800 Dean Street, Unit GARDEN
Description
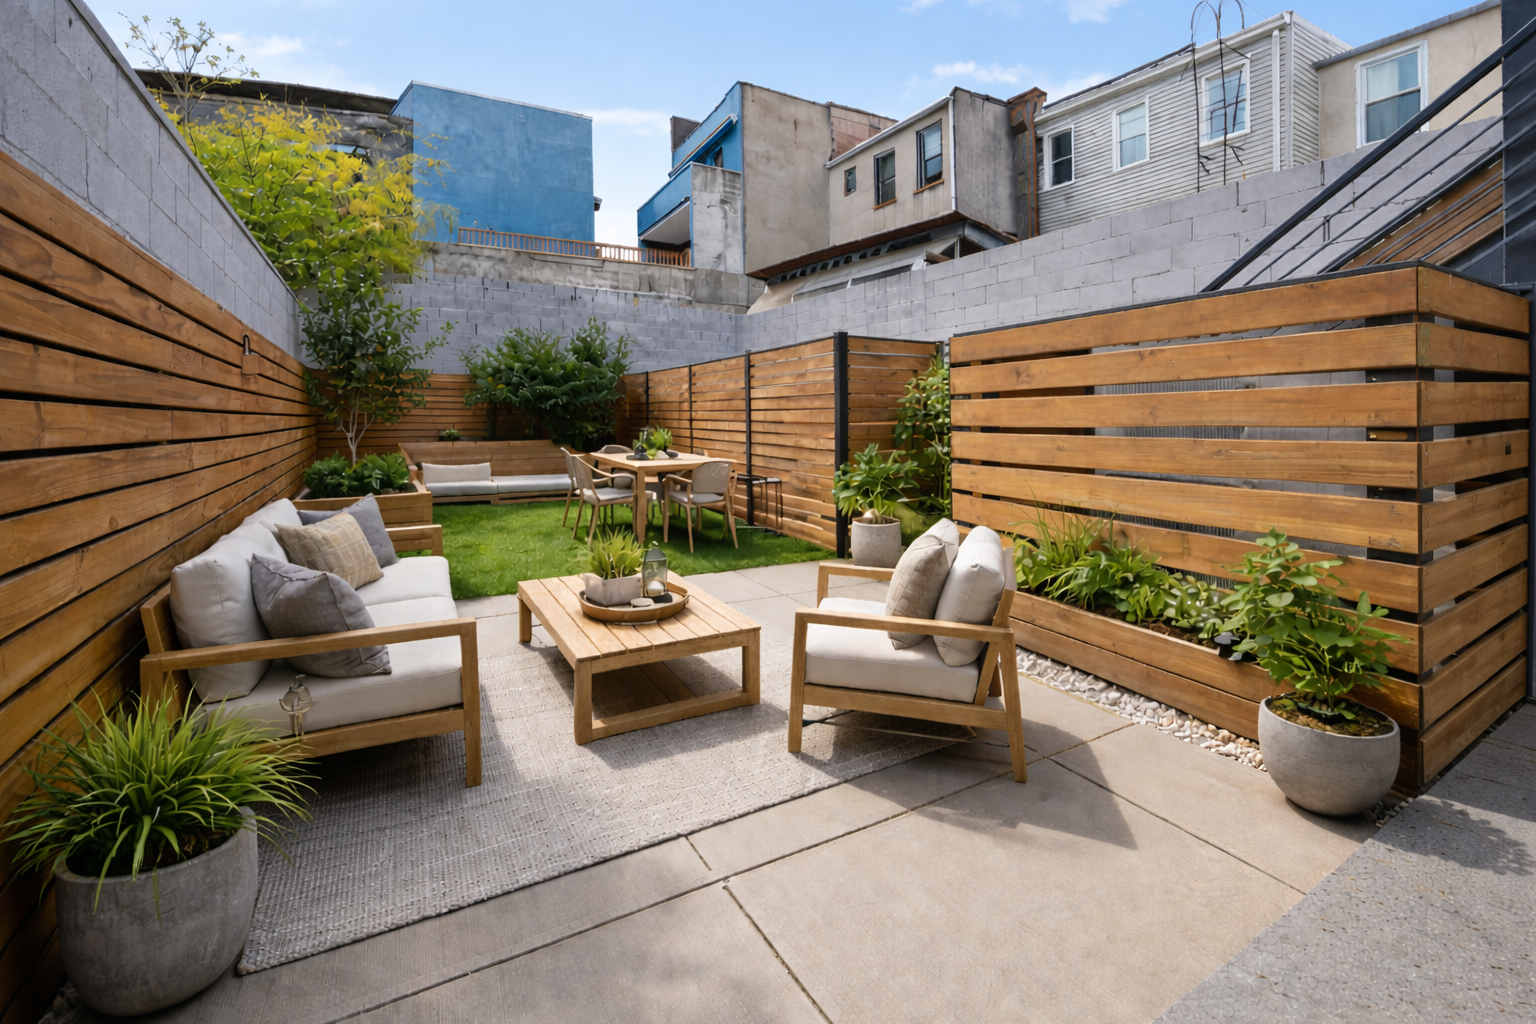
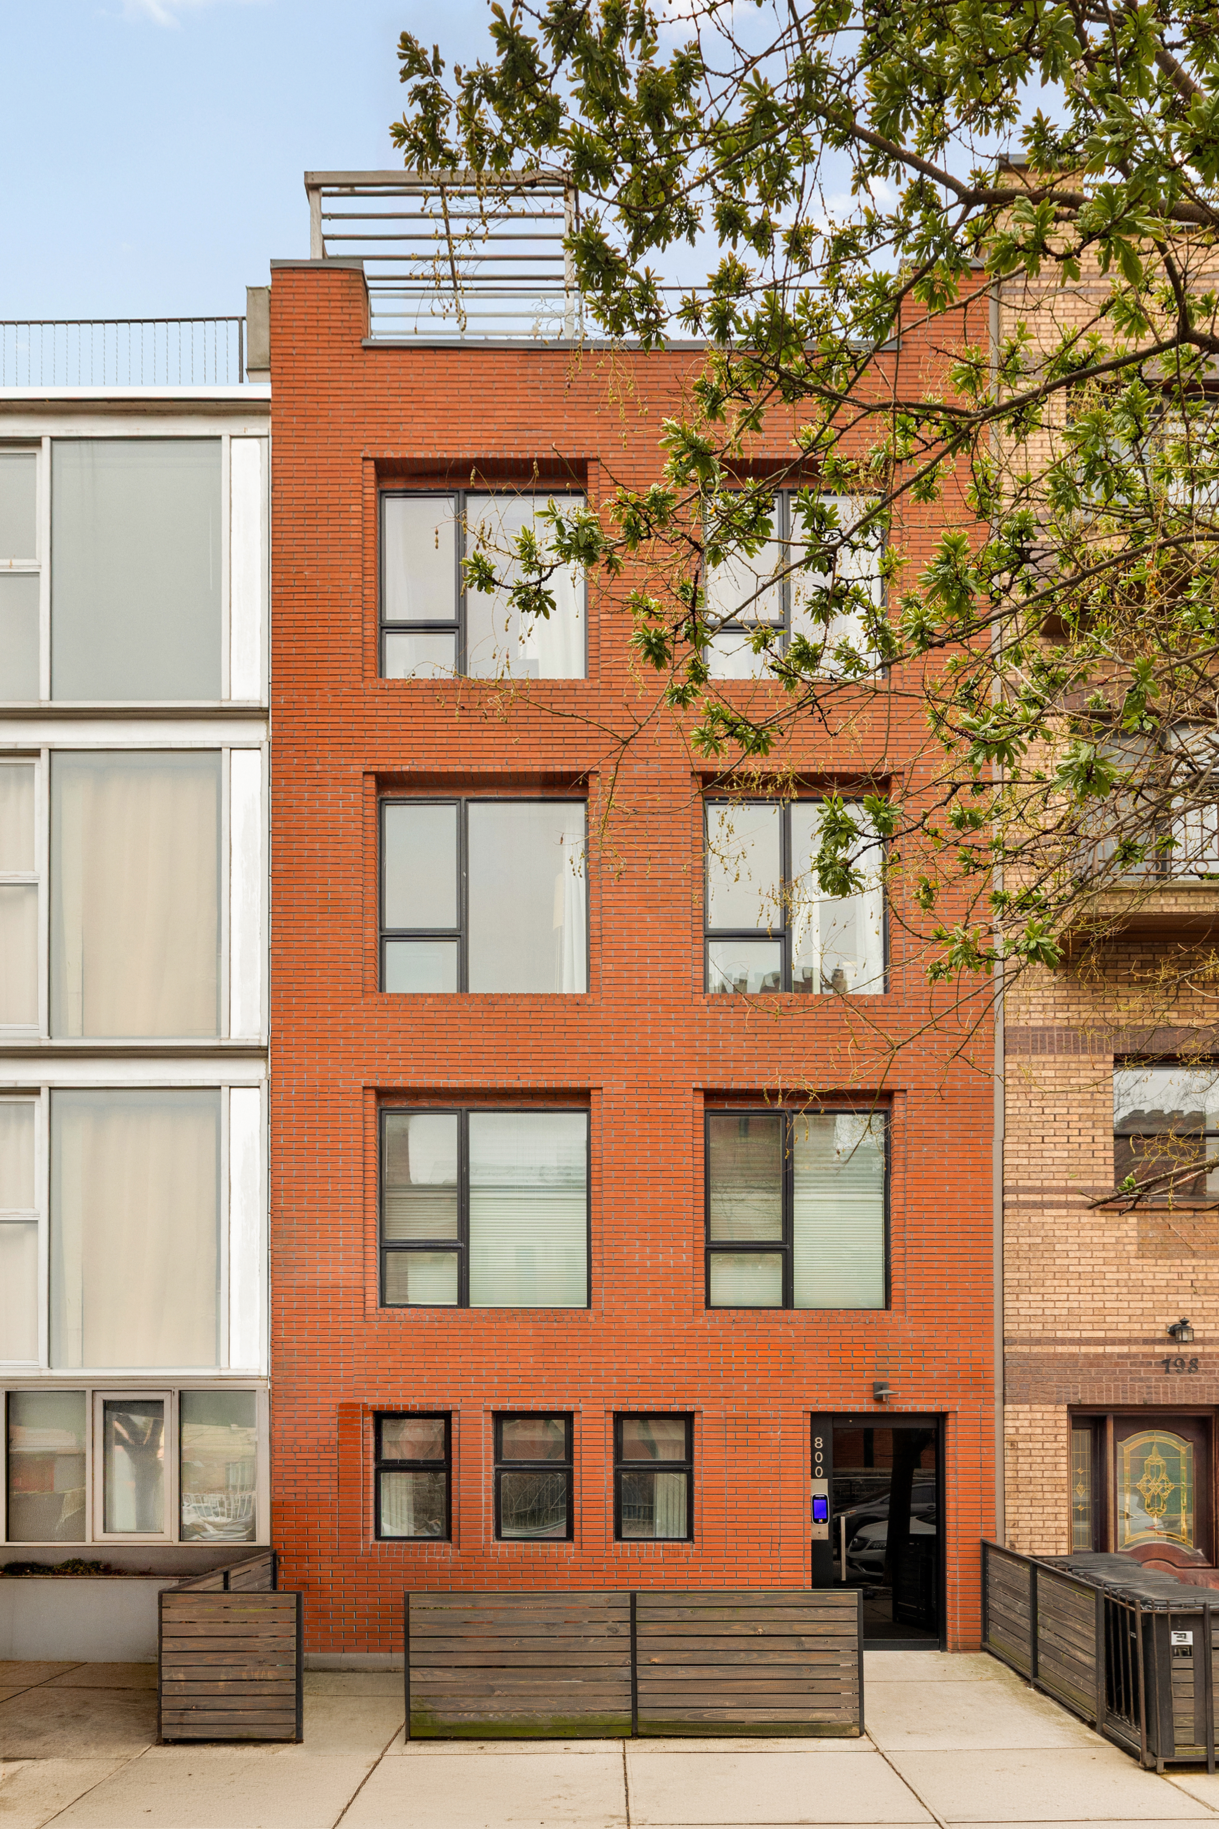
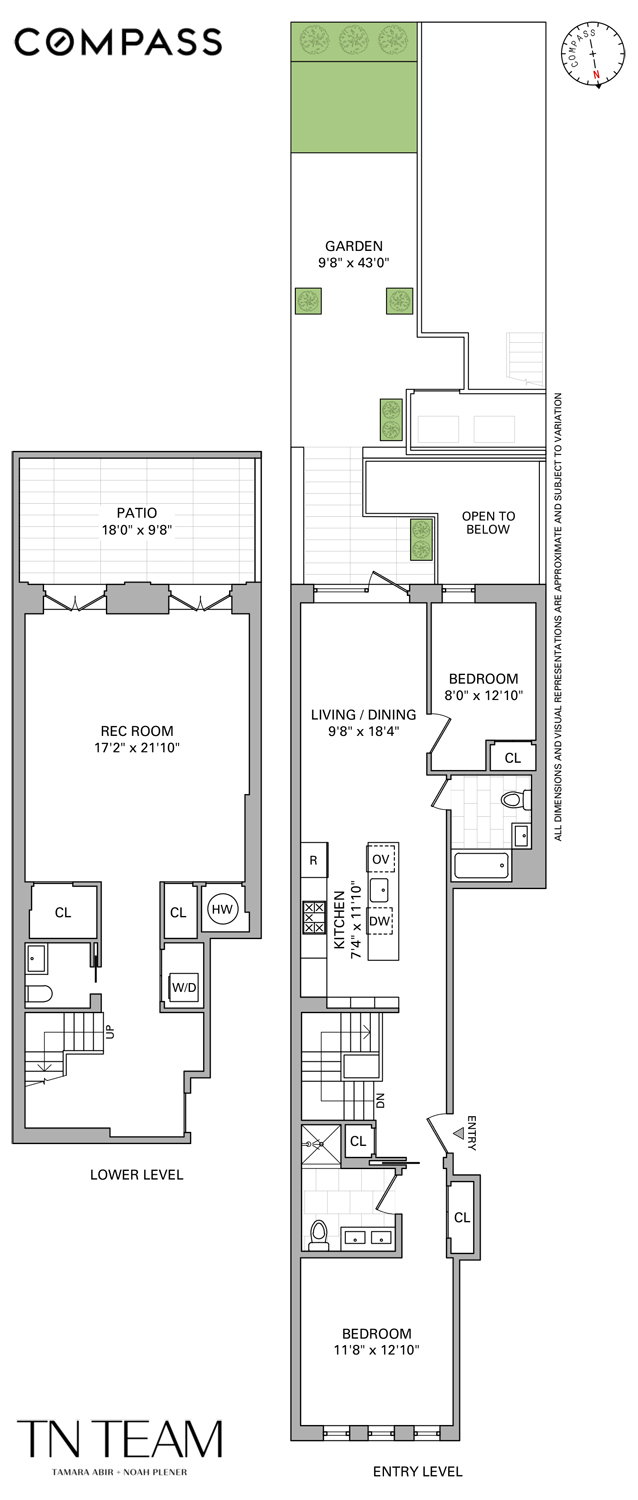
The main living level features an open-concept living and dining area that flows seamlessly to a private outdoor garden directly off the living room—perfect for morning coffee, al fresco dining, or entertaining. The kitchen is both stylish and functional, outfitted with premium...Welcome to the Garden Duplex at 800 Dean Street —a thoughtfully designed 1,729-square-foot, two-bedroom, two-and-a-half-bath duplex offering exceptional indoor–outdoor living and flexible bonus space in a prime Brooklyn location.
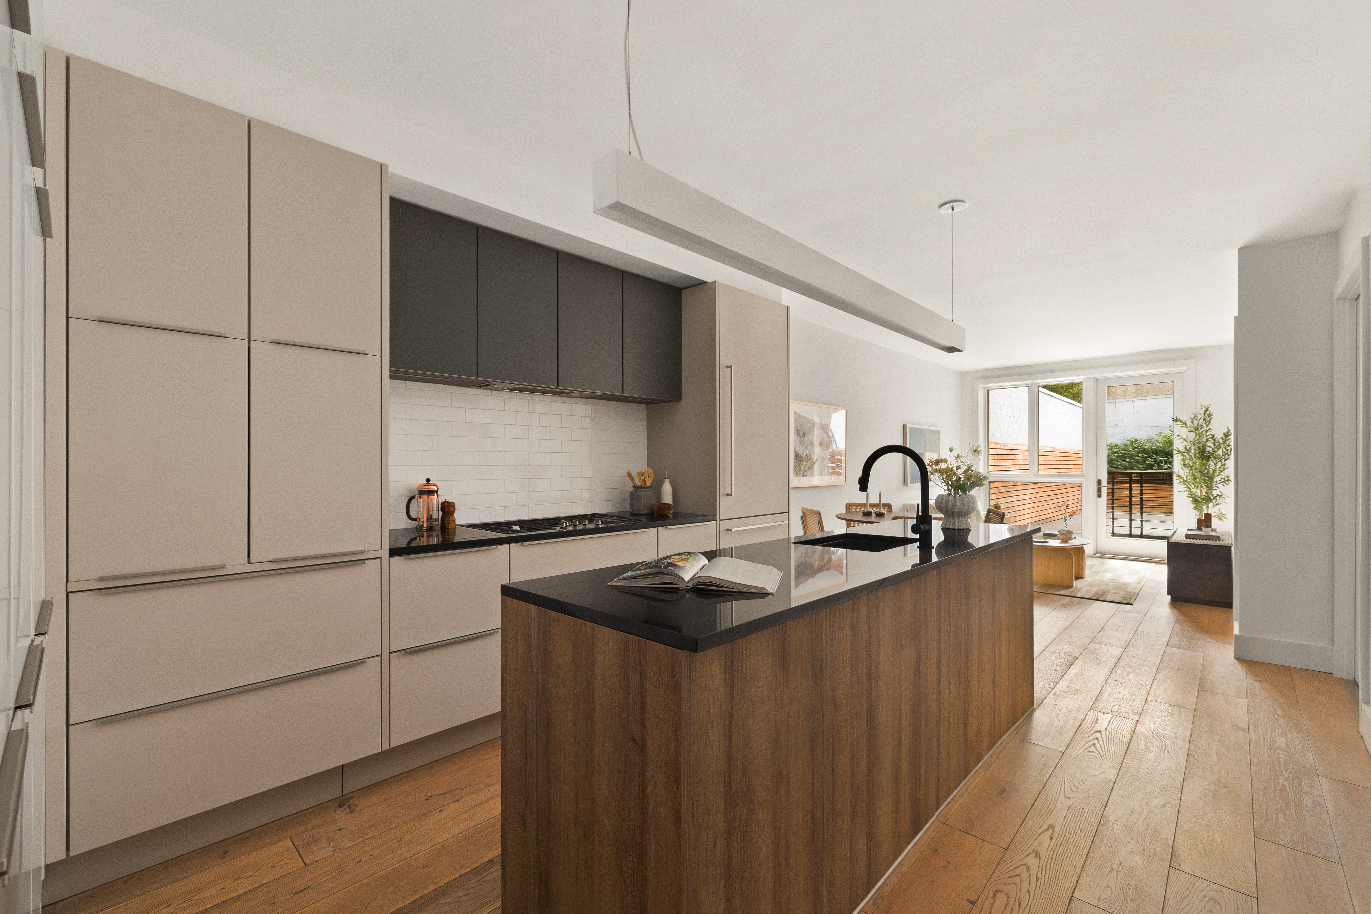
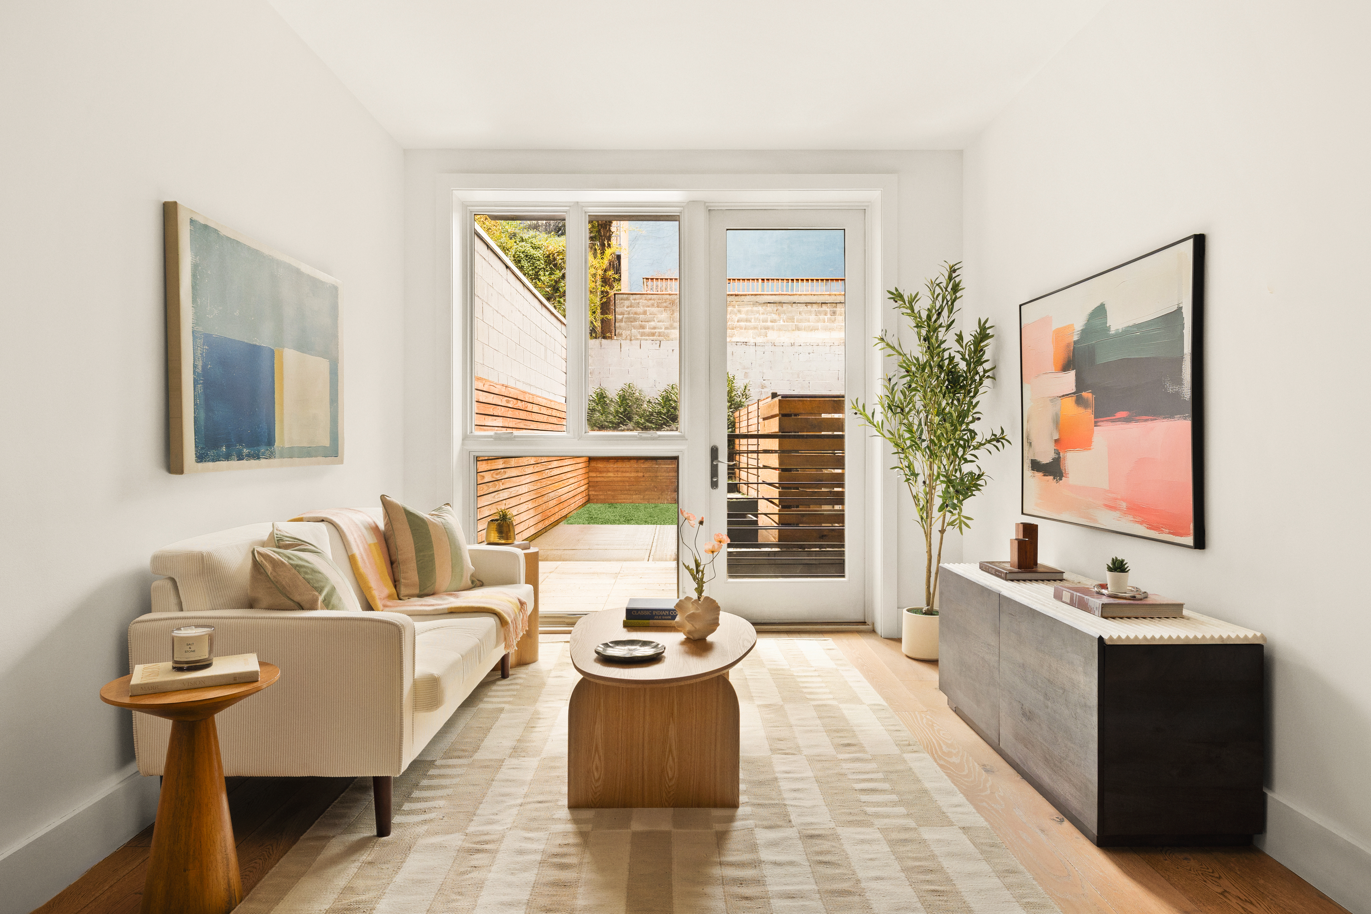
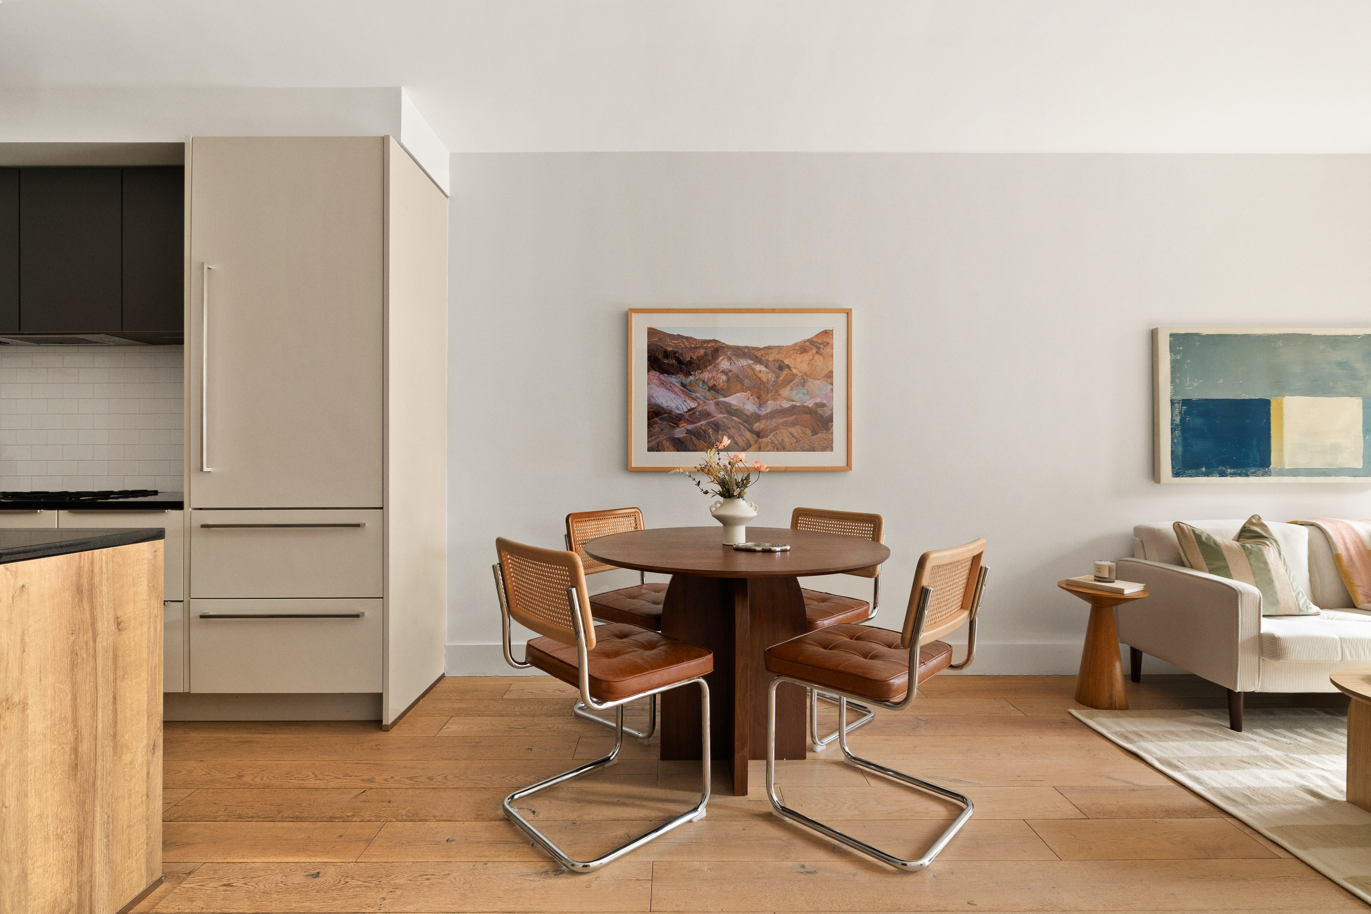
The main living level features an open-concept living and dining area that flows seamlessly to a private outdoor garden directly off the living room—perfect for morning coffee, al fresco dining, or entertaining. The kitchen is both stylish and functional, outfitted with premium appliances including a Miele wall oven and dishwasher, a Bosch microwave, and a Liebherr refrigerator, offering a high level of performance, thoughtful design, and ample storage. The living space is finished with oak hardwood floors and radiant heating throughout.
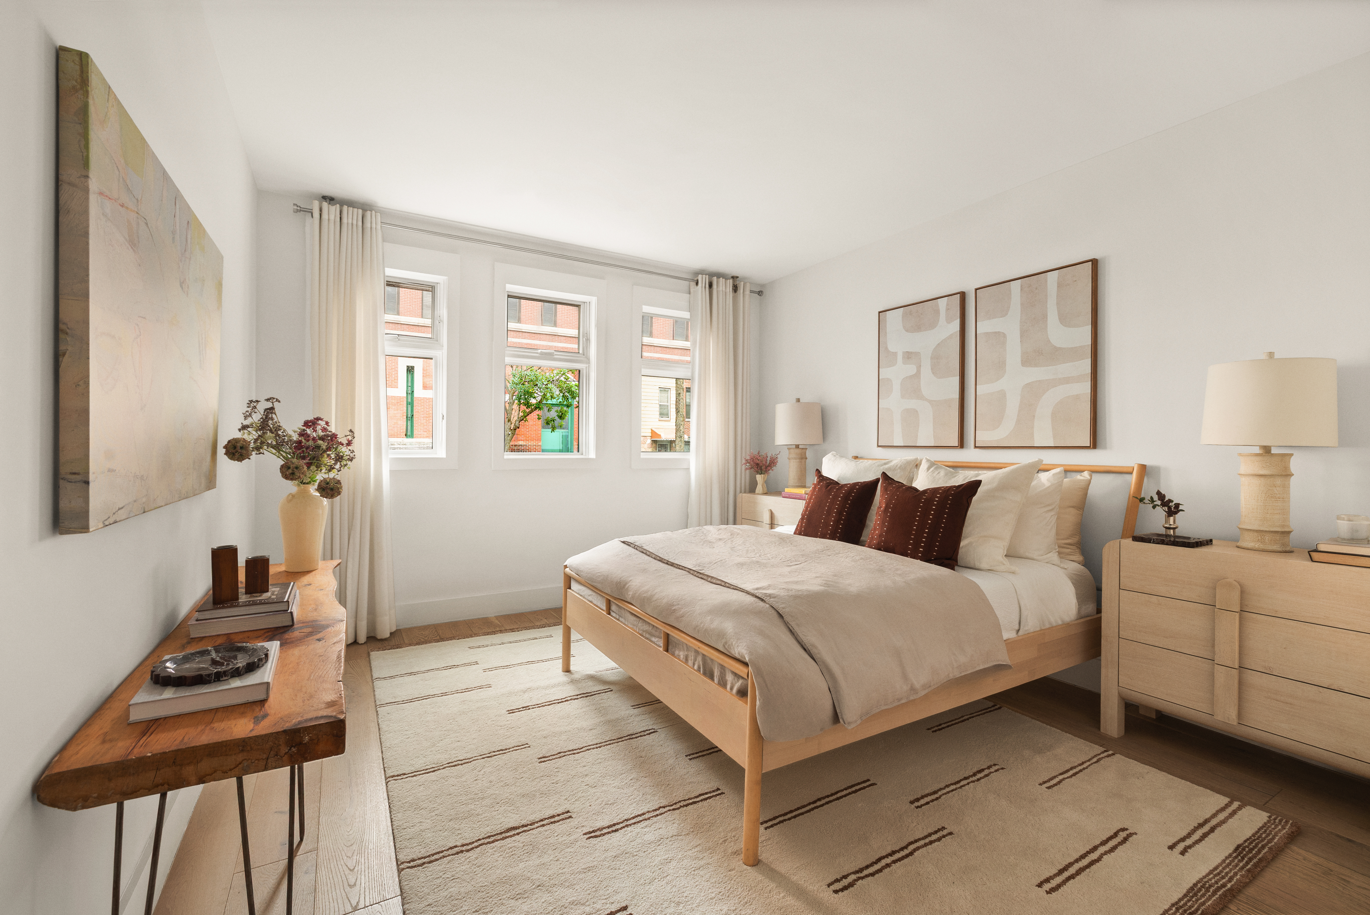
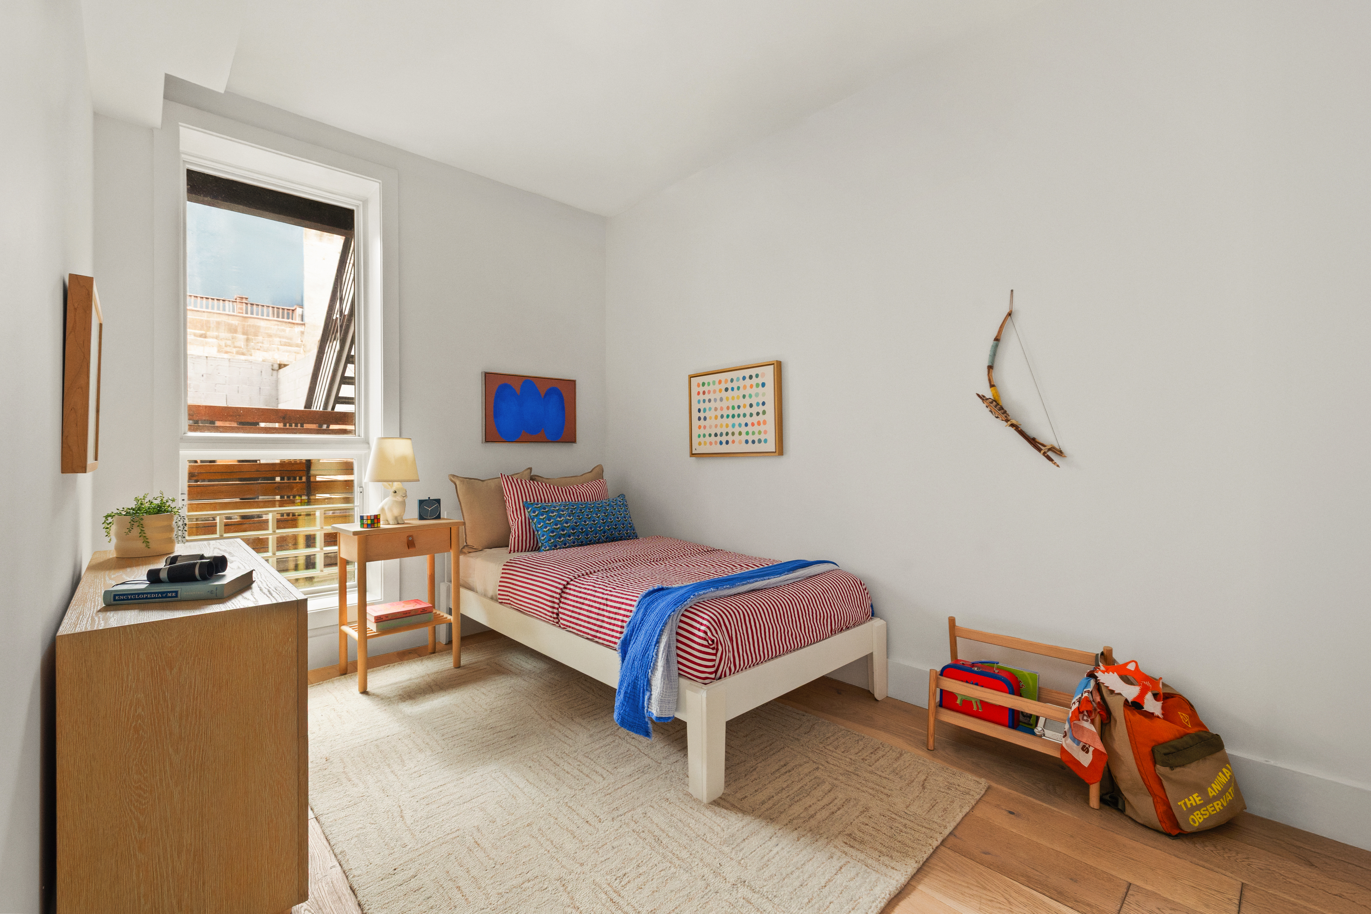
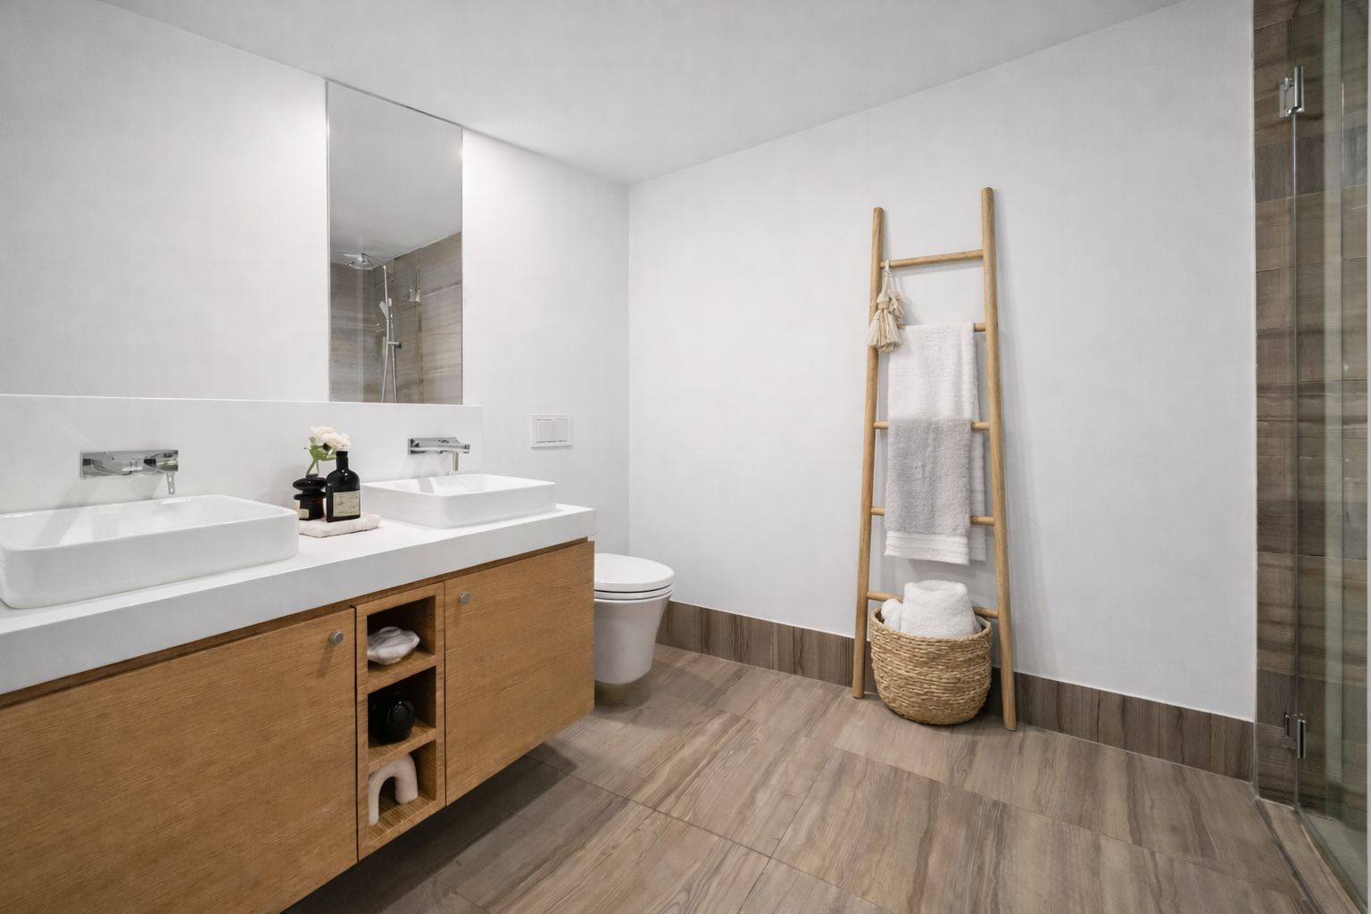
Both bedrooms are well proportioned and feature a split layout designed for privacy. The spacious primary suite comfortably fits a king-sized bed, includes custom blackout shades, and features an en-suite bathroom with a walk-in shower.
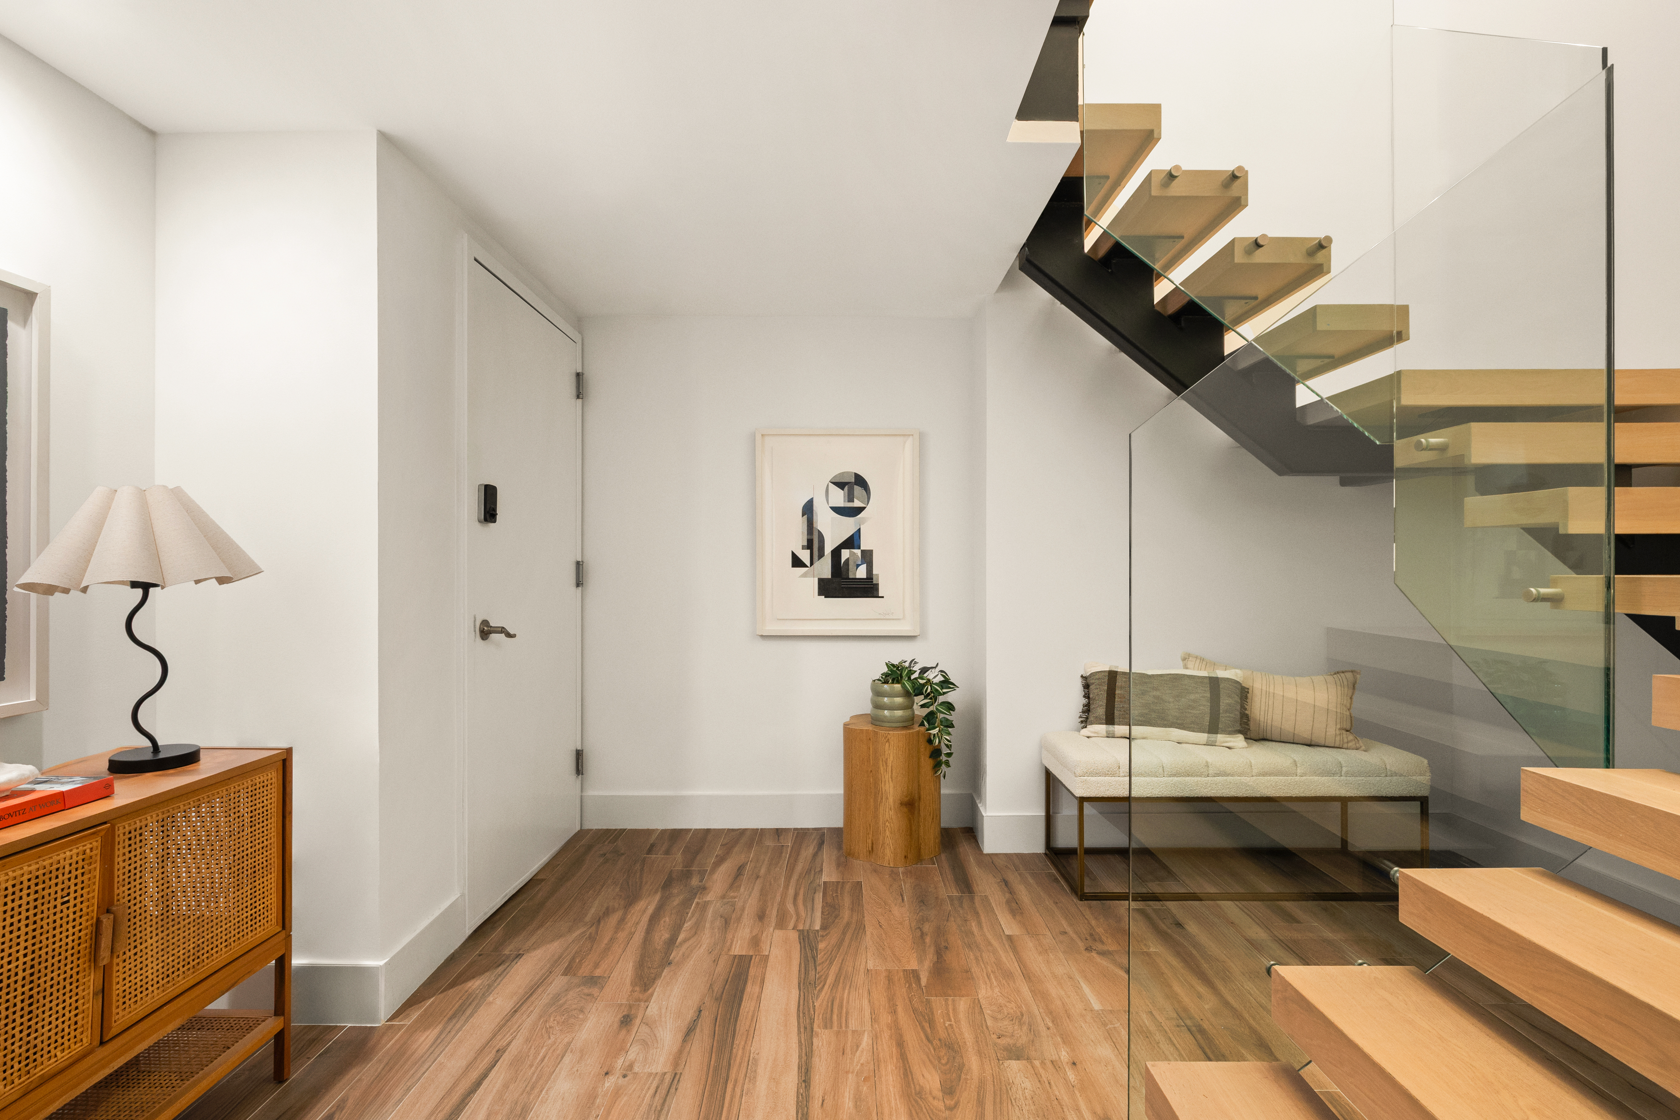
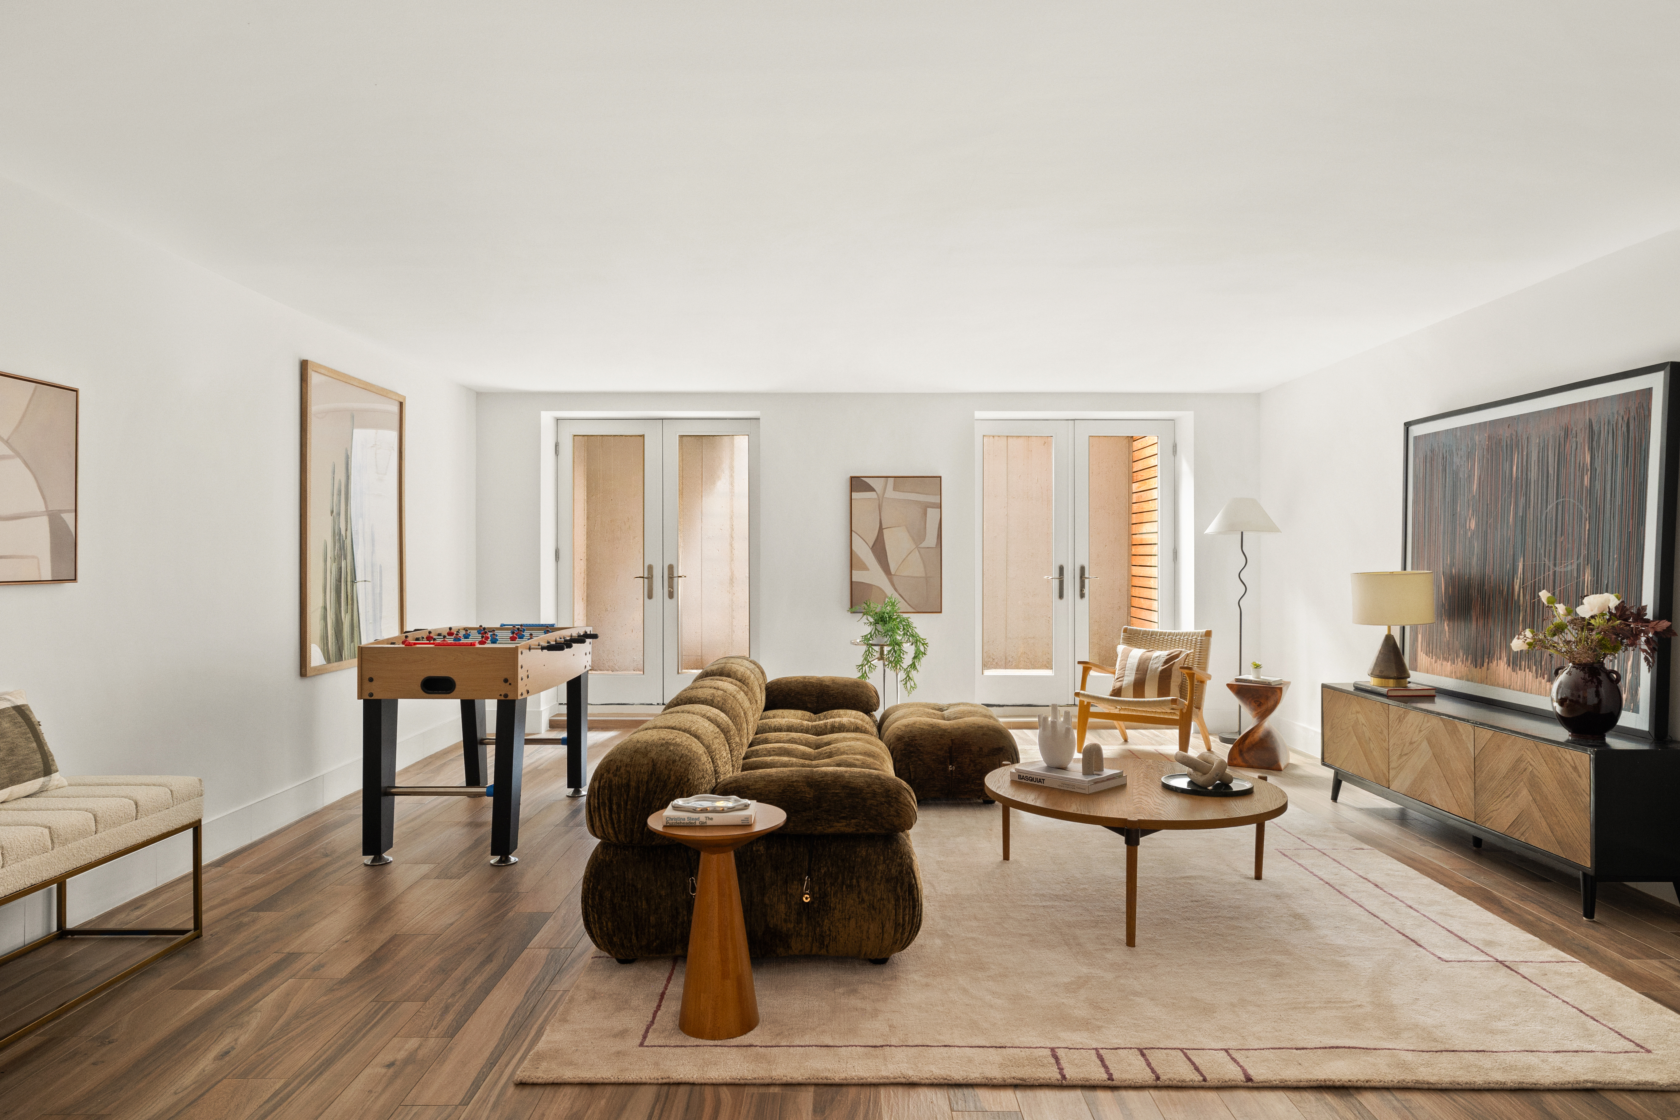
The home’s lower-level recreation space, accessed by a custom floating staircase, features 9-foot ceilings, a powder room, laundry, and access to additional outdoor space—adding tremendous flexibility. Ideal for a media room, home office, gym, playroom, or guest space, this level allows the home to adapt easily to changing needs and truly live larger than its footprint.
Low monthlies and a convenient location at the crossroads of Prospect Heights and Crown Heights complete the offering, with easy access to the A/C trains at Clinton–Washington Avenues and the 2/3/4 lines at Grand Army Plaza.
Listing Agents
![Kerrie Lynch]()
Kerrie Lynch
Listing Agent
![Tamara Abir]()
Tamara Abir
Alternative Listing Agent
![Noah Plener]()
Noah Plener
Alternative Listing Agent
![Tamara + Noah Team]()
Tamara + Noah Team
Alternative Listing Agent


Amenities
- Duplex
- Floor Thru
- Primary Ensuite
- Private Patio
- Private Yard
- Common Roof Deck
- Common Outdoor Space
- Hardwood Floors
- High Ceilings
- Walk Up
- Washer / Dryer in Unit
- Dryer
- Washer
- Central AC
- Dishwasher
- Chef's Kitchen
- Open Kitchen
- Northern Exposure
- Southern Exposure
- Recessed Lighting
- Video Intercom
- Cooktop
- Wall Oven
- Lowrise
Location
Payment Calculator
$10,466 per month
30 year fixed, 7.03% Interest
$9,612
$270
$584
Know your buying power with a preapproval and custom rate in minutes
 1
1Property Information for 800 Dean Street, Unit GARDEN
- Taxes: $270 / month
- Min. Down Pymt: 20%
- Total Rooms: 5.0
- MLS Type: Condo
- County: Kings County
- Buyer's Agent Compensation: 2.5%
- Building/Complex: 800 Dean St
- Floor: 1
- Stories: 4
- Residences: 4
- Pet Policy: Allowed
- Year Built: 2014
- Building Age: New Development
- Building Type: Townhouse
Property History for 800 Dean Street, Unit GARDEN
| Date | Event & Source | Price |
|---|---|---|
| 08/21/2026 | Sold Manual | $1,800,422 |
| 08/21/2026 | $1,800,422 | |
| 07/01/2026 | Contract Signed Manual | — |
| 05/15/2026 | Price Change Manual | $1,750,000 |
| 04/15/2026 | Listed (Active) Manual | $1,850,000 |
For completeness, we often displays two records for one sale: the MLS record and the public record.
Public Records for 800 Dean Street, Unit GARDEN
Schools near 800 Dean Street, Unit GARDEN
Rating | School | Type | Grades | Distance |
|---|---|---|---|---|
| Public - | PK to 5 | |||
| Public - | 6 to 8 | |||
| Public - | 9 to 12 | |||
| Public - | 9 to 12 |
Rating | School | Distance |
|---|---|---|
PS 9 Sarah Smith Garnet School (The) PublicPK to 5 | ||
Urban Assembly Unison School (The) Public6 to 8 | ||
GOTHAM PROFESSIONAL ARTS ACADEMY Public9 to 12 | ||
Bedford Academy High School Public9 to 12 |
School ratings and boundaries are provided by GreatSchools.org and Pitney Bowes. This information should only be used as a reference. Proximity or boundaries shown here are not a guarantee of enrollment. Please reach out to schools directly to verify all information and enrollment eligibility.

Neighborhood Map and Transit
Similar Homes
Nearby home values
| Address | Sold price | Beds | Baths | Sqft | Lot (Sqft) |
|---|---|---|---|---|---|
This home: 800 Dean Street, Unit GARDEN, Crown Heights | $1,800,422 | 2 | 3 | 1,729 | – |
$488,395 | 2 | 1 | 770 | – | |
$441,090 | 2 | 1 | 700 | – | |
$460,000 | 2 | 1 | 795 | – | |
$1,275,000 | 3 | 2 | 1,495 | – |
Explore Nearby Homes
- Central Brooklyn Homes for Sale
- Clinton Hill Homes for Sale
- Crown Heights Homes for Sale
- Fort Greene Homes for Sale
- Northern Brooklyn Homes for Sale
- North Slope Homes for Sale
- Northwestern Brooklyn Homes for Sale
- Park Slope Homes for Sale
- Prospect Heights Homes for Sale
- Prospect Lefferts Gardens Homes for Sale
- South Brooklyn Homes for Sale
- Bedford-Stuyvesant Homes for Sale
- Central Slope Homes for Sale
- Boerum Hill Homes for Sale
- Downtown Brooklyn Homes for Sale
- New York Homes for Sale
- Brooklyn Homes for Sale
- Manhattan Homes for Sale
- Queens Homes for Sale
- Jersey City Homes for Sale
- Hoboken Homes for Sale
- Bayonne Homes for Sale
- Weehawken Homes for Sale
- Union City Homes for Sale
- Staten Island Homes for Sale
- West New York Homes for Sale
- North Bergen Homes for Sale
- Kearny Homes for Sale
- Guttenberg Homes for Sale
- Secaucus Homes for Sale
- 11215 Homes for Sale
- 11217 Homes for Sale
- 11205 Homes for Sale
- 11216 Homes for Sale
- 11225 Homes for Sale
- 11201 Homes for Sale
- 11243 Homes for Sale
- 11206 Homes for Sale
- 11213 Homes for Sale
- 11226 Homes for Sale
- 11218 Homes for Sale
- 11249 Homes for Sale
- 11221 Homes for Sale
- 11211 Homes for Sale
- 11203 Homes for Sale
No guarantee, warranty or representation of any kind is made regarding the completeness or accuracy of any information, descriptions or measurements (including square footage measurements and property condition), such should be independently verified through appropriate means, including, but not limited to, in person inspection and public records, and Compass International Holdings, its subsidiaries, affiliates and independently owned and operated franchisees, and their affiliated agents and associated third parties expressly disclaim any liability in connection therewith. Photos may be virtually staged or digitally enhanced and may not reflect actual property conditions. Offers of compensation are subject to change at the seller's discretion. No financial or legal advice provided. Equal Housing Opportunity.
This information is not verified for authenticity or accuracy and is not guaranteed and may not reflect all real estate activity in the market. ©2026 The Real Estate Board of New York, Inc., All rights reserved. The source of the displayed data is either the property owner or public record provided by non-governmental third parties. It is believed to be reliable but not guaranteed. This information is provided exclusively for consumers’ personal, non-commercial use. The data relating to real estate for sale on this website comes in part from the IDX Program of OneKey® MLS. Information Copyright 2026, OneKey® MLS. All data is deemed reliable but is not guaranteed accurate by Compass, Inc., its subsidiaries, affiliates and their agents and associated third parties. See Terms of Service for additional restrictions. Compass · Tel: 212-913-9058 · New York, NY Listing information for certain New York City properties provided courtesy of the Real Estate Board of New York’s Residential Listing Service (the "RLS"). The information contained in this listing has not been verified by the RLS and should be verified by the consumer. The listing information provided here is for the consumer’s personal, non-commercial use. Retransmission, redistribution or copying of this listing information is strictly prohibited except in connection with a consumer's consideration of the purchase and/or sale of an individual property. This listing information is not verified for authenticity or accuracy and is not guaranteed and may not reflect all real estate activity in the market. ©2026 The Real Estate Board of New York, Inc., all rights reserved. This information is not guaranteed, should be independently verified and may not reflect all real estate activity in the market. Offers of compensation set forth here are for other RLSParticipants only and may not reflect other agreements between a consumer and their broker.©2026 The Real Estate Board of New York, Inc., All rights reserved.