418 Halsey Street

Description
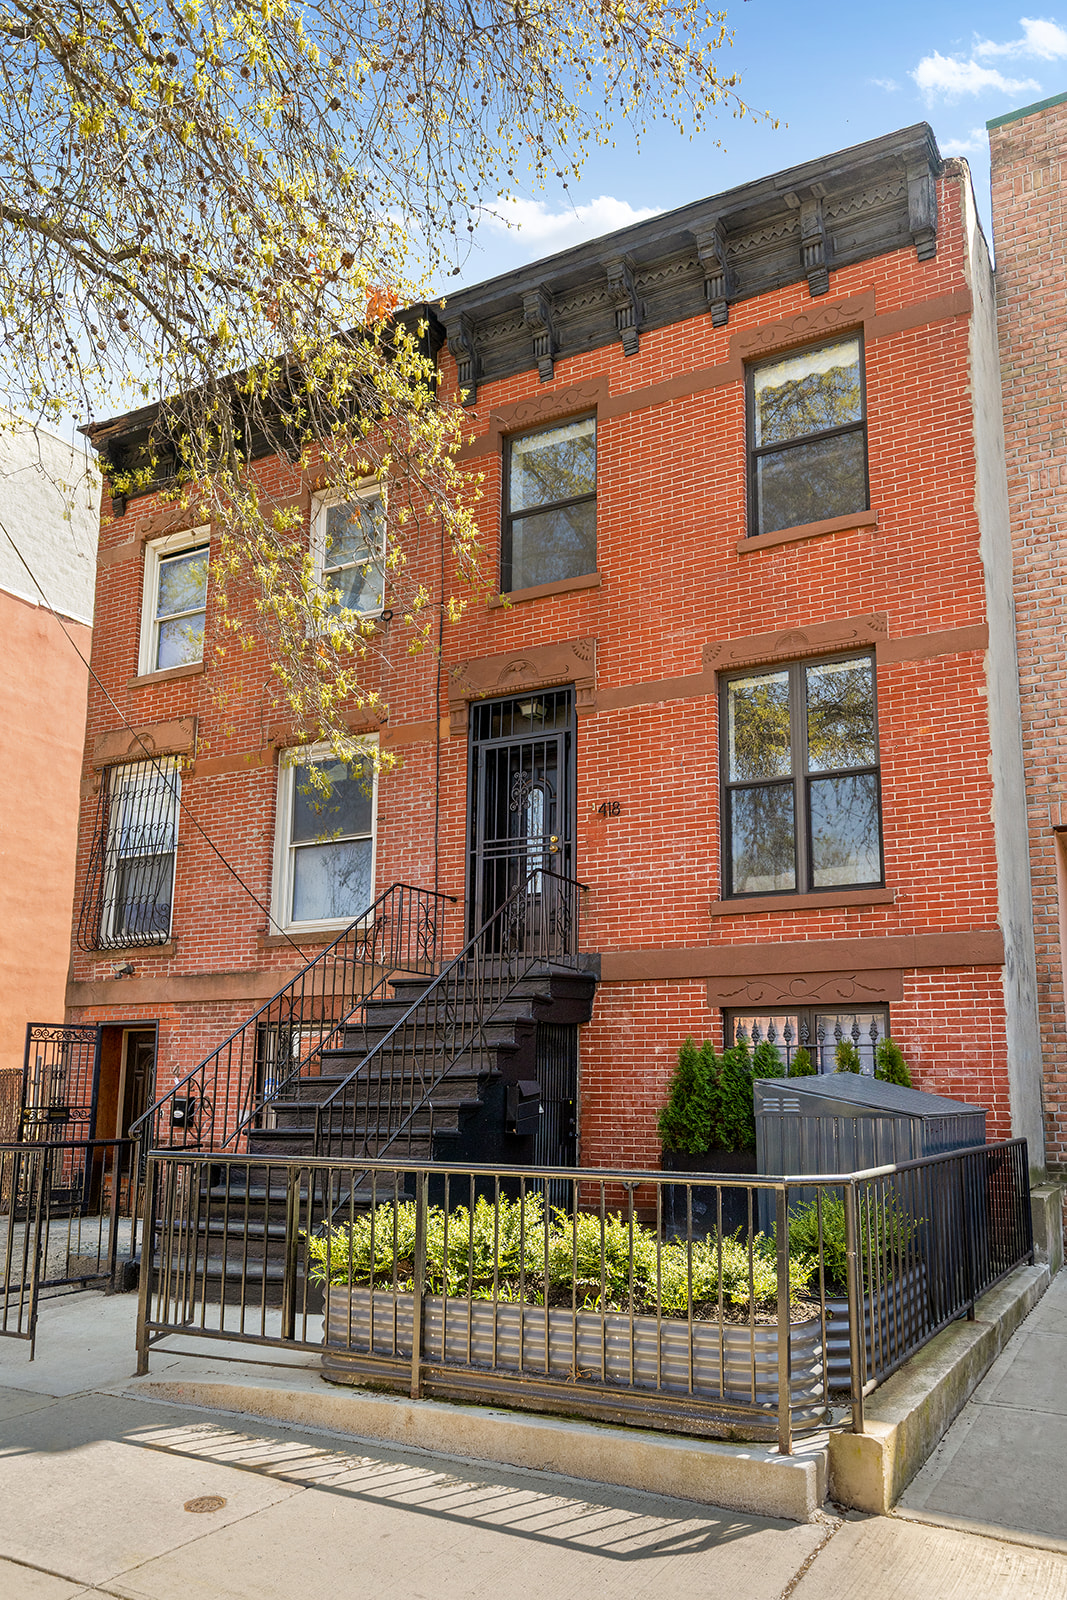
Upon entering, you’re greeted by a stunning entryway with...Welcome to 418 Halsey Street. This fully renovated two-family townhouse offers a harmonious blend of modern design and classic elegance, delivering a luxurious living experience in Bedford Stuyvesant, one of Brooklyn’s most sought-after neighborhoods. Configured as an owner's duplex over a garden rental with central heat and AC in both units, this home is the perfect fit for a buyer looking to offset their mortgage with solid rental income.
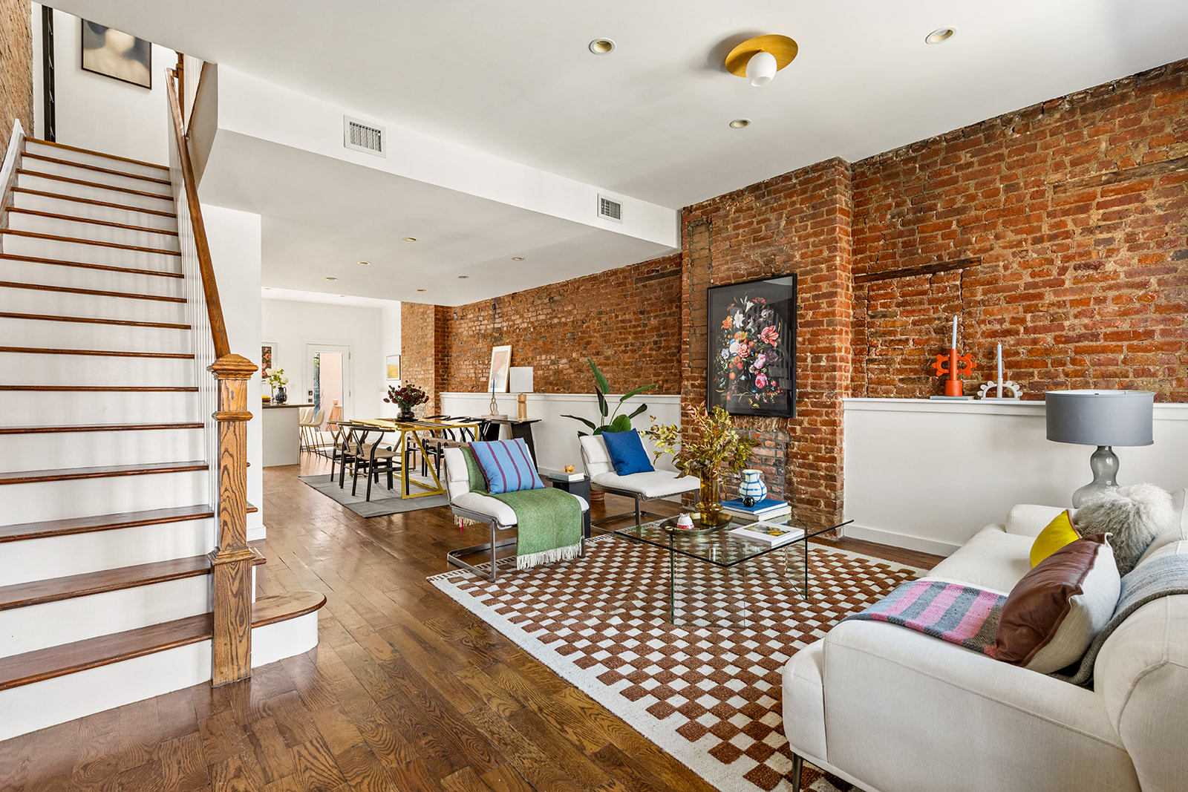
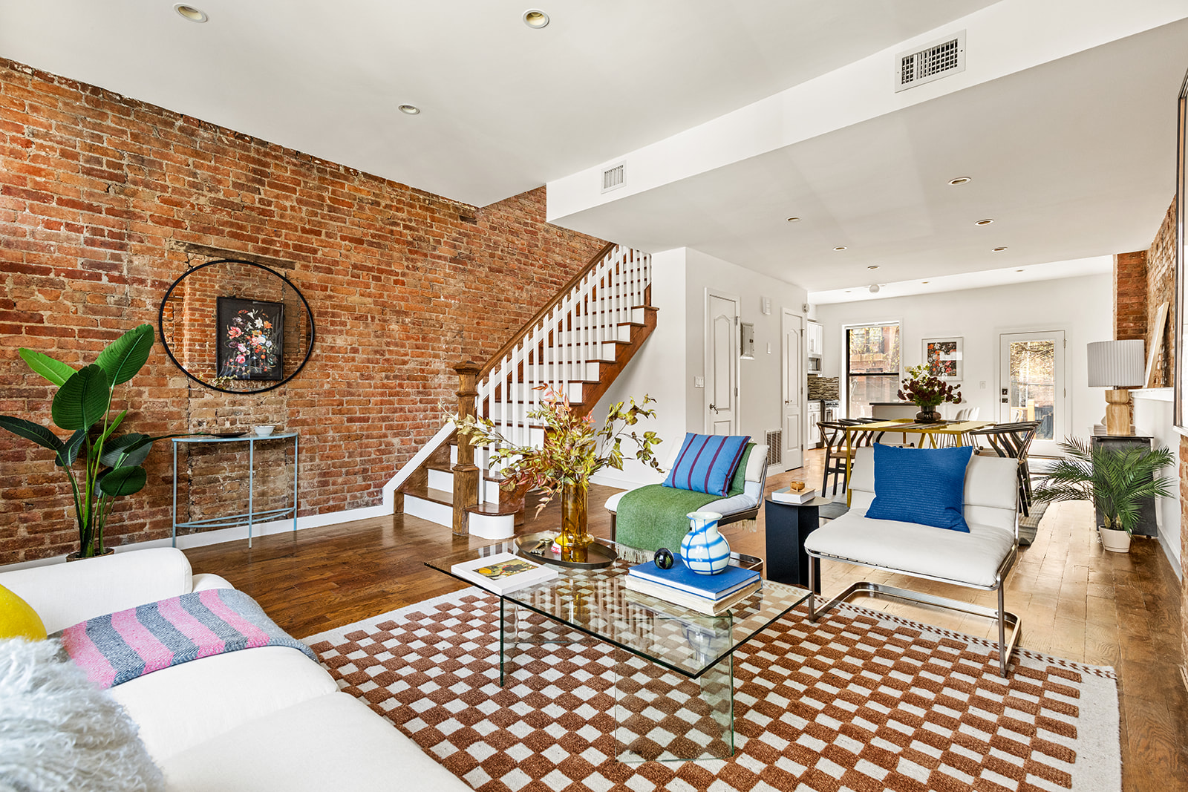
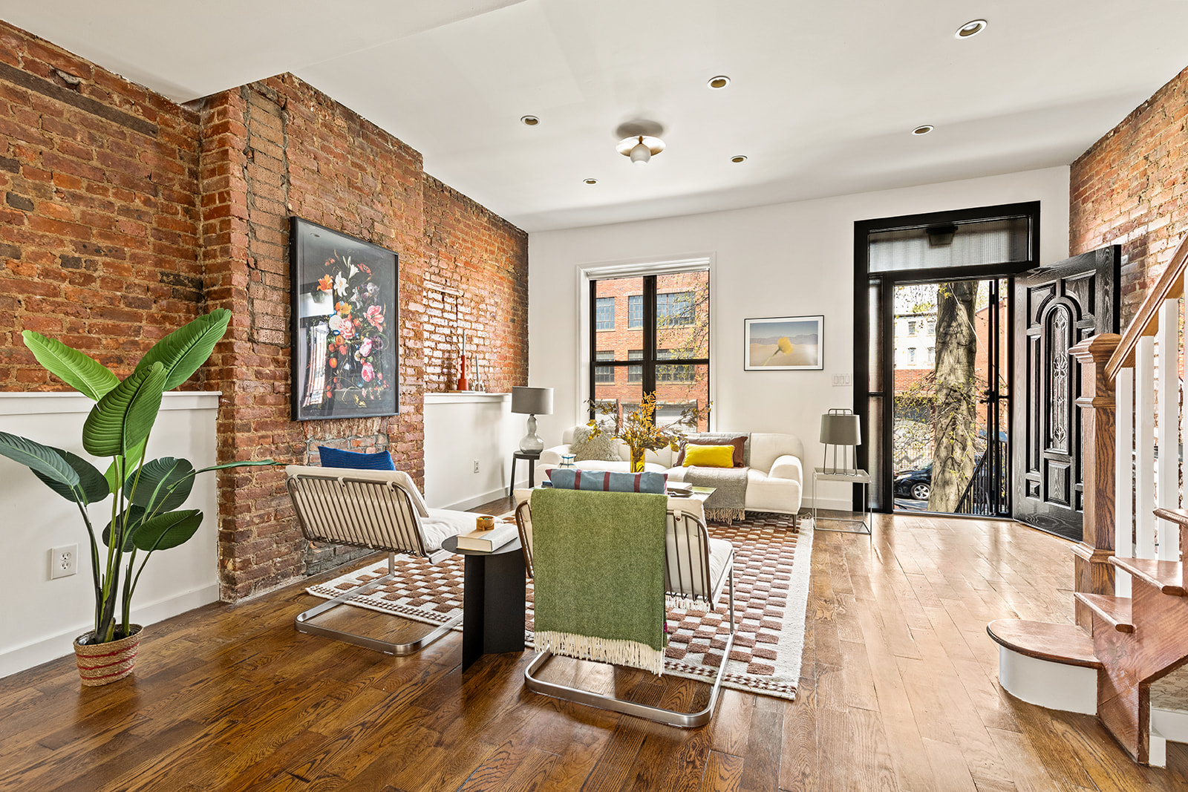
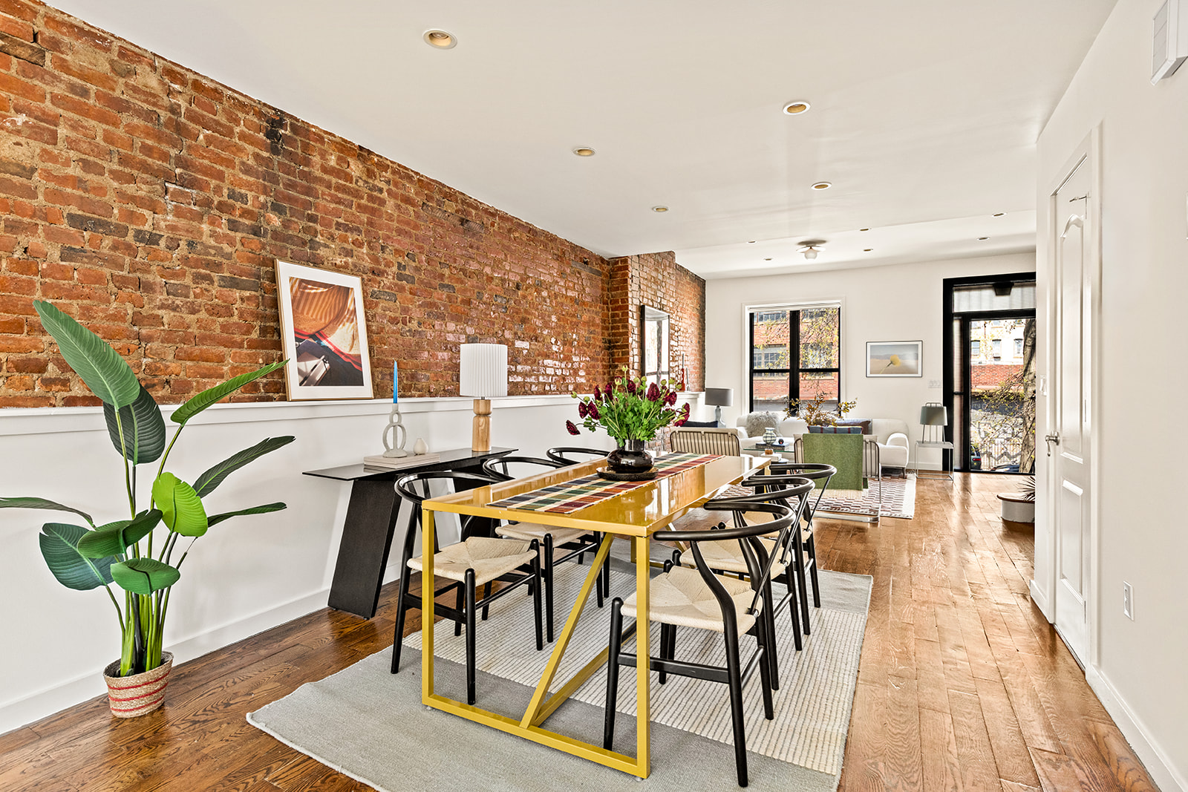
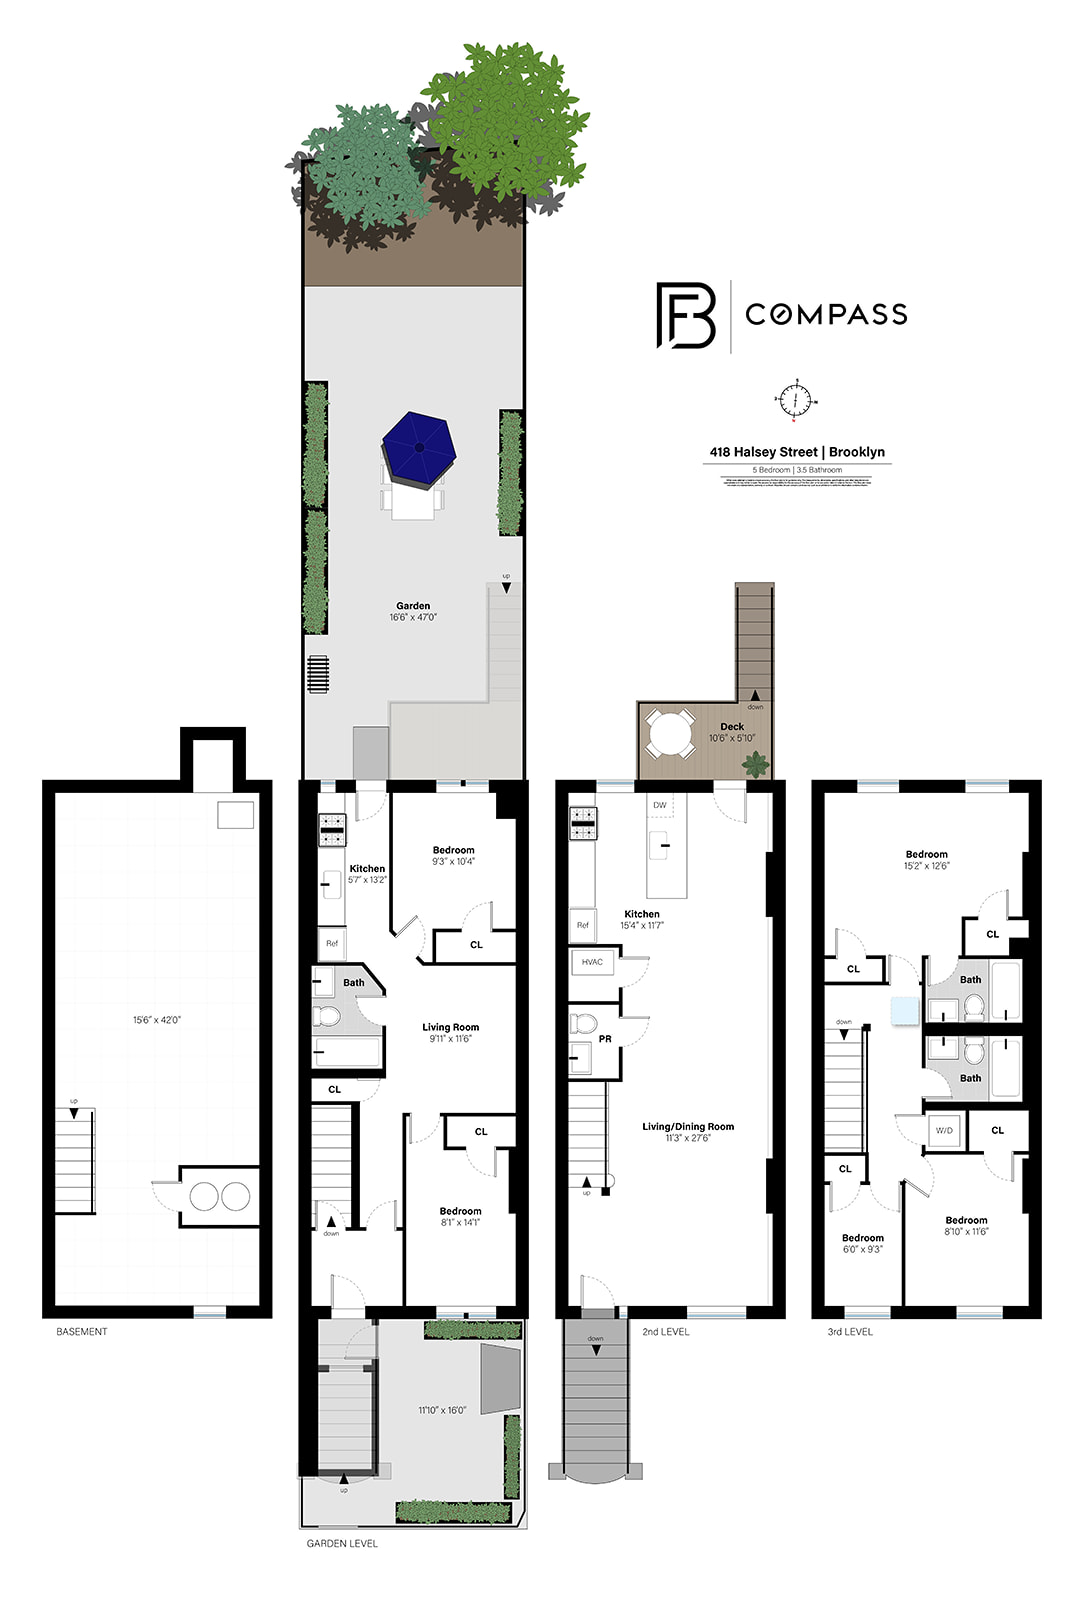
Upon entering, you’re greeted by a stunning entryway with a spacious living and dining area bathed in natural sunlight, creating a warm and inviting atmosphere, with the original exposed brick walls adding charm to this cozy home.
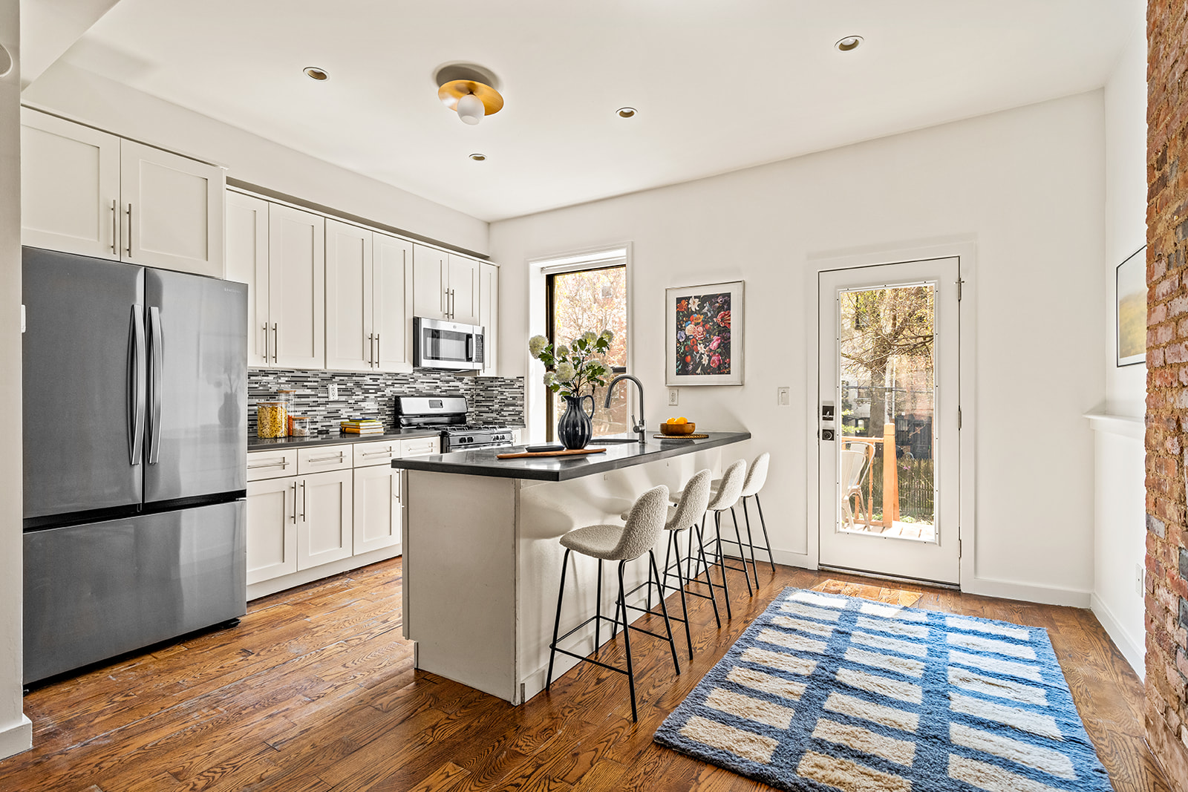
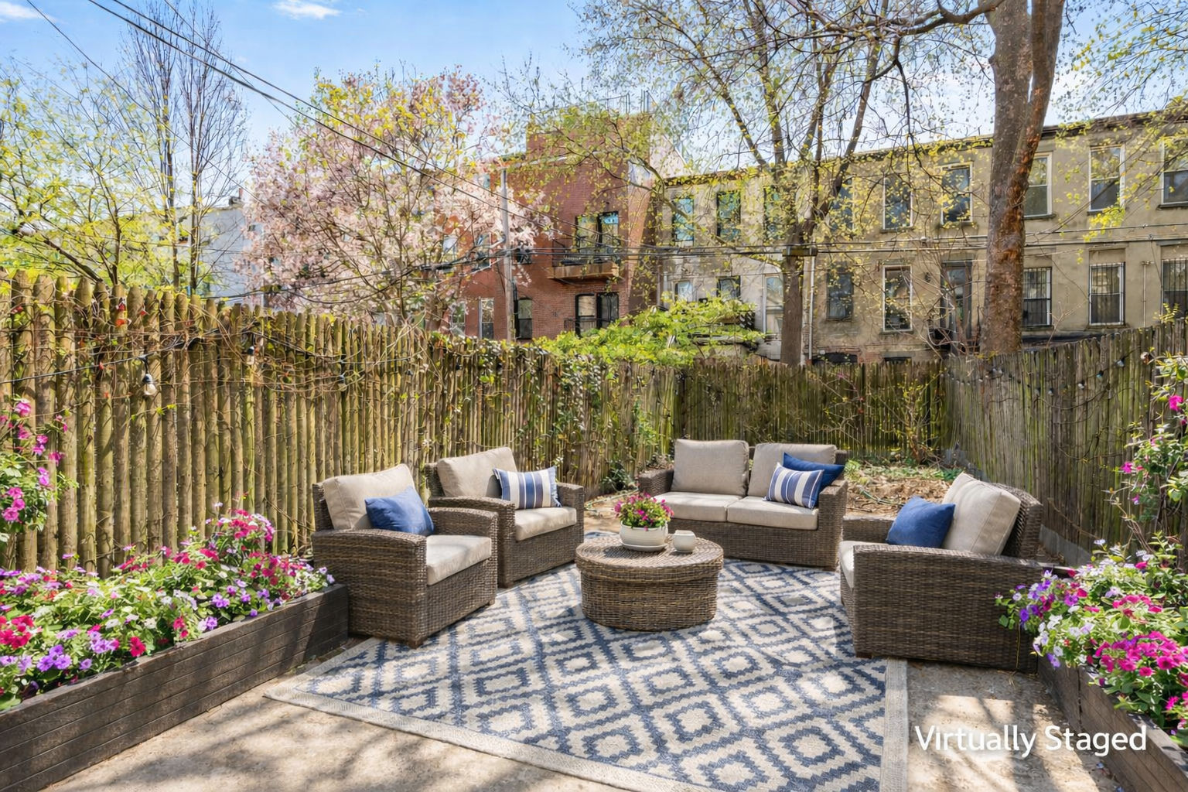
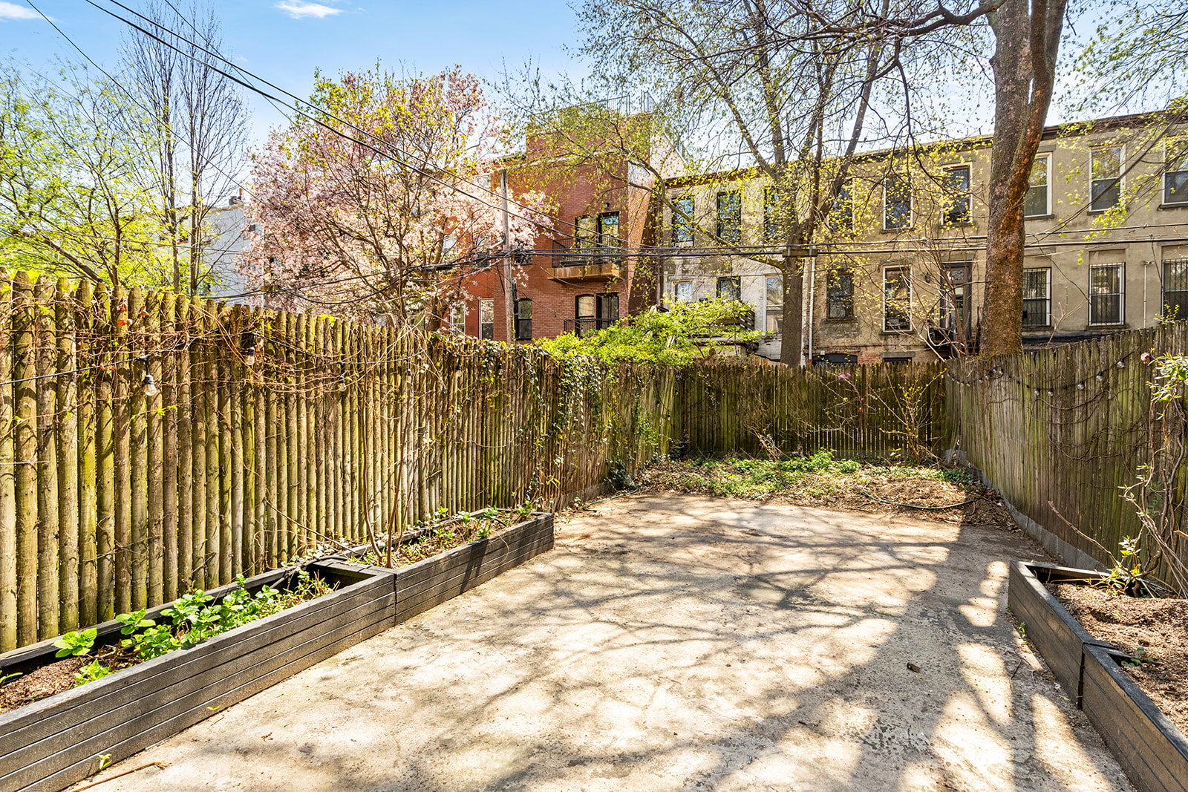
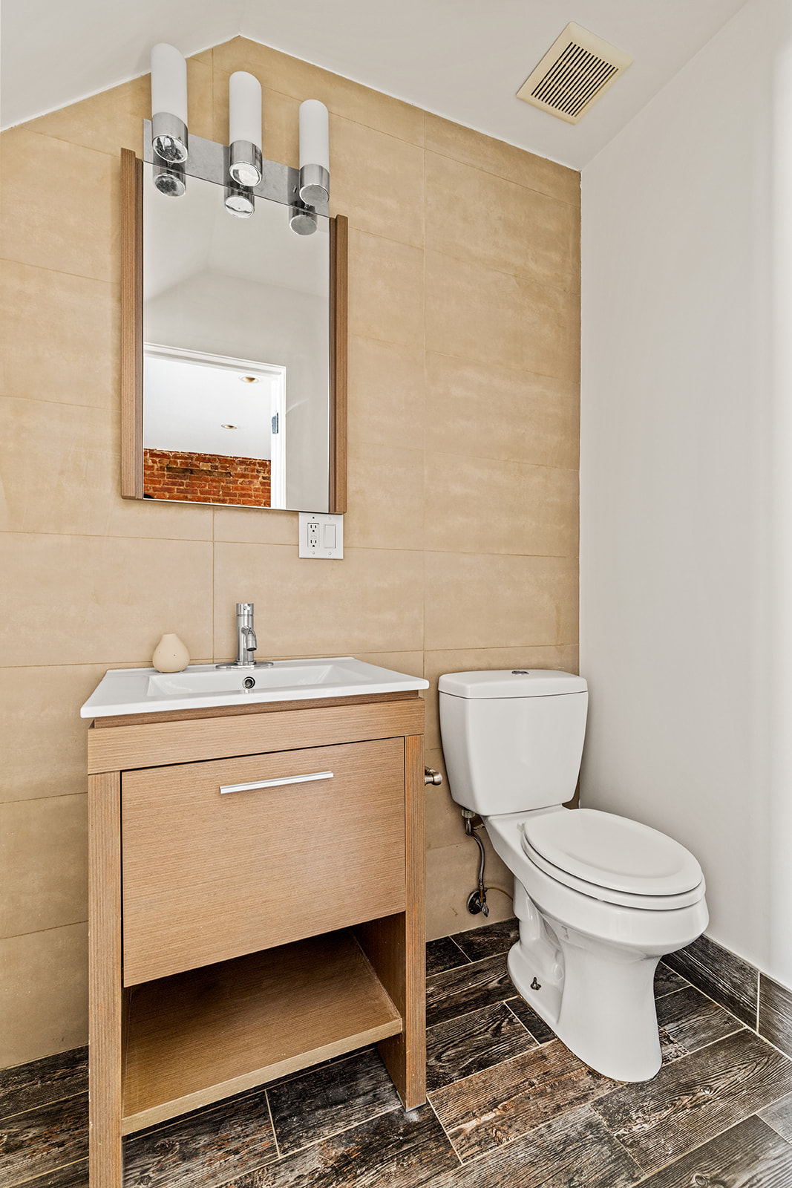
The renovated open kitchen features a large island that serves as both a practical workspace and a natural gathering spot for entertaining. A beautifully appointed powder room on the parlor floor is thoughtfully designed for guests’ convenience. Step through the back door onto a deck for dining al fresco while overlooking the spacious private backyard.
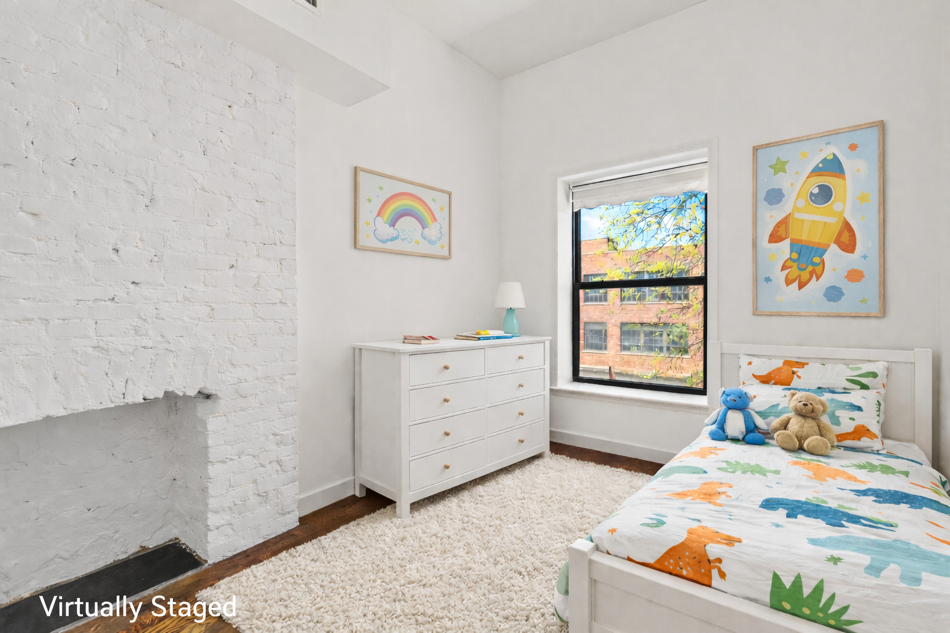
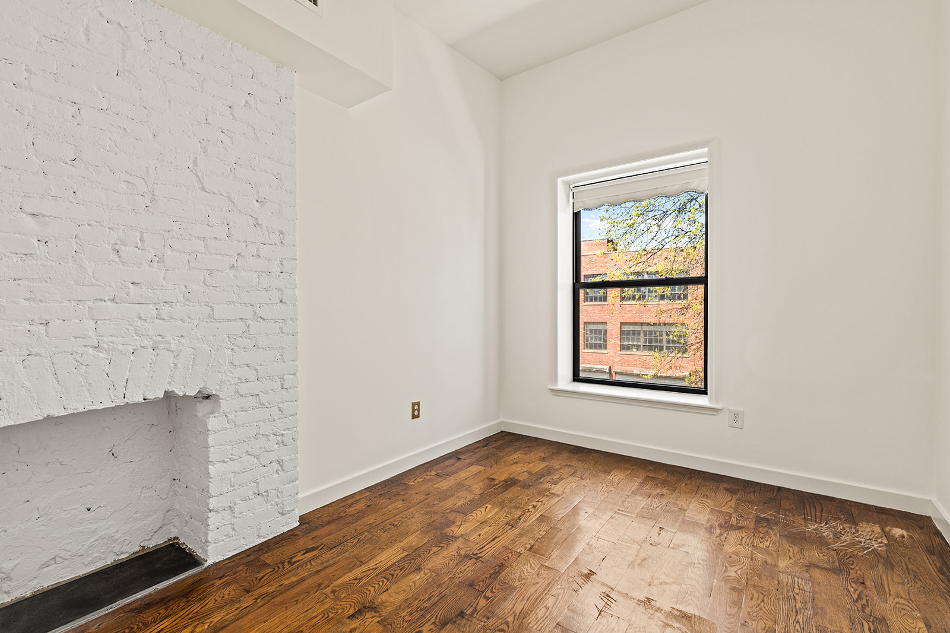
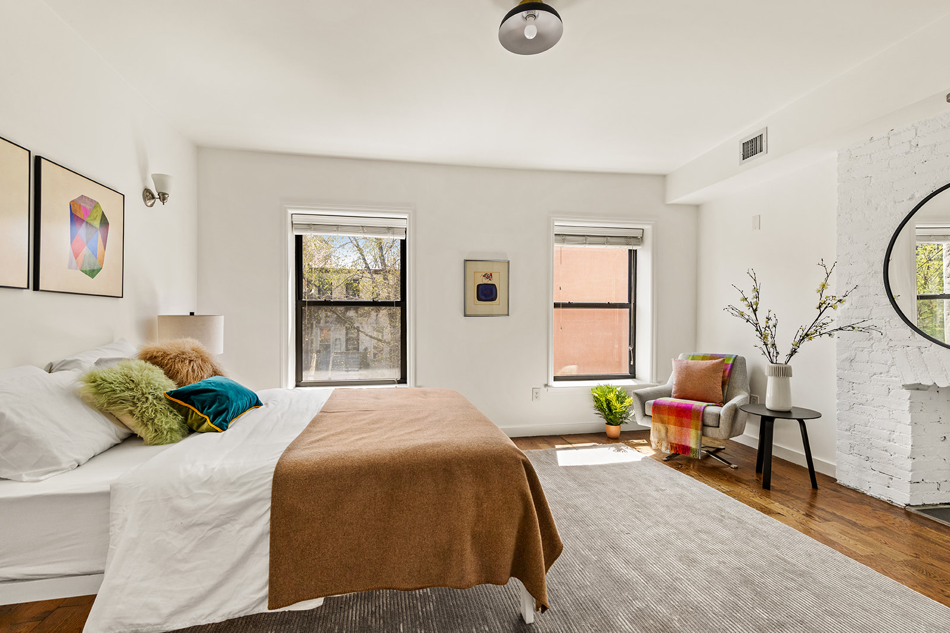
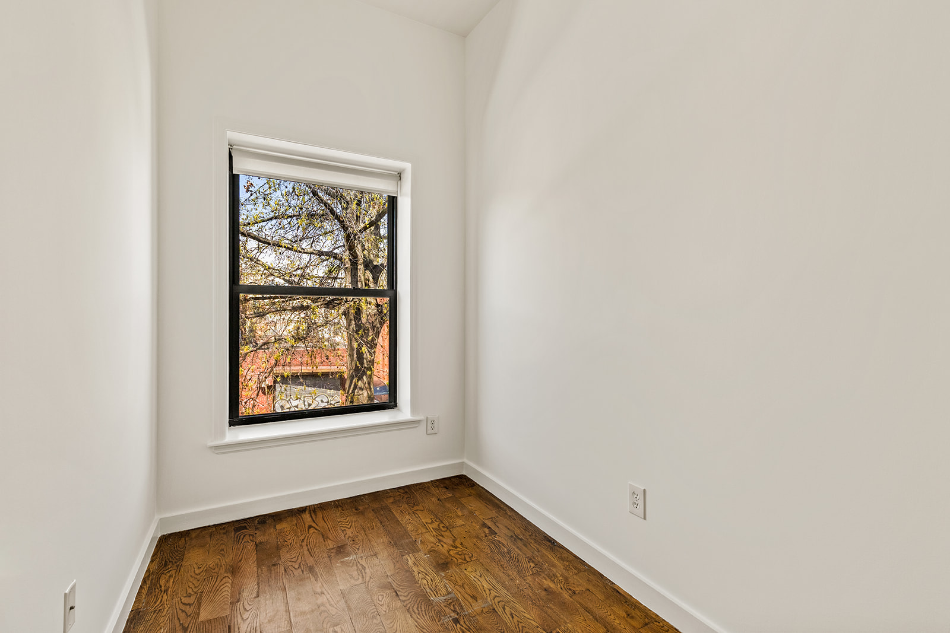
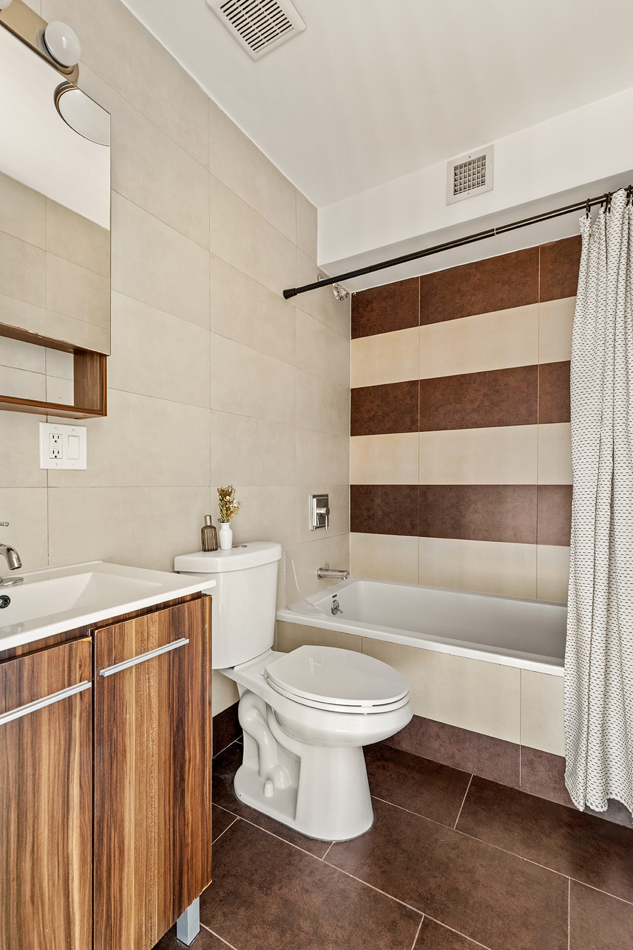
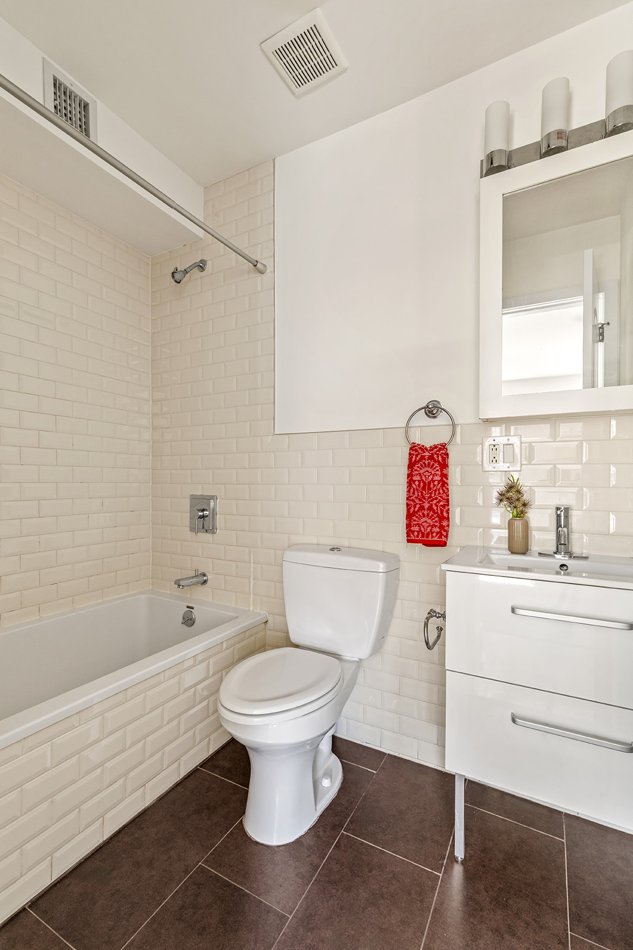
The primary bedroom is a true retreat, overlooking the private backyard. Large closets offer ample storage, and the updated en-suite bathroom is in excellent condition. Two additional bedrooms are generously proportioned, providing comfort and privacy for family or guests. There is an additional full bathroom on this floor servicing the two street facing bedrooms, and a washer/dryer.
A skylight above the top-floor staircase enhances the home’s bright, airy ambiance, and every detail has been carefully considered to create a seamless balance of style and function.
The oversized garden-level 2 bedroom garden unit offers exceptional flexibility. Ideal for guest accommodations or rental income, this space adds tremendous value to an already exceptional home. This home is a legal 3 family according to the DOF and a legal 2 family according to HPD.
This home is in the prime part of Brownstone Bed Stuy, just a short distance from the express A/C Utica stop which allows easy access to downtown Manhattan in 20 minutes. Bedford Stuyvesant is a rapidly evolving neighborhood with world class restaurants (Saraghina, Trad Room, Peaches, L'Antagonista, Lazia, Daphnies, Chez Oskar, Bar Camilo etc), coffee shops (Milk & Pull, Rita & Maria's, Che, Corto, Passionfruit, etc) , live music (LunAtico), Von King and Saratoga parks, Tribeca Pediatrics, a vibrant community, and the classic Brooklyn brownstone architecture so many of us are seeking. It's one of the few places in this city where people actually say hello to each other on the street! This home is a true gem and will not last!
Amenities
- Primary Ensuite
- Private Yard
- Common Garden
- Common Outdoor Space
- Exposed Brick
- Crown Mouldings
- Hardwood Floors
- High Ceilings
- Oversized Windows
- Washer / Dryer
- Washer / Dryer in Unit
- Dryer
- Washer
- Laundry in Building
- Central AC
- Air Conditioning
- Renovated Bath
- Renovated Kitchen
- Renovated Kitchen and Bath
- Central Heating
- House
- Full Basement
Location
Payment Calculator
$11,787 per month
30 year fixed, 7.03% Interest
$11,381
$406
$0
Know your buying power with a preapproval and custom rate in minutes
 1
1Property Information for 418 Halsey Street
- Taxes: $406 / month
- Min. Down Pymt: 10%
- Total Rooms: 8.0
- MLS Type: House/Building
- County: Kings County
- Buyer's Agent Compensation: 2.5%
- Stories: 3
- Residences: 2
- Year Built: 1899
- Building Size: 16.67' x 40'
- Building Sq. Ft: 2,000.4 SF
- Lot Size: 1,667 SF
- Building Type: Townhouse
Property History for 418 Halsey Street
| Date | Event & Source | Price |
|---|---|---|
| 07/31/2026 | Sold Manual | $1,895,000 |
| 05/08/2026 | Contract Signed Manual | — |
| 04/16/2026 | Listed (Active) Manual | $1,895,000 |
| 10/10/2013 | $942,000 +169.8% / yr | |
| 08/15/2012 | $300,000 |
For completeness, we often displays two records for one sale: the MLS record and the public record.
Public Records for 418 Halsey Street
Schools near 418 Halsey Street
Rating | School | Type | Grades | Distance |
|---|---|---|---|---|
| Public - | PK to 5 | |||
| Public - | 6 to 8 | |||
| Public - | 9 to 12 | |||
| Public - | PK to 5 |
Rating | School | Distance |
|---|---|---|
P.S. 262 El Hajj Malik El Shabazz Elementary School PublicPK to 5 | ||
Ms 35 Stephen Decatur Public6 to 8 | ||
Research And Service High School Public9 to 12 | ||
Brooklyn Brownstone School PublicPK to 5 |
School ratings and boundaries are provided by GreatSchools.org and Pitney Bowes. This information should only be used as a reference. Proximity or boundaries shown here are not a guarantee of enrollment. Please reach out to schools directly to verify all information and enrollment eligibility.

Neighborhood Map and Transit
Similar Homes
New listings in 11233

Listing Courtesy of Keller Williams Legendary

Listing Courtesy of Island Advantage Realty LLC
$1,599,999
- Unavailable
- Bedrooms
- Unavailable
- Bathrooms
- 4,285
- Square Feet
- 0.05
- Acres


Listing Courtesy of Voro LLC




Listing Courtesy of Peoples Realty & Associates
$1,249,999
- Unavailable
- Bedrooms
- Unavailable
- Bathrooms
- 2,496
- Square Feet
- 0.03
- Acres
Nearby home values
| Address | Sold price | Beds | Baths | Sqft | Lot (Sqft) |
|---|---|---|---|---|---|
This home: 418 Halsey Street, Bedford-Stuyvesant | $1,895,000 | 5 | 4 | 2,000 | 1,667 |
$609,932 | – | – | 3,089 | – | |
$1,475,000 | 4 | 5 | 3,148 | 1,600 | |
$301,200 | – | – | 823 | – | |
$376,500 | – | – | 951 | – | |
$376,500 | – | – | 951 | – | |
$1,028,433 | 2 | 2 | 919 | – | |
$295,000 | – | – | 4,110 | 2,000 | |
$1,323,725 | 2 | 3 | 1,634 | – | |
$979,000 | 2 | 2 | 872 | – | |
$975,000 | 2 | 1 | 759 | – | |
$301,200 | – | – | 823 | – | |
$375,000 | – | – | 951 | – | |
$376,500 | – | – | 951 | – | |
$427,500 | – | – | 2,464 | – | |
$685,000 | – | – | 2,400 | – |
Explore Nearby Homes
- Brownsville Homes for Sale
- Bushwick Homes for Sale
- Central Brooklyn Homes for Sale
- Crown Heights Homes for Sale
- East New York Homes for Sale
- Northern Brooklyn Homes for Sale
- Ocean Hill Homes for Sale
- Stuyvesant Heights Homes for Sale
- Weeksville Homes for Sale
- Bedford-Stuyvesant Homes for Sale
- Eastern Brooklyn Homes for Sale
- Highland Park Homes for Sale
- Northwestern Queens Homes for Sale
- Glendale Homes for Sale
- East Flatbush Homes for Sale
- Brooklyn Homes for Sale
- New York Homes for Sale
- Queens Homes for Sale
- Manhattan Homes for Sale
- Jersey City Homes for Sale
- Hoboken Homes for Sale
- Bayonne Homes for Sale
- Weehawken Homes for Sale
- Union City Homes for Sale
- West New York Homes for Sale
- Staten Island Homes for Sale
- Bronx Homes for Sale
- North Bergen Homes for Sale
- Guttenberg Homes for Sale
- Inwood Homes for Sale
- 11207 Homes for Sale
- 11212 Homes for Sale
- 11213 Homes for Sale
- 11216 Homes for Sale
- 11221 Homes for Sale
- 11385 Homes for Sale
- 11203 Homes for Sale
- 11206 Homes for Sale
- 11237 Homes for Sale
- 11205 Homes for Sale
- 11208 Homes for Sale
- 11238 Homes for Sale
- 11236 Homes for Sale
- 11225 Homes for Sale
- 11226 Homes for Sale
No guarantee, warranty or representation of any kind is made regarding the completeness or accuracy of any information, descriptions or measurements (including square footage measurements and property condition), such should be independently verified through appropriate means, including, but not limited to, in person inspection and public records, and Compass International Holdings, its subsidiaries, affiliates and independently owned and operated franchisees, and their affiliated agents and associated third parties expressly disclaim any liability in connection therewith. Photos may be virtually staged or digitally enhanced and may not reflect actual property conditions. Offers of compensation are subject to change at the seller's discretion. No financial or legal advice provided. Equal Housing Opportunity.
This information is not verified for authenticity or accuracy and is not guaranteed and may not reflect all real estate activity in the market. ©2026 The Real Estate Board of New York, Inc., All rights reserved. The source of the displayed data is either the property owner or public record provided by non-governmental third parties. It is believed to be reliable but not guaranteed. This information is provided exclusively for consumers’ personal, non-commercial use. The data relating to real estate for sale on this website comes in part from the IDX Program of OneKey® MLS. Information Copyright 2026, OneKey® MLS. All data is deemed reliable but is not guaranteed accurate by Compass, Inc., its subsidiaries, affiliates and their agents and associated third parties. See Terms of Service for additional restrictions. Compass · Tel: 212-913-9058 · New York, NY Listing information for certain New York City properties provided courtesy of the Real Estate Board of New York’s Residential Listing Service (the "RLS"). The information contained in this listing has not been verified by the RLS and should be verified by the consumer. The listing information provided here is for the consumer’s personal, non-commercial use. Retransmission, redistribution or copying of this listing information is strictly prohibited except in connection with a consumer's consideration of the purchase and/or sale of an individual property. This listing information is not verified for authenticity or accuracy and is not guaranteed and may not reflect all real estate activity in the market. ©2026 The Real Estate Board of New York, Inc., all rights reserved. This information is not guaranteed, should be independently verified and may not reflect all real estate activity in the market. Offers of compensation set forth here are for other RLSParticipants only and may not reflect other agreements between a consumer and their broker.©2026 The Real Estate Board of New York, Inc., All rights reserved.