168 Plymouth Street, Unit PHC
Description
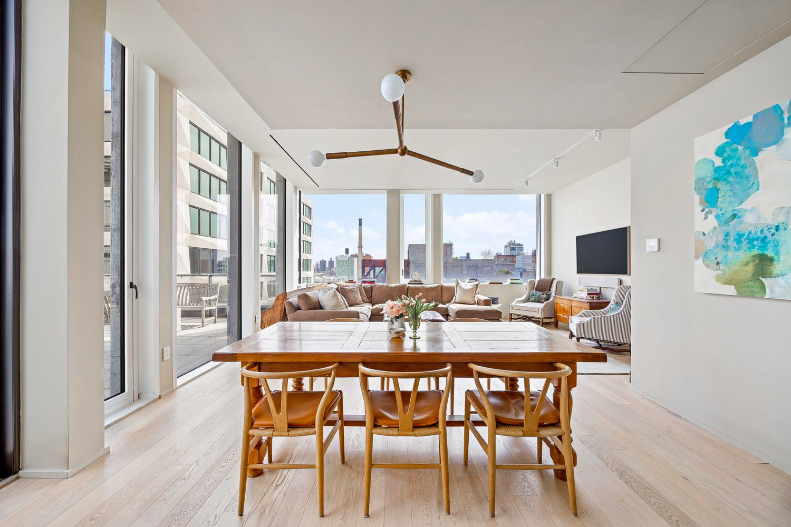
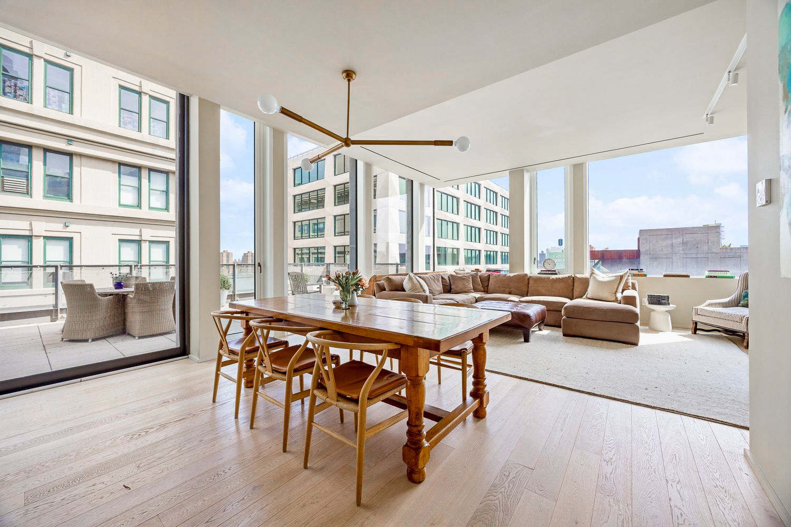
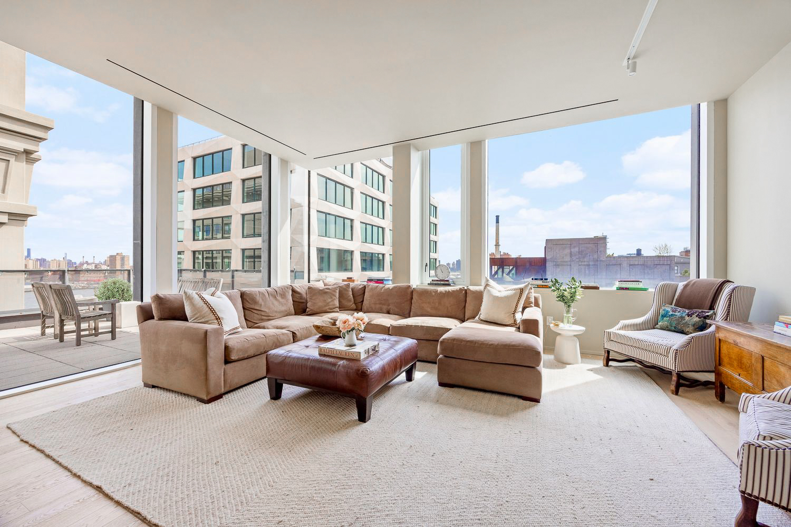
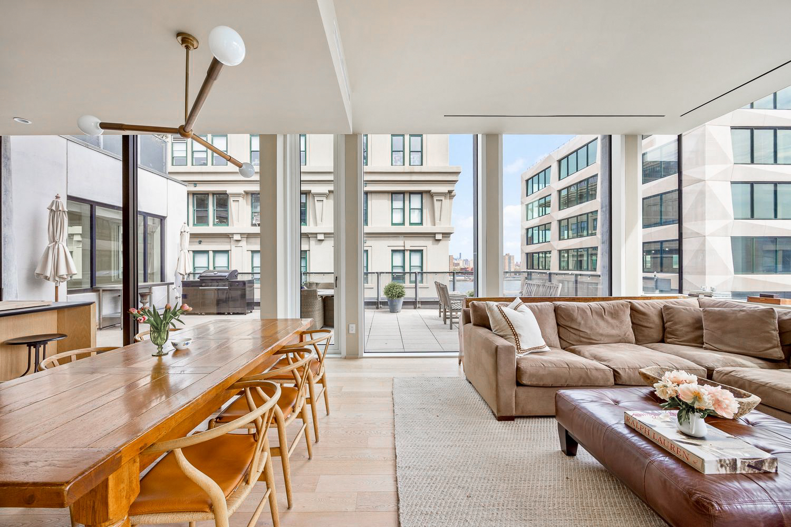
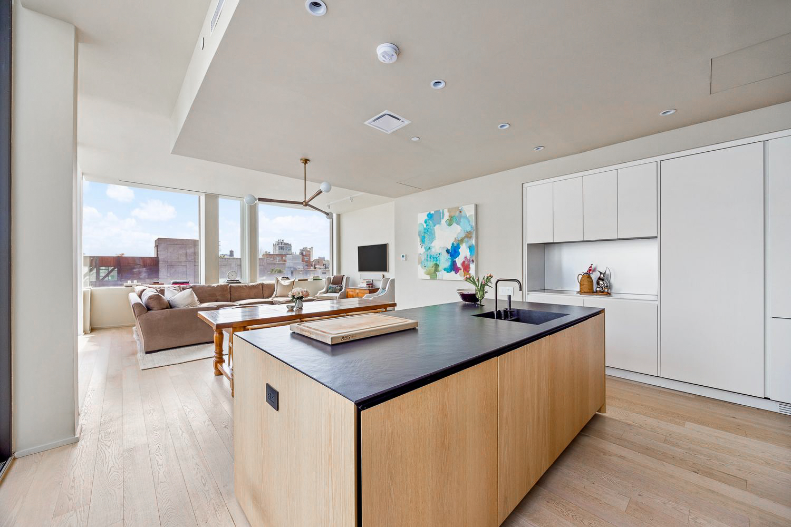
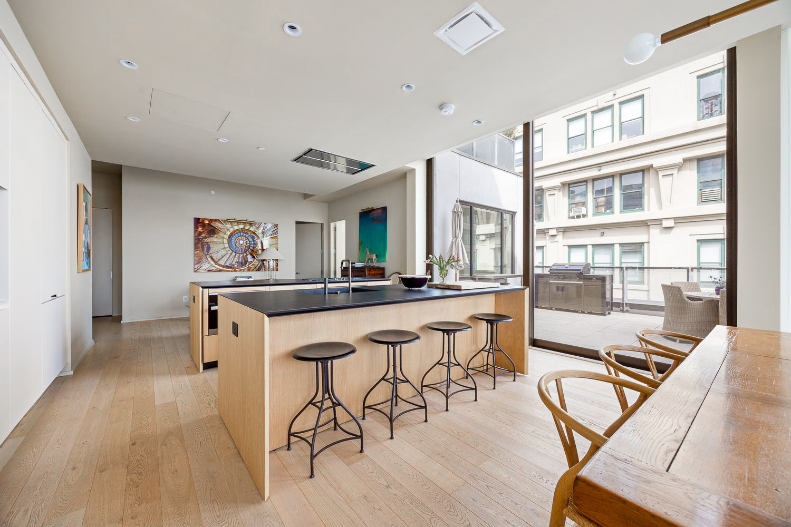
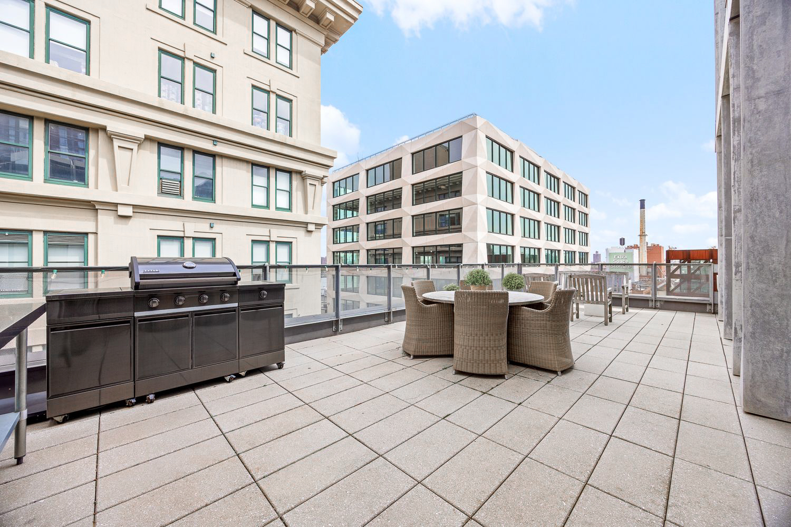
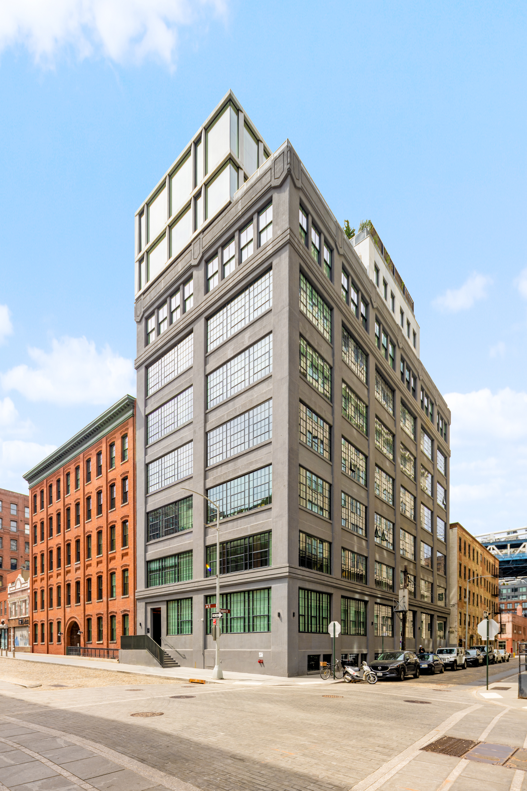
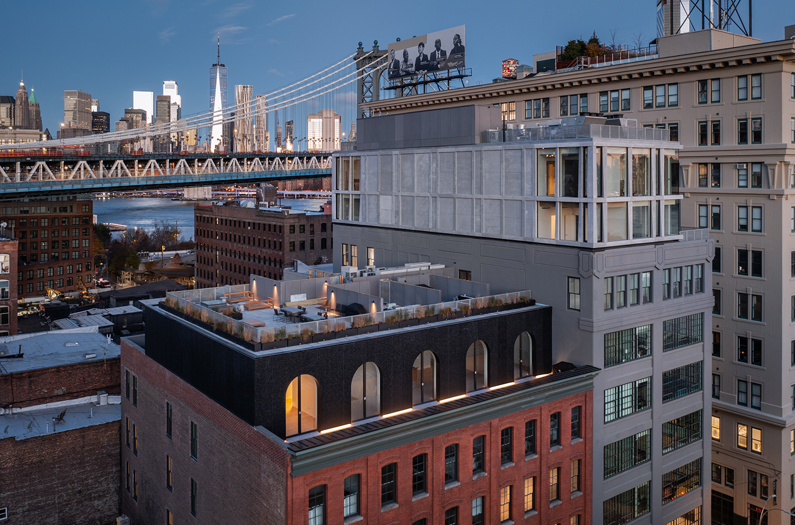
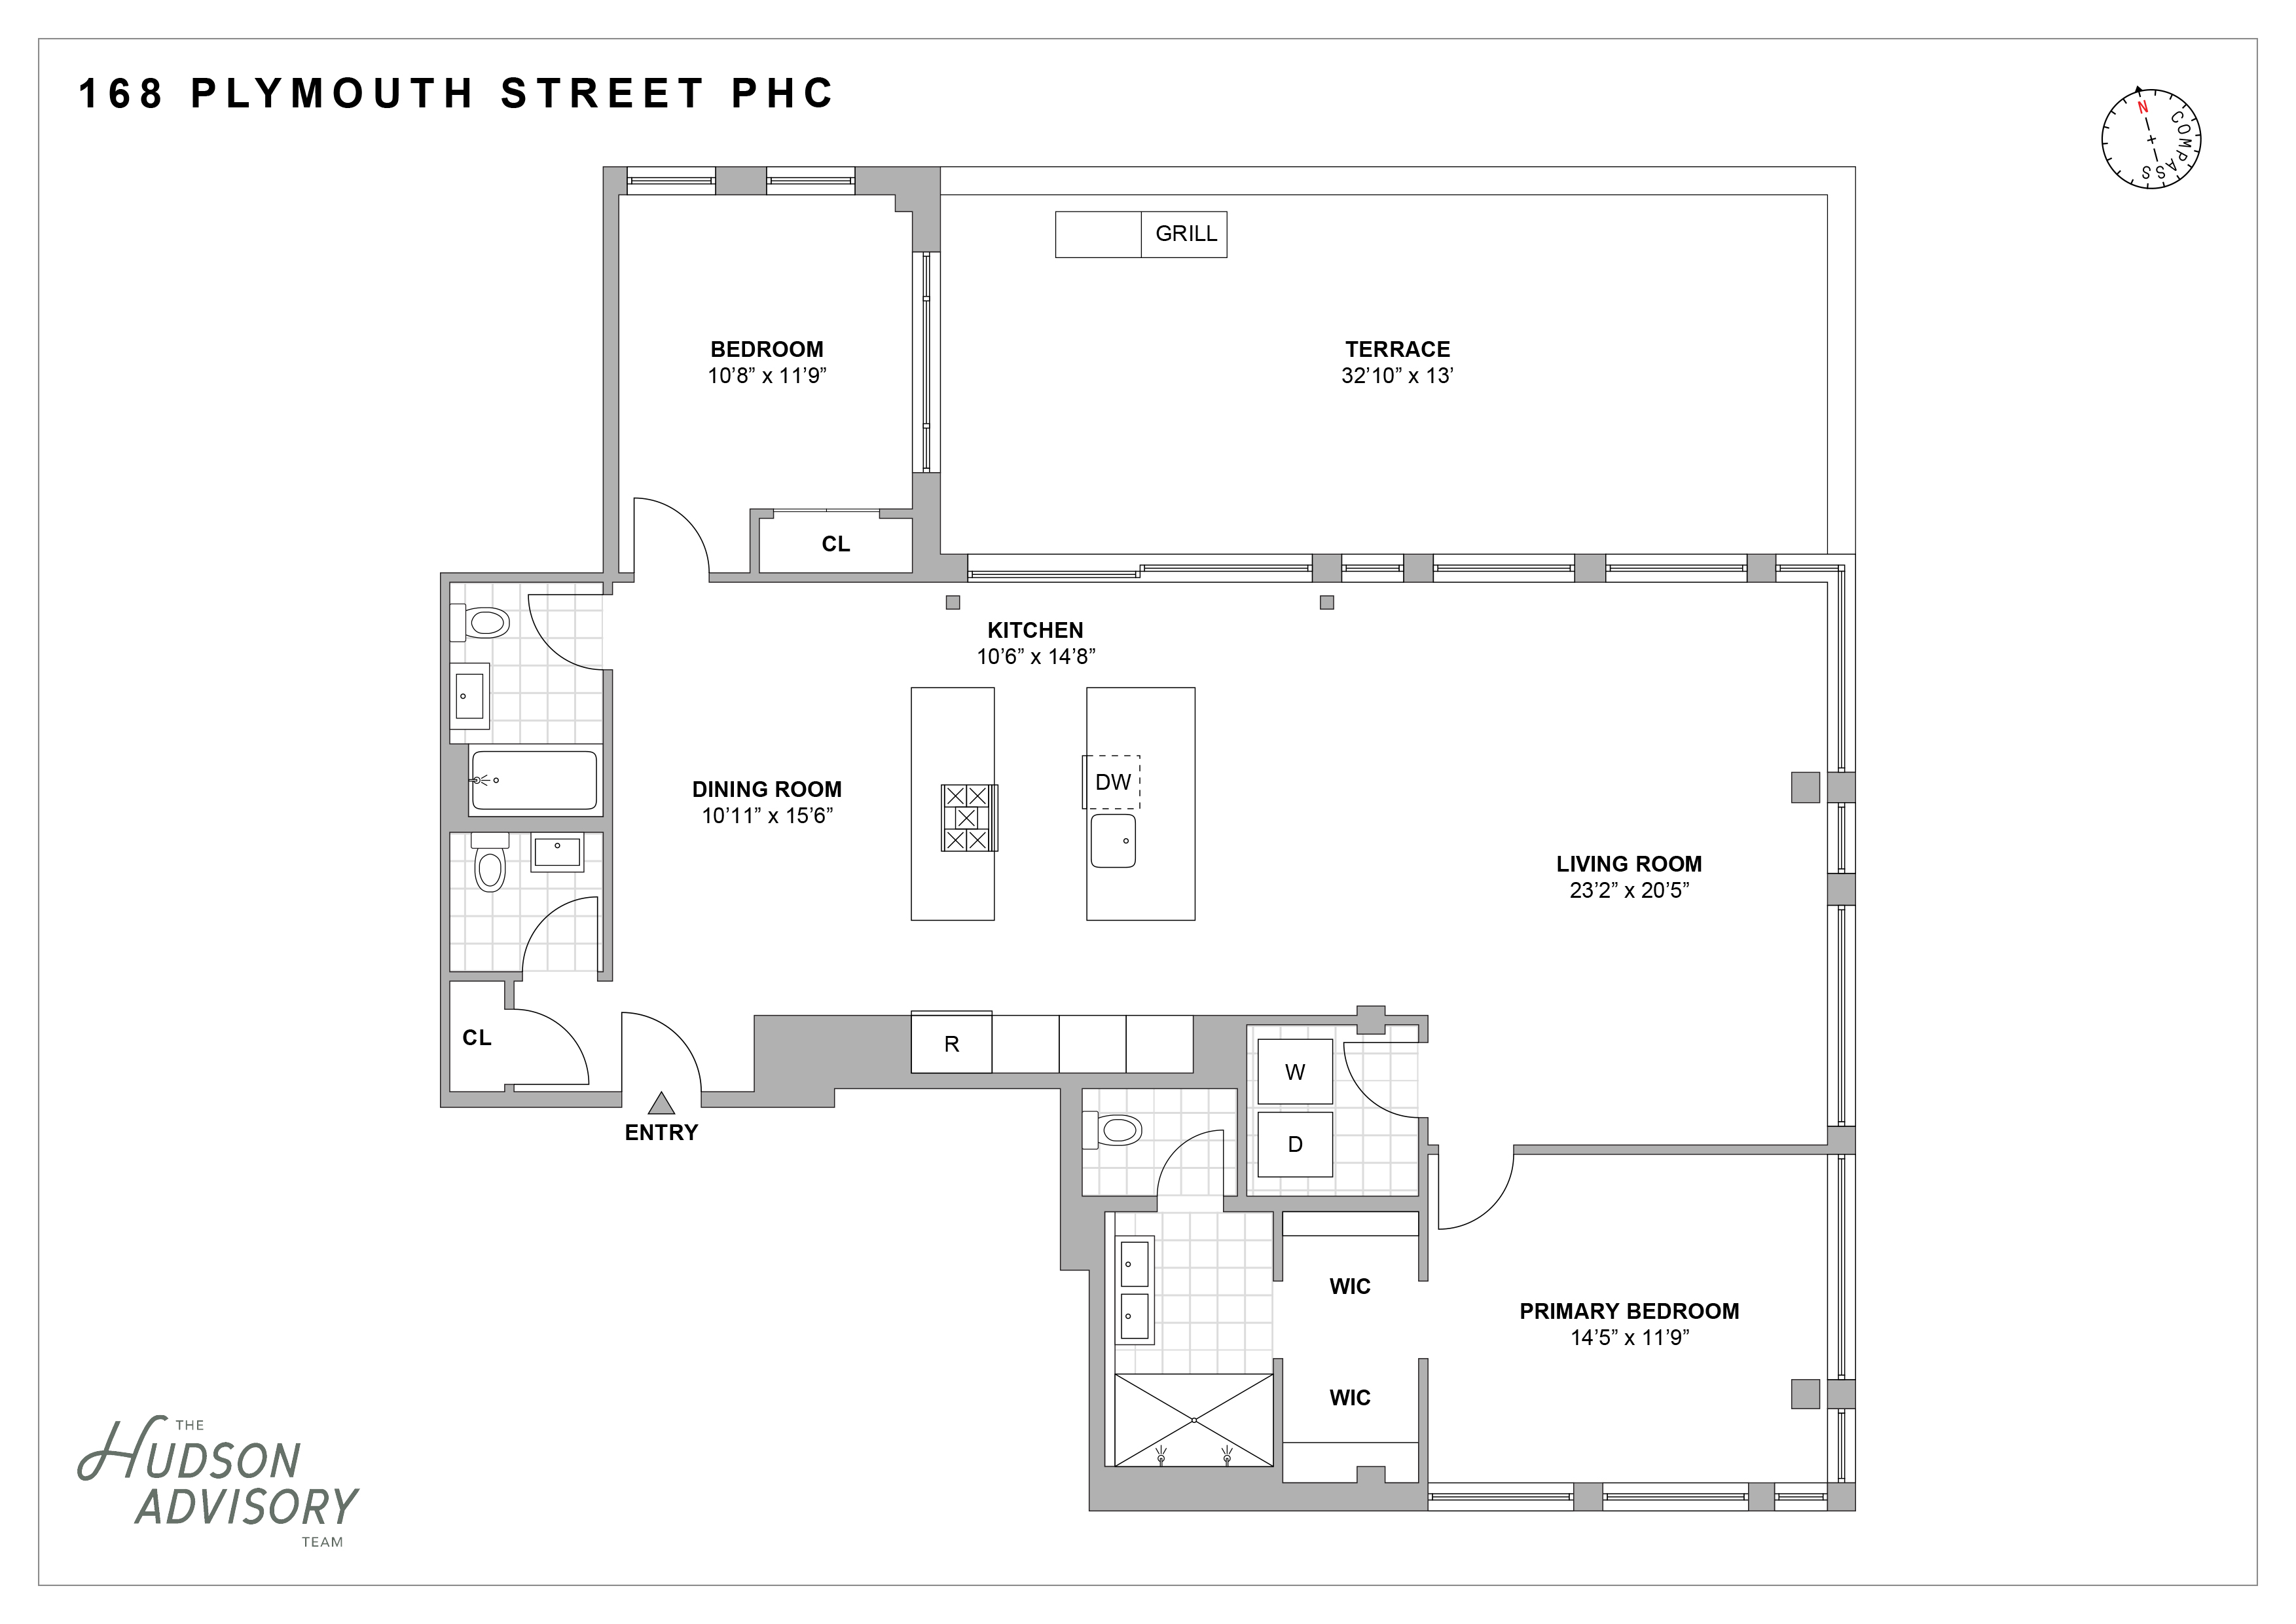
Upon entry, you’re welcomed into an impressive 45-foot-long great room that seamlessly accommodates living, dining, and lounge...Penthouse C is a spacious, serene two-bedroom, two-and-a-half-bath concrete and glass residence perched atop Alloy’s newest historic condo conversion in DUMBO, occupying the coveted northeast and southeast corners. A standout feature of the home is the expansive private terrace, complete with a built-in BBQ, an exceptional extension of the living space ideal for entertaining.
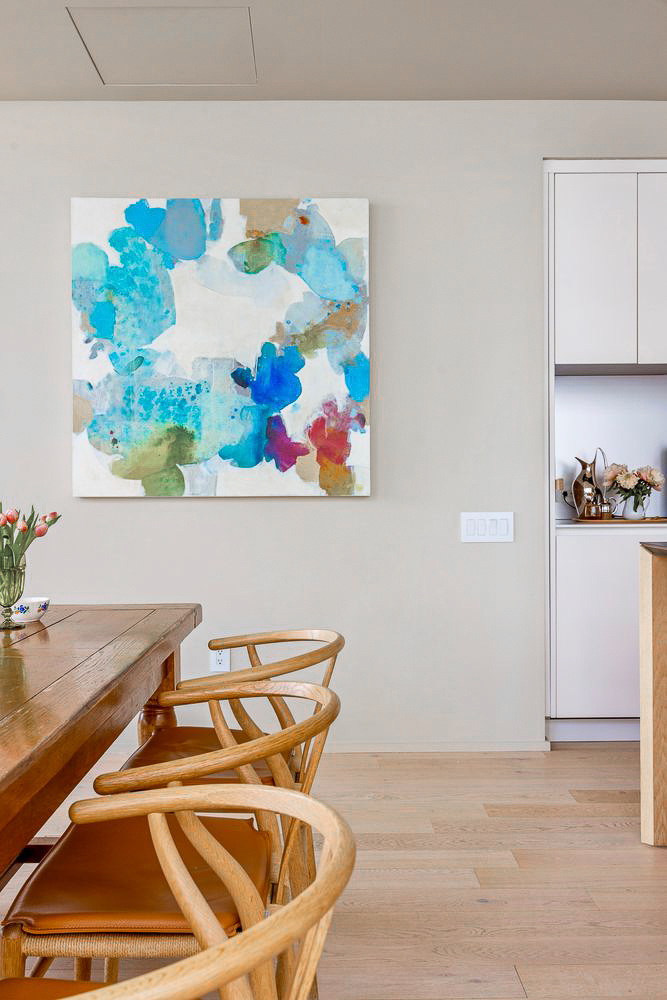
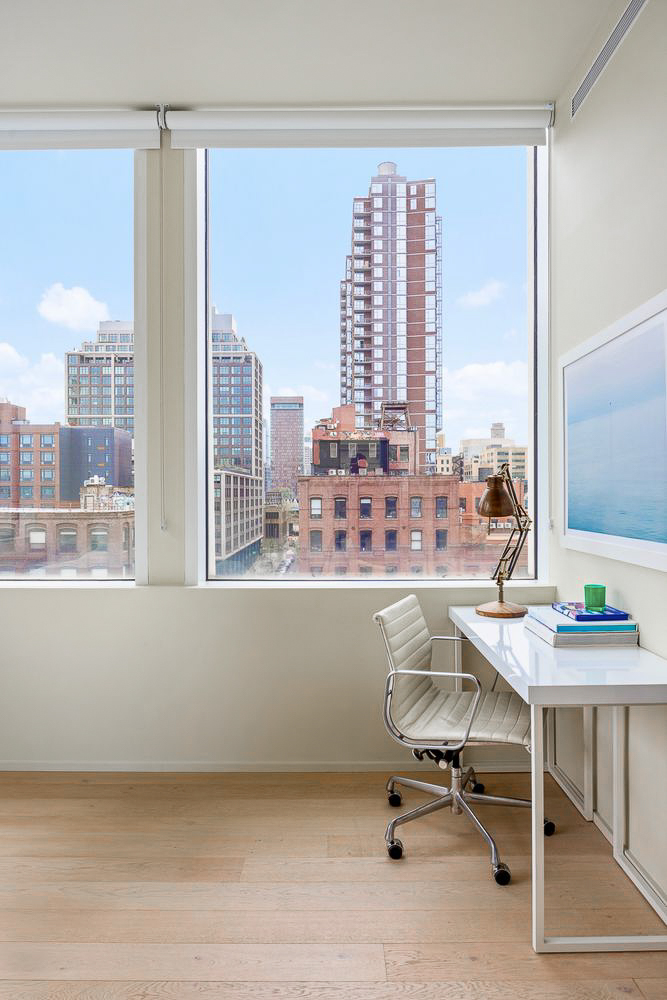
Upon entry, you’re welcomed into an impressive 45-foot-long great room that seamlessly accommodates living, dining, and lounge areas. This expansive, flexible layout is flooded with natural light from oversized windows, while the corner living space opens directly onto the terrace, creating a seamless indoor-outdoor flow.
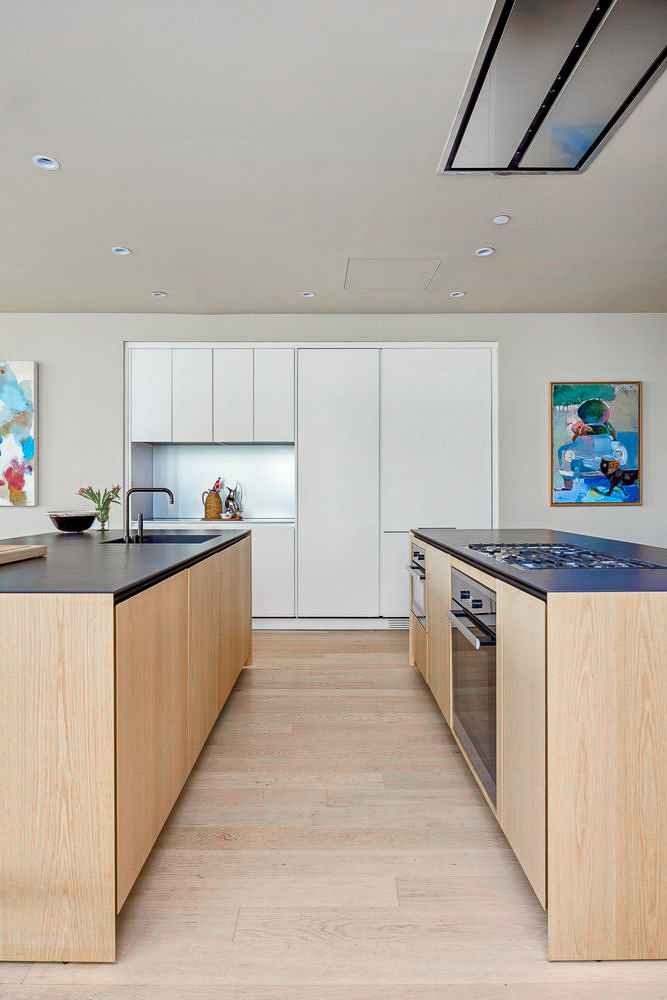
The custom-designed RiFRA Italian double-island kitchen is both striking and highly functional, featuring a vented hood, wine refrigerator, speed oven, and a thoughtfully designed niche for smaller appliances.
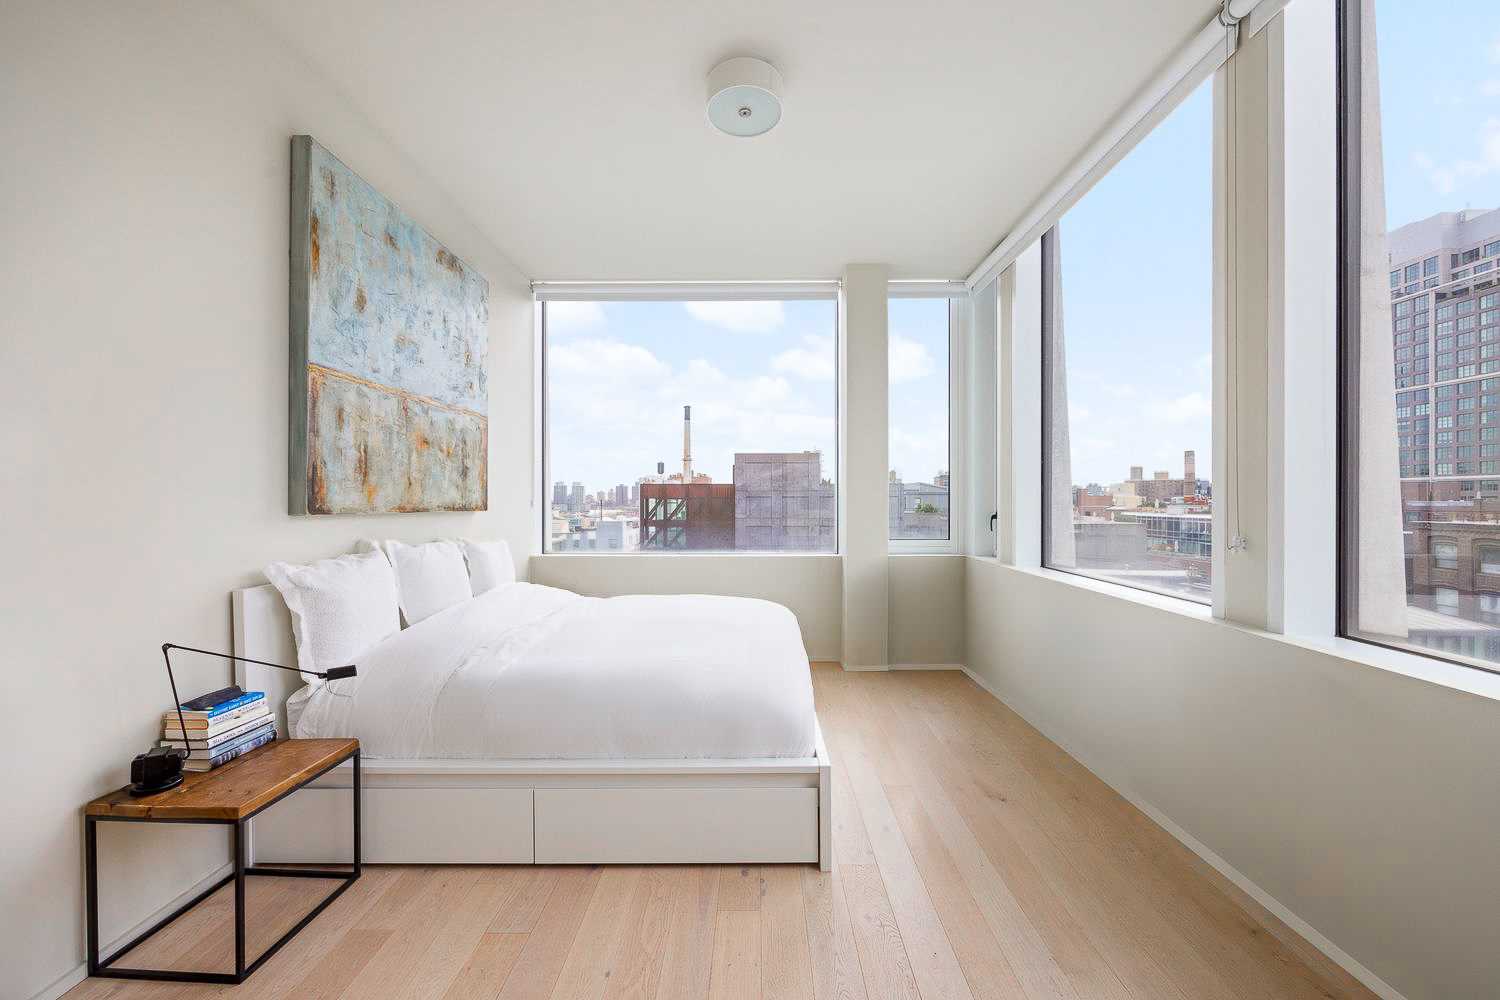
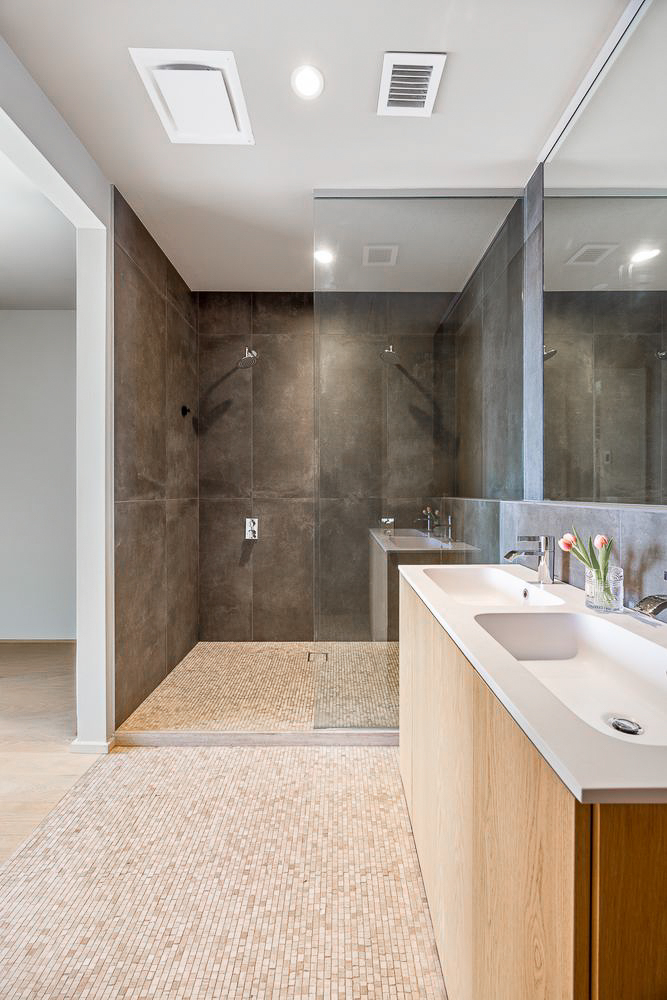
The primary suite is privately situated in the bright southeast corner and includes a side-by-side walk-in closet and a beautifully appointed en suite bath. The bathroom is finished with a custom Haisa marble mosaic floor, double showers with Dornbracht fixtures, large-format heather grey porcelain tiles, and a custom RiFRA bleached white oak vanity.
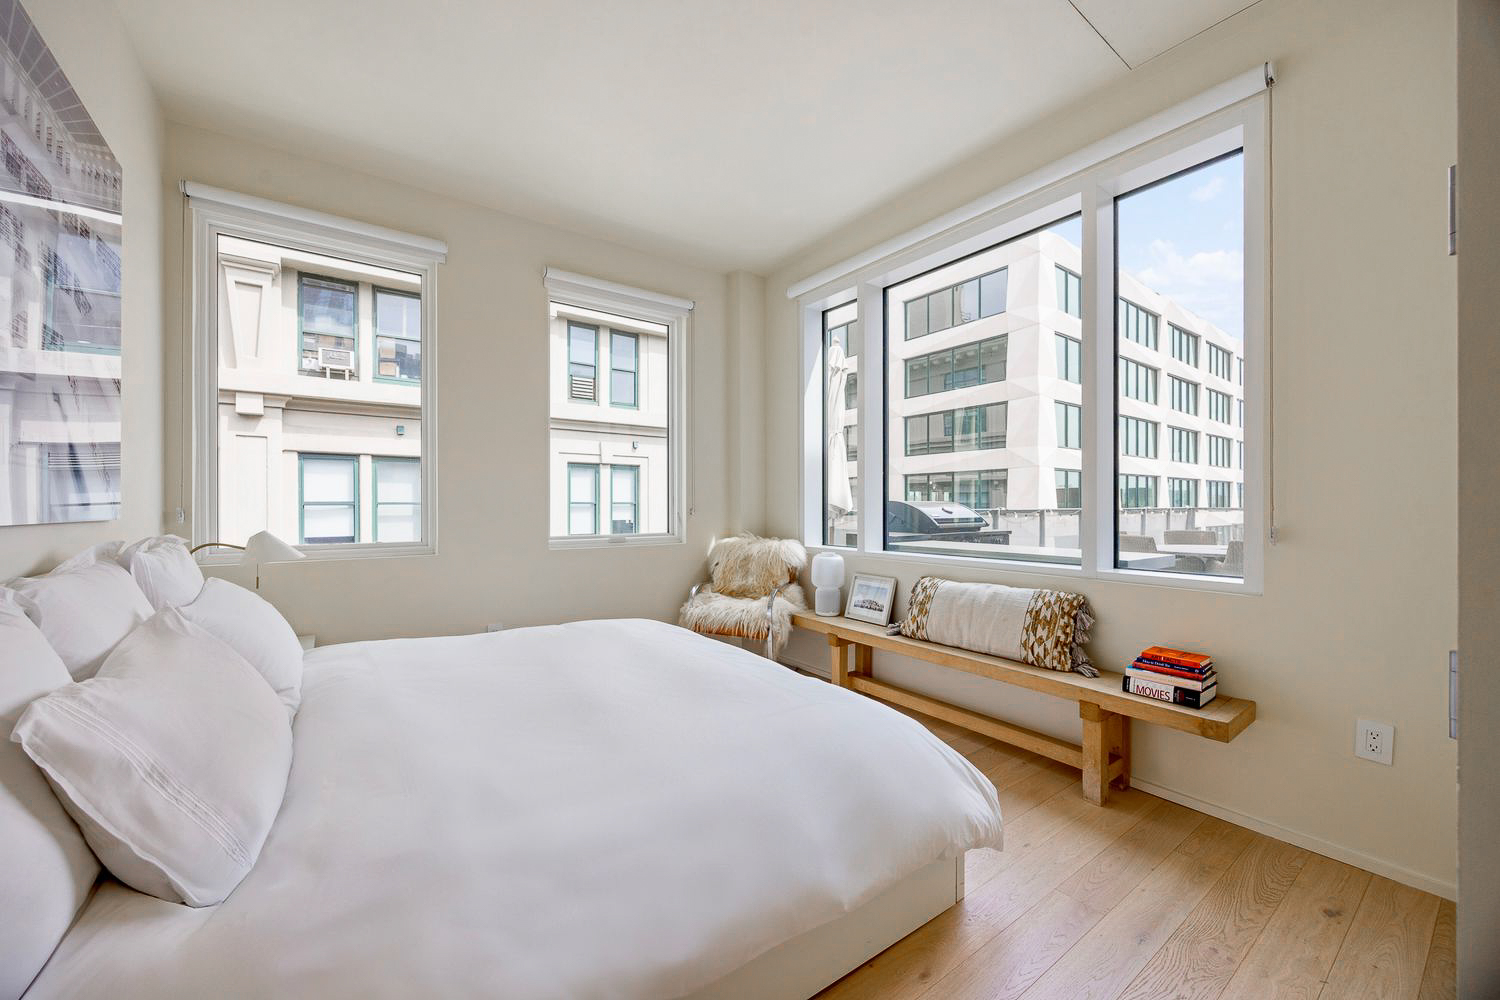
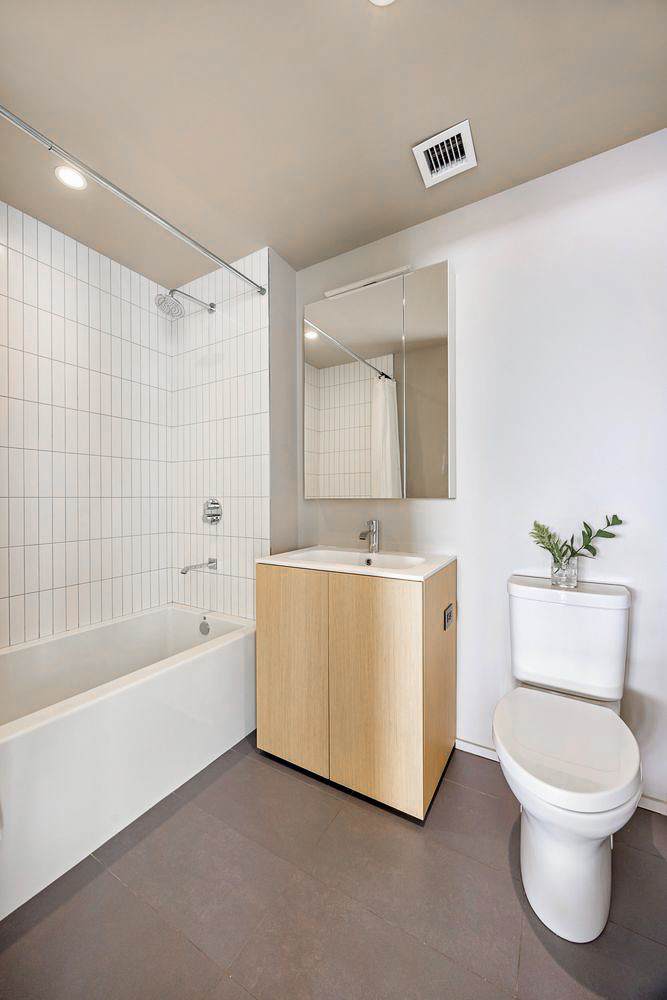
The secondary bedroom is thoughtfully positioned on the opposite side of the home for privacy, with an adjacent full bath and views overlooking the terrace.
Additional features include wide-plank flooring, a dedicated laundry room with washer and dryer, and over 10' ceiling heights throughout the home.
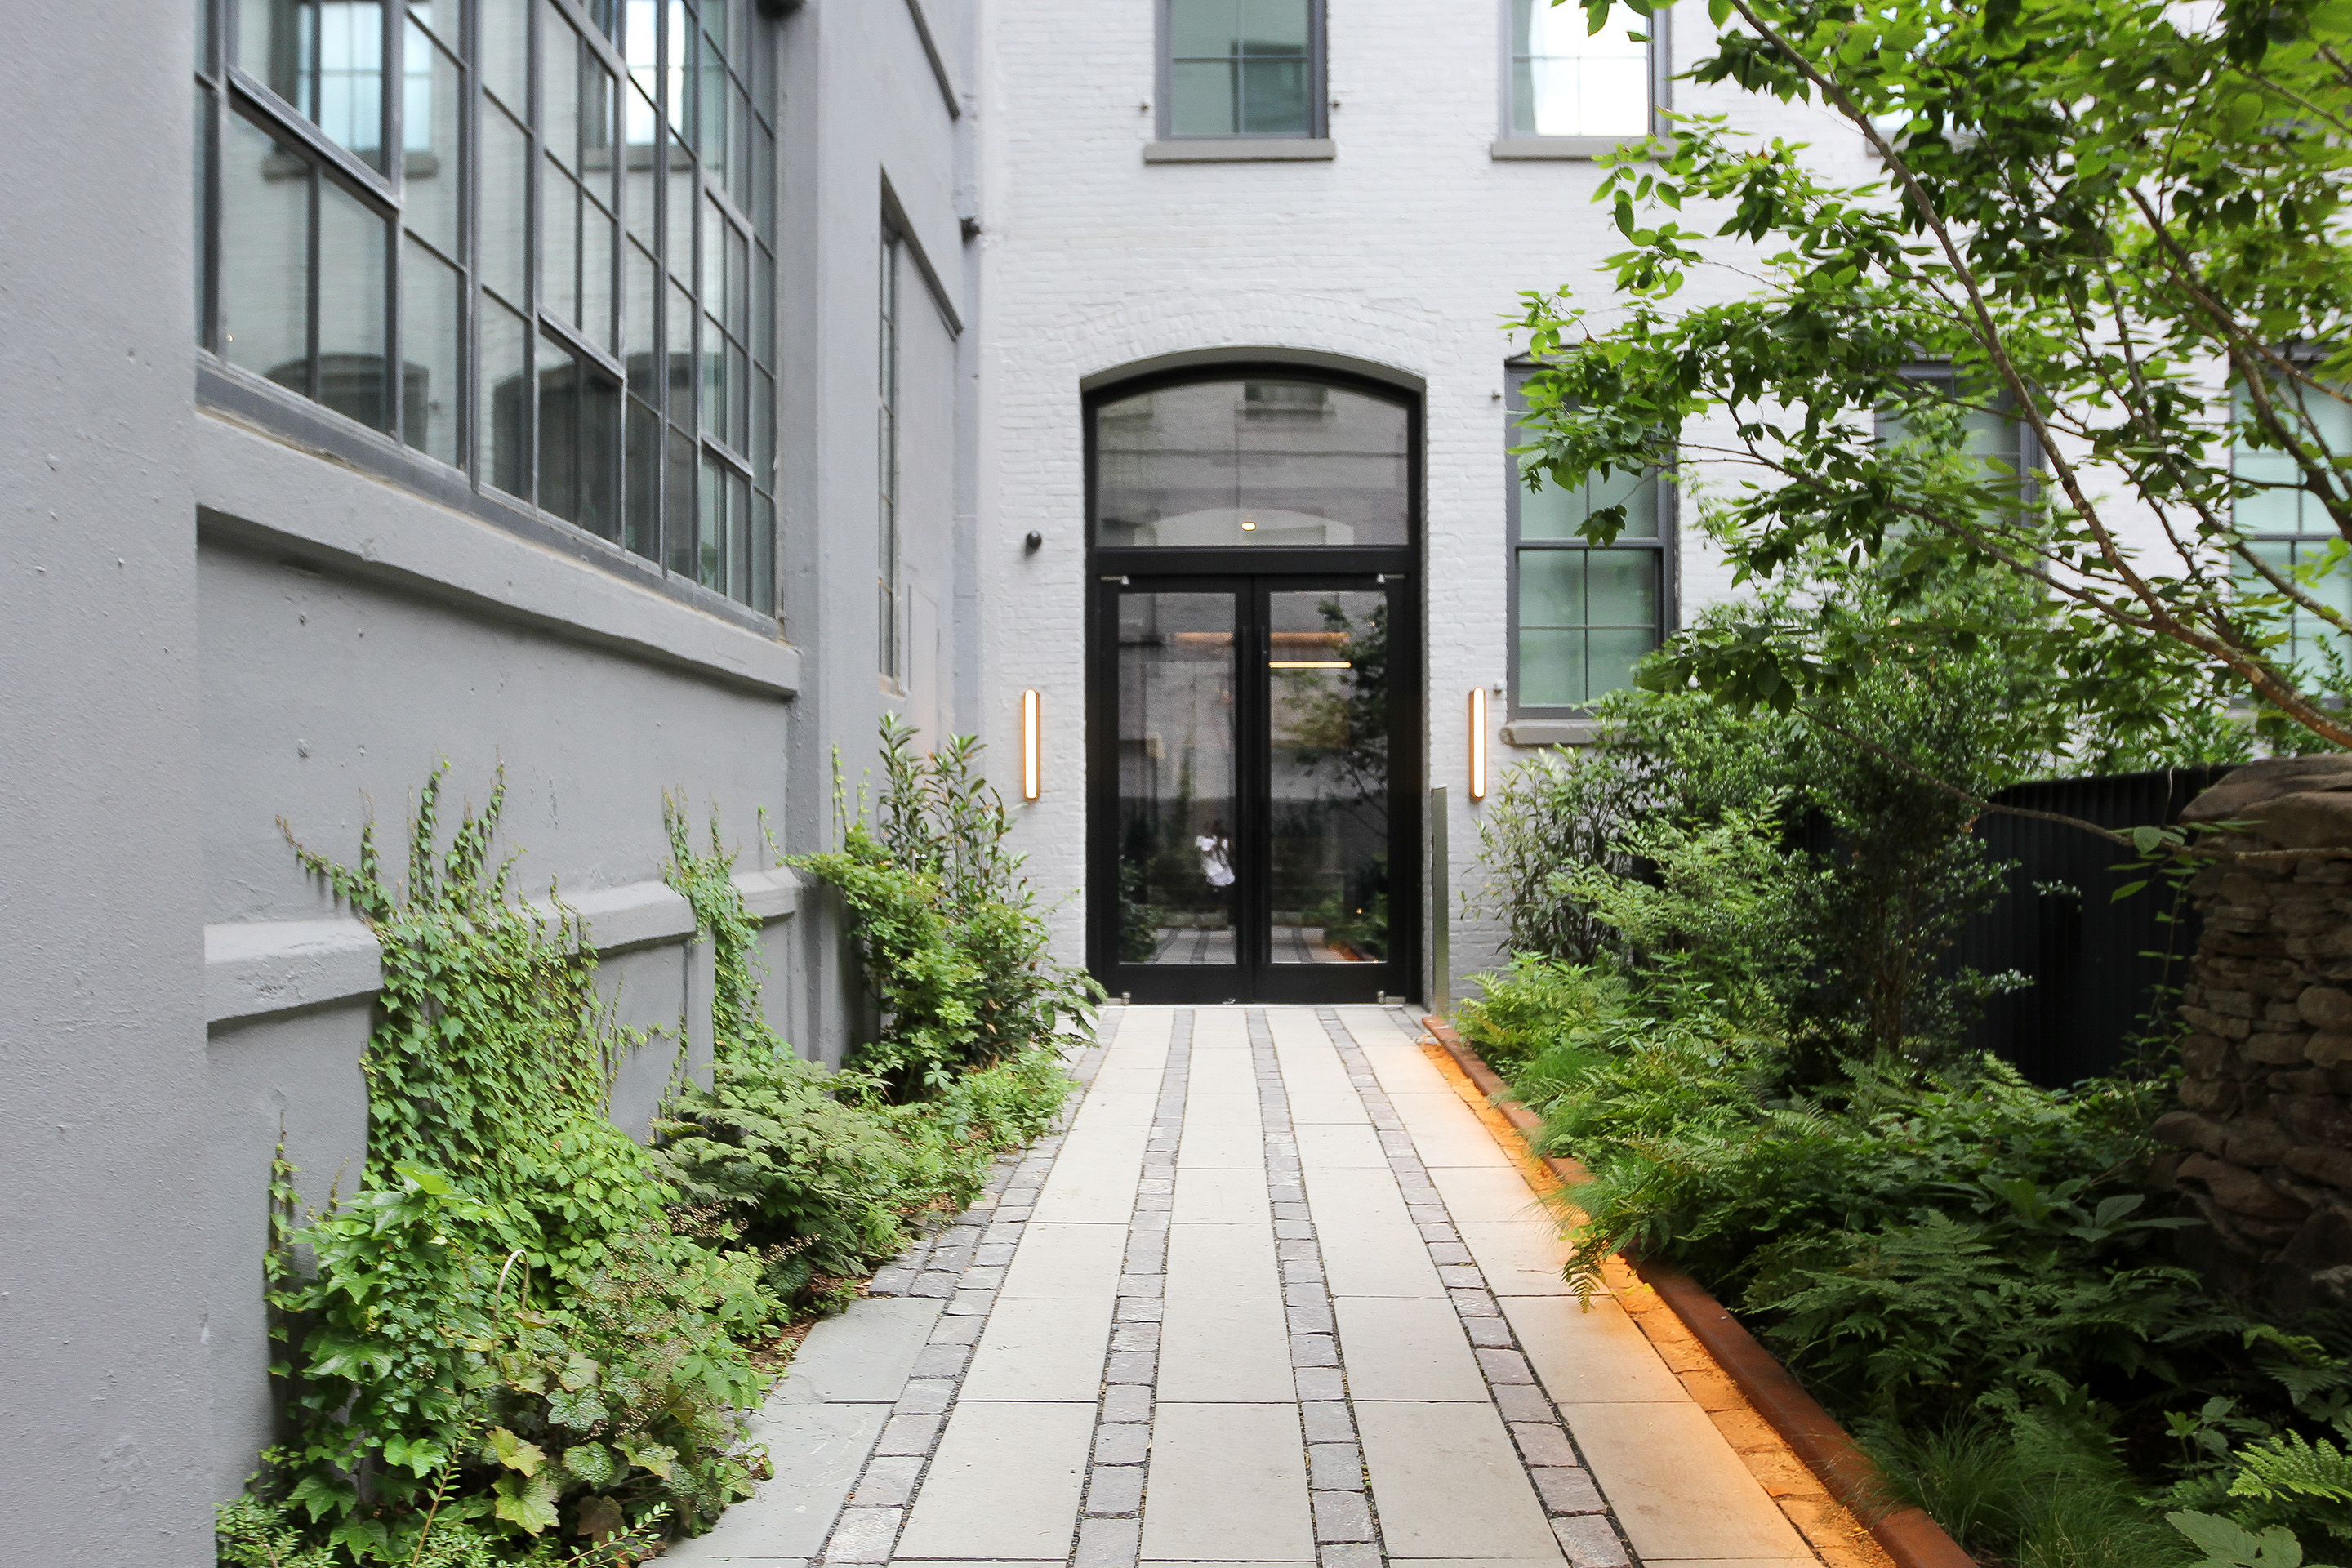
Building amenities include a private courtyard entrance, 24-hour doorman, lobby lounge, bike storage, a landscaped common roof deck, and a fitness center designed by La Palestra.
This is a Sponsor sale, and tenants are in place until the end of the year.
Listing Agents


Amenities
- Primary Ensuite
- Full-Time Doorman
- Common Outdoor Space
- Gym
- Decorative Mouldings
- Columns
- Hardwood Floors
- High Ceilings
- Floor to Ceiling Windows
- Oversized Windows
- Soundproof Windows
- Window Treatments
- Elevator
- Washer / Dryer
- Washer / Dryer in Unit
- Laundry in Building
- Central AC
- Air Conditioning
- Dishwasher
- Gas Oven
- Marble Kitchen Counter
- Breakfast Bar
- Chef's Kitchen
- Open Kitchen
- Marble Bathroom
- Double Sink Bathroom
- Northern Exposure
- Southern Exposure
- Eastern Exposure
- Walk-in Closet
- Bike Room
- Private Storage Included
- Primary Ensuite with Separate Shower
- Primary Ensuite with Separate Tub
- Range Hood
- Central Heating
- Gas Stove
- Island Kitchen
- Pantry
- Midrise
- Freezer
- Northeastern Exposure
- Refrigerator
- Range
- Common Courtyard
Location
Payment Calculator
$26,824 per month
30 year fixed, 6.55% Interest
$20,771
$3,202
$2,851
Know your buying power with a preapproval and custom rate in minutes
 1
1Property Information for 168 Plymouth Street, Unit PHC
- Taxes: $3,202 / month
- Min. Down Pymt: 15%
- Total Rooms: 4.0
- County: Kings County
- Building/Complex: 168 Plymouth St
- Stories: 10
- Residences: 46
- Pet Policy: Allowed
- Year Built: 2019
- Building Age: New Development
- Building Type: Midrise
Property History for 168 Plymouth Street, Unit PHC
| Date | Event & Source | Price |
|---|---|---|
| 04/17/2026 | Listed (Active) Manual | $3,846,000 |
| 08/02/2024 | $3,846,000 | |
| 08/02/2024 | $3,846,000 | |
| 08/01/2024 | Permanently Off Market Manual | $3,846,000 |
| 03/03/2022 | Price Change Manual | $3,846,000 |
| 11/05/2021 | Price Change Manual | $3,808,000 |
| 09/03/2021 | Price Change Manual | $3,770,000 |
| 02/10/2021 | Price Change Manual | $3,750,000 |
| 02/06/2020 | $3,740,000 | |
| 02/04/2020 | Listed (Active) Manual | $3,740,000 |
For completeness, we often displays two records for one sale: the MLS record and the public record.
Public Records for 168 Plymouth Street, Unit PHC
Schools near 168 Plymouth Street, Unit PHC
Rating | School | Type | Grades | Distance |
|---|---|---|---|---|
| Public - | PK to 5 | |||
| Public - | 6 to 8 | |||
| Public - | 9 to 12 | |||
| Public - | 9 to 12 |
Rating | School | Distance |
|---|---|---|
P.S. 307 Daniel Hale Williams PublicPK to 5 | ||
Dock Street School for STEM Studies Public6 to 8 | ||
The Urban Assembly School Of Music And Art At Wate Public9 to 12 | ||
Brooklyn International High School At Waters Edge Public9 to 12 |
School ratings and boundaries are provided by GreatSchools.org and Pitney Bowes. This information should only be used as a reference. Proximity or boundaries shown here are not a guarantee of enrollment. Please reach out to schools directly to verify all information and enrollment eligibility.

Neighborhood Map and Transit
Similar Homes
New listings in 11201

Listing Courtesy of Douglas Elliman Real Estate



Listing Courtesy of Douglas Elliman Real Estate

Listing Courtesy of Prevu Real Estate LLC

Explore Nearby Homes
- Boerum Hill Homes for Sale
- Brooklyn Heights Homes for Sale
- Cobble Hill Homes for Sale
- Columbia Street Waterfront Homes for Sale
- Downtown Brooklyn Homes for Sale
- DUMBO Homes for Sale
- Fort Greene Homes for Sale
- Navy Yard Homes for Sale
- Northwestern Brooklyn Homes for Sale
- South Brooklyn Homes for Sale
- Vinegar Hill Homes for Sale
- Carroll Gardens Homes for Sale
- Gowanus Homes for Sale
- Clinton Hill Homes for Sale
- Park Slope Homes for Sale
- New York Homes for Sale
- Brooklyn Homes for Sale
- Manhattan Homes for Sale
- Jersey City Homes for Sale
- Hoboken Homes for Sale
- Queens Homes for Sale
- Bayonne Homes for Sale
- Weehawken Homes for Sale
- Union City Homes for Sale
- North Bergen Homes for Sale
- Staten Island Homes for Sale
- West New York Homes for Sale
- Kearny Homes for Sale
- Secaucus Homes for Sale
- Guttenberg Homes for Sale
- 11242 Homes for Sale
- 11249 Homes for Sale
- 11205 Homes for Sale
- 11217 Homes for Sale
- 11231 Homes for Sale
- 11238 Homes for Sale
- 11243 Homes for Sale
- 10002 Homes for Sale
- 10038 Homes for Sale
- 10043 Homes for Sale
- 11215 Homes for Sale
- 10004 Homes for Sale
- 10005 Homes for Sale
- 10044 Homes for Sale
- 10013 Homes for Sale
No guarantee, warranty or representation of any kind is made regarding the completeness or accuracy of any information, descriptions or measurements (including square footage measurements and property condition), such should be independently verified through appropriate means, including, but not limited to, in person inspection and public records, and Compass International Holdings, its subsidiaries, affiliates and independently owned and operated franchisees, and their affiliated agents and associated third parties expressly disclaim any liability in connection therewith. Photos may be virtually staged or digitally enhanced and may not reflect actual property conditions. Offers of compensation are subject to change at the seller's discretion. No financial or legal advice provided. Equal Housing Opportunity.
This information is not verified for authenticity or accuracy and is not guaranteed and may not reflect all real estate activity in the market. ©2026 The Real Estate Board of New York, Inc., All rights reserved. The source of the displayed data is either the property owner or public record provided by non-governmental third parties. It is believed to be reliable but not guaranteed. This information is provided exclusively for consumers’ personal, non-commercial use. The data relating to real estate for sale on this website comes in part from the IDX Program of OneKey® MLS. Information Copyright 2026, OneKey® MLS. All data is deemed reliable but is not guaranteed accurate by Compass, Inc., its subsidiaries, affiliates and their agents and associated third parties. See Terms of Service for additional restrictions. Compass · Tel: 212-913-9058 · New York, NY Listing information for certain New York City properties provided courtesy of the Real Estate Board of New York’s Residential Listing Service (the "RLS"). The information contained in this listing has not been verified by the RLS and should be verified by the consumer. The listing information provided here is for the consumer’s personal, non-commercial use. Retransmission, redistribution or copying of this listing information is strictly prohibited except in connection with a consumer's consideration of the purchase and/or sale of an individual property. This listing information is not verified for authenticity or accuracy and is not guaranteed and may not reflect all real estate activity in the market. ©2026 The Real Estate Board of New York, Inc., all rights reserved. This information is not guaranteed, should be independently verified and may not reflect all real estate activity in the market. Offers of compensation set forth here are for other RLSParticipants only and may not reflect other agreements between a consumer and their broker.©2026 The Real Estate Board of New York, Inc., All rights reserved.