608 Van Buren Street, Unit TWH
Description
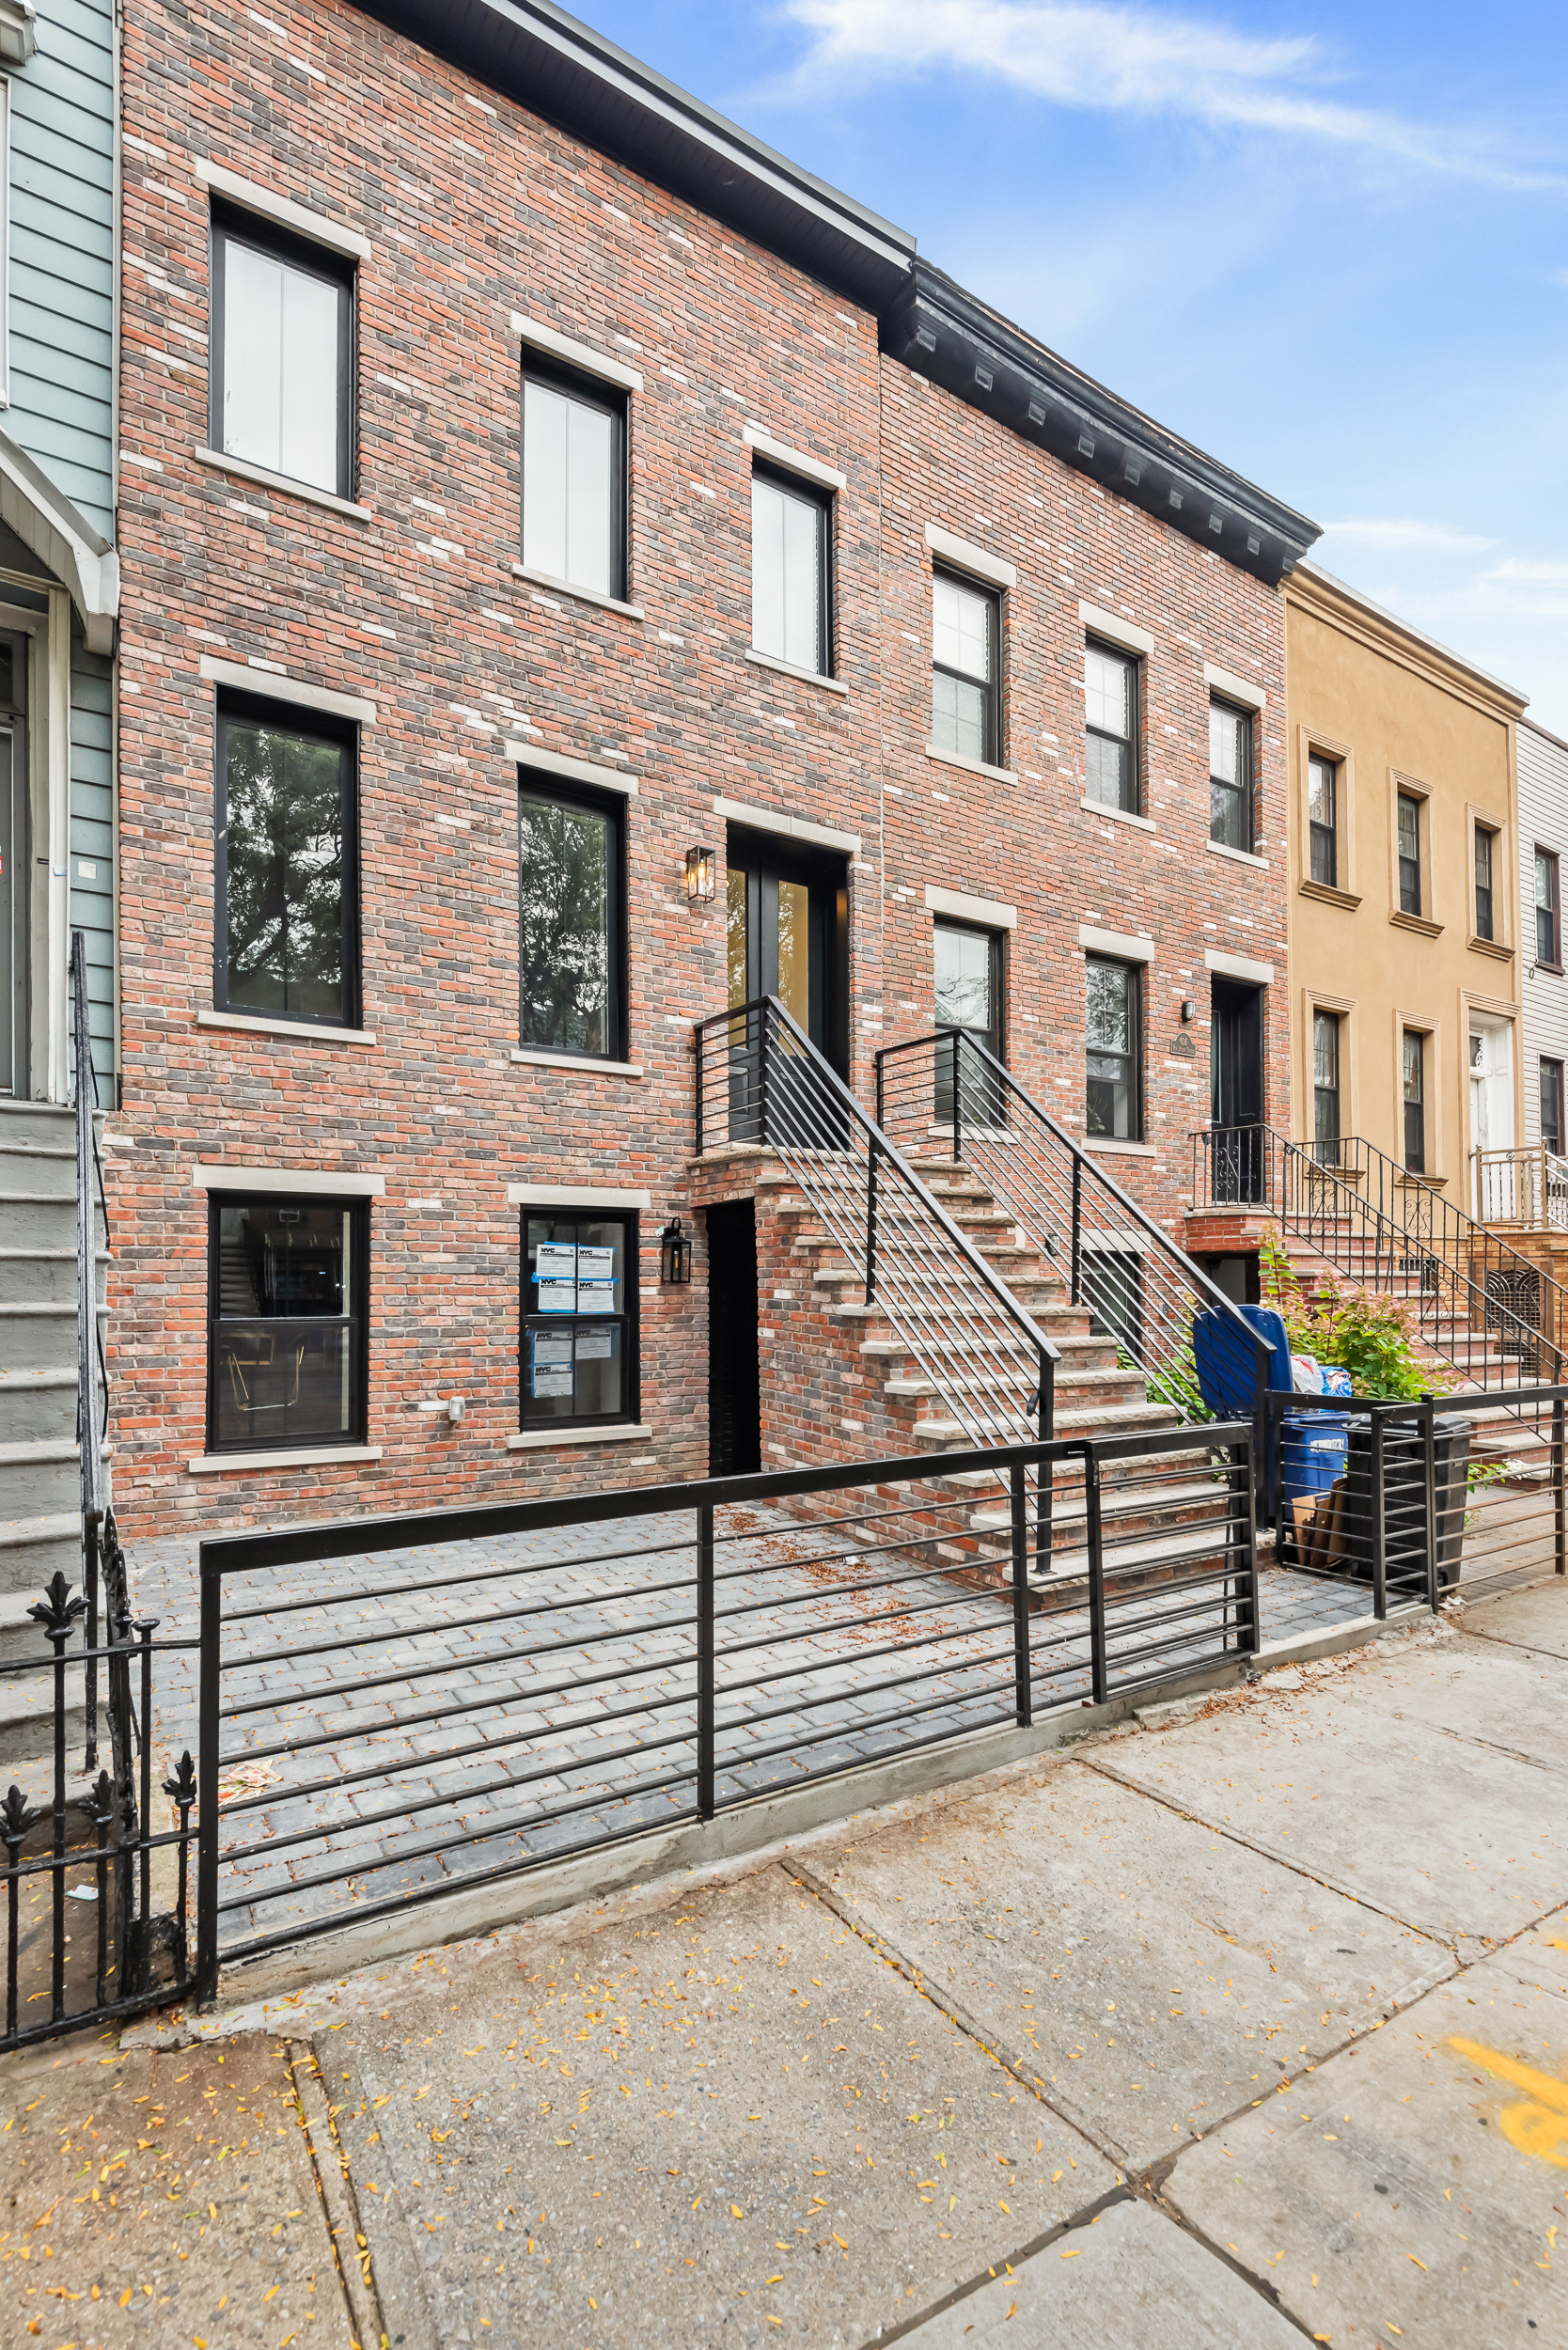
Spanning approximately 3026 interior square feet, the property boasts a sophisticated 3-bedroom, 4-bathroom main residence and finished lower level, plus a ground floor...Welcome to 608 Van Buren Street, where modern luxury meets urban convenience, a new development two-family home that is the essence of contemporary elegance with pristine attention to detail. This exquisite property offers a harmonious blend of contemporary design and timeless elegance, providing an exceptional living experience.
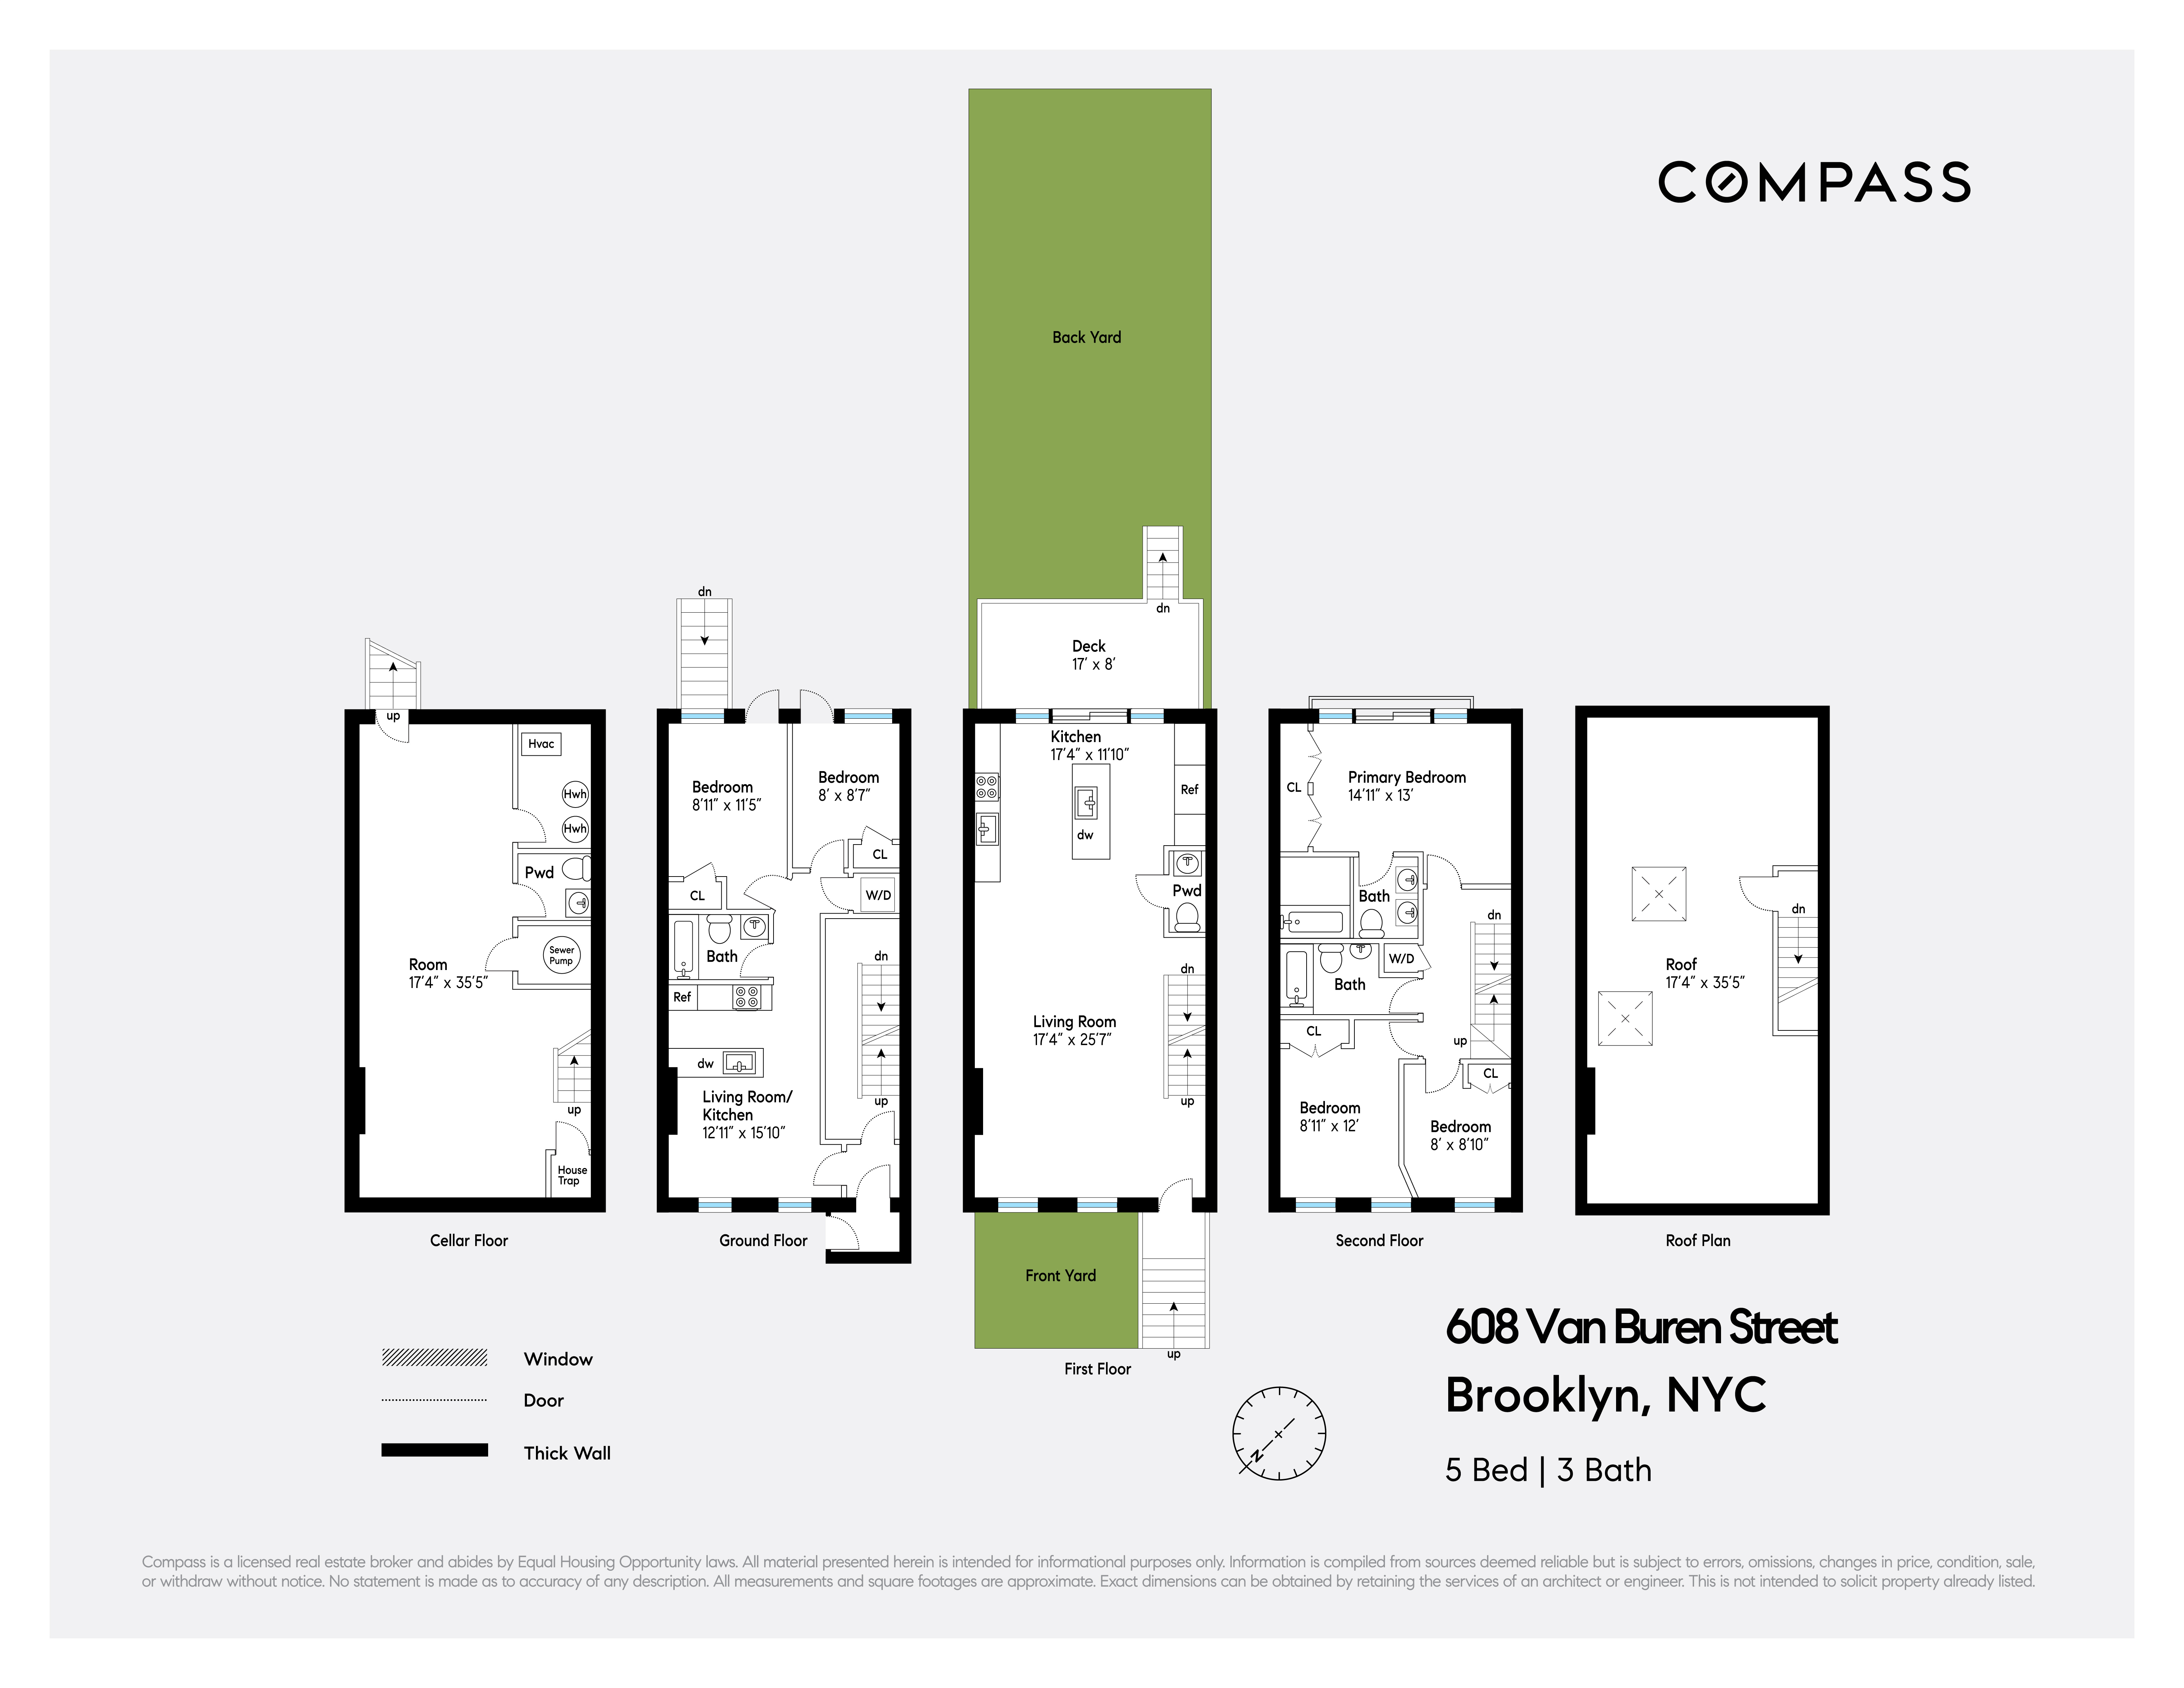
Spanning approximately 3026 interior square feet, the property boasts a sophisticated 3-bedroom, 4-bathroom main residence and finished lower level, plus a ground floor two bedroom apartment for extra income or guest accommodations.
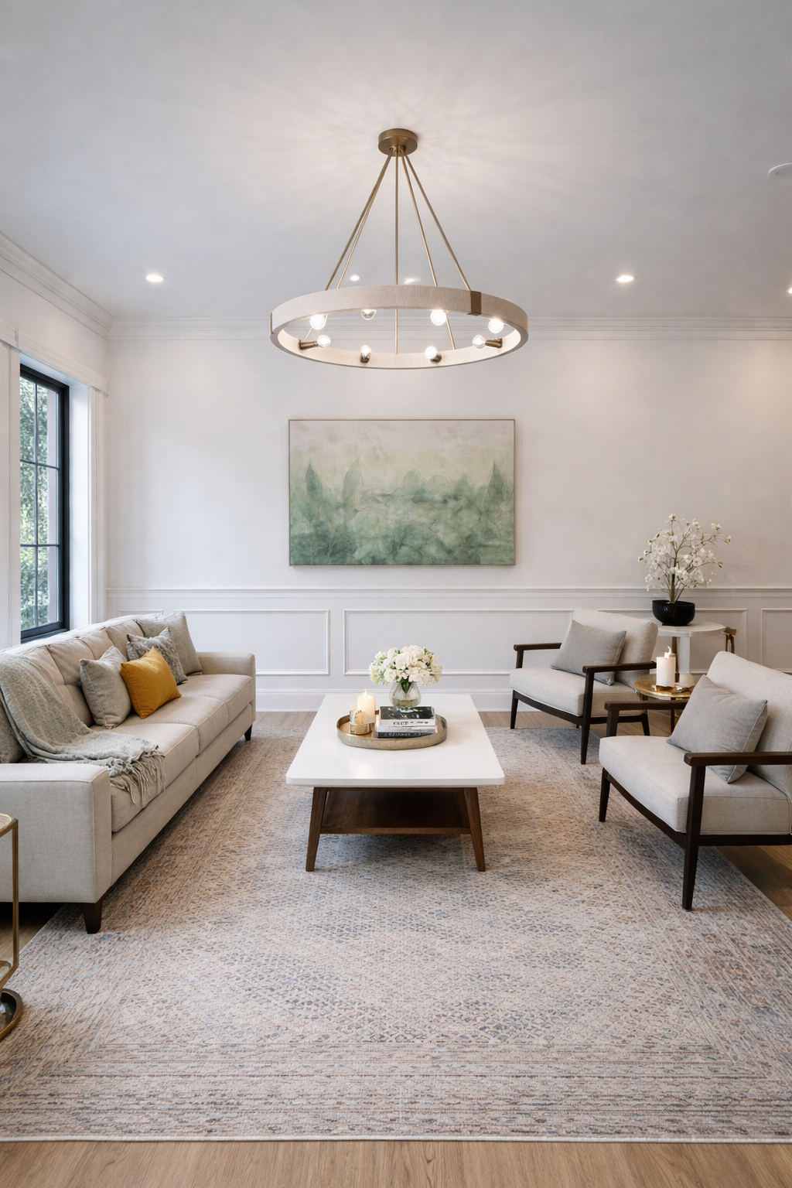
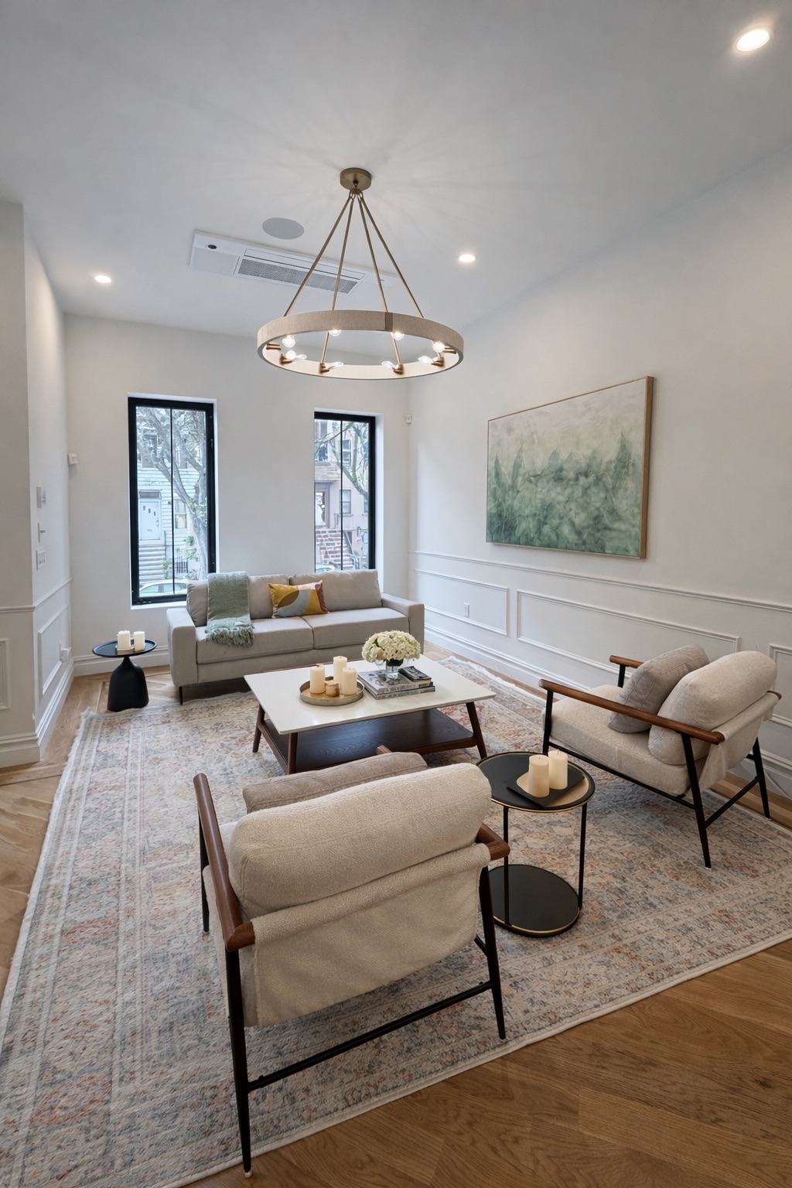
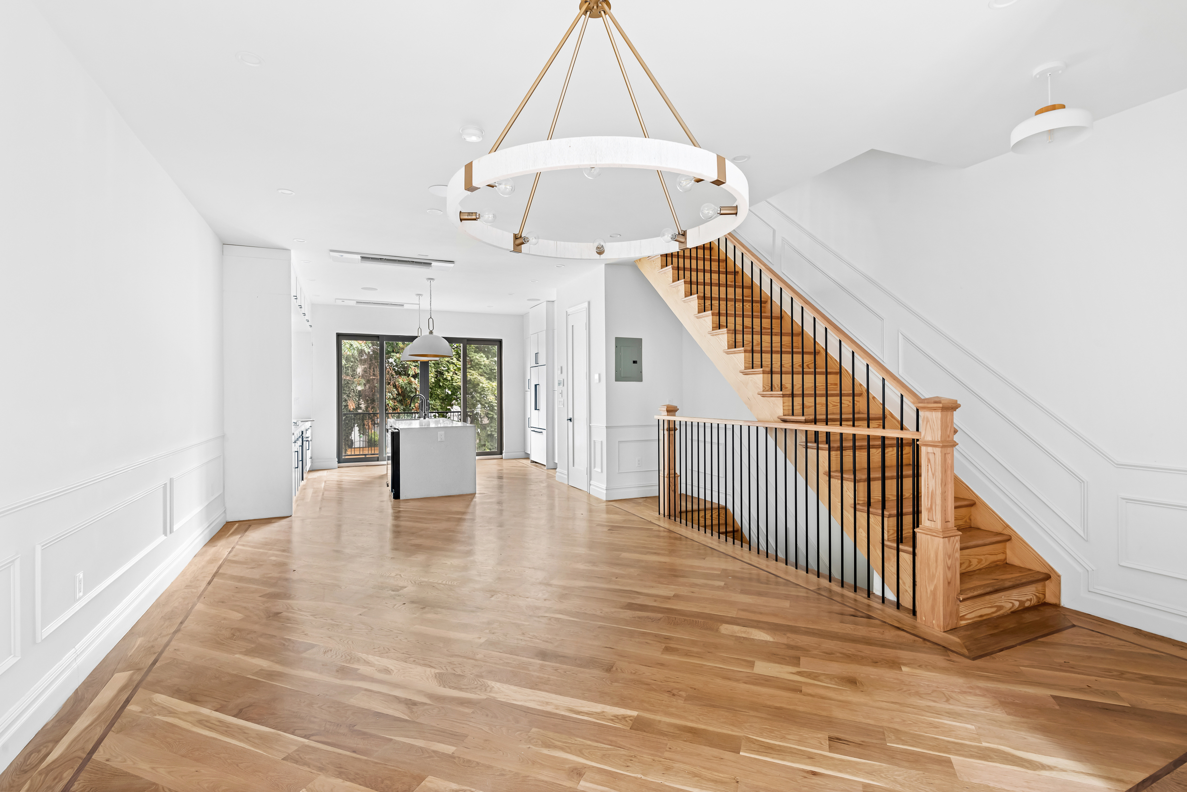
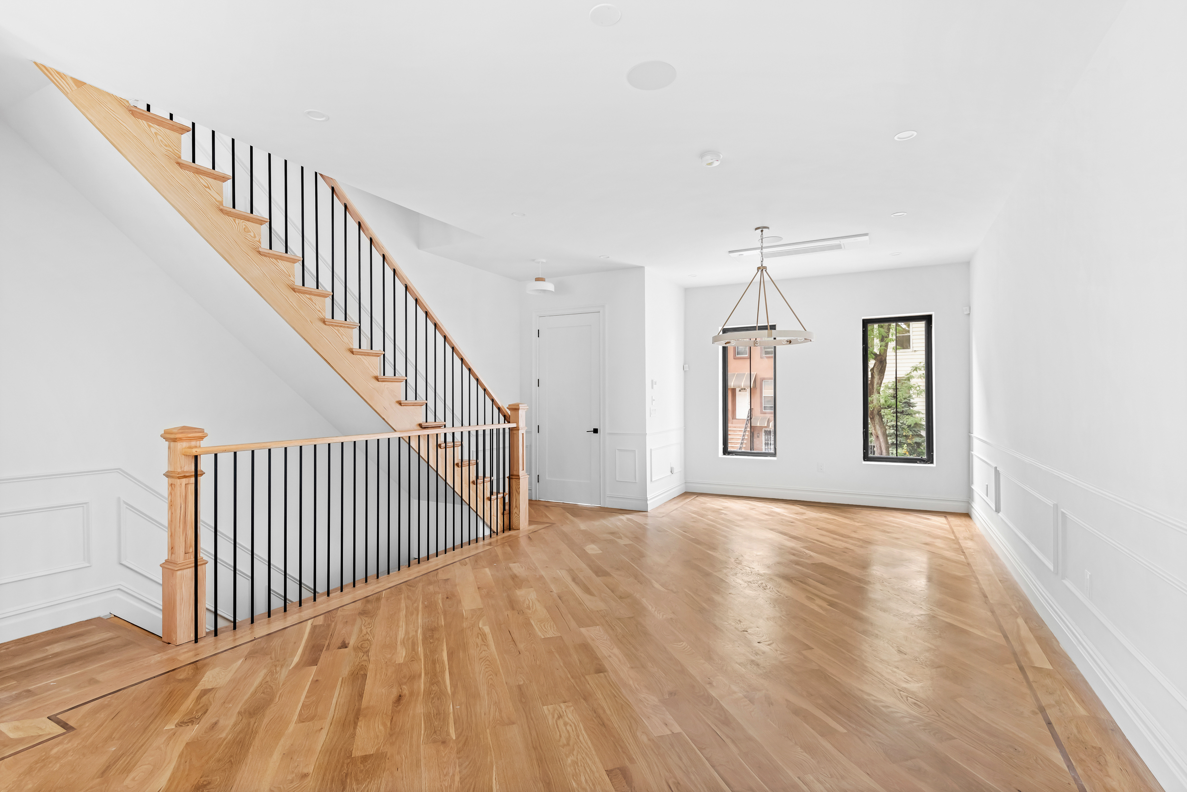
Stepping into the main floor of the owner's triplex, you are greeted by an abundance of natural light that fills the spacious living room, showcasing its high ceilings and creating an inviting atmosphere for memorable gatherings.
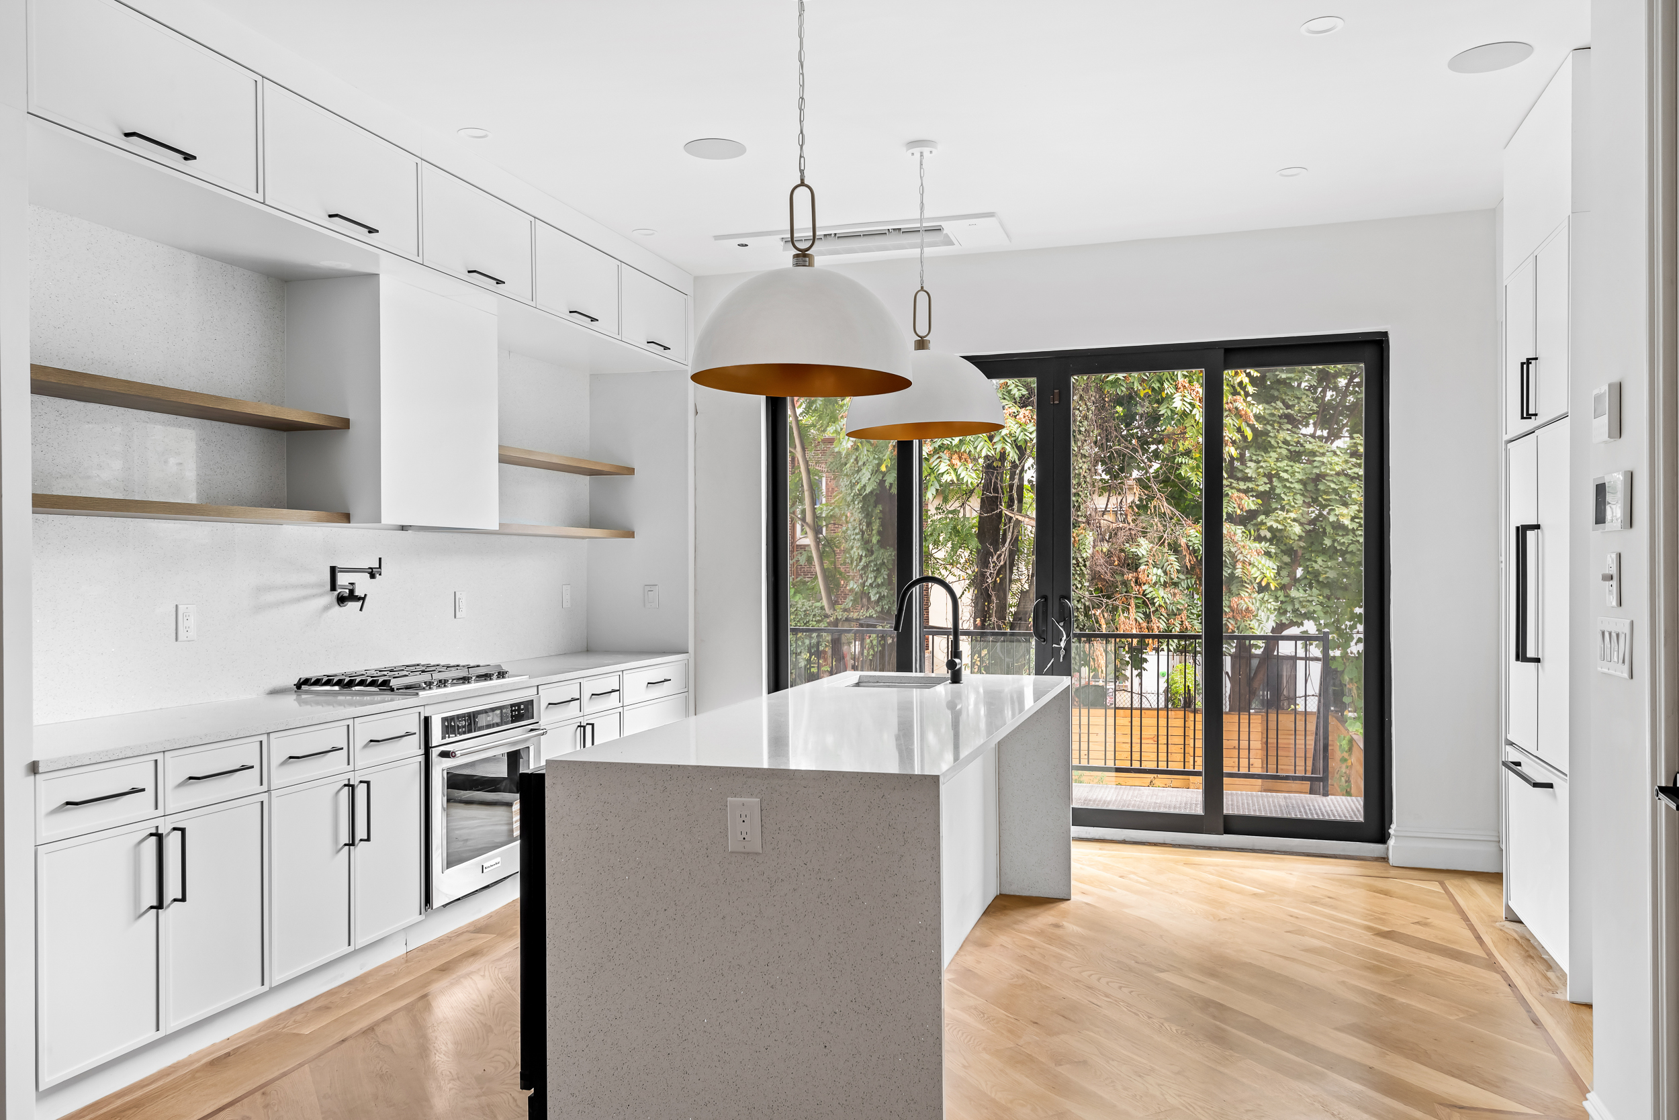
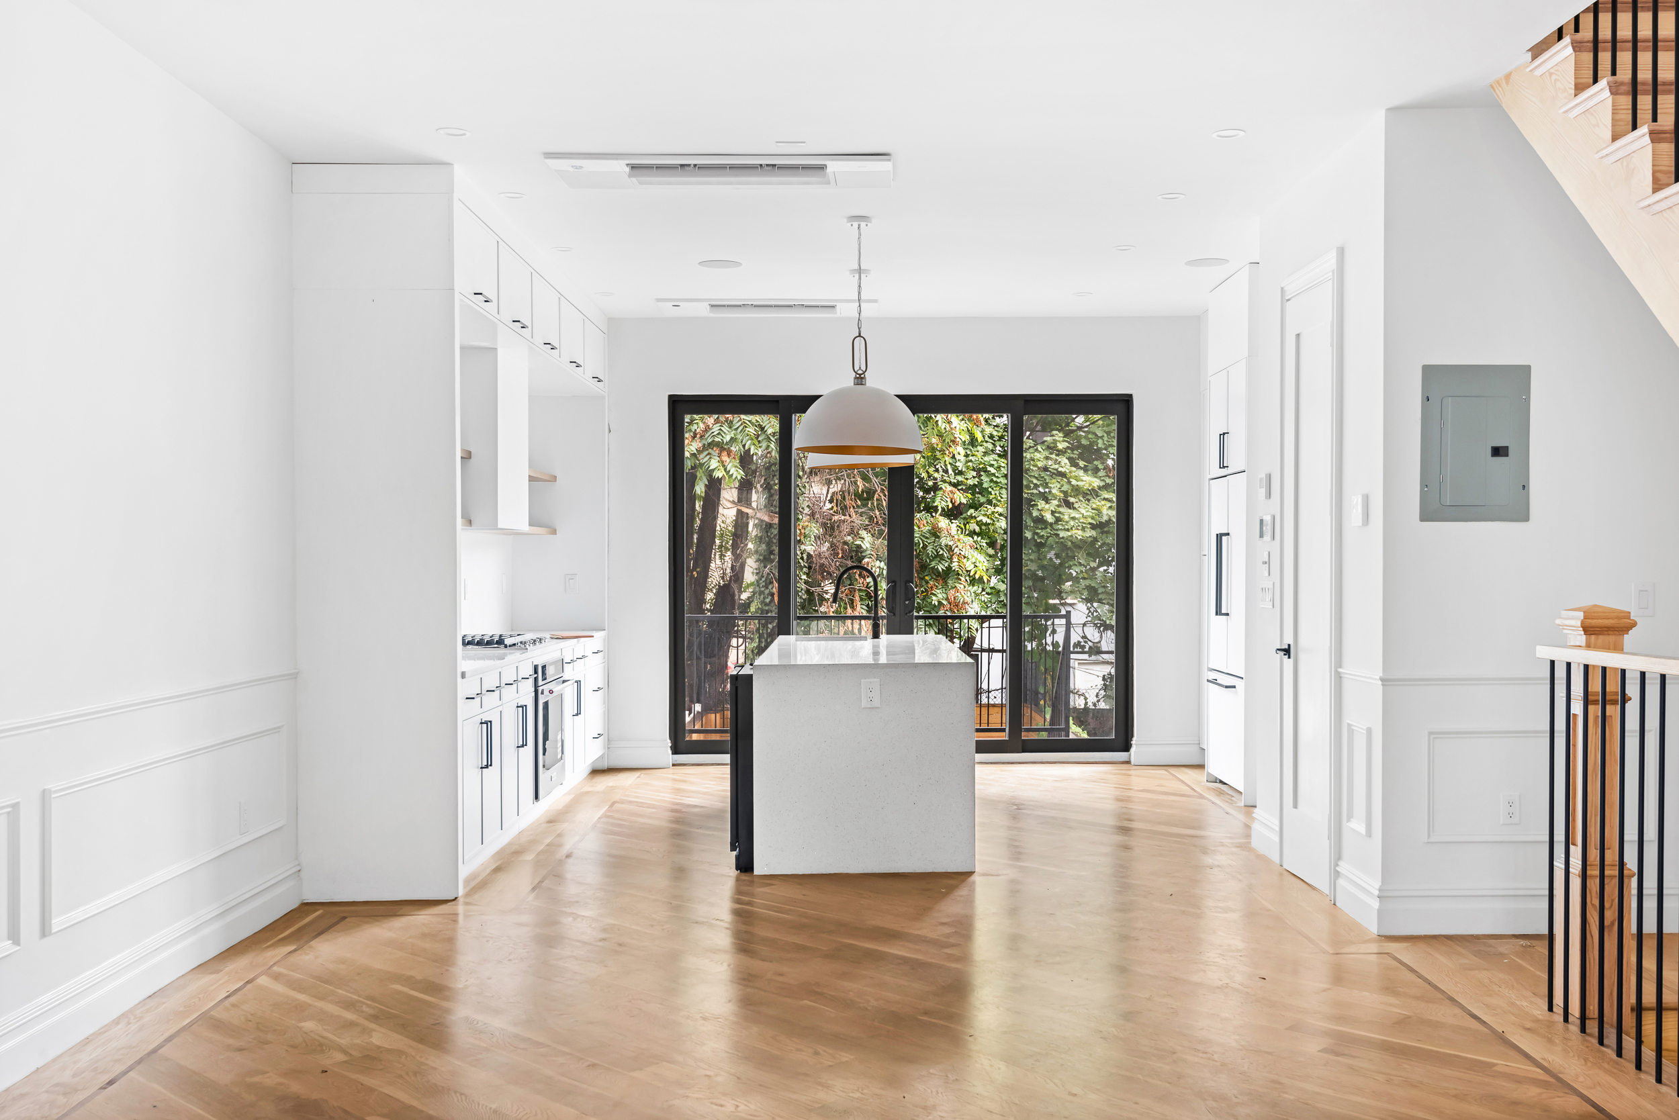
Past the dining area is the chef’s kitchen, a culinary masterpiece that artfully blends modern finishes with classic design, featuring top-of-the-line Frigidaire appliances, including six-burner gas stove with a pot filler, paneled double refrigerator, paneled dishwasher and a wine cooler. With quartz countertops and custom cabinetry, this kitchen transforms meal preparation into a delightful experience.
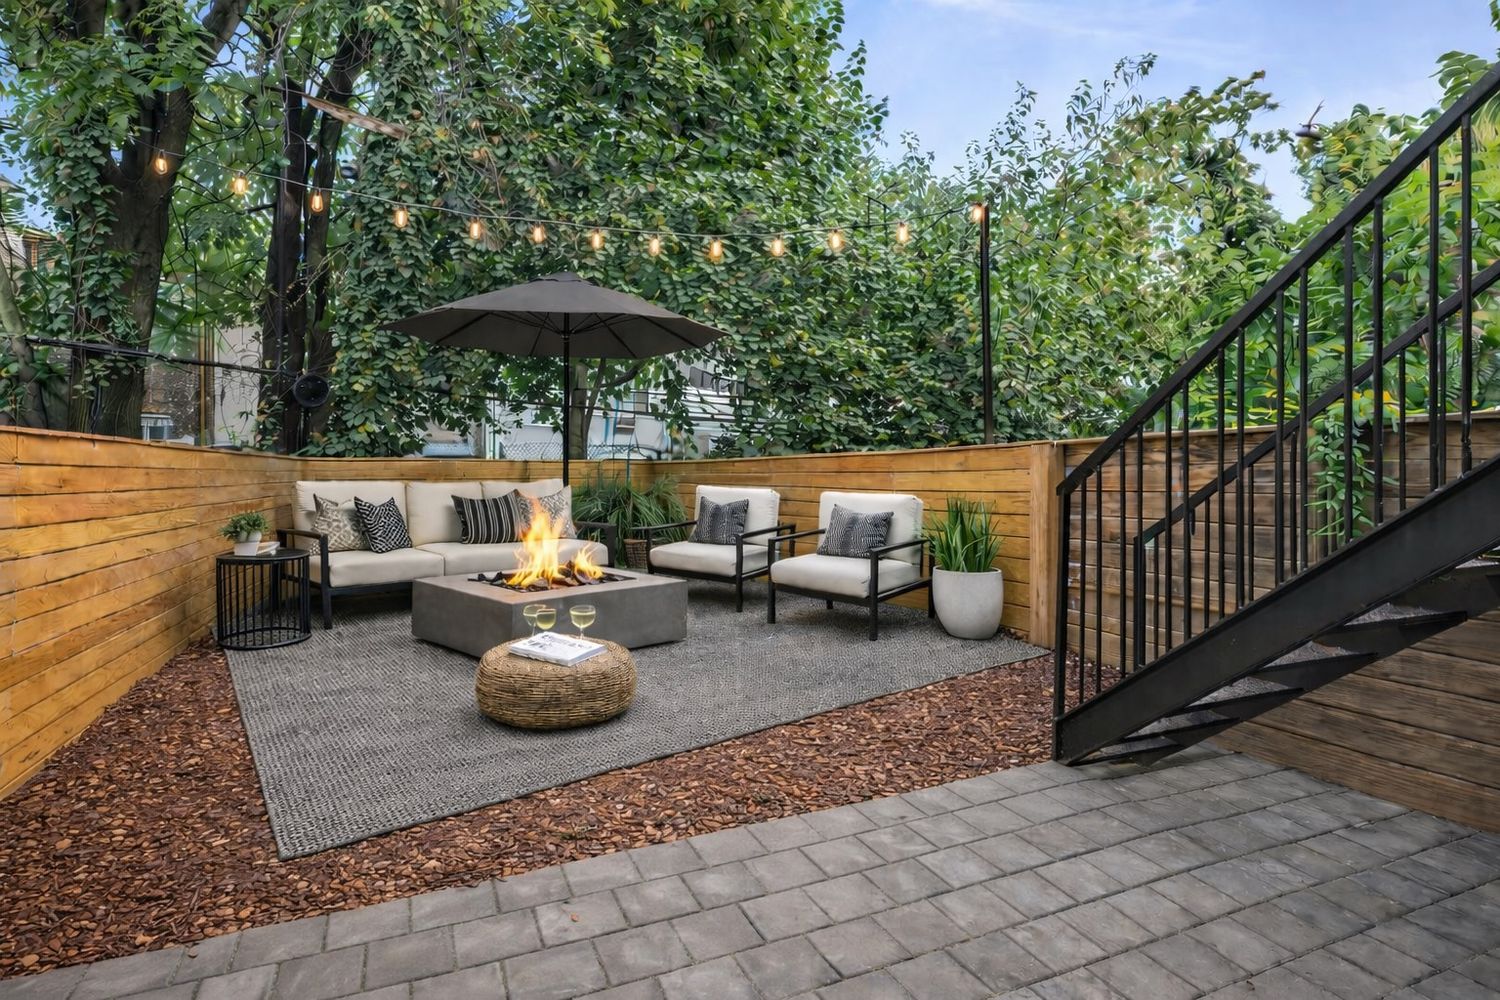
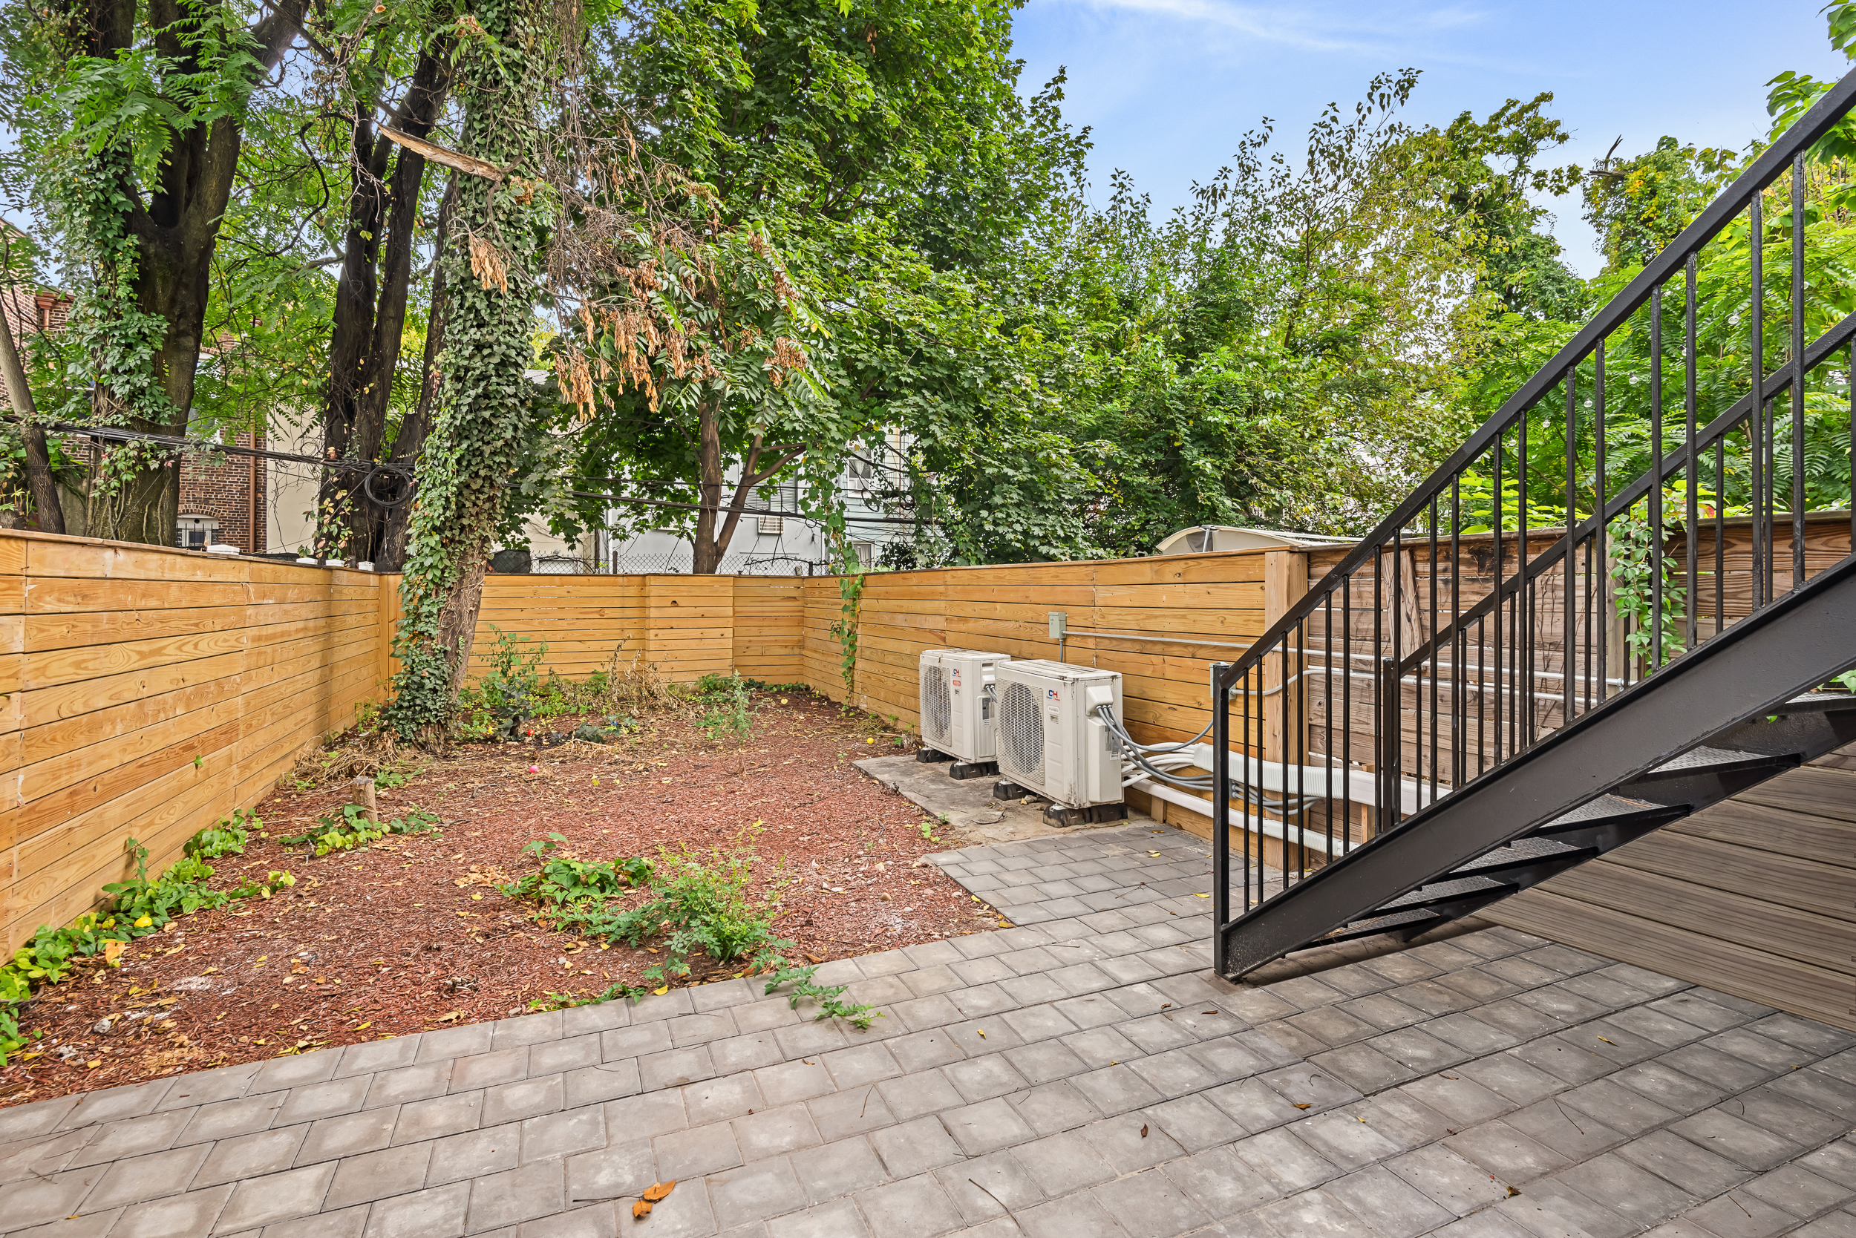
Floor to ceiling glass sliding doors allow entry from the kitchen onto a generous deck, with stairs leading to the tranquil private fenced backyard, an idyllic retreat for outdoor relaxation and entertaining.
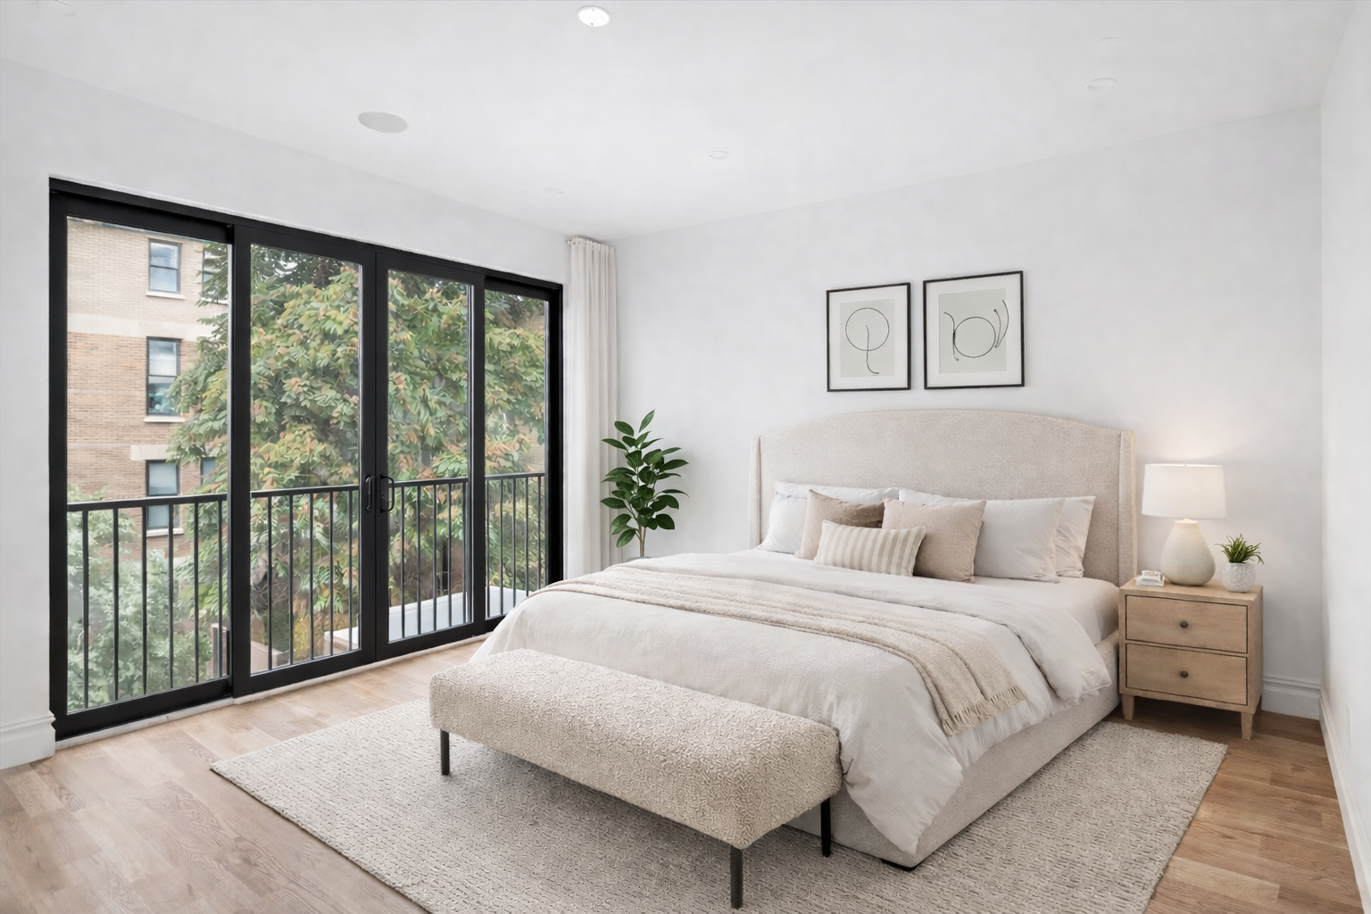
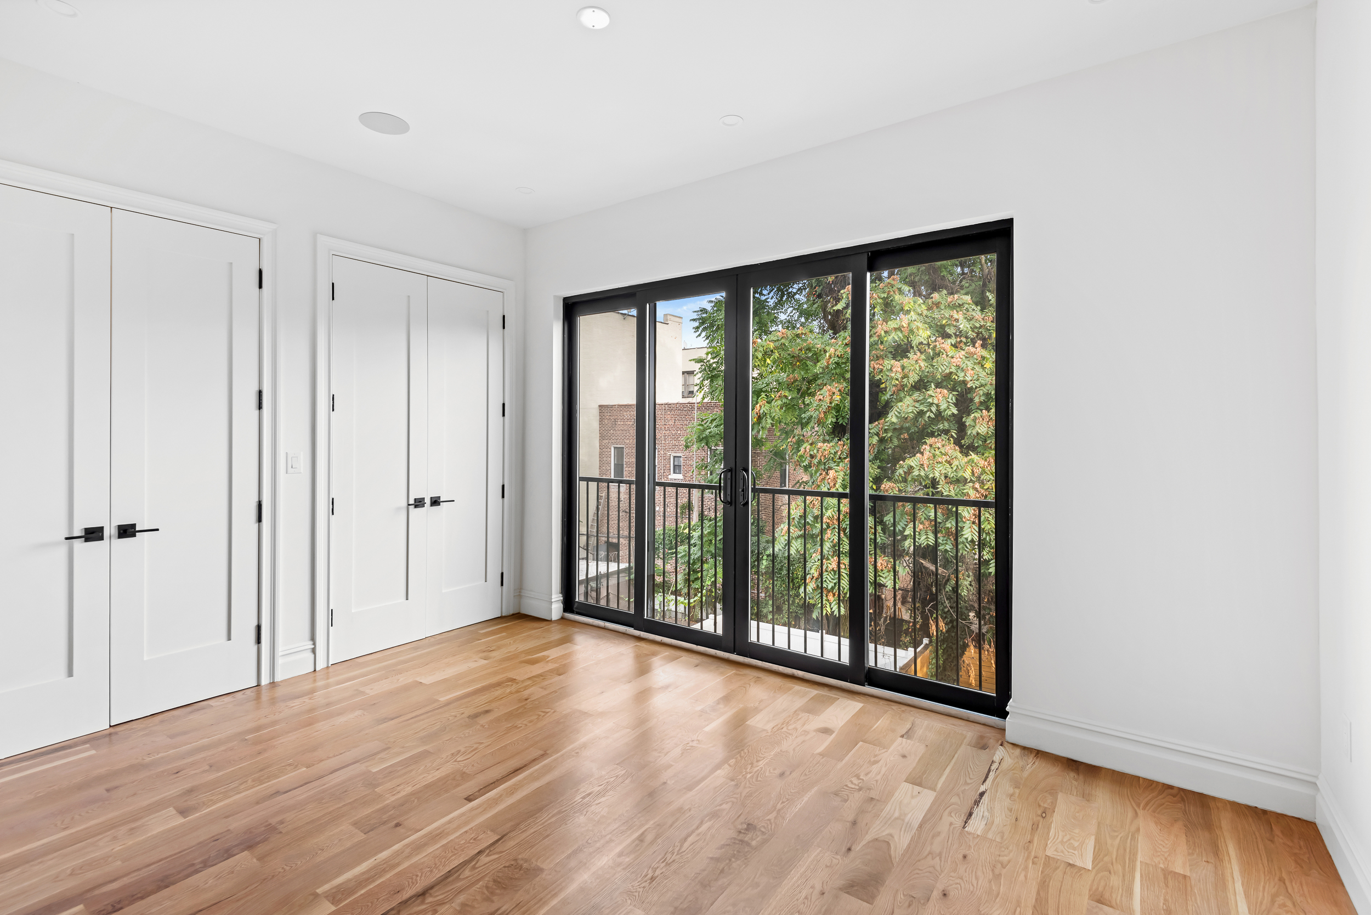
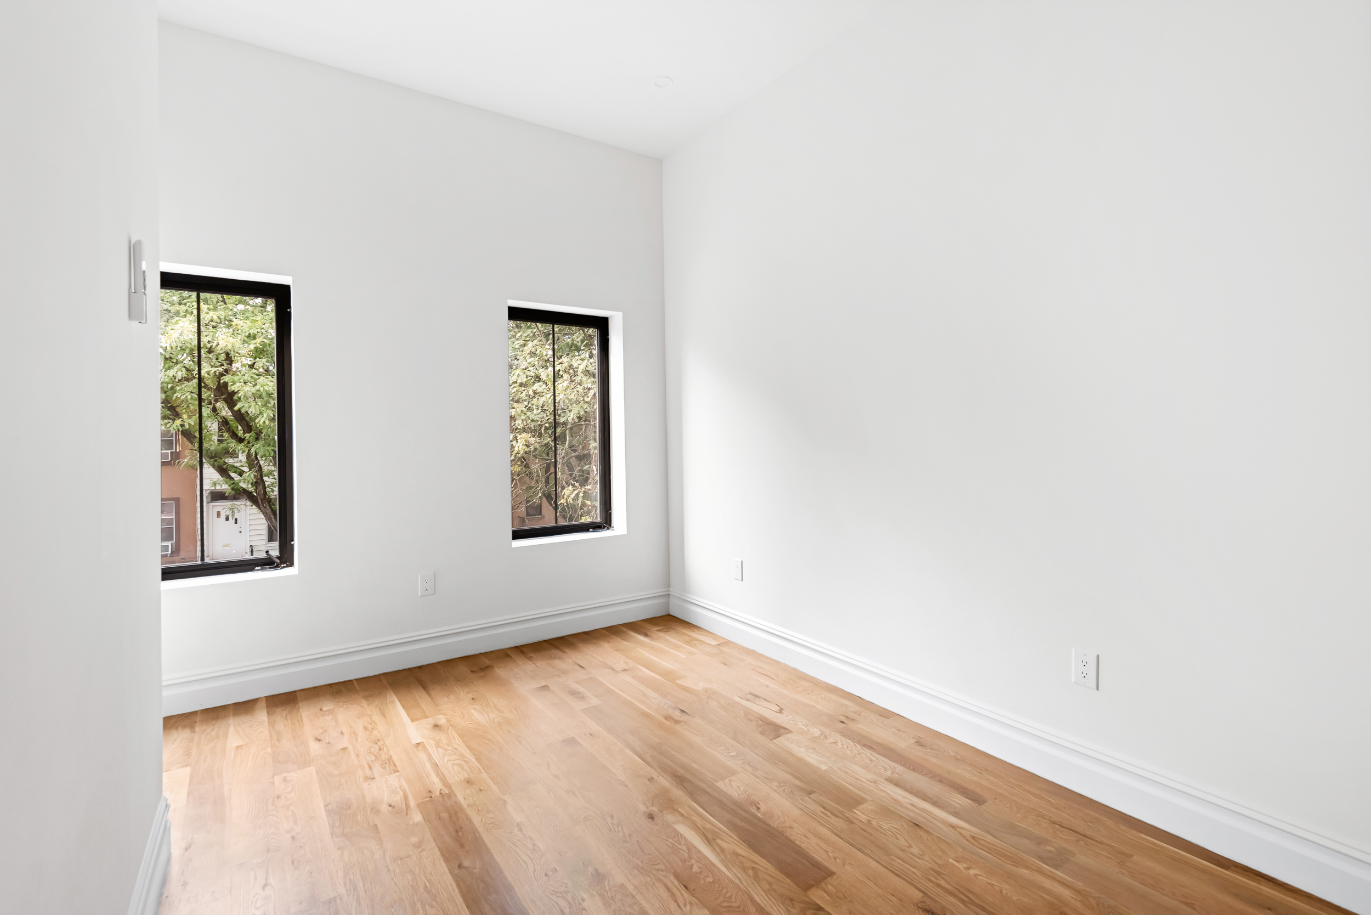
Upstairs, you will find a thoughtfully designed layout with three spacious bedrooms. The primary suite with large sliding glass windows provides a serene retreat, overlooking the lush backyard, with double closets and a luxurious ensuite bathroom featuring a double floating vanity and dual sinks, with deep soaking tub and walk-in shower. Two additional bedrooms, overlooking the tree-lined street, comfortably accommodate queen-size beds and share a beautifully appointed bathroom with a deep soaking tub. The washer/dryer closet can be found in the hallway as well.
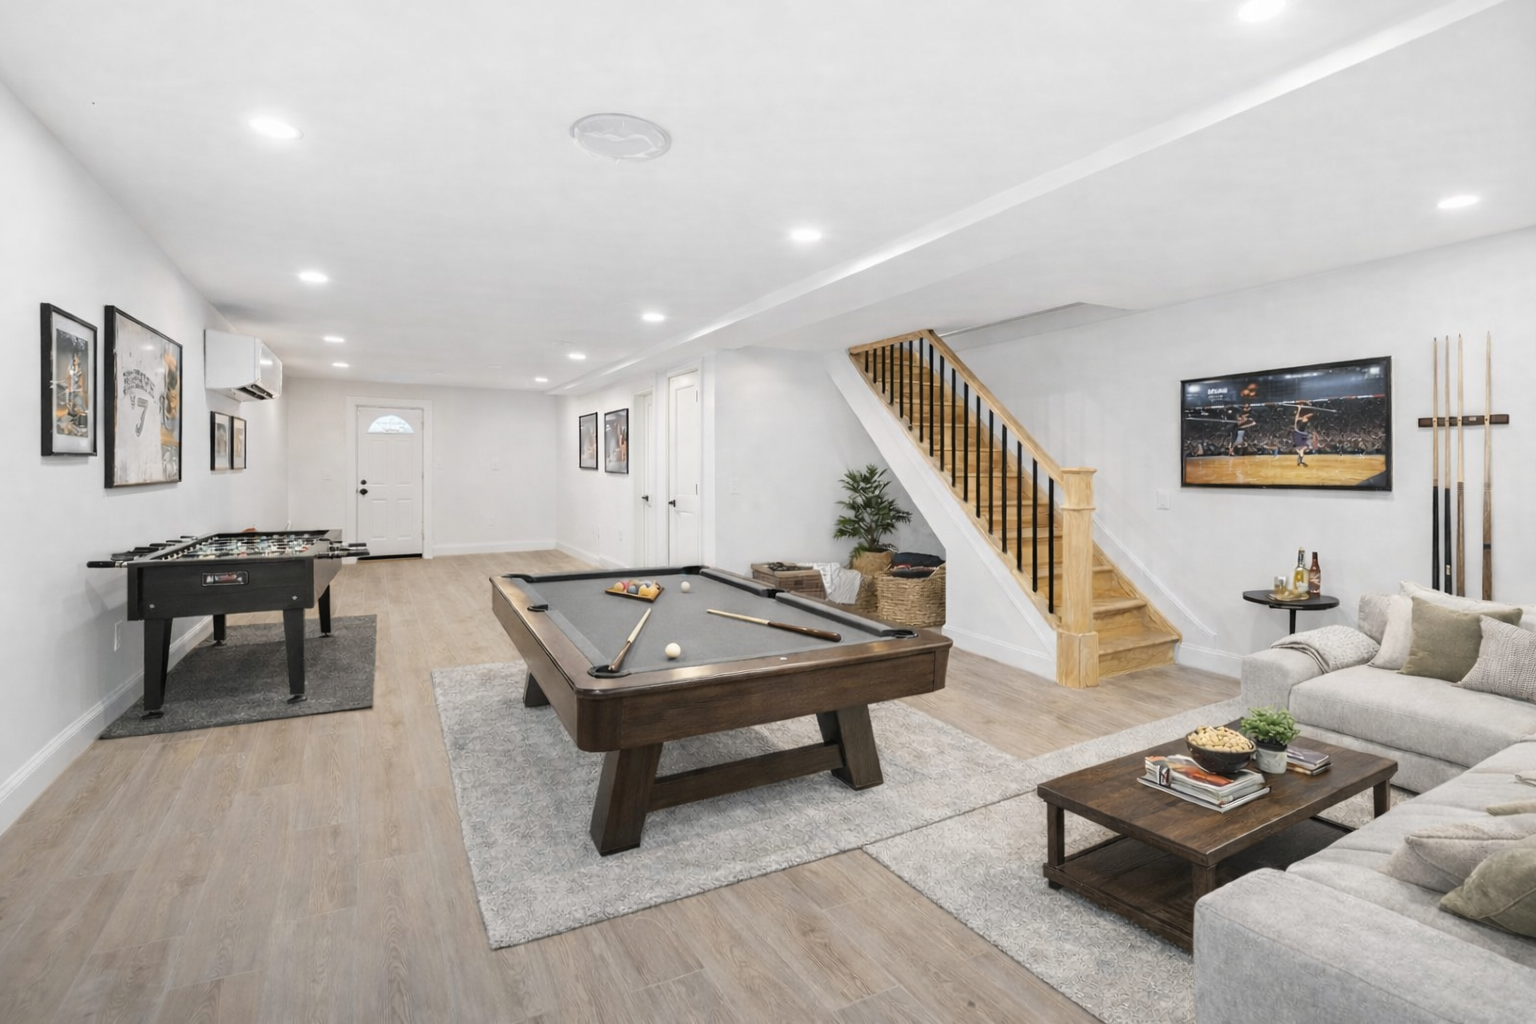
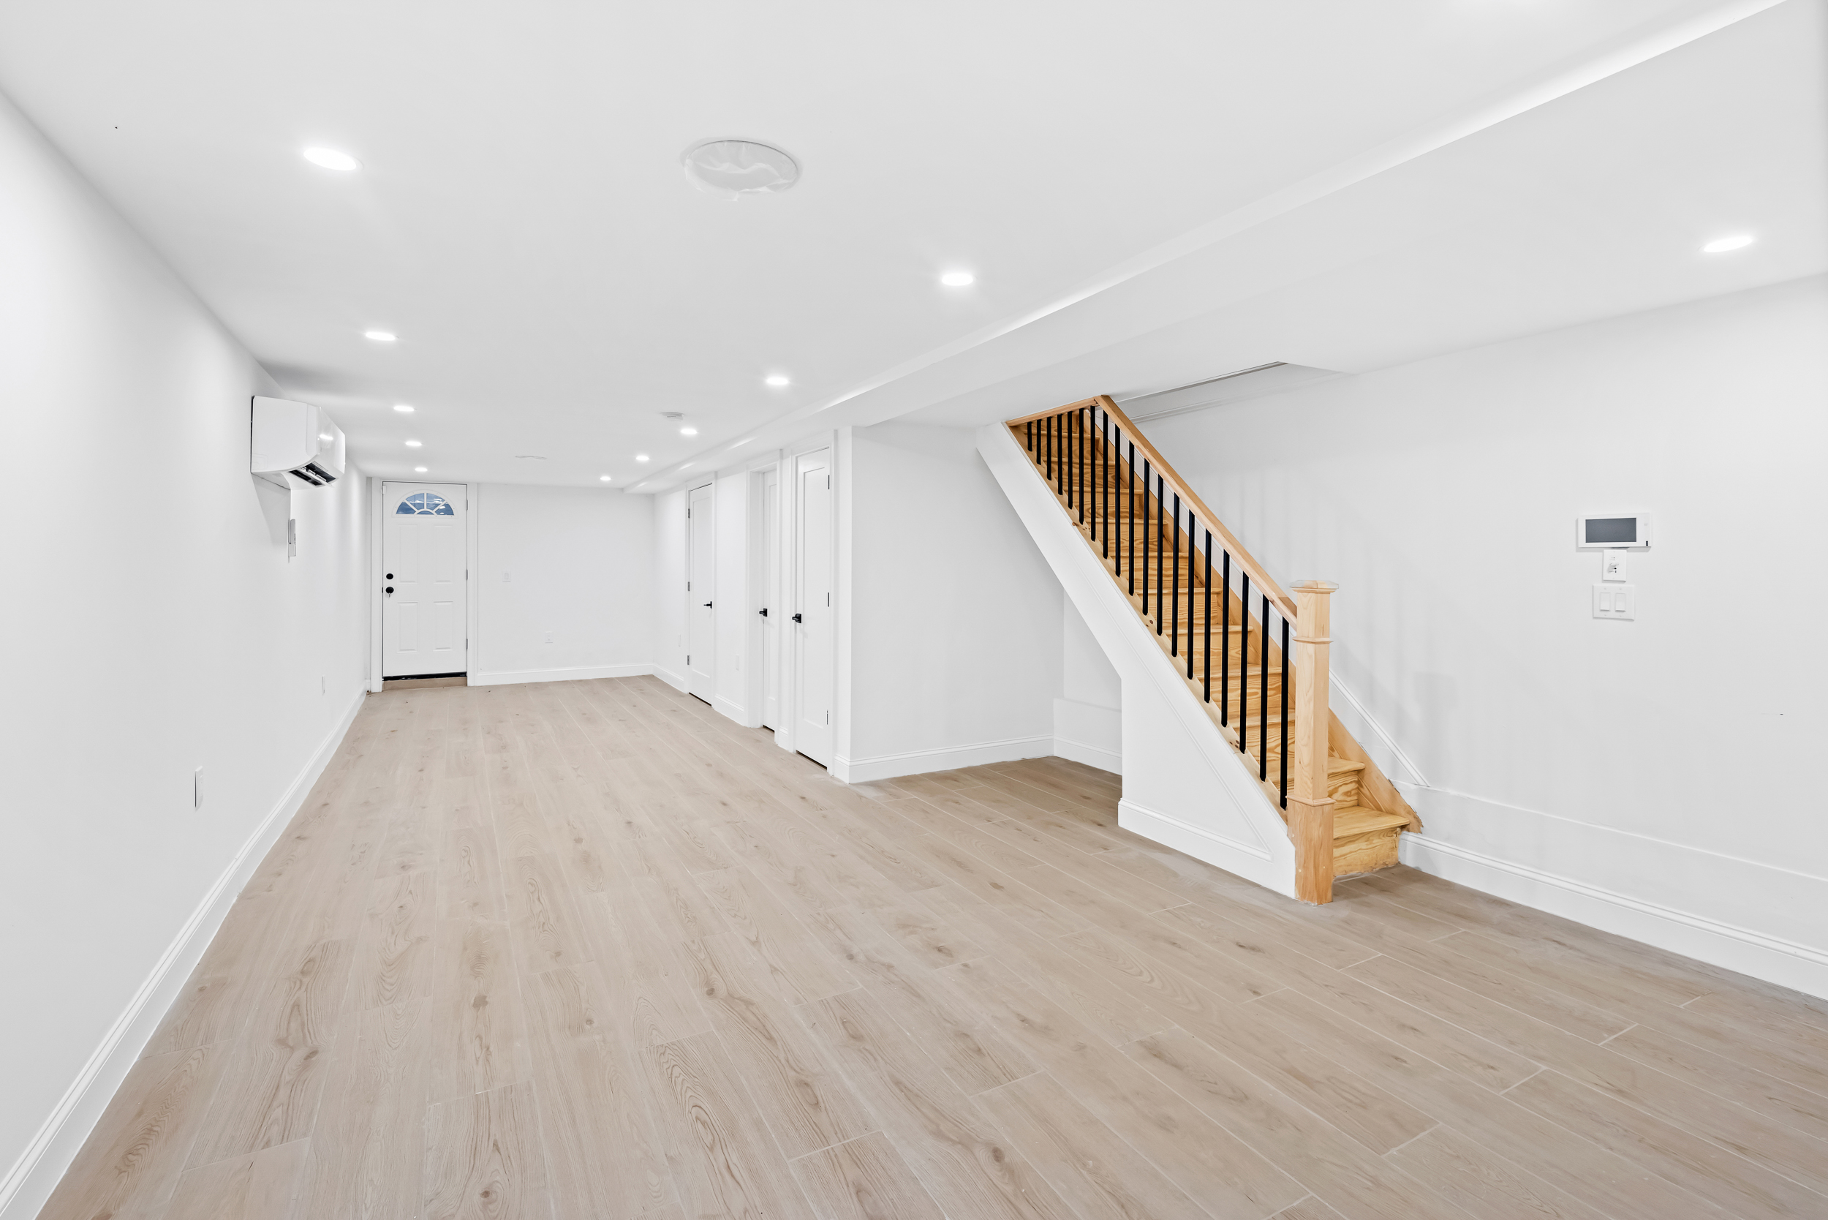
Downstairs, the finished cellar offers versatile space for storage, recreation, or home office or theater, complete with temperature control and a powder room.
Exit the cellar to access a separate garden apartment, also accessible from the backyard, featuring two spacious bedrooms, island kitchen with gas stove and stainless steel appliances and one full bathroom with shower and deep soaking tub, perfect for those seeking additional revenue or accommodating guests.
Situated on an 1800 sf lot, the property is uniquely located at the border of two of Brooklyn's most creative and culturally rich enclaves, Bushwick and Bed-Stuy. The area also has a robust public transportation network, with access to the L, J, M and Z trains, and multiple bus lines including the B38, B54 and B60 providing connectivity throughout.
Don't miss this exceptional opportunity to own a piece of Brooklyn's energetic landscape, a unique urban vibe that represents its past, present and future.
Amenities
- Primary Ensuite
- Private Patio
- Private Roof Deck
- Deck
- Fence
- Decorative Mouldings
- Built-Ins
- Hardwood Floors
- High Ceilings
- Oversized Windows
- Soundproof Windows
- Walk Up
- Washer / Dryer Hookup
- Air Conditioning
- Dishwasher
- Double Refrigerator
- Gas Oven
- Marble Kitchen Counter
- Premium Counters
- Chef's Kitchen
- Double Sink Bathroom
- Recessed Lighting
- Chandeliers
- Skylight
- Custom Closet
- Dual Closet
- Video Intercom
- Video Security
- Primary Ensuite with Separate Shower
- Primary Ensuite with Separate Tub
- Soaking Tub
- Range Hood
- Full Basement
- Northwestern Exposure
- Southeastern Exposure
- Tile Floors
- Electric Heat
- Freezer
- Gas Stove
- Island Kitchen
- Pantry
- Range
- Dual Pane Windows
- Attach / Row Hse
- Lowrise
- Intercom
- Security System
- Laundry in Every Unit
Location
Virtual Tour
Payment Calculator
$11,182 per month
30 year fixed, 7.03% Interest
$11,111
$71
$0
Know your buying power with a preapproval and custom rate in minutes
 1
1Property Information for 608 Van Buren Street, Unit TWH
- Taxes: $71 / month
- Min. Down Pymt: 10%
- Total Rooms: 11.0
- County: Kings County
- Buyer's Agent Compensation: 2.5%
- Stories: 3
- Year Built: 2025
- Building Size: 18' x 40'
- Building Sq. Ft: 2,160 SF
- Lot Size: 1,800 SF
Property History for 608 Van Buren Street, Unit TWH
| Date | Event & Source | Price | Appreciation |
|---|---|---|---|
| Aug 2, 2026 | Sold Manual | $1,850,000 | — |
| Jun 9, 2026 | Contract Signed Manual | — | |
| Apr 20, 2026 | Listed (Active) Manual | $1,899,000 | — |
| Date | Event & Source | Price |
|---|---|---|
| 08/02/2026 | Sold Manual | $1,850,000 |
| 06/09/2026 | Contract Signed Manual | — |
| 04/20/2026 | Listed (Active) Manual | $1,899,000 |
For completeness, we often displays two records for one sale: the MLS record and the public record.
Schools near 608 Van Buren Street, Unit TWH
Rating | School | Type | Grades | Distance |
|---|---|---|---|---|
| Public - | PK to 5 | |||
| Public - | 6 to 8 | |||
| Public - | 9 to 12 | |||
| Public - | 9 to 12 |
Rating | School | Distance |
|---|---|---|
P.S. 75 Mayda Cortiella PublicPK to 5 | ||
Jhs 291 Roland Hayes Public6 to 8 | ||
Bushwick Leaders High School For Academic Excellence Public9 to 12 | ||
EBC High School for Public Service-Bushwick Public9 to 12 |
School ratings and boundaries are provided by GreatSchools.org and Pitney Bowes. This information should only be used as a reference. Proximity or boundaries shown here are not a guarantee of enrollment. Please reach out to schools directly to verify all information and enrollment eligibility.
Neighborhood Map and Transit
Similar Homes
Explore Nearby Homes
- Bushwick Homes for Sale
- Northern Brooklyn Homes for Sale
- Ocean Hill Homes for Sale
- Stuyvesant Heights Homes for Sale
- Bedford-Stuyvesant Homes for Sale
- Ridgewood Homes for Sale
- Northwestern Queens Homes for Sale
- Williamsburg Homes for Sale
- East Williamsburg Homes for Sale
- Glendale Homes for Sale
- Central Brooklyn Homes for Sale
- Crown Heights Homes for Sale
- Weeksville Homes for Sale
- Maspeth Homes for Sale
- Clinton Hill Homes for Sale
- New York Homes for Sale
- Brooklyn Homes for Sale
- Queens Homes for Sale
- Manhattan Homes for Sale
- Jersey City Homes for Sale
- Hoboken Homes for Sale
- Weehawken Homes for Sale
- Bayonne Homes for Sale
- Union City Homes for Sale
- West New York Homes for Sale
- Bronx Homes for Sale
- Guttenberg Homes for Sale
- North Bergen Homes for Sale
- Staten Island Homes for Sale
- Edgewater Homes for Sale
- 11207 Homes for Sale
- 11206 Homes for Sale
- 11237 Homes for Sale
- 11233 Homes for Sale
- 11216 Homes for Sale
- 11385 Homes for Sale
- 11213 Homes for Sale
- 11205 Homes for Sale
- 11238 Homes for Sale
- 11249 Homes for Sale
- 11211 Homes for Sale
- 11378 Homes for Sale
- 11212 Homes for Sale
- 11208 Homes for Sale
- 11225 Homes for Sale
No guarantee, warranty or representation of any kind is made regarding the completeness or accuracy of any information, descriptions or measurements (including square footage measurements and property condition), such should be independently verified through appropriate means, including, but not limited to, in person inspection and public records, and Compass International Holdings, its subsidiaries, affiliates and independently owned and operated franchisees, and their affiliated agents and associated third parties expressly disclaim any liability in connection therewith. Photos may be virtually staged or digitally enhanced and may not reflect actual property conditions. Offers of compensation are subject to change at the seller's discretion. No financial or legal advice provided. Equal Housing Opportunity.
This information is not verified for authenticity or accuracy and is not guaranteed and may not reflect all real estate activity in the market. ©2026 The Real Estate Board of New York, Inc., All rights reserved. The source of the displayed data is either the property owner or public record provided by non-governmental third parties. It is believed to be reliable but not guaranteed. This information is provided exclusively for consumers’ personal, non-commercial use. The data relating to real estate for sale on this website comes in part from the IDX Program of OneKey® MLS. Information Copyright 2026, OneKey® MLS. All data is deemed reliable but is not guaranteed accurate by Compass, Inc., its subsidiaries, affiliates and their agents and associated third parties. See Terms of Service for additional restrictions. Compass · Tel: 212-913-9058 · New York, NY Listing information for certain New York City properties provided courtesy of the Real Estate Board of New York’s Residential Listing Service (the "RLS"). The information contained in this listing has not been verified by the RLS and should be verified by the consumer. The listing information provided here is for the consumer’s personal, non-commercial use. Retransmission, redistribution or copying of this listing information is strictly prohibited except in connection with a consumer's consideration of the purchase and/or sale of an individual property. This listing information is not verified for authenticity or accuracy and is not guaranteed and may not reflect all real estate activity in the market. ©2026 The Real Estate Board of New York, Inc., all rights reserved. This information is not guaranteed, should be independently verified and may not reflect all real estate activity in the market. Offers of compensation set forth here are for other RLSParticipants only and may not reflect other agreements between a consumer and their broker.©2026 The Real Estate Board of New York, Inc., All rights reserved.