272 West 91st Street














Description
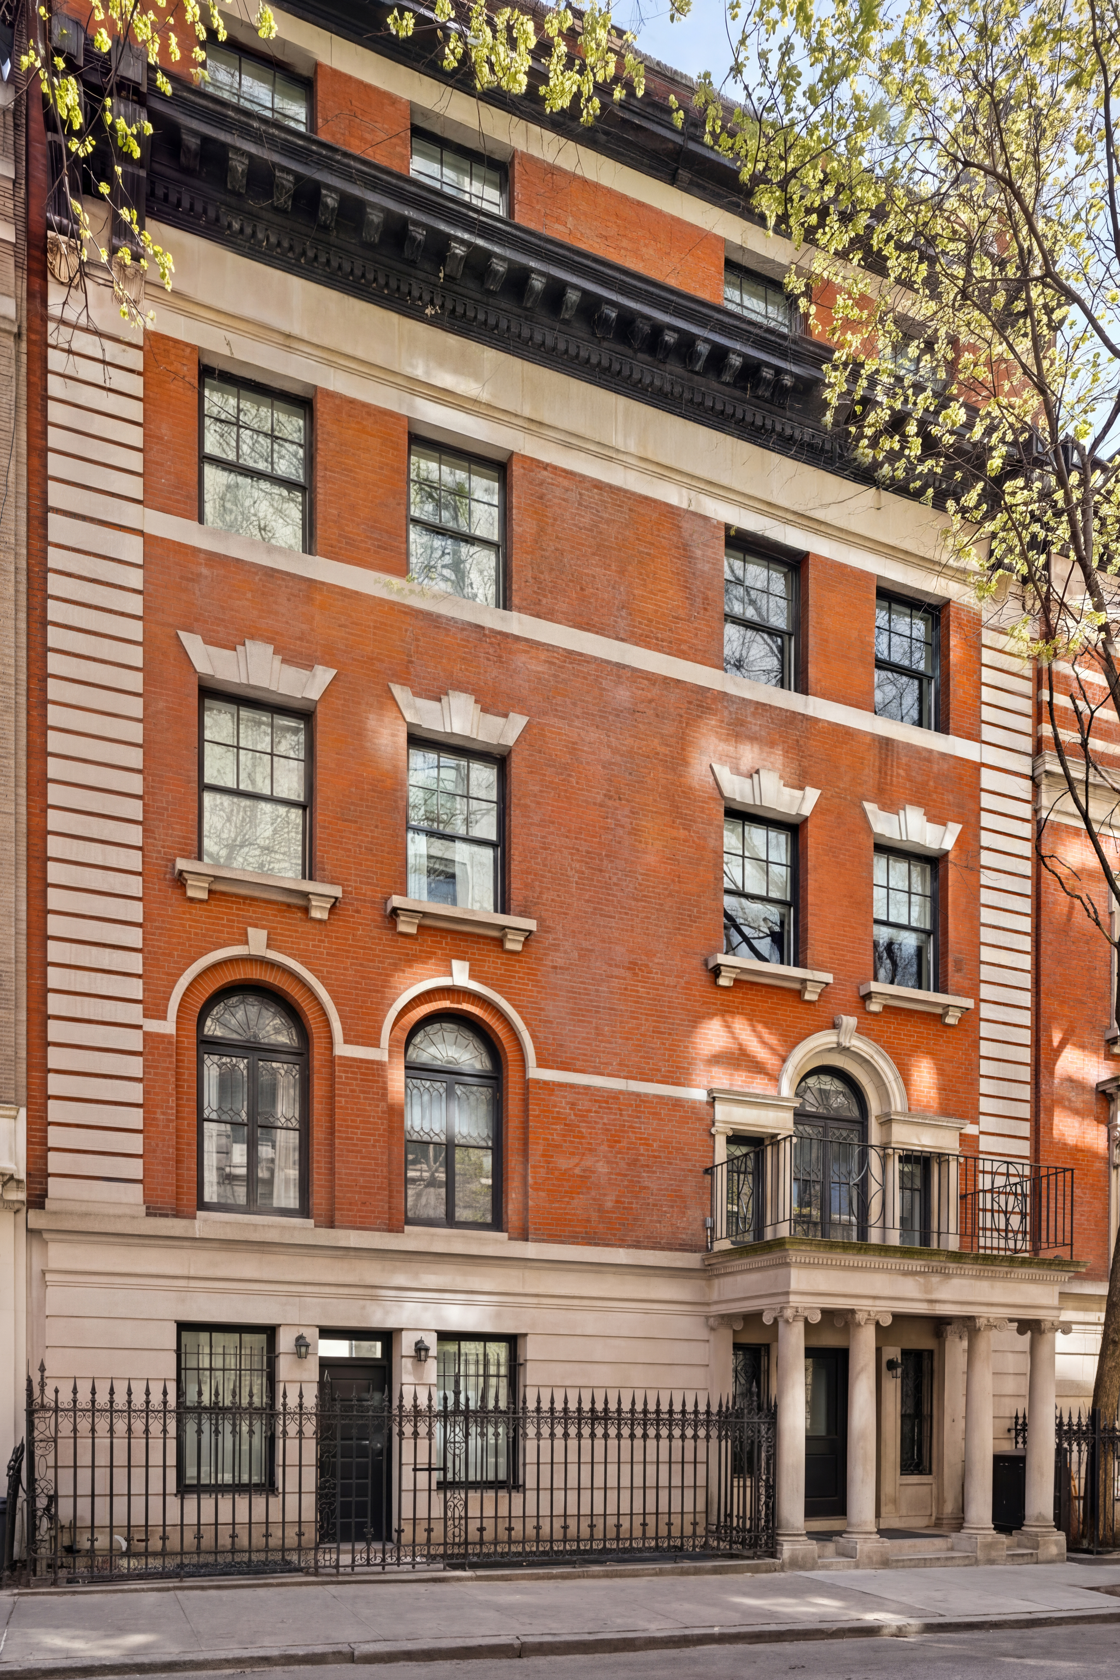
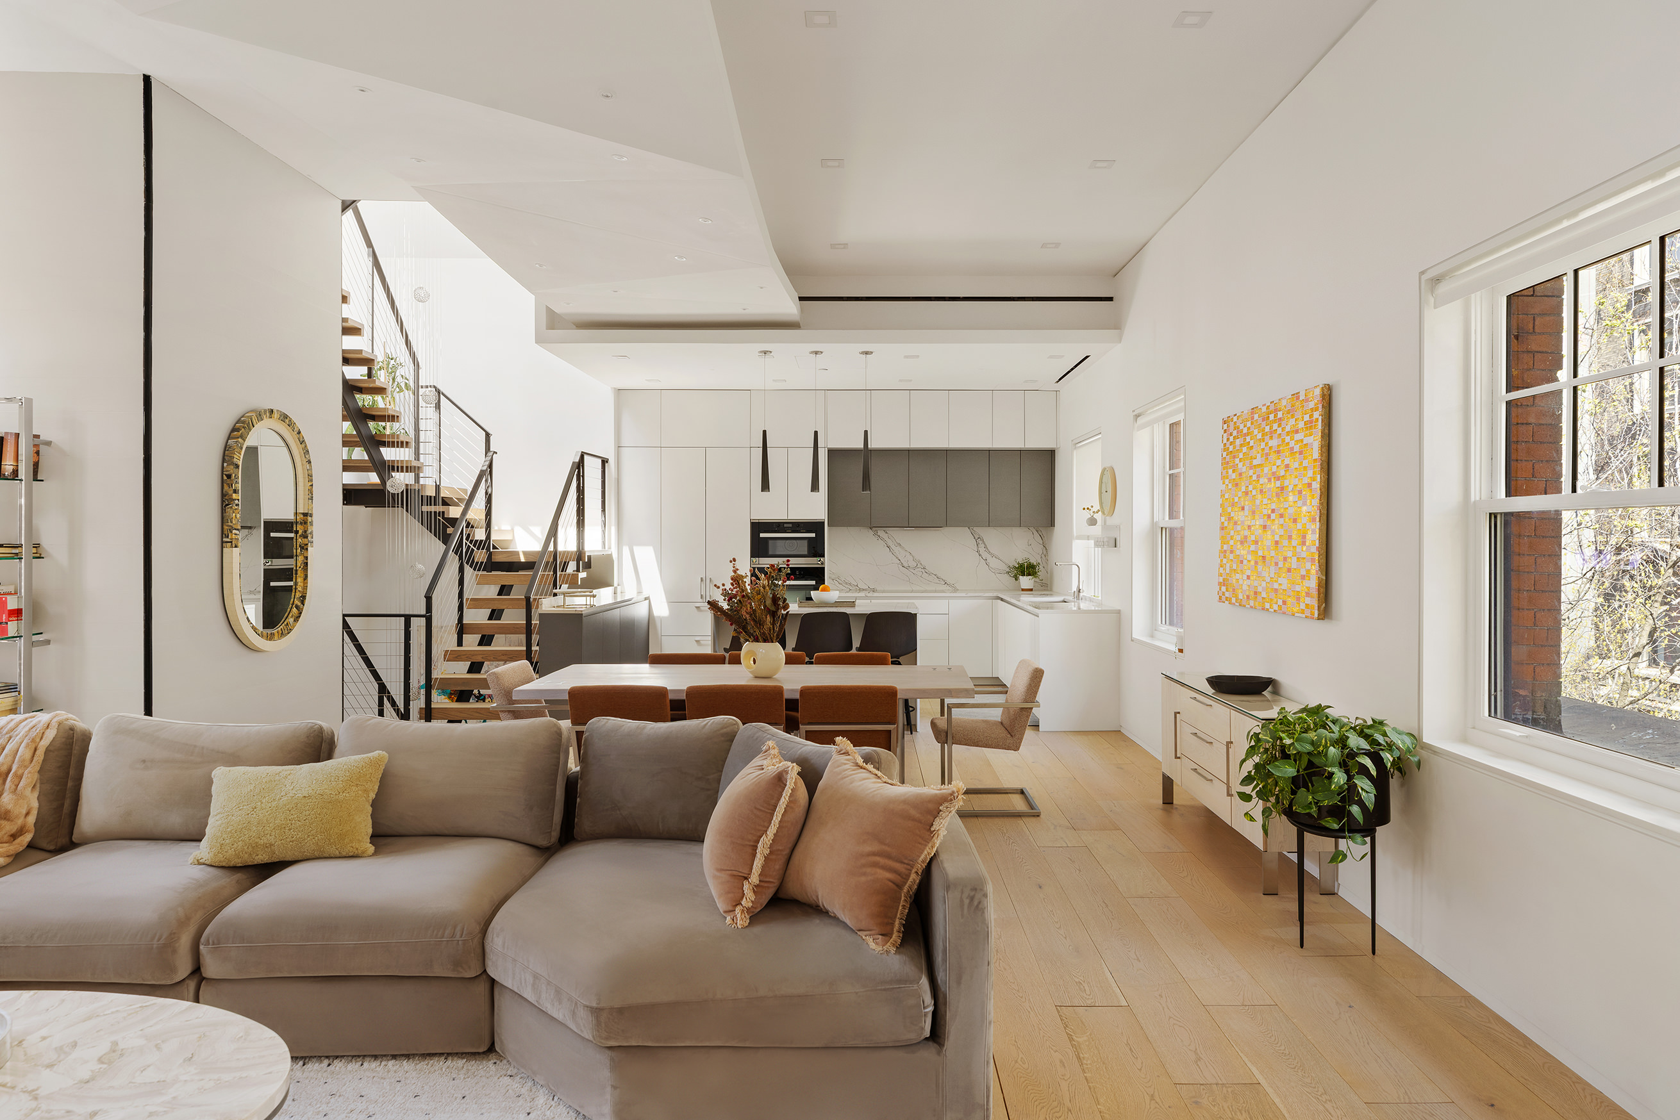
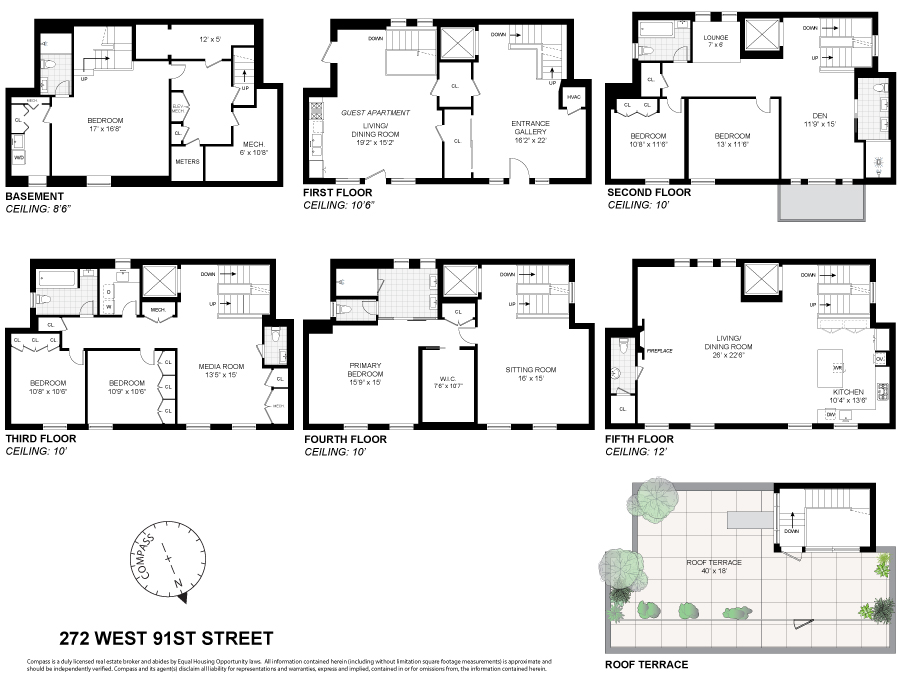
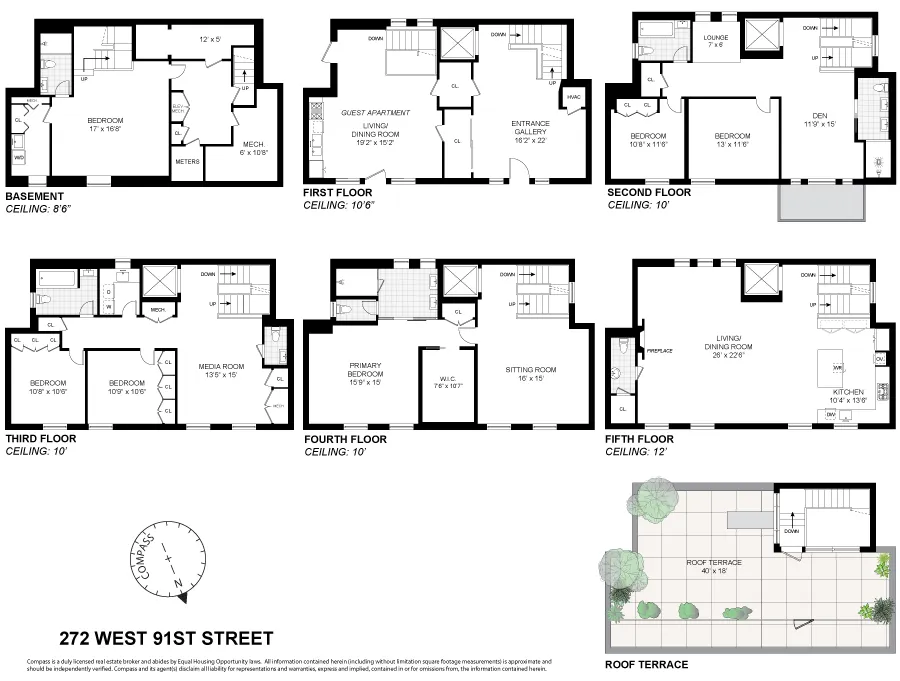
Designed with a focus on livability, the home offers spaces that feel both expressive and highly functional. Most notably, the primary entertaining level was elevated to the fifth floor, where a sunlit great room and kitchen overlook surrounding gardens and open directly onto a full width roof terrace for seamless indoor-outdoor living.
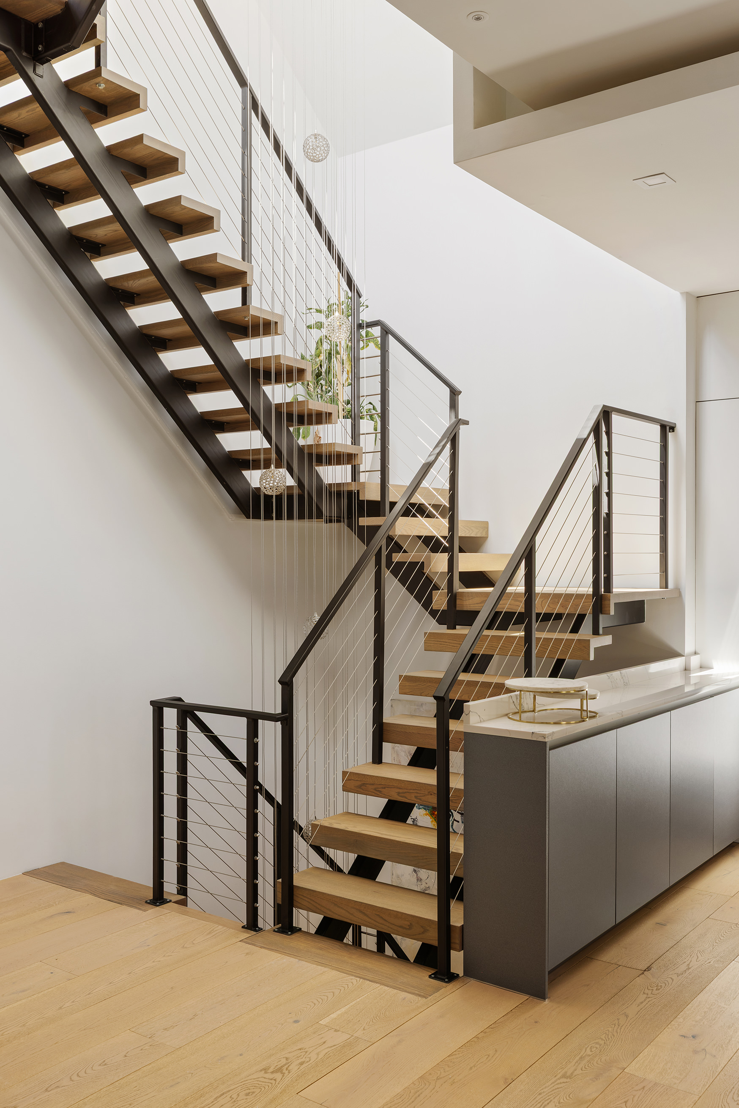
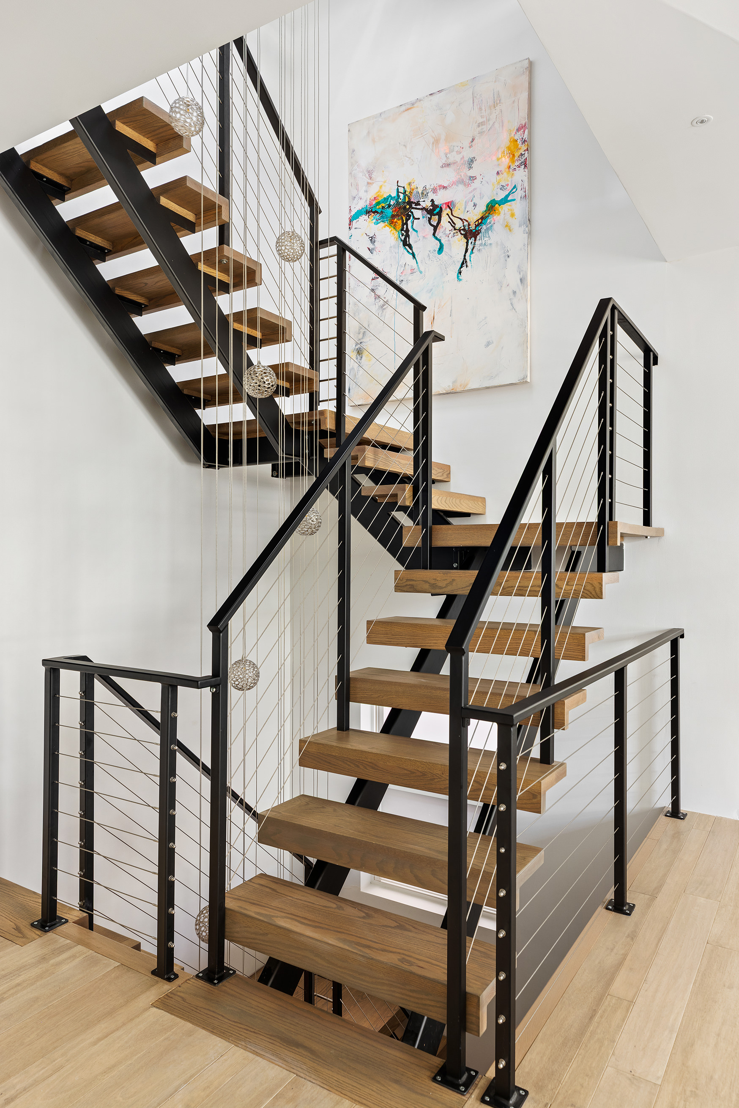
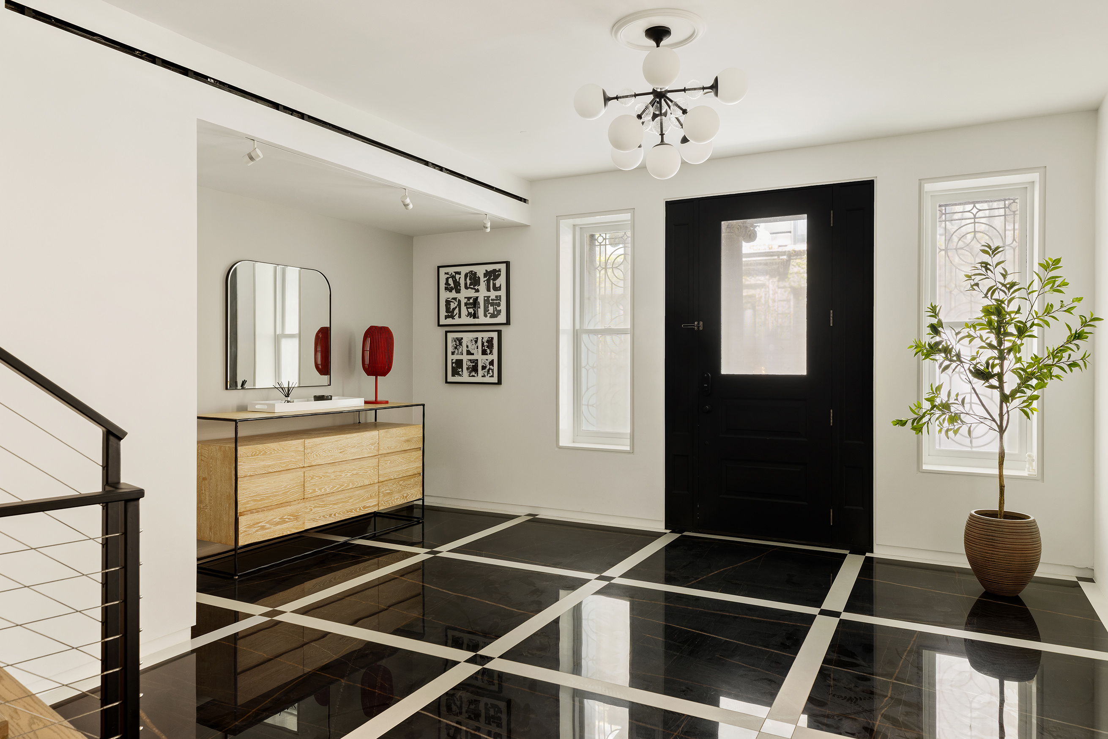
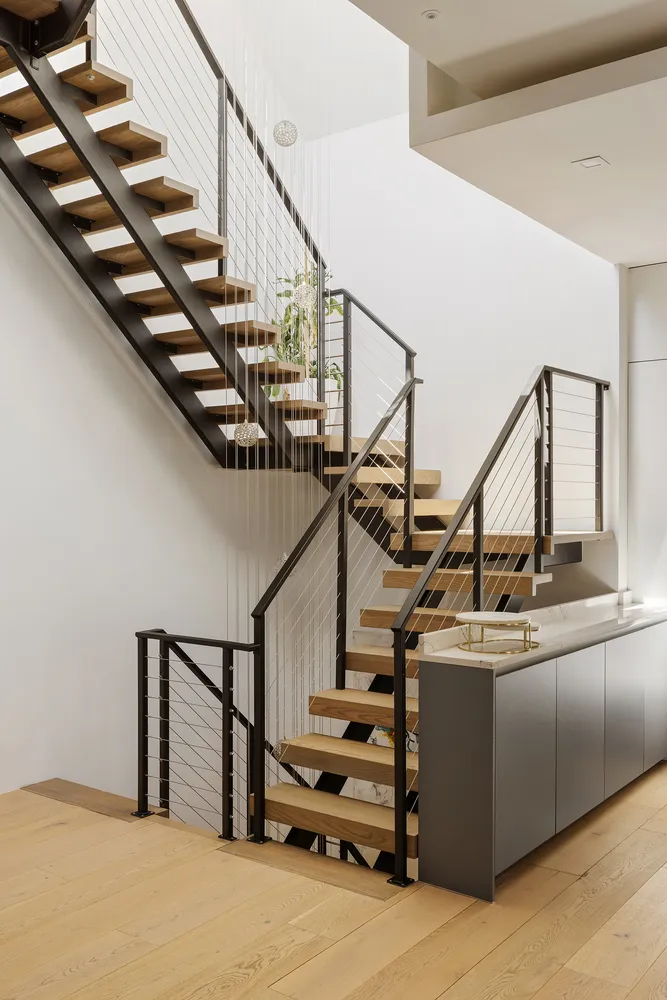
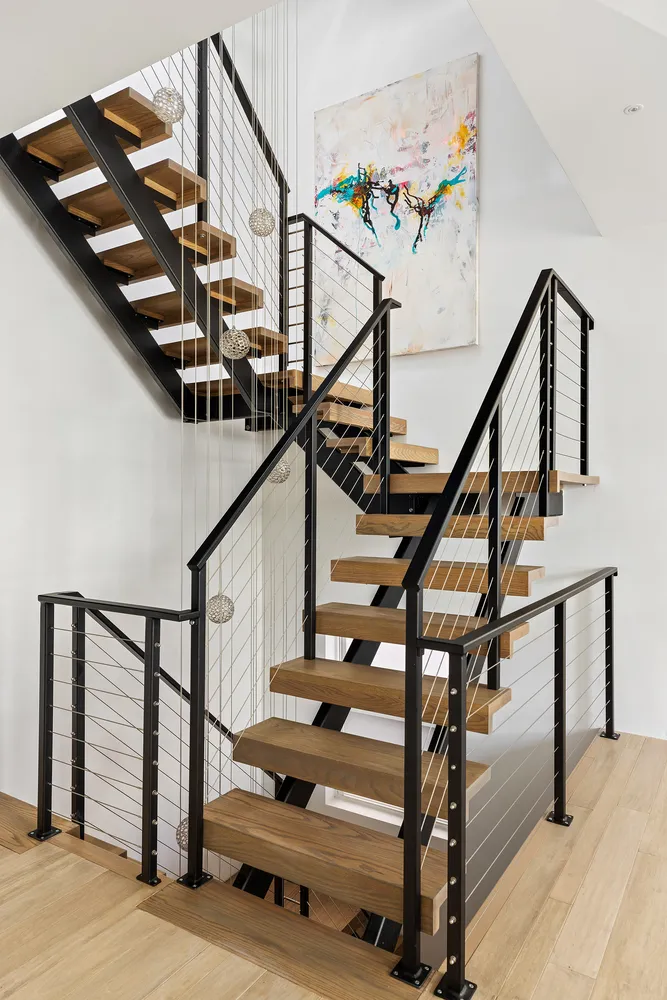
Entry is through the garden level into a striking formal receiving room finished with black Porcelanosa tile, sculptural asymmetrical stairs, and access to a newly installed elevator. Adjacent, with its own private street entrance, is a spacious in-law or guest suite with full kitchen, full bath, ideal for guests, private office use, or an independent residence within the home.
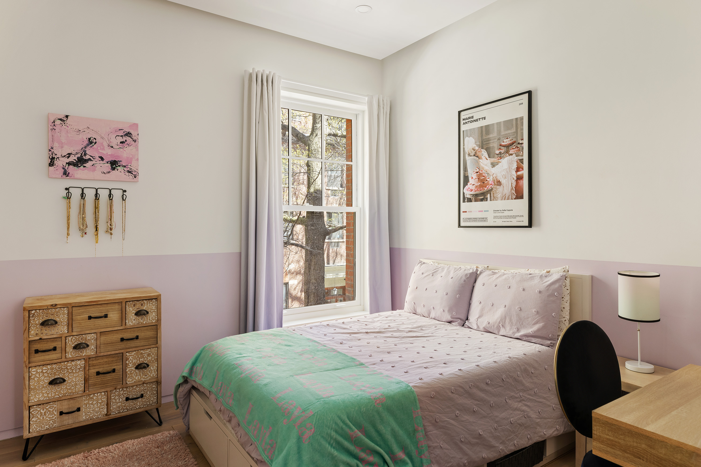
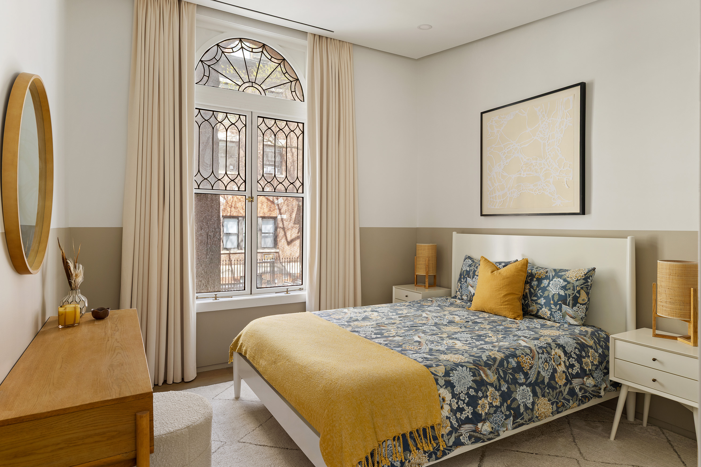
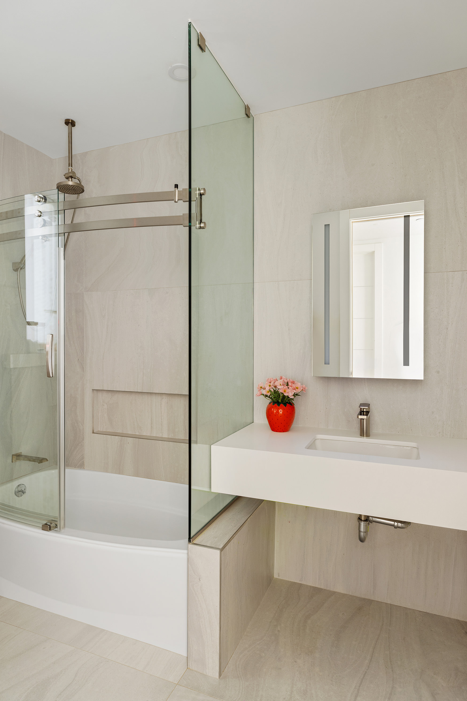
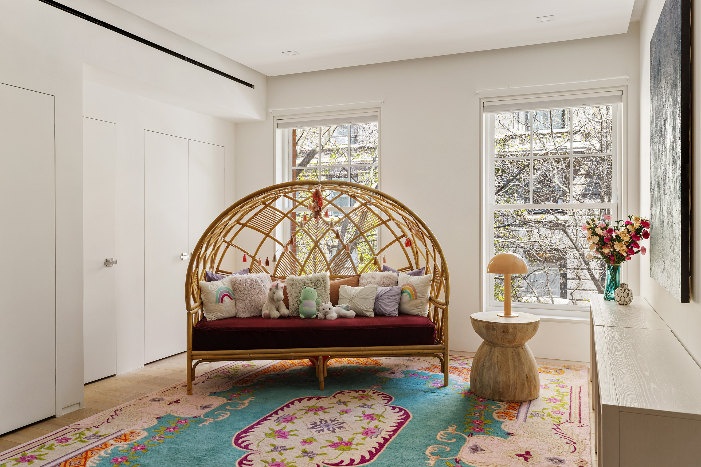
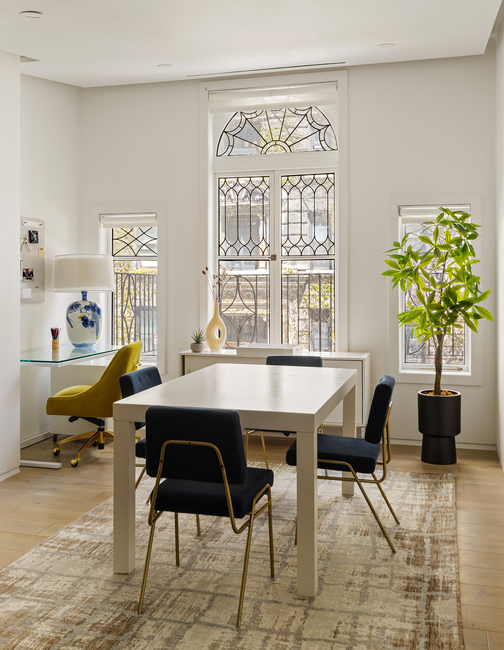
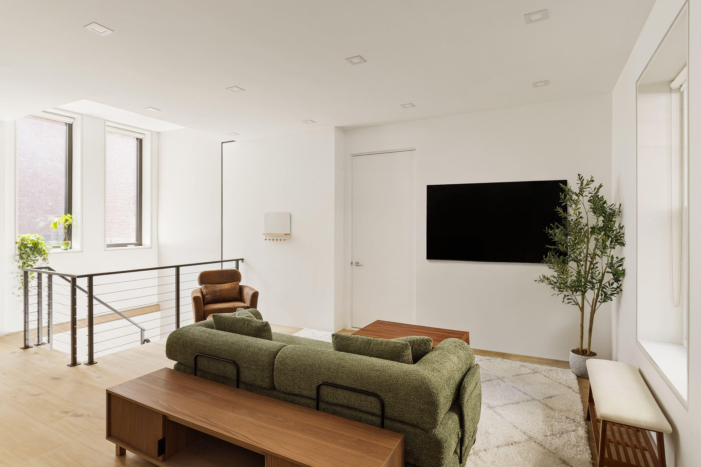
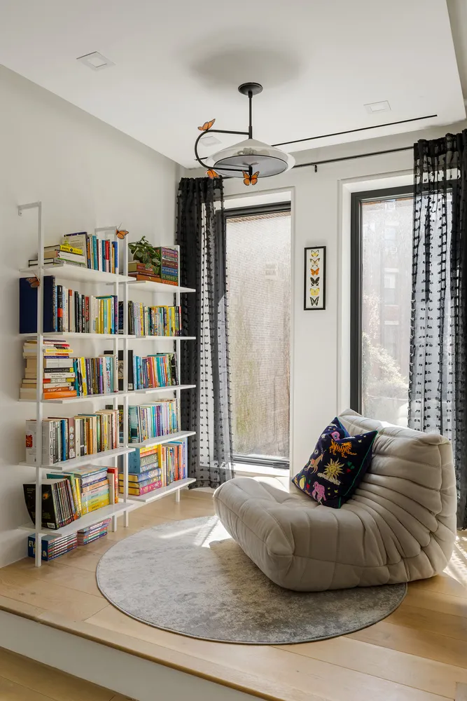
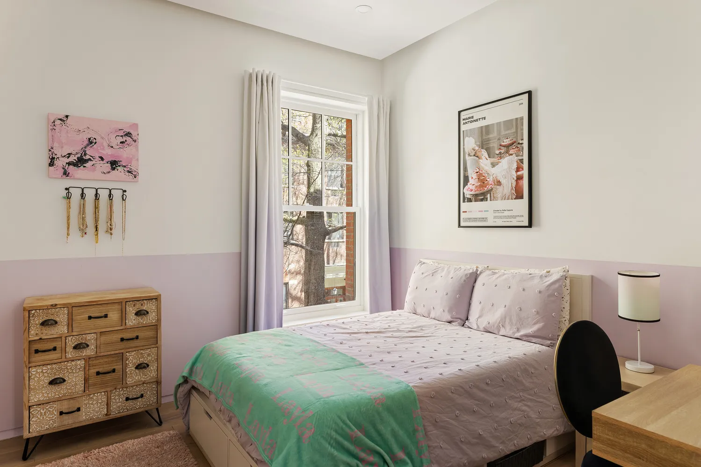
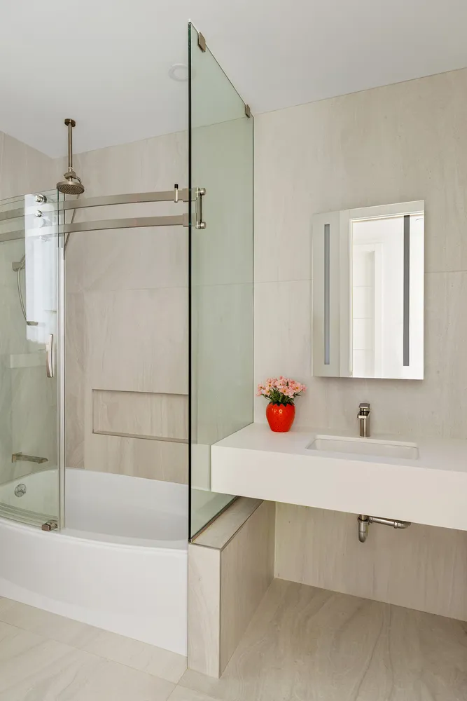
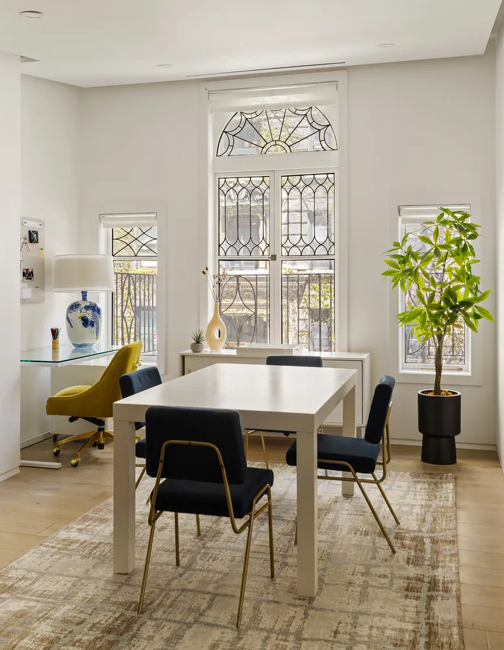
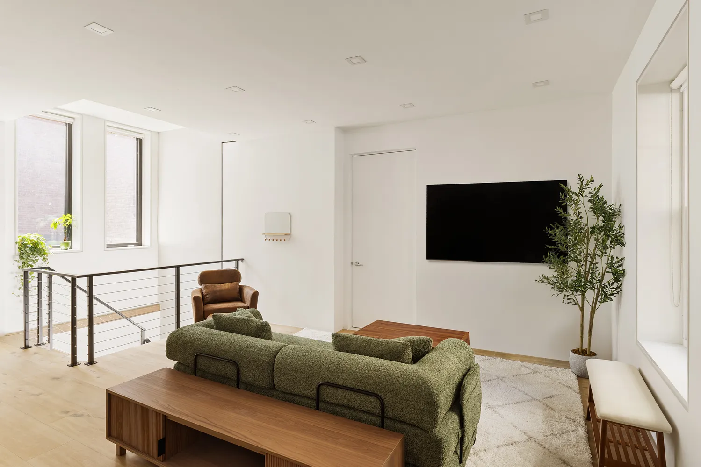
The second floor offers a thoughtful mix of shared and private spaces, including a home office or media room with full bath, three restored picture windows with semicircular stained glass, two bedrooms, and an additional full bath. The third floor continues this balance with a den or homework station, powder room, two more bedrooms, a full bath, and dedicated laundry room.
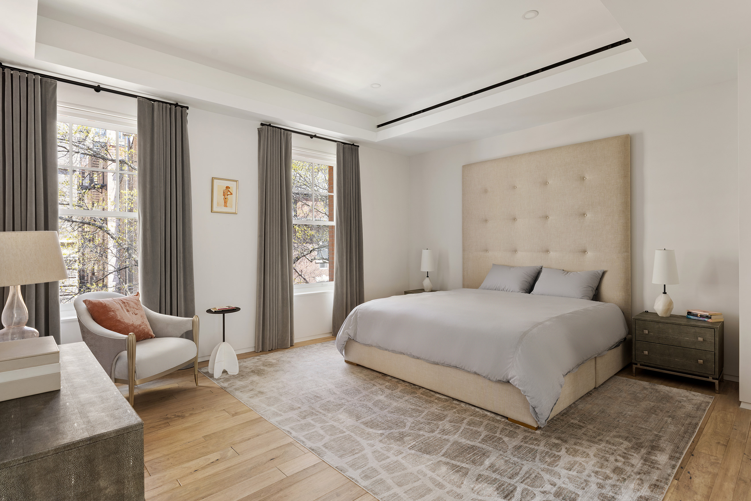
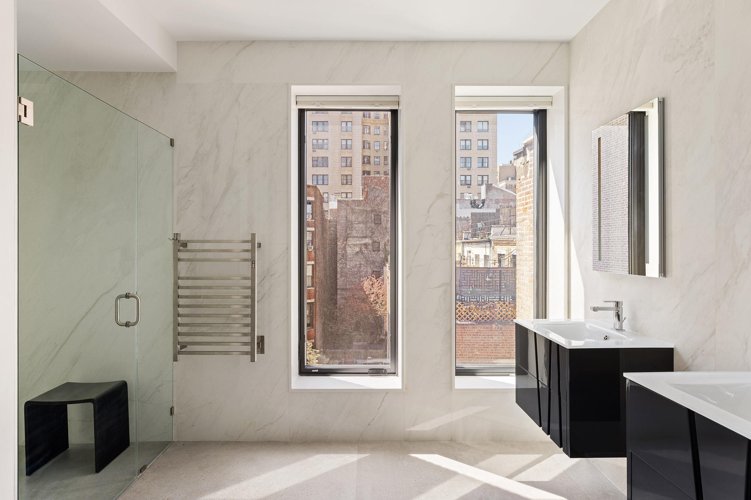
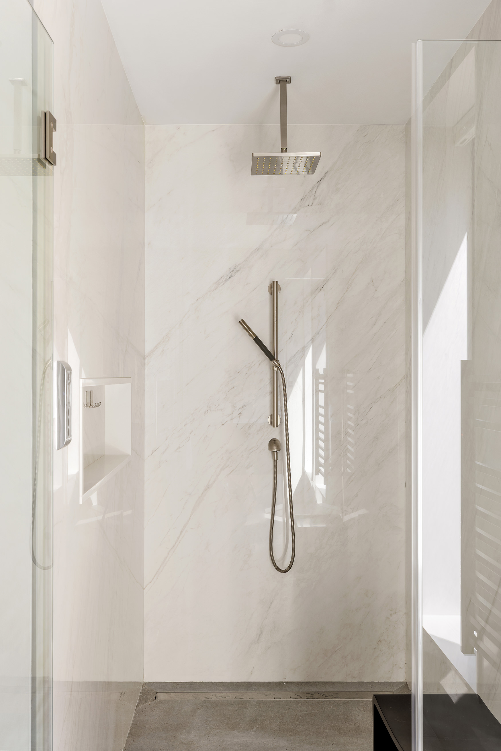
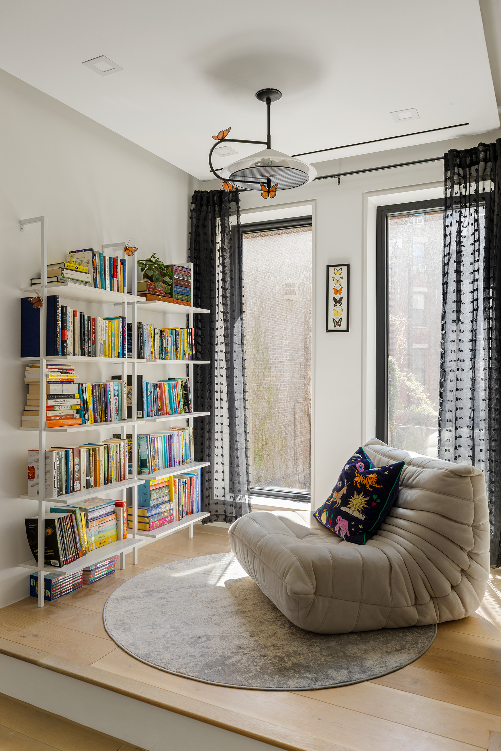
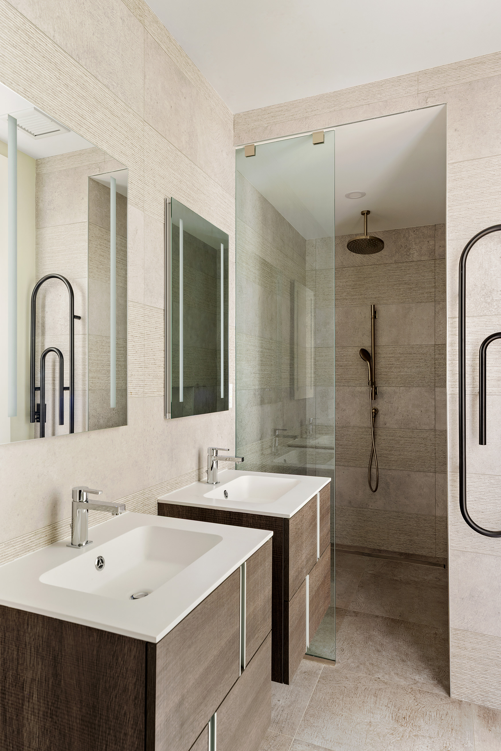
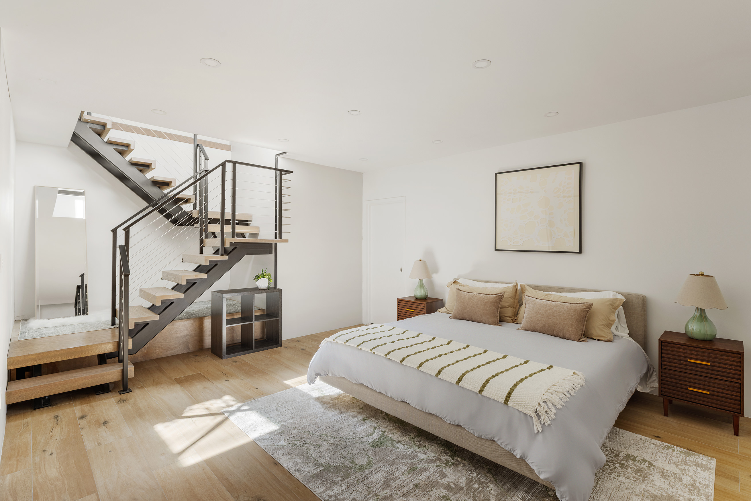
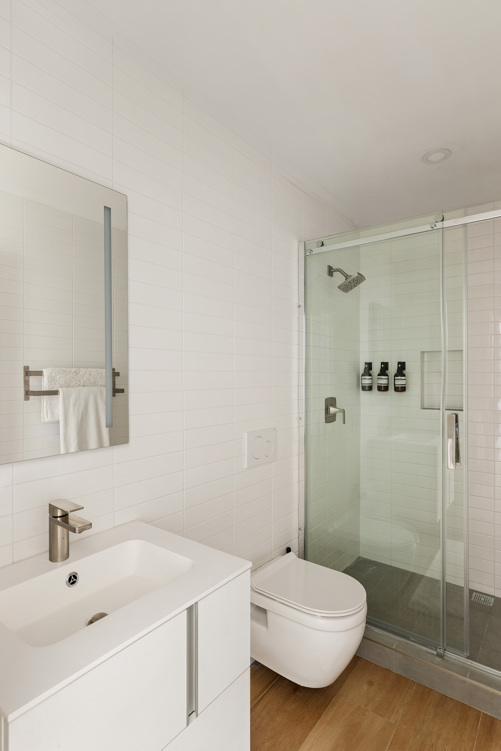
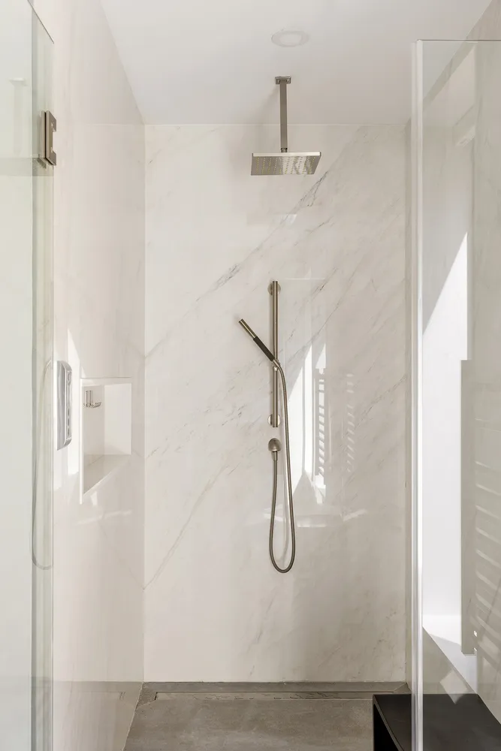
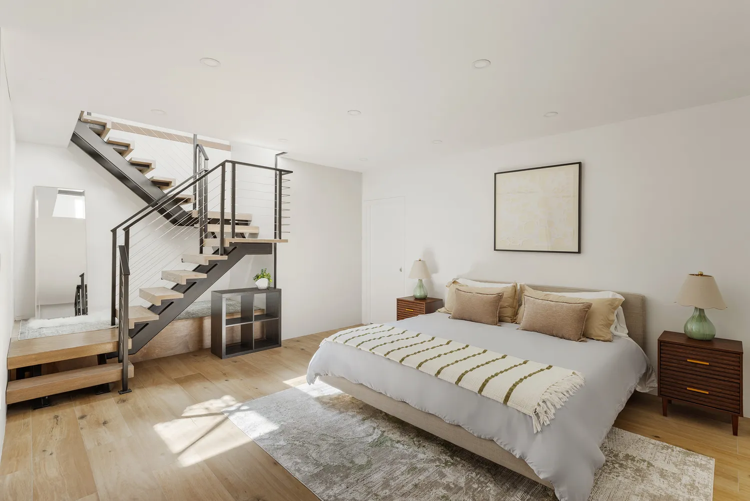
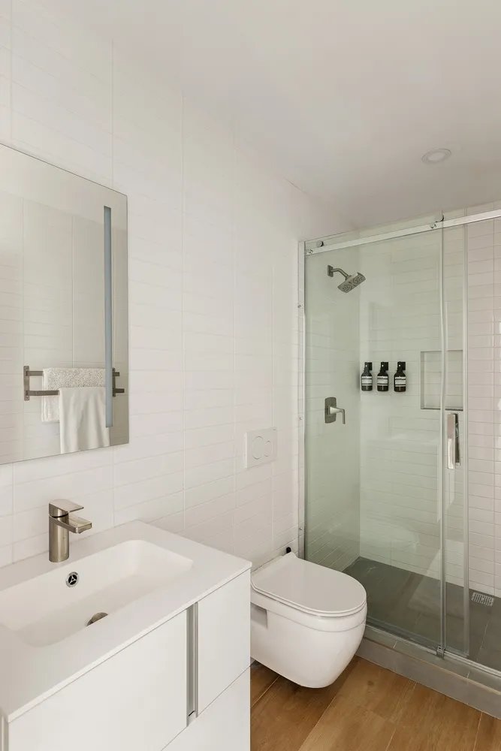
The fourth floor is reserved for the primary suite, featuring a serene bedroom, walk-in closet, spa-like bath with double vanity, separate shower, and enclosed water closet, along with an adjoining media room or library.
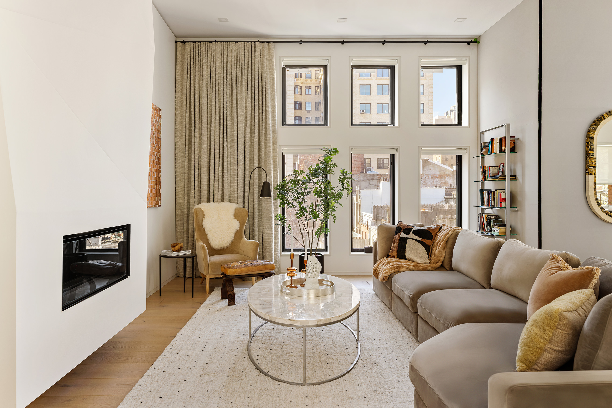
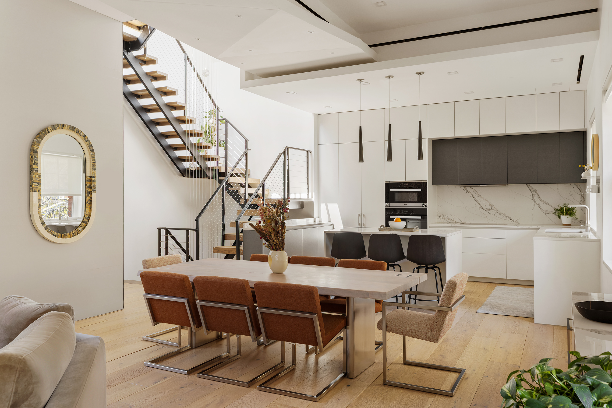
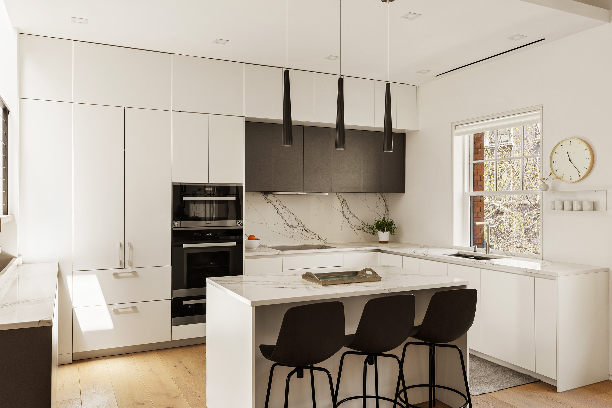
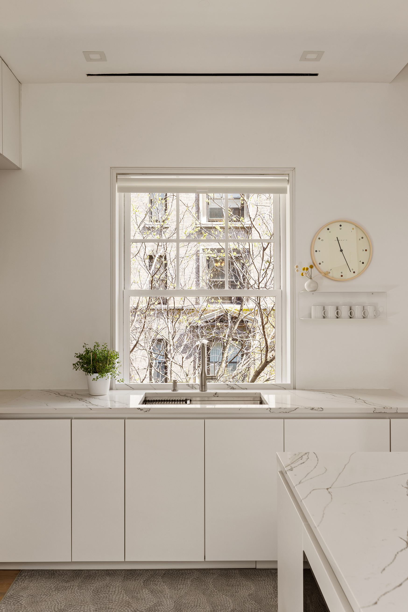
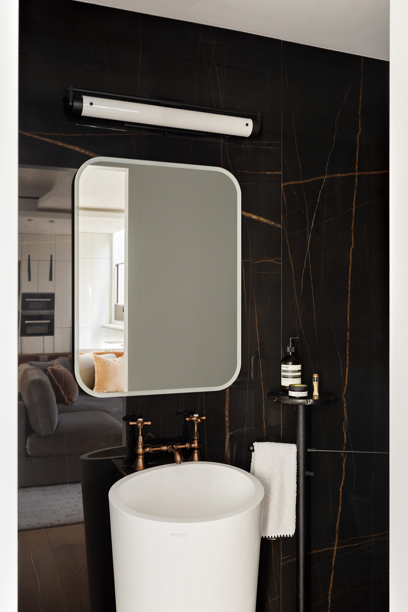
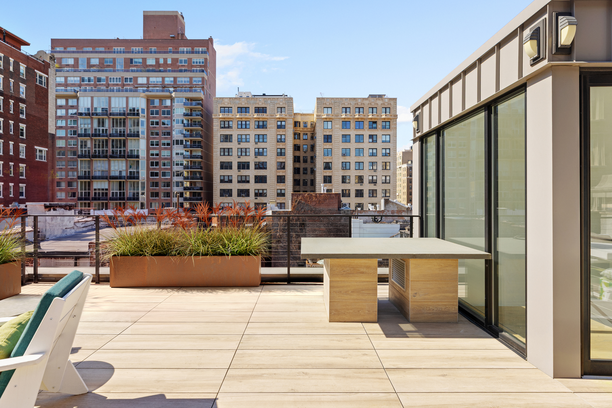
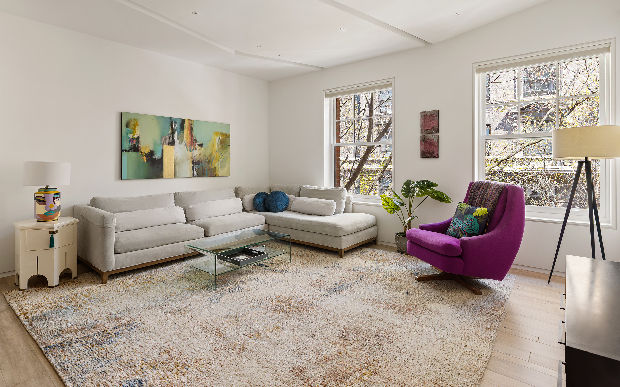
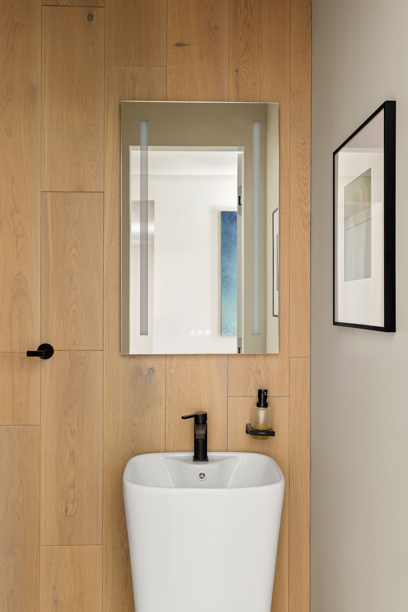
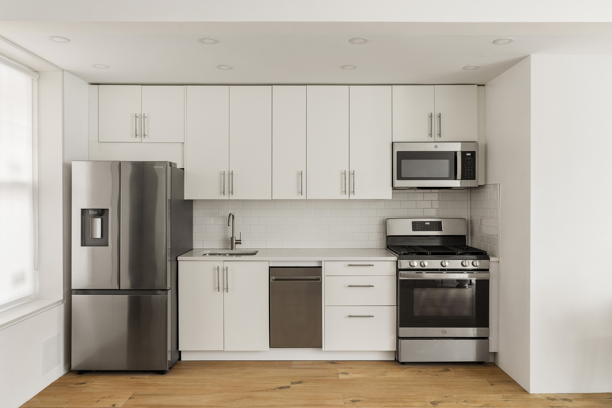
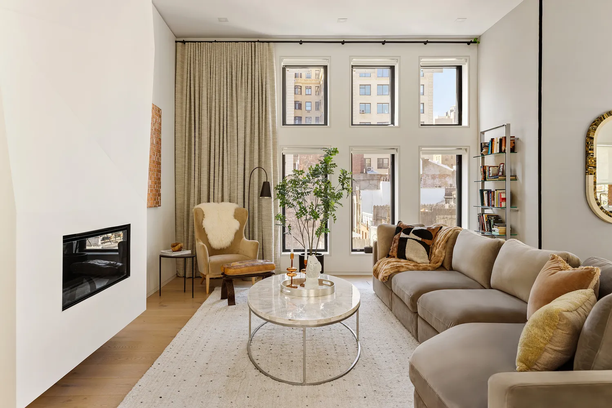
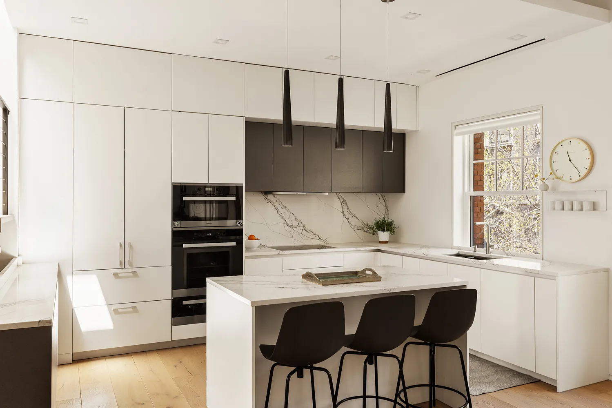
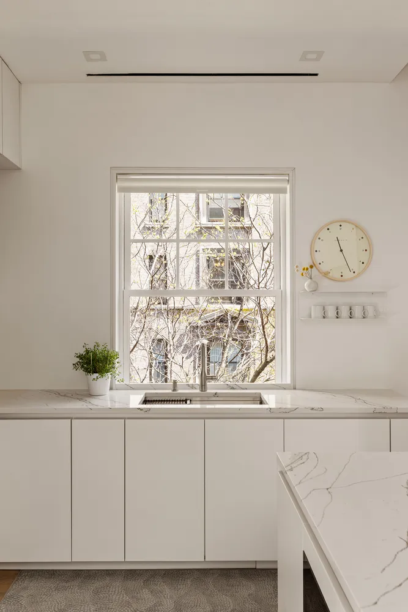
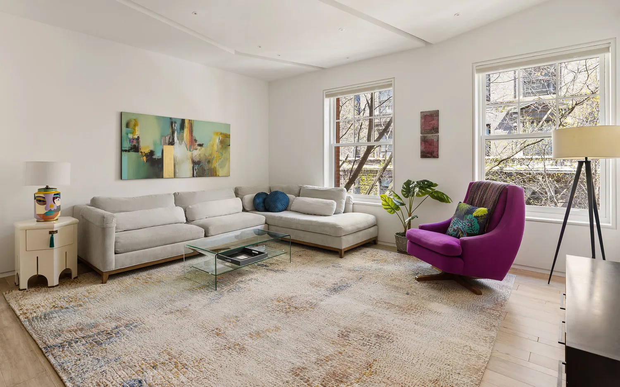
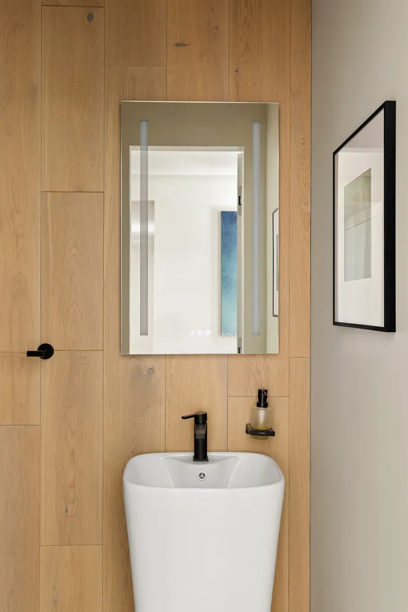
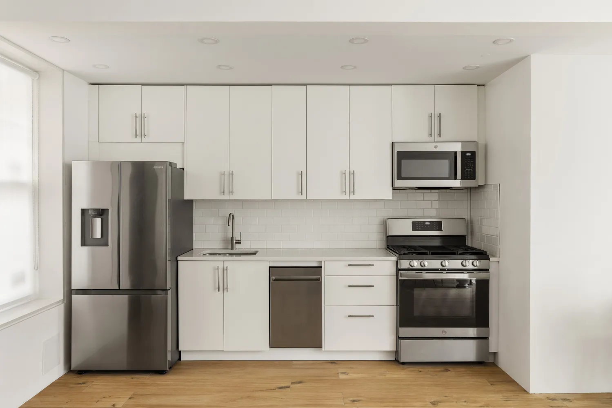
Above, the fifth floor serves as the centerpiece of the home. A dramatic full width great room with north and south exposures is anchored by a steam fireplace and custom ceiling detail. The Poggenpohl kitchen with Miele appliances and central island integrates seamlessly into the space, while a powder room completes the level. Just beyond, the roof terrace offers porcelain pavers, cable railings, and open garden views.
Throughout, radiant hydronic heated floors, engineered wood flooring, energy efficient windows, soundproofing, multi zone Lutron lighting, Kohler electronic showers, full sprinklering, and multiple HVAC zones reflect the depth of the renovation.
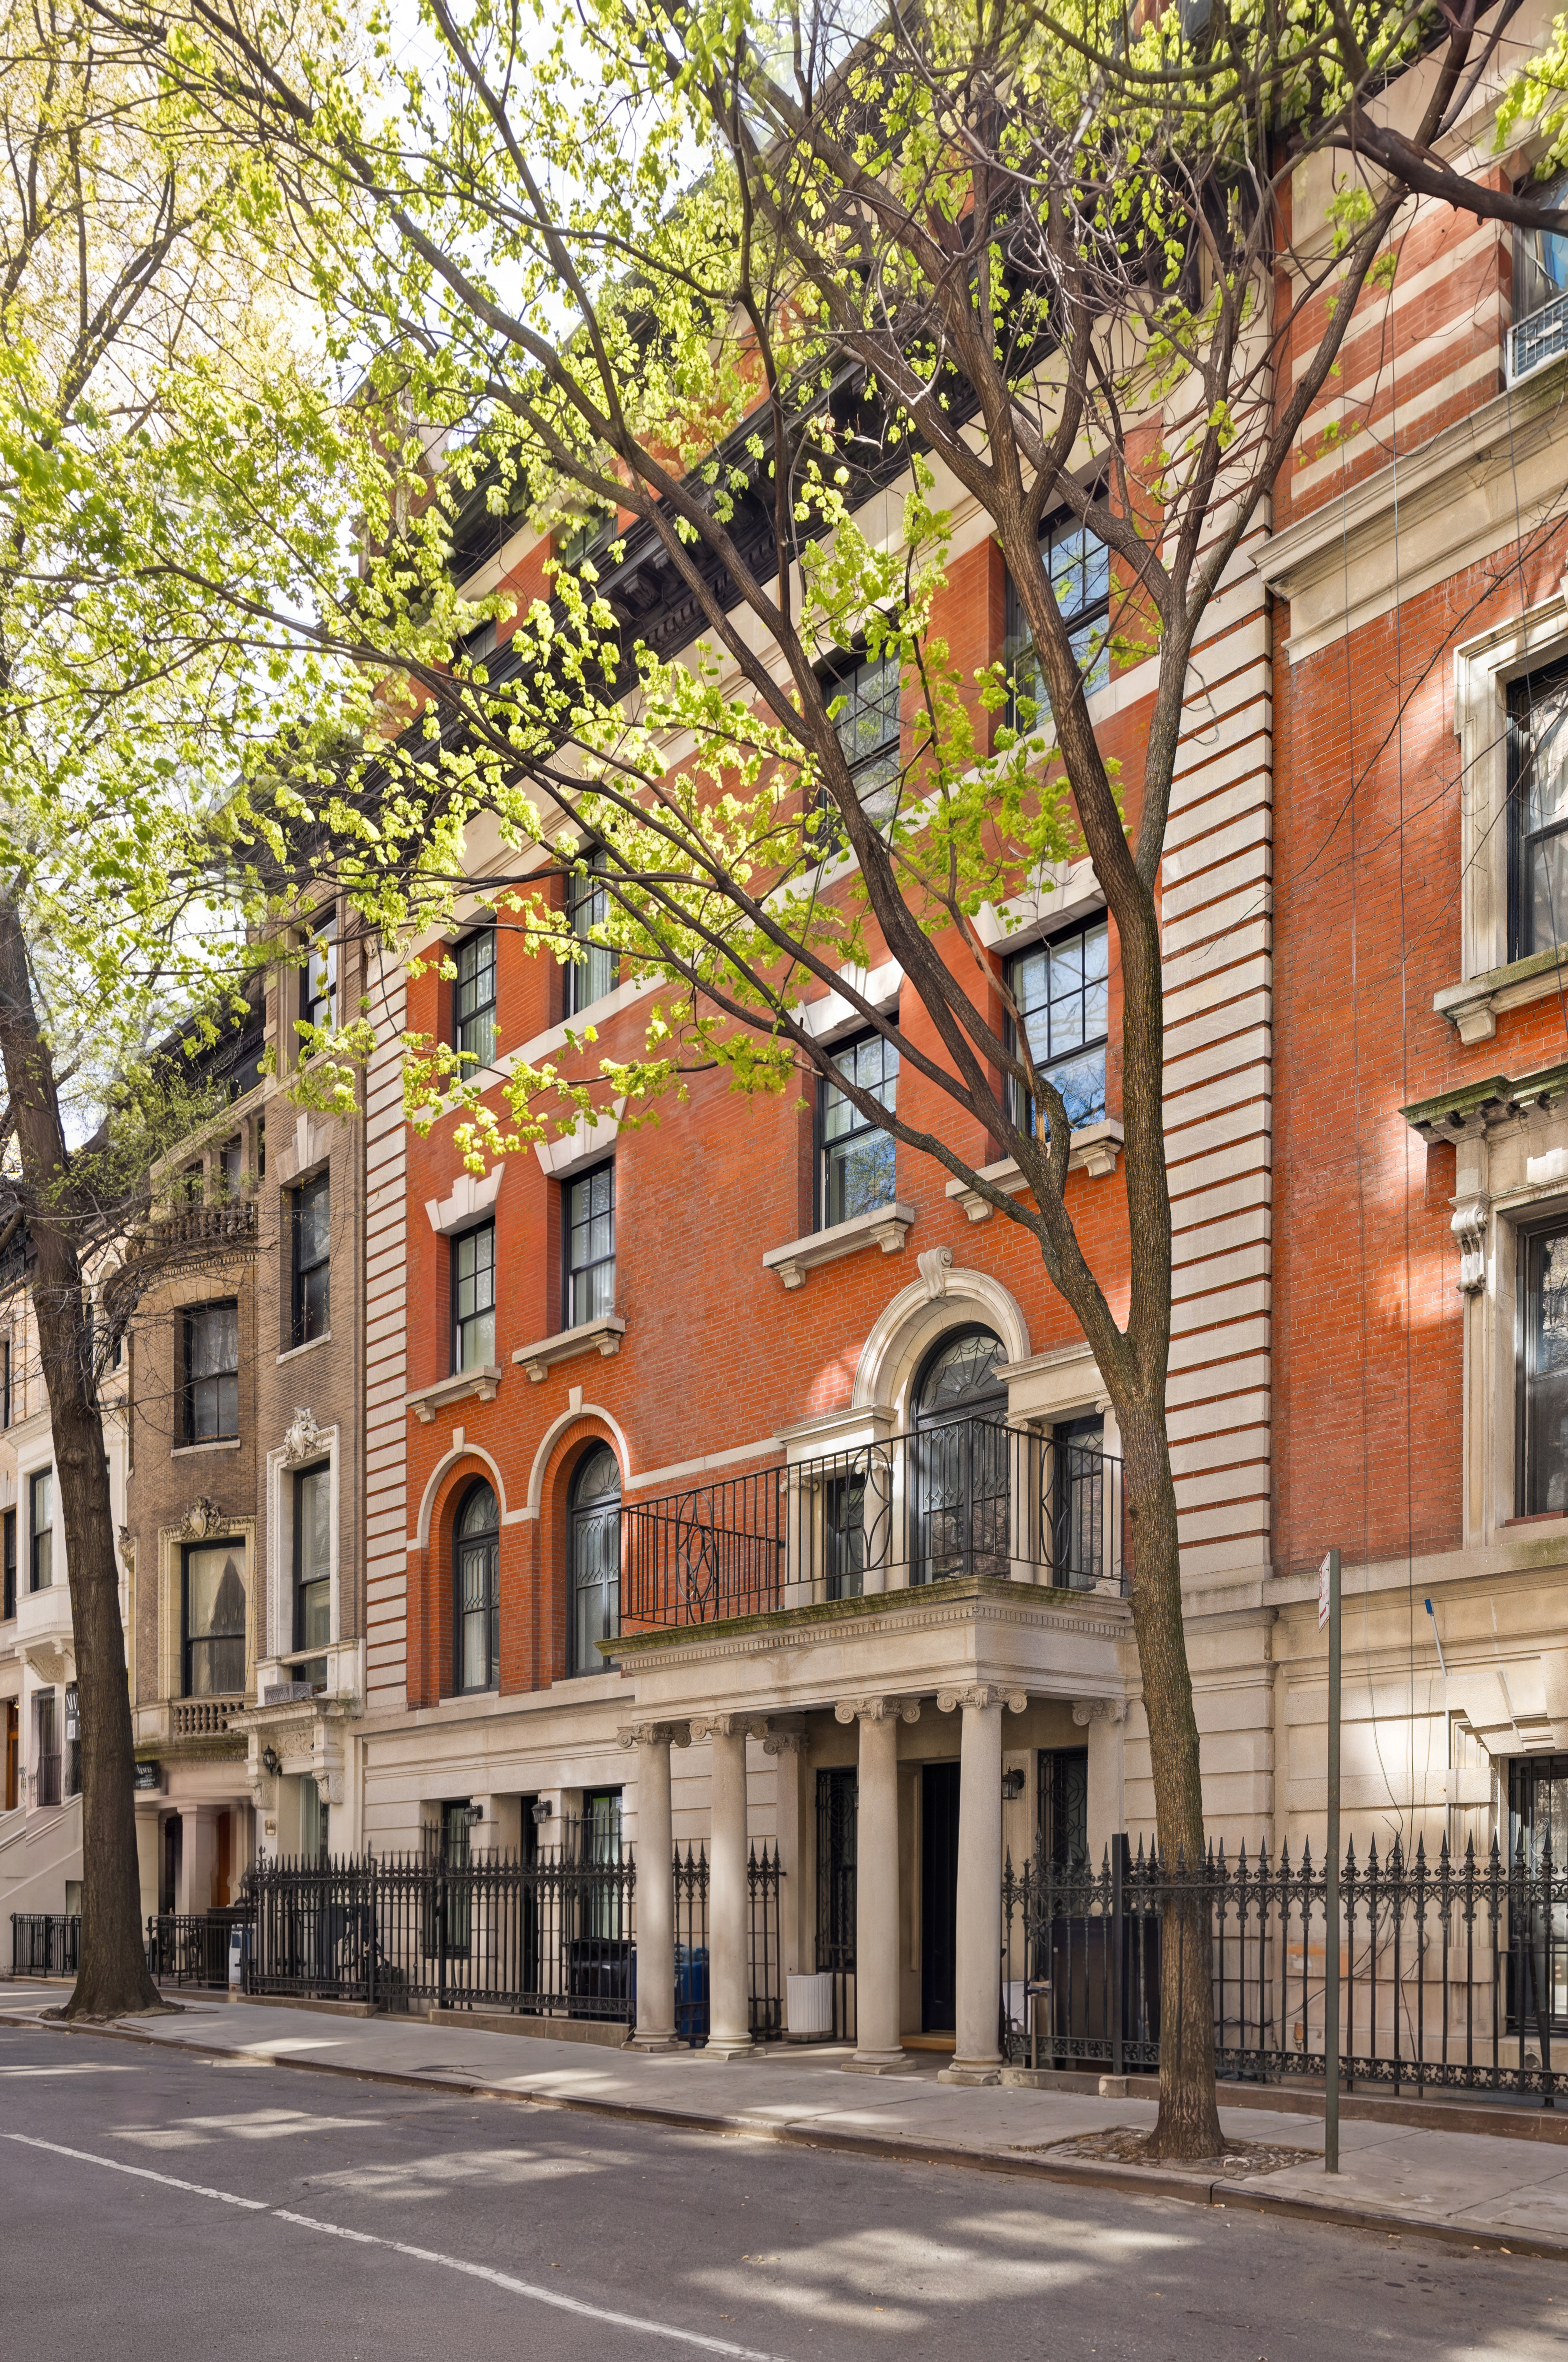
Set within the historic Riverside West End Avenue district, the home is moments from Riverside Park and surrounded by the timeless character, architecture, and neighborhood charm that define this coveted Upper West Side enclave.
Amenities
- Ground Floor
- Primary Ensuite
- Private Terrace
- Private Roof Deck
- Roof Deck
- Fireplace
- Wet Bar
- High Ceilings
- Oversized Windows
- Elevator
- Walk Up
- Laundry in Building
- Central AC
- Air Conditioning
- Dishwasher
- Media / Recreation Room
- Formal Dining Room
- Powder Room
- Home Office
- Chef's Kitchen
- Windowed Bathroom
- Skylight
- Walk-in Closet
- Voice Intercom
- Primary Ensuite with Separate Shower
- Primary Ensuite with Separate Tub
- Full Basement
- Northeastern Exposure
- Southeastern Exposure
- Lowrise
- Midrise
Property Details for 272 West 91st Street
| Status | Active |
|---|---|
| Days on Market | 63 |
| Taxes | $3,849 / month |
| Maintenance | - |
| Min. Down Pymt | 20% |
| Total Rooms | 11.0 |
| Property Type | Townhouse |
| MLS Type | Single Family Townhouse |
| Year Built | 1889 |
| Lot Size | 1,060 SF |
| County | New York County |
| Buyer's Agent Compensation | 2.25% |
| Compensation Remarks | 2.25% to Buyers Agent |
Location
Listing Courtesy of: .
Building Information for 272 West 91st Street
Payment Calculator
$48,672 per month
30 year fixed, 6.36% Interest
$44,823
$3,849
$0
Know your buying power with a preapproval and custom rate in minutes
 1
1Property History for 272 West 91st Street
| Date | Event & Source | Price |
|---|---|---|
| 05/11/2026 | Listed (Active) Manual | $8,995,000 |
| 11/09/2023 | $7,875,000 | |
| 11/09/2023 | $7,875,000 +7.4% / yr | |
| 06/27/2023 | — | |
| 03/21/2022 | $9,500,000 | |
| 06/19/2019 | $5,750,000 | |
| 06/18/2019 | $5,750,000 +2.5% / yr | |
| 02/27/2019 | $5,950,000 | |
| 08/30/2017 | $5,500,000 | |
| 08/25/2017 | $5,500,000 | |
| 10/02/2015 | $7,990,000 |
For completeness, we often displays two records for one sale: the MLS record and the public record.
Public Records for 272 West 91st Street
Schools near 272 West 91st Street
Rating | School | Type | Grades | Distance |
|---|---|---|---|---|
| Public - | PK to 5 | |||
| Public - | 6 to 8 | |||
| Public - | 10 to 12 | |||
| Public - | K to 8 |
Rating | School | Distance |
|---|---|---|
PS 84 Lillian Weber PublicPK to 5 | ||
Lafayette Academy Public6 to 8 | ||
Innovation Diploma Plus Public10 to 12 | ||
P.S. 333 Manhattan School For Children PublicK to 8 |
School ratings and boundaries are provided by GreatSchools.org and Pitney Bowes. This information should only be used as a reference. Proximity or boundaries shown here are not a guarantee of enrollment. Please reach out to schools directly to verify all information and enrollment eligibility.

Neighborhood Map and Transit
Similar Homes
Explore Nearby Homes
- Lenox Hill Homes for Sale
- Upper East Side Homes for Sale
- Upper West Side Homes for Sale
- Lincoln Square Homes for Sale
- Carnegie Hill Homes for Sale
- Manhattan Valley Homes for Sale
- Central Park South Homes for Sale
- Midtown Manhattan Homes for Sale
- Bergenwood Homes for Sale
- Midtown Central Homes for Sale
- Midtown East Homes for Sale
- Yorkville Homes for Sale
- Hell's Kitchen Homes for Sale
- Theater District Homes for Sale
- Bulls Ferry Homes for Sale
- Manhattan Homes for Sale
- New York Homes for Sale
- North Bergen Homes for Sale
- Guttenberg Homes for Sale
- West New York Homes for Sale
- Edgewater Homes for Sale
- Weehawken Homes for Sale
- Cliffside Park Homes for Sale
- Fairview Homes for Sale
- Queens Homes for Sale
- Union City Homes for Sale
- Ridgefield Homes for Sale
- Hoboken Homes for Sale
- Bronx Homes for Sale
- Secaucus Homes for Sale
- 10065 Homes for Sale
- 10069 Homes for Sale
- 07047 Homes for Sale
- 10019 Homes for Sale
- 10023 Homes for Sale
- 10025 Homes for Sale
- 10028 Homes for Sale
- 10075 Homes for Sale
- 10021 Homes for Sale
- 10103 Homes for Sale
- 07020 Homes for Sale
- 10128 Homes for Sale
- 07093 Homes for Sale
- 10026 Homes for Sale
- 10022 Homes for Sale
No guarantee, warranty or representation of any kind is made regarding the completeness or accuracy of any information, descriptions or measurements (including square footage measurements and property condition), such should be independently verified through appropriate means, including, but not limited to, in person inspection and public records, and Compass International Holdings, its subsidiaries, affiliates and independently owned and operated franchisees, and their affiliated agents and associated third parties expressly disclaim any liability in connection therewith. Photos may be virtually staged or digitally enhanced and may not reflect actual property conditions. Offers of compensation are subject to change at the seller's discretion. No financial or legal advice provided. Equal Housing Opportunity.
This information is not verified for authenticity or accuracy and is not guaranteed and may not reflect all real estate activity in the market. ©2026 The Real Estate Board of New York, Inc., All rights reserved. The source of the displayed data is either the property owner or public record provided by non-governmental third parties. It is believed to be reliable but not guaranteed. This information is provided exclusively for consumers’ personal, non-commercial use. The data relating to real estate for sale on this website comes in part from the IDX Program of OneKey® MLS. Information Copyright 2026, OneKey® MLS. All data is deemed reliable but is not guaranteed accurate by Compass, Inc., its subsidiaries, affiliates and their agents and associated third parties. See Terms of Service for additional restrictions. Compass · Tel: 212-913-9058 · New York, NY Listing information for certain New York City properties provided courtesy of the Real Estate Board of New York’s Residential Listing Service (the "RLS"). The information contained in this listing has not been verified by the RLS and should be verified by the consumer. The listing information provided here is for the consumer’s personal, non-commercial use. Retransmission, redistribution or copying of this listing information is strictly prohibited except in connection with a consumer's consideration of the purchase and/or sale of an individual property. This listing information is not verified for authenticity or accuracy and is not guaranteed and may not reflect all real estate activity in the market. ©2026 The Real Estate Board of New York, Inc., all rights reserved. This information is not guaranteed, should be independently verified and may not reflect all real estate activity in the market. Offers of compensation set forth here are for other RLSParticipants only and may not reflect other agreements between a consumer and their broker.©2026 The Real Estate Board of New York, Inc., All rights reserved.