11 5th Avenue, Unit 4K
Description
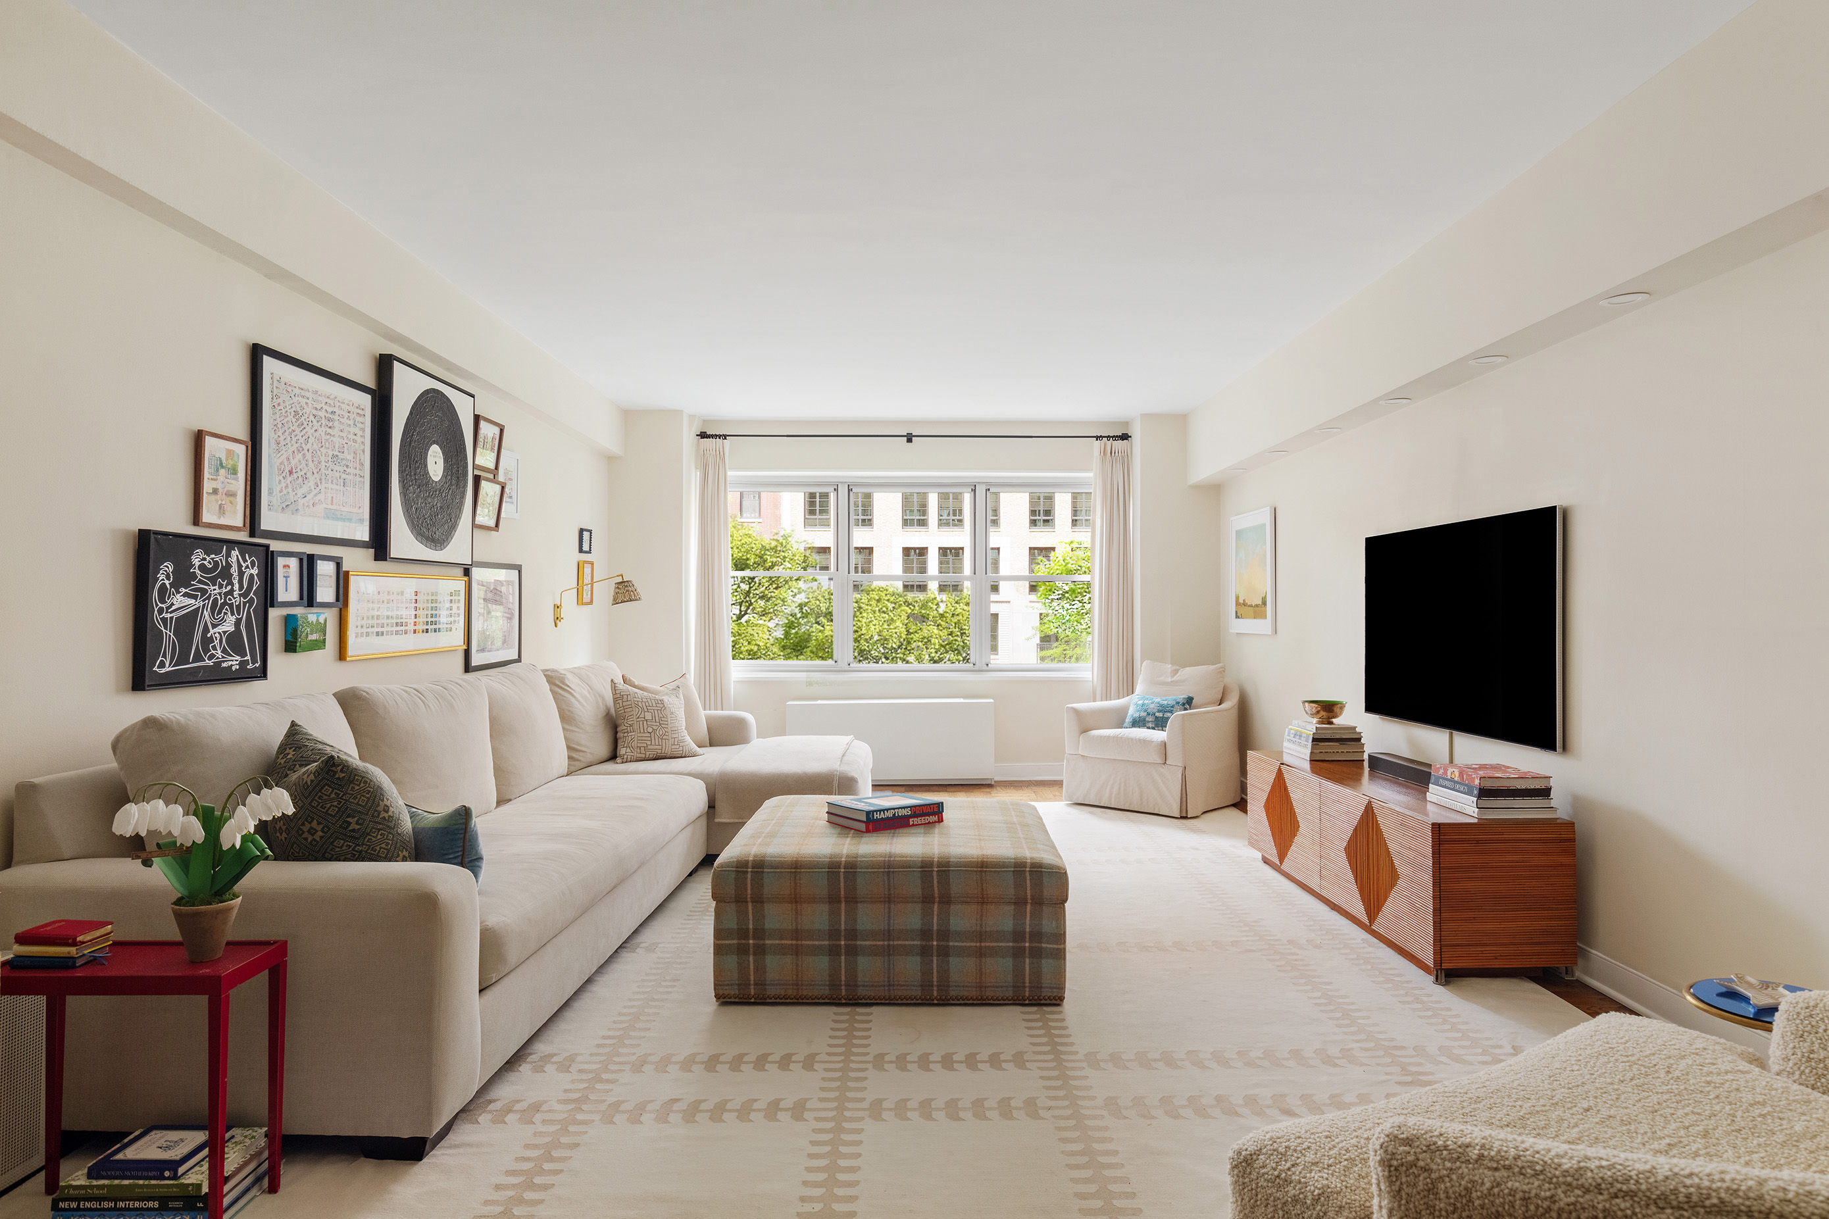
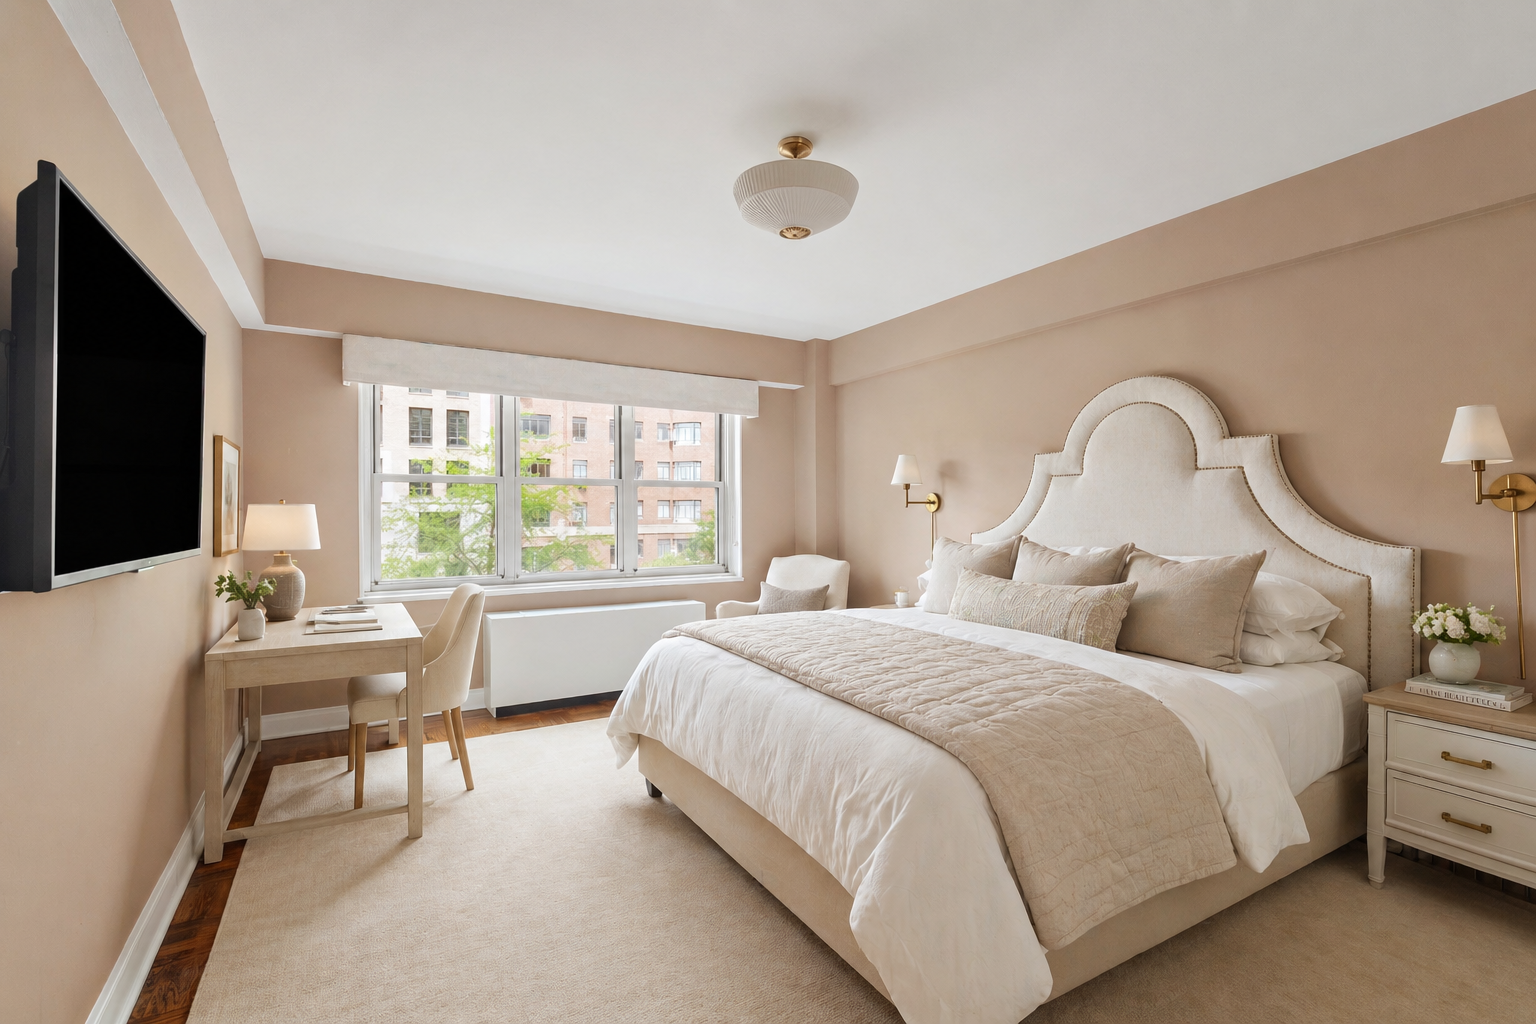
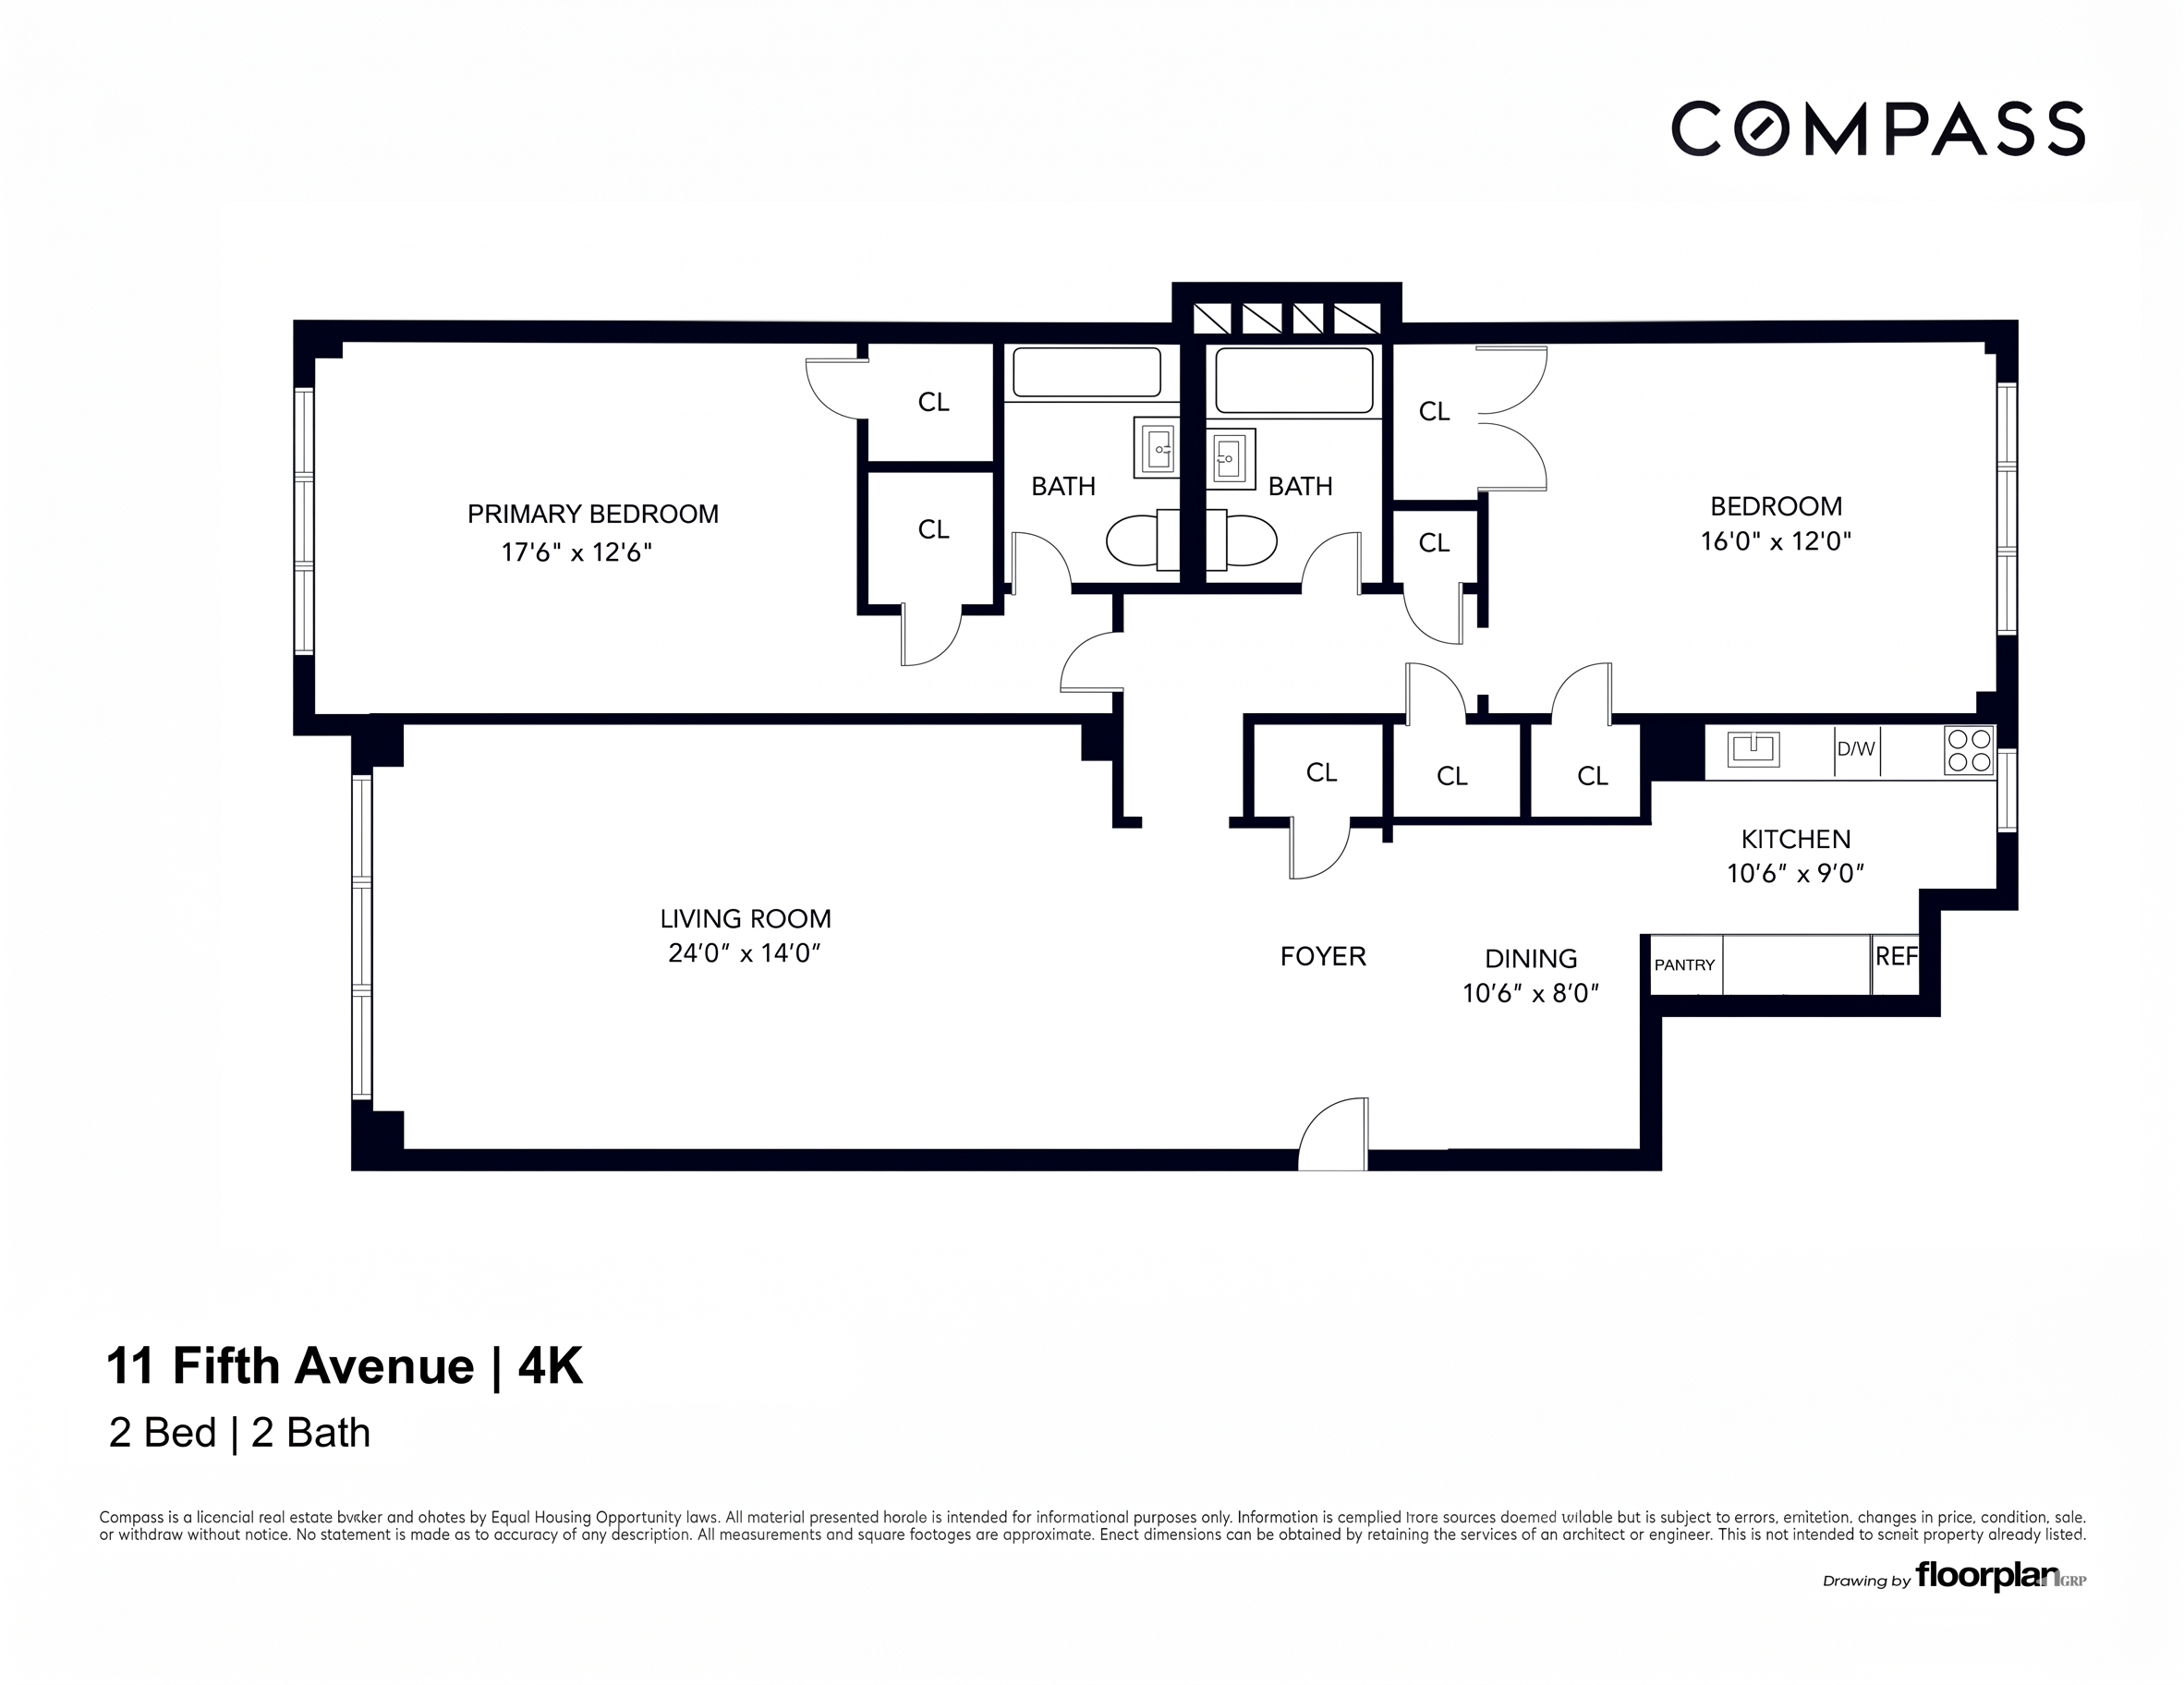
A gracious foyer opens to an expansive living room and separate dining area spanning nearly 34 feet, an excellent scale for both entertaining and everyday living. The living room and primary bedroom overlook Fifth Avenue, framed by picturesque village treetop views, while the second bedroom and kitchen face the greenery of the building’s...Welcome to Residence 4K at The Brevoort, a beautifully renovated oversized two-bedroom, two-bathroom home in one of Lower Fifth Avenue’s most coveted full-service co-ops.
A gracious foyer opens to an expansive living room and separate dining area spanning nearly 34 feet, an excellent scale for both entertaining and everyday living. The living room and primary bedroom overlook Fifth Avenue, framed by picturesque village treetop views, while the second bedroom and kitchen face the greenery of the building’s charming courtyard.
The stylish kitchen has been thoughtfully renovated with custom cabinetry, quartz countertops, Rejuvenation polished nickel hardware, sleek LG ThinQ appliances, and a Visual Comfort light fixture.
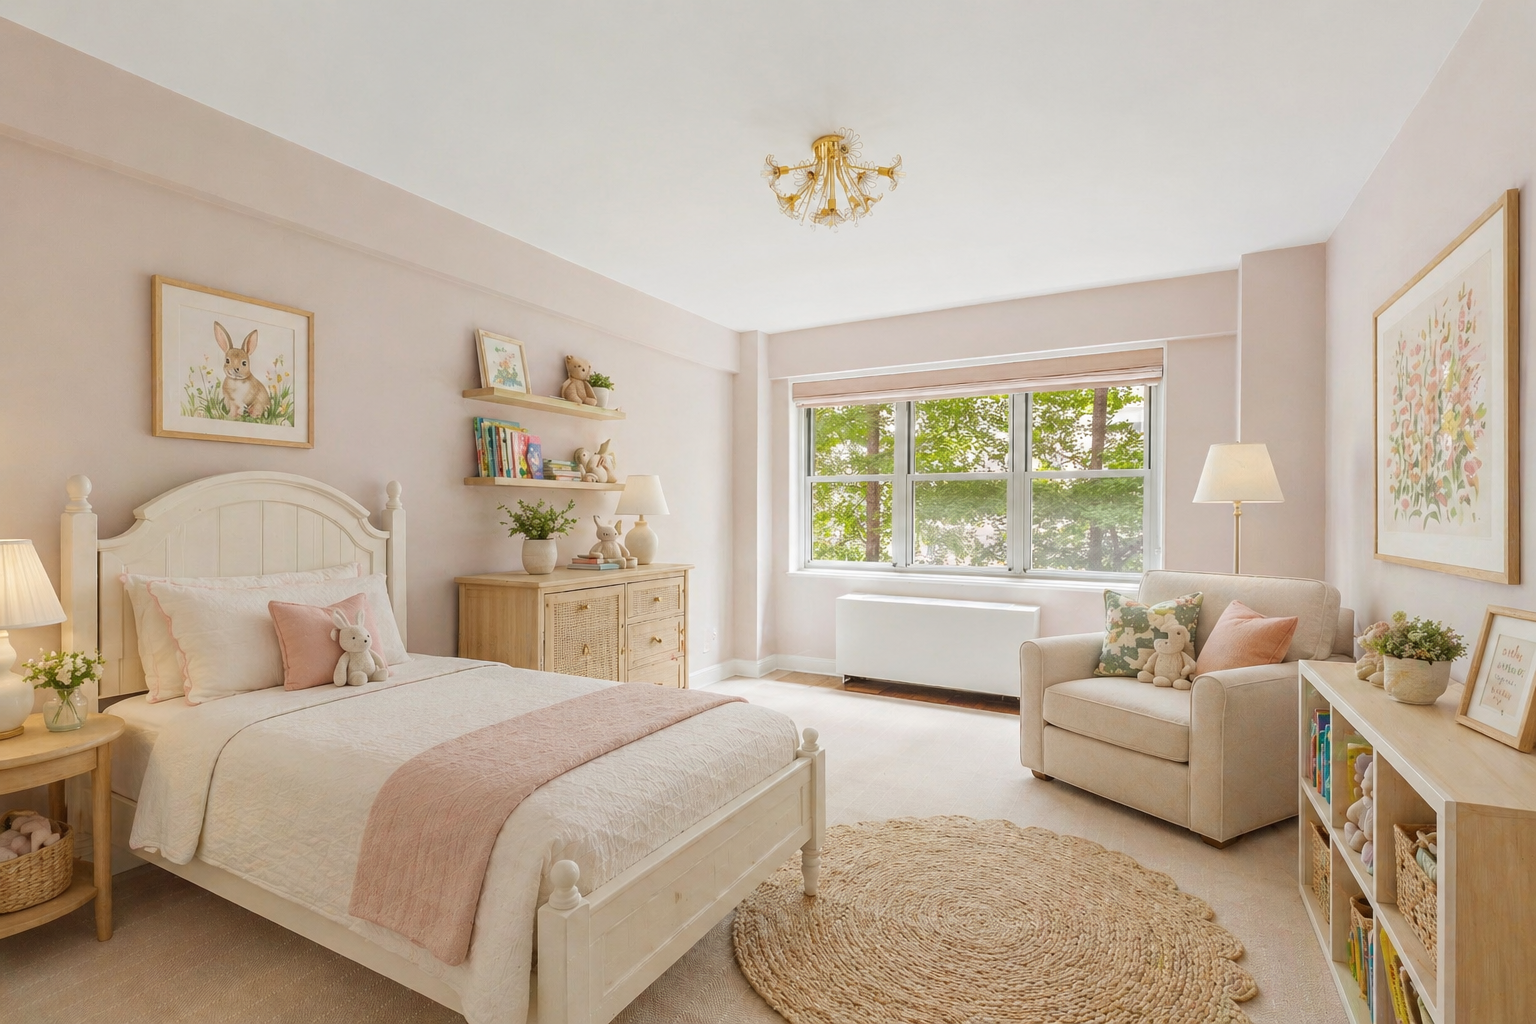
Both the primary and second bedrooms are generously proportioned, each easily able to accommodate king-sized beds along with additional furniture, and both feature abundant closet space.
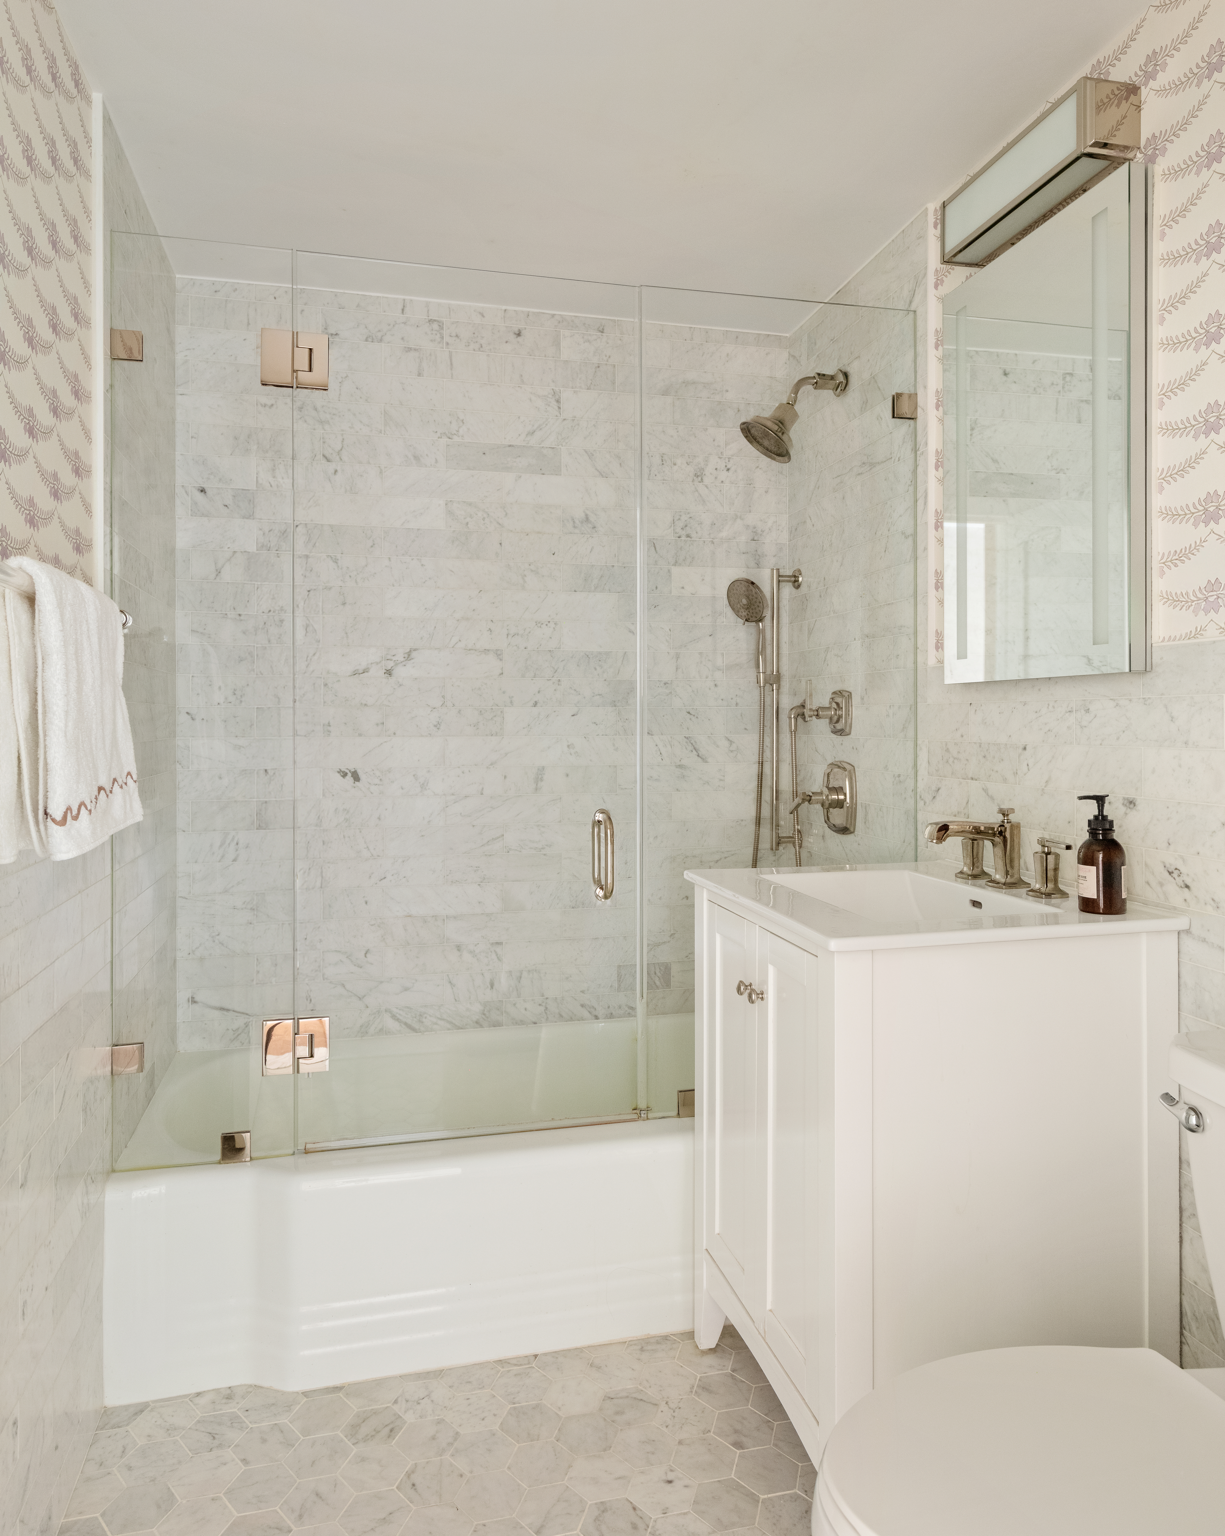
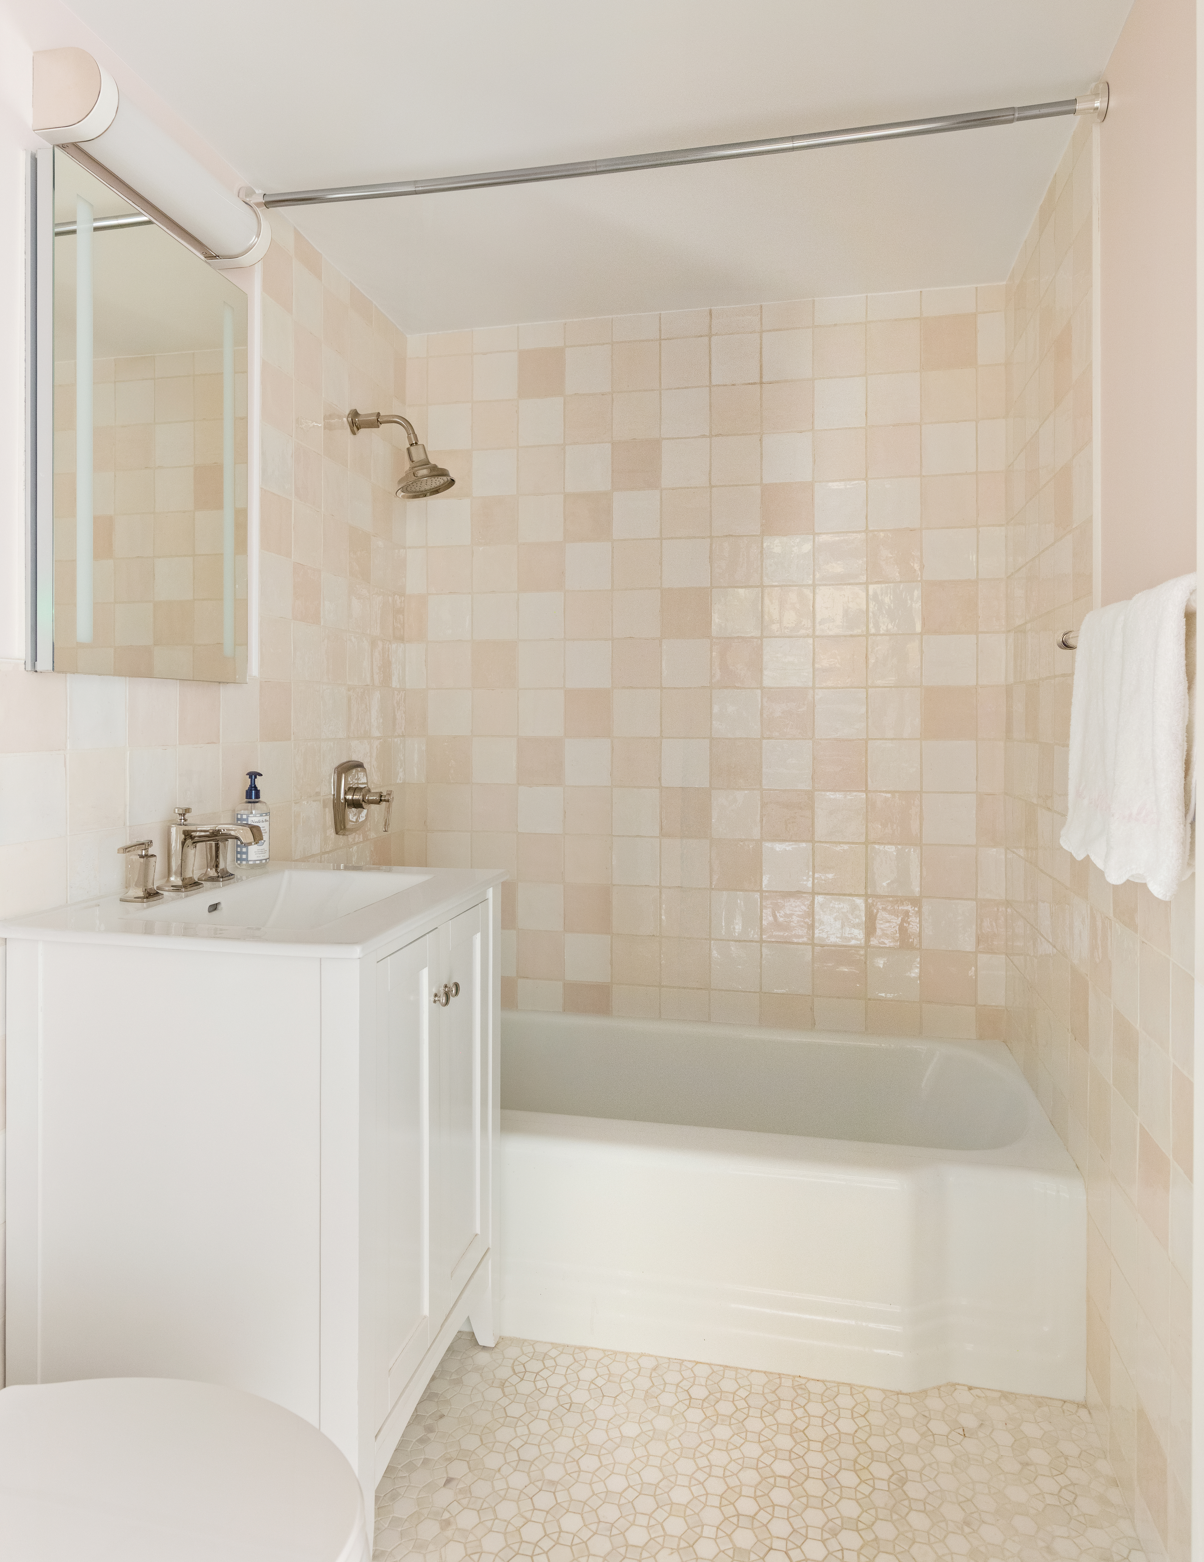
Both bathrooms feature elevated finishes. The primary bath is appointed with contemporary Nemo Carrara marble tiles, Kohler polished nickel fixtures with a hand shower, a Kohler lighted vanity medicine cabinet, and a Fremont vanity with a Kohler polished nickel faucet. The secondary bath is outfitted with designer porcelain tiles from Nemo, Kohler polished nickel fixtures with a hand shower, a Fremont vanity with a Kohler faucet, a Kohler lighted vanity medicine cabinet, Visual Comfort lighting, and a striking mother-of-pearl and polished marble mosaic tile floor.
Additional details include beautifully refinished hardwood floors, solid oak inset-panel doors, Grandeur Hardware polished nickel doorknobs, new energy-efficient PTAC units, a custom Urban Electric hall fixture, large double-pane windows, and excellent customized closet space throughout. Together, this thoughtful renovation creates a warm, polished, and move-in-ready Greenwich Village home!
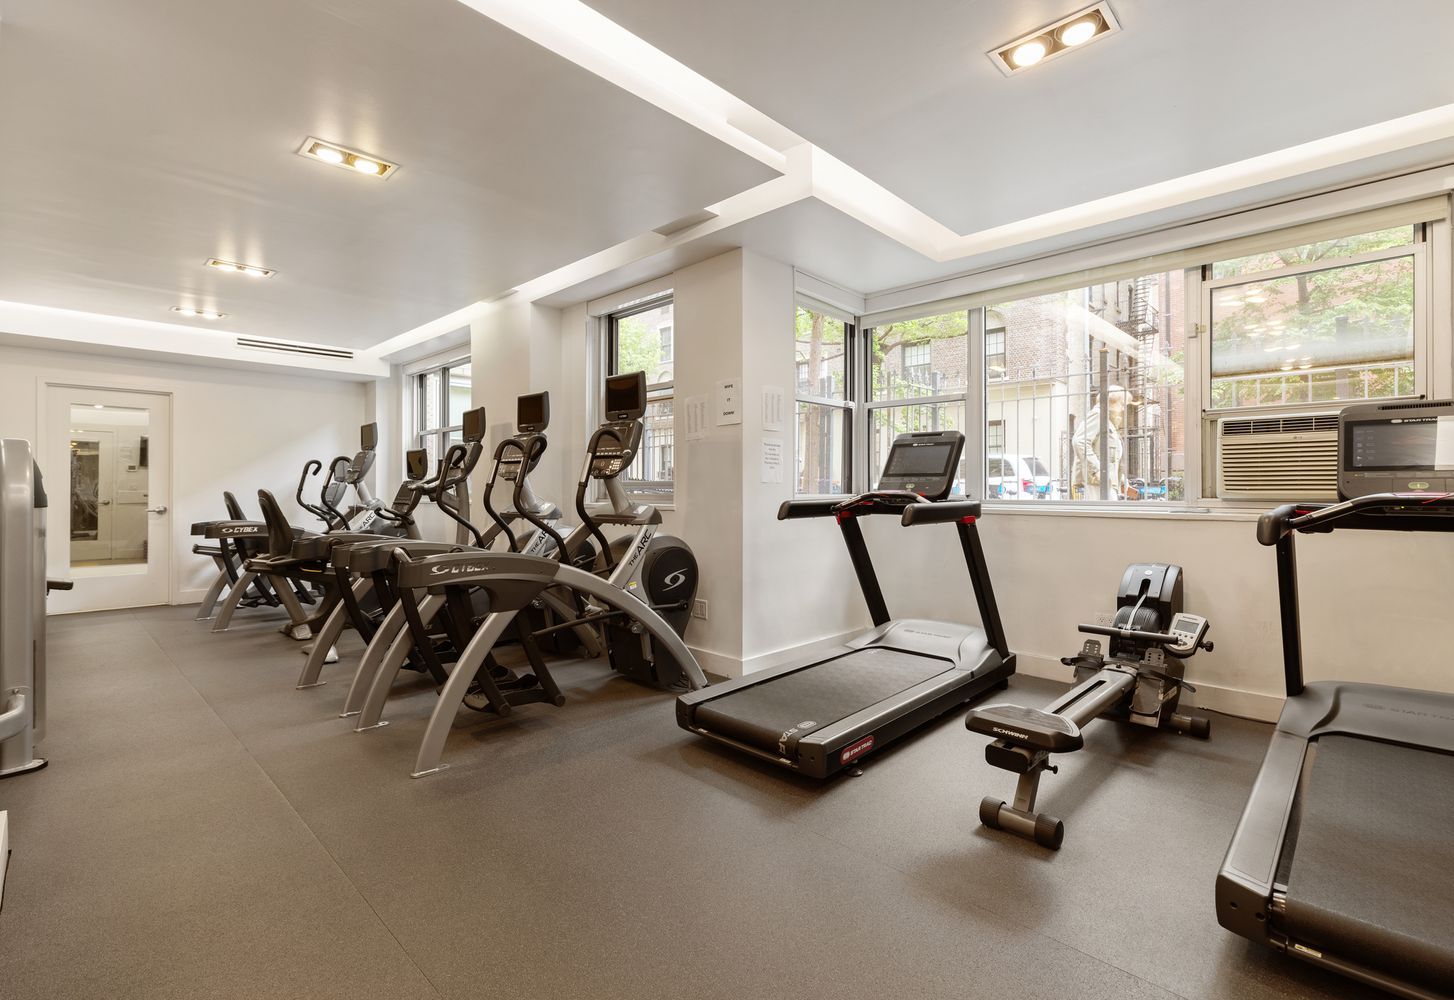
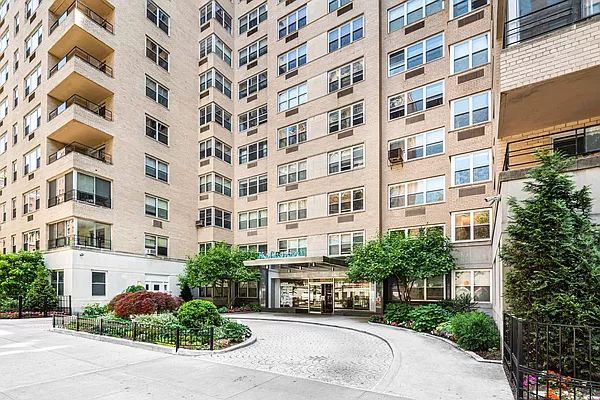
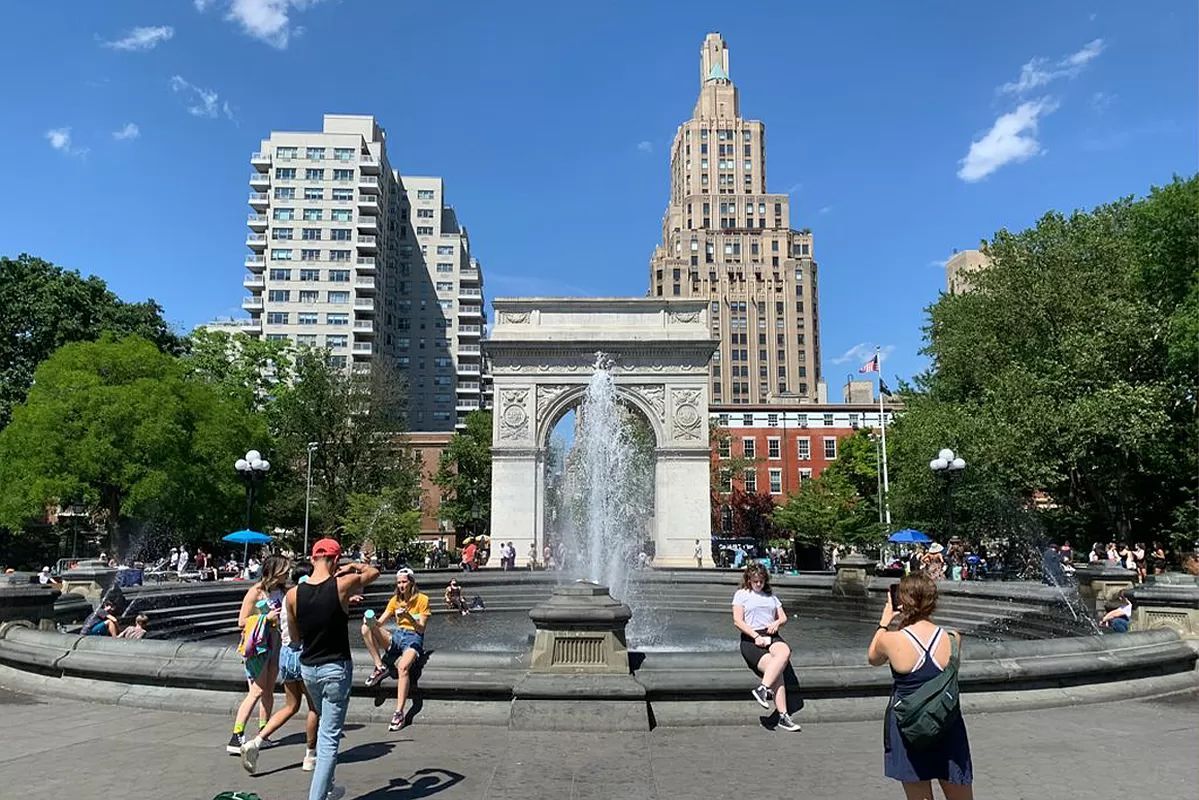
Positioned on lower Fifth Avenue between Washington Square Park and Union Square, The Brevoort is one of the city’s most sought-after post-war co-ops. Amenities include a 24-hour doorman and concierge, resident manager, grand lobby with garden, circular driveway, lobby-level gym, parking garage, bike room, on-site laundry, and private storage for each apartment. The building is pet-friendly — owners may have one dog or two cats with board approval. Pieds-à-terre, washer/dryers, and parents purchasing for adult working children are permitted with board approval.
The Brevoort has recently completed eco-friendly upgrades, including new windows, planted rooftops, and supplemental emergency power. Located on the Gold Coast of Greenwich Village, the building is moments from exceptional restaurants, shopping, entertainment, cultural venues, and transportation, with A/C/E, B/D/F/M, 4/5/6, N/Q/R, 1, and L trains nearby at Union Square, West 4th Street, and Astor Place.
Property Details for 11 5th Avenue, Unit 4K
Amenities
- Full-Time Doorman
- Common Garden
- Common Outdoor Space
- Gym
- Health Club
- Elevator
- Laundry in Building
- Bike Room
- Private Storage Included
- Private Storage For Rent
- Common Storage
- Garage
- Full-Time Concierge
- Highrise
Location
Building Information for 11 5th Avenue, Unit 4K
Payment Calculator
$12,765 per month
30 year fixed, 6.55% Interest
$9,511
$0
$3,254
Know your buying power with a preapproval and custom rate in minutes
 1
1Property History for 11 5th Avenue, Unit 4K
| Date | Event & Source | Price |
|---|---|---|
| 07/09/2026 | Sold Manual | $2,495,000 |
| 07/09/2026 | $2,495,000 +6.5% / yr | |
| 05/08/2026 | Contract Signed Manual | — |
| 04/30/2026 | Listed (Active) Manual | $2,495,000 |
| 08/04/2022 | $1,950,000 | |
| 07/13/2022 | Contract Signed Manual | — |
| 04/19/2022 | Price Change Manual | $1,995,000 |
| 03/15/2022 | Listed (Active) Manual | $2,095,000 |
| 11/15/2021 | $2,095,000 | |
| 09/16/2021 | $2,095,000 |
For completeness, we often displays two records for one sale: the MLS record and the public record.
Public Records for 11 5th Avenue, Unit 4K
Schools near 11 5th Avenue, Unit 4K
Rating | School | Type | Grades | Distance |
|---|---|---|---|---|
| Public - | PK to 5 | |||
| Public - | 6 to 8 | |||
| Public - | 6 to 8 | |||
| Public - | 6 to 8 |
Rating | School | Distance |
|---|---|---|
P.S. 41 Greenwich Village PublicPK to 5 | ||
Middle 297 Public6 to 8 | ||
Nyc Lab Ms For Collaborative Studies Public6 to 8 | ||
Lower Manhattan Community Middle School Public6 to 8 |
School ratings and boundaries are provided by GreatSchools.org and Pitney Bowes. This information should only be used as a reference. Proximity or boundaries shown here are not a guarantee of enrollment. Please reach out to schools directly to verify all information and enrollment eligibility.

Neighborhood Map and Transit
Similar Homes
New listings in 10003

Listing Courtesy of Douglas Elliman Real Estate


Listing Courtesy of Time Equities Inc


Listing Courtesy of Brown Harris Stevens Residential Sales LLC


Listing Courtesy of Coldwell Banker Warburg

Listing Courtesy of Douglas Elliman Real Estate

Listing Courtesy of Serhant

Listing Courtesy of CORE Group Marketing LLC
Nearby home values
| Address | Sold price | Beds | Baths | Sqft | Lot (Sqft) |
|---|---|---|---|---|---|
This home: 11 5th Avenue, Unit 4K, Greenwich Village | $2,495,000 | 2 | 2 | – | – |
$1,885,000 | 1 | 1 | 1,000 | – | |
$2,275,000 | 2 | 2 | – | – | |
$2,250,000 | 2 | 2 | – | – | |
$2,250,000 | 2 | 2 | 1,550 | – | |
$2,650,000 | 2 | 2 | – | – | |
$3,175,000 | 2 | 2 | 1,400 | – | |
$775,000 | Alcove | 1 | – | – | |
$1,700,000 | 2 | 2 | – | – | |
$2,225,000 | 2 | 2 | – | – | |
$3,875,000 | 3 | 3 | 1,900 | – | |
$1,195,000 | 1 | 1 | 1,000 | – | |
$1,875,000 | 1 | 1 | 1,027 | – | |
$2,600,000 | 2 | 2 | – | – | |
$1,711,000 | 1 | 2 | – | – | |
$1,825,000 | 1 | 2 | – | – |
Explore Nearby Homes
- Downtown Manhattan Homes for Sale
- Flatiron Homes for Sale
- Greenwich Village Homes for Sale
- Gramercy Homes for Sale
- East Village Homes for Sale
- NoHo Homes for Sale
- StuyTown Homes for Sale
- Peter Cooper Village Homes for Sale
- Lower East Side Homes for Sale
- NoLita Homes for Sale
- Kips Bay Homes for Sale
- Midtown Manhattan Homes for Sale
- Alphabet City Homes for Sale
- SoHo Homes for Sale
- West Village Homes for Sale
- New York Homes for Sale
- Manhattan Homes for Sale
- Brooklyn Homes for Sale
- Queens Homes for Sale
- Hoboken Homes for Sale
- Jersey City Homes for Sale
- Weehawken Homes for Sale
- Union City Homes for Sale
- West New York Homes for Sale
- North Bergen Homes for Sale
- Guttenberg Homes for Sale
- Secaucus Homes for Sale
- Edgewater Homes for Sale
- Kearny Homes for Sale
- Cliffside Park Homes for Sale
- 10012 Homes for Sale
- 10011 Homes for Sale
- 10010 Homes for Sale
- 10002 Homes for Sale
- 10009 Homes for Sale
- 10014 Homes for Sale
- 10016 Homes for Sale
- 10001 Homes for Sale
- 10013 Homes for Sale
- 10121 Homes for Sale
- 10038 Homes for Sale
- 10018 Homes for Sale
- 10119 Homes for Sale
- 10122 Homes for Sale
- 10007 Homes for Sale
No guarantee, warranty or representation of any kind is made regarding the completeness or accuracy of any information, descriptions or measurements (including square footage measurements and property condition), such should be independently verified through appropriate means, including, but not limited to, in person inspection and public records, and Compass International Holdings, its subsidiaries, affiliates and independently owned and operated franchisees, and their affiliated agents and associated third parties expressly disclaim any liability in connection therewith. Photos may be virtually staged or digitally enhanced and may not reflect actual property conditions. Offers of compensation are subject to change at the seller's discretion. No financial or legal advice provided. Equal Housing Opportunity.
This information is not verified for authenticity or accuracy and is not guaranteed and may not reflect all real estate activity in the market. ©2026 The Real Estate Board of New York, Inc., All rights reserved. The source of the displayed data is either the property owner or public record provided by non-governmental third parties. It is believed to be reliable but not guaranteed. This information is provided exclusively for consumers’ personal, non-commercial use. The data relating to real estate for sale on this website comes in part from the IDX Program of OneKey® MLS. Information Copyright 2026, OneKey® MLS. All data is deemed reliable but is not guaranteed accurate by Compass, Inc., its subsidiaries, affiliates and their agents and associated third parties. See Terms of Service for additional restrictions. Compass · Tel: 212-913-9058 · New York, NY Listing information for certain New York City properties provided courtesy of the Real Estate Board of New York’s Residential Listing Service (the "RLS"). The information contained in this listing has not been verified by the RLS and should be verified by the consumer. The listing information provided here is for the consumer’s personal, non-commercial use. Retransmission, redistribution or copying of this listing information is strictly prohibited except in connection with a consumer's consideration of the purchase and/or sale of an individual property. This listing information is not verified for authenticity or accuracy and is not guaranteed and may not reflect all real estate activity in the market. ©2026 The Real Estate Board of New York, Inc., all rights reserved. This information is not guaranteed, should be independently verified and may not reflect all real estate activity in the market. Offers of compensation set forth here are for other RLSParticipants only and may not reflect other agreements between a consumer and their broker.©2026 The Real Estate Board of New York, Inc., All rights reserved.