127 Winthrop Street
Description
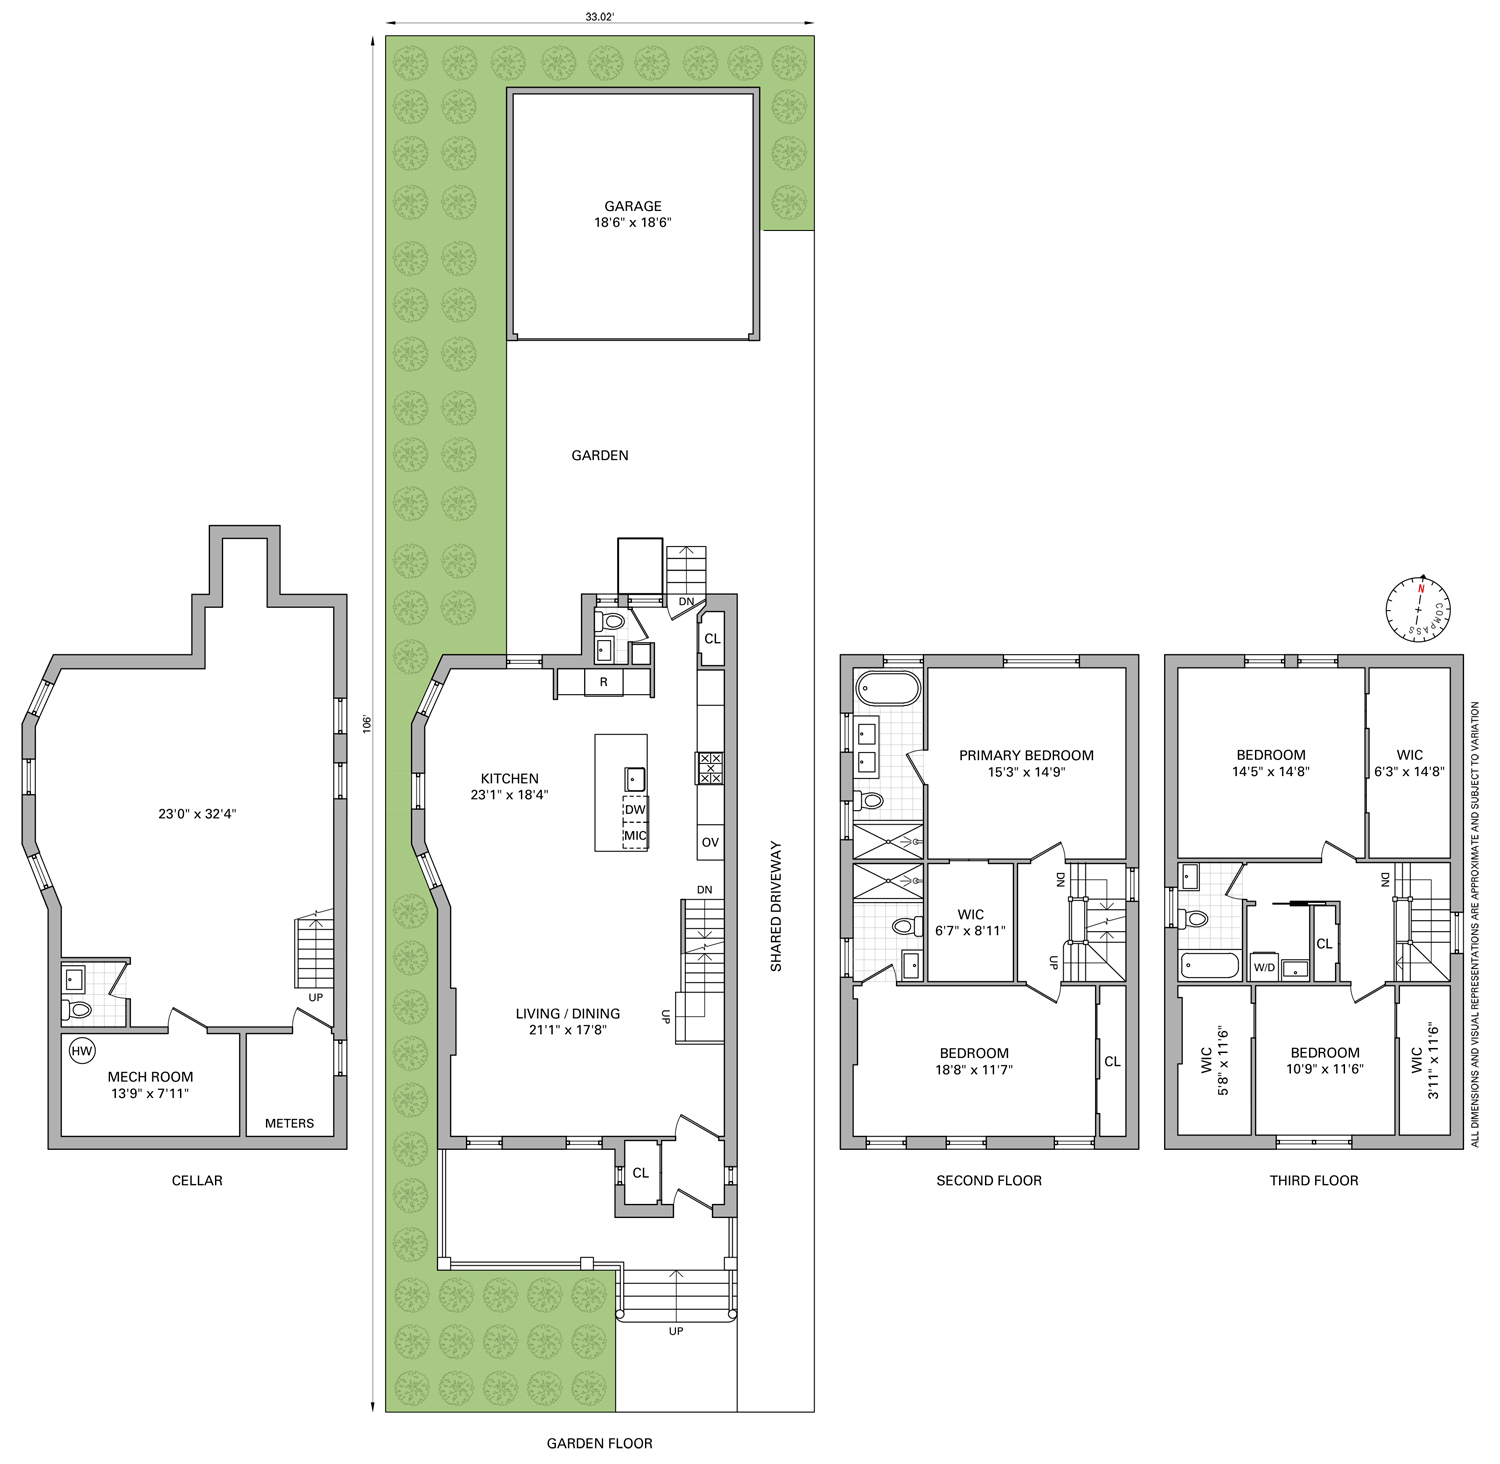
The striking Scandinavian-inspired...127 Winthrop Street is a newly reimagined Prospect Lefferts Gardens single-family home that blends timeless architecture with refined contemporary design across four expansive levels, including a finished cellar. Set on a generous 33-foot lot with a private garage, shared driveway, landscaped outdoor space, and approximately 3,500+ square feet of interior living space, this four-bedroom, five-bathroom residence offers a rare combination of scale, craftsmanship, and warmth.
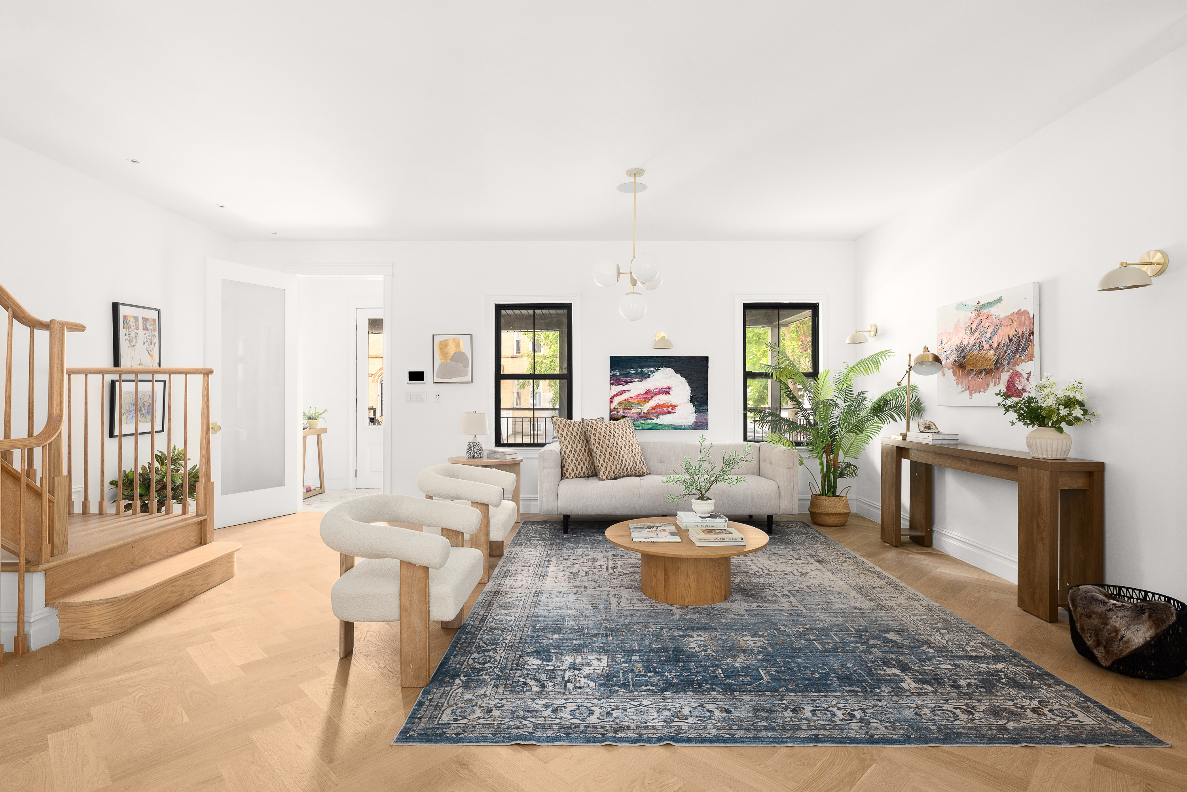
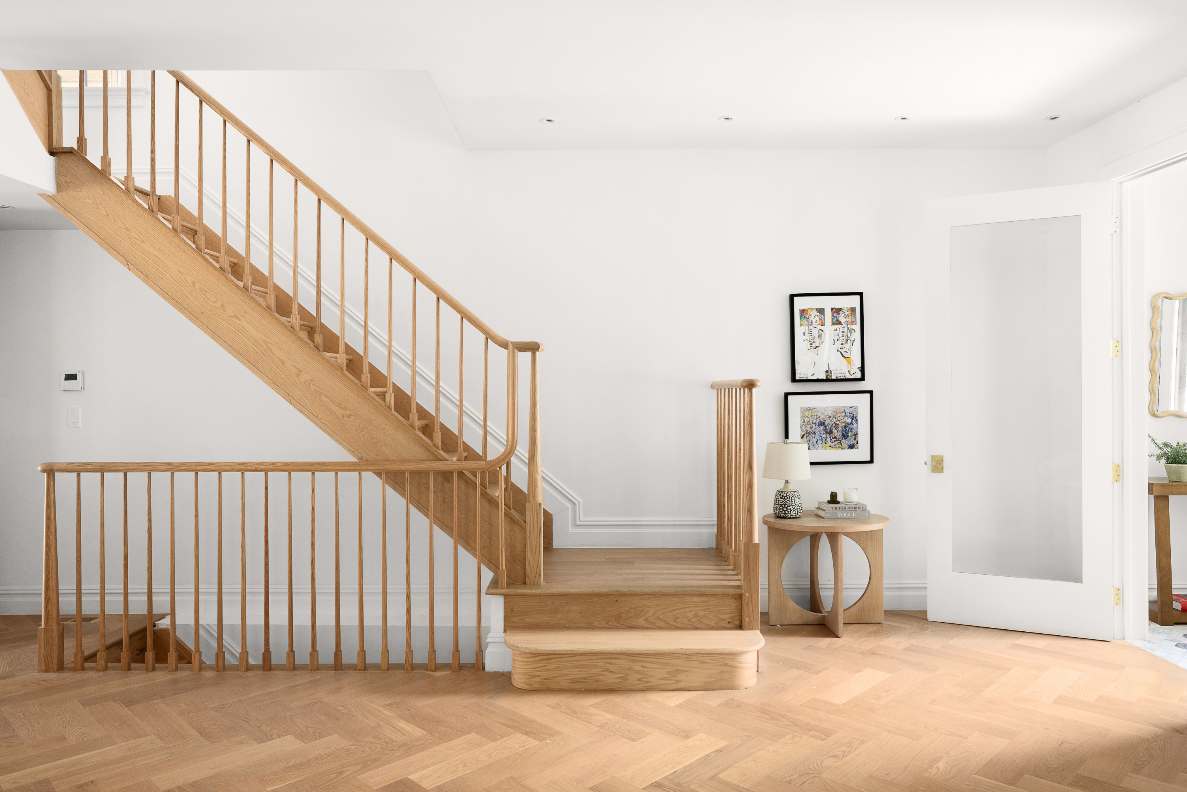
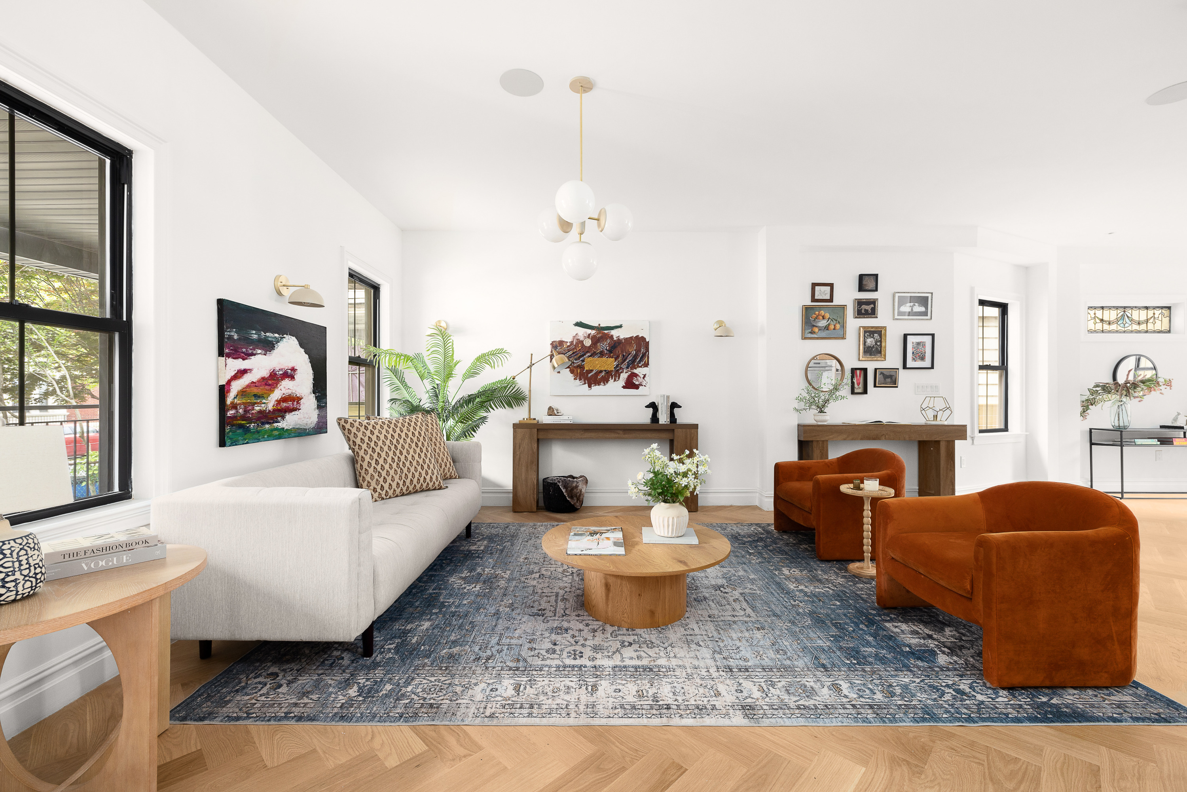
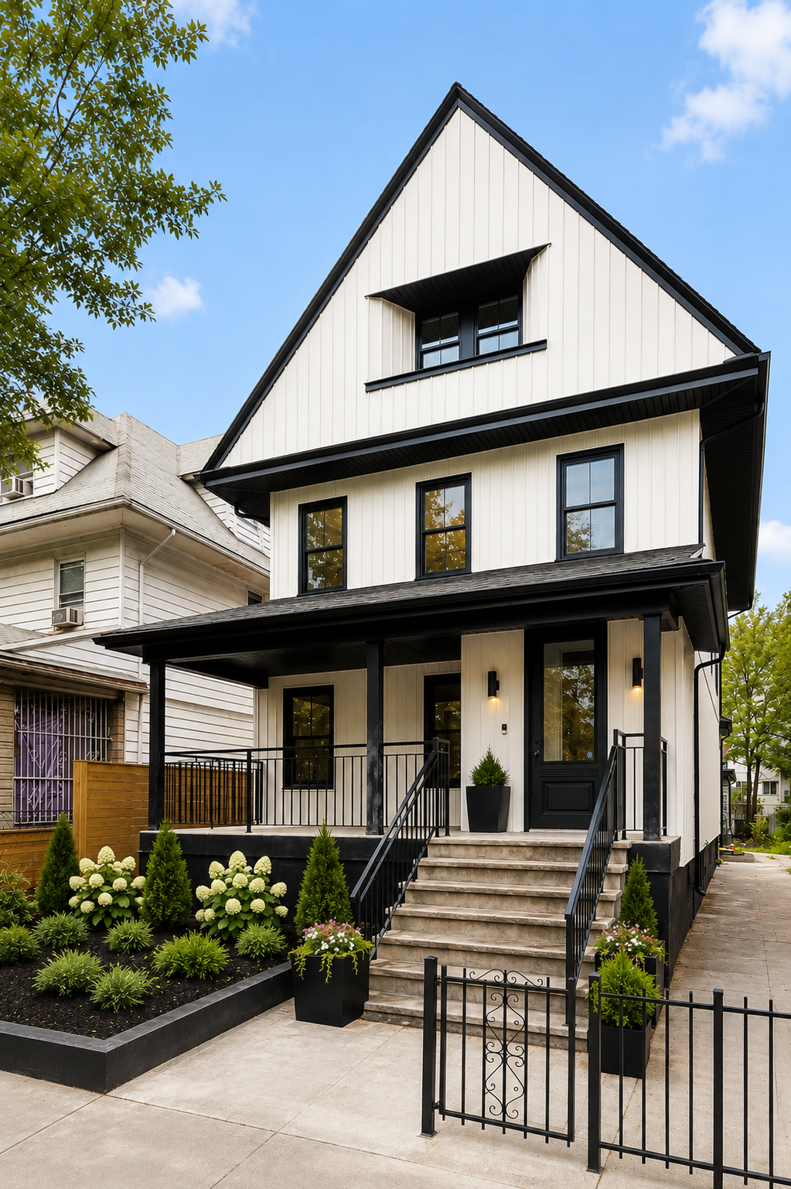
The striking Scandinavian-inspired façade immediately sets the tone, with crisp architectural lines, oversized black-framed windows, and a welcoming covered porch that creates exceptional curb appeal. Inside, the home unfolds through beautifully proportioned living spaces featuring wide-plank herringbone oak flooring, soaring ceilings, custom millwork, and abundant natural light throughout.
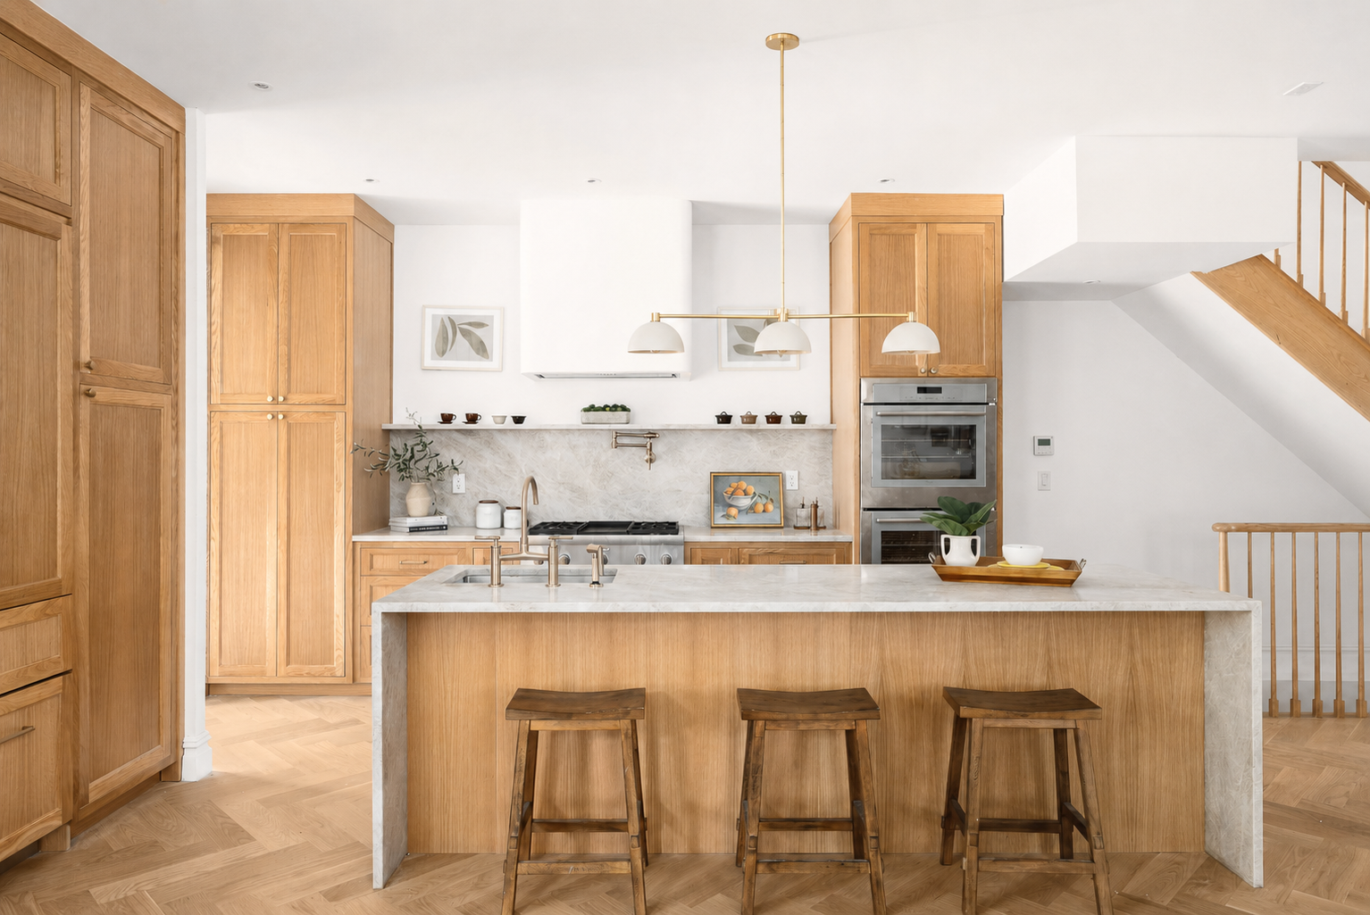
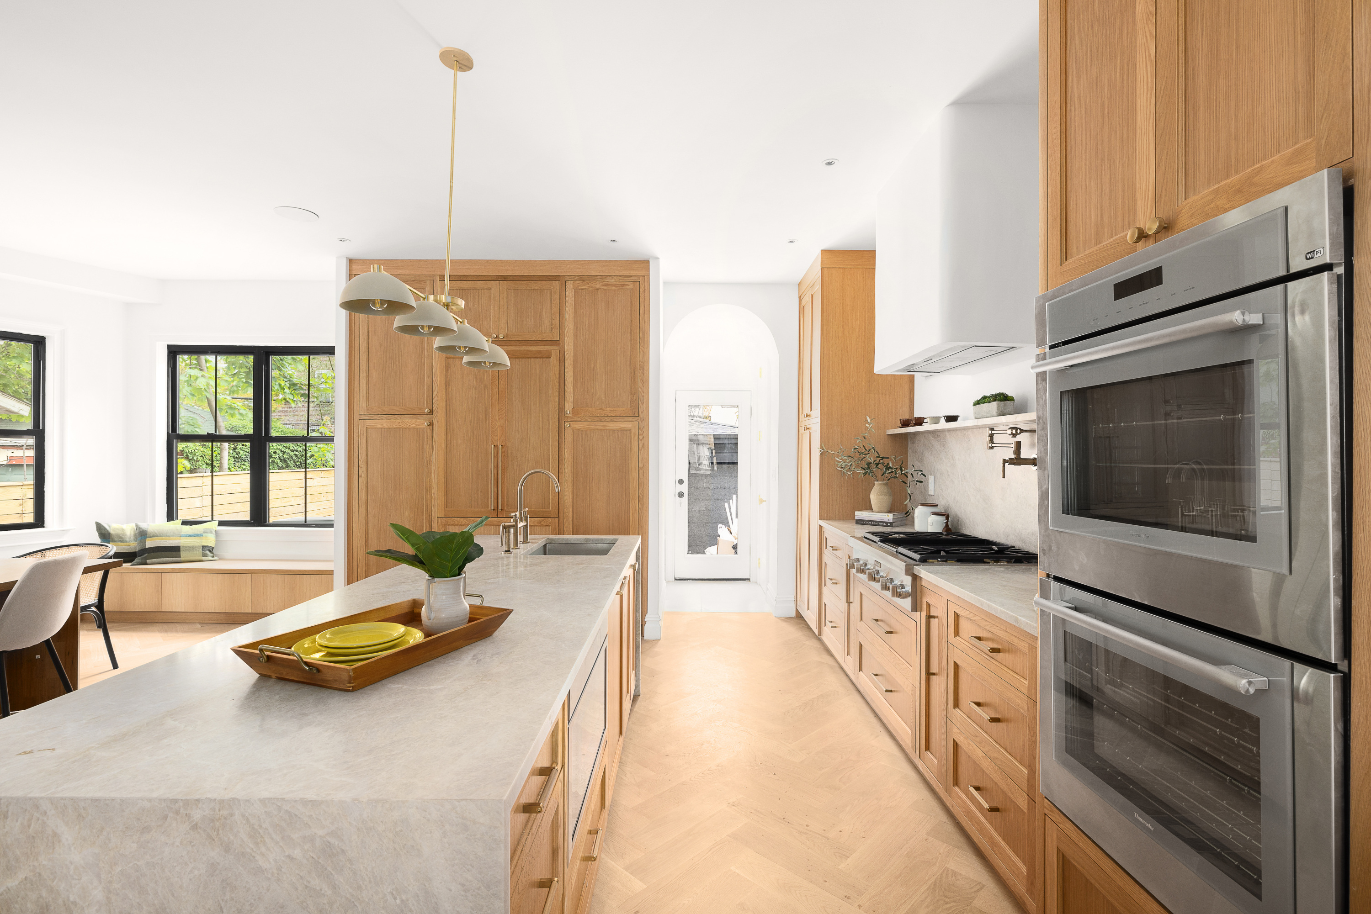
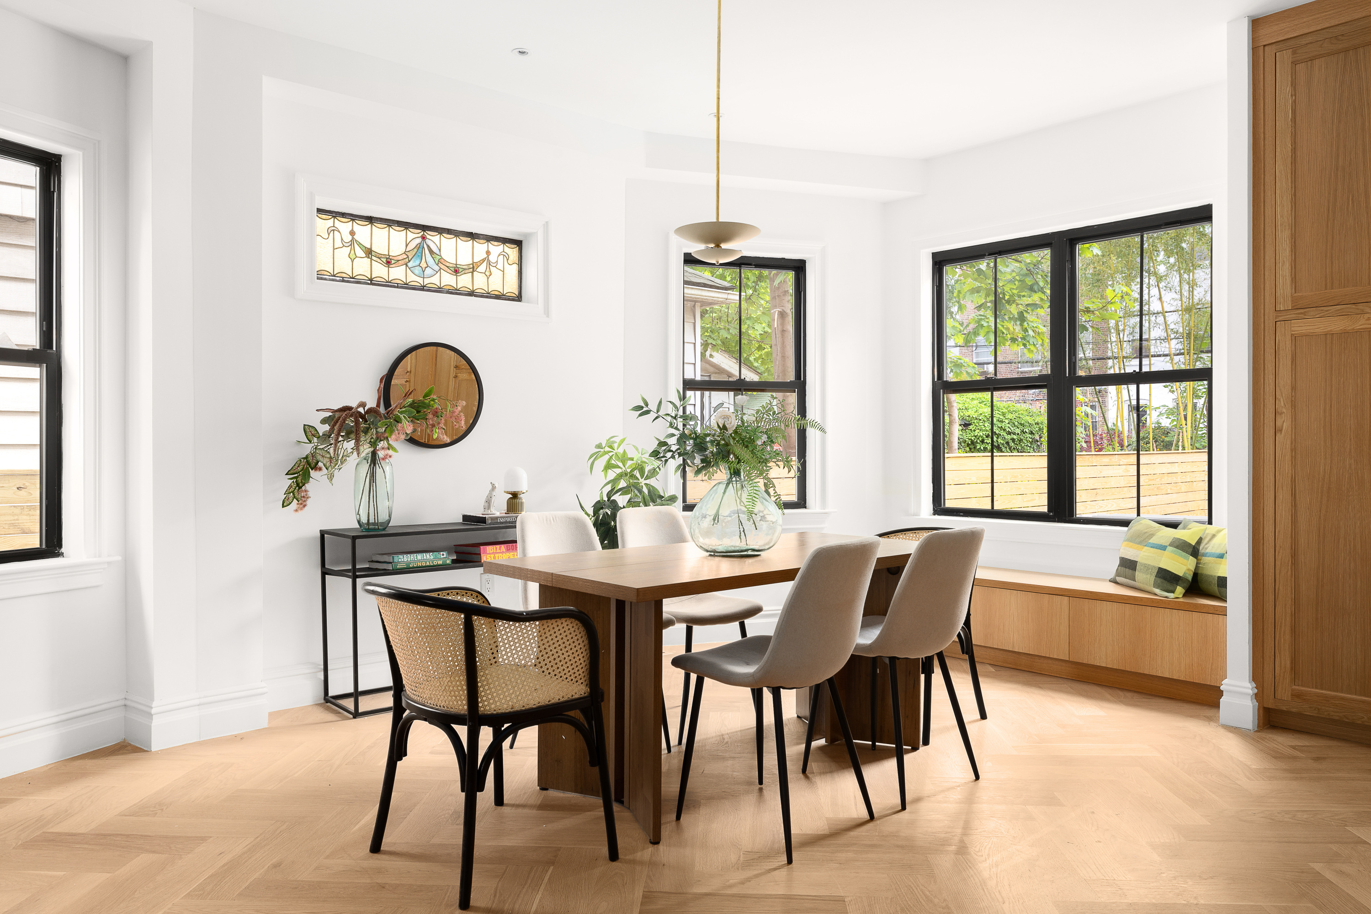
The garden level was thoughtfully designed for modern living and entertaining. A gracious living and dining area flows seamlessly into the custom chef’s kitchen, complete with extensive oak cabinetry, integrated storage, premium Thermador appliances, including a vented cooktop, double oven, 36” French door refrigerator, microwave drawer, paneled dishwasher, pot filler, and an oversized stone waterfall island with seating. Oversized rear-facing windows and a built-in breakfast nook overlook the garden, while direct access to the backyard creates an effortless indoor-outdoor lifestyle.
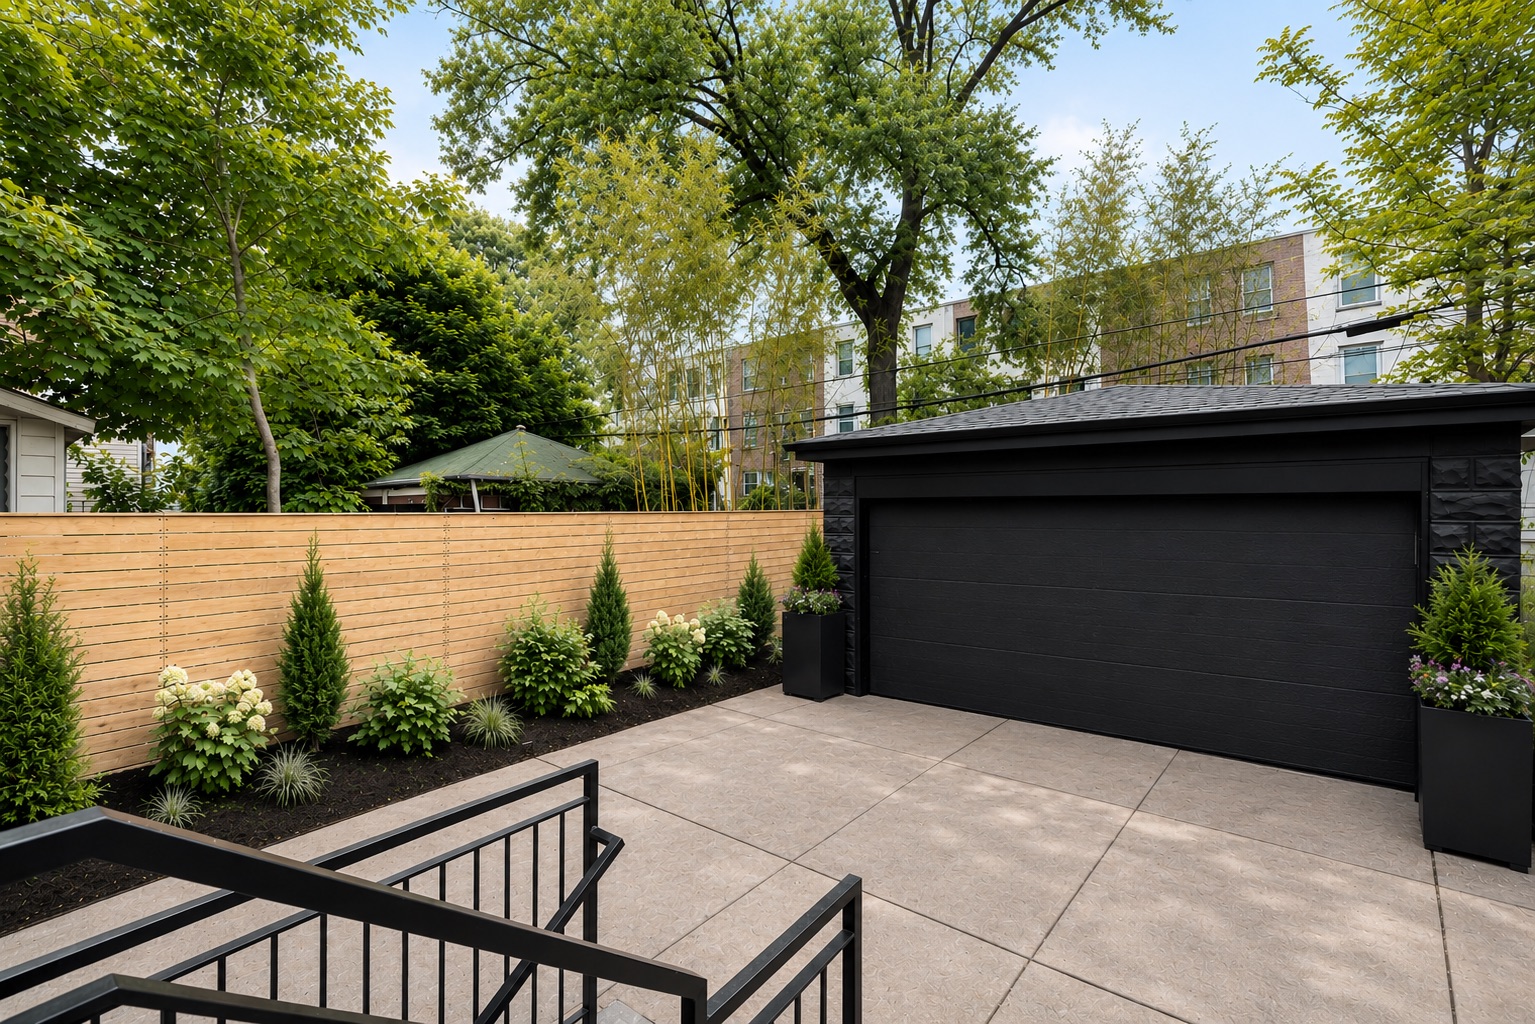
Beyond the kitchen, the rear garden offers exceptional privacy and flexibility, complete with a detached garage and additional outdoor space ideal for entertaining, recreation, or quiet retreat.
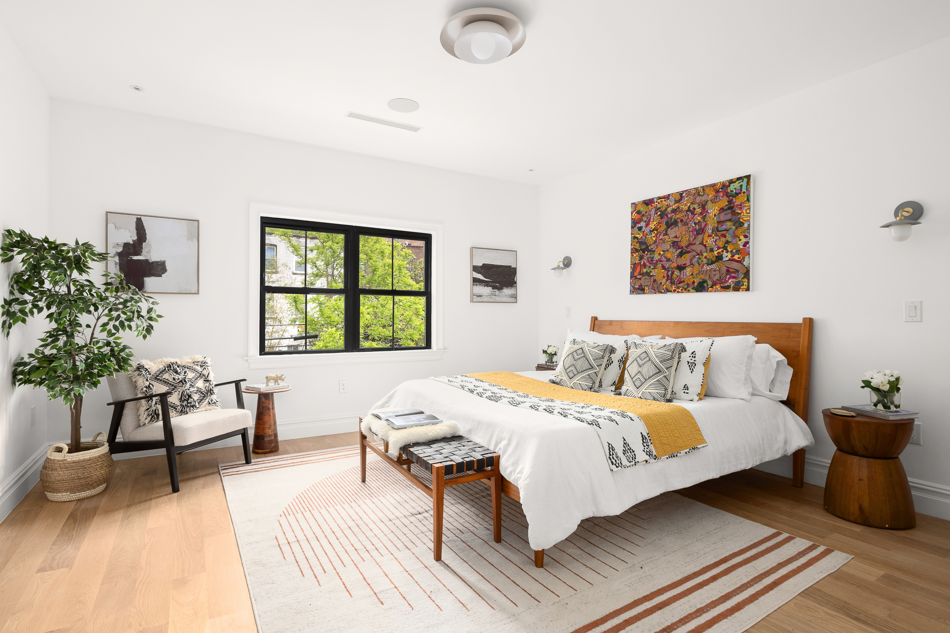
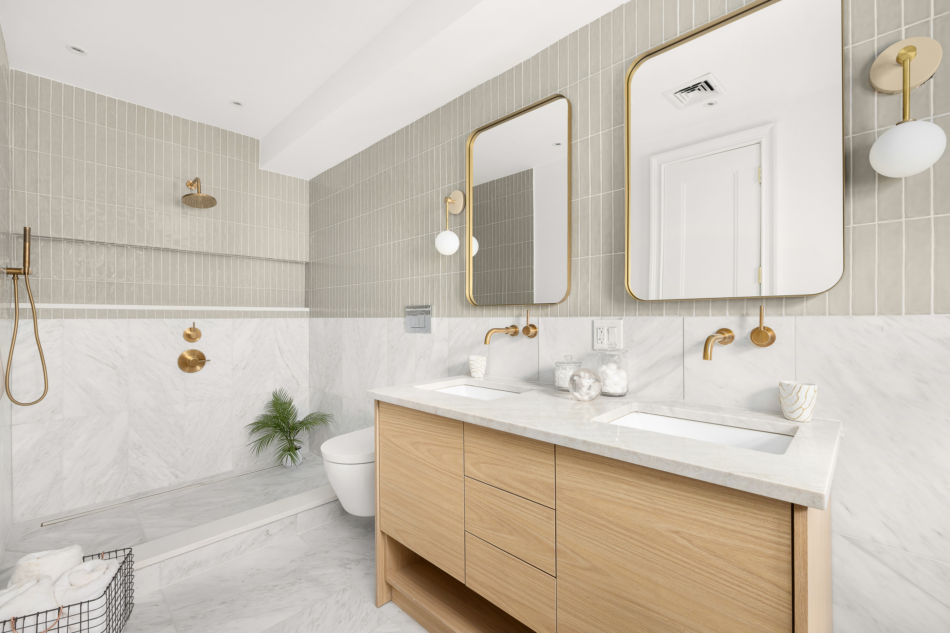
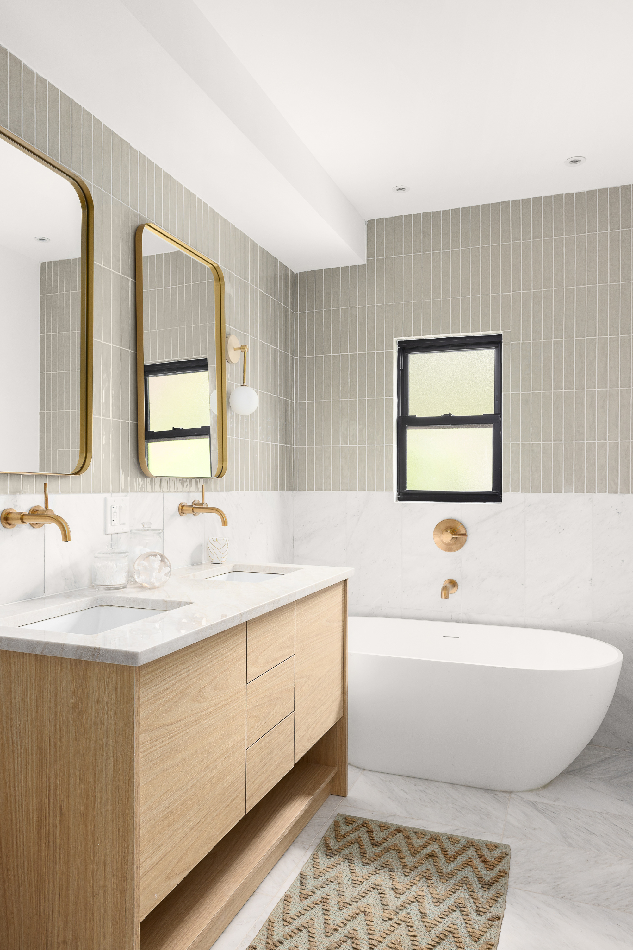
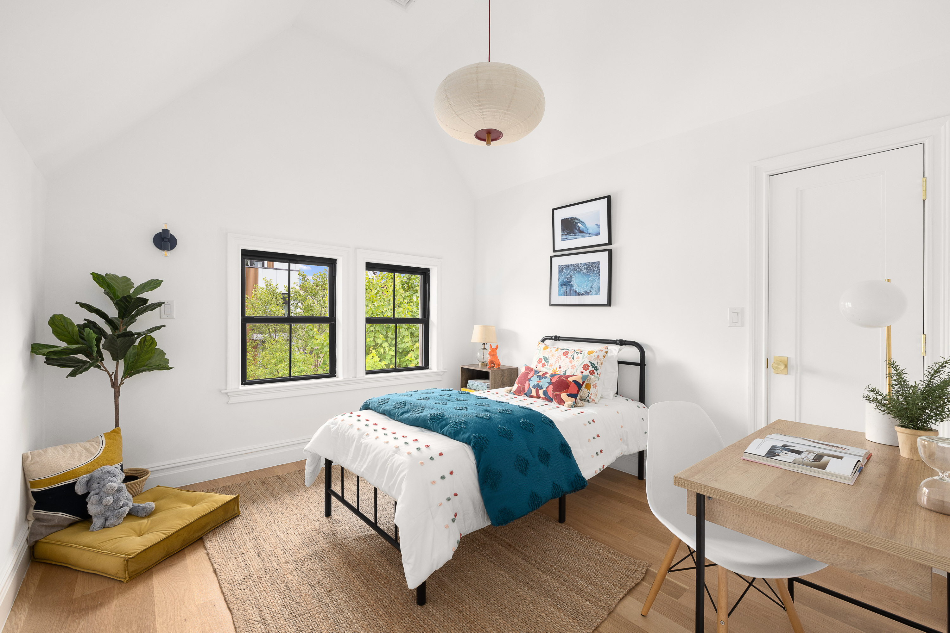
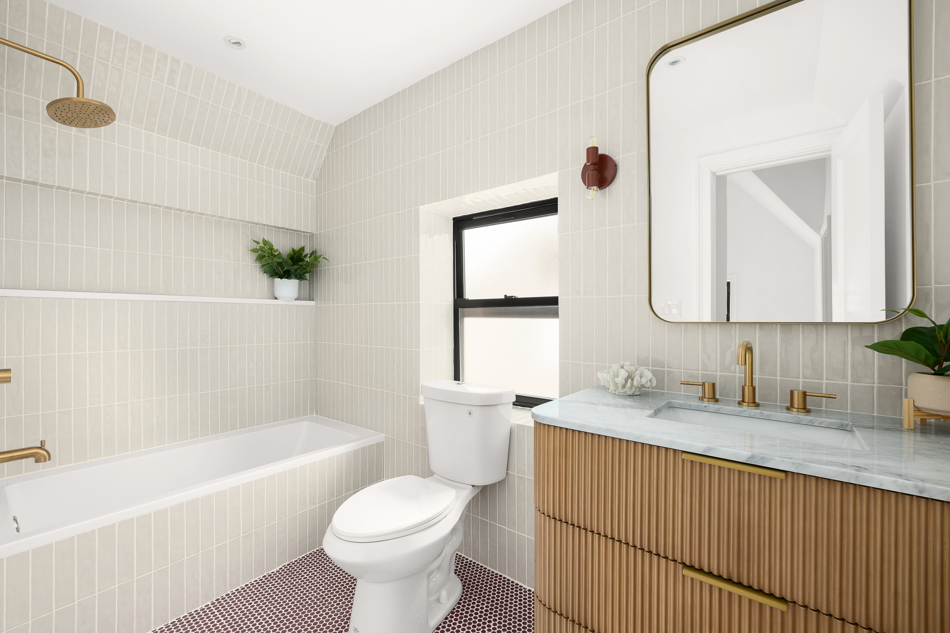
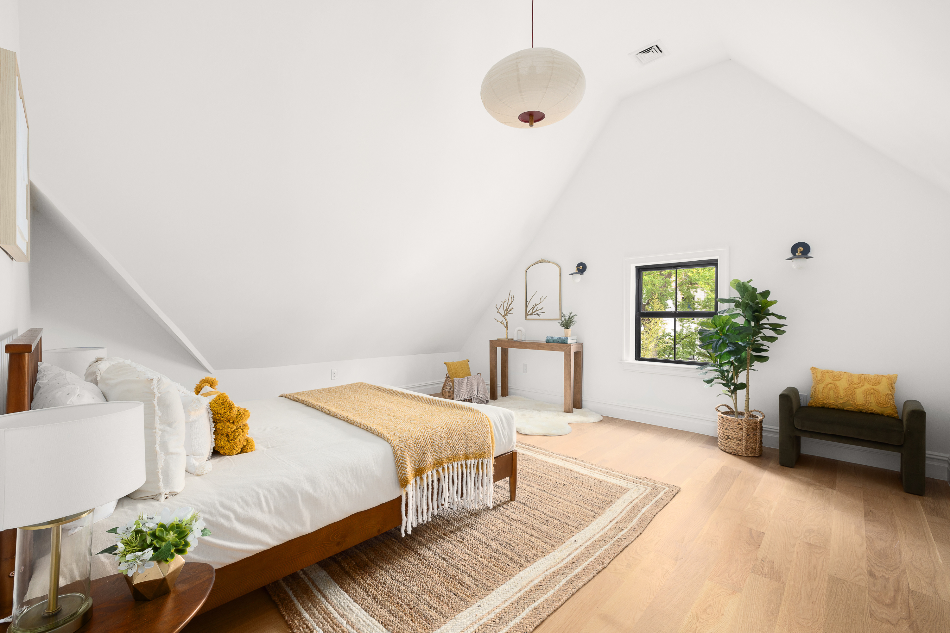
The upper floors provide four generously sized bedrooms and beautifully finished bathrooms with curated materials and spa-inspired detailing. The primary suite is a true sanctuary, featuring oversized windows, a spacious custom closet, and a luxurious en-suite bath with dual vanities, a soaking tub, a spa-like shower, and elegant marble finishes. Vaulted ceilings on the top floor create dramatic volume and light throughout the upper bedrooms, while additional oversized closets and thoughtfully designed storage enhance functionality throughout the home.
The finished cellar level provides substantial bonus space perfectly suited for a recreation room, media lounge, fitness studio, home office, or additional storage.
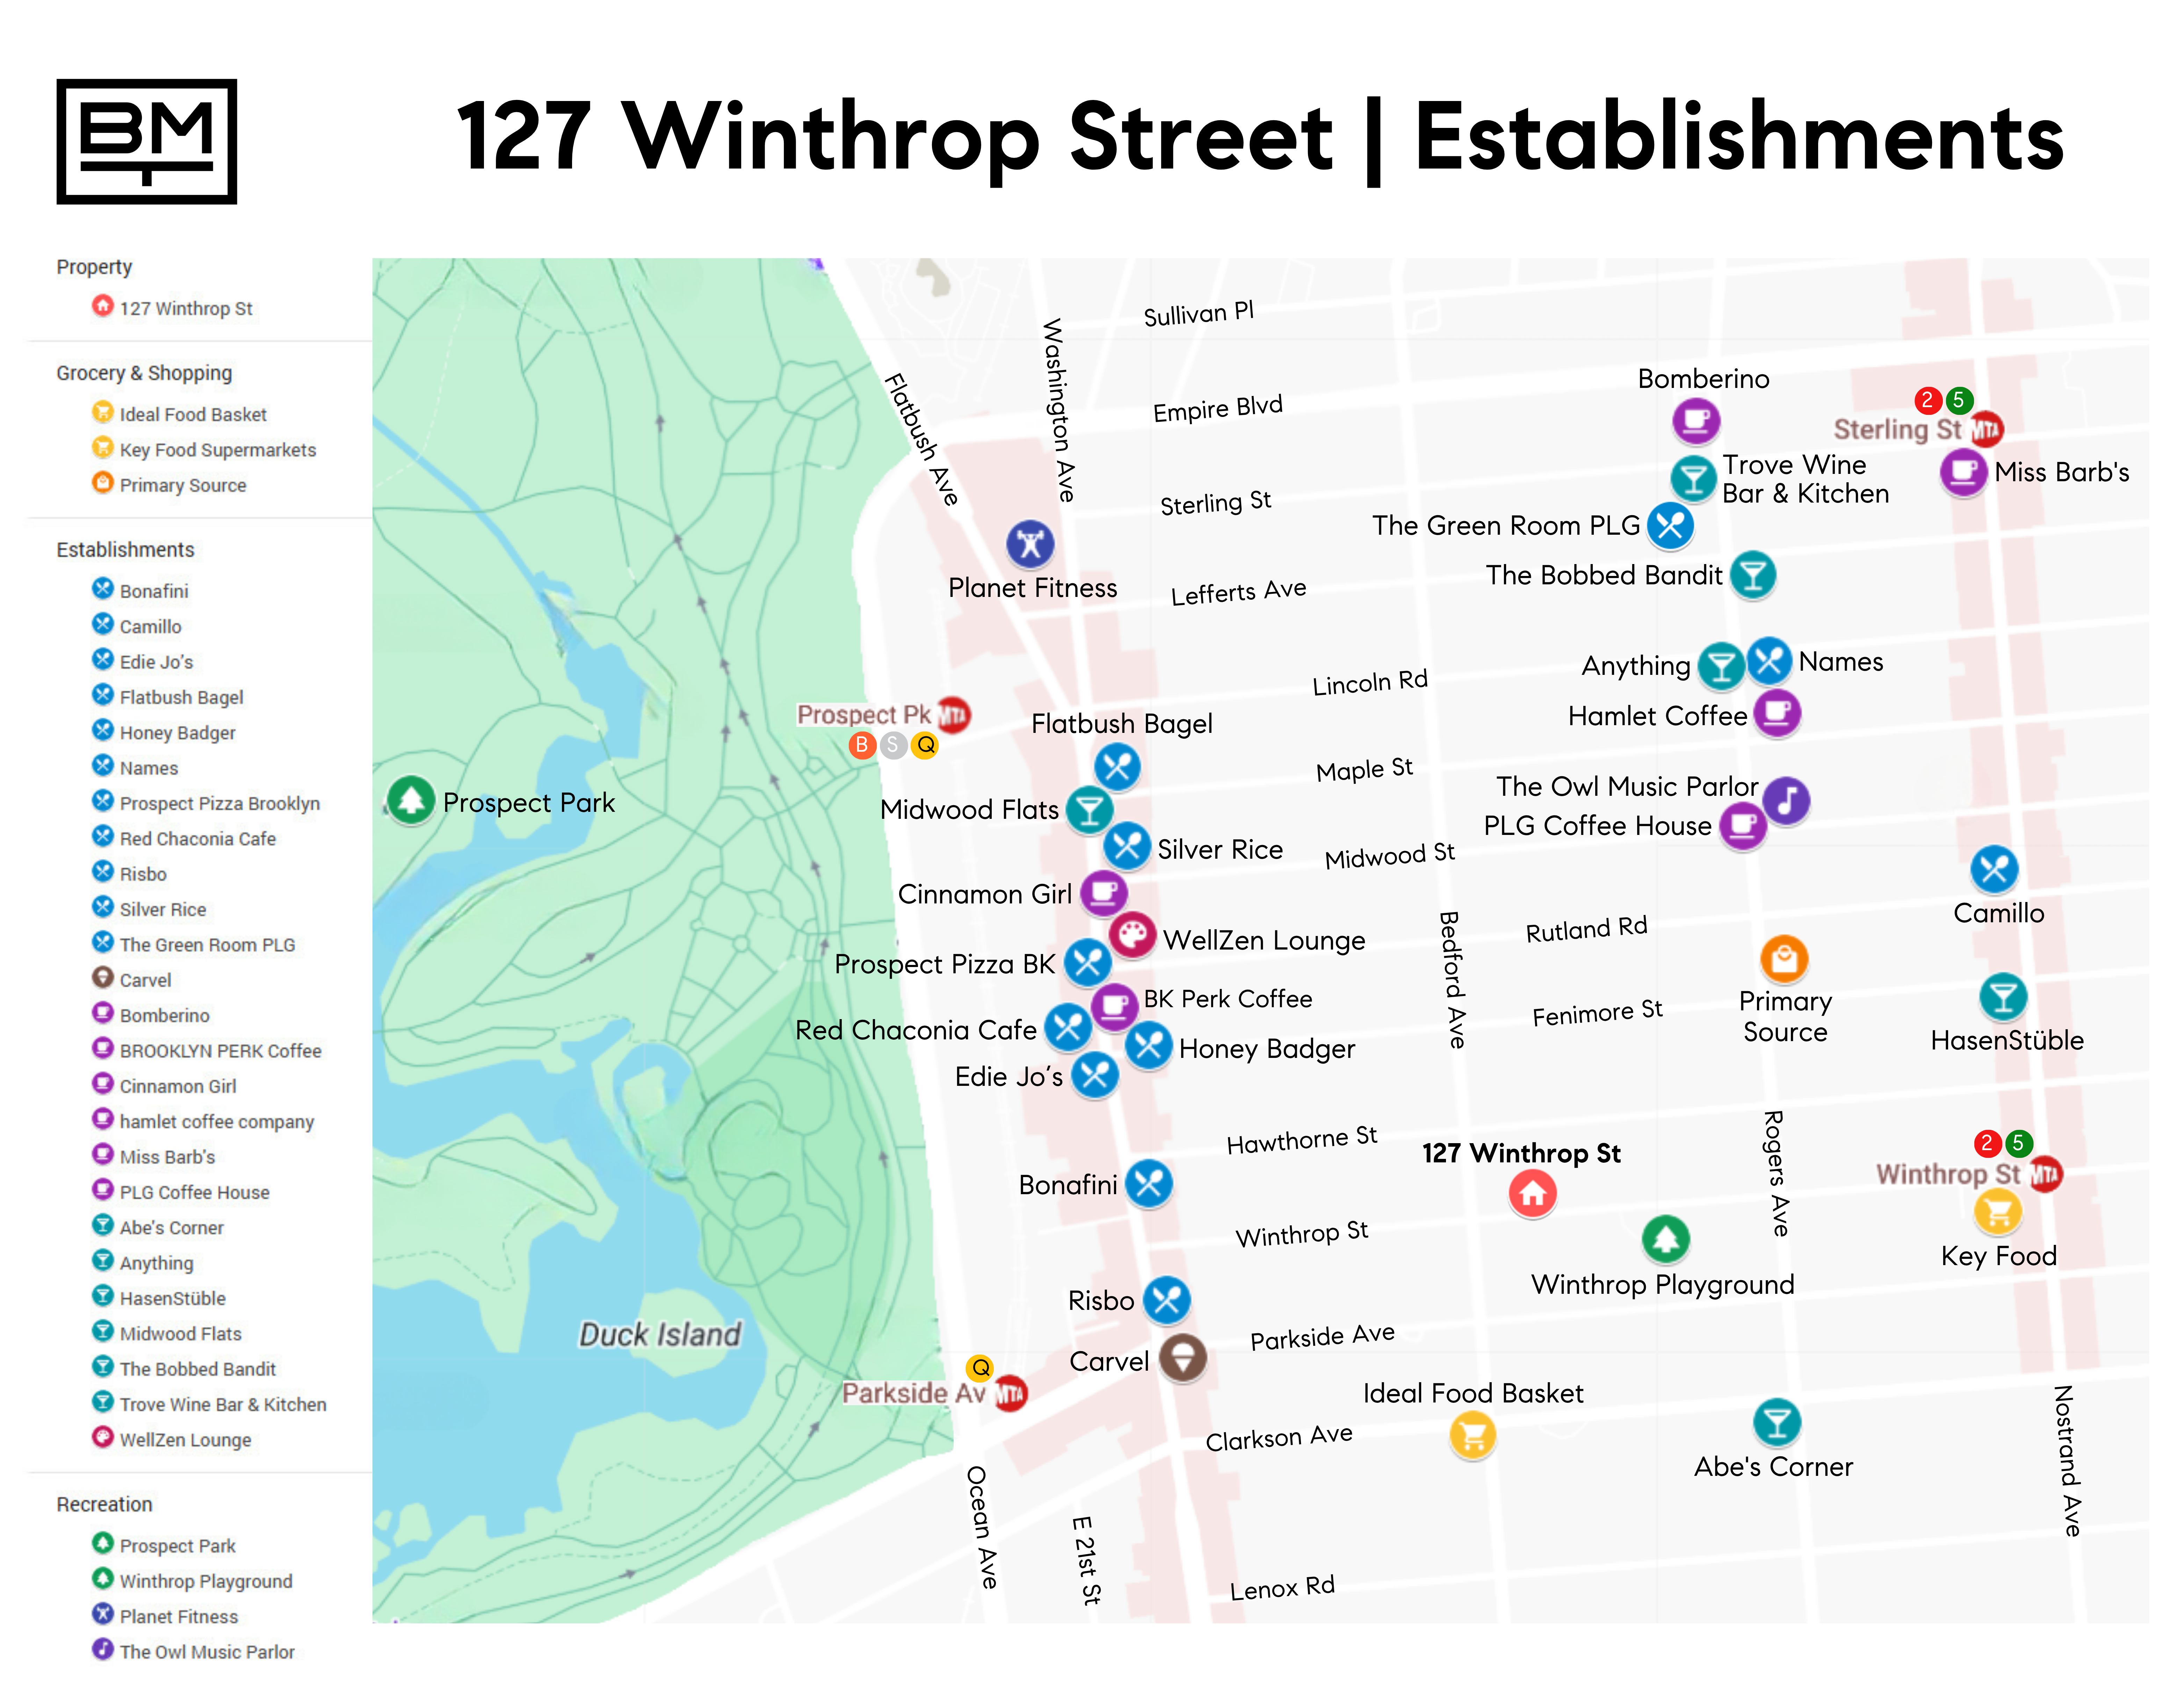
Ideally situated in Prospect Lefferts Gardens near Prospect Park, the Brooklyn Botanic Garden, and the Brooklyn Museum, 127 Winthrop Street offers convenient access to some of Brooklyn’s most beloved cultural and recreational destinations. Neighborhood favorites nearby include Camillo, Risbo, Midwood Flats, Edie Jo’s, and Sweet Catch Brooklyn, along with an array of local coffee shops, bars, and dining along Flatbush and Rogers Avenue. Nearby transportation options include the 2 and 5 subway lines, offering direct access to Manhattan and throughout Brooklyn.
127 Winthrop Street presents an exceptional opportunity to own a meticulously renovated townhouse that combines architectural character, modern comfort, and generous proportions in one of Brooklyn’s most vibrant residential neighborhoods.
Amenities
- Primary Ensuite
- Private Yard
- Fence
- Attic
- Hardwood Floors
- High Ceilings
- Oversized Windows
- Walk Up
- Washer / Dryer
- Central AC
- Air Conditioning
- Dishwasher
- Stainless Steel Appliances
- Double Oven
- Media / Recreation Room
- Foyer
- Powder Room
- Total Renovation
- Marble Kitchen Counter
- Windowed Kitchen
- Chef's Kitchen
- Open Kitchen
- Windowed Bathroom
- Double Sink Bathroom
- Recessed Lighting
- Skylight
- Walk-in Closet
- Basement
- Primary Ensuite with Separate Shower
- Primary Ensuite with Separate Tub
- Soaking Tub
- Wall Oven
- Range Hood
- Full Basement
- Island Kitchen
- Range
- Refrigerator
- Detached
- House
Open Houses
Location
Listing Courtesy of: .
Payment Calculator
$16,176 per month
30 year fixed, 7.03% Interest
$15,455
$721
$0
Know your buying power with a preapproval and custom rate in minutes
 1
1Property Information for 127 Winthrop Street
- Taxes: $721 / month
- Min. Down Pymt: 20%
- Total Rooms: 9.0
- County: Kings County
- Buyer's Agent Compensation: 2.5%
- Stories: 3
- Year Built: 1901
- Building Size: 22.17' x 37'
- Building Sq. Ft: 2,460.87 SF
- Lot Size: 3,498 SF
Property History for 127 Winthrop Street
| Date | Event & Source | Price |
|---|---|---|
| 09/14/2026 | Listed (Active) Manual | $2,895,000 |
| 07/22/2025 | Sold Manual | $1,400,000 |
| 07/17/2025 | $1,400,000 | |
| 06/06/2025 | Contract Signed Manual | — |
| 05/30/2025 | Contract Out Manual | — |
| 05/27/2025 | Price Change Manual | $1,500,000 |
| 05/27/2025 | Listed (Active) Manual | $1,650,000 |
| 05/13/2025 | Contract Out Manual | — |
| 04/20/2025 | Listed (Active) Manual | $1,950,000 |
| 03/20/2025 | Temporarily Off Market BKMLS #481094 | $2,500,000 |
| 11/05/2024 | Contract Signed BKMLS #481094 | — |
| 10/10/2024 | Price Change BKMLS #481094 | $2,500,000 |
| 04/04/2024 | Listed (Active) BKMLS #481094 | $3,100,000 |
For completeness, we often displays two records for one sale: the MLS record and the public record.
Public Records for 127 Winthrop Street
Schools near 127 Winthrop Street
Rating | School | Type | Grades | Distance |
|---|---|---|---|---|
| Public - | PK to 5 | |||
| Public - | 6 to 8 | |||
| Public - | 6 to 12 | |||
| Public - | 6 to 12 |
Rating | School | Distance |
|---|---|---|
P.S. 92 Adrian Hegeman PublicPK to 5 | ||
Parkside Preparatory Academy Public6 to 8 | ||
Science Tech And Research High School At Erasmus Public6 to 12 | ||
School ratings and boundaries are provided by GreatSchools.org and Pitney Bowes. This information should only be used as a reference. Proximity or boundaries shown here are not a guarantee of enrollment. Please reach out to schools directly to verify all information and enrollment eligibility.

Neighborhood Map and Transit
Similar Homes
New listings in 11225


Listing Courtesy of Douglas Elliman Real Estate


Listing Courtesy of Serhant

Listing Courtesy of Serhant
$1,399,000
- 2
- Bedrooms
- 3
- Bathrooms
- 1,483
- Square Feet
- Unavailable
- Acres


Listing Courtesy of Brown Harris Stevens Residential Sales LLC

Listing Courtesy of The Agency Brokerage
$2,250,000
- 3
- Bedrooms
- 4
- Bathrooms
- 2,846
- Square Feet
- 85' x 25'
- lot size

Listing Courtesy of Fact Real Estate LLC
$3,250,000
- 6
- Bedrooms
- 6
- Bathrooms
- 4,450
- Square Feet
- 20' x 100'
- lot size
Explore Nearby Homes
- Crown Heights Homes for Sale
- East Flatbush Homes for Sale
- Flatbush Homes for Sale
- Prospect Lefferts Gardens Homes for Sale
- Prospect Park South Homes for Sale
- Wingate Homes for Sale
- Central Brooklyn Homes for Sale
- Northwestern Brooklyn Homes for Sale
- Prospect Heights Homes for Sale
- Caton Park Homes for Sale
- Albemarle and Kenmore Terraces Homes for Sale
- South Brooklyn Homes for Sale
- North Slope Homes for Sale
- Park Slope Homes for Sale
- Weeksville Homes for Sale
- Brooklyn Homes for Sale
- New York Homes for Sale
- Queens Homes for Sale
- Manhattan Homes for Sale
- Jersey City Homes for Sale
- Bayonne Homes for Sale
- Hoboken Homes for Sale
- Staten Island Homes for Sale
- Weehawken Homes for Sale
- Union City Homes for Sale
- North Bergen Homes for Sale
- West New York Homes for Sale
- Kearny Homes for Sale
- Guttenberg Homes for Sale
- Secaucus Homes for Sale
- 11203 Homes for Sale
- 11213 Homes for Sale
- 11215 Homes for Sale
- 11216 Homes for Sale
- 11218 Homes for Sale
- 11226 Homes for Sale
- 11238 Homes for Sale
- 11217 Homes for Sale
- 11212 Homes for Sale
- 11233 Homes for Sale
- 11221 Homes for Sale
- 11210 Homes for Sale
- 11236 Homes for Sale
- 11205 Homes for Sale
- 11243 Homes for Sale
No guarantee, warranty or representation of any kind is made regarding the completeness or accuracy of any information, descriptions or measurements (including square footage measurements and property condition), such should be independently verified through appropriate means, including, but not limited to, in person inspection and public records, and Compass International Holdings, its subsidiaries, affiliates and independently owned and operated franchisees, and their affiliated agents and associated third parties expressly disclaim any liability in connection therewith. Photos may be virtually staged or digitally enhanced and may not reflect actual property conditions. Offers of compensation are subject to change at the seller's discretion. No financial or legal advice provided. Equal Housing Opportunity.
This information is not verified for authenticity or accuracy and is not guaranteed and may not reflect all real estate activity in the market. ©2026 The Real Estate Board of New York, Inc., All rights reserved. The source of the displayed data is either the property owner or public record provided by non-governmental third parties. It is believed to be reliable but not guaranteed. This information is provided exclusively for consumers’ personal, non-commercial use. The data relating to real estate for sale on this website comes in part from the IDX Program of OneKey® MLS. Information Copyright 2026, OneKey® MLS. All data is deemed reliable but is not guaranteed accurate by Compass, Inc., its subsidiaries, affiliates and their agents and associated third parties. See Terms of Service for additional restrictions. Compass · Tel: 212-913-9058 · New York, NY Listing information for certain New York City properties provided courtesy of the Real Estate Board of New York’s Residential Listing Service (the "RLS"). The information contained in this listing has not been verified by the RLS and should be verified by the consumer. The listing information provided here is for the consumer’s personal, non-commercial use. Retransmission, redistribution or copying of this listing information is strictly prohibited except in connection with a consumer's consideration of the purchase and/or sale of an individual property. This listing information is not verified for authenticity or accuracy and is not guaranteed and may not reflect all real estate activity in the market. ©2026 The Real Estate Board of New York, Inc., all rights reserved. This information is not guaranteed, should be independently verified and may not reflect all real estate activity in the market. Offers of compensation set forth here are for other RLSParticipants only and may not reflect other agreements between a consumer and their broker.©2026 The Real Estate Board of New York, Inc., All rights reserved.