590 Monroe Street


Description
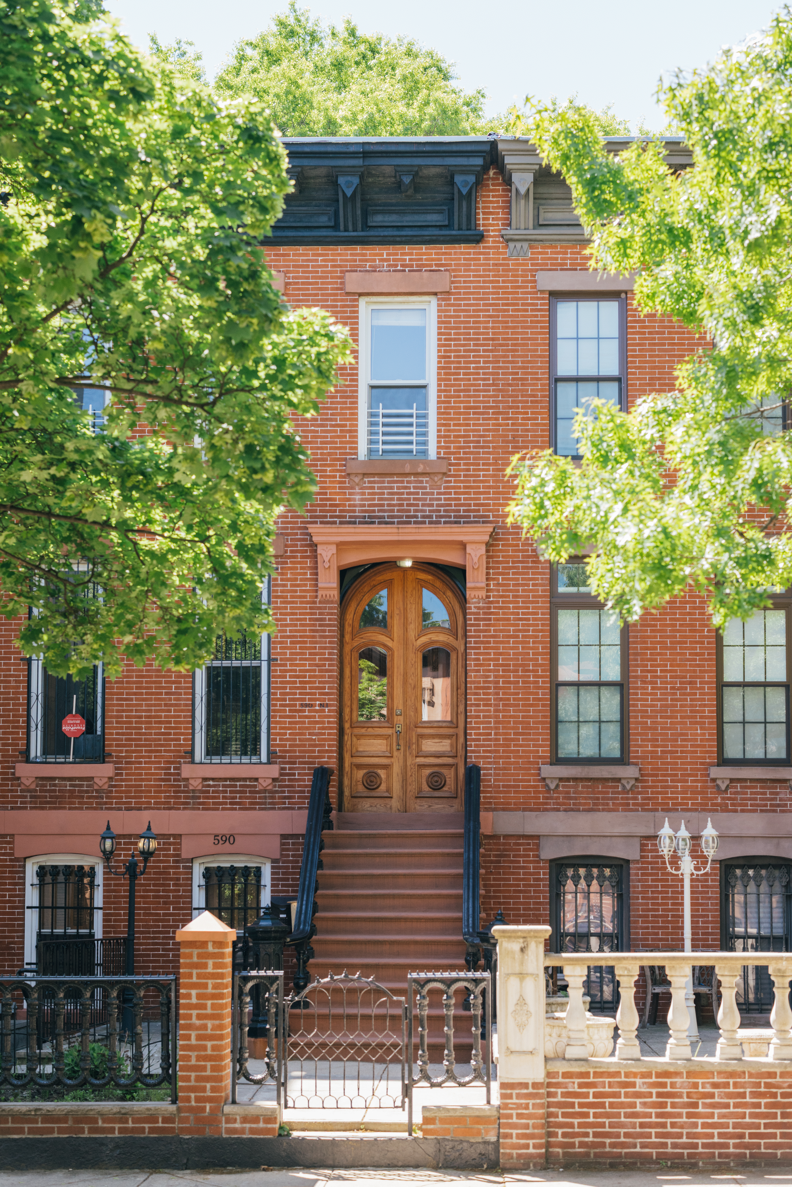
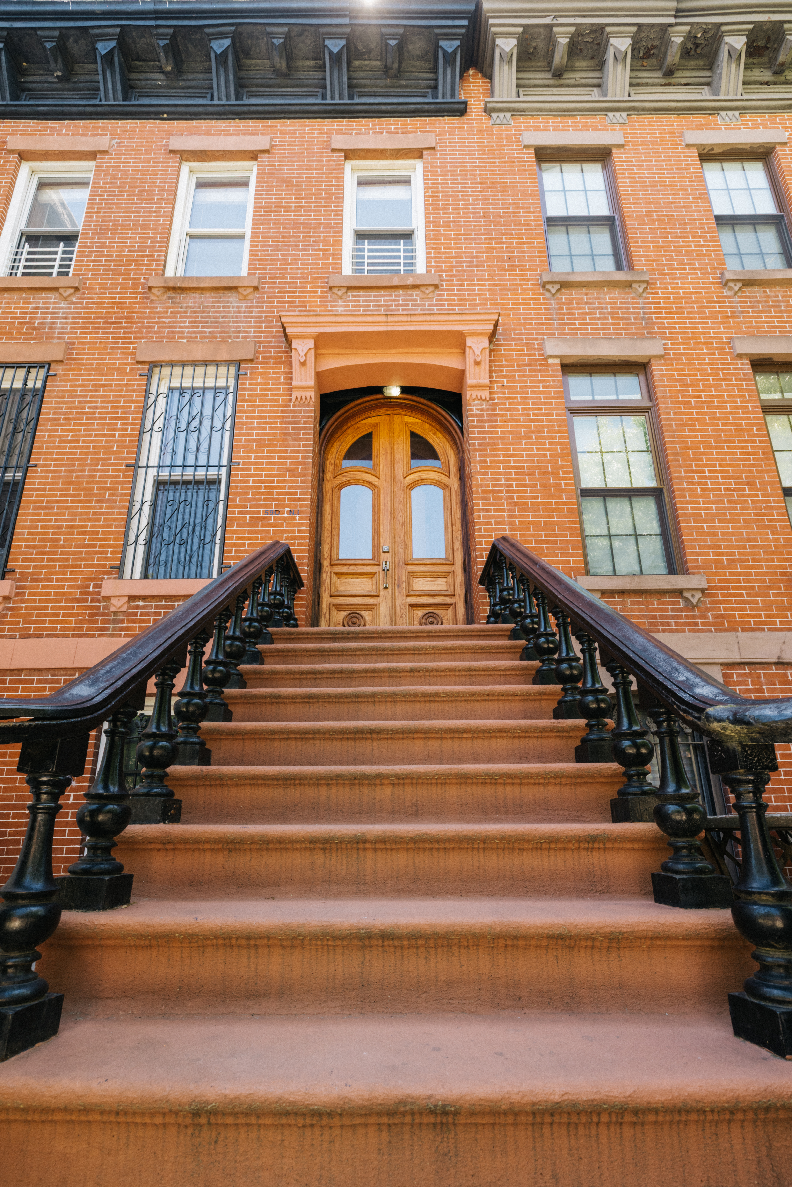
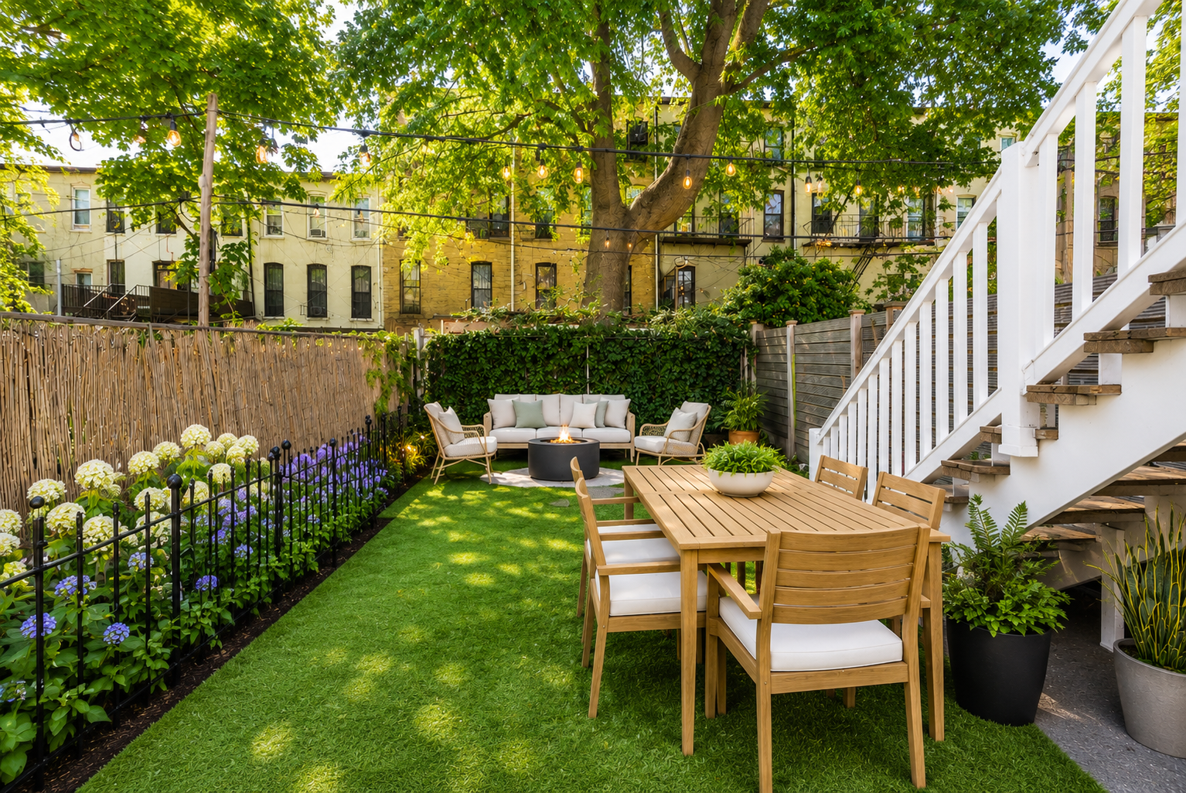
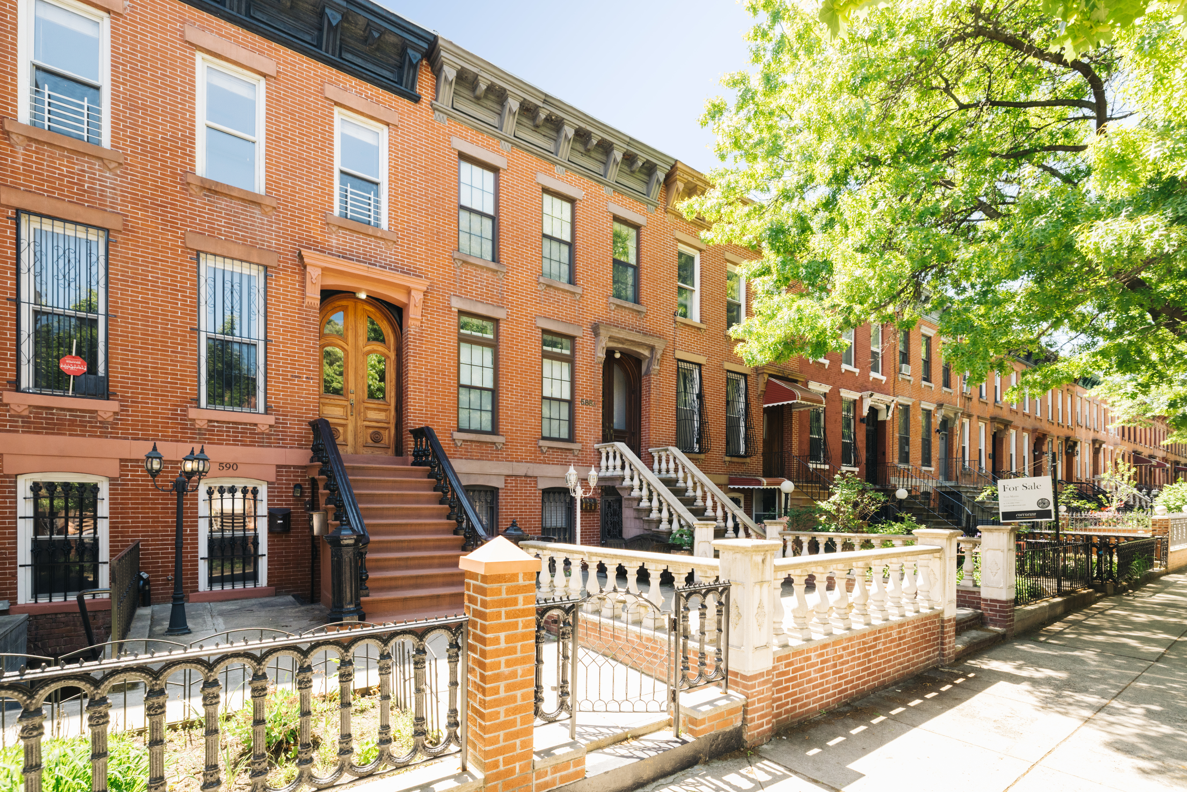
Live or generate income, 590 Monroe St is Positioned on a picturesque stretch of Monroe Street between Lewis and Stuyvesant Avenues, this exceptional two-family brownstone seamlessly blends historic charm with modern sophistication. Boasting a coveted south-facing garden, the home offers an abundance of natural light and a serene outdoor retreat.
Meticulously reimagined through a comprehensive, high-quality renovation, the property is delivered...Exceptional Brooklyn Brownstone Living w/ South Facing Garden
Live or generate income, 590 Monroe St is Positioned on a picturesque stretch of Monroe Street between Lewis and Stuyvesant Avenues, this exceptional two-family brownstone seamlessly blends historic charm with modern sophistication. Boasting a coveted south-facing garden, the home offers an abundance of natural light and a serene outdoor retreat.
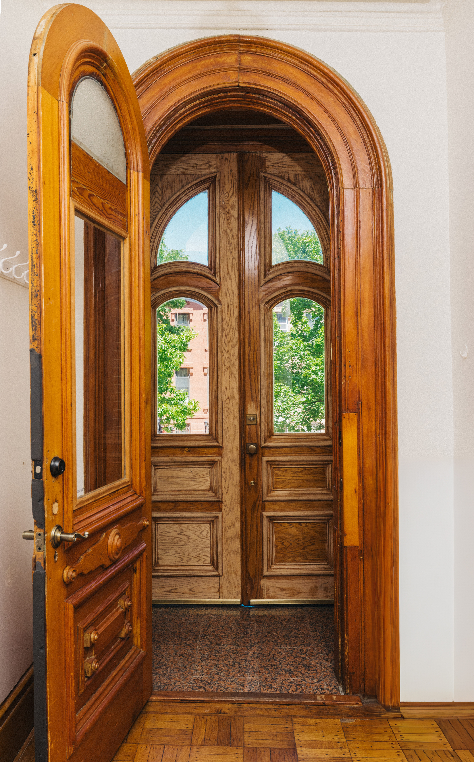
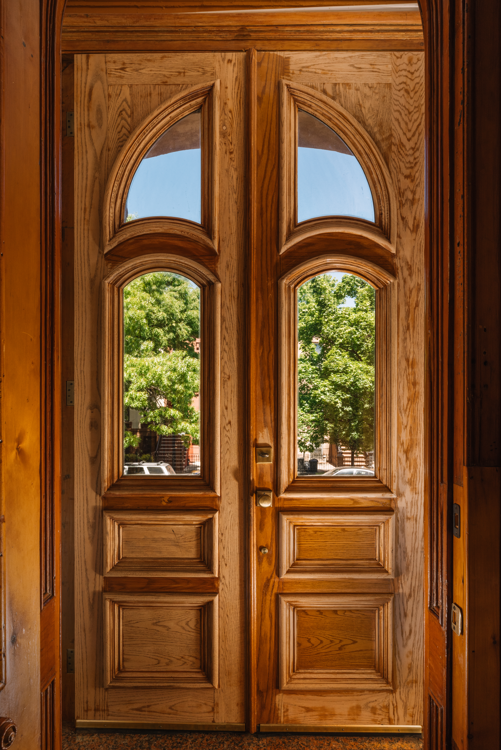
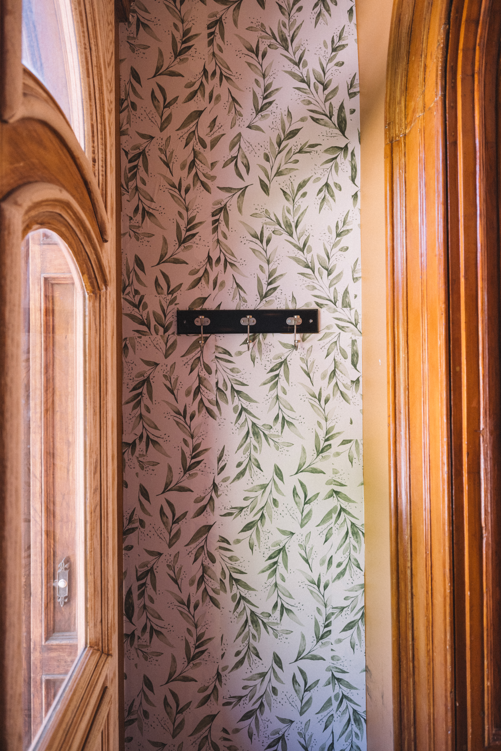
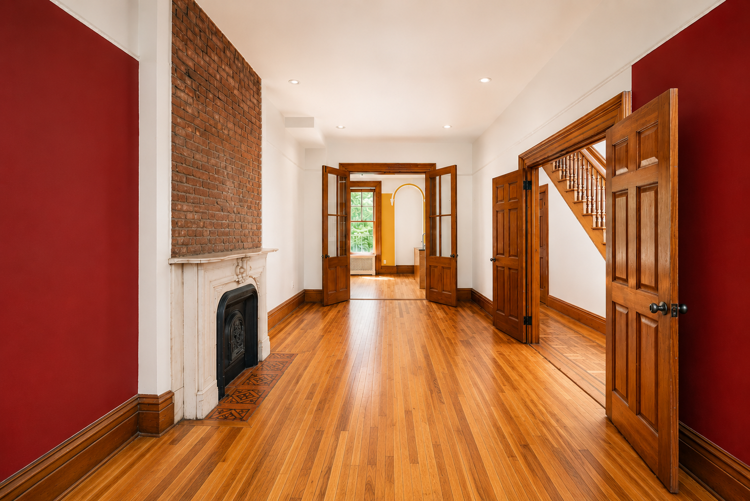
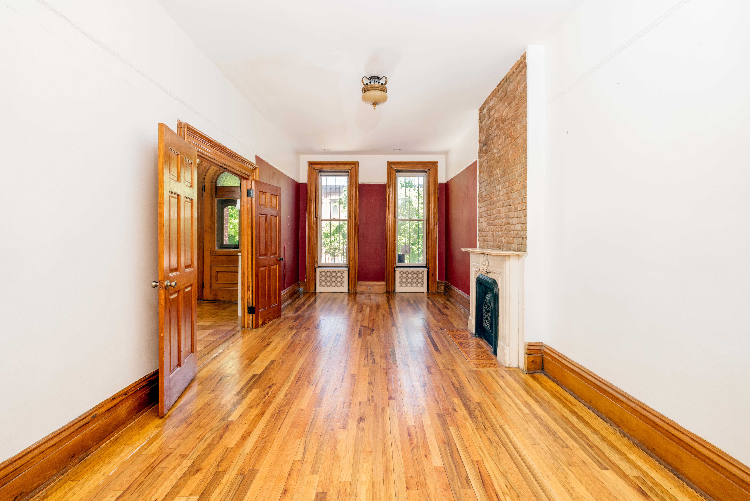
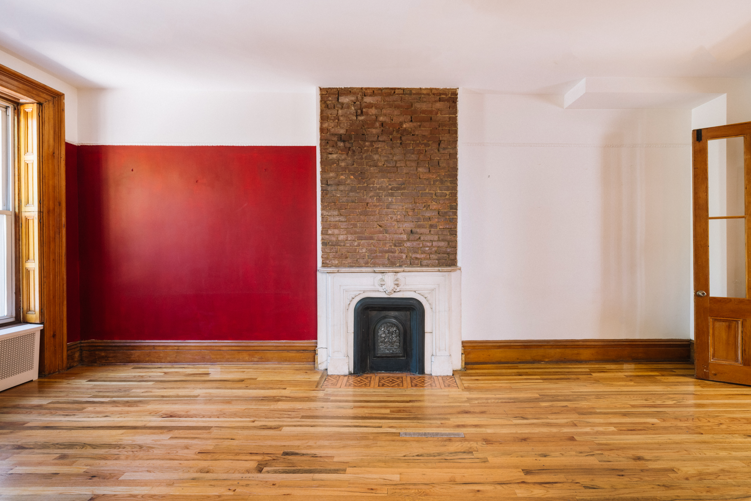
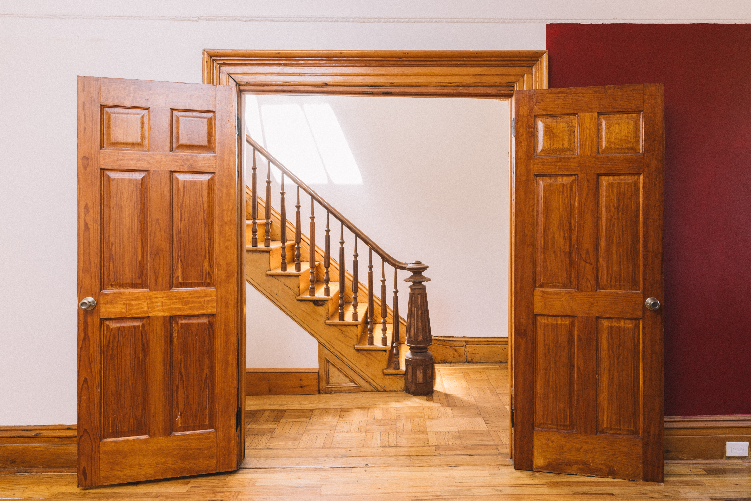
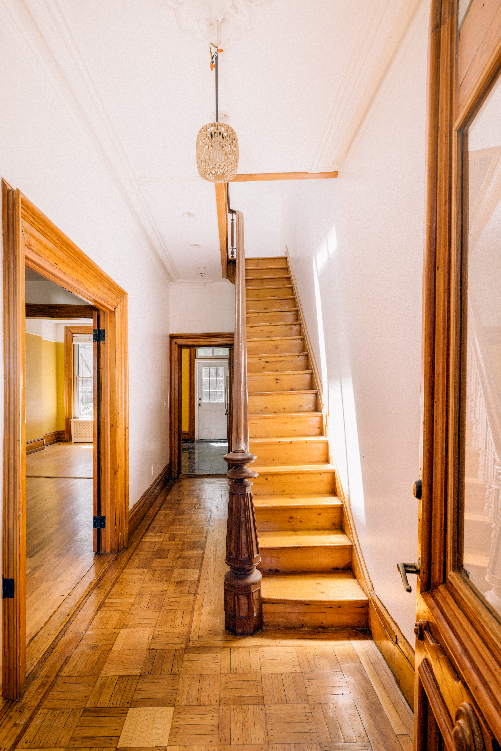
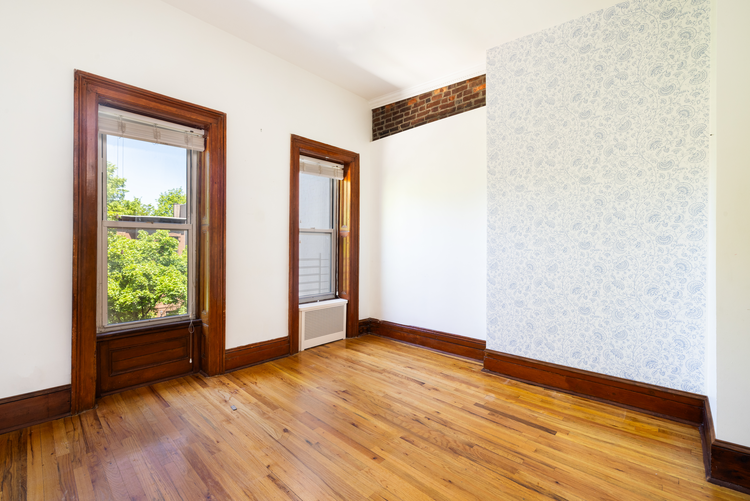
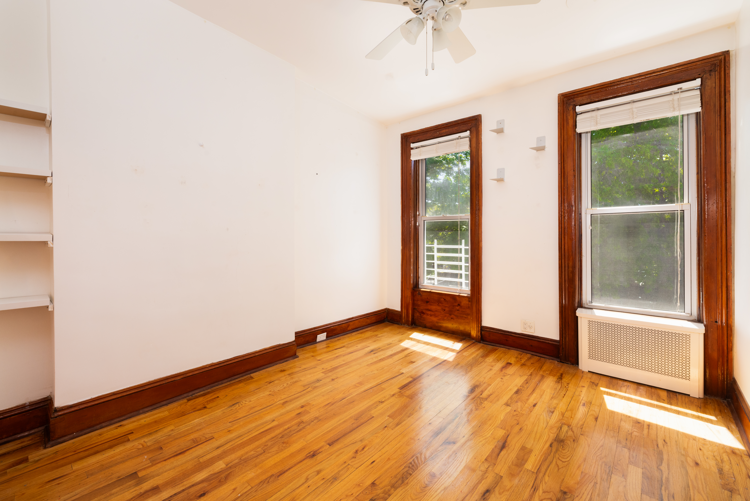
Meticulously reimagined through a comprehensive, high-quality renovation, the property is delivered in turnkey condition. Every detail has been thoughtfully curated, including new electrical systems, upgraded lighting throughout, new gas and water infrastructure, and two newly installed boilers—one dedicated to each residence. The home is further enhanced by new windows, and beautiful hardwood flooring, with select original wood details preserved to honor its architectural heritage.
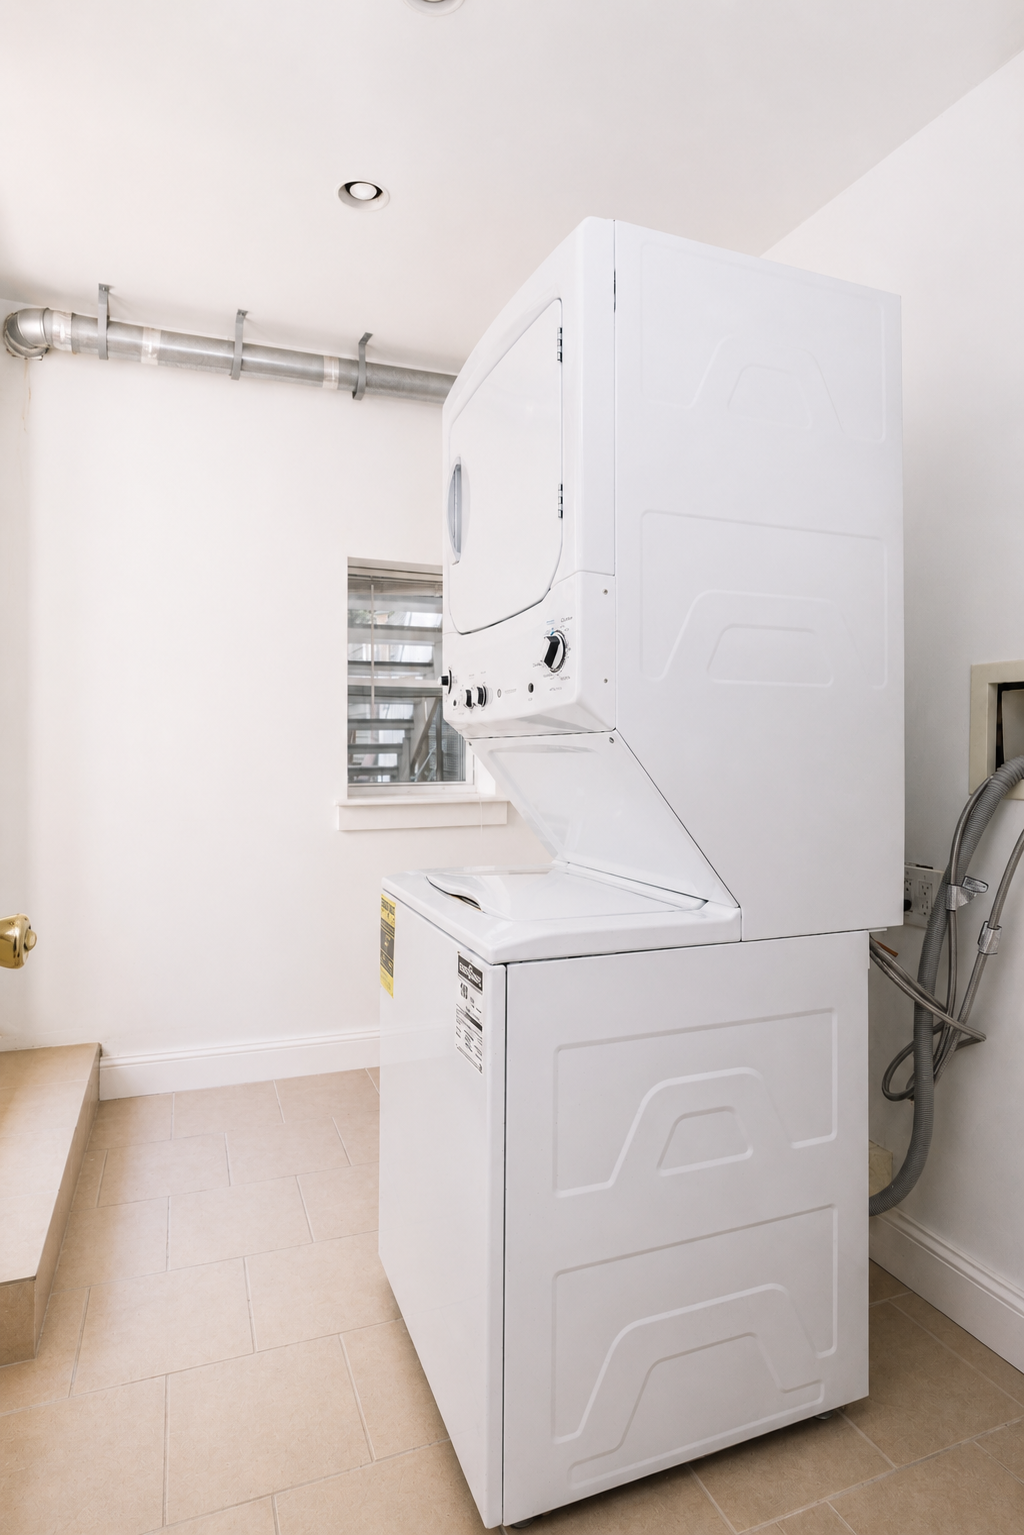
Both residences feature private vented washer and dryer units, offering ultimate convenience and modern comfort. The fully excavated and finished basement adds substantial value and flexibility, while approximately 1,494 square feet of unused FAR presents a rare opportunity for future expansion.
Owner’s Duplex
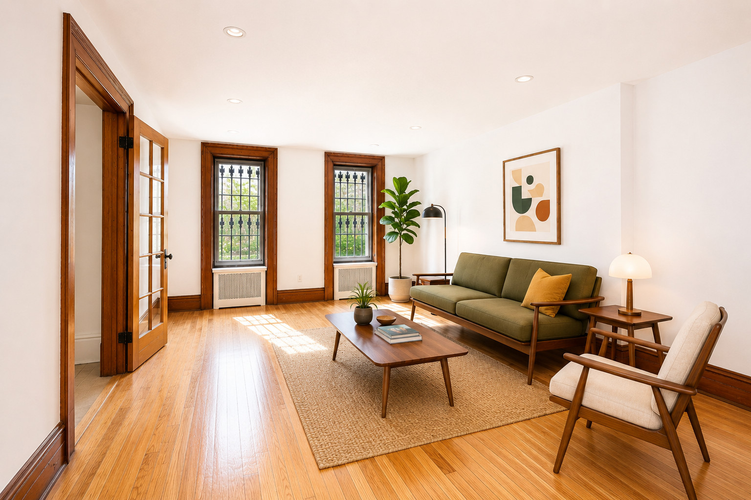
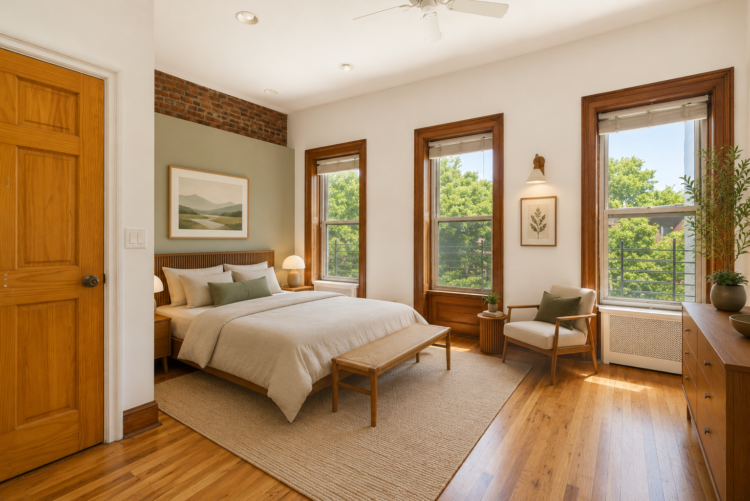
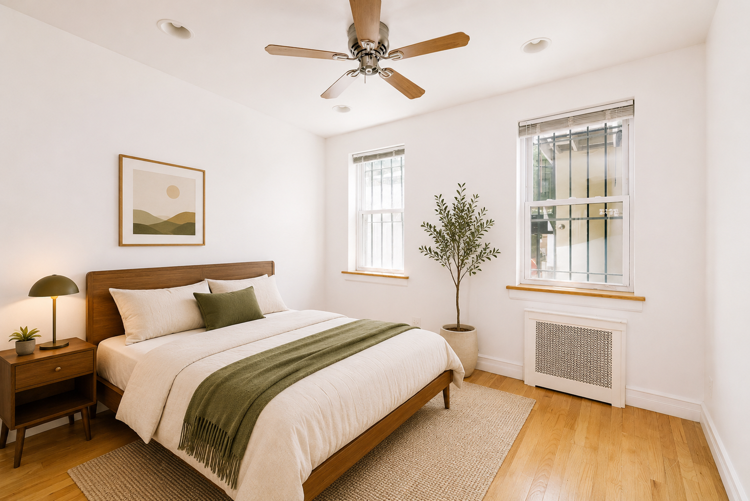
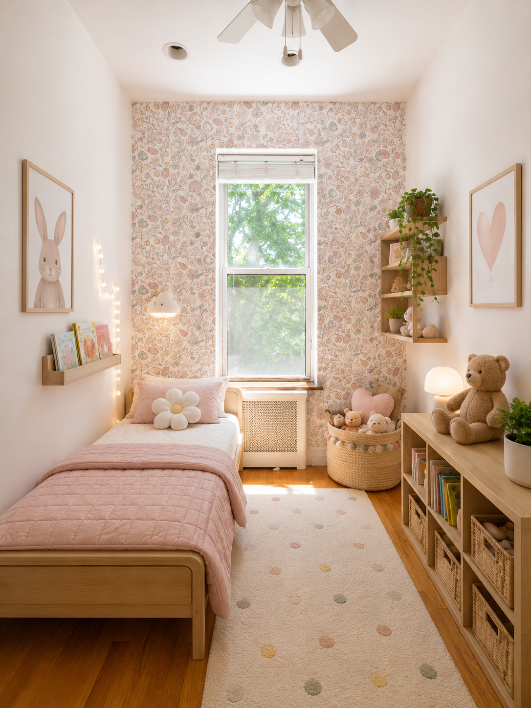
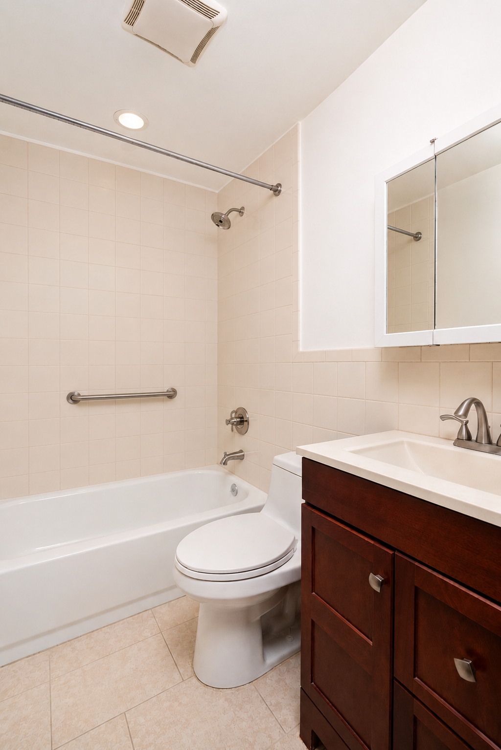
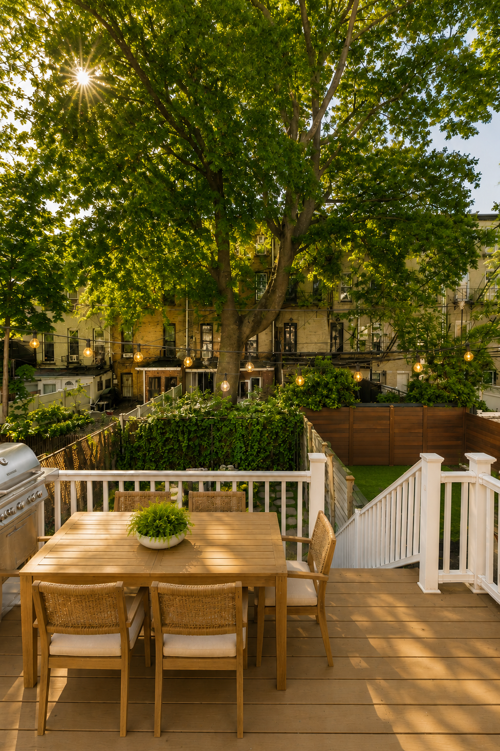
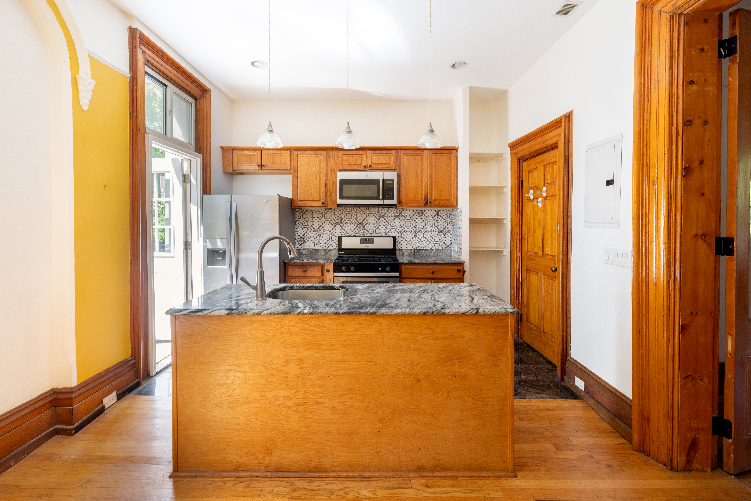
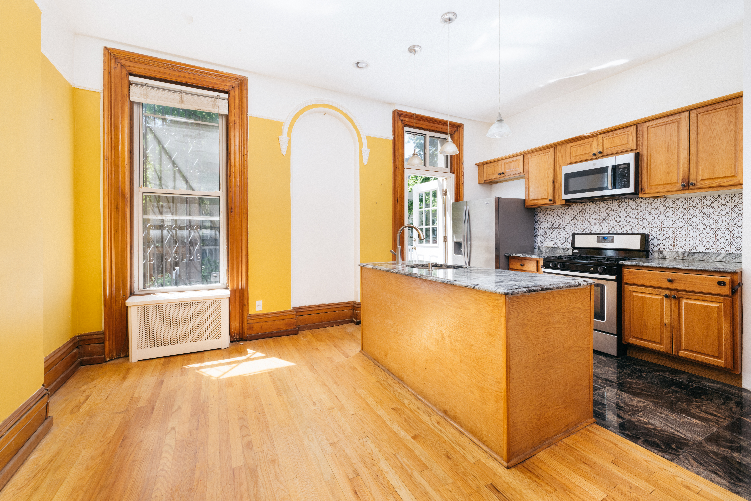
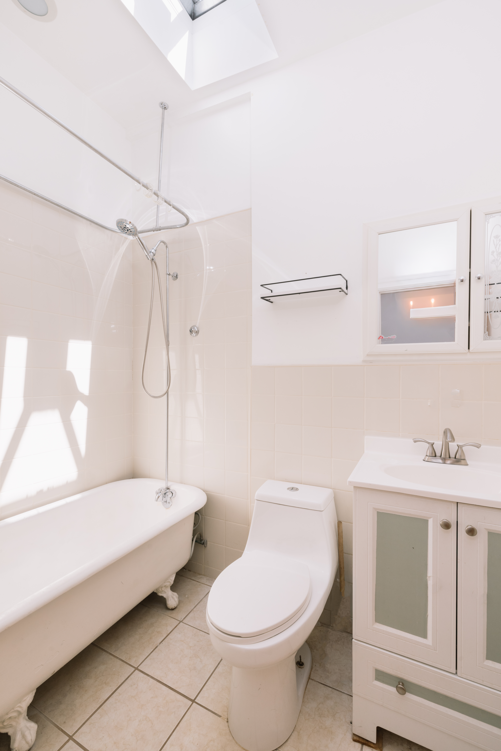
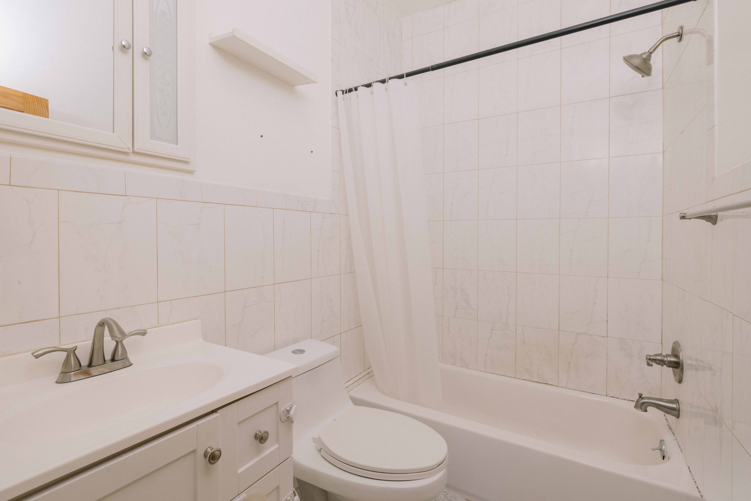
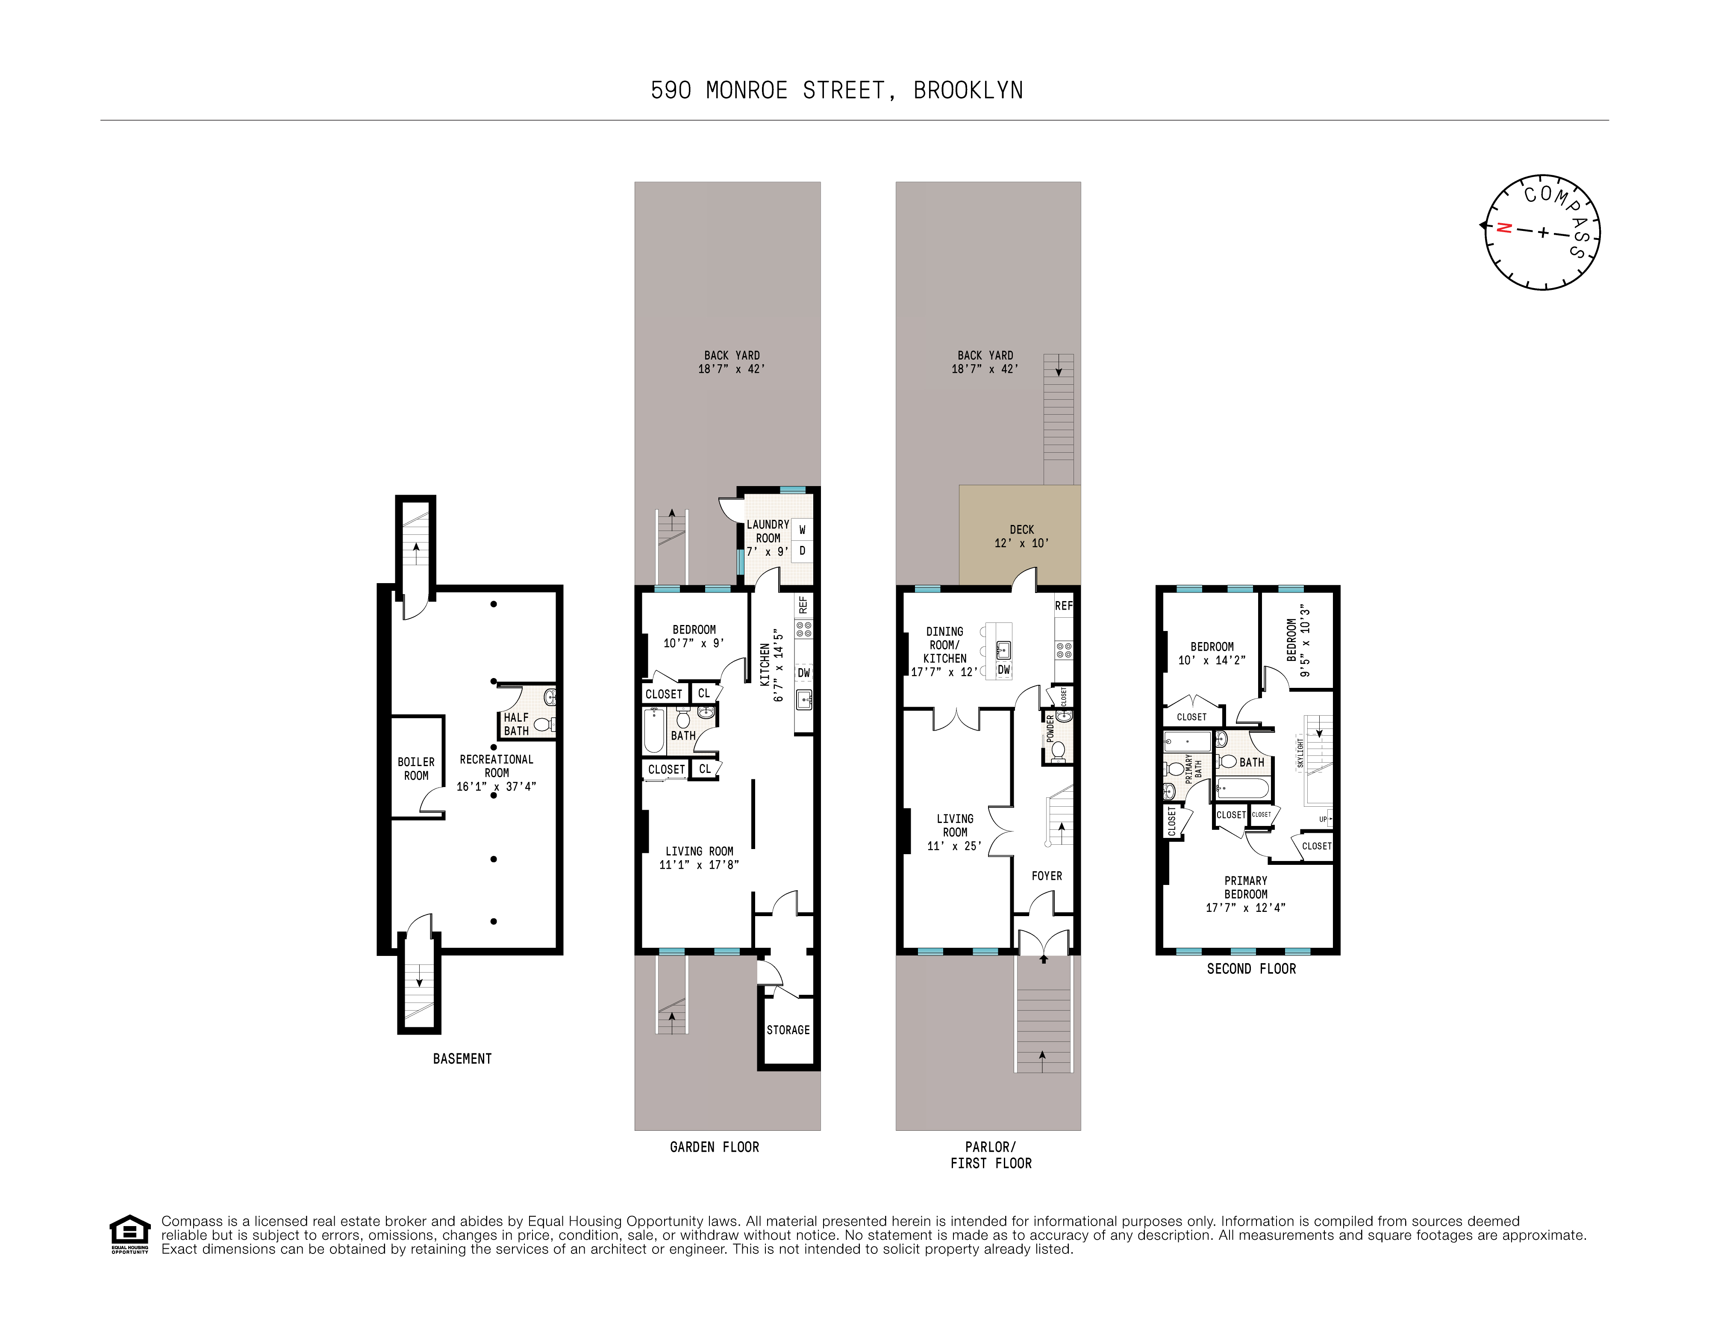
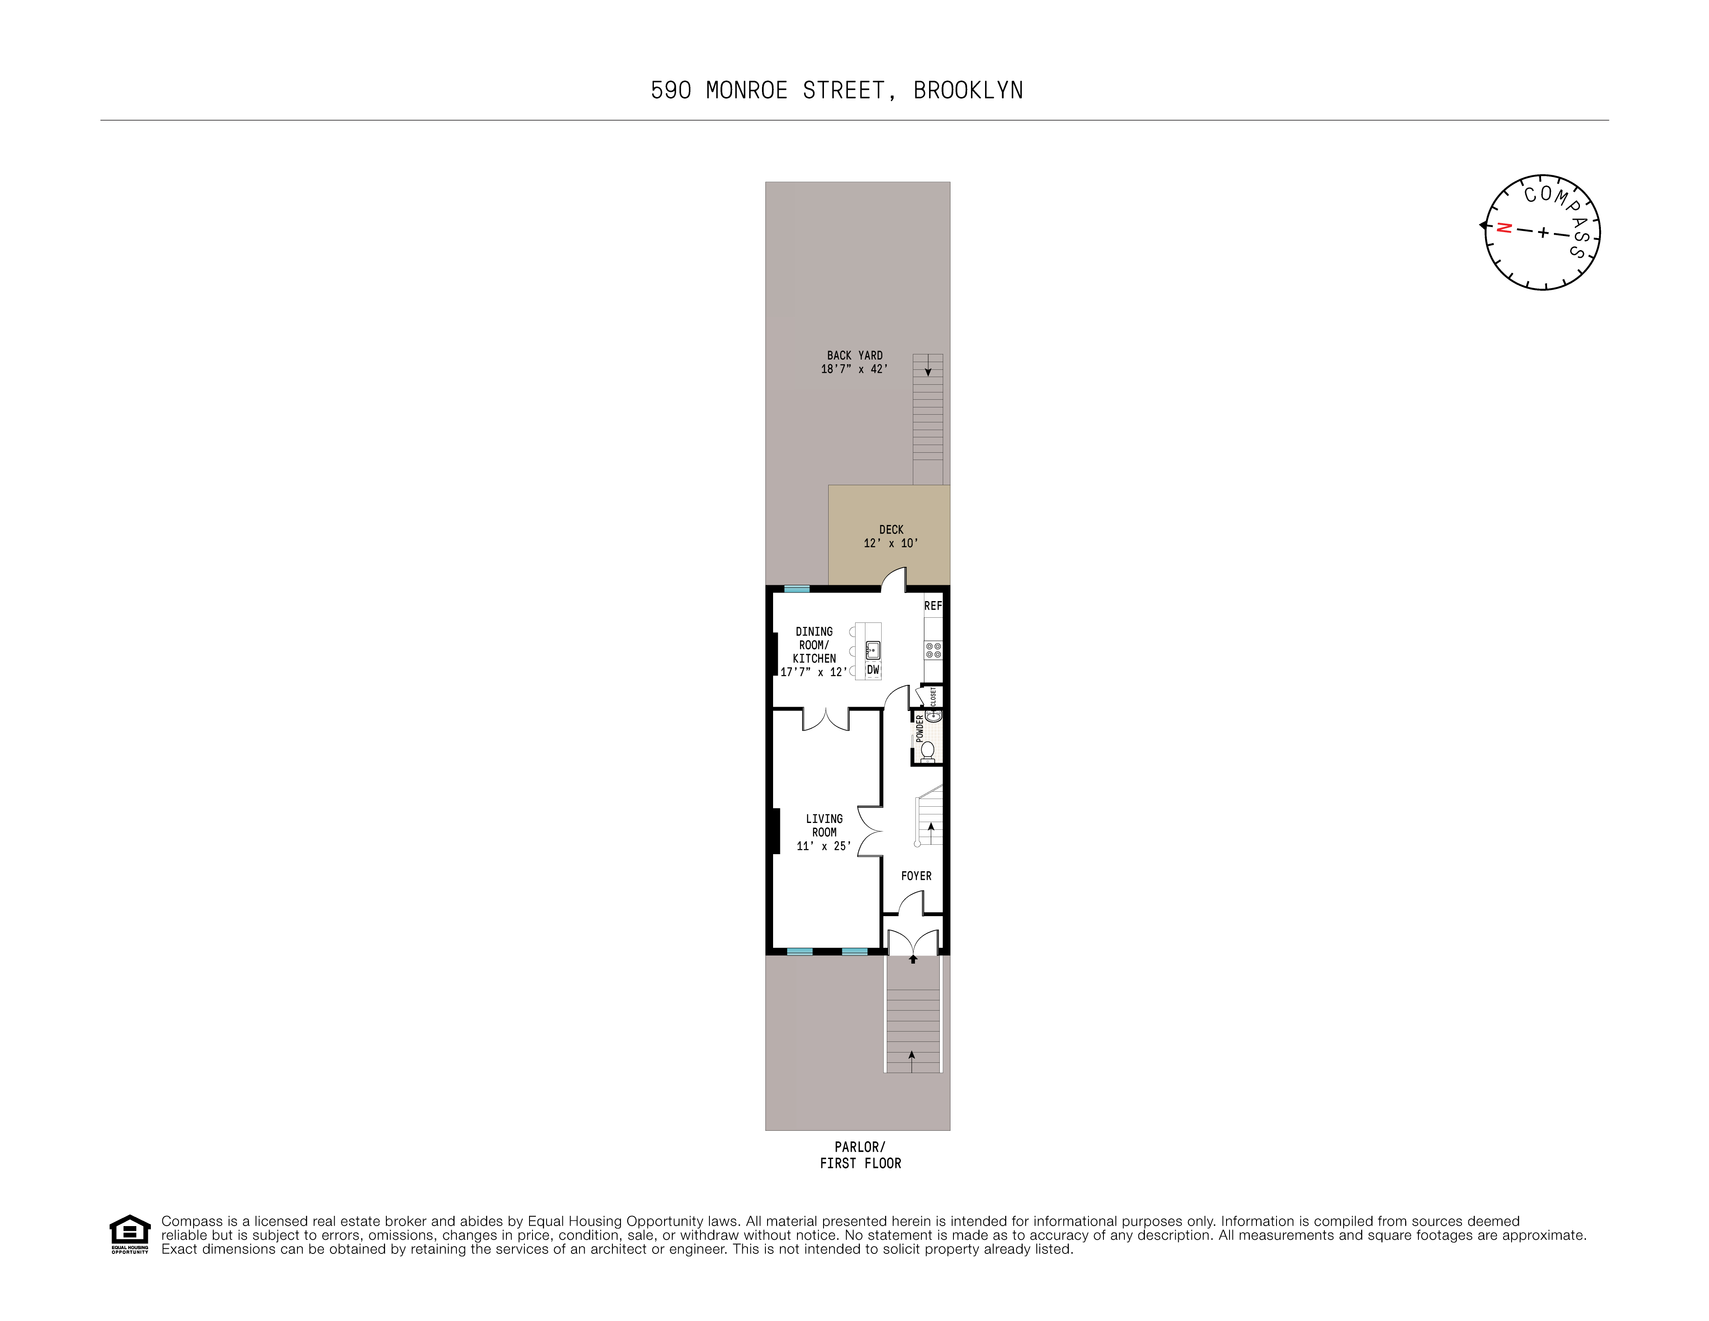
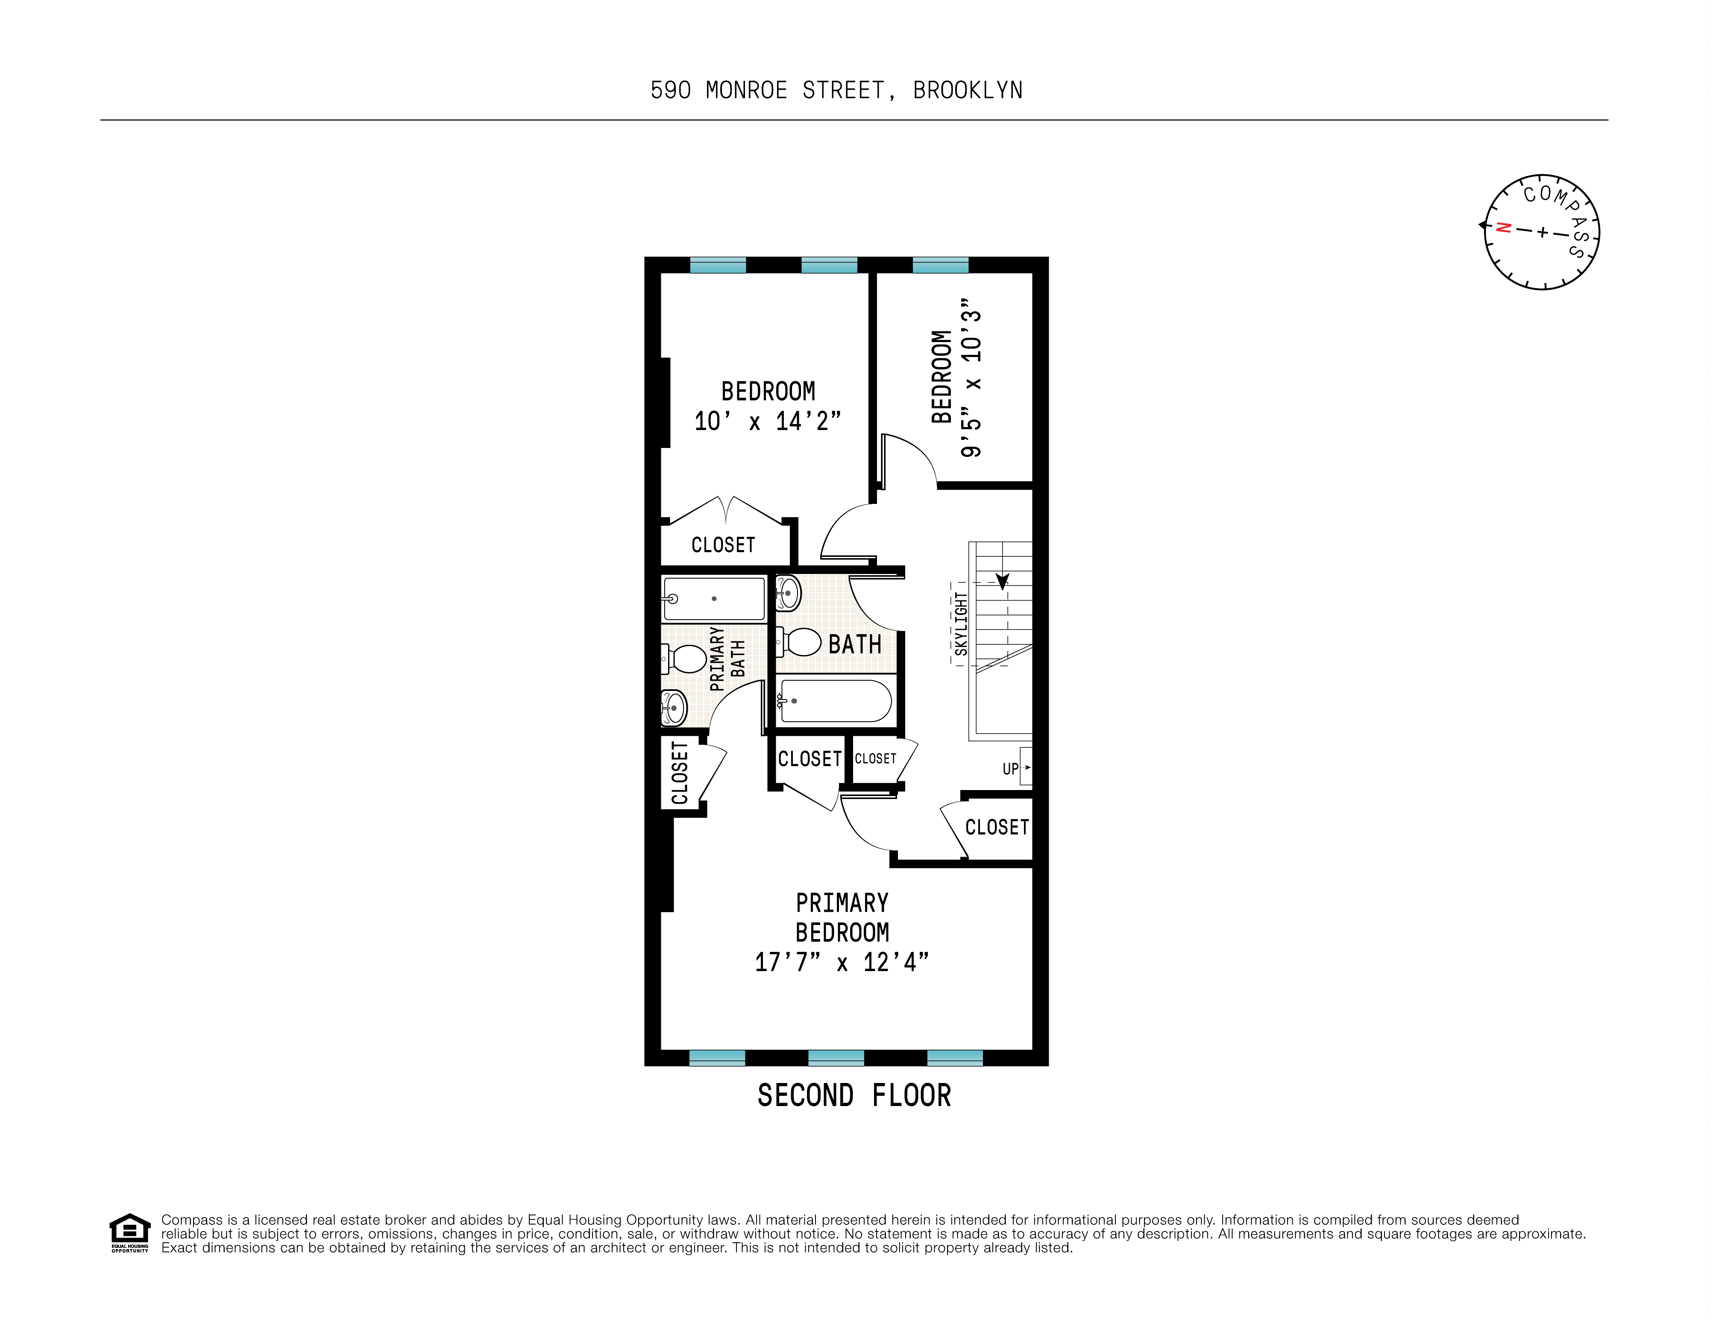
The expansive owner’s duplex is designed for elevated living and effortless entertaining. The parlor level showcases an open-concept kitchen that flows seamlessly onto a private deck, overlooking the tranquil backyard—perfect for indoor-outdoor living. A gracious living area and elegant powder room complete this level. Upstairs, three well-proportioned bedrooms and two full bathrooms provide a peaceful retreat. The primary suite offers generous proportions (approximately 18 x 12 feet) and a refined en-suite bath.
Garden Residence
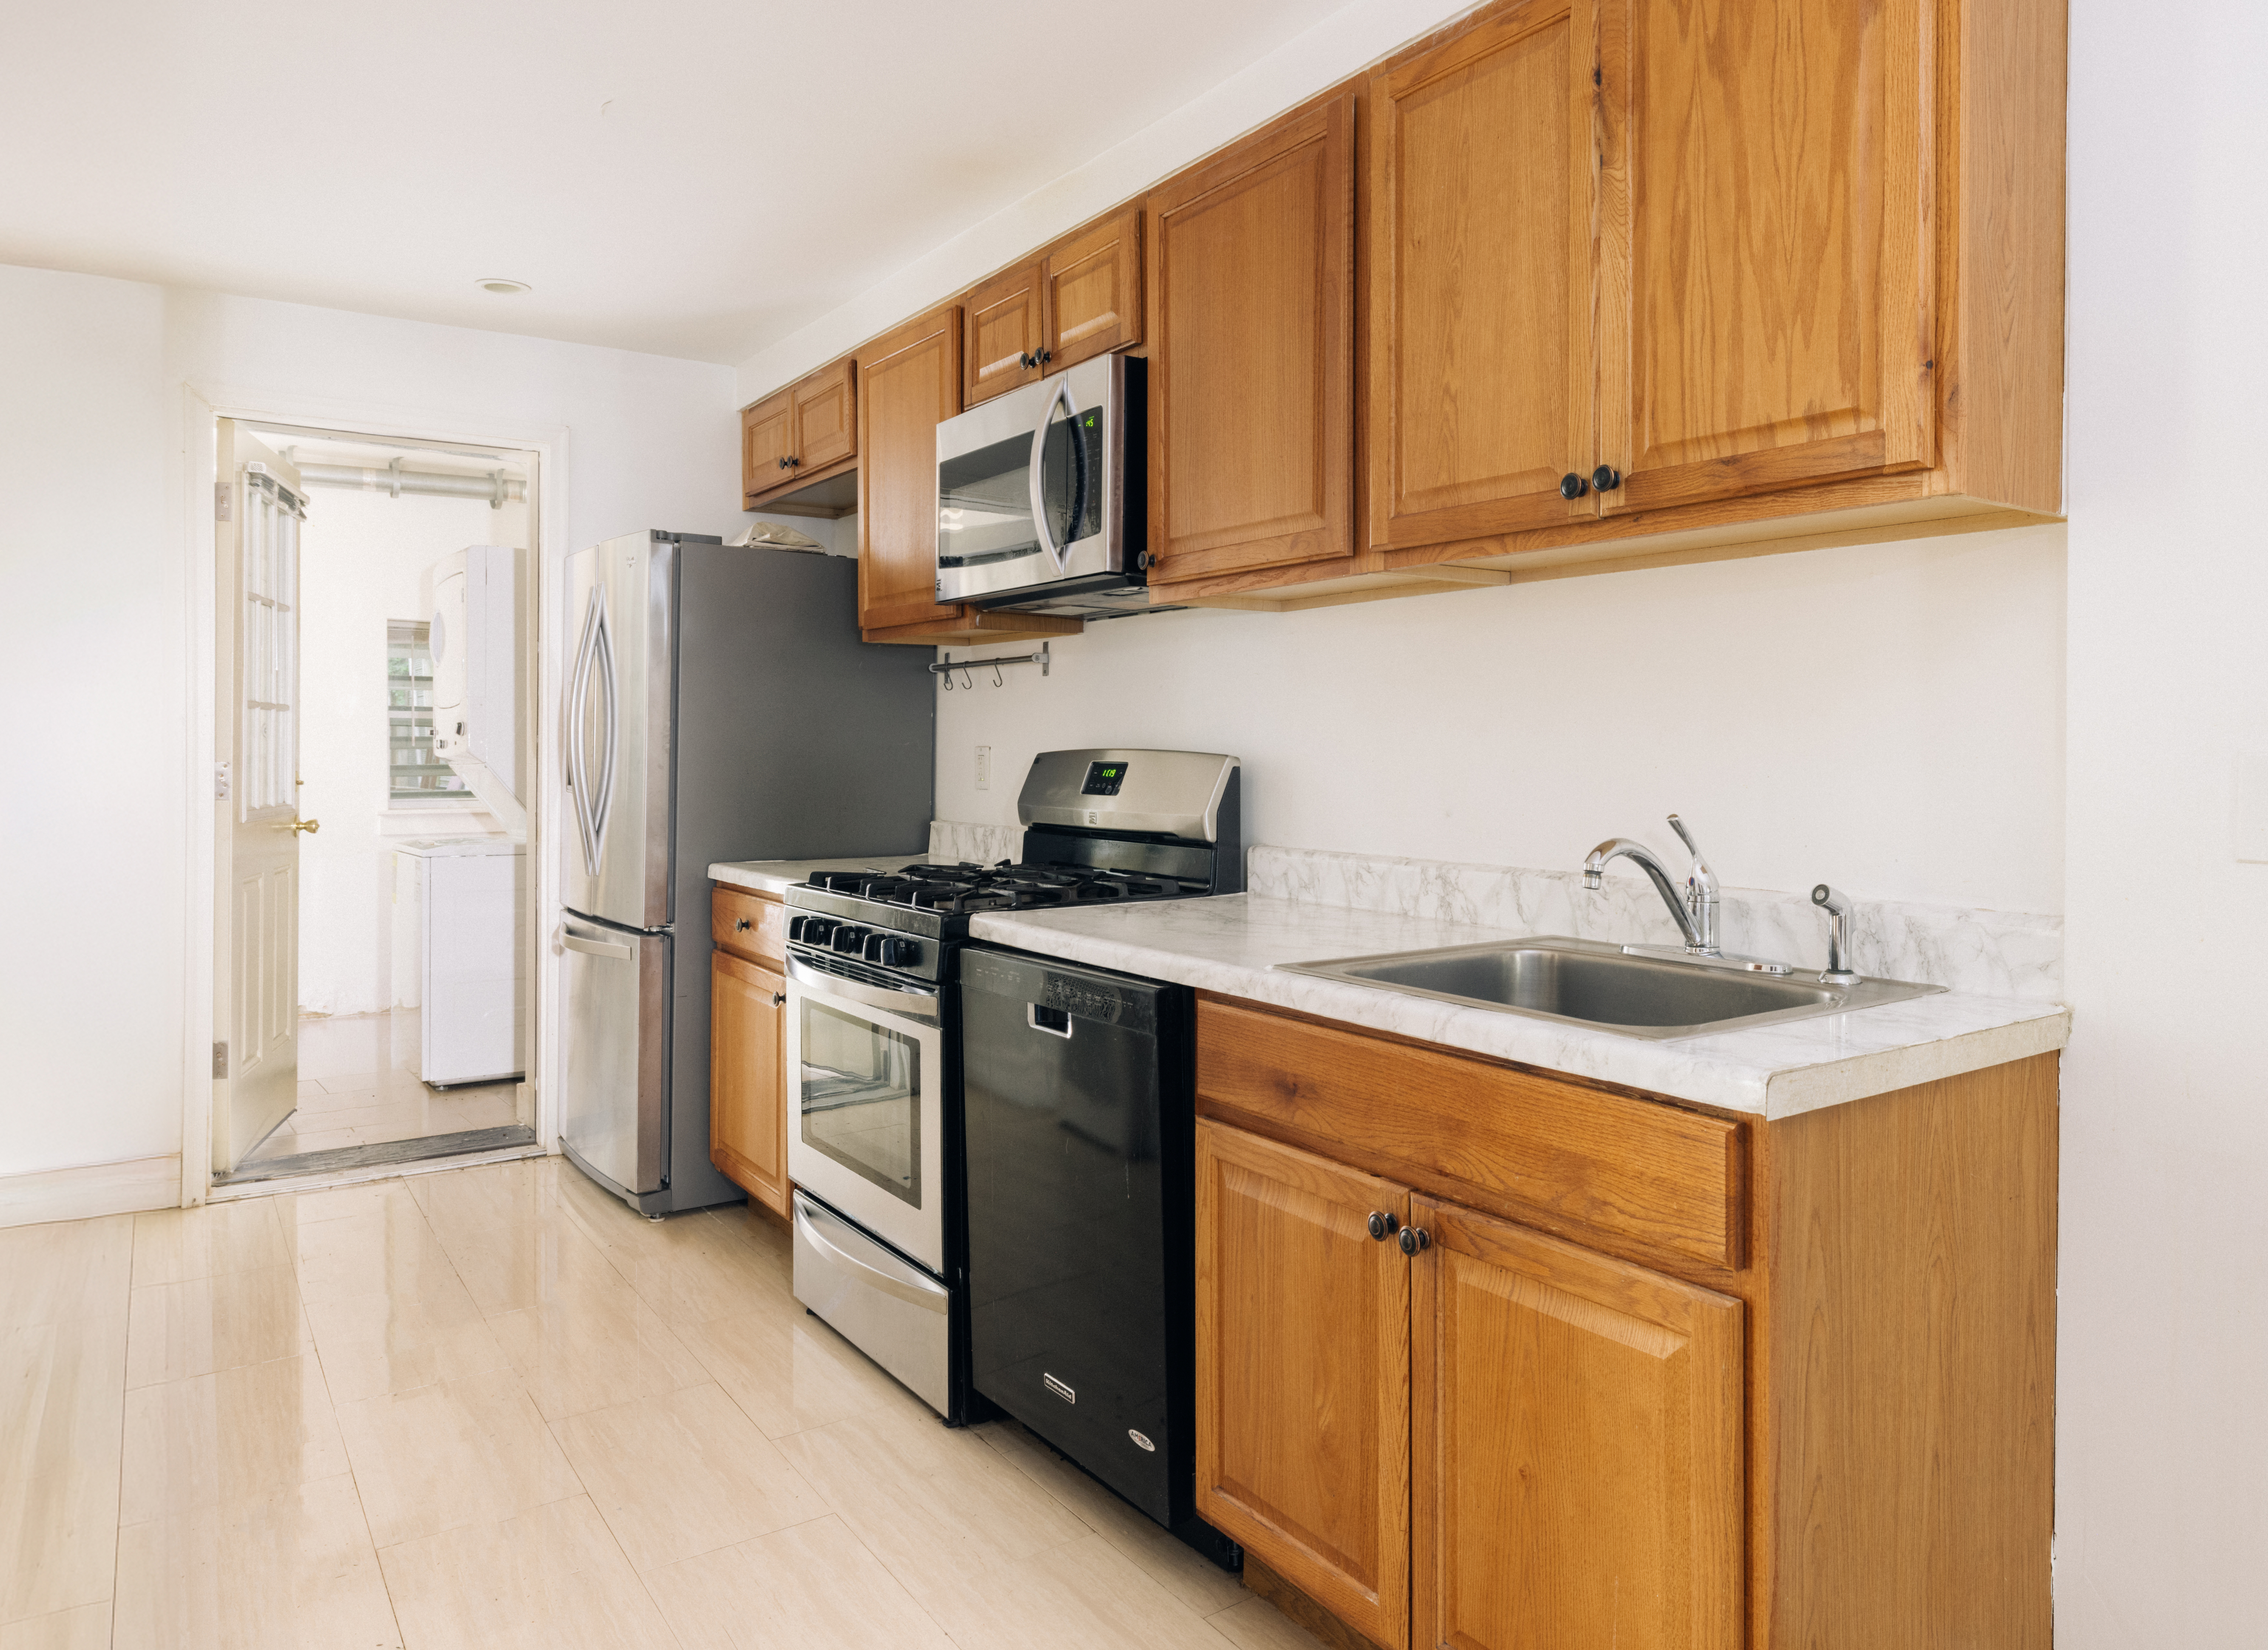
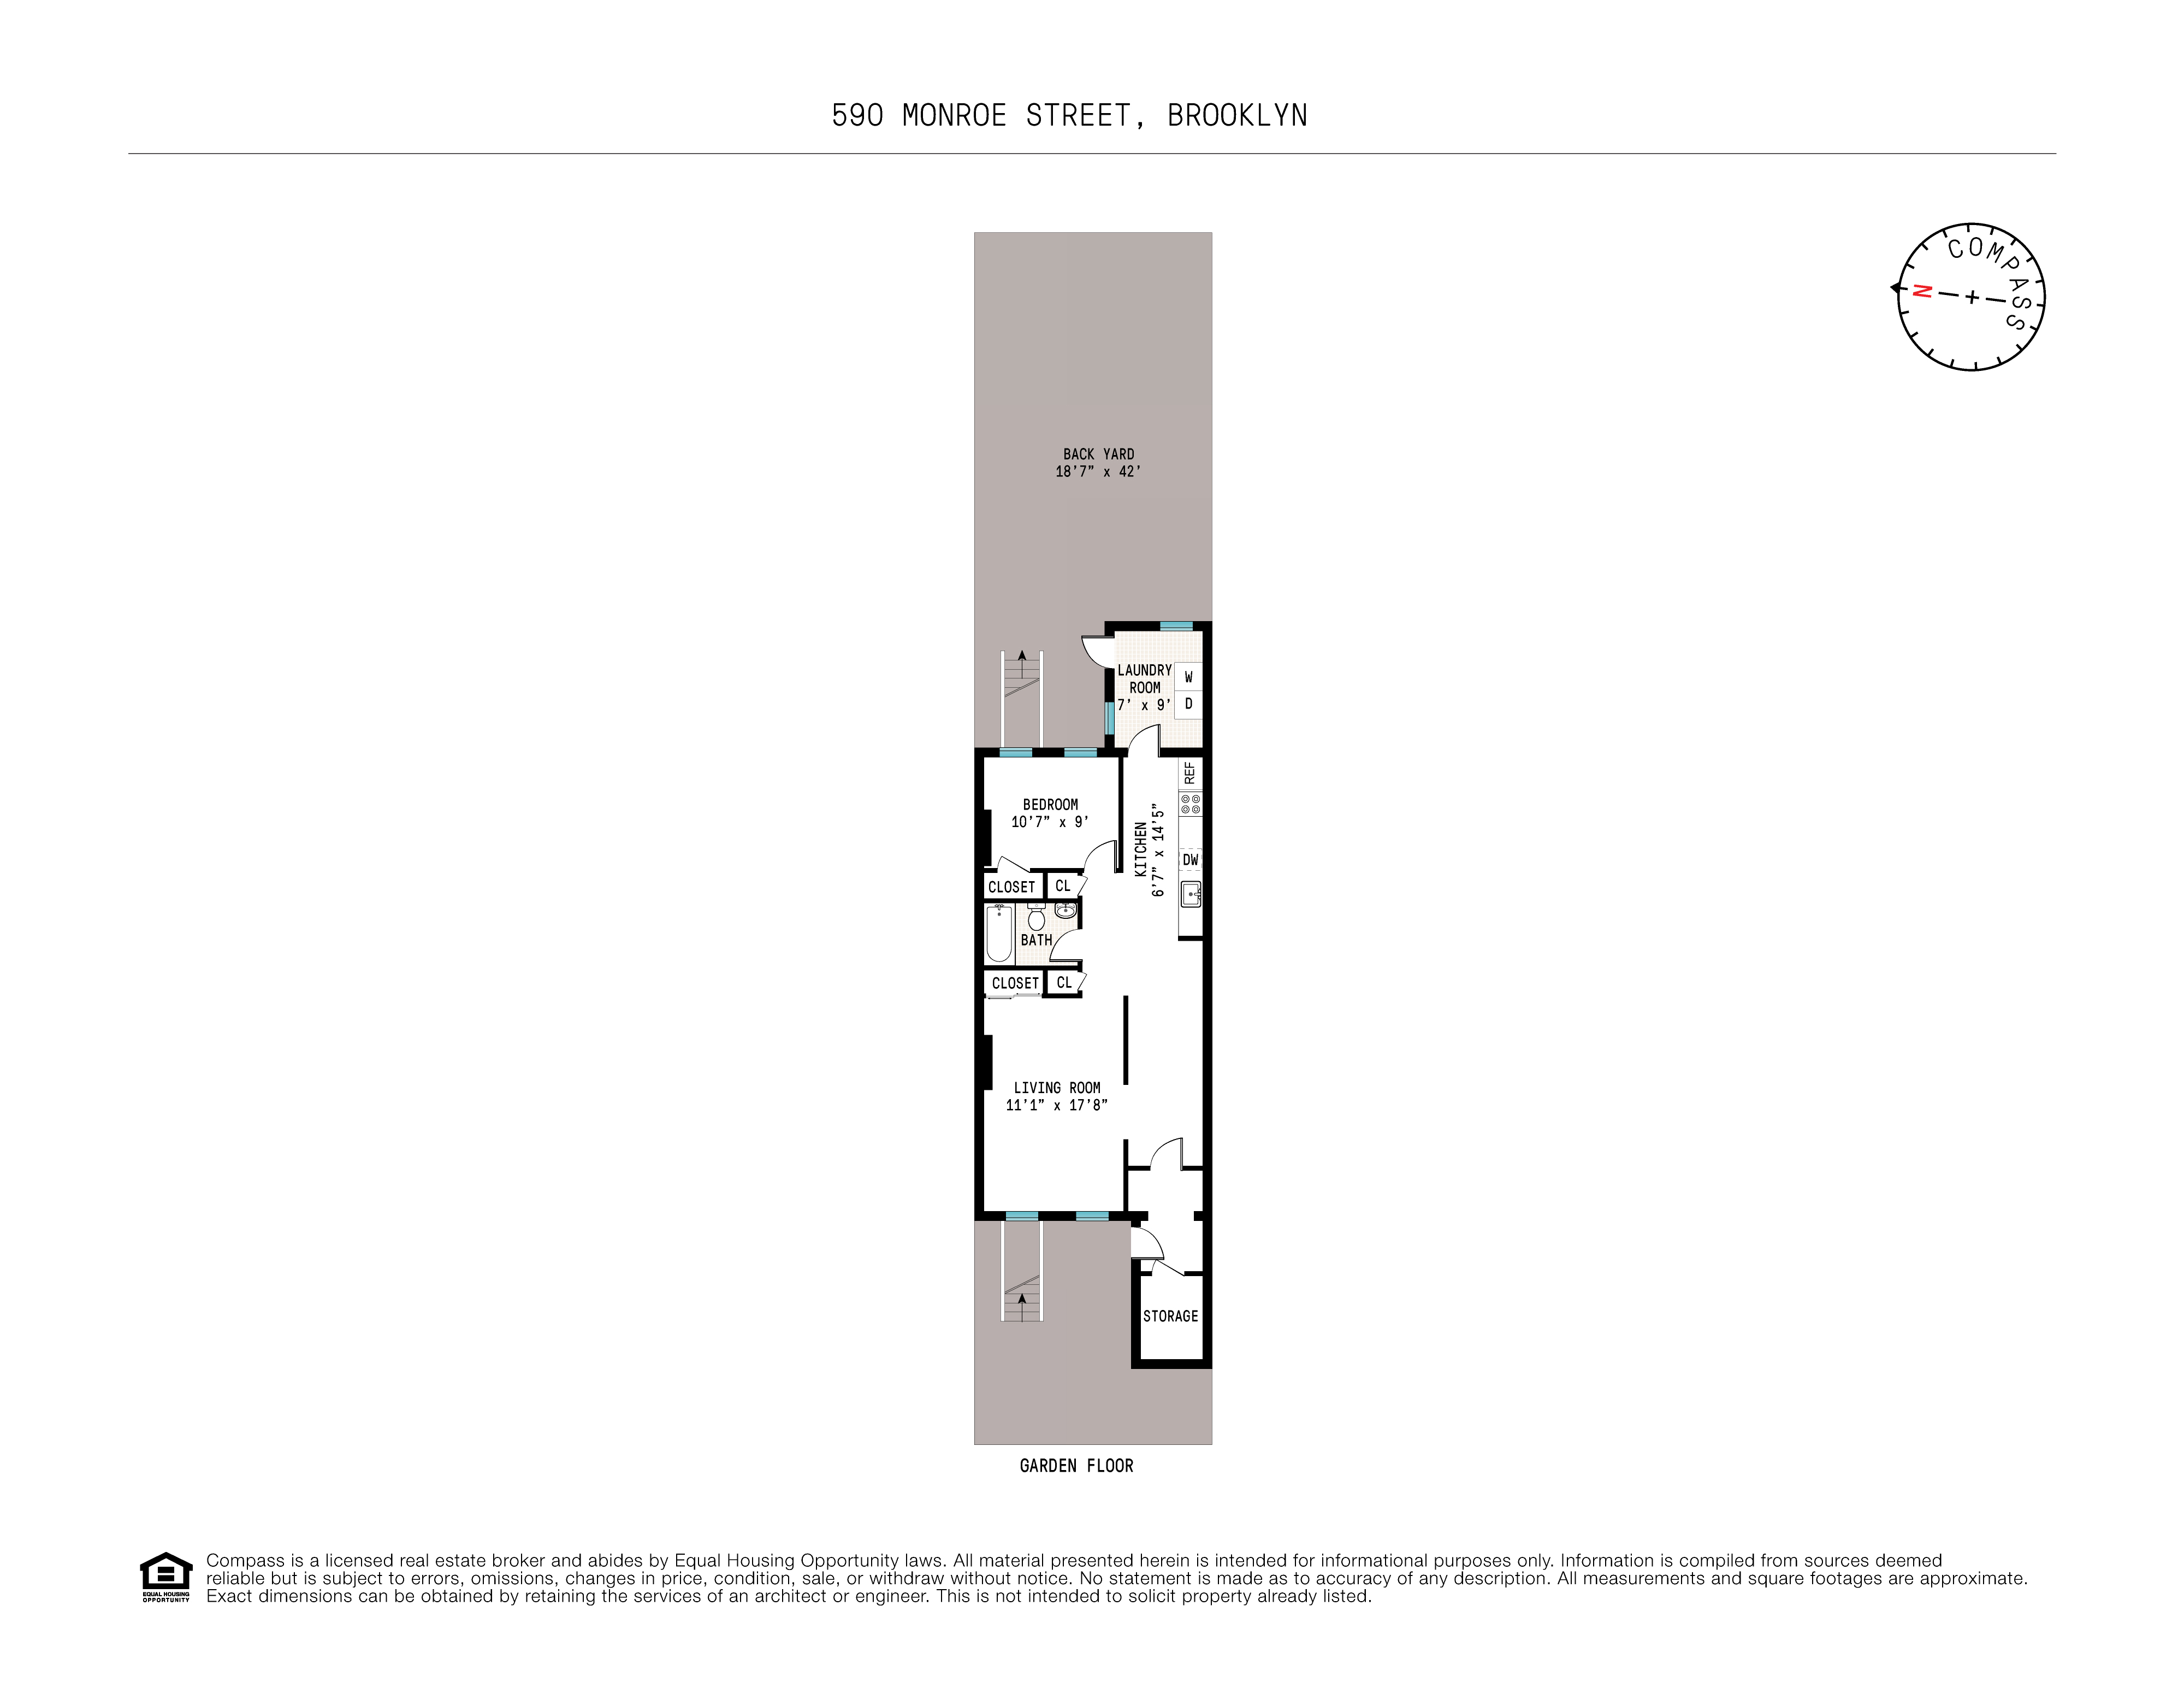
The garden apartment has been impeccably renovated and thoughtfully soundproofed, creating a quiet and private living experience. It features a spacious front living area, abundant storage, and a sleek galley kitchen outfitted with stainless steel appliances. A dedicated laundry room enhances functionality.
Lower Level
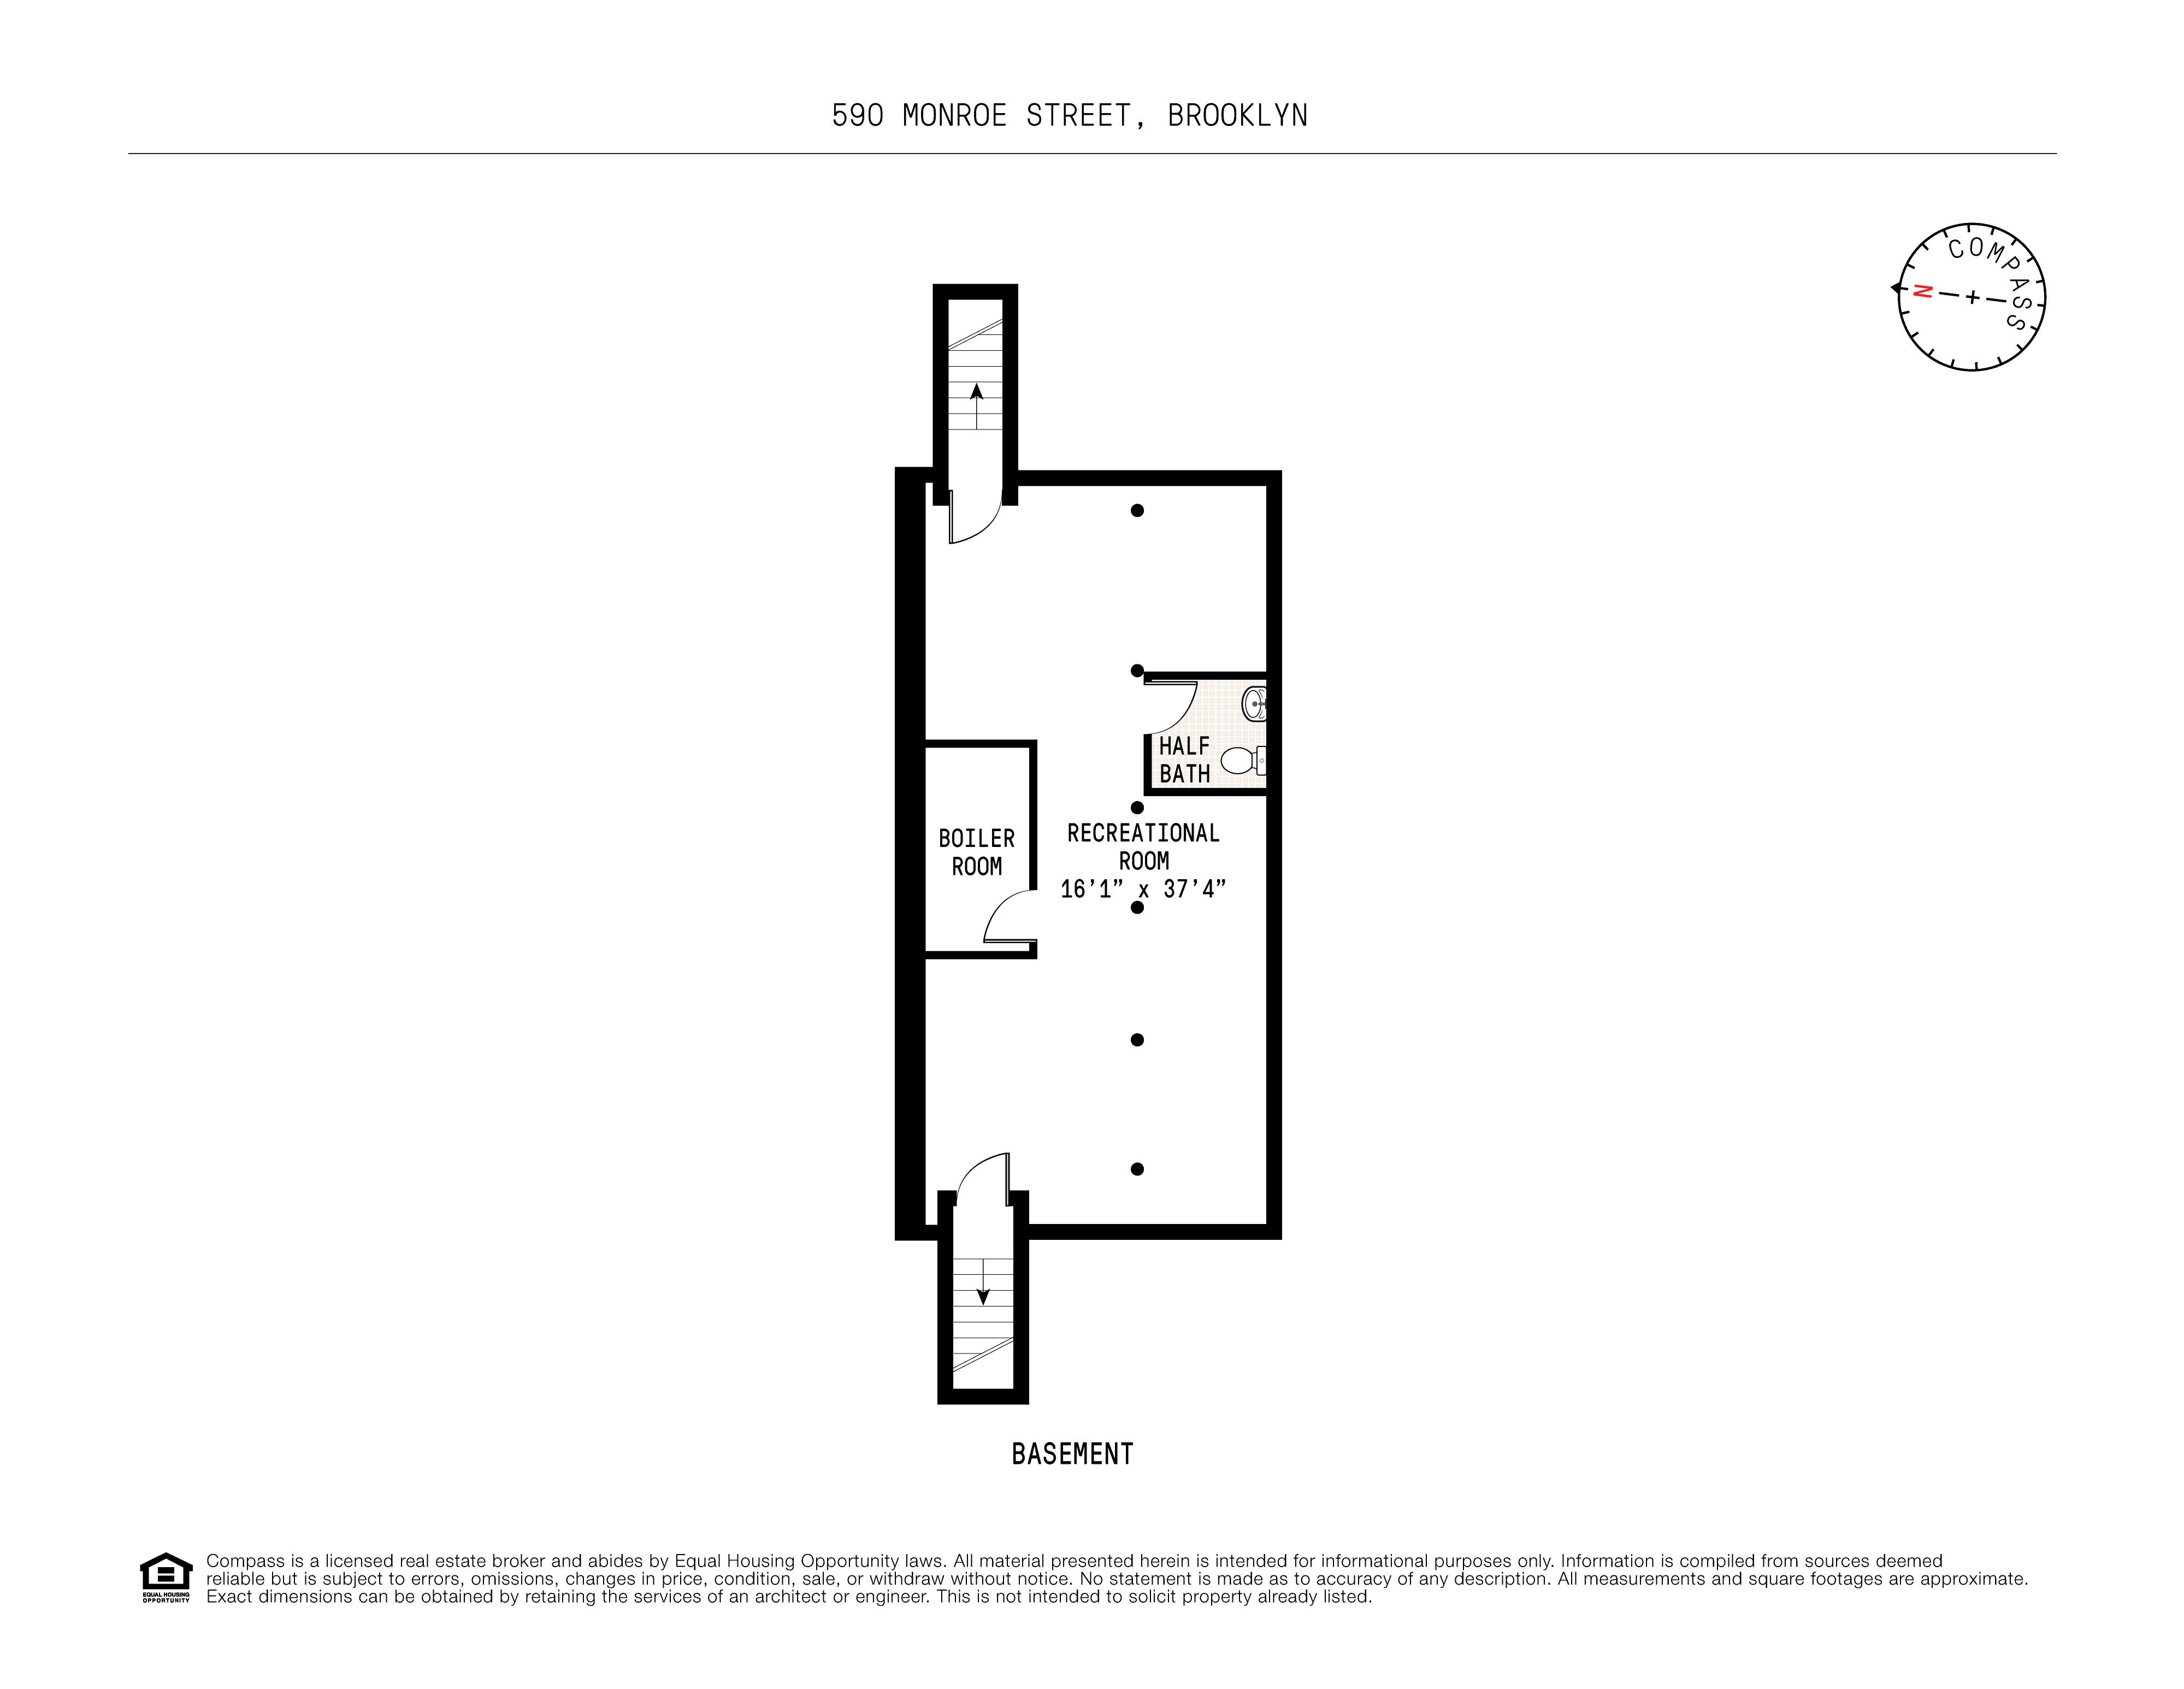
The re-envisioned basement boasts impressive 8-foot ceilings achieved through full excavation, reinforced foundations, and newly poured concrete floors. With separate exterior access from both the front and rear, this versatile space is ideal for a studio, workshop, or creative sanctuary.
Amenities
- Duplex
- Private Yard
- Exposed Brick
- Fireplace
- Crown Mouldings
- Decorative Mouldings
- Private Entrance
- Hardwood Floors
- Parquet Floors
- High Ceilings
- Casement Windows
- Walk Up
- Washer / Dryer
- Laundry in Building
- Dishwasher
- Gas Oven
- Formal Dining Room
- Home Office
- Total Renovation
- Marble Kitchen Counter
- Premium Counters
- Breakfast Bar
- Windowed Kitchen
- Open Kitchen
- Northern Exposure
- Primary Ensuite with Separate Shower
- Range Hood
- Freezer
- Refrigerator
- Garden Unit
- Lowrise
- Kitchen Dining
Location
Payment Calculator
$10,037 per month
30 year fixed, 7.03% Interest
$9,476
$561
$0
Know your buying power with a preapproval and custom rate in minutes
 1
1Property Information for 590 Monroe Street
- Taxes: $561 / month
- Total Rooms: 11.0
- MLS Type: House/Building
- County: Kings County
- Stories: 2
- Residences: 2
- Year Built: 1899
- Building Size: 18.67' x 40'
- Building Sq. Ft: 1,493.6 SF
- Lot Size: 1,867 SF / 19' x 100'
- Building Age: Pre-war
- Building Type: Townhouse
Property History for 590 Monroe Street
| Date | Event & Source | Price |
|---|---|---|
| 08/20/2026 | Sold Manual | $1,775,000 |
| 08/04/2026 | $1,775,000 +6.4% / yr | |
| 06/12/2026 | Contract Signed Manual | — |
| 05/13/2026 | Listed (Active) Manual | $1,750,000 |
| 05/02/2018 | Permanently Off Market Manual | — |
| 01/28/2018 | Temporarily Off Market Manual | $1,750,000 |
| 04/10/2014 | $825,000 |
For completeness, we often displays two records for one sale: the MLS record and the public record.
Public Records for 590 Monroe Street
Schools near 590 Monroe Street
Rating | School | Type | Grades | Distance |
|---|---|---|---|---|
| Public - | PK to 8 | |||
| Public - | 9 to 12 | |||
| Public - | 6 to 8 | |||
| Public - | 6 to 8 |
Rating | School | Distance |
|---|---|---|
P.S. 308 Clara Cardwell PublicPK to 8 | ||
The Brooklyn Academy Of Global Finance Public9 to 12 | ||
Ms 267 Math Science And Technology Public6 to 8 | ||
Jhs 57 Whitelaw Reid Public6 to 8 |
School ratings and boundaries are provided by GreatSchools.org and Pitney Bowes. This information should only be used as a reference. Proximity or boundaries shown here are not a guarantee of enrollment. Please reach out to schools directly to verify all information and enrollment eligibility.

Neighborhood Map and Transit
Similar Homes
Explore Nearby Homes
- Bushwick Homes for Sale
- Northern Brooklyn Homes for Sale
- Ocean Hill Homes for Sale
- Stuyvesant Heights Homes for Sale
- Bedford-Stuyvesant Homes for Sale
- Ridgewood Homes for Sale
- Northwestern Queens Homes for Sale
- Williamsburg Homes for Sale
- East Williamsburg Homes for Sale
- Glendale Homes for Sale
- Central Brooklyn Homes for Sale
- Crown Heights Homes for Sale
- Weeksville Homes for Sale
- Maspeth Homes for Sale
- Clinton Hill Homes for Sale
- New York Homes for Sale
- Brooklyn Homes for Sale
- Queens Homes for Sale
- Manhattan Homes for Sale
- Jersey City Homes for Sale
- Hoboken Homes for Sale
- Weehawken Homes for Sale
- Bayonne Homes for Sale
- Union City Homes for Sale
- West New York Homes for Sale
- Bronx Homes for Sale
- Guttenberg Homes for Sale
- North Bergen Homes for Sale
- Staten Island Homes for Sale
- Edgewater Homes for Sale
- 11207 Homes for Sale
- 11206 Homes for Sale
- 11237 Homes for Sale
- 11233 Homes for Sale
- 11216 Homes for Sale
- 11385 Homes for Sale
- 11213 Homes for Sale
- 11205 Homes for Sale
- 11238 Homes for Sale
- 11249 Homes for Sale
- 11211 Homes for Sale
- 11378 Homes for Sale
- 11212 Homes for Sale
- 11208 Homes for Sale
- 11225 Homes for Sale
No guarantee, warranty or representation of any kind is made regarding the completeness or accuracy of any information, descriptions or measurements (including square footage measurements and property condition), such should be independently verified through appropriate means, including, but not limited to, in person inspection and public records, and Compass International Holdings, its subsidiaries, affiliates and independently owned and operated franchisees, and their affiliated agents and associated third parties expressly disclaim any liability in connection therewith. Photos may be virtually staged or digitally enhanced and may not reflect actual property conditions. Offers of compensation are subject to change at the seller's discretion. No financial or legal advice provided. Equal Housing Opportunity.
This information is not verified for authenticity or accuracy and is not guaranteed and may not reflect all real estate activity in the market. ©2026 The Real Estate Board of New York, Inc., All rights reserved. The source of the displayed data is either the property owner or public record provided by non-governmental third parties. It is believed to be reliable but not guaranteed. This information is provided exclusively for consumers’ personal, non-commercial use. The data relating to real estate for sale on this website comes in part from the IDX Program of OneKey® MLS. Information Copyright 2026, OneKey® MLS. All data is deemed reliable but is not guaranteed accurate by Compass, Inc., its subsidiaries, affiliates and their agents and associated third parties. See Terms of Service for additional restrictions. Compass · Tel: 212-913-9058 · New York, NY Listing information for certain New York City properties provided courtesy of the Real Estate Board of New York’s Residential Listing Service (the "RLS"). The information contained in this listing has not been verified by the RLS and should be verified by the consumer. The listing information provided here is for the consumer’s personal, non-commercial use. Retransmission, redistribution or copying of this listing information is strictly prohibited except in connection with a consumer's consideration of the purchase and/or sale of an individual property. This listing information is not verified for authenticity or accuracy and is not guaranteed and may not reflect all real estate activity in the market. ©2026 The Real Estate Board of New York, Inc., all rights reserved. This information is not guaranteed, should be independently verified and may not reflect all real estate activity in the market. Offers of compensation set forth here are for other RLSParticipants only and may not reflect other agreements between a consumer and their broker.©2026 The Real Estate Board of New York, Inc., All rights reserved.