432 10th Street, Unit 2






Description
A modern and efficient kitchen anchors the home, outfitted with premium appliances, including an integrated french door Liebherr refrigerator with freezer drawers, a Bosch dishwasher, a built-in microwave drawer by Sharp and a professional-grade Bertazzoni gas range. Enjoy creature comforts such as an InSinkErator garbage disposal, a vented stove hood, handsome cabinetry that goes to the ceiling, and a peninsula bar with stool seating that's ideal for cozying up for day to day living. Marble countertops, a Dornbracht faucet and classic subway tile backsplash complete the picture.
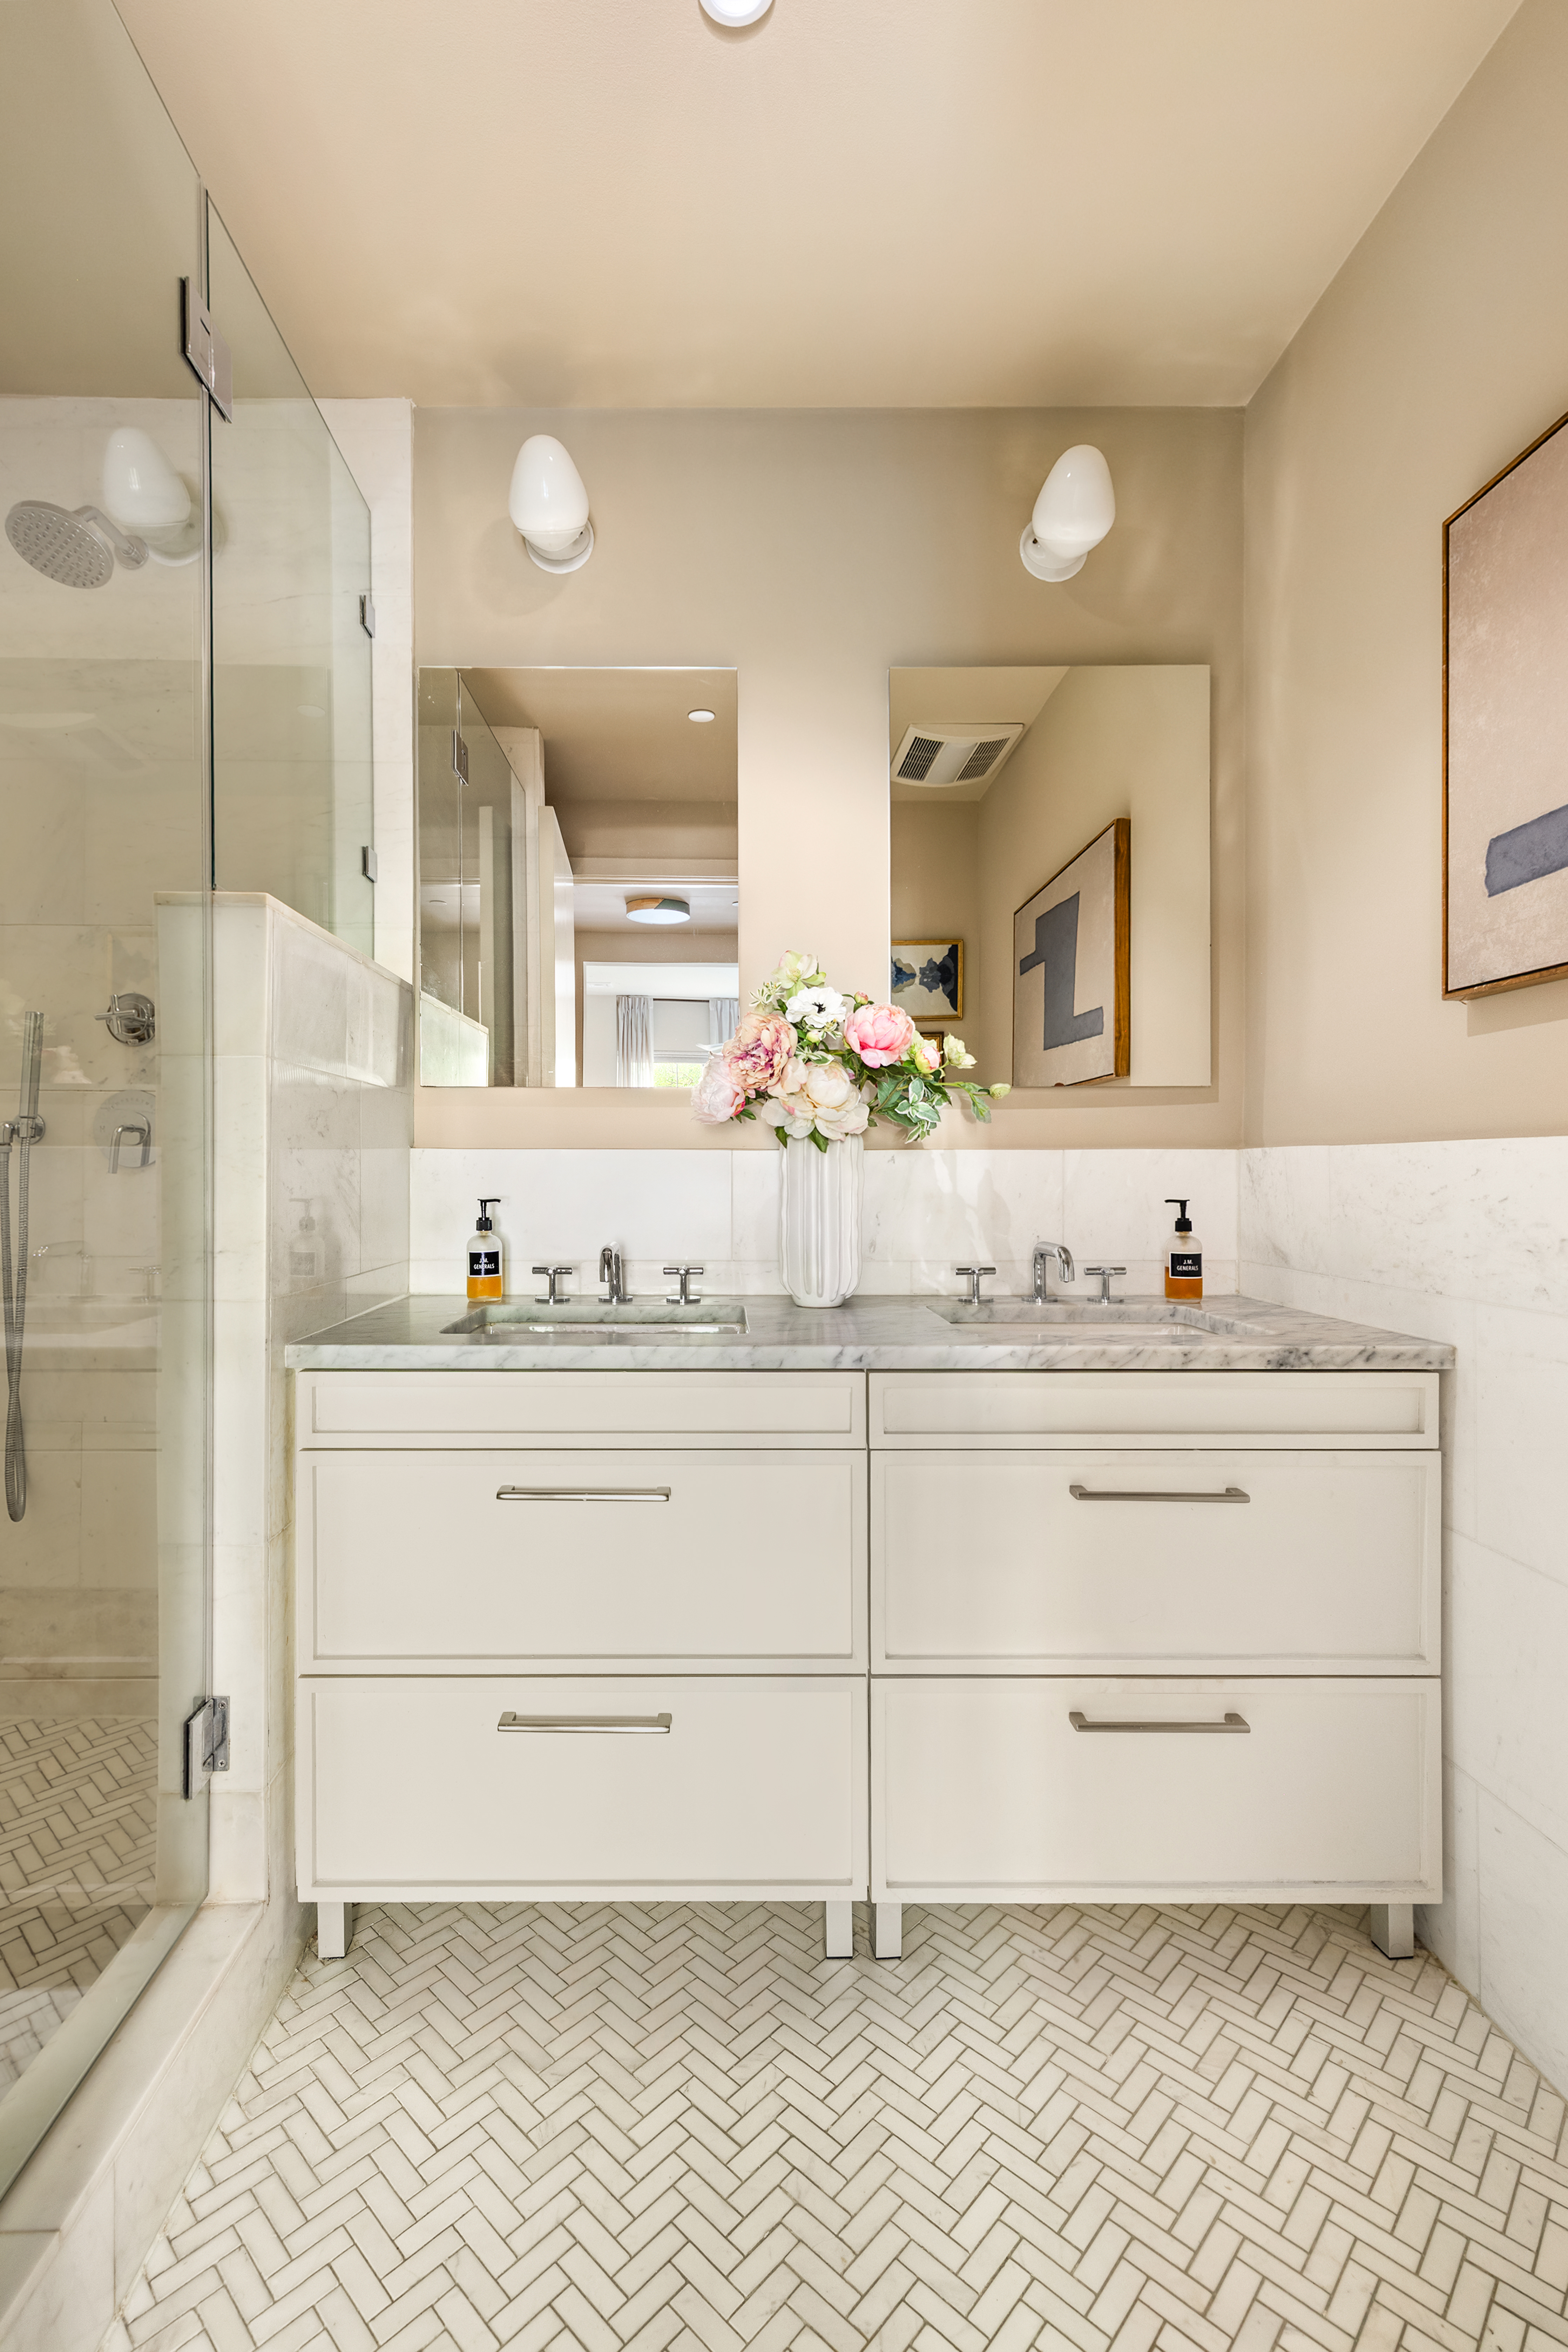
Down the hall, the serene primary en suite features a spacious walk-in shower and double vanity, complemented by crisp white herringbone tile flooring that adds timeless texture and elegance. Both the primary and secondary bathrooms offer radiant heated floors and Waterworks fixtures, while the secondary bath also includes a deep soaking tub for a spa-like experience.
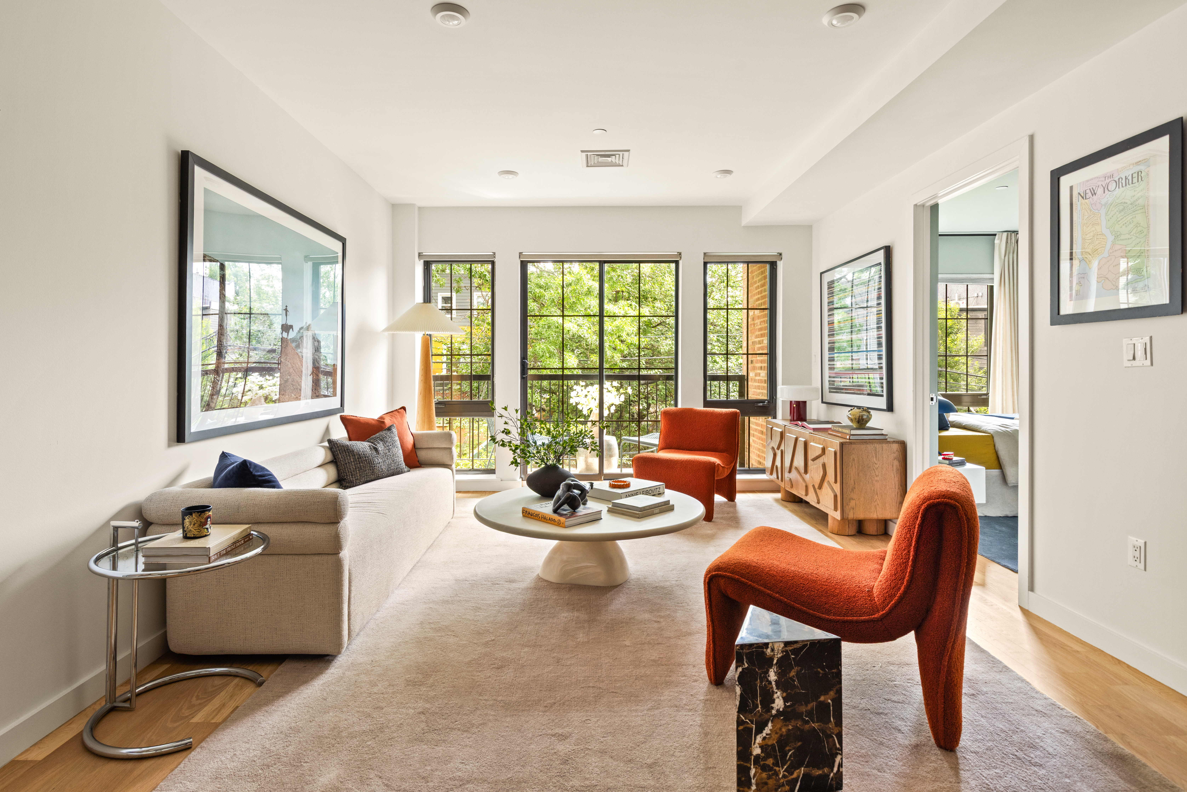
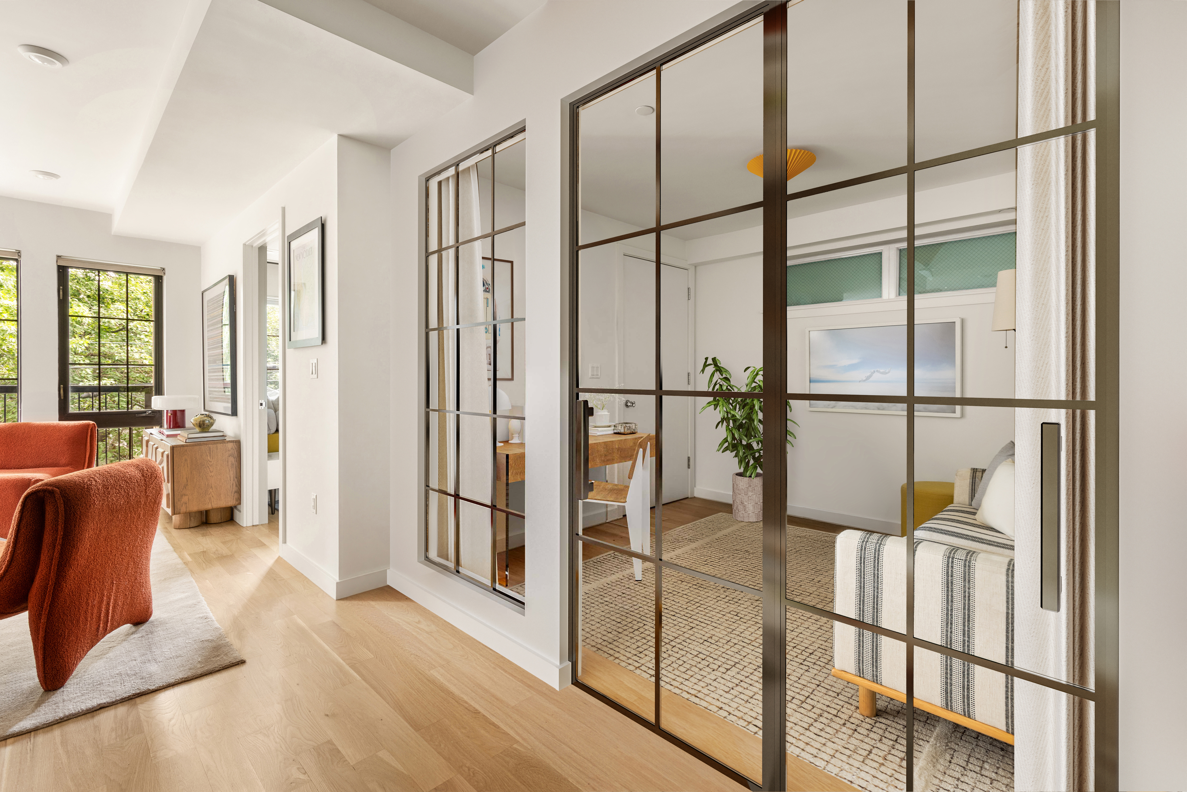
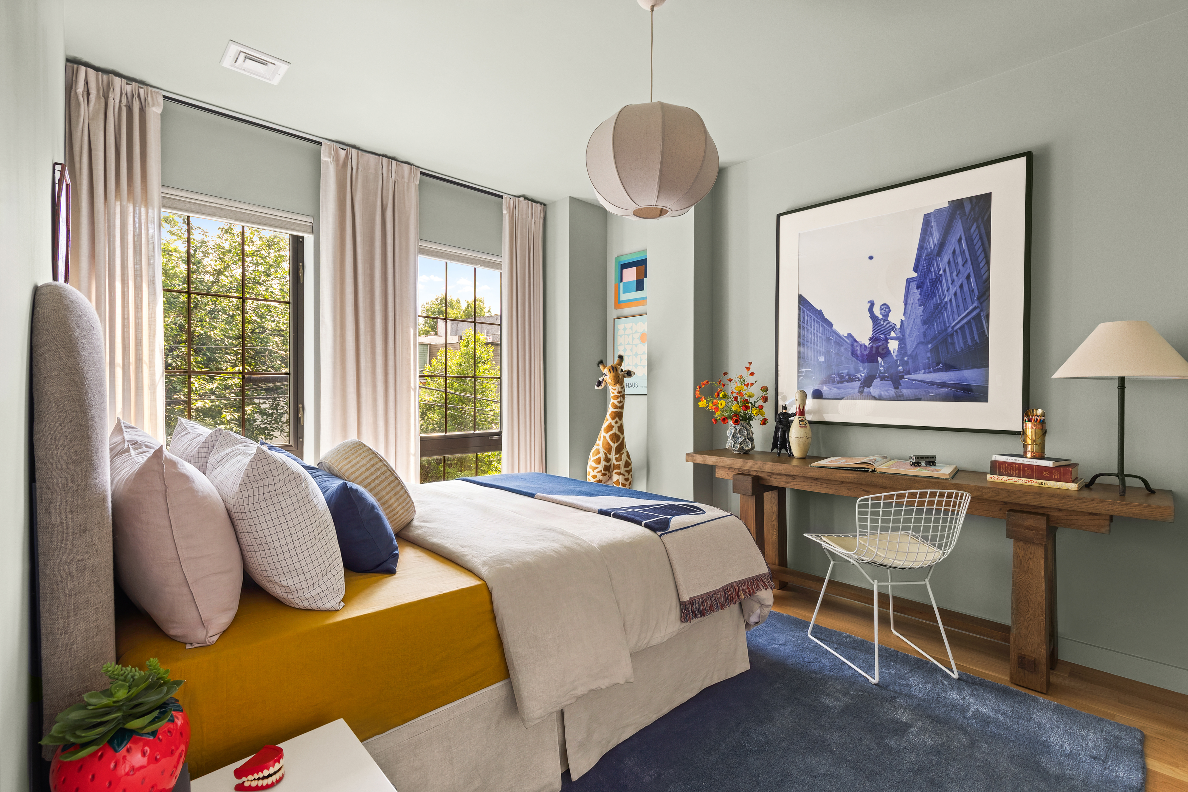
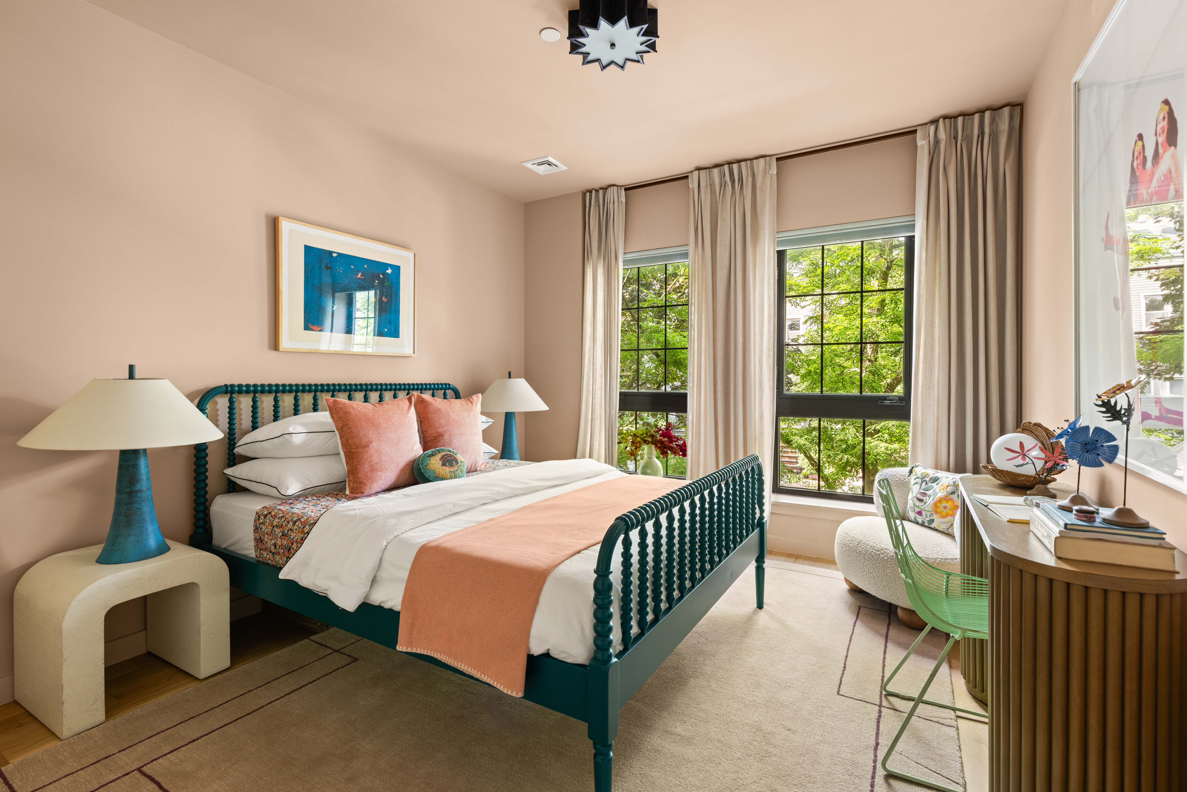
Three ample-sized bedrooms provide comfortable proportions and flexibility for a variety of living arrangements—adapting effortlessly to your needs, whether for king-sized furniture, a media room, or a quiet home office.
Off the back of the unit, a sizable private balcony offers a serene outdoor retreat for your morning coffee or evening unwinding. To ensure your living space remains entirely clutter-free, the home includes dedicated, secure basement storage—perfect for seasonal items, luggage, and household essentials.
Additional apartment features include recently refinished hardwood oak floors, recessed lighting, four fully-outfitted custom closets, including one pass-through to the primary bath, two-zoned ducted central heat and air, an in-unit washer/dryer and fresh paint throughout.
Ideally positioned near Prospect Park, The YMCA, and The Armory, the home offers easy access to both recreation and daily essentials. Nearby neighborhood favorites such as Colson Patisserie, Union Market, Winner, Fonda, Bar Toto, and Gather add to the area’s vibrant dining and lifestyle offerings, with multiple transportation options close at hand for convenient city access. Professionally managed with four units in total, this well-run, pet-friendly condominium is not to be missed. Note: alternate image of den area virtually created.
Listing Agent
![Kristina Leonetti]()
Kristina Leonetti
Listing Agent

Amenities
- Floor Thru
- Entire Floor
- Balcony
- Common Outdoor Space
- Hardwood Floors
- Casement Windows
- Walk Up
- Washer / Dryer in Unit
- Central AC
- Air Conditioning
- Dishwasher
- Foyer
- Chef's Kitchen
- Open Kitchen
- Northern Exposure
- Southern Exposure
- Walk-in Closet
- Video Intercom
- Private Storage Included
- Primary Ensuite with Separate Shower
- Central Heating
- Intercom
- Refrigerator
- Range
- Private Balcony
- Lowrise
Location
Payment Calculator
$19,762 per month
30 year fixed, 7.03% Interest
$18,525
$526
$711
Know your buying power with a preapproval and custom rate in minutes
 1
1Property Information for 432 10th Street, Unit 2
- Taxes: $526 / month
- Min. Down Pymt: 0%
- Total Rooms: 5.5
- MLS Type: Condo
- County: Kings County
- Buyer's Agent Compensation: 2.5%
- Building/Complex: 432 10th St
- Floor: 2
- Stories: 4
- Residences: 4
- Pet Policy: Allowed
- Pet Policy Details: 1 dog or 1 cat allowed per unit.
- Year Built: 1899
- Building Age: Pre-war
- Building Type: Brownstone
Property History for 432 10th Street, Unit 2
| Date | Event & Source | Price |
|---|---|---|
| 07/28/2026 | Sold Manual | $2,776,000 |
| 07/28/2026 | $2,776,000 +5.8% / yr | |
| 06/22/2026 | Contract Signed Manual | — |
| 05/28/2026 | Listed (Active) Manual | $2,795,000 |
| 08/17/2021 | $1,995,000 | |
| 08/17/2021 | $2,100,000 | |
| 03/29/2021 | — | |
| 03/01/2021 | $1,995,000 | |
| 11/30/2017 | Contract Signed Manual | $1,849,000 |
| 11/29/2017 | $1,825,000 | |
| 12/06/2016 | $2,149,000 |
For completeness, we often displays two records for one sale: the MLS record and the public record.
Public Records for 432 10th Street, Unit 2
Schools near 432 10th Street, Unit 2
Rating | School | Type | Grades | Distance |
|---|---|---|---|---|
| Public - | K to 5 | |||
| Public - | 6 to 8 | |||
| Public - | 9 to 12 | |||
| Public - | K to 5 |
Rating | School | Distance |
|---|---|---|
P.S. 39 Henry Bristow PublicK to 5 | ||
Ms 51 William Alexander Public6 to 8 | ||
John Jay School for Law Public9 to 12 | ||
Maurice Sendak Community School PublicK to 5 |
School ratings and boundaries are provided by GreatSchools.org and Pitney Bowes. This information should only be used as a reference. Proximity or boundaries shown here are not a guarantee of enrollment. Please reach out to schools directly to verify all information and enrollment eligibility.

Neighborhood Map and Transit
Similar Homes
Explore Nearby Homes
- Central Brooklyn Homes for Sale
- Central Slope Homes for Sale
- Gowanus Homes for Sale
- Greenwood Heights Homes for Sale
- North Slope Homes for Sale
- Park Slope Homes for Sale
- Prospect Lefferts Gardens Homes for Sale
- South Brooklyn Homes for Sale
- South Slope Homes for Sale
- Windsor Terrace Homes for Sale
- Carroll Gardens Homes for Sale
- Red Hook Homes for Sale
- Prospect Park South Homes for Sale
- Prospect Heights Homes for Sale
- Northwestern Brooklyn Homes for Sale
- Brooklyn Homes for Sale
- New York Homes for Sale
- Manhattan Homes for Sale
- Jersey City Homes for Sale
- Bayonne Homes for Sale
- Queens Homes for Sale
- Hoboken Homes for Sale
- Staten Island Homes for Sale
- Weehawken Homes for Sale
- Union City Homes for Sale
- North Bergen Homes for Sale
- Kearny Homes for Sale
- Newark Homes for Sale
- West New York Homes for Sale
- Secaucus Homes for Sale
- 11217 Homes for Sale
- 11218 Homes for Sale
- 11225 Homes for Sale
- 11231 Homes for Sale
- 11232 Homes for Sale
- 11238 Homes for Sale
- 11226 Homes for Sale
- 11201 Homes for Sale
- 11216 Homes for Sale
- 11243 Homes for Sale
- 11219 Homes for Sale
- 11213 Homes for Sale
- 11203 Homes for Sale
- 11205 Homes for Sale
- 11242 Homes for Sale
No guarantee, warranty or representation of any kind is made regarding the completeness or accuracy of any information, descriptions or measurements (including square footage measurements and property condition), such should be independently verified through appropriate means, including, but not limited to, in person inspection and public records, and Compass International Holdings, its subsidiaries, affiliates and independently owned and operated franchisees, and their affiliated agents and associated third parties expressly disclaim any liability in connection therewith. Photos may be virtually staged or digitally enhanced and may not reflect actual property conditions. Offers of compensation are subject to change at the seller's discretion. No financial or legal advice provided. Equal Housing Opportunity.
This information is not verified for authenticity or accuracy and is not guaranteed and may not reflect all real estate activity in the market. ©2026 The Real Estate Board of New York, Inc., All rights reserved. The source of the displayed data is either the property owner or public record provided by non-governmental third parties. It is believed to be reliable but not guaranteed. This information is provided exclusively for consumers’ personal, non-commercial use. The data relating to real estate for sale on this website comes in part from the IDX Program of OneKey® MLS. Information Copyright 2026, OneKey® MLS. All data is deemed reliable but is not guaranteed accurate by Compass, Inc., its subsidiaries, affiliates and their agents and associated third parties. See Terms of Service for additional restrictions. Compass · Tel: 212-913-9058 · New York, NY Listing information for certain New York City properties provided courtesy of the Real Estate Board of New York’s Residential Listing Service (the "RLS"). The information contained in this listing has not been verified by the RLS and should be verified by the consumer. The listing information provided here is for the consumer’s personal, non-commercial use. Retransmission, redistribution or copying of this listing information is strictly prohibited except in connection with a consumer's consideration of the purchase and/or sale of an individual property. This listing information is not verified for authenticity or accuracy and is not guaranteed and may not reflect all real estate activity in the market. ©2026 The Real Estate Board of New York, Inc., all rights reserved. This information is not guaranteed, should be independently verified and may not reflect all real estate activity in the market. Offers of compensation set forth here are for other RLSParticipants only and may not reflect other agreements between a consumer and their broker.©2026 The Real Estate Board of New York, Inc., All rights reserved.