686 Leonard Street, Unit 1



Description
Welcome to the Garden Unit at 686 Leonard — a sprawling convertible 4-bedroom, two-full-bath, two-half-bath sanctuary that unfolds like a private townhouse, offering flexibility to accommodate a fourth bedroom if desired. At nearly 2,141 square feet of interior space plus a landscaped private garden anchored by a built-in Jacuzzi and fully equipped outdoor kitchen, this is luxury living reimagined for those who refuse to compromise on room, light, outdoor living, and state-of-the-art...NEW DEVELOPMENT
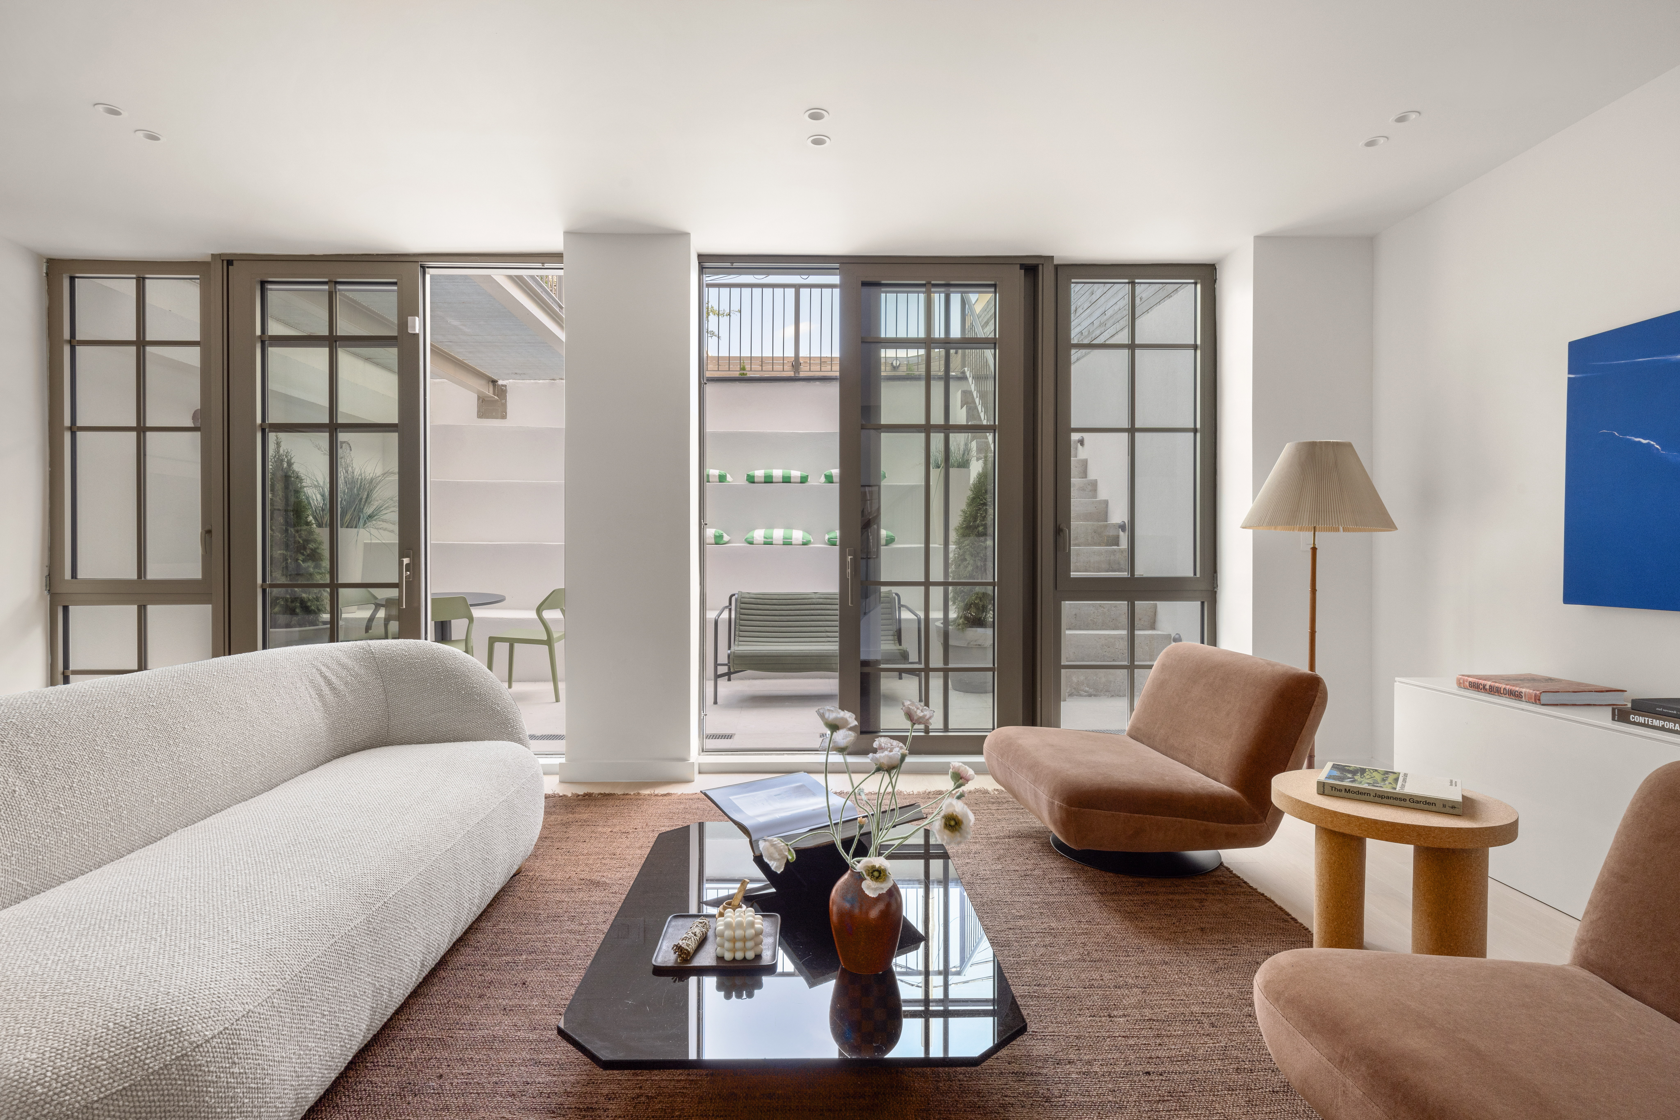
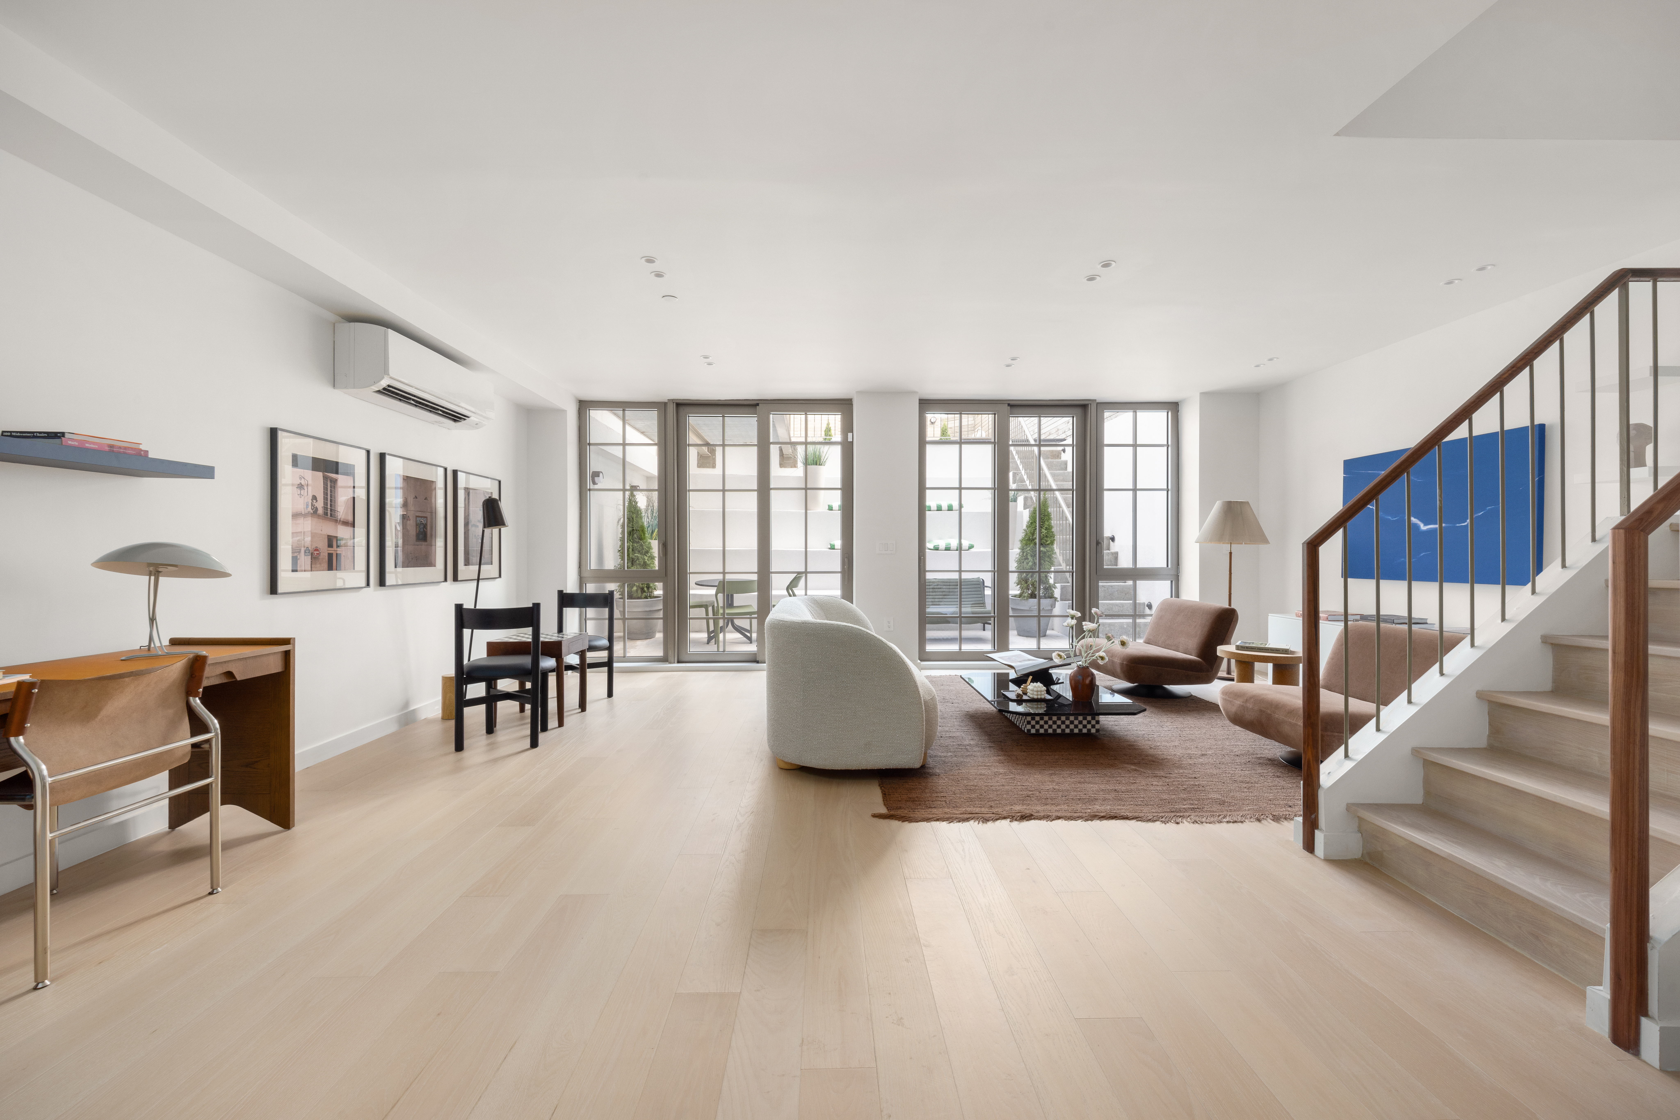
Welcome to the Garden Unit at 686 Leonard — a sprawling convertible 4-bedroom, two-full-bath, two-half-bath sanctuary that unfolds like a private townhouse, offering flexibility to accommodate a fourth bedroom if desired. At nearly 2,141 square feet of interior space plus a landscaped private garden anchored by a built-in Jacuzzi and fully equipped outdoor kitchen, this is luxury living reimagined for those who refuse to compromise on room, light, outdoor living, and state-of-the-art finishes and design.
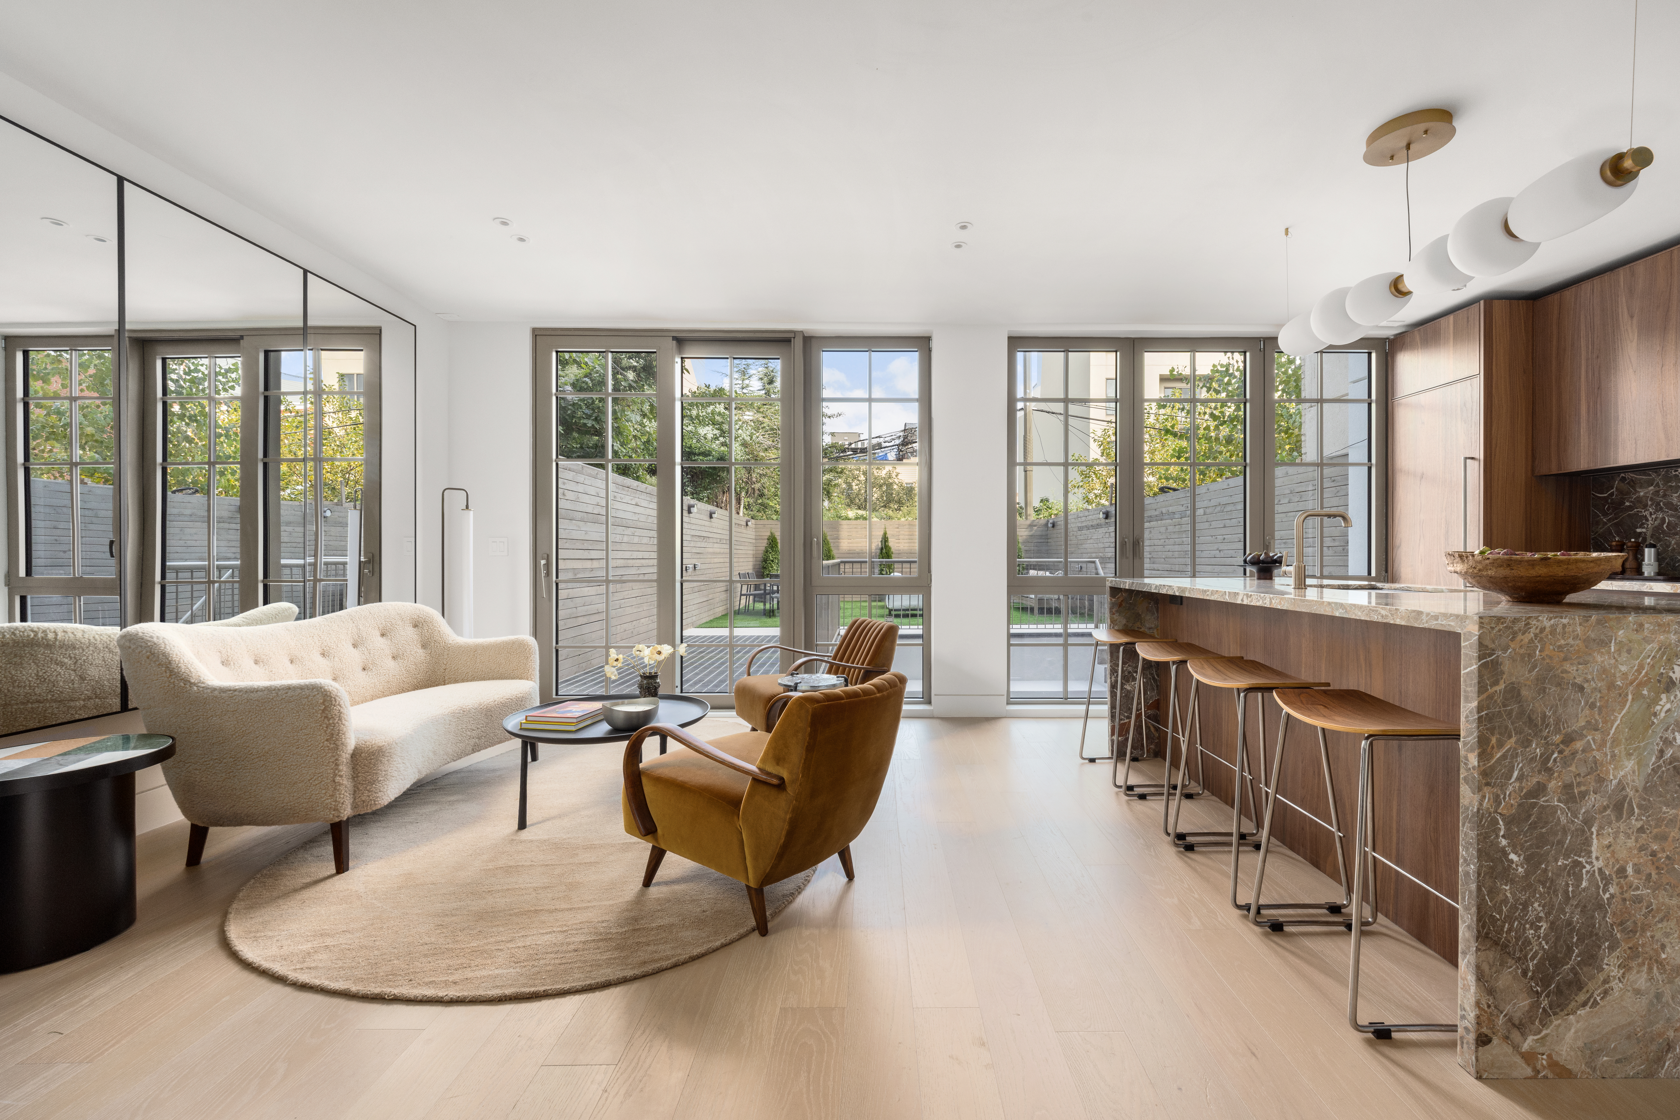
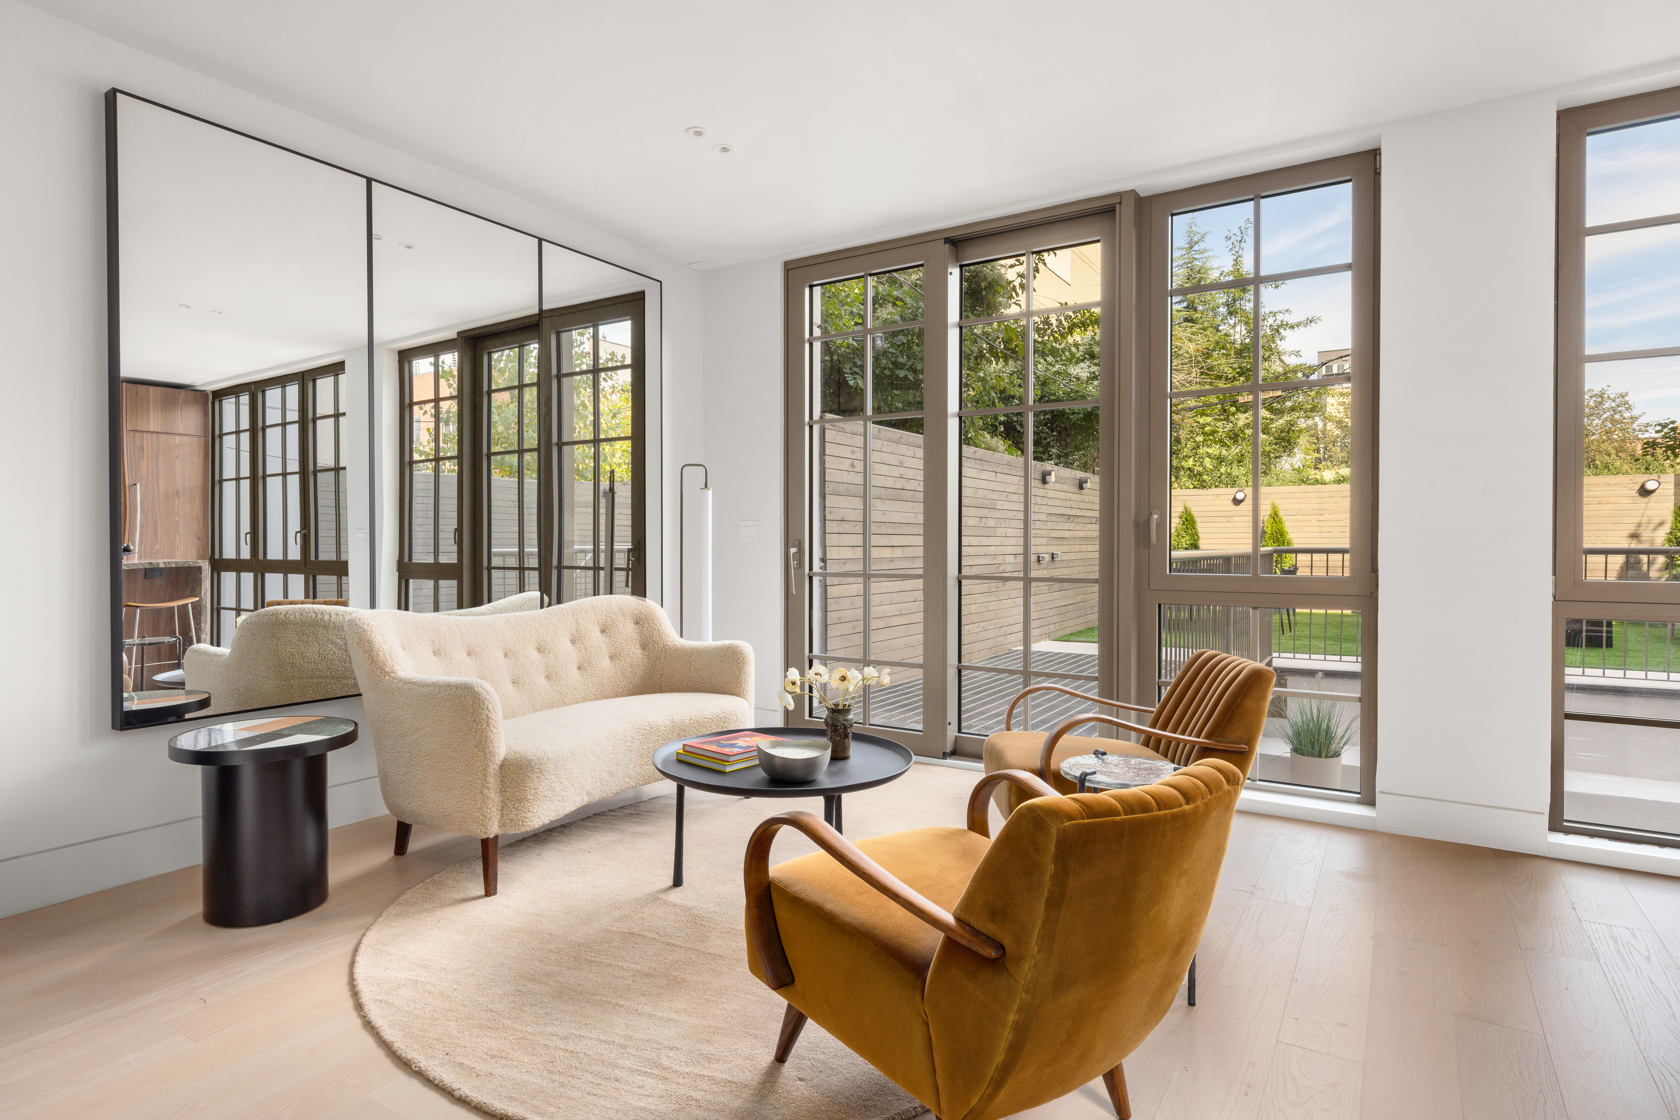
With double exposures facing west and east, this home bathes in natural light throughout the day. Step inside to discover soaring ceilings and an abundance of radiant warmth.
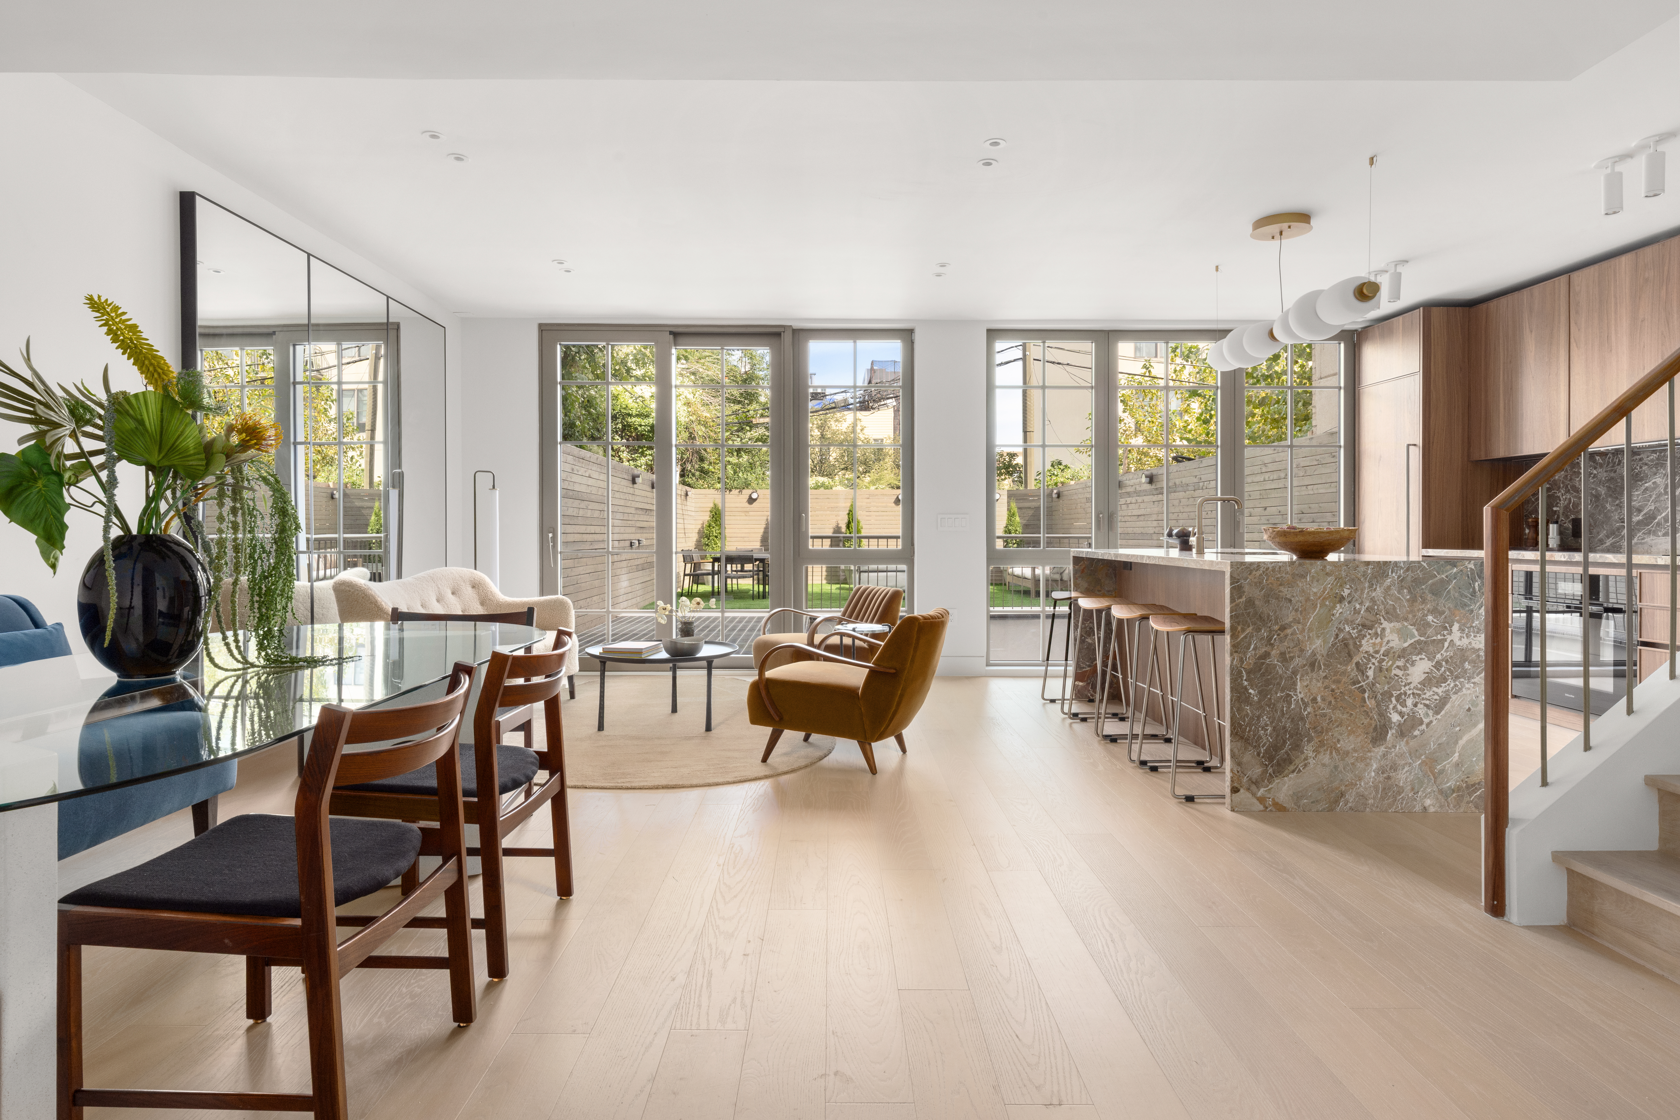
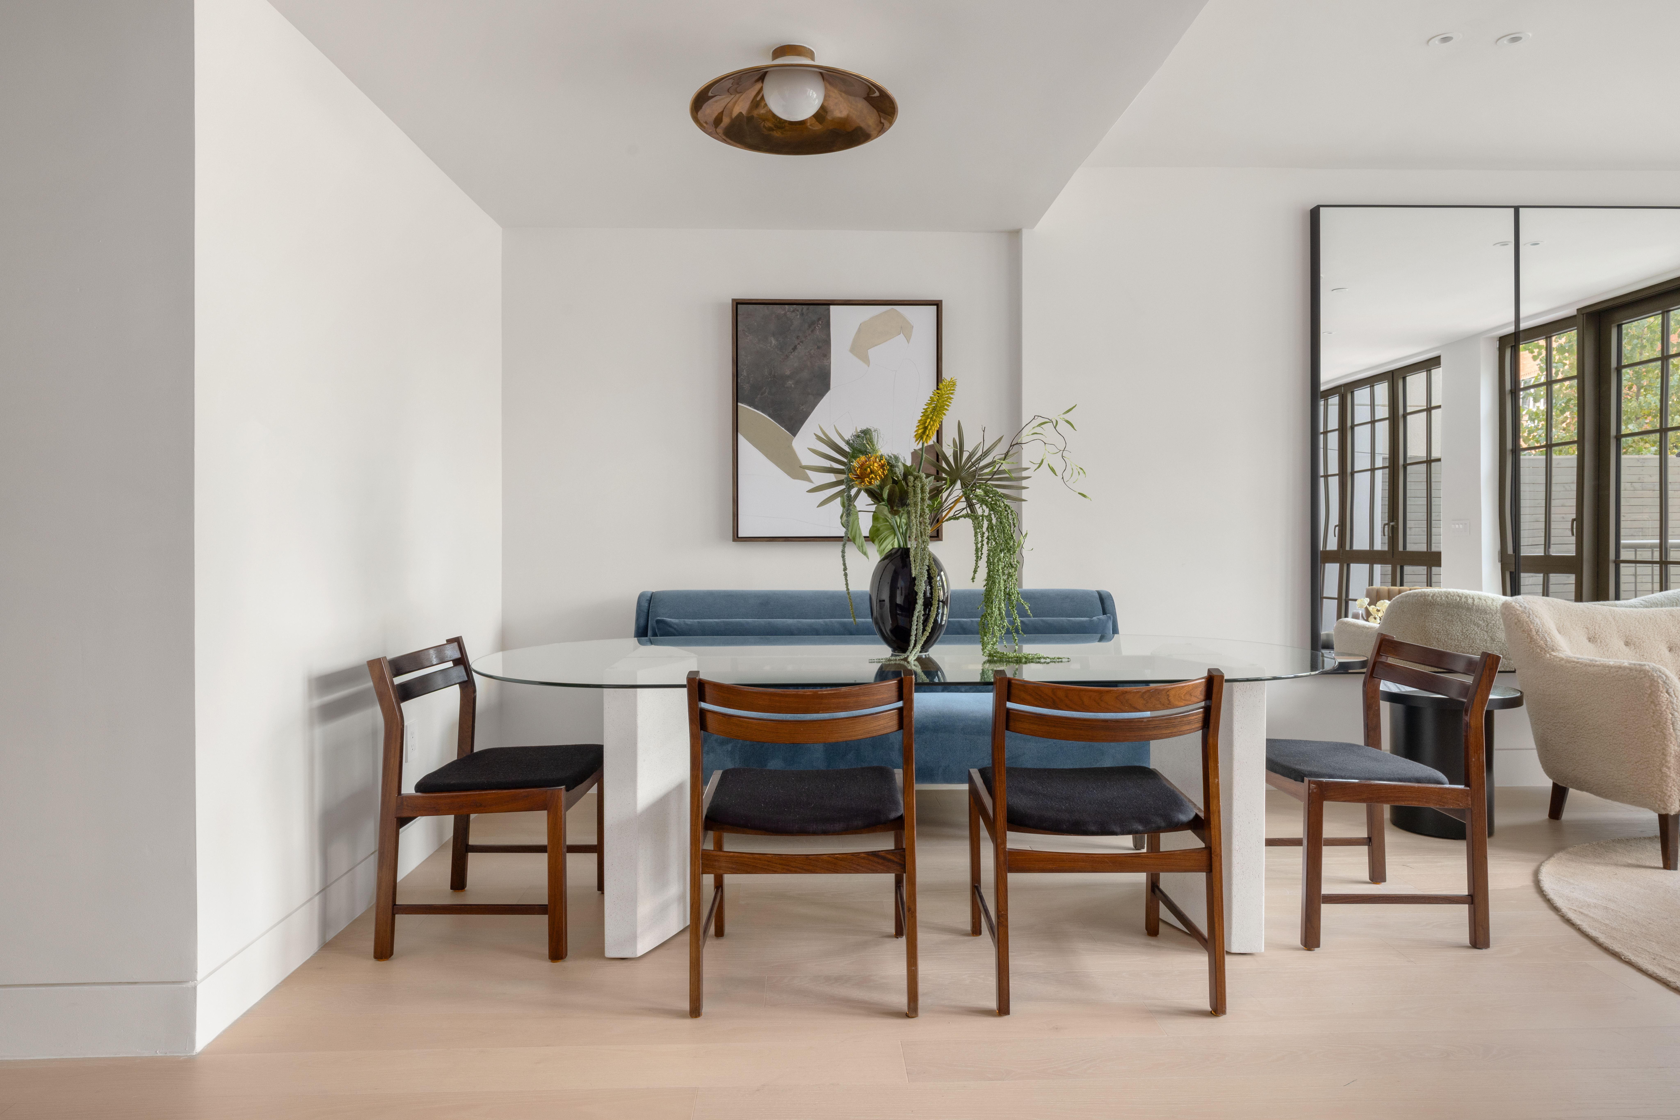
European white oak hardwood in a warm Desert Sand finish anchors every room, creating depth and continuity throughout. The generous living and dining areas flow seamlessly into one another, a flexible canvas for entertaining and everyday living.
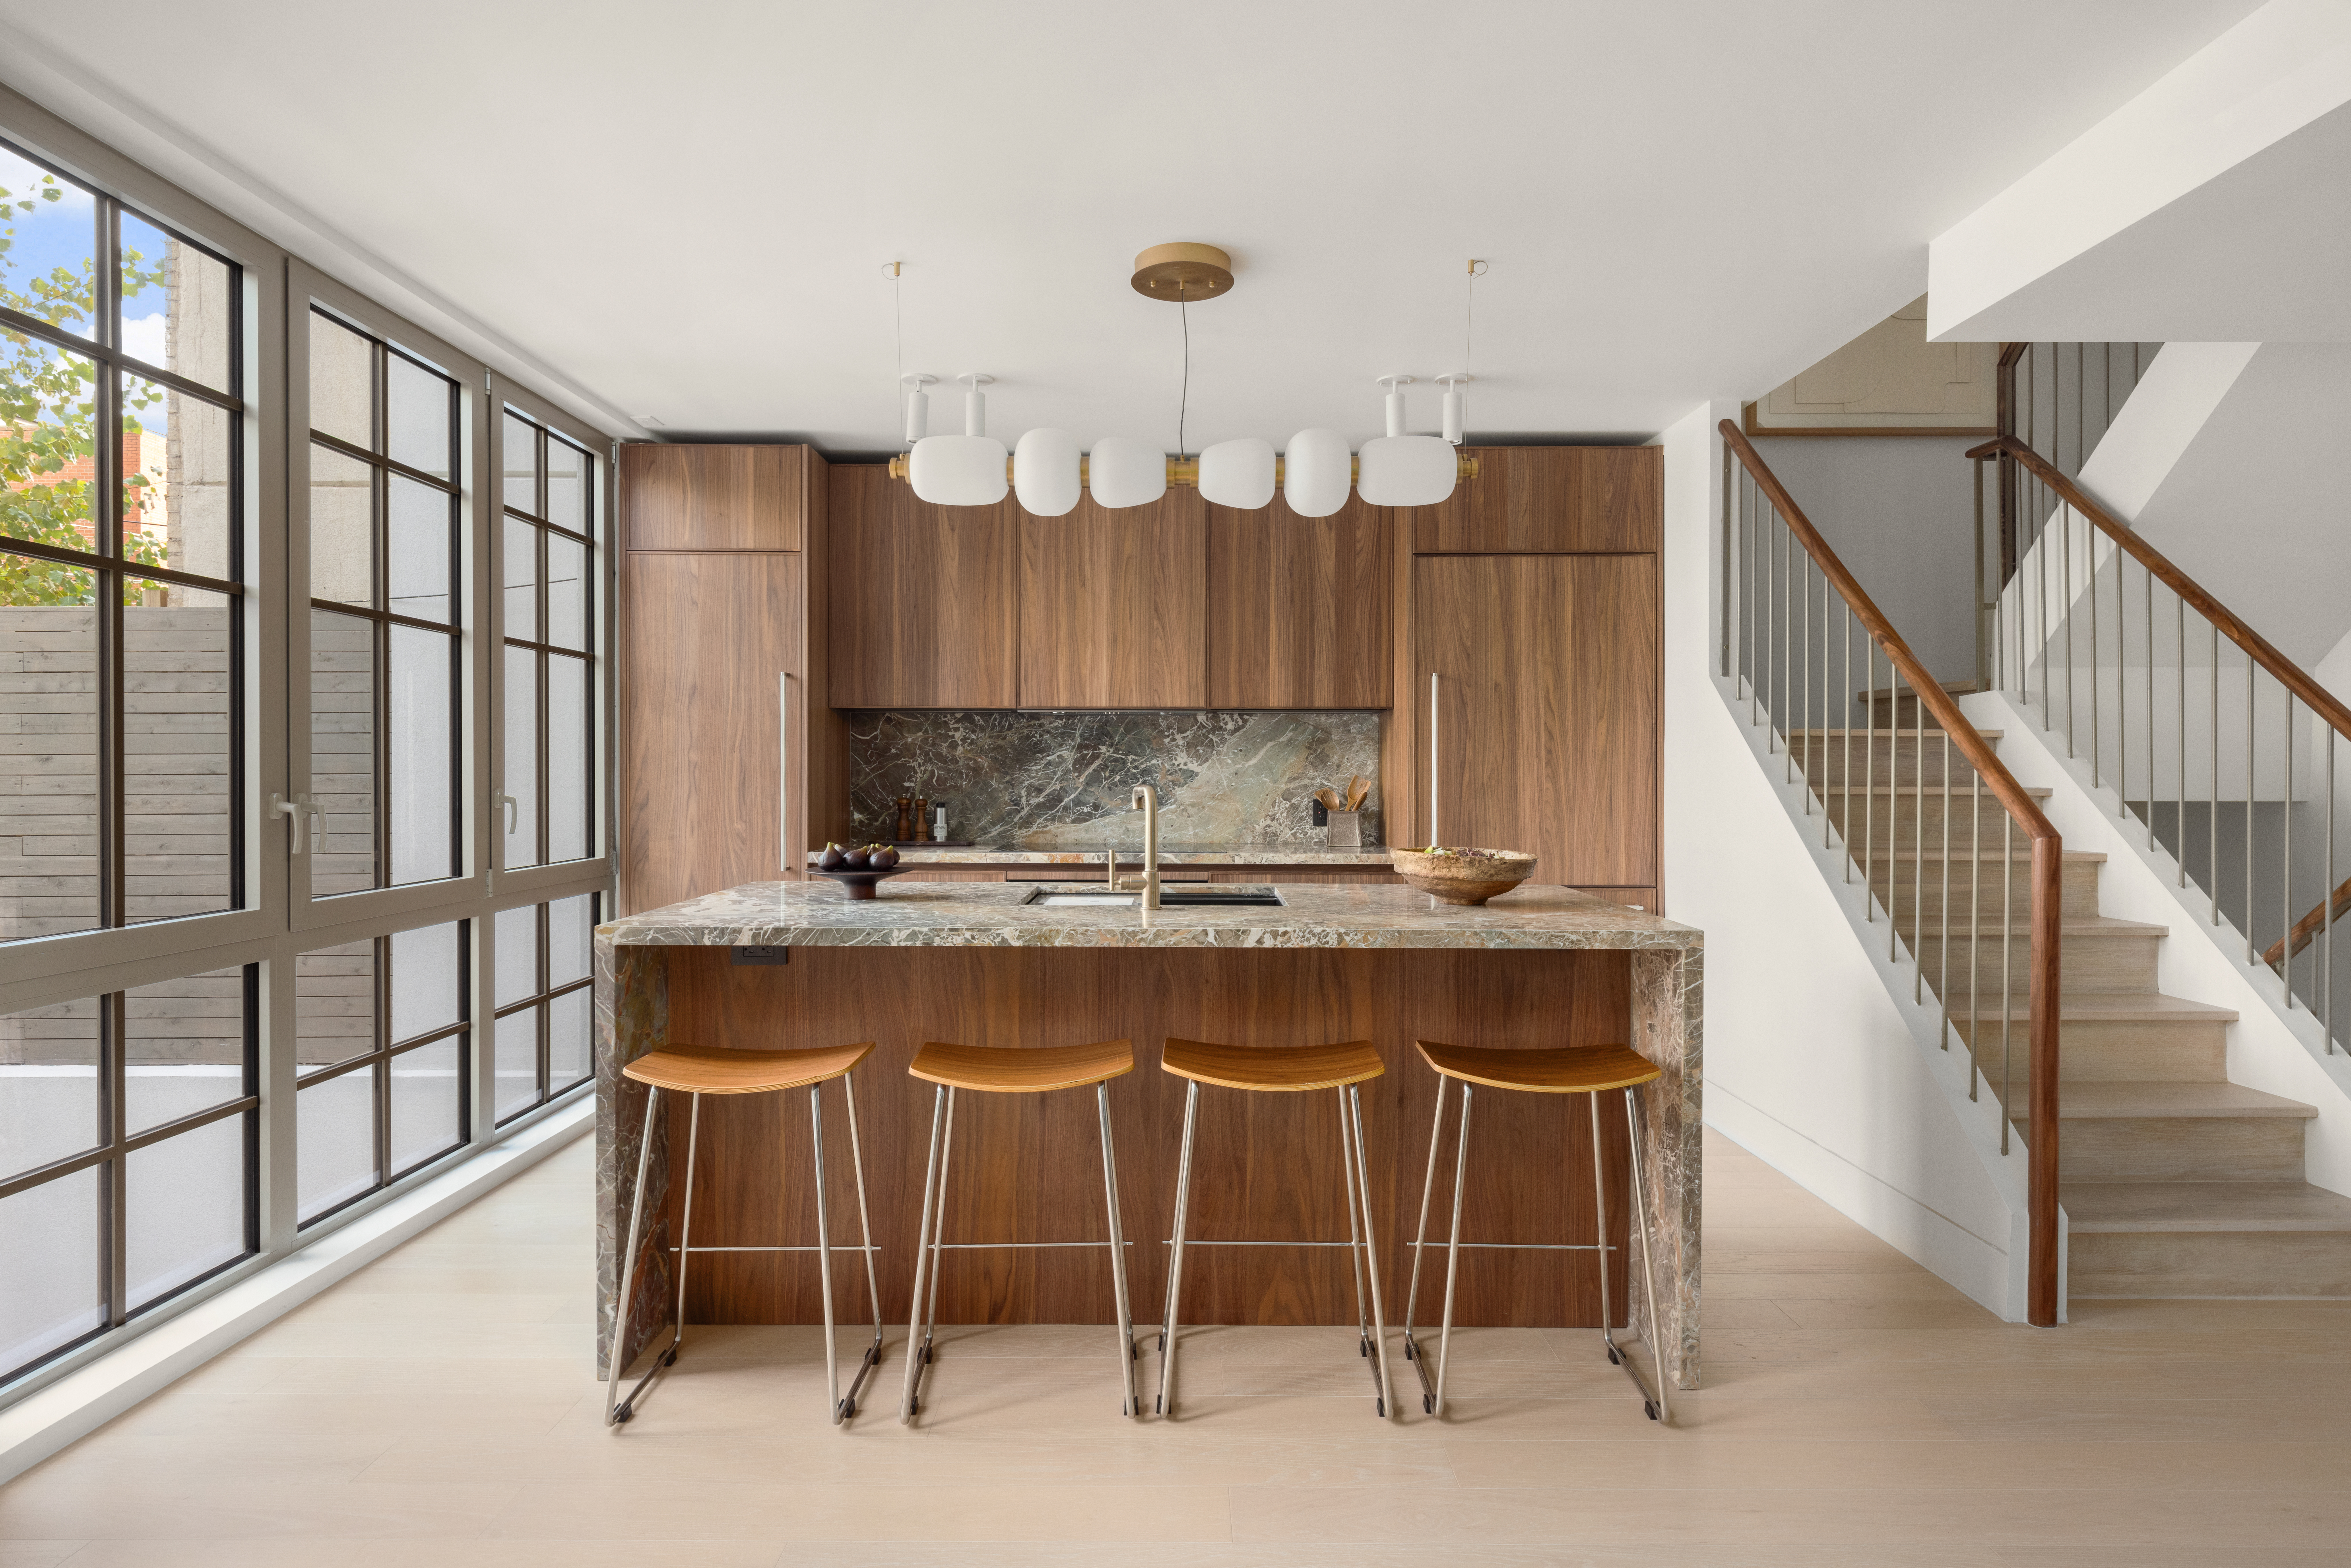
The kitchen is a chef’s dream: Italian cabinetry by The Cut in walnut finish, paired with Macchia Antica honed marble countertops that ground the space with understated elegance. A complete Miele appliance package—including a built-in drawer microwave—ensures precision and performance. Kohler fixtures complete the culinary sanctuary.
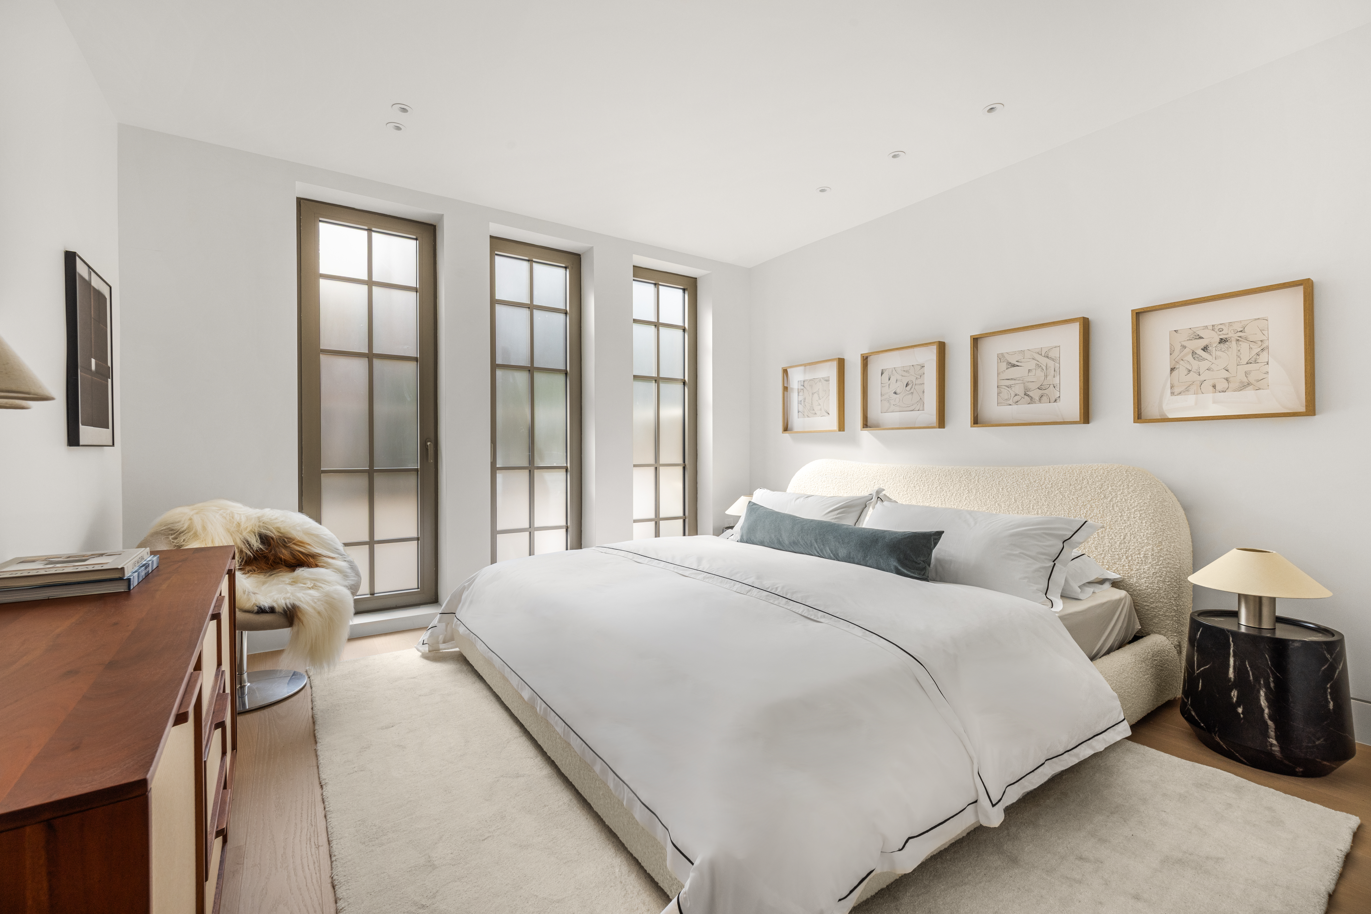
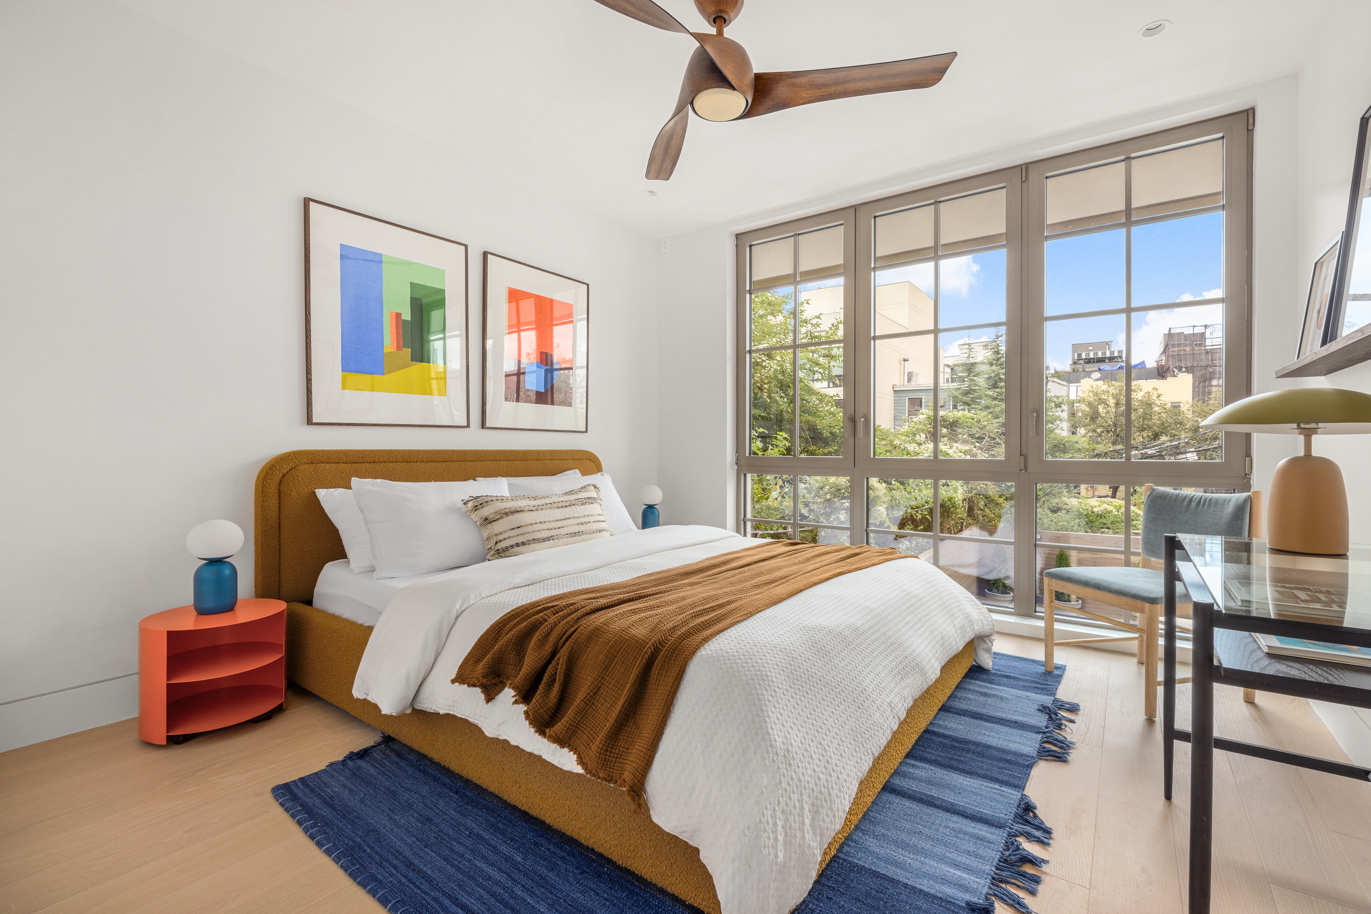
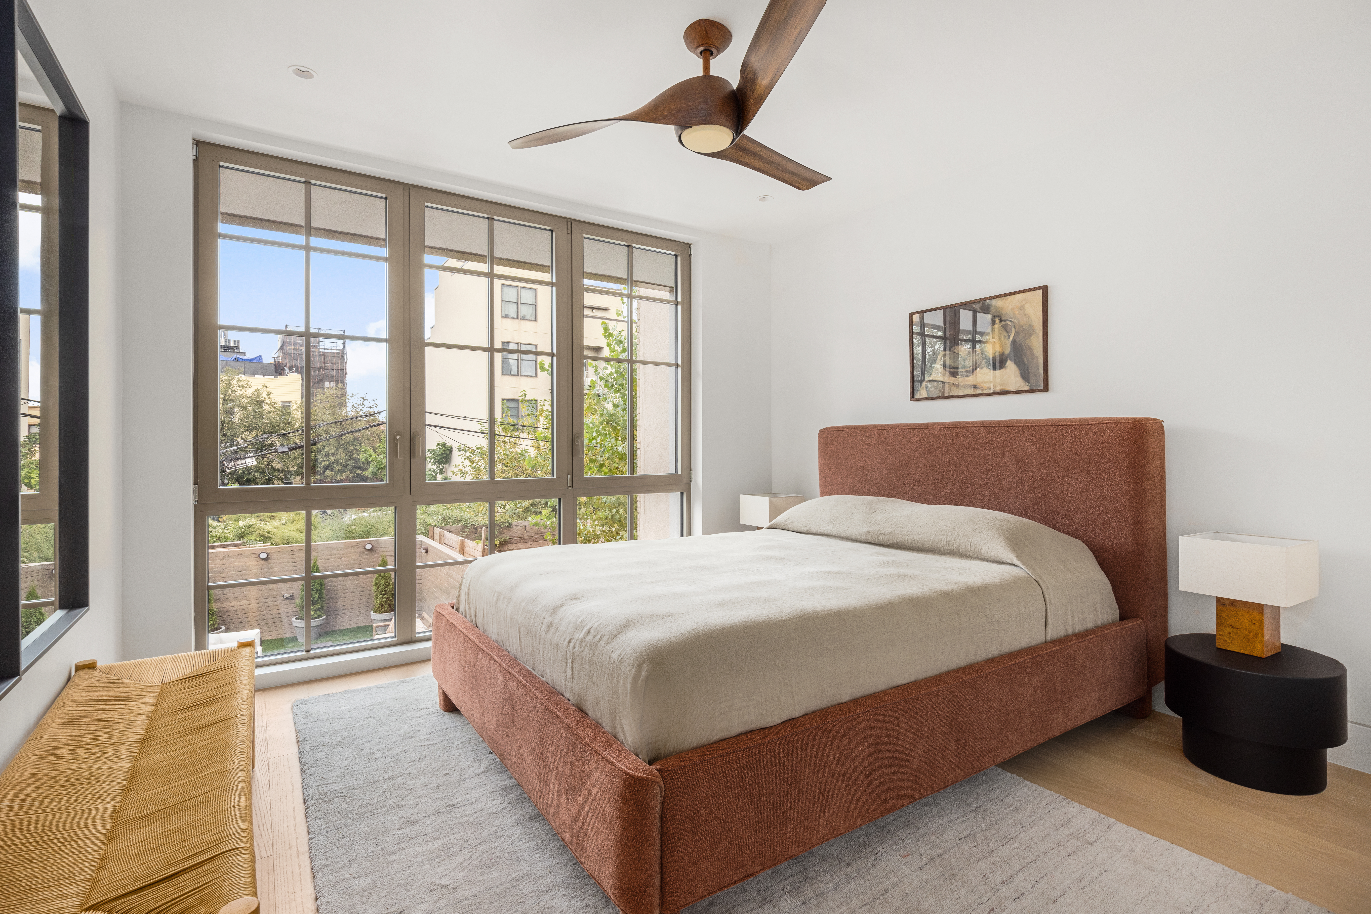
Bedrooms are generously proportioned with abundant closet space, all finished with custom organizers and design.
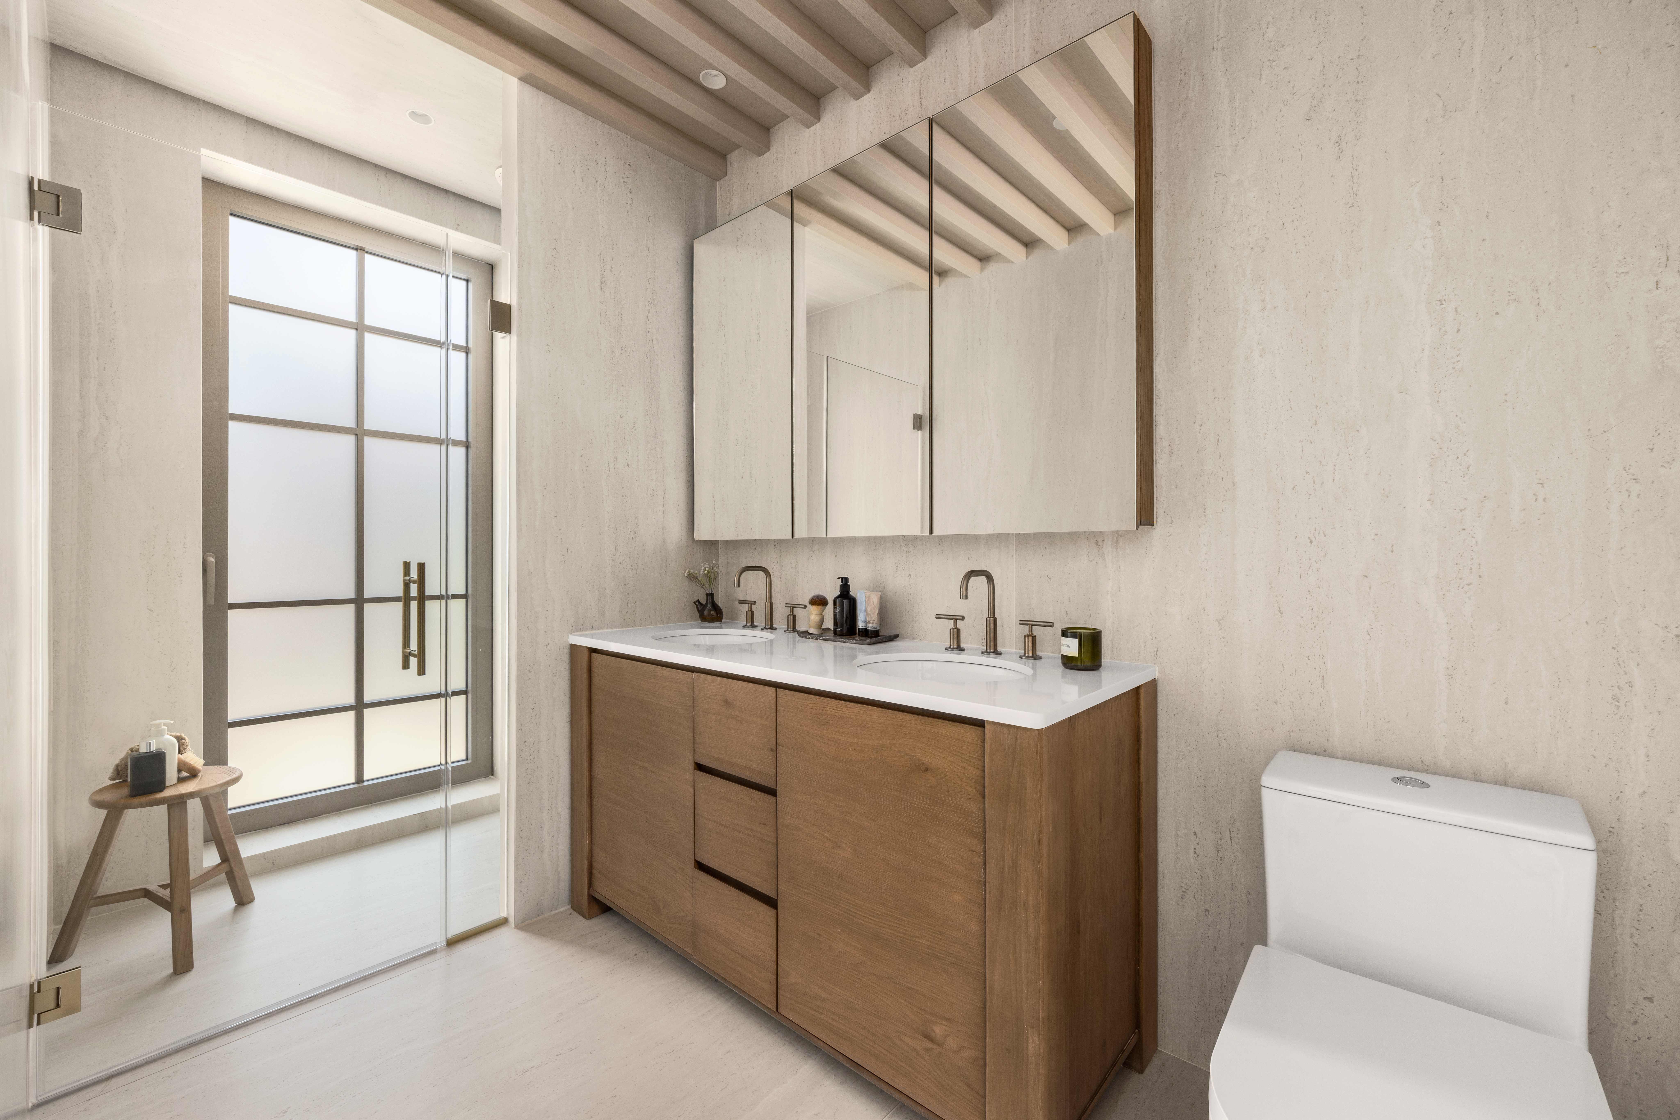
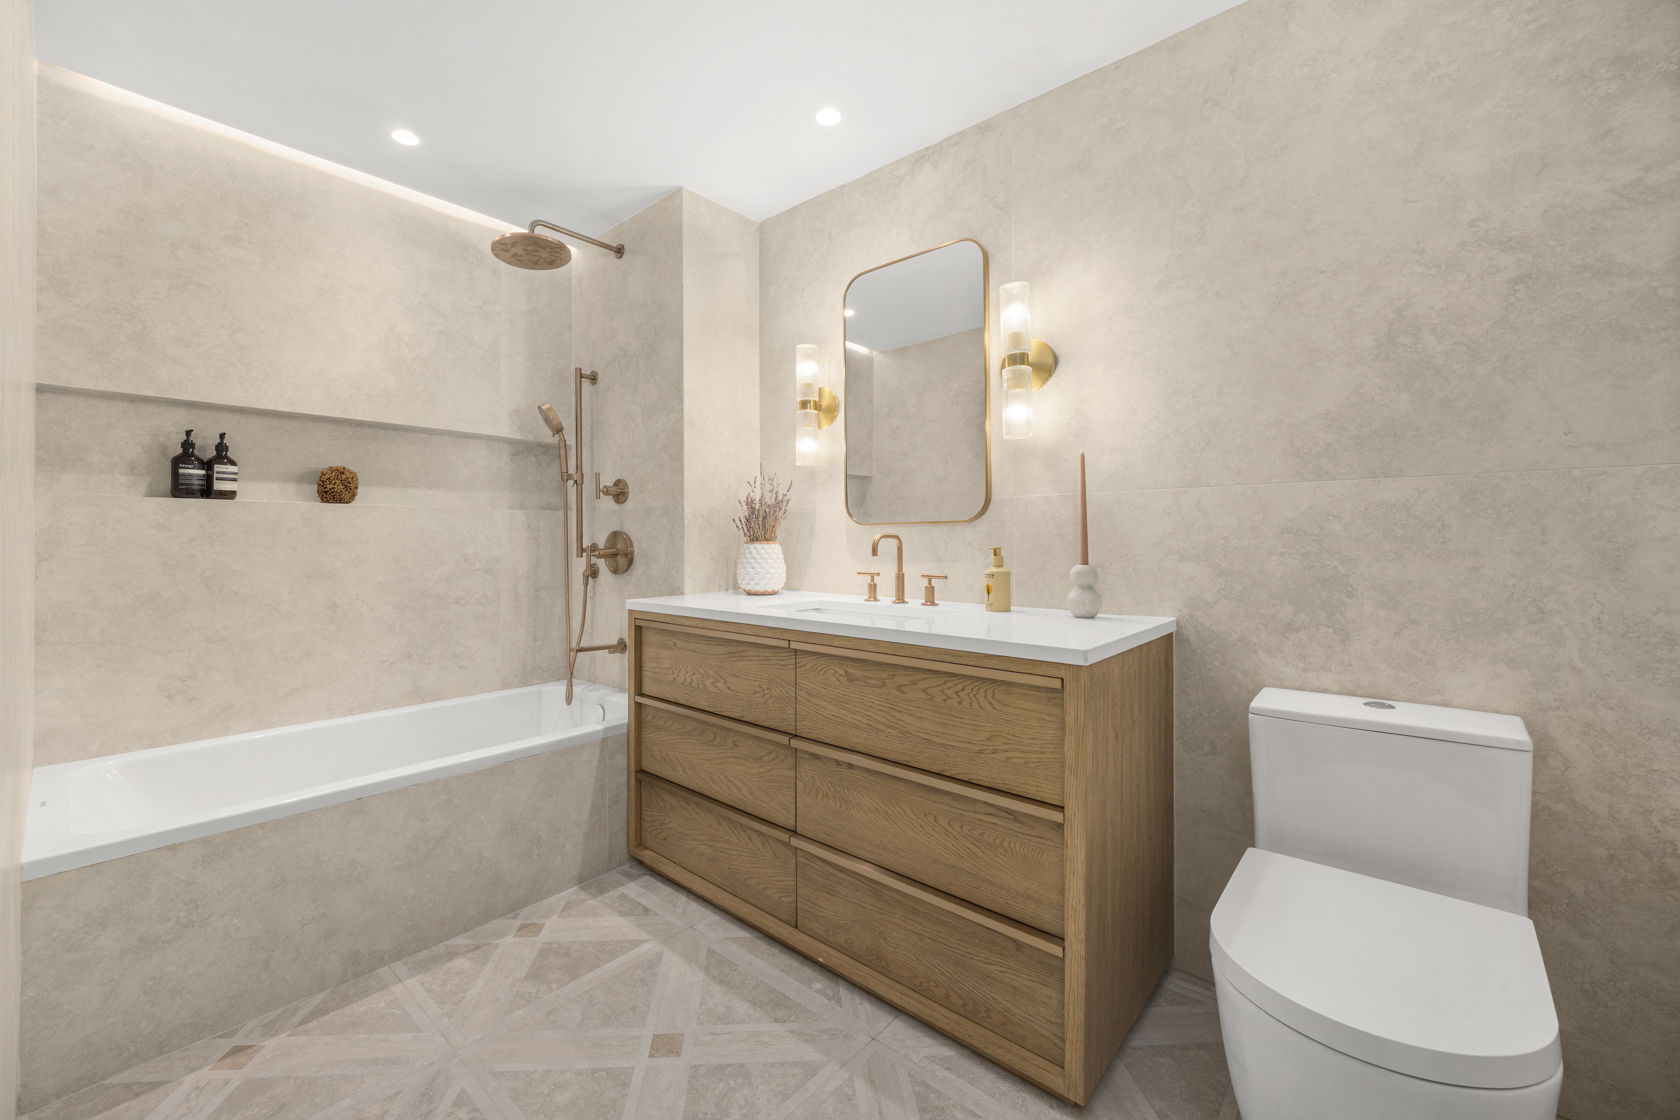
The master bathroom features sumptuous Carrara marble countertops, radiant heat floors, a luxurious walk-in shower, and Kohler fixtures. The powder room showcases Italian Pietra Grigio marble. The upper full bathroom features a Duravit soaking tub, radiant heat floors, and Kohler fixtures, serving the additional bedrooms.
Climate control is handled by a super-efficient HVAC system with multiple zones, ensuring comfort tailored to your needs. In-unit washer and dryer complete the home’s conveniences.
A dedicated private storage unit provides essential organization.
Outside, your landscaped garden is an entertainer’s paradise—a heated Jacuzzi and fully equipped outdoor kitchen create the perfect setting for year-round entertaining and relaxation. This is indoor-outdoor living at its finest.
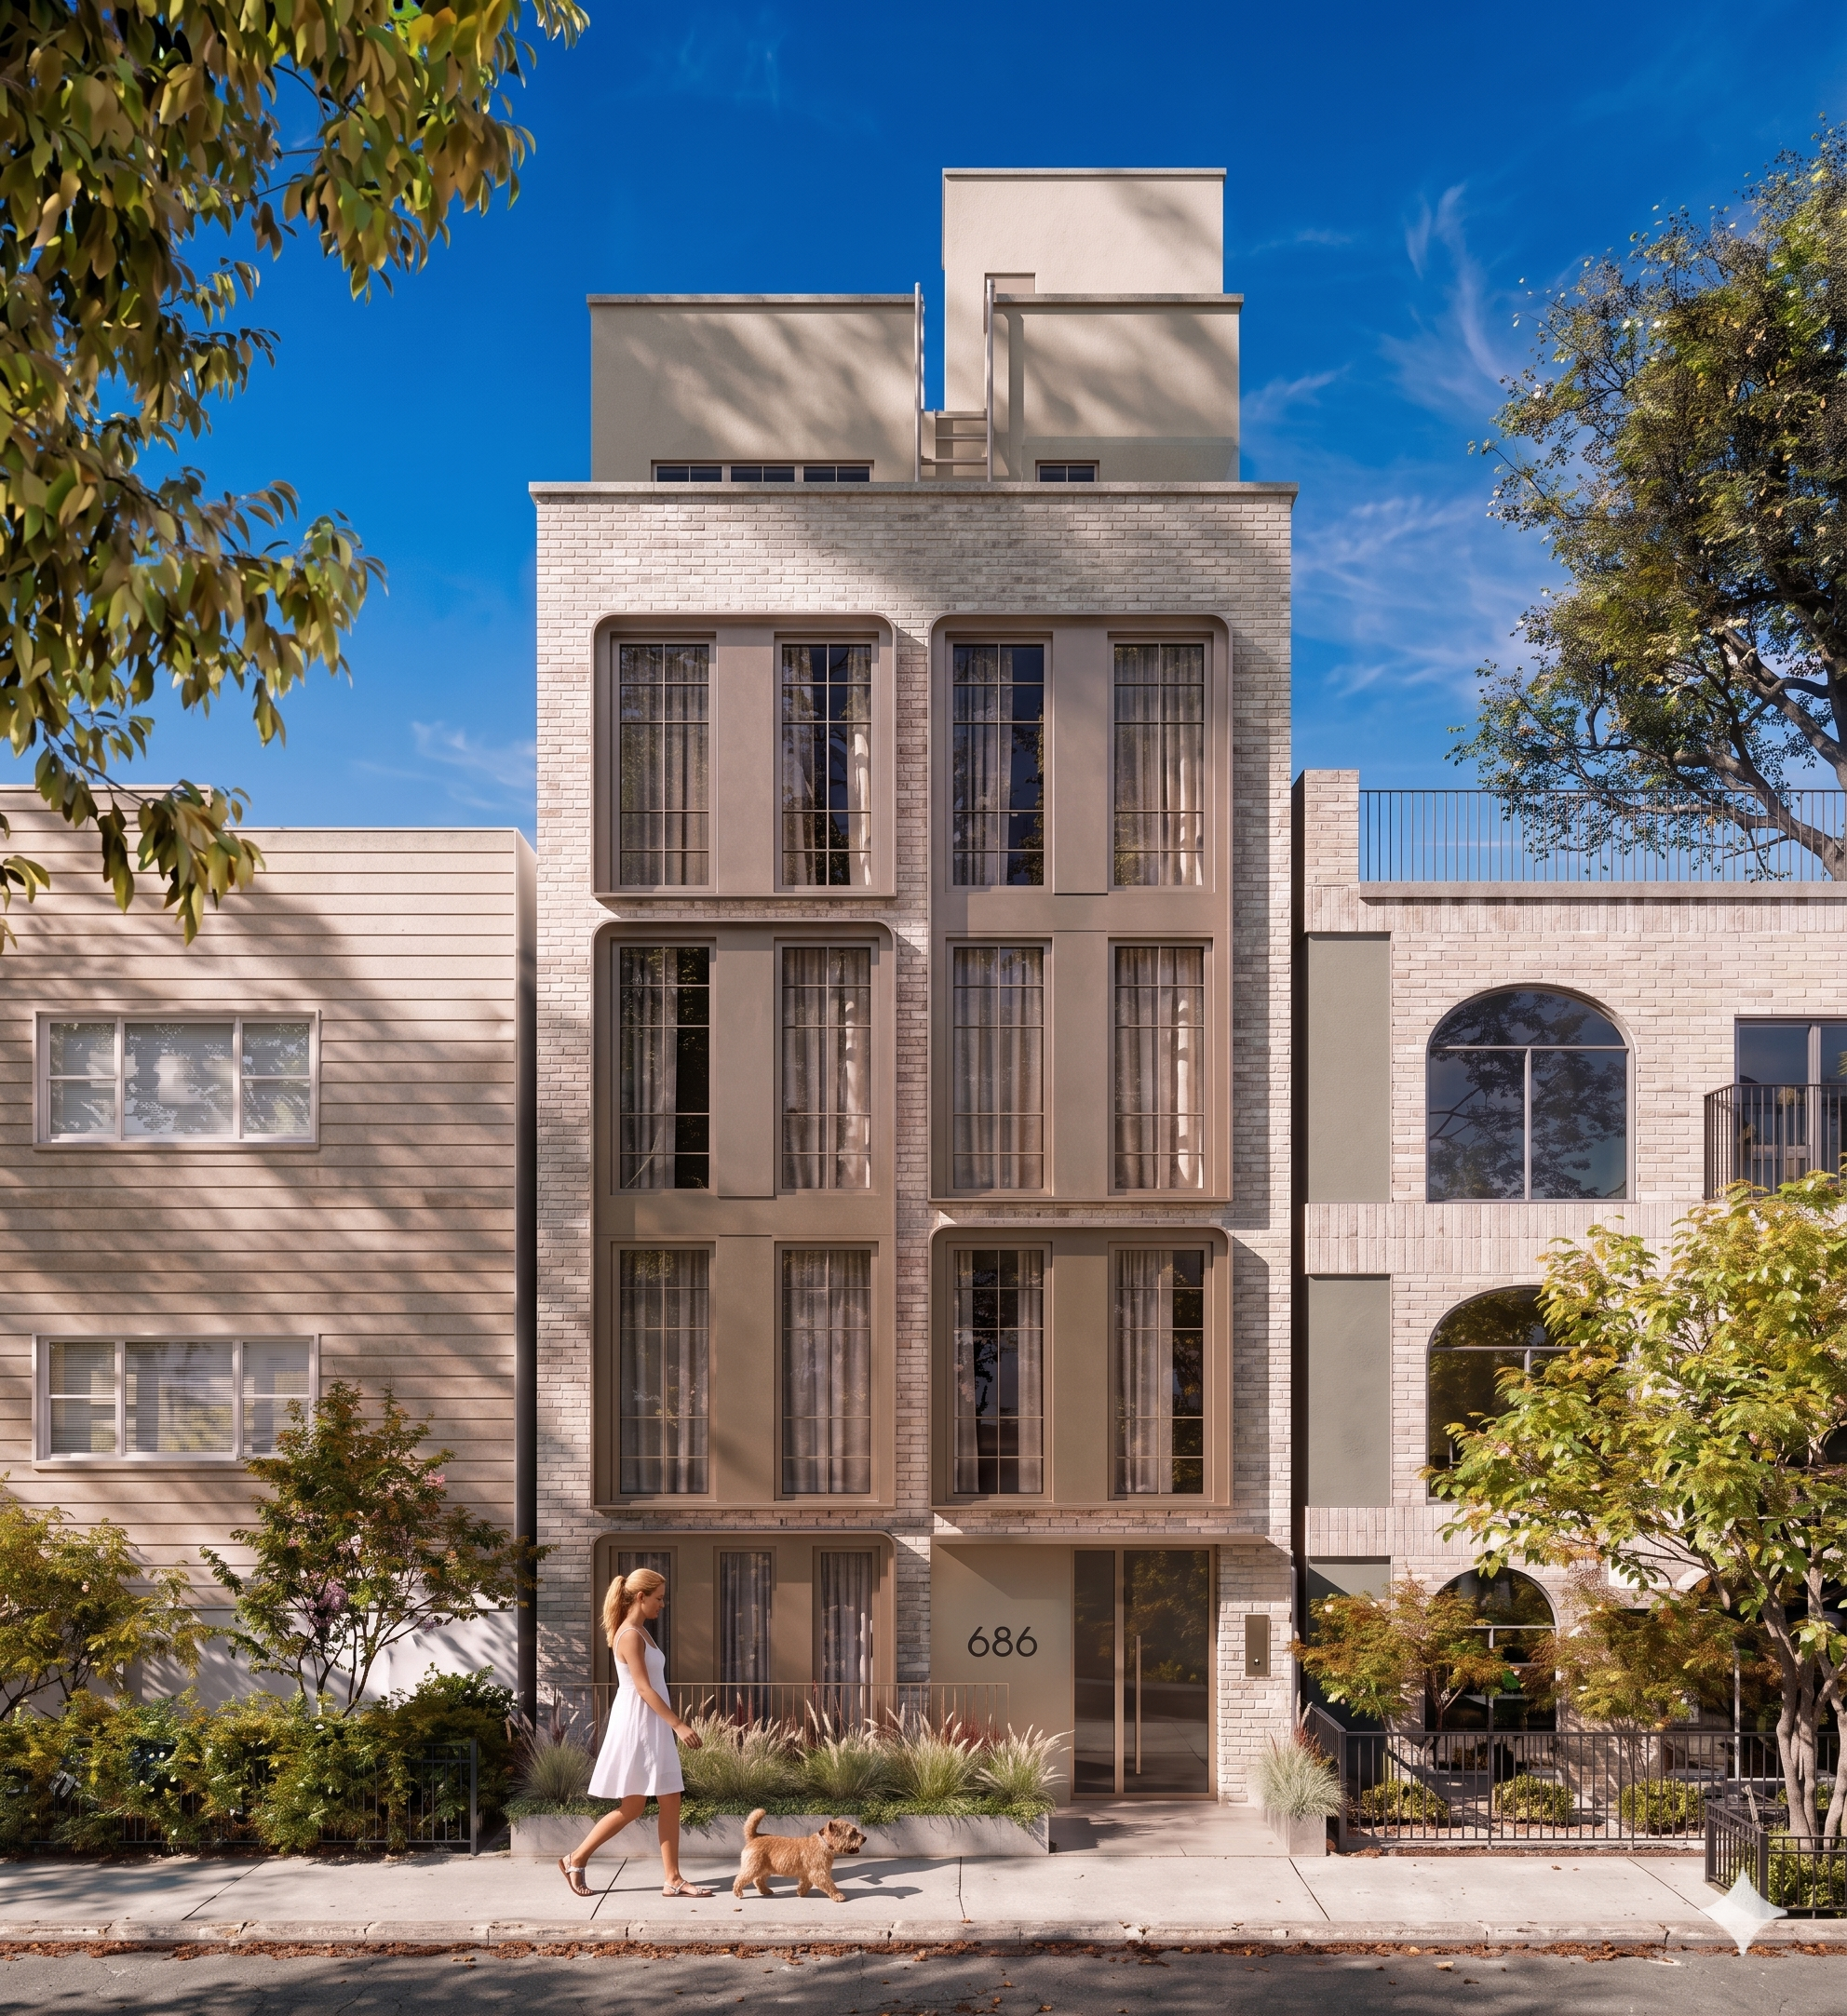
686 Leonard represents a masterwork of contemporary residential design. Located on a tree-lined street just two blocks from McCarren Park — with its pool, track, sports courts, and seasonal greenmarket — this home sits at the heart of one of Brooklyn’s most vibrant neighborhoods in NOMAC, north of McCarren Park, where North Williamsburg meets Greenpoint. World-class dining, shopping, and cultural venues line nearby avenues, while the waterfront, excellent transit including the G and L trains, and ferry terminals provide seamless connectivity throughout the city.
Visit 686Leonard.com for more details.
*Images are of model residences and may differ from the actual layout and views. Images are artist renderings.
The complete offering term are in an offering plan available from the sponsor file CD25-0102. The exact finishes and dimensions may vary in accordance with terms outlined in the offering plan. The unit layout, square footage and dimensions are approximate and subject to normal construction variances and tolerances. All renderings are conceptual.
Please note, this unit is listed as a 3BR in the offering plan.
Listing Agents
![Yuval Vidal]()
![Caroline Gruchawka]()
![Paeder Varnam]()
![The Yuval Vidal Team]()
Details not available
Details not available


Amenities
- Primary Ensuite
- Private Patio
- Private Yard
- Hot Tub
- Hardwood Floors
- High Ceilings
- Elevator
- Walk Up
- Washer / Dryer in Unit
- Central AC
- Dishwasher
- Marble Kitchen Counter
- Premium Counters
- Marble Bathroom
- Double Sink Bathroom
- Custom Closet
- Voice Intercom
- Soaking Tub
- Central Heating
- Island Kitchen
- Midrise
- Tile Floors
- Laundry in Every Unit
- Refrigerator
Location
Payment Calculator
$22,878 per month
30 year fixed, 7.03% Interest
$20,120
$1,747
$1,011
Know your buying power with a preapproval and custom rate in minutes
 1
1Property Information for 686 Leonard Street, Unit 1
- Taxes: $1,747 / month
- Min. Down Pymt: 10%
- Total Rooms: 6.0
- County: Kings County
- Building/Complex: 686 Leonard St
- Stories: 5
- Residences: 3
- Pet Policy: Allowed
- Year Built: 2026
- Building Age: New Development
- Building Type: Townhouse
Property History for 686 Leonard Street, Unit 1
| Date | Event & Source | Price | Appreciation |
|---|---|---|---|
| Sep 17, 2026 | Listed (Active) Manual | $3,350,000 | — |
| Date | Event & Source | Price |
|---|---|---|
| 09/17/2026 | Listed (Active) Manual | $3,350,000 |
For completeness, we often displays two records for one sale: the MLS record and the public record.
Schools near 686 Leonard Street, Unit 1
Rating | School | Type | Grades | Distance |
|---|---|---|---|---|
| Public - | PK to 5 | |||
| Public - | 6 to 8 | |||
| Public - | 9 to 12 | |||
| Public - | 9 to 12 |
Rating | School | Distance |
|---|---|---|
P.S. 34 Oliver H Perry PublicPK to 5 | ||
John Ericsson Middle School 126 Public6 to 8 | ||
A-Tech High School Public9 to 12 | ||
Williamsburg Preparatory School Public9 to 12 |
School ratings and boundaries are provided by GreatSchools.org and Pitney Bowes. This information should only be used as a reference. Proximity or boundaries shown here are not a guarantee of enrollment. Please reach out to schools directly to verify all information and enrollment eligibility.

Neighborhood Map and Transit
Similar Homes
New listings in 11222


Listing Courtesy of Real New York



Listing Courtesy of In House Group

Listing Courtesy of In House Group


Listing Courtesy of Serhant
Explore Nearby Homes
- Blissville Homes for Sale
- East Williamsburg Homes for Sale
- Greenpoint Homes for Sale
- Hunters Point Homes for Sale
- Long Island City Homes for Sale
- Maspeth Homes for Sale
- Northern Brooklyn Homes for Sale
- Northwestern Queens Homes for Sale
- Williamsburg Homes for Sale
- Sunnyside Homes for Sale
- Midtown Manhattan Homes for Sale
- Kips Bay Homes for Sale
- StuyTown Homes for Sale
- East Village Homes for Sale
- Alphabet City Homes for Sale
- Queens Homes for Sale
- New York Homes for Sale
- Brooklyn Homes for Sale
- Manhattan Homes for Sale
- Hoboken Homes for Sale
- Weehawken Homes for Sale
- Jersey City Homes for Sale
- West New York Homes for Sale
- Guttenberg Homes for Sale
- Union City Homes for Sale
- North Bergen Homes for Sale
- Edgewater Homes for Sale
- Bronx Homes for Sale
- Cliffside Park Homes for Sale
- Secaucus Homes for Sale
- 11378 Homes for Sale
- 11101 Homes for Sale
- 11211 Homes for Sale
- 11249 Homes for Sale
- 11109 Homes for Sale
- 11206 Homes for Sale
- 11237 Homes for Sale
- 10010 Homes for Sale
- 10009 Homes for Sale
- 10016 Homes for Sale
- 11377 Homes for Sale
- 10044 Homes for Sale
- 11104 Homes for Sale
- 11385 Homes for Sale
- 10022 Homes for Sale
No guarantee, warranty or representation of any kind is made regarding the completeness or accuracy of any information, descriptions or measurements (including square footage measurements and property condition), such should be independently verified through appropriate means, including, but not limited to, in person inspection and public records, and Compass International Holdings, its subsidiaries, affiliates and independently owned and operated franchisees, and their affiliated agents and associated third parties expressly disclaim any liability in connection therewith. Photos may be virtually staged or digitally enhanced and may not reflect actual property conditions. Offers of compensation are subject to change at the seller's discretion. No financial or legal advice provided. Equal Housing Opportunity.
This information is not verified for authenticity or accuracy and is not guaranteed and may not reflect all real estate activity in the market. ©2026 The Real Estate Board of New York, Inc., All rights reserved. The source of the displayed data is either the property owner or public record provided by non-governmental third parties. It is believed to be reliable but not guaranteed. This information is provided exclusively for consumers’ personal, non-commercial use. The data relating to real estate for sale on this website comes in part from the IDX Program of OneKey® MLS. Information Copyright 2026, OneKey® MLS. All data is deemed reliable but is not guaranteed accurate by Compass, Inc., its subsidiaries, affiliates and their agents and associated third parties. See Terms of Service for additional restrictions. Compass · Tel: 212-913-9058 · New York, NY Listing information for certain New York City properties provided courtesy of the Real Estate Board of New York’s Residential Listing Service (the "RLS"). The information contained in this listing has not been verified by the RLS and should be verified by the consumer. The listing information provided here is for the consumer’s personal, non-commercial use. Retransmission, redistribution or copying of this listing information is strictly prohibited except in connection with a consumer's consideration of the purchase and/or sale of an individual property. This listing information is not verified for authenticity or accuracy and is not guaranteed and may not reflect all real estate activity in the market. ©2026 The Real Estate Board of New York, Inc., all rights reserved. This information is not guaranteed, should be independently verified and may not reflect all real estate activity in the market. Offers of compensation set forth here are for other RLSParticipants only and may not reflect other agreements between a consumer and their broker.©2026 The Real Estate Board of New York, Inc., All rights reserved.