201 East 23rd Street, Unit 9E









Description
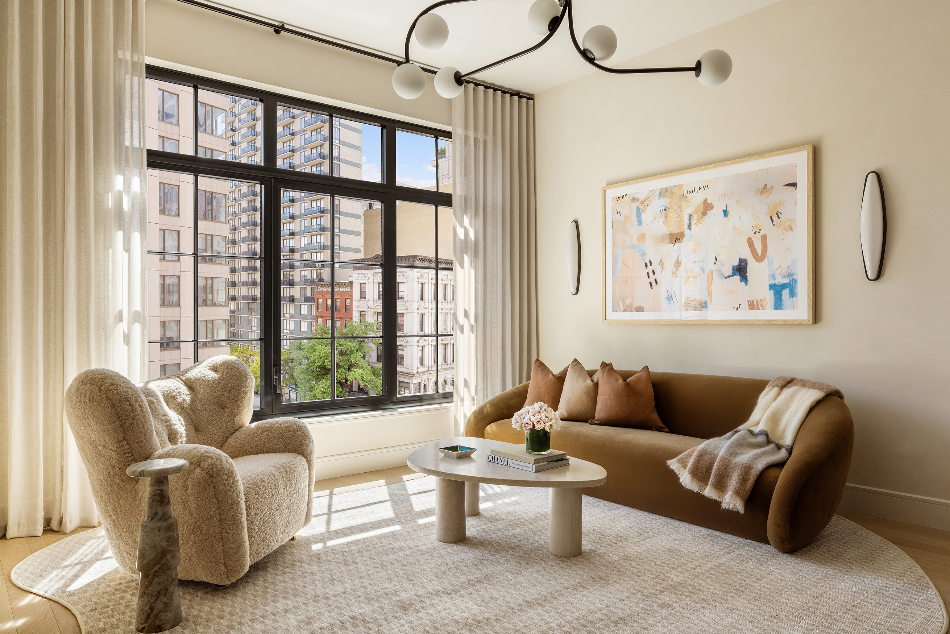
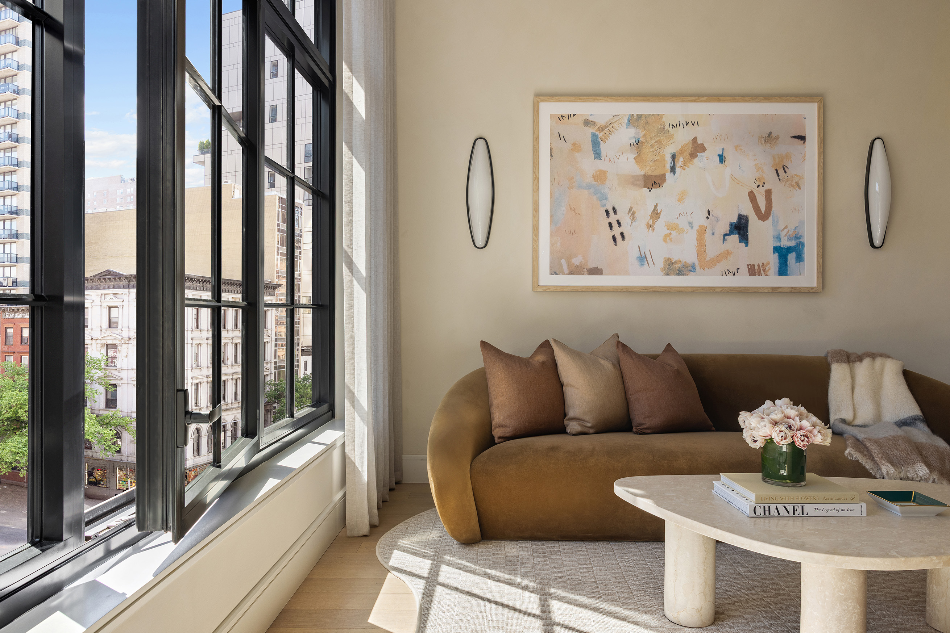
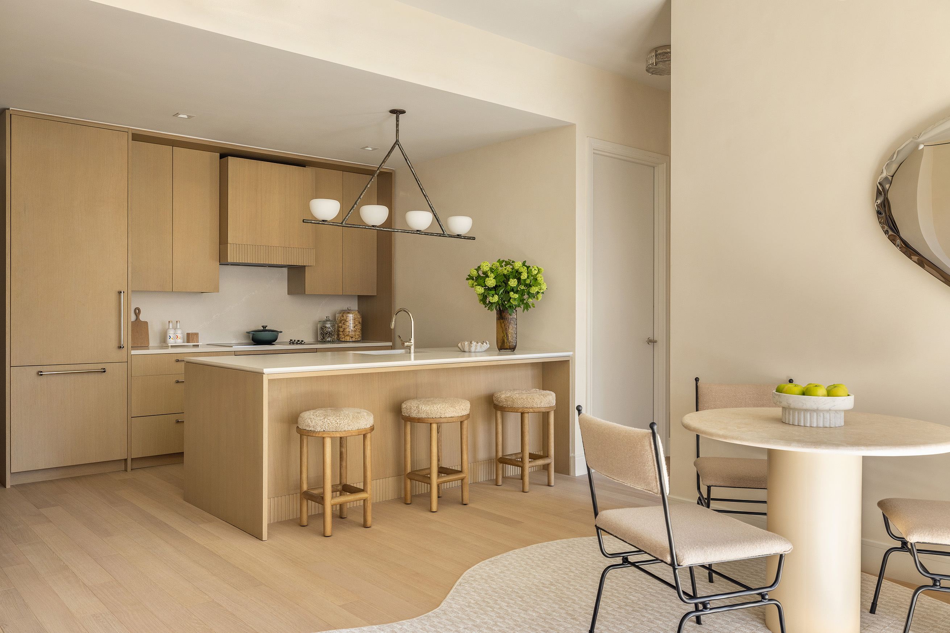
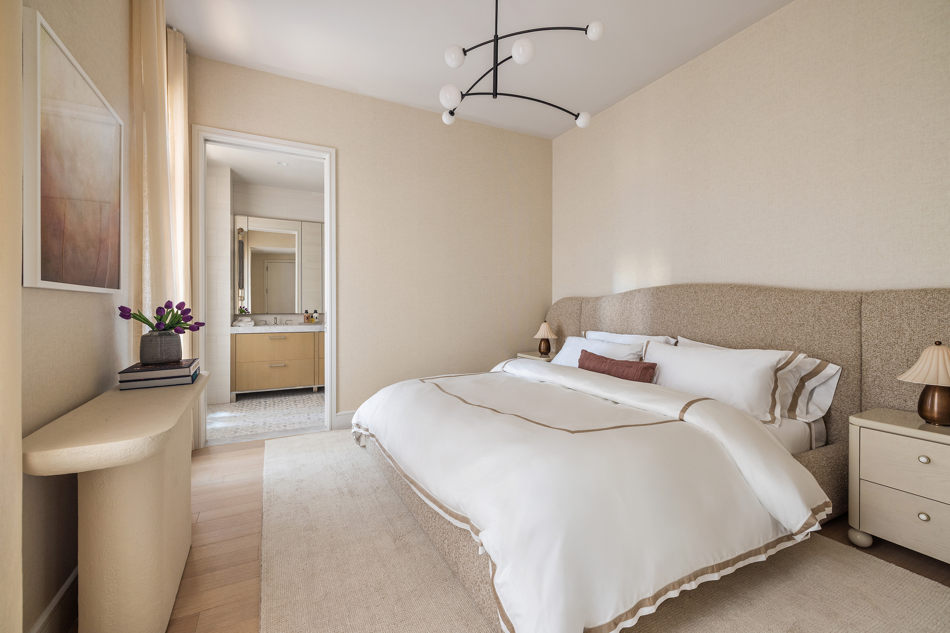
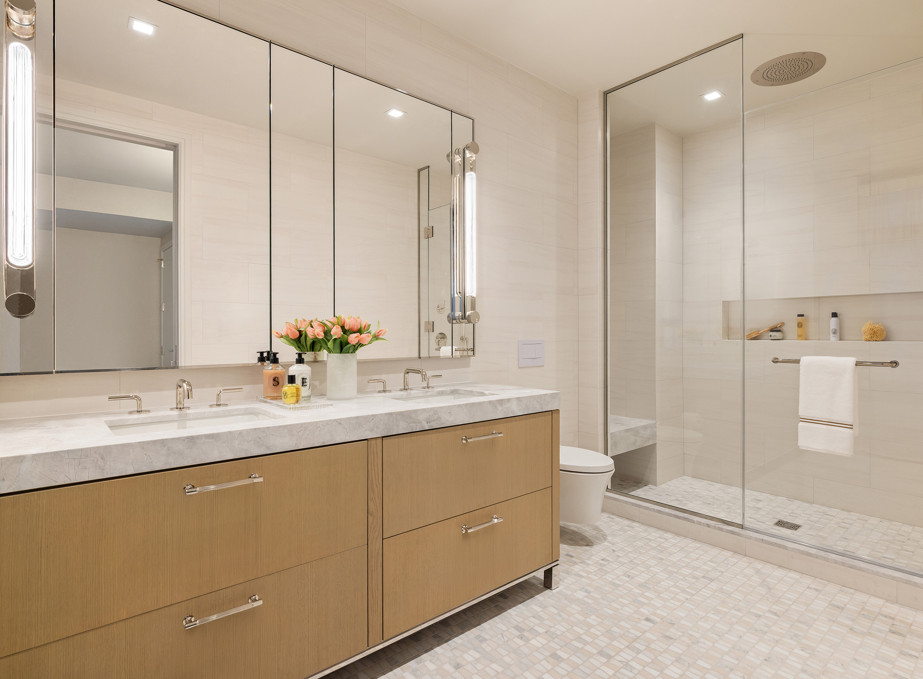
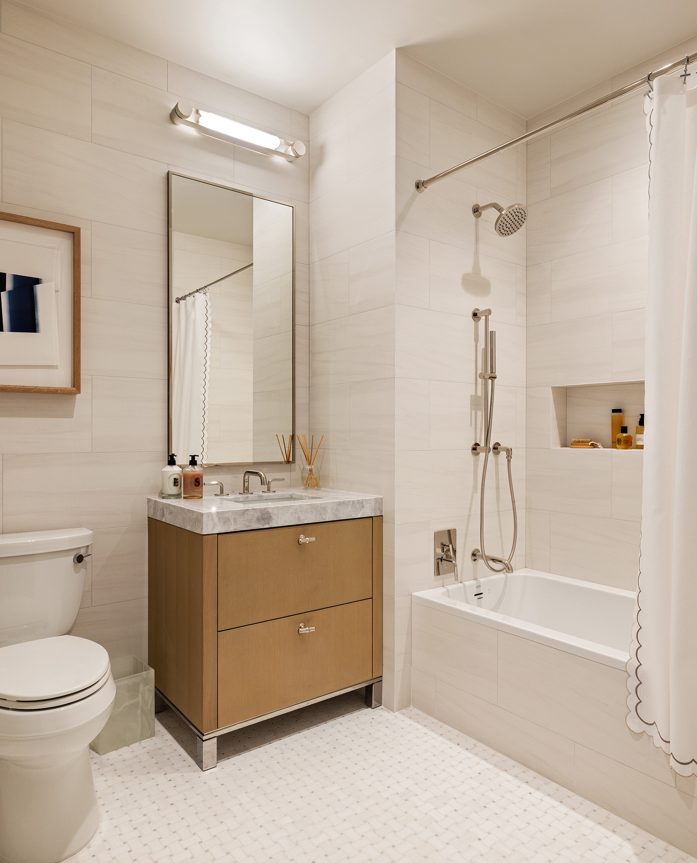
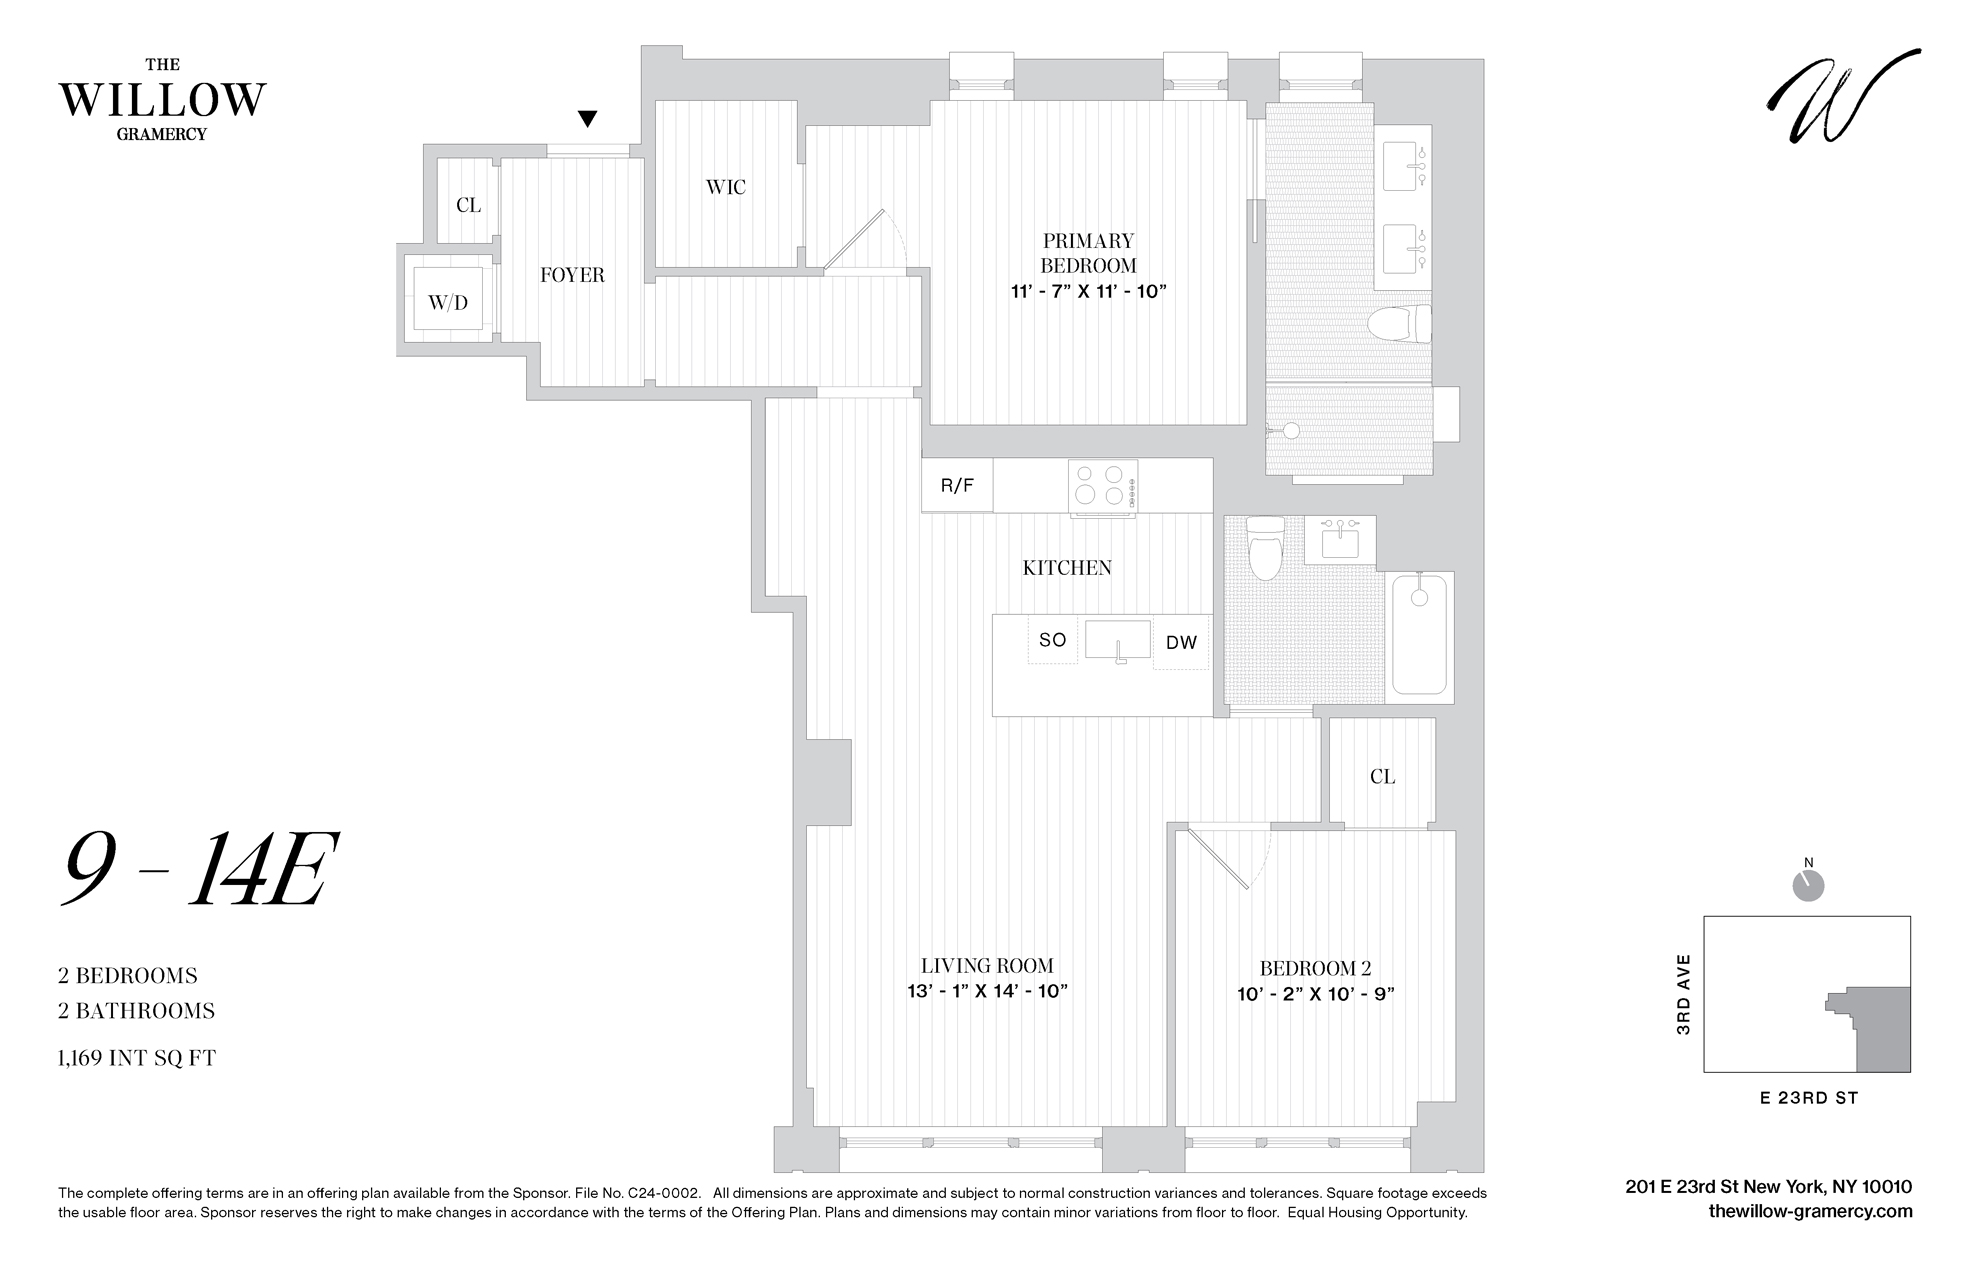
Developed by Naftali Group, the design of the residences at The Willow embodies contemporary elegance and refined style. The spacious layouts, serene color palette, and exquisite finishes by Rockwell Group create a welcoming atmosphere throughout. The attention to detail can be felt in each room, especially in the kitchens, which feature honed quartz countertops and backsplashes, a Miele appliance suite, and custom millwork cabinetry with polished nickel hardware and dark nickel accents. Primary bathrooms feature honed Ice Grey stone-slab countertops, radiant floor heating, and luxurious Waterworks fixtures.
The building’s striking hand-laid red brick façade, designed by COOKFOX Architects, pays homage to the architectural fabric of the historic Gramercy neighborhood, with elegant arched bays and oversized windows that create a seamless blend of warmth and modern sophistication.
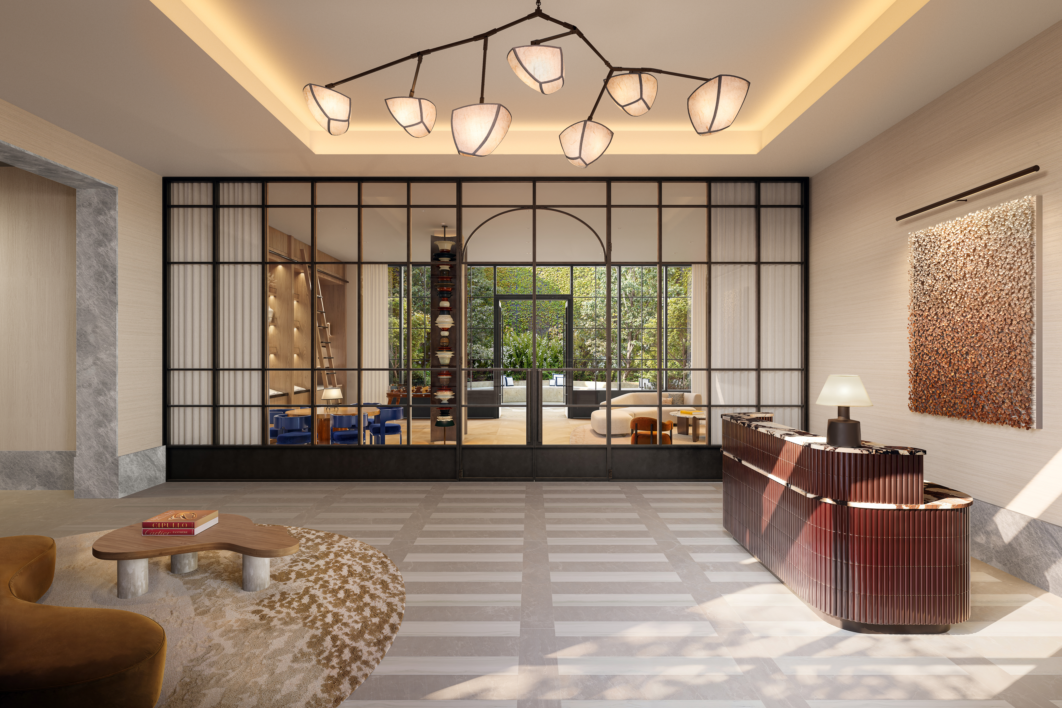
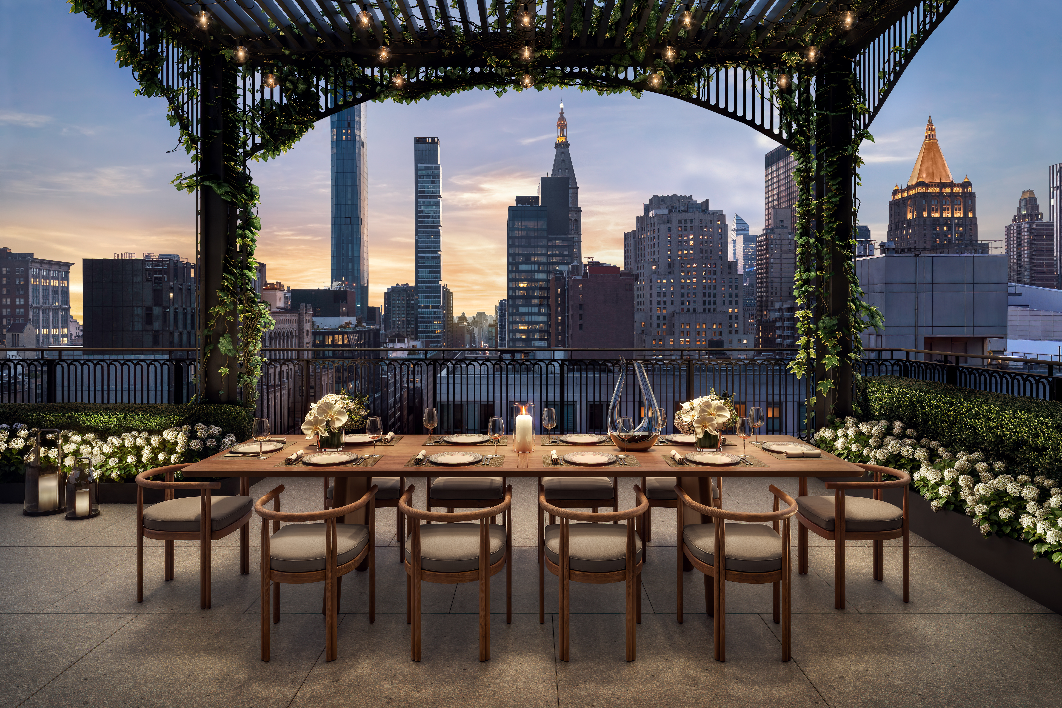
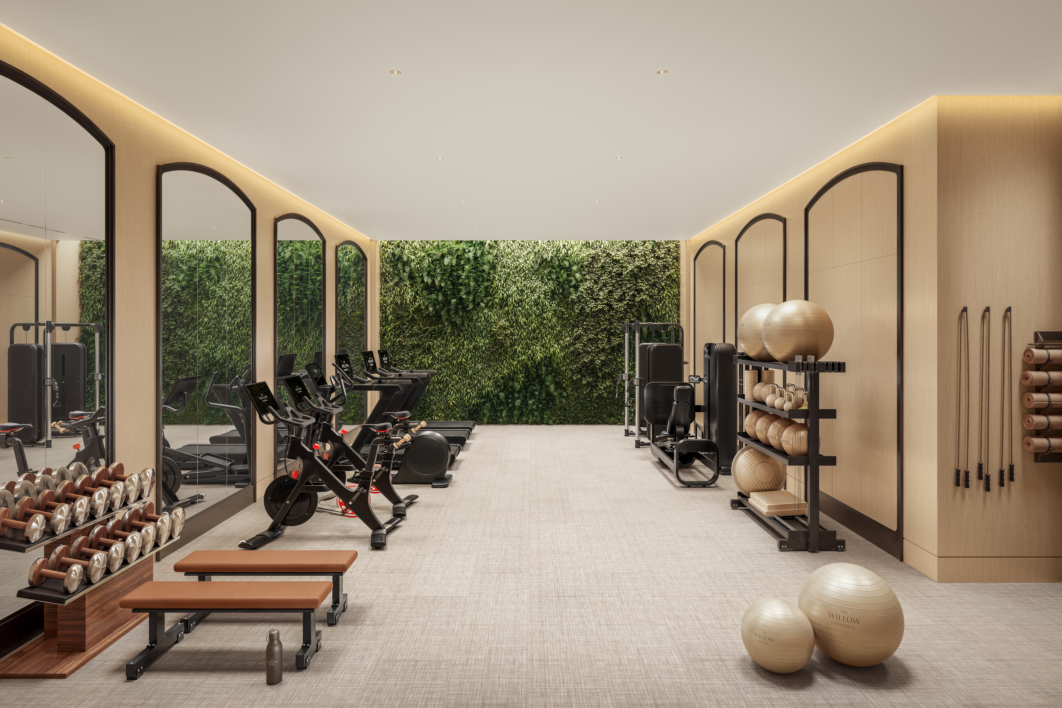
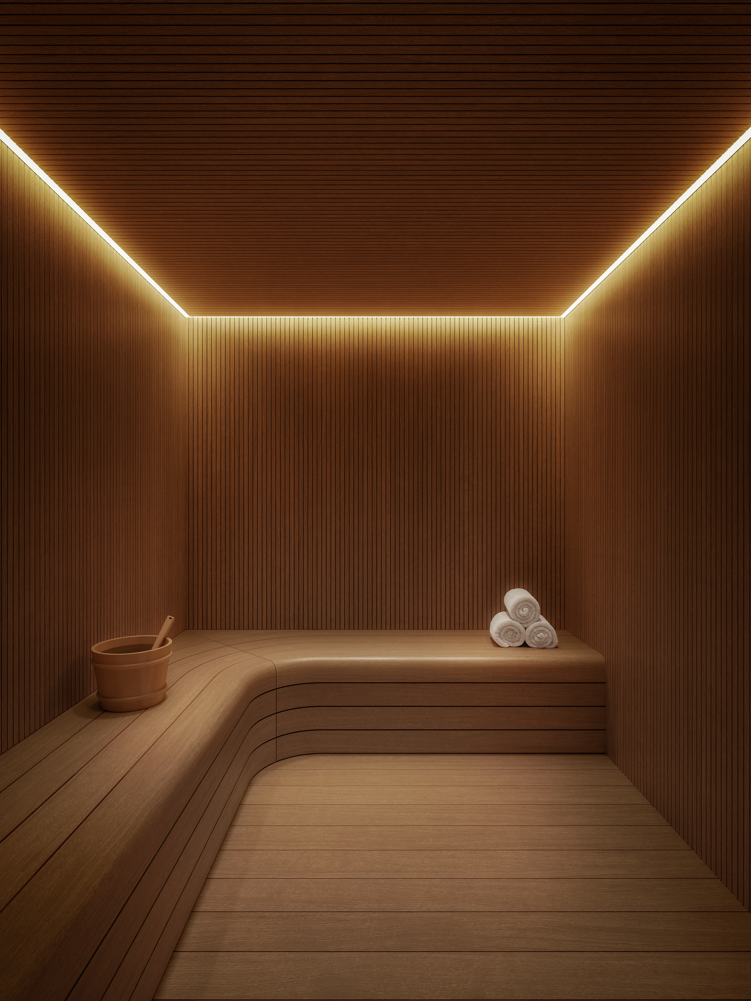
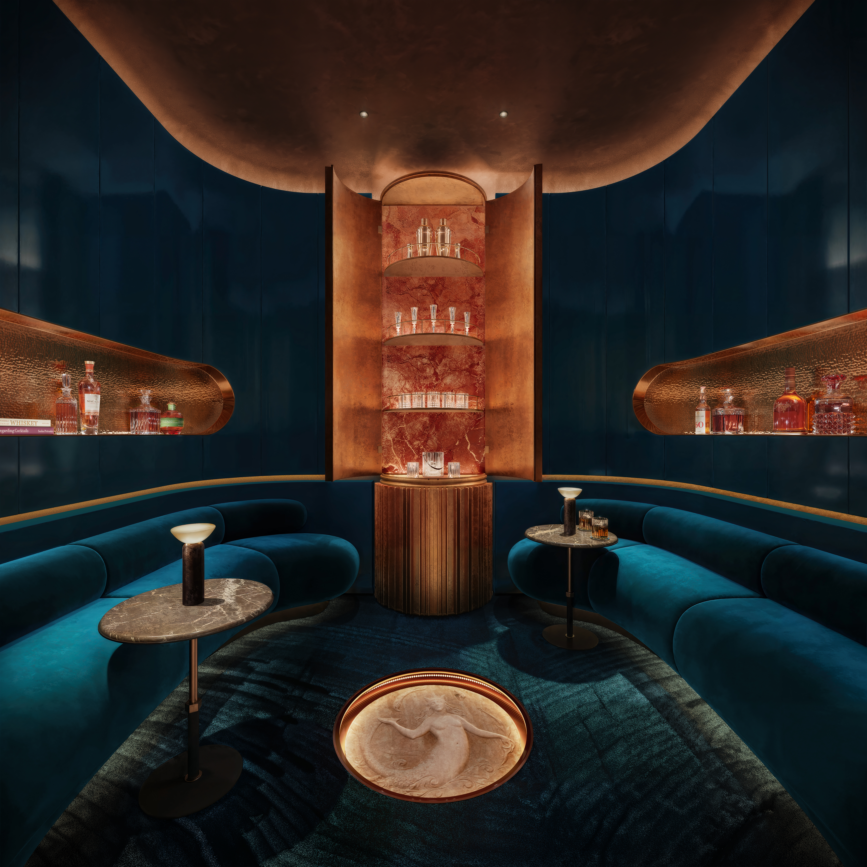
Each amenity space at The Willow has been meticulously designed by Rockwell Group to create an intimate, club-like atmosphere. The light-filled library, featuring a sleek contemporary fireplace, opens directly to the beautifully landscaped Courtyard Garden. The fitness center and adjacent cedar-clad sauna embrace a light aesthetic, offering residents a peaceful space for wellness. The cinema provides cozy seating, while the Glamercy Music Room offers the ideal environment for practicing, playing, and enjoying instruments. On the Rooftop Terrace, residents can enjoy grilling stations, dining, and lounging areas, all while taking in panoramic city views. Additional amenities include the Mermaid Room for socializing, adjacent to the cinema, and a Children’s Playroom. The lobby is attended 24 hours a day by a doorman. The complete offering terms are in an offering plan available from the sponsor, file number C24-0002. Equal Housing Opportunity. Marketed by Compass Development Marketing Group.
Amenities
- Primary Ensuite
- Doorman
- Full-Time Doorman
- Common Roof Deck
- Common Garden
- Common Outdoor Space
- Gym
- Sauna
- Playroom
- Resident's Lounge
- Common Media / Recreation Room
- Hardwood Floors
- Oversized Windows
- Elevator
- Washer / Dryer in Unit
- Central AC
- Dishwasher
- Foyer
- Open Kitchen
- Northern Exposure
- Southern Exposure
- Walk-in Closet
- Island Kitchen
- Freezer
- Refrigerator
- Private Storage for Sale
- Luxury
- Highrise
Location
Listing Courtesy of: .
Virtual Tour
Payment Calculator
$16,242 per month
30 year fixed, 7.03% Interest
$12,706
$0
$3,536
Know your buying power with a preapproval and custom rate in minutes
 1
1Property Information for 201 East 23rd Street, Unit 9E
- Min. Down Pymt: 15%
- Total Rooms: 4.0
- County: New York County
- Buyer's Agent Compensation: 3%
- Building/Complex: The Willow
- Floor: 9
- Stories: 19
- Residences: 69
- Pet Policy: Allowed
- Year Built: 2026
- Building Age: New Development
- Building Type: Luxury
Property History for 201 East 23rd Street, Unit 9E
| Date | Event & Source | Price | Appreciation |
|---|---|---|---|
| Jul 6, 2026 | Permanently Off Market Manual | — | |
| Jun 5, 2026 | Listed (Active) Manual | $2,240,000 | — |
| Jun 2, 2026 | Listed (Active) Manual | $2,240,000 | — |
| Jun 2, 2026 | Listed (Active) Manual | $2,240,000 | — |
| Jun 1, 2026 | Listed (Active) Manual | $2,240,000 | — |
| May 28, 2026 | Listed (Active) Manual | $2,240,000 | — |
| Date | Event & Source | Price |
|---|---|---|
| 07/06/2026 | Permanently Off Market Manual | — |
| 06/05/2026 | Listed (Active) Manual | $2,240,000 |
| 06/02/2026 | Listed (Active) Manual | $2,240,000 |
| 06/02/2026 | Listed (Active) Manual | $2,240,000 |
| 06/01/2026 | Listed (Active) Manual | $2,240,000 |
| 05/28/2026 | Listed (Active) Manual | $2,240,000 |
For completeness, we often displays two records for one sale: the MLS record and the public record.
Schools near 201 East 23rd Street, Unit 9E
Rating | School | Type | Grades | Distance |
|---|---|---|---|---|
| Public - | PK to 6 | |||
| Public - | 6 to 8 | |||
| Public - | 6 to 8 | |||
| Public - | 6 to 8 |
Rating | School | Distance |
|---|---|---|
P.S. 116 Mary Lindley Murray PublicPK to 6 | ||
Nyc Lab Ms For Collaborative Studies Public6 to 8 | ||
Lower Manhattan Community Middle School Public6 to 8 | ||
Jhs 104 Simon Baruch Public6 to 8 |
School ratings and boundaries are provided by GreatSchools.org and Pitney Bowes. This information should only be used as a reference. Proximity or boundaries shown here are not a guarantee of enrollment. Please reach out to schools directly to verify all information and enrollment eligibility.
Neighborhood Map and Transit
Similar Homes
Explore Nearby Homes
- Chelsea Homes for Sale
- Downtown Manhattan Homes for Sale
- Flatiron Homes for Sale
- Gramercy Homes for Sale
- Kips Bay Homes for Sale
- Midtown Manhattan Homes for Sale
- Murray Hill Homes for Sale
- NoMad Homes for Sale
- Peter Cooper Village Homes for Sale
- Rose Hill Homes for Sale
- StuyTown Homes for Sale
- Midtown South Homes for Sale
- Greenwich Village Homes for Sale
- East Village Homes for Sale
- Alphabet City Homes for Sale
- Manhattan Homes for Sale
- New York Homes for Sale
- Brooklyn Homes for Sale
- Queens Homes for Sale
- Hoboken Homes for Sale
- Weehawken Homes for Sale
- Jersey City Homes for Sale
- West New York Homes for Sale
- Union City Homes for Sale
- Guttenberg Homes for Sale
- North Bergen Homes for Sale
- Secaucus Homes for Sale
- Edgewater Homes for Sale
- Cliffside Park Homes for Sale
- Kearny Homes for Sale
- 10001 Homes for Sale
- 10016 Homes for Sale
- 10011 Homes for Sale
- 10009 Homes for Sale
- 10003 Homes for Sale
- 10017 Homes for Sale
- 10119 Homes for Sale
- 10018 Homes for Sale
- 10158 Homes for Sale
- 10122 Homes for Sale
- 10014 Homes for Sale
- 10199 Homes for Sale
- 11101 Homes for Sale
- 11222 Homes for Sale
- 10174 Homes for Sale
No guarantee, warranty or representation of any kind is made regarding the completeness or accuracy of any information, descriptions or measurements (including square footage measurements and property condition), such should be independently verified through appropriate means, including, but not limited to, in person inspection and public records, and Compass International Holdings, its subsidiaries, affiliates and independently owned and operated franchisees, and their affiliated agents and associated third parties expressly disclaim any liability in connection therewith. Photos may be virtually staged or digitally enhanced and may not reflect actual property conditions. Offers of compensation are subject to change at the seller's discretion. No financial or legal advice provided. Equal Housing Opportunity.
This information is not verified for authenticity or accuracy and is not guaranteed and may not reflect all real estate activity in the market. ©2026 The Real Estate Board of New York, Inc., All rights reserved. The source of the displayed data is either the property owner or public record provided by non-governmental third parties. It is believed to be reliable but not guaranteed. This information is provided exclusively for consumers’ personal, non-commercial use. The data relating to real estate for sale on this website comes in part from the IDX Program of OneKey® MLS. Information Copyright 2026, OneKey® MLS. All data is deemed reliable but is not guaranteed accurate by Compass, Inc., its subsidiaries, affiliates and their agents and associated third parties. See Terms of Service for additional restrictions. Compass · Tel: 212-913-9058 · New York, NY Listing information for certain New York City properties provided courtesy of the Real Estate Board of New York’s Residential Listing Service (the "RLS"). The information contained in this listing has not been verified by the RLS and should be verified by the consumer. The listing information provided here is for the consumer’s personal, non-commercial use. Retransmission, redistribution or copying of this listing information is strictly prohibited except in connection with a consumer's consideration of the purchase and/or sale of an individual property. This listing information is not verified for authenticity or accuracy and is not guaranteed and may not reflect all real estate activity in the market. ©2026 The Real Estate Board of New York, Inc., all rights reserved. This information is not guaranteed, should be independently verified and may not reflect all real estate activity in the market. Offers of compensation set forth here are for other RLSParticipants only and may not reflect other agreements between a consumer and their broker.©2026 The Real Estate Board of New York, Inc., All rights reserved.