860 5th Avenue, Unit 3H






Description
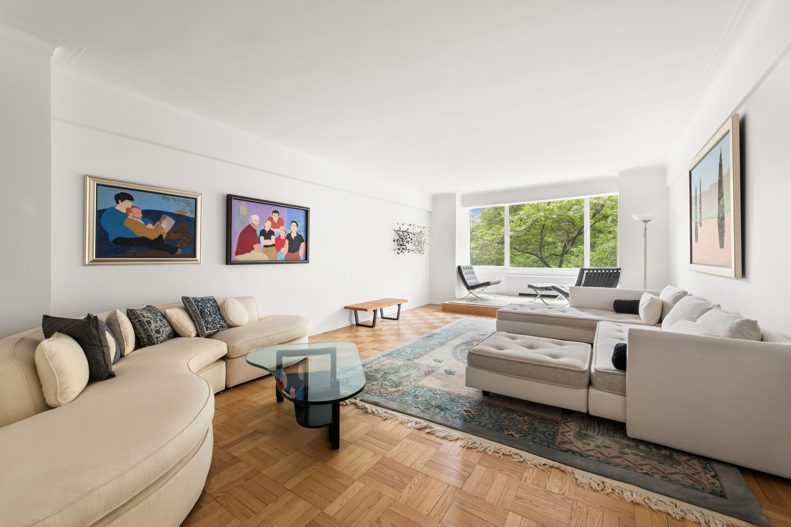
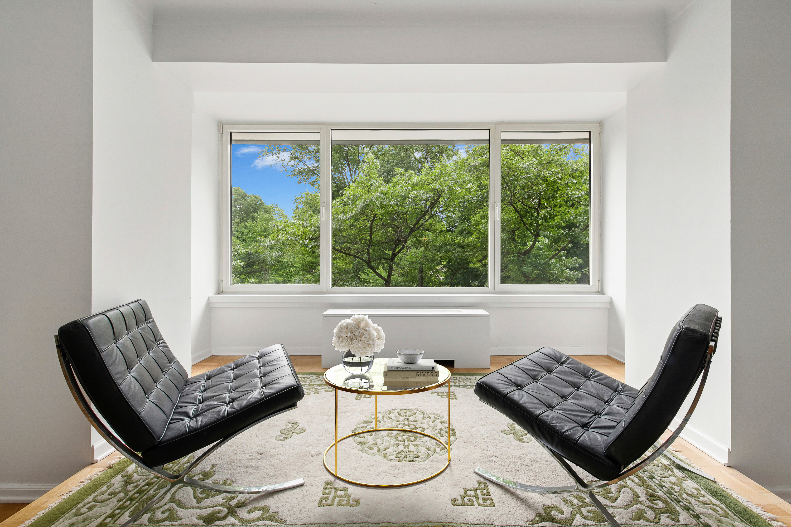
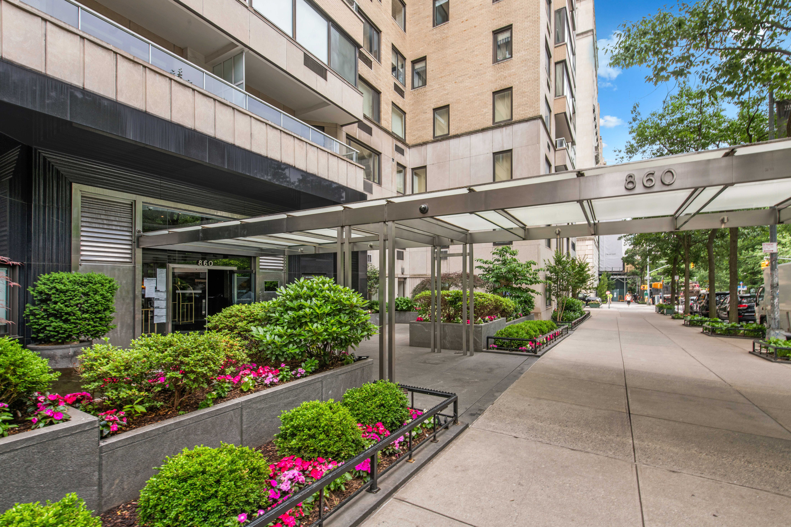
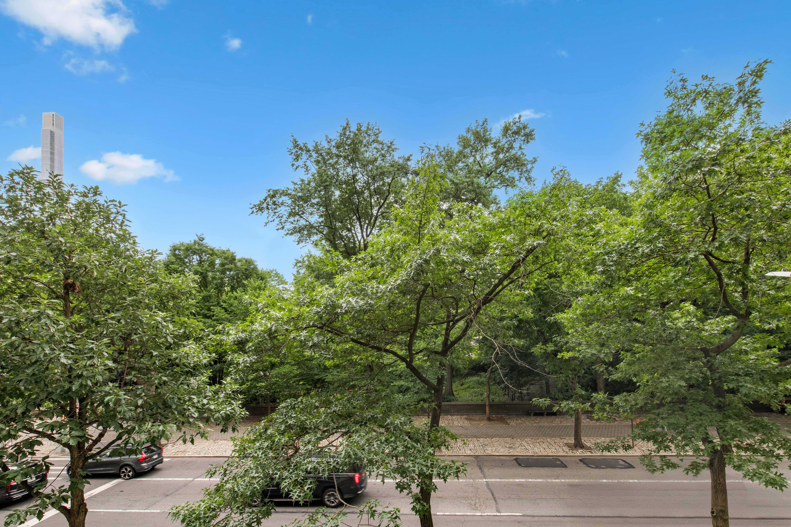
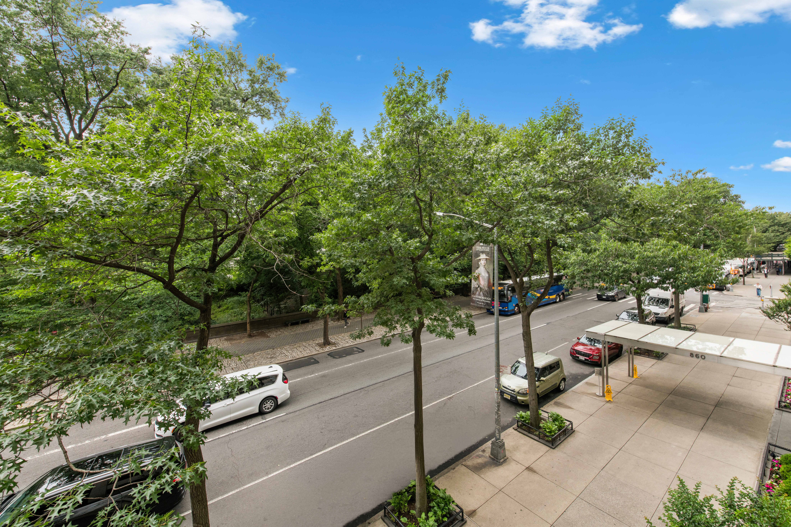
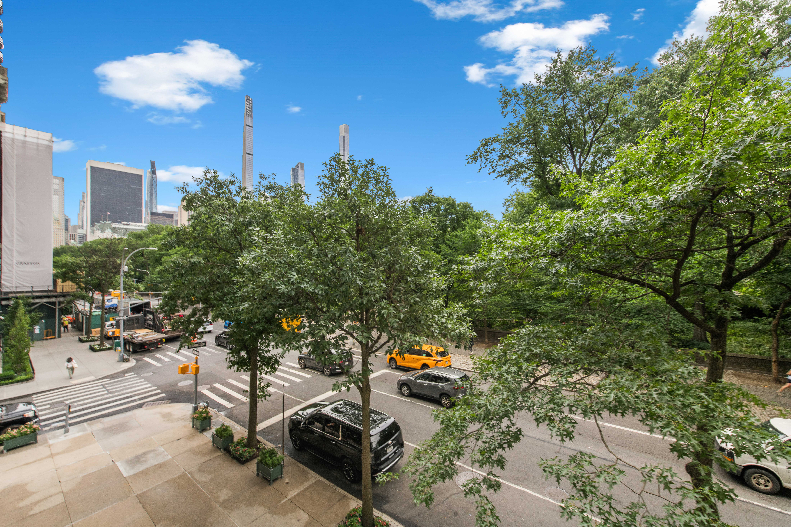
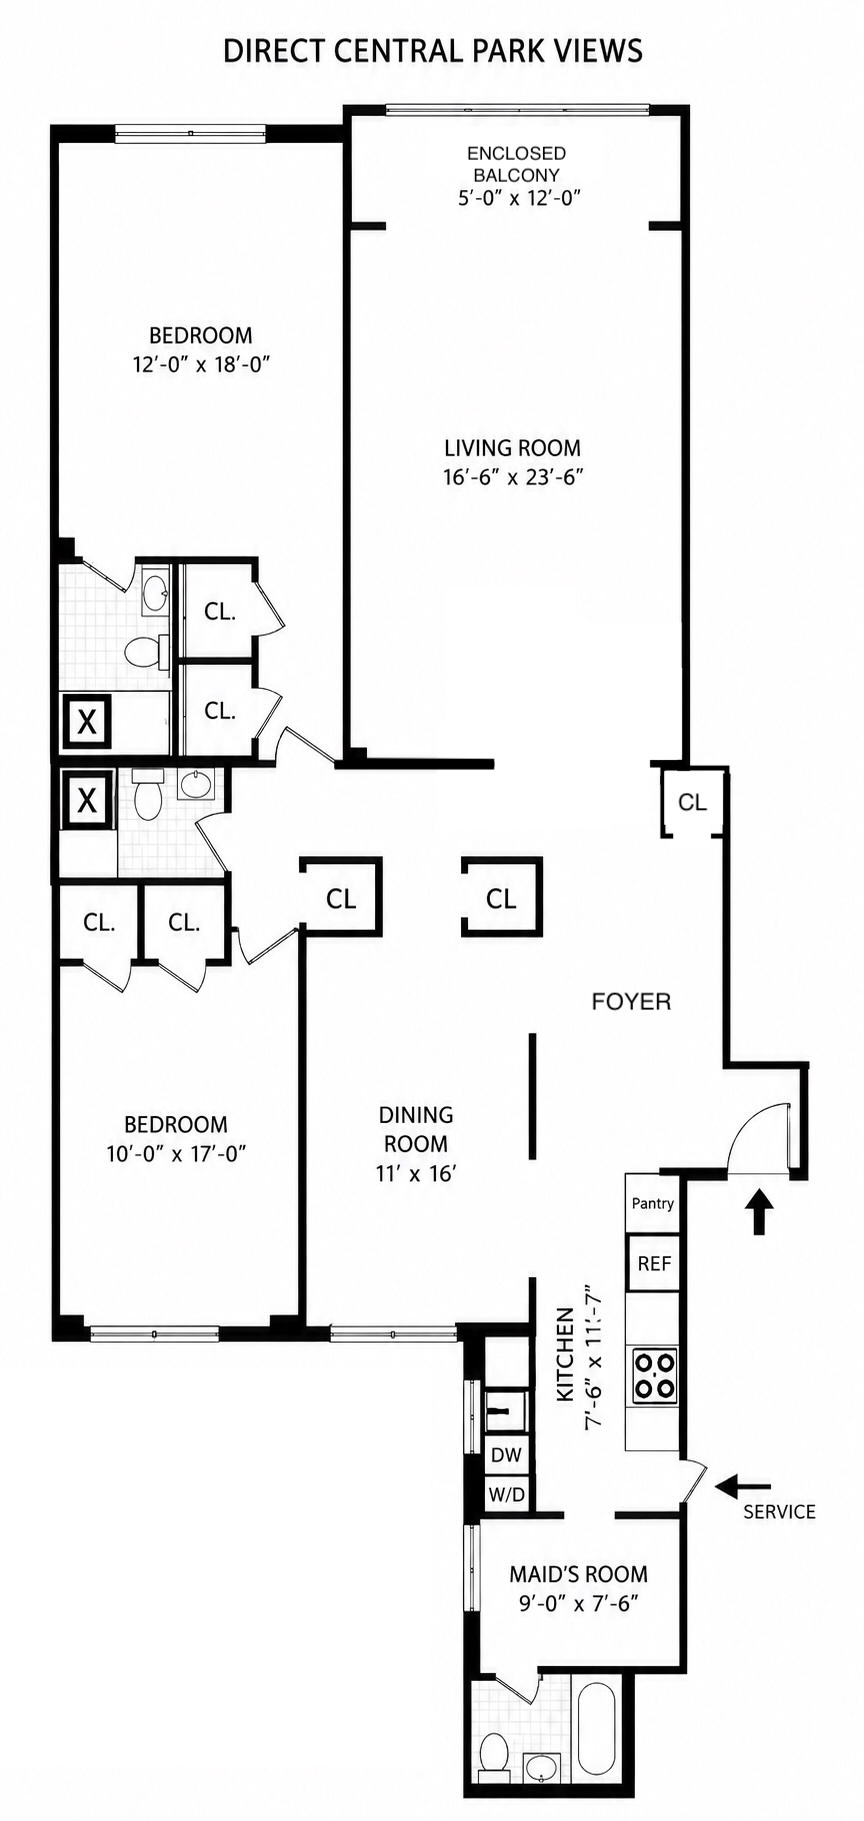
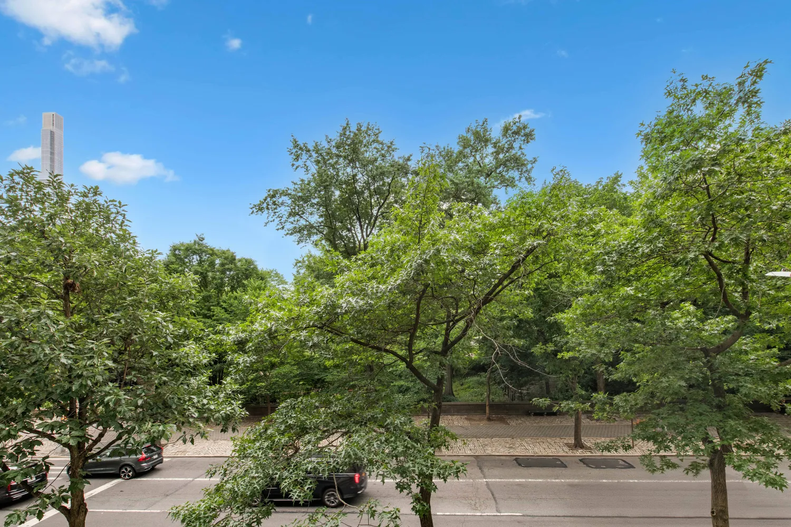
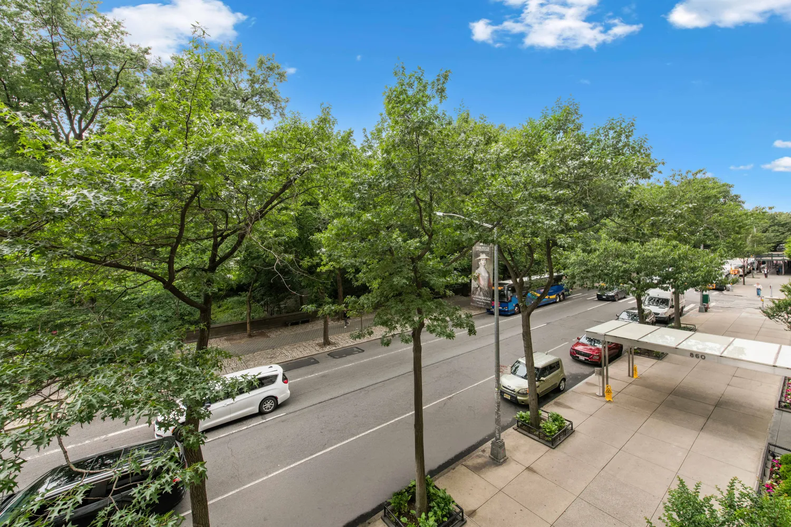
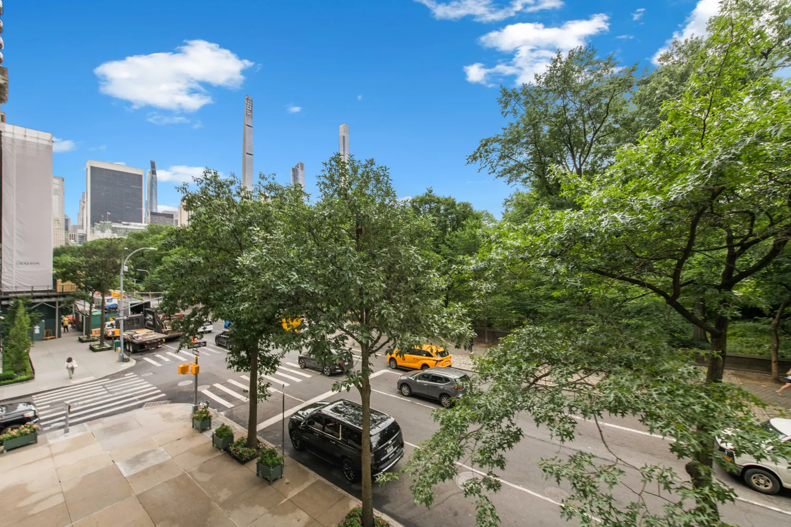
A gracious entrance foyer sets the tone for this elegant home and leads to an oversized living room overlooking Central Park. The former balcony has been thoughtfully enclosed, creating a unique sitting area that feels as though it floats above the treetops—a perfect spot...Welcome to Residence 3H at 860 Fifth Avenue, a beautifully renovated Classic Six offering three full bathrooms, generous proportions, and direct views of Central Park from one of Fifth Avenue's most coveted cooperative buildings.
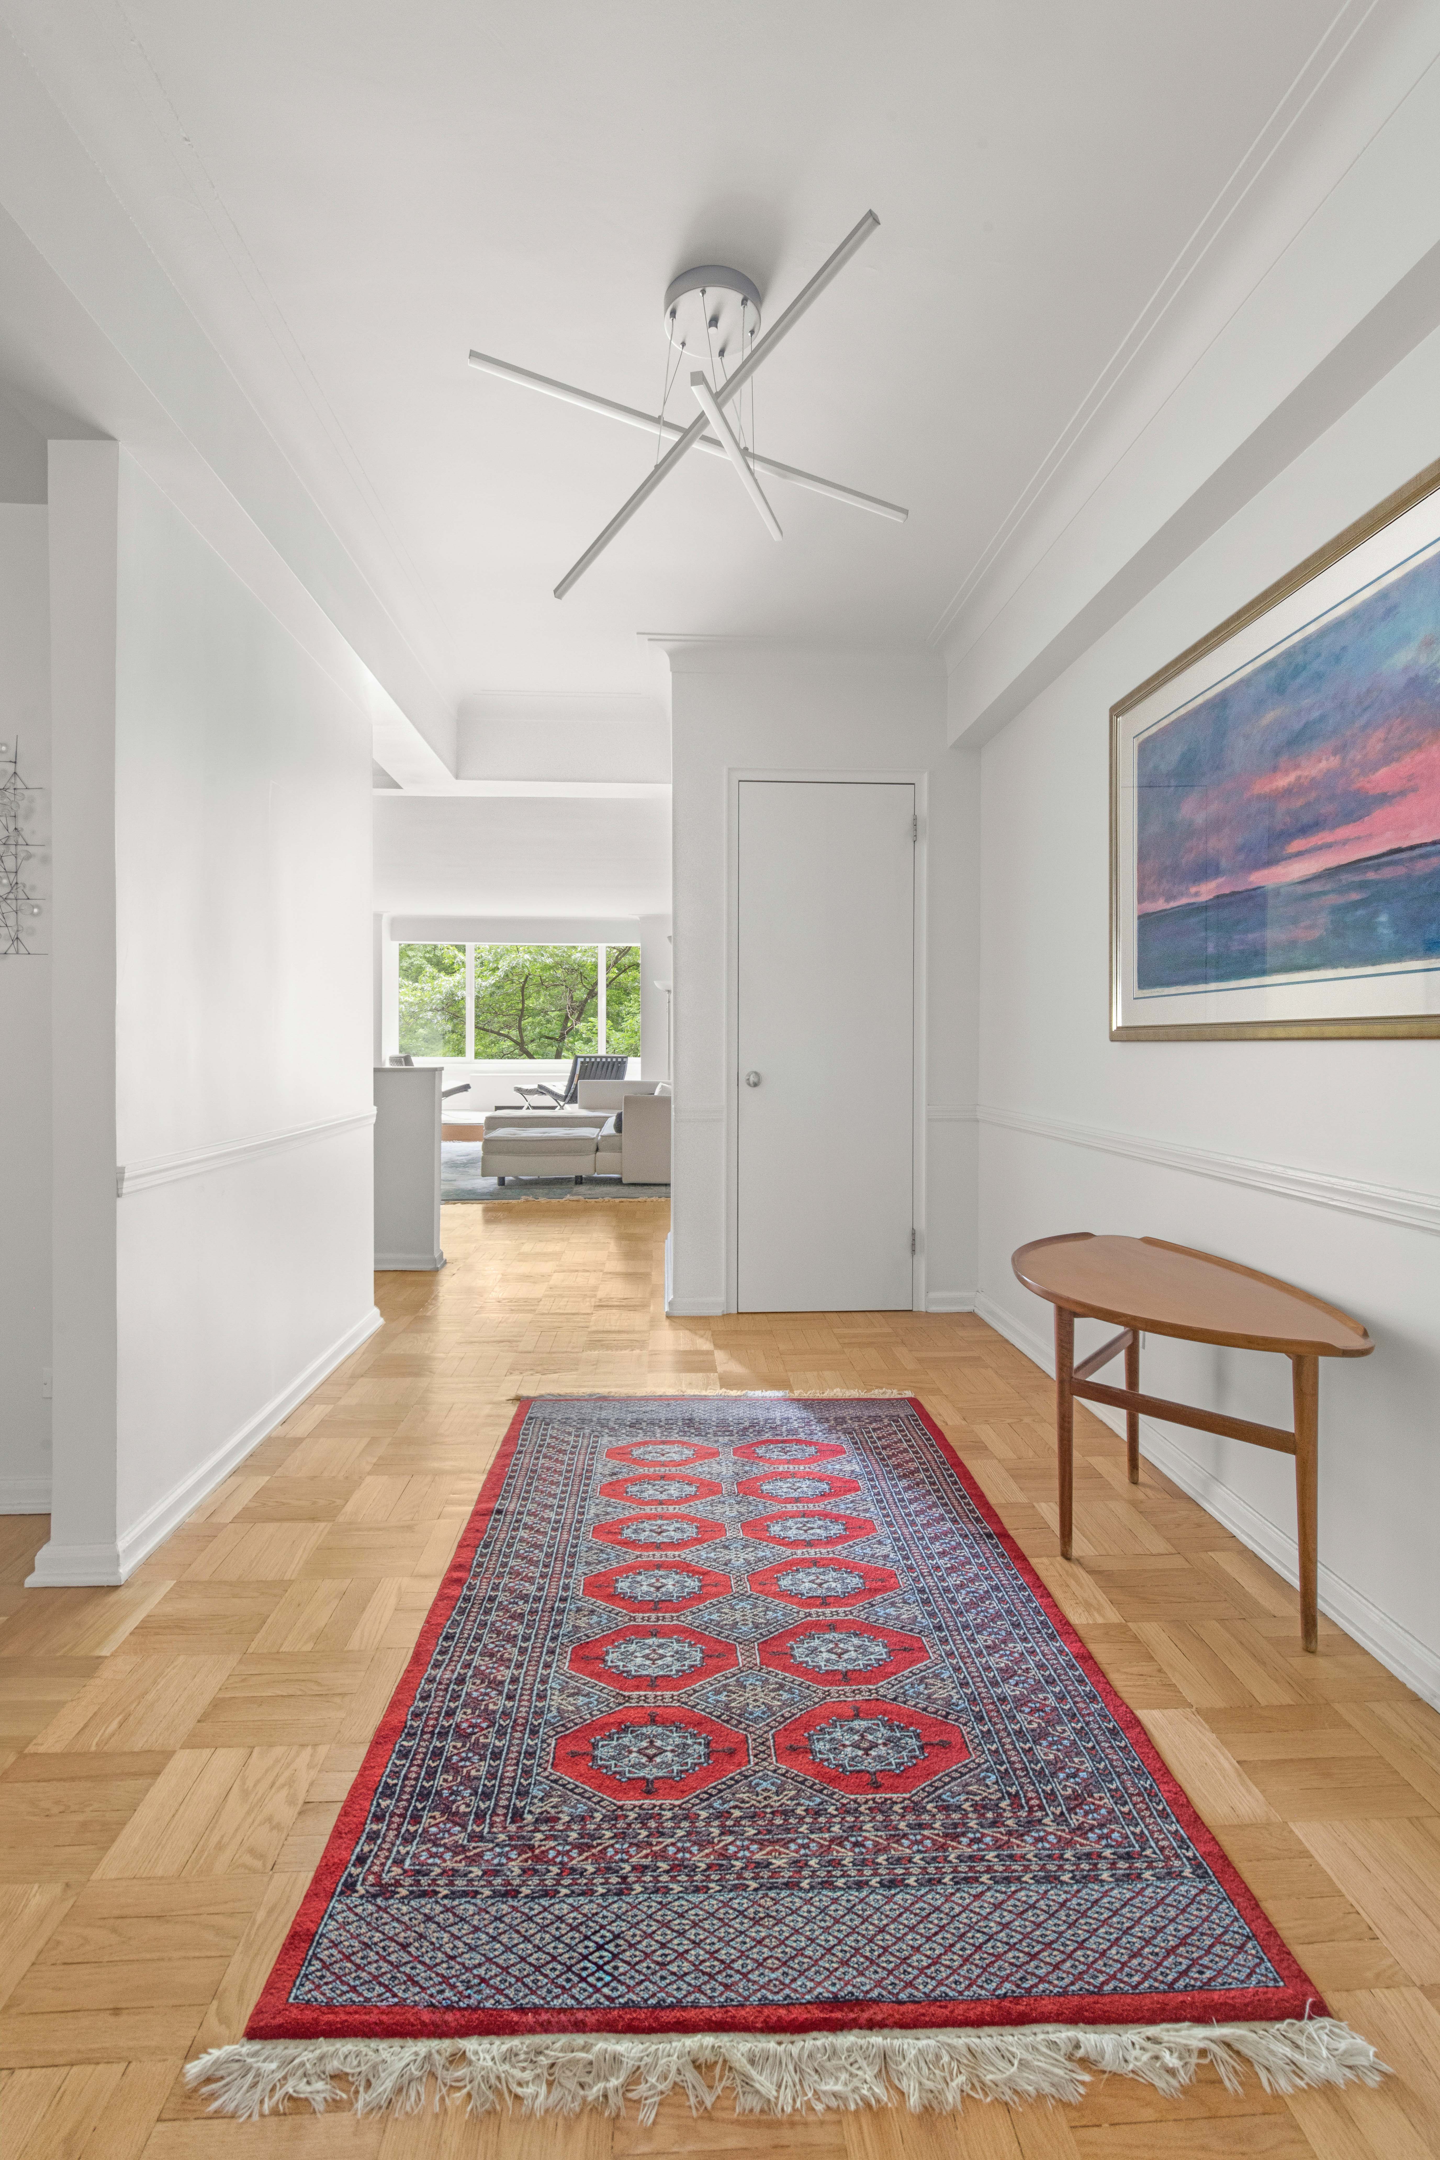
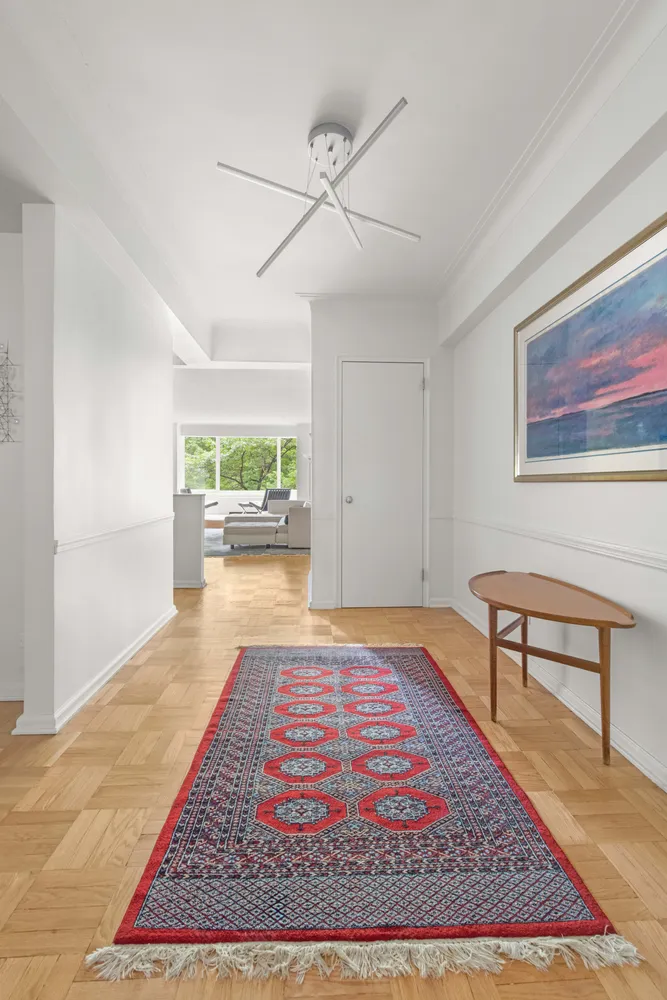
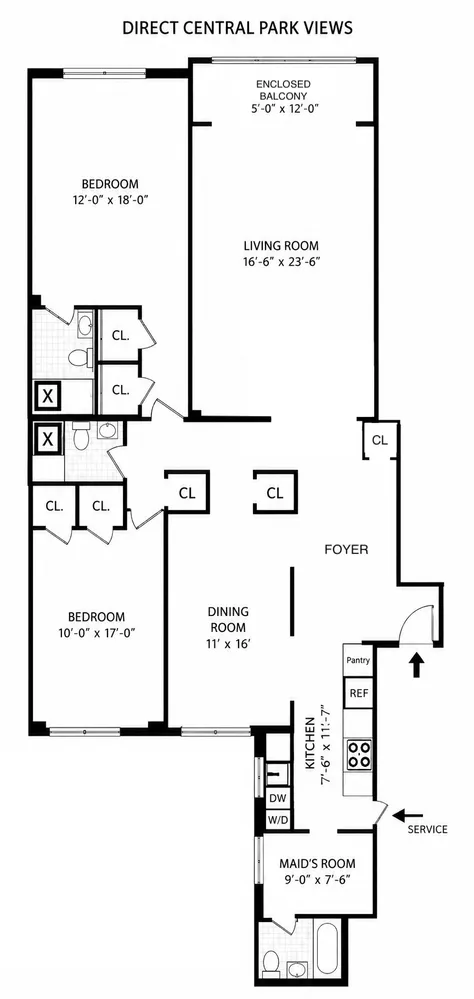
A gracious entrance foyer sets the tone for this elegant home and leads to an oversized living room overlooking Central Park. The former balcony has been thoughtfully enclosed, creating a unique sitting area that feels as though it floats above the treetops—a perfect spot to enjoy the changing seasons and iconic park views.
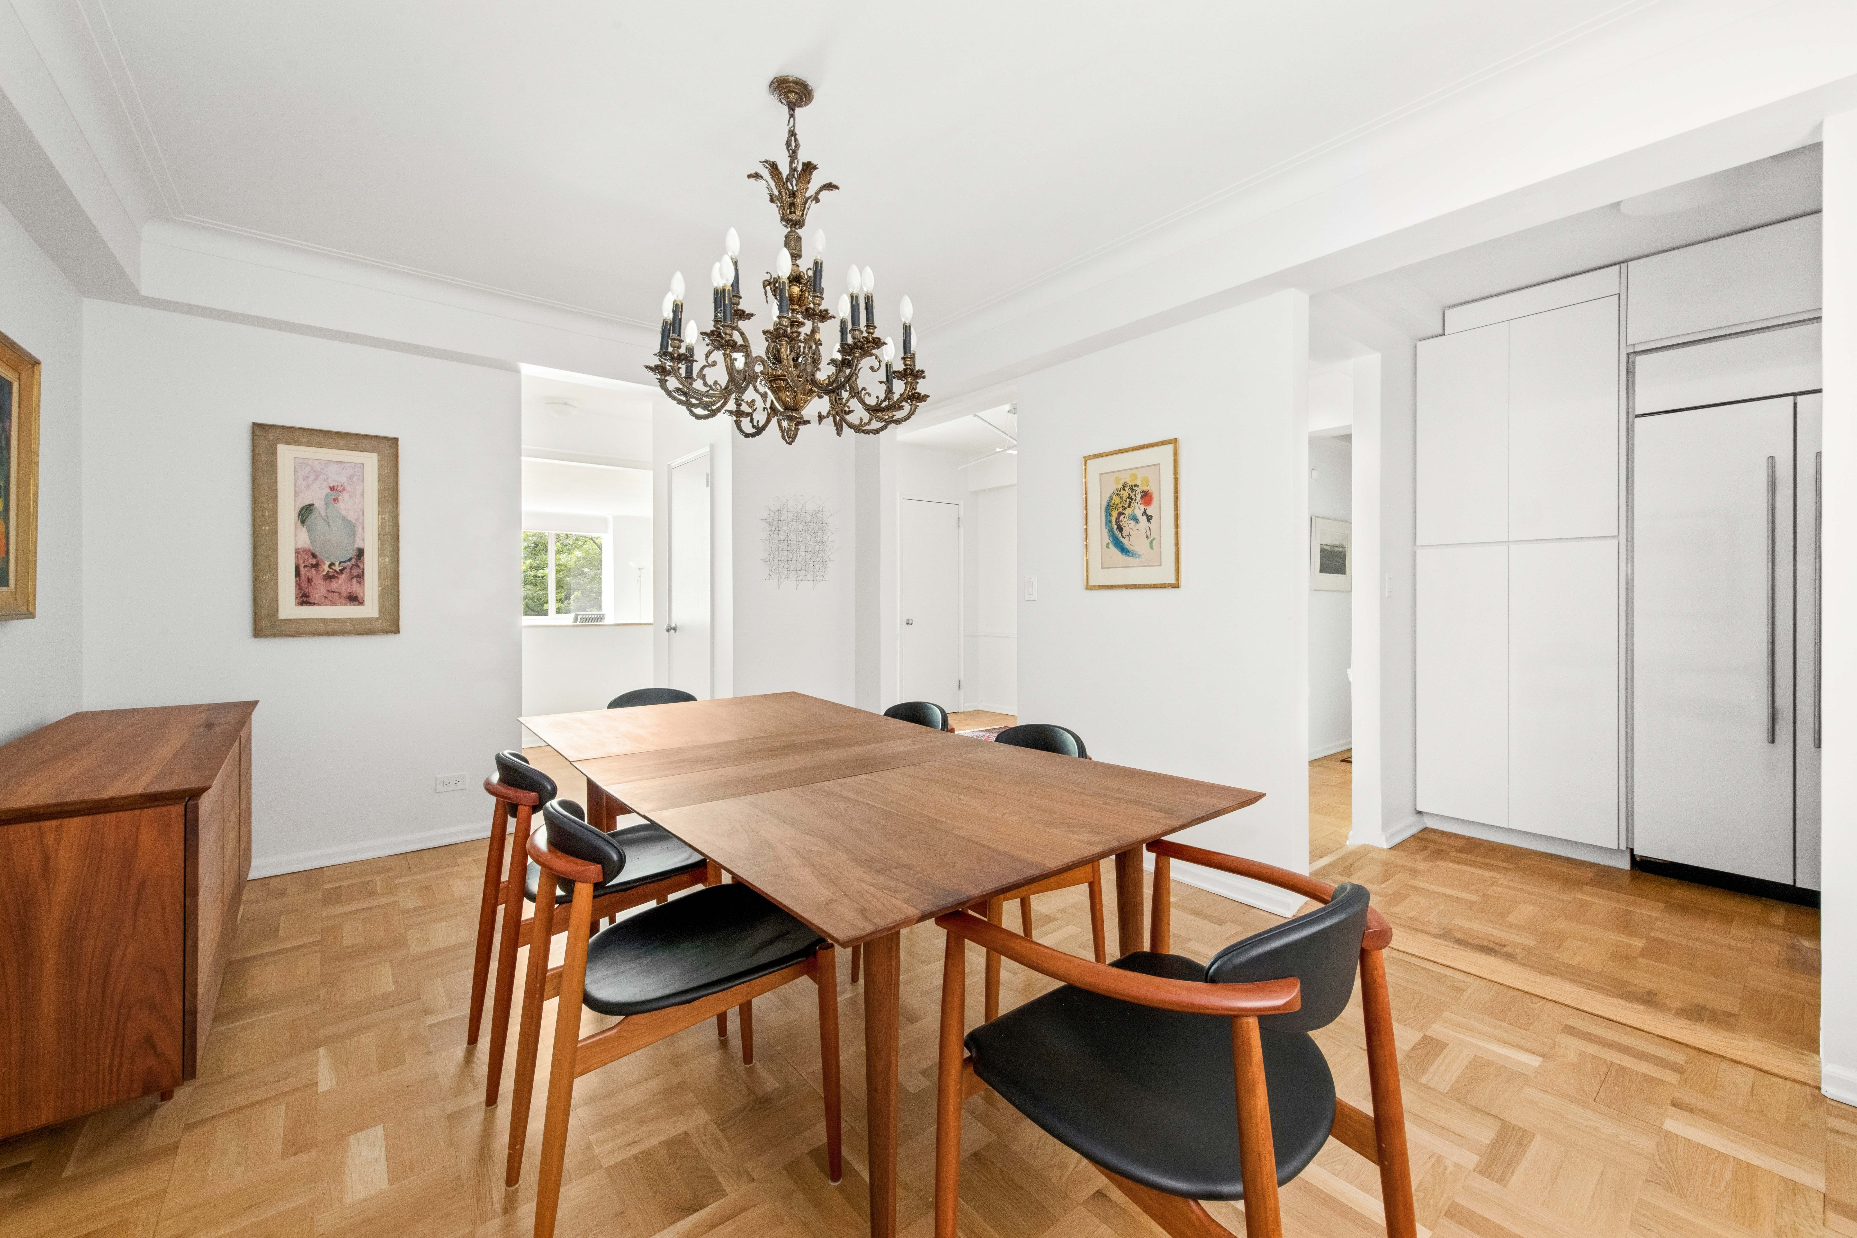
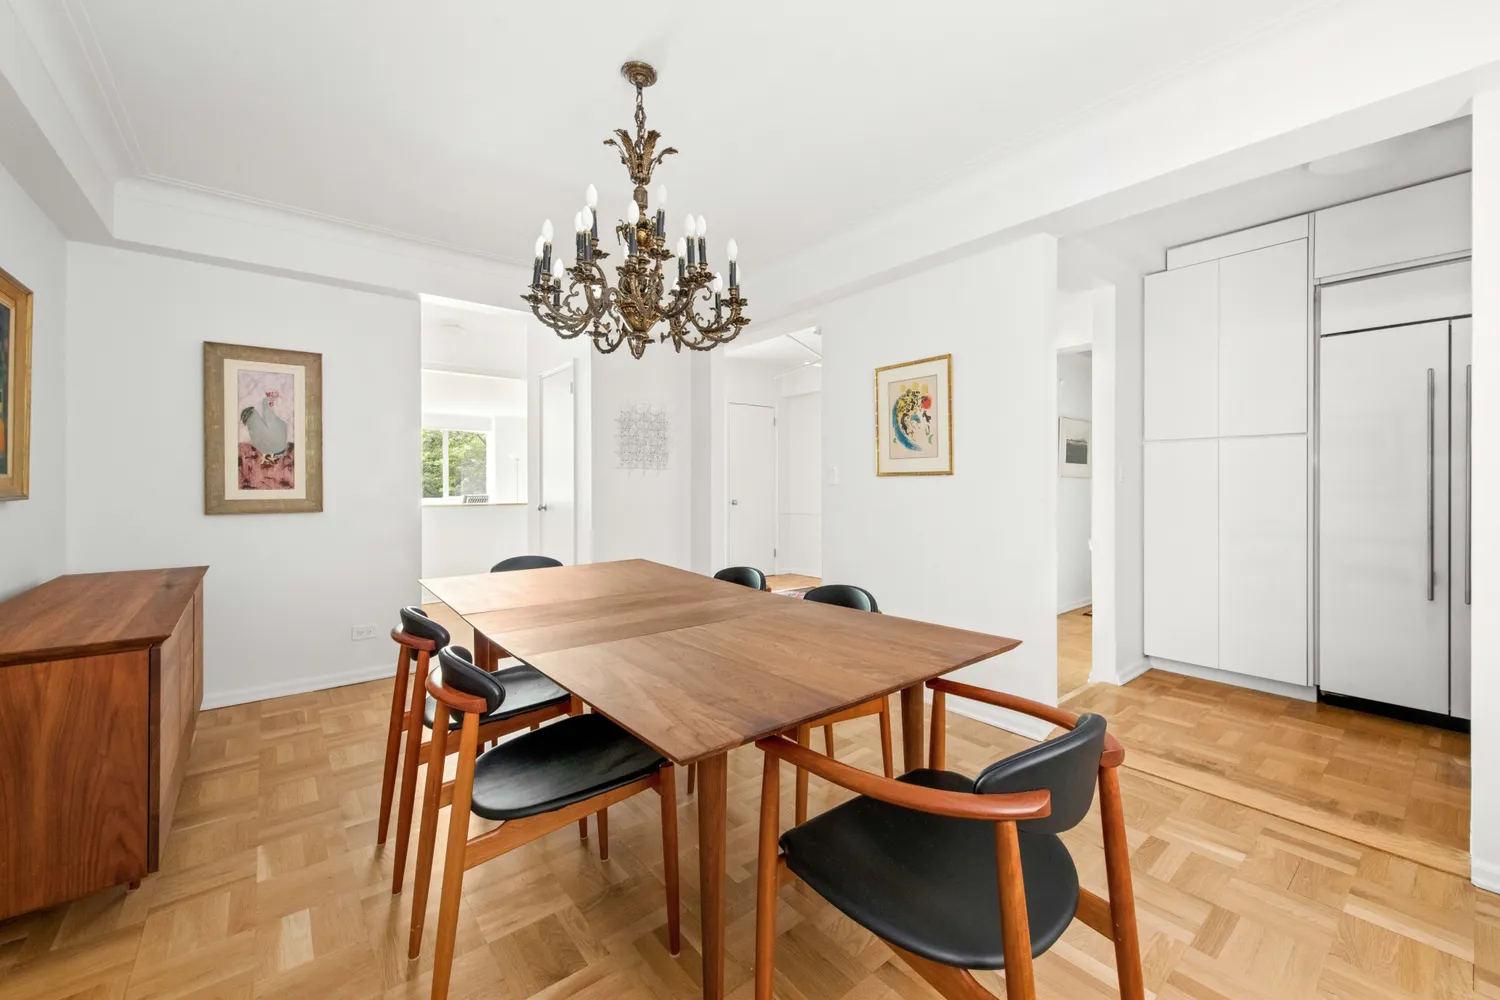
The formal dining room has been opened to enhance the flow of the home while preserving distinct entertaining spaces. This thoughtful modification allows for glimpses of the park while dining, creating a wonderful connection between the public rooms.
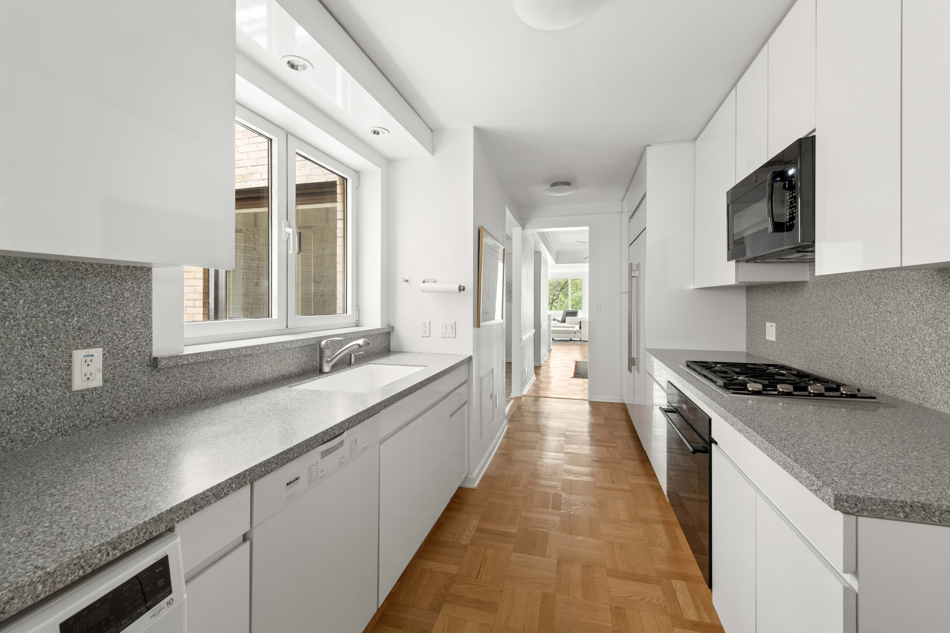
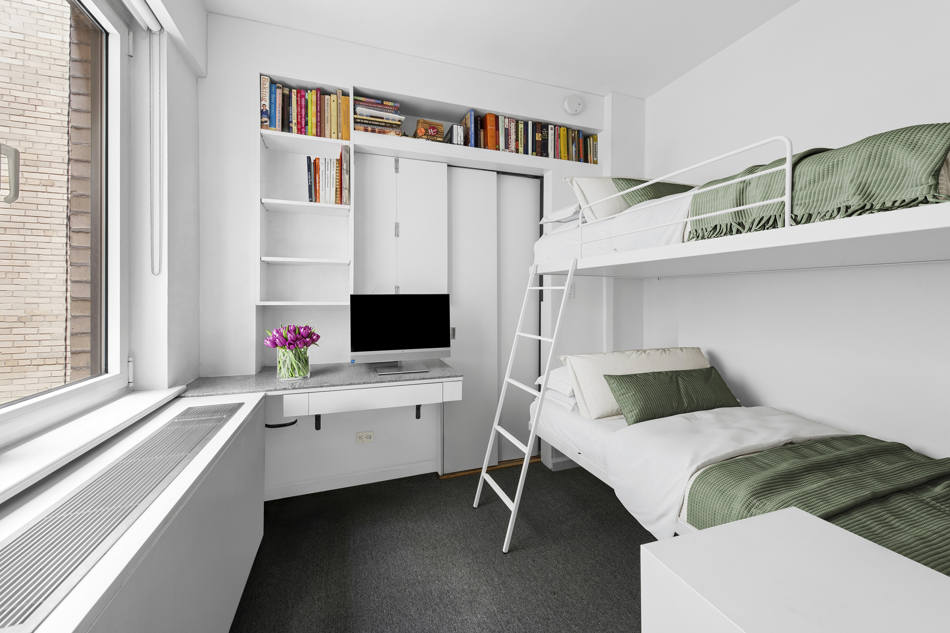
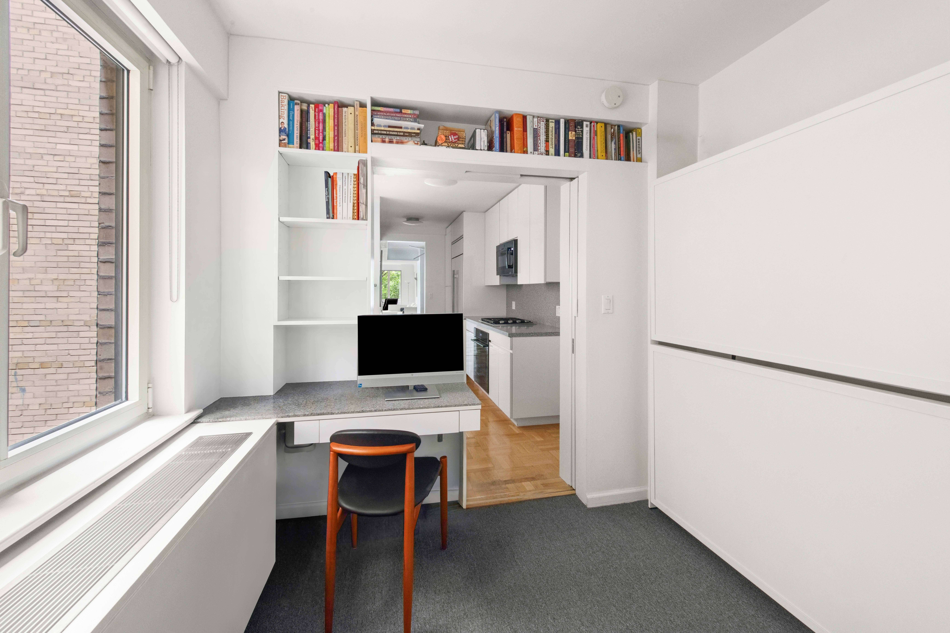
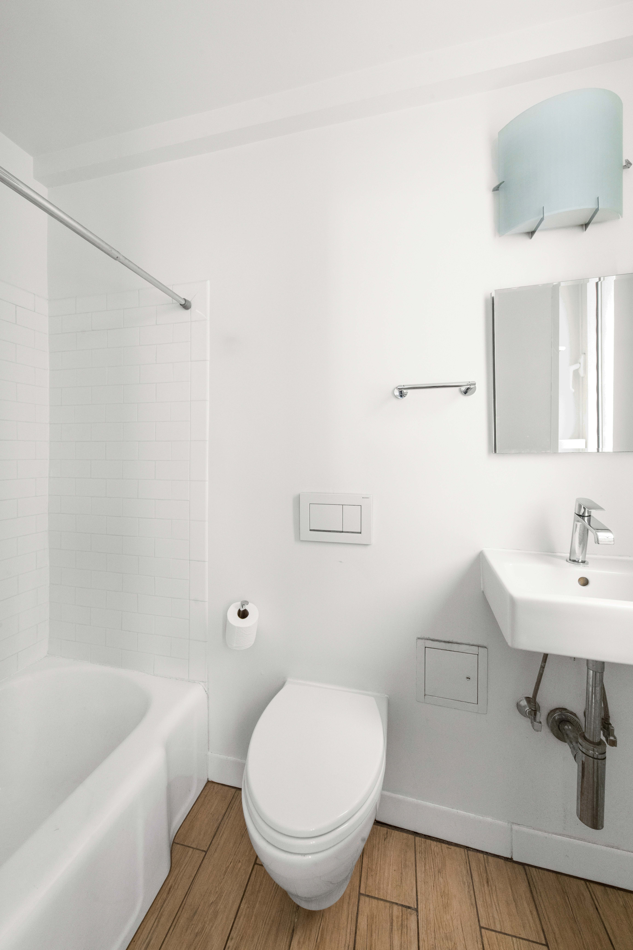
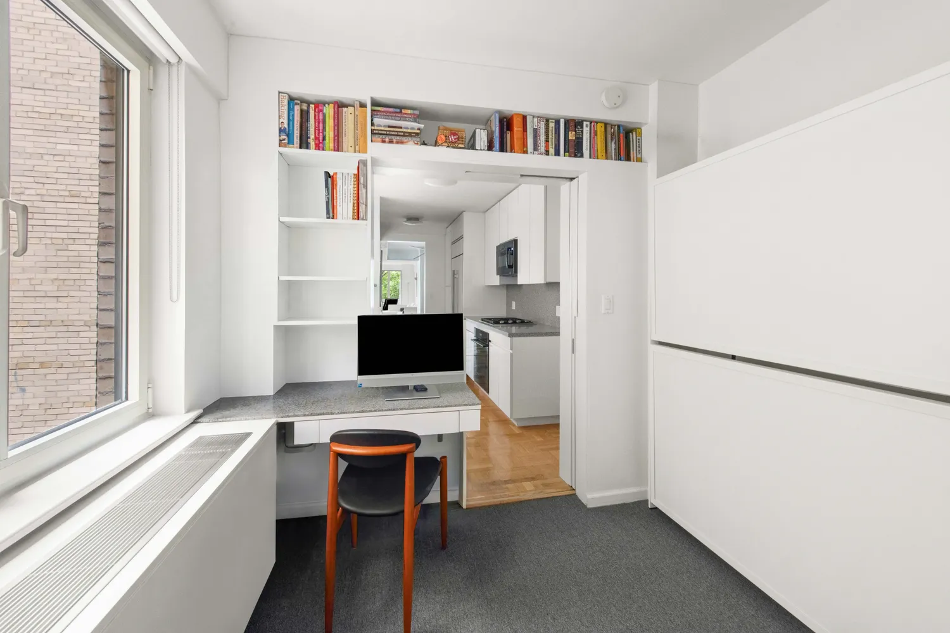
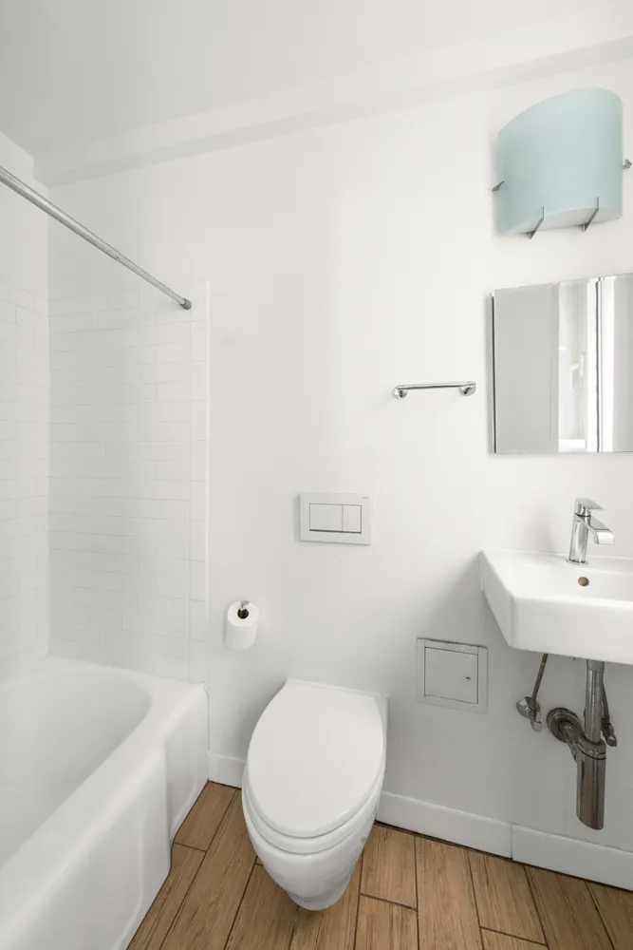
The windowed kitchen has been tastefully renovated with sleek white lacquer cabinetry, premium appliances, and the convenience of an all-in-one washer/dryer. Adjacent to the kitchen is a versatile former staff room, currently configured as both a home office and guest room, complete with custom-built Murphy bunk beds and a renovated windowed en-suite bath with tub.
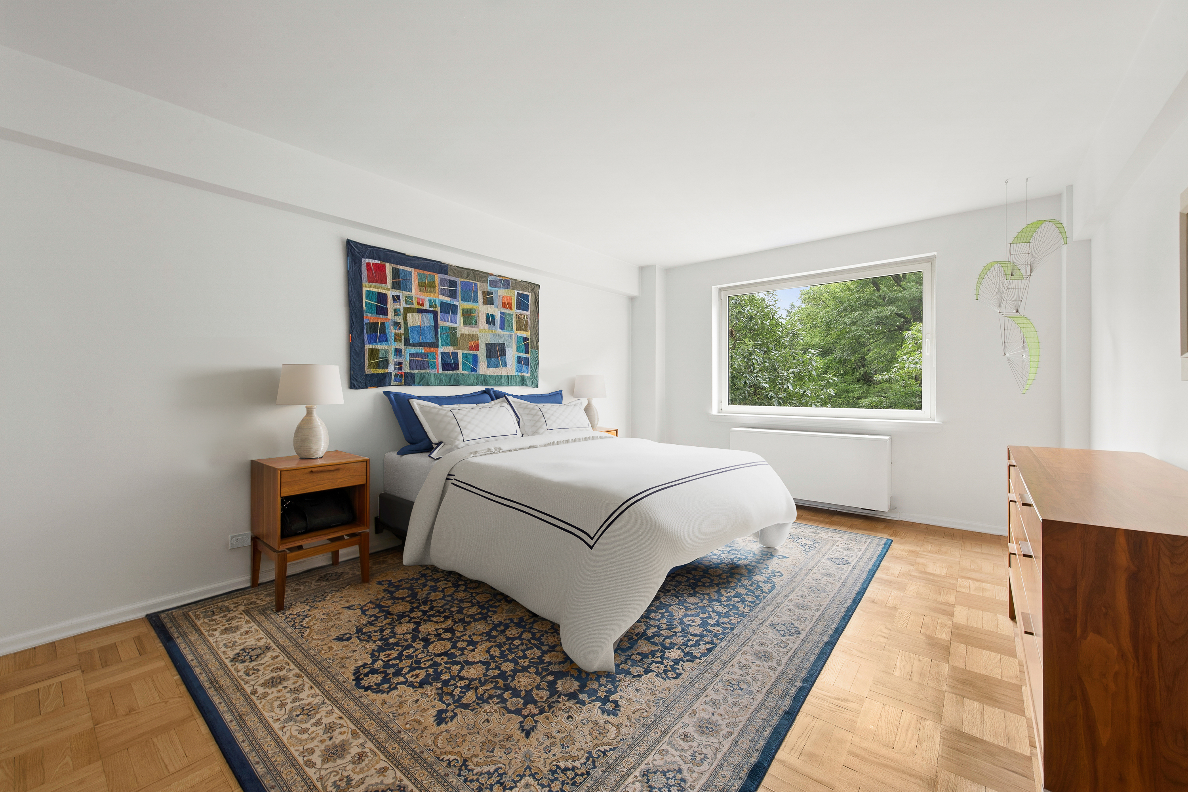
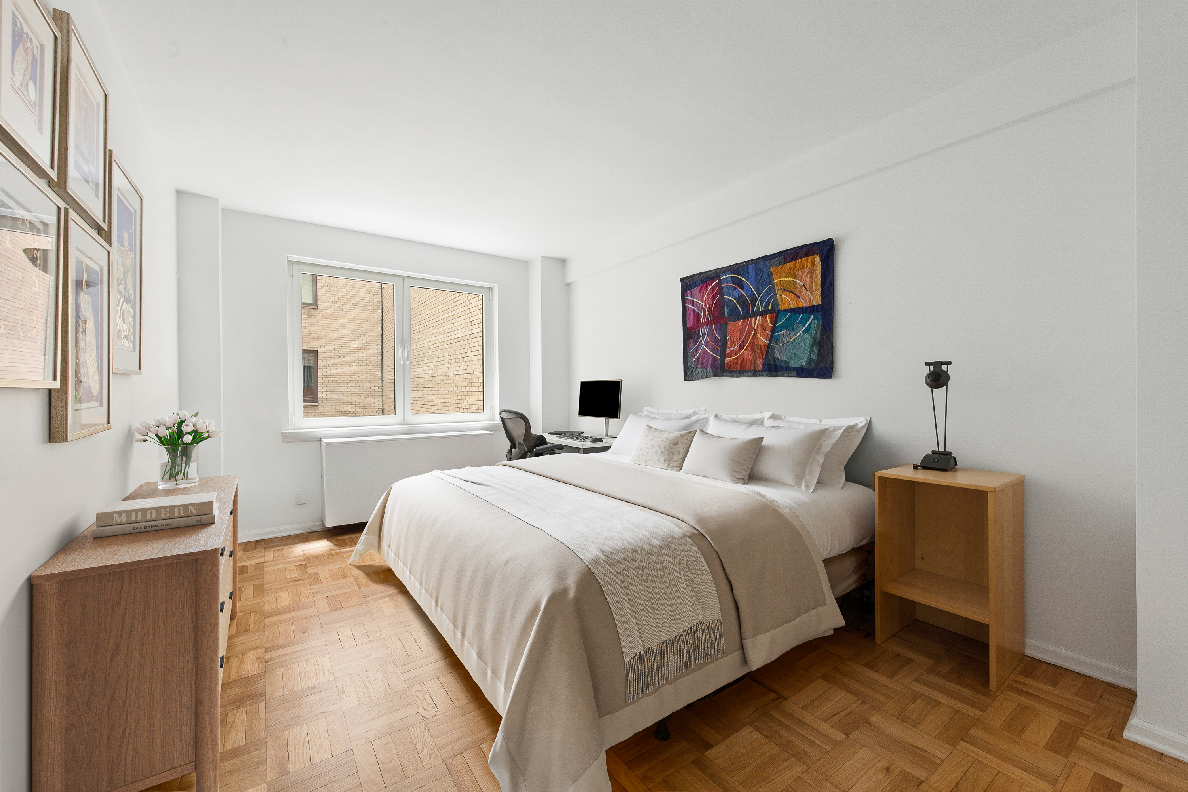
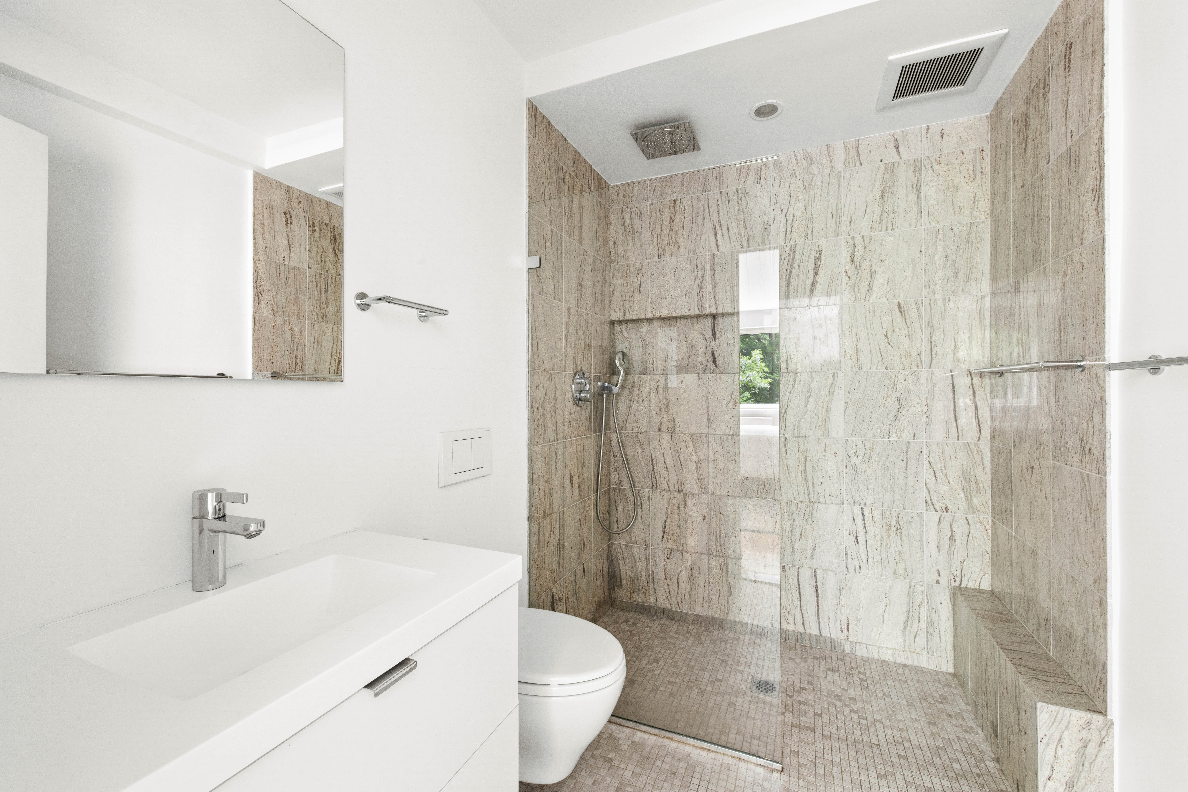
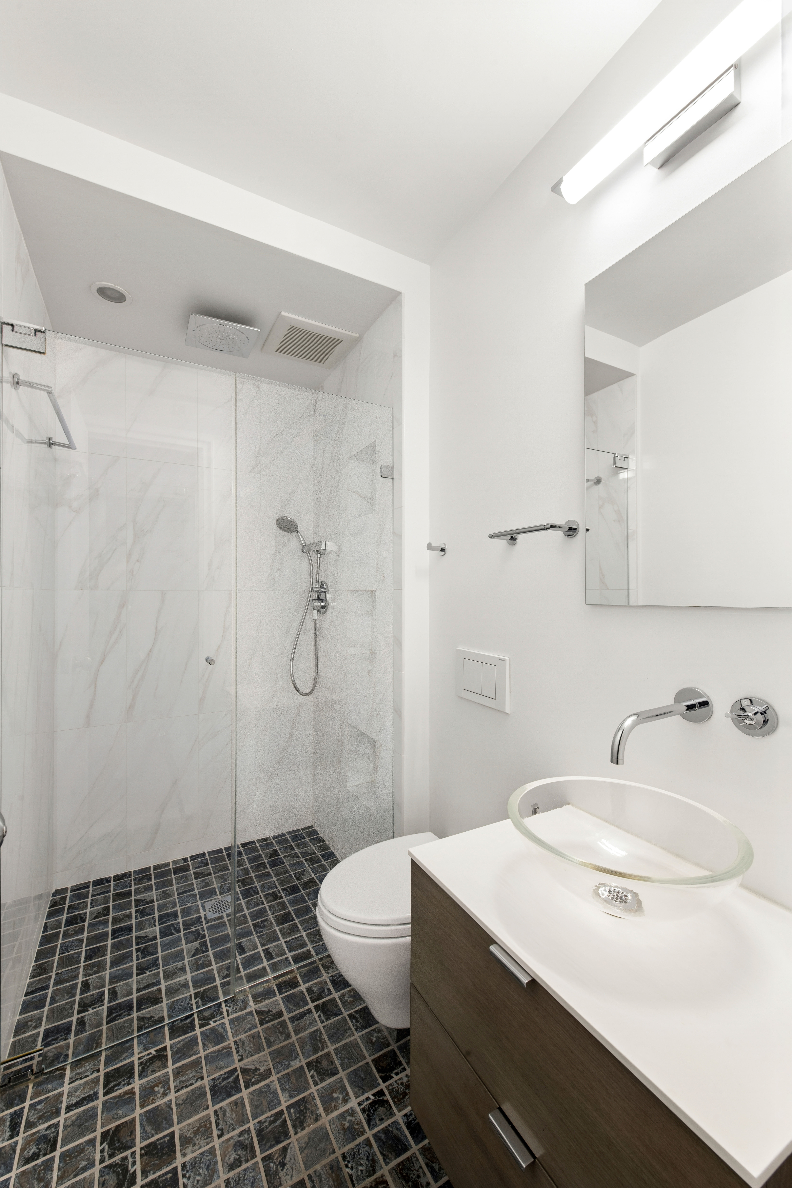
The tranquil primary suite enjoys a picture window framing Central Park views and offers a peaceful retreat from city life. The suite features a beautifully renovated bathroom with a walk-in shower and two walk-in closets. The second bedroom is exceptionally spacious—comparable in size to many primary bedrooms—and enjoys excellent privacy and quiet. A renovated hall bathroom with a walk-in shower serves this wing of the home.
Additional features include high ceilings, beautiful parquet hardwood floors, excellent closet space and storage throughout, tilt-and-turn windows, and PTAC units allowing for year-round climate control. The apartment transfers with a private storage unit.
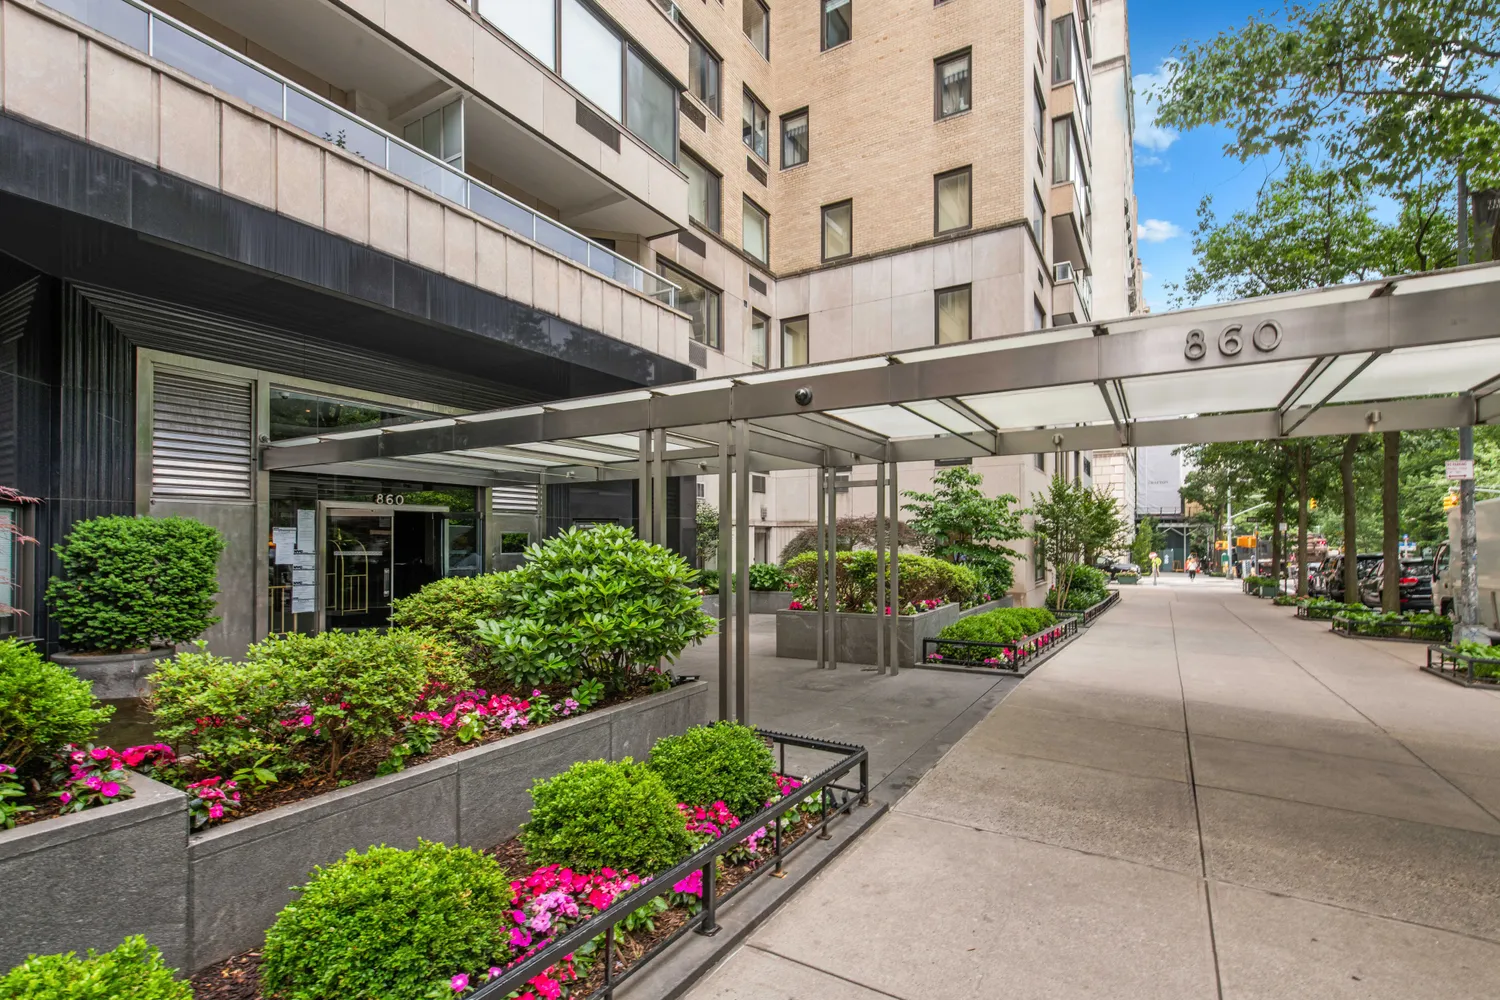
860 Fifth Avenue is a premier white-glove cooperative offering exceptional service and amenities, including a 24-hour doorman and concierge, live-in resident manager, elevator operators, fitness center, lobby-level laundry room, bicycle storage, and an on-site garage. A unique shareholder benefit is access to on-site garage parking, with one parking space per residence offered at 50% below the prevailing monthly rate (wait list). Pied a terres and Pets are Welcome. 50% financing permitted. 2% buyer paid flip tax.
Perfectly positioned along Central Park and moments from Museum Mile, Madison Avenue shopping, and some of the city's finest restaurants and cultural institutions, 860 Fifth Avenue offers an unparalleled Upper East Side lifestyle. Residents enjoy immediate access to the park's walking paths, reservoir, playgrounds, and recreation, while being surrounded by the elegance, convenience, and timeless appeal that define Fifth Avenue living.
Listing Agents
![Stacey Froelich]()
Stacey Froelich
Listing Agent
P: (917)-623-7616
![Henry Weinstock]()
Henry Weinstock
Alternative Listing Agent
P: (516)-673-8321
![Robert Godby]()
Robert Godby
Alternative Listing Agent
P: (917)-971-9685
![Carla Slocum-Friedman]()
Carla Slocum-Friedman
Alternative Listing Agent
P: (917)-533-1815
![Meg Walhimer]()
Meg Walhimer
Alternative Listing Agent
P: (917)-751-8360


Amenities
- Classic 6
- Doorman
- Full-Time Doorman
- Concierge
- Balcony
- Common Outdoor Space
- Gym
- Elevator
- Washer / Dryer in Unit
- Laundry in Building
- Laundry on Every Floor
- Central AC
- Formal Dining Room
- On-site Parking For Rent
- Western Exposure
- Bike Room
- Private Storage Included
- Common Storage
- Garage
- Full-Time Concierge
- Security Staff
- Common Courtyard
- Highrise
Property Details for 860 5th Avenue, Unit 3H
| Status | Contract Signed |
|---|---|
| Days on Market | 14 |
| Pet Policy | Allowed |
| Taxes | - |
| Maintenance | $5,416 / month |
| Min. Down Pymt | 50% |
| Total Rooms | 6.0 |
| Property Type | Co-op |
| MLS Type | Co-op |
| Year Built | 1950 |
| County | New York County |
| Buyer's Agent Compensation | 2.5% |
Building
860 5th Ave
Location
Building Information for 860 5th Avenue, Unit 3H
Payment Calculator
$13,981 per month
30 year fixed, 6.36% Interest
$8,565
$0
$5,416
Know your buying power with a preapproval and custom rate in minutes
 1
1Property History for 860 5th Avenue, Unit 3H
| Date | Event & Source | Price |
|---|---|---|
| 06/29/2026 | Contract Signed Manual | — |
| 06/15/2026 | Listed (Active) Manual | $2,750,000 |
| 04/28/2012 | Sold RealPlus #5fa63555718d5ed27060727cce8ec70cabbf6451 | $2,300,000 |
| 04/28/2012 | $2,300,000 | |
| 01/04/2012 | Contract Signed RealPlus #5fa63555718d5ed27060727cce8ec70cabbf6451 | $2,850,000 |
| 08/22/2011 | Listed (Active) RealPlus #5fa63555718d5ed27060727cce8ec70cabbf6451 | $2,850,000 |
For completeness, we often displays two records for one sale: the MLS record and the public record.
Public Records for 860 5th Avenue, Unit 3H
Schools near 860 5th Avenue, Unit 3H
Rating | School | Type | Grades | Distance |
|---|---|---|---|---|
| Public - | K to 5 | |||
| Public - | 6 to 8 | |||
| Public - | 6 to 8 | |||
| Public - | 6 to 8 |
Rating | School | Distance |
|---|---|---|
East Side Elementary School, PS 267 PublicK to 5 | ||
Nyc Lab Ms For Collaborative Studies Public6 to 8 | ||
Lower Manhattan Community Middle School Public6 to 8 | ||
Jhs 167 Robert F Wagner Public6 to 8 |
School ratings and boundaries are provided by GreatSchools.org and Pitney Bowes. This information should only be used as a reference. Proximity or boundaries shown here are not a guarantee of enrollment. Please reach out to schools directly to verify all information and enrollment eligibility.
Neighborhood Map and Transit
Similar Homes
Explore Nearby Homes
- Upper East Side Homes for Sale
- Roosevelt Island Homes for Sale
- Lenox Hill Homes for Sale
- Midtown Manhattan Homes for Sale
- Central Park South Homes for Sale
- Midtown East Homes for Sale
- Sutton Place Homes for Sale
- Midtown Central Homes for Sale
- Theater District Homes for Sale
- Long Island City Homes for Sale
- Northwestern Queens Homes for Sale
- Astoria Homes for Sale
- Turtle Bay Homes for Sale
- Upper West Side Homes for Sale
- Lincoln Square Homes for Sale
- New York Homes for Sale
- Manhattan Homes for Sale
- Queens Homes for Sale
- Brooklyn Homes for Sale
- West New York Homes for Sale
- Weehawken Homes for Sale
- Guttenberg Homes for Sale
- North Bergen Homes for Sale
- Edgewater Homes for Sale
- Hoboken Homes for Sale
- Union City Homes for Sale
- Cliffside Park Homes for Sale
- Fairview Homes for Sale
- Bronx Homes for Sale
- Jersey City Homes for Sale
- 10019 Homes for Sale
- 10103 Homes for Sale
- 10024 Homes for Sale
- 10021 Homes for Sale
- 10022 Homes for Sale
- 10044 Homes for Sale
- 10153 Homes for Sale
- 10151 Homes for Sale
- 11101 Homes for Sale
- 11106 Homes for Sale
- 10075 Homes for Sale
- 10028 Homes for Sale
- 10023 Homes for Sale
- 10162 Homes for Sale
- 10055 Homes for Sale
No guarantee, warranty or representation of any kind is made regarding the completeness or accuracy of any information, descriptions or measurements (including square footage measurements and property condition), such should be independently verified through appropriate means, including, but not limited to, in person inspection and public records, and Compass International Holdings, its subsidiaries, affiliates and independently owned and operated franchisees, and their affiliated agents and associated third parties expressly disclaim any liability in connection therewith. Photos may be virtually staged or digitally enhanced and may not reflect actual property conditions. Offers of compensation are subject to change at the seller's discretion. No financial or legal advice provided. Equal Housing Opportunity.
This information is not verified for authenticity or accuracy and is not guaranteed and may not reflect all real estate activity in the market. ©2026 The Real Estate Board of New York, Inc., All rights reserved. The source of the displayed data is either the property owner or public record provided by non-governmental third parties. It is believed to be reliable but not guaranteed. This information is provided exclusively for consumers’ personal, non-commercial use. The data relating to real estate for sale on this website comes in part from the IDX Program of OneKey® MLS. Information Copyright 2026, OneKey® MLS. All data is deemed reliable but is not guaranteed accurate by Compass, Inc., its subsidiaries, affiliates and their agents and associated third parties. See Terms of Service for additional restrictions. Compass · Tel: 212-913-9058 · New York, NY Listing information for certain New York City properties provided courtesy of the Real Estate Board of New York’s Residential Listing Service (the "RLS"). The information contained in this listing has not been verified by the RLS and should be verified by the consumer. The listing information provided here is for the consumer’s personal, non-commercial use. Retransmission, redistribution or copying of this listing information is strictly prohibited except in connection with a consumer's consideration of the purchase and/or sale of an individual property. This listing information is not verified for authenticity or accuracy and is not guaranteed and may not reflect all real estate activity in the market. ©2026 The Real Estate Board of New York, Inc., all rights reserved. This information is not guaranteed, should be independently verified and may not reflect all real estate activity in the market. Offers of compensation set forth here are for other RLSParticipants only and may not reflect other agreements between a consumer and their broker.©2026 The Real Estate Board of New York, Inc., All rights reserved.