500 West 18th Street, Unit W9D



Description
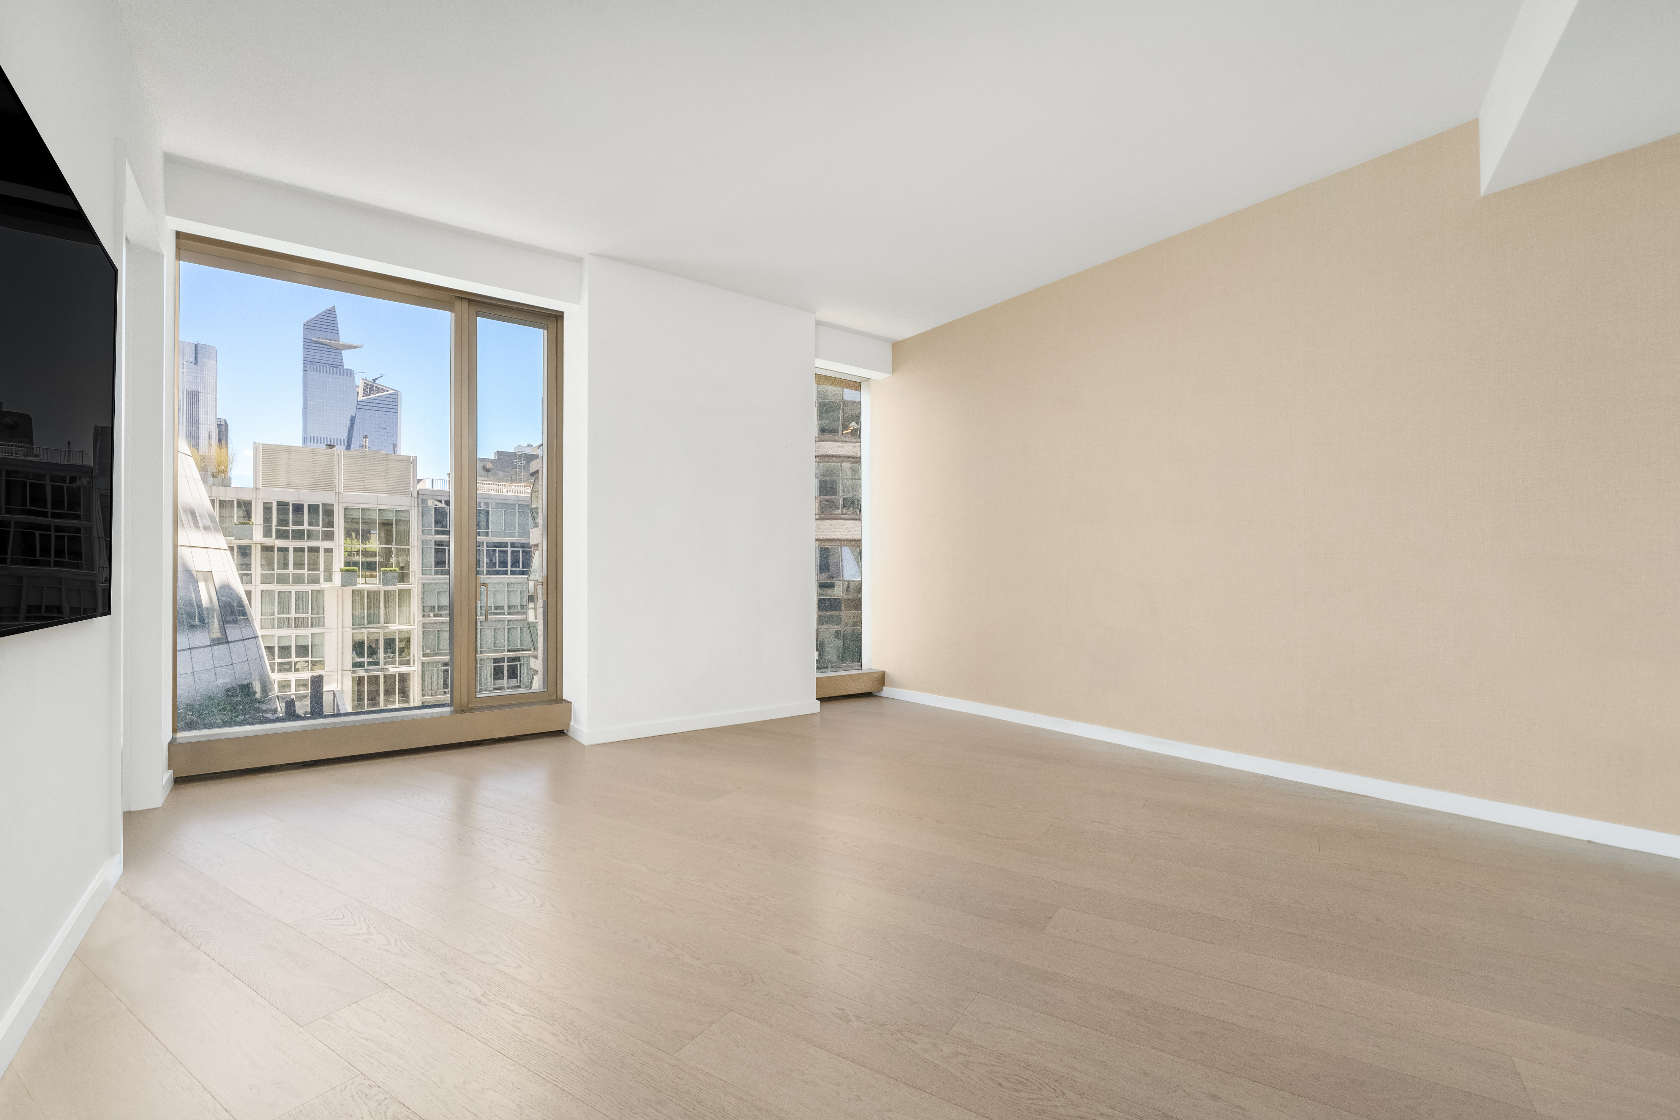
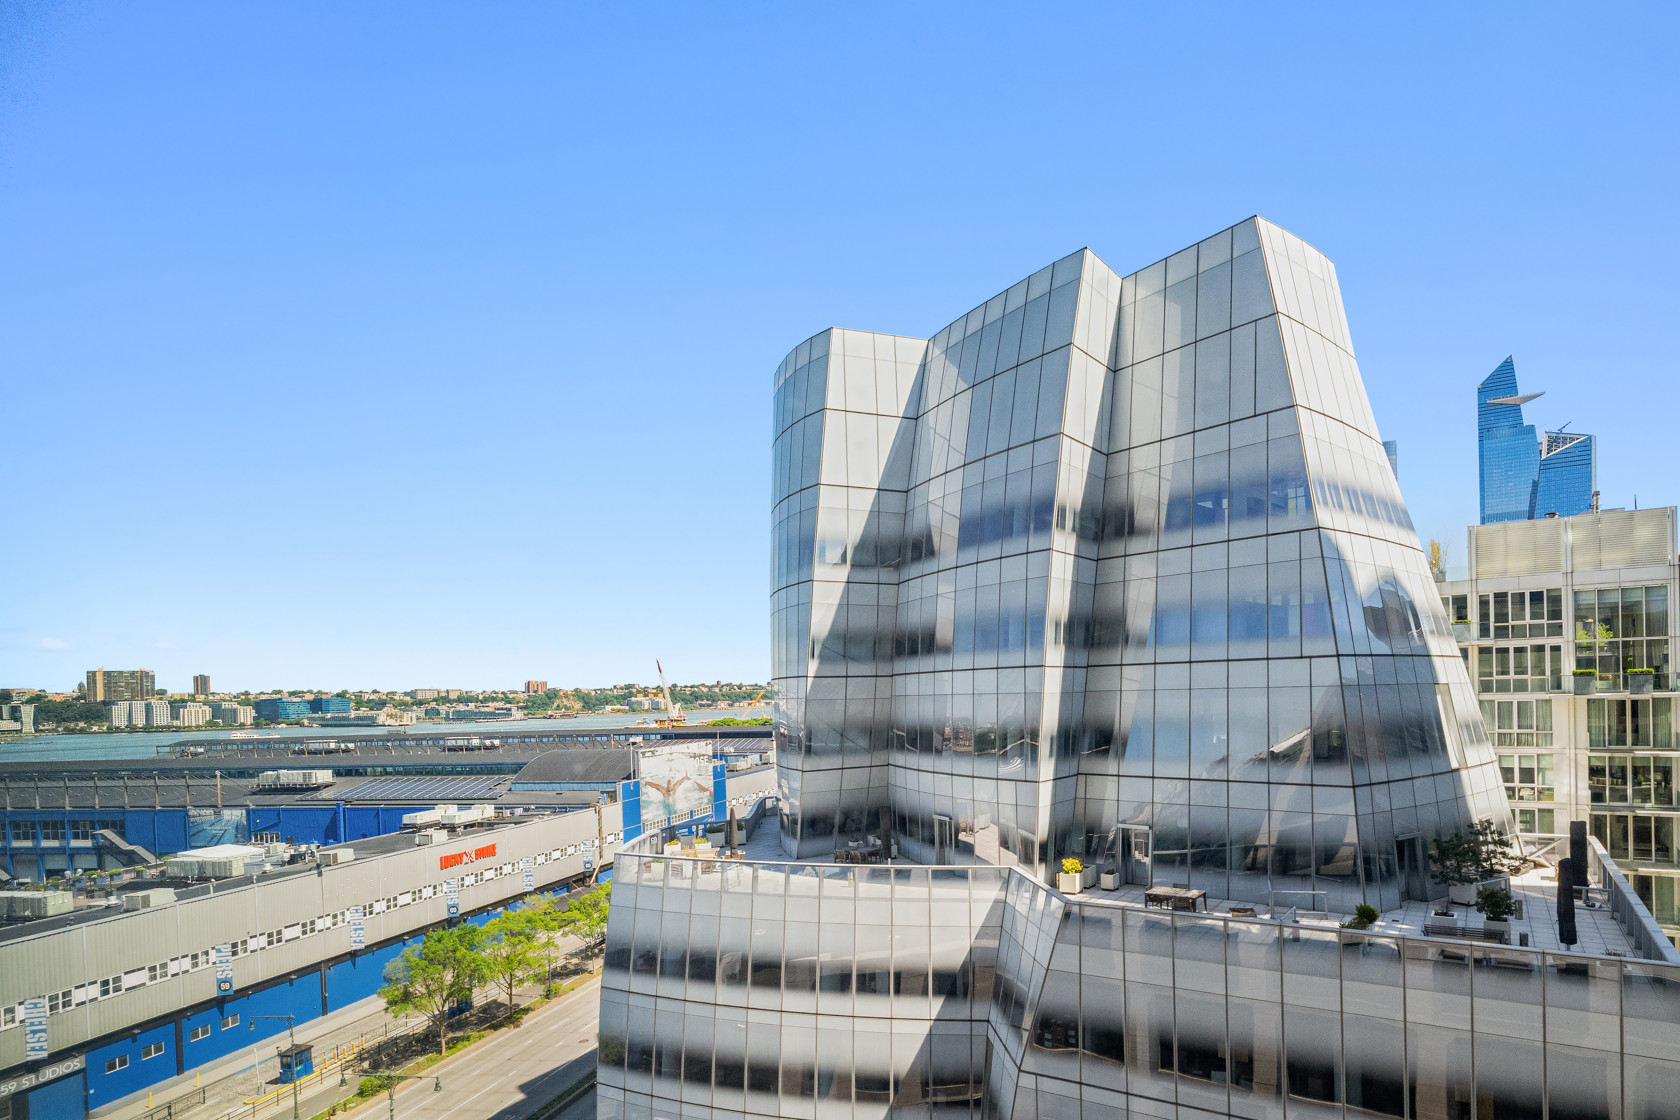
Meticulously customized and beautifully appointed, this 959-square-foot one-bedroom, one-and-a-half-bath residence features expansive floor-to-ceiling windows with open city views and partial Hudson River views. The spacious living and dining area flows seamlessly into a chef's kitchen appointed with quartzite countertops and...Residence West 9D is being offered with a tenant currently in place, presenting an opportunity to acquire a highly upgraded condominium with immediate income at One High Line.
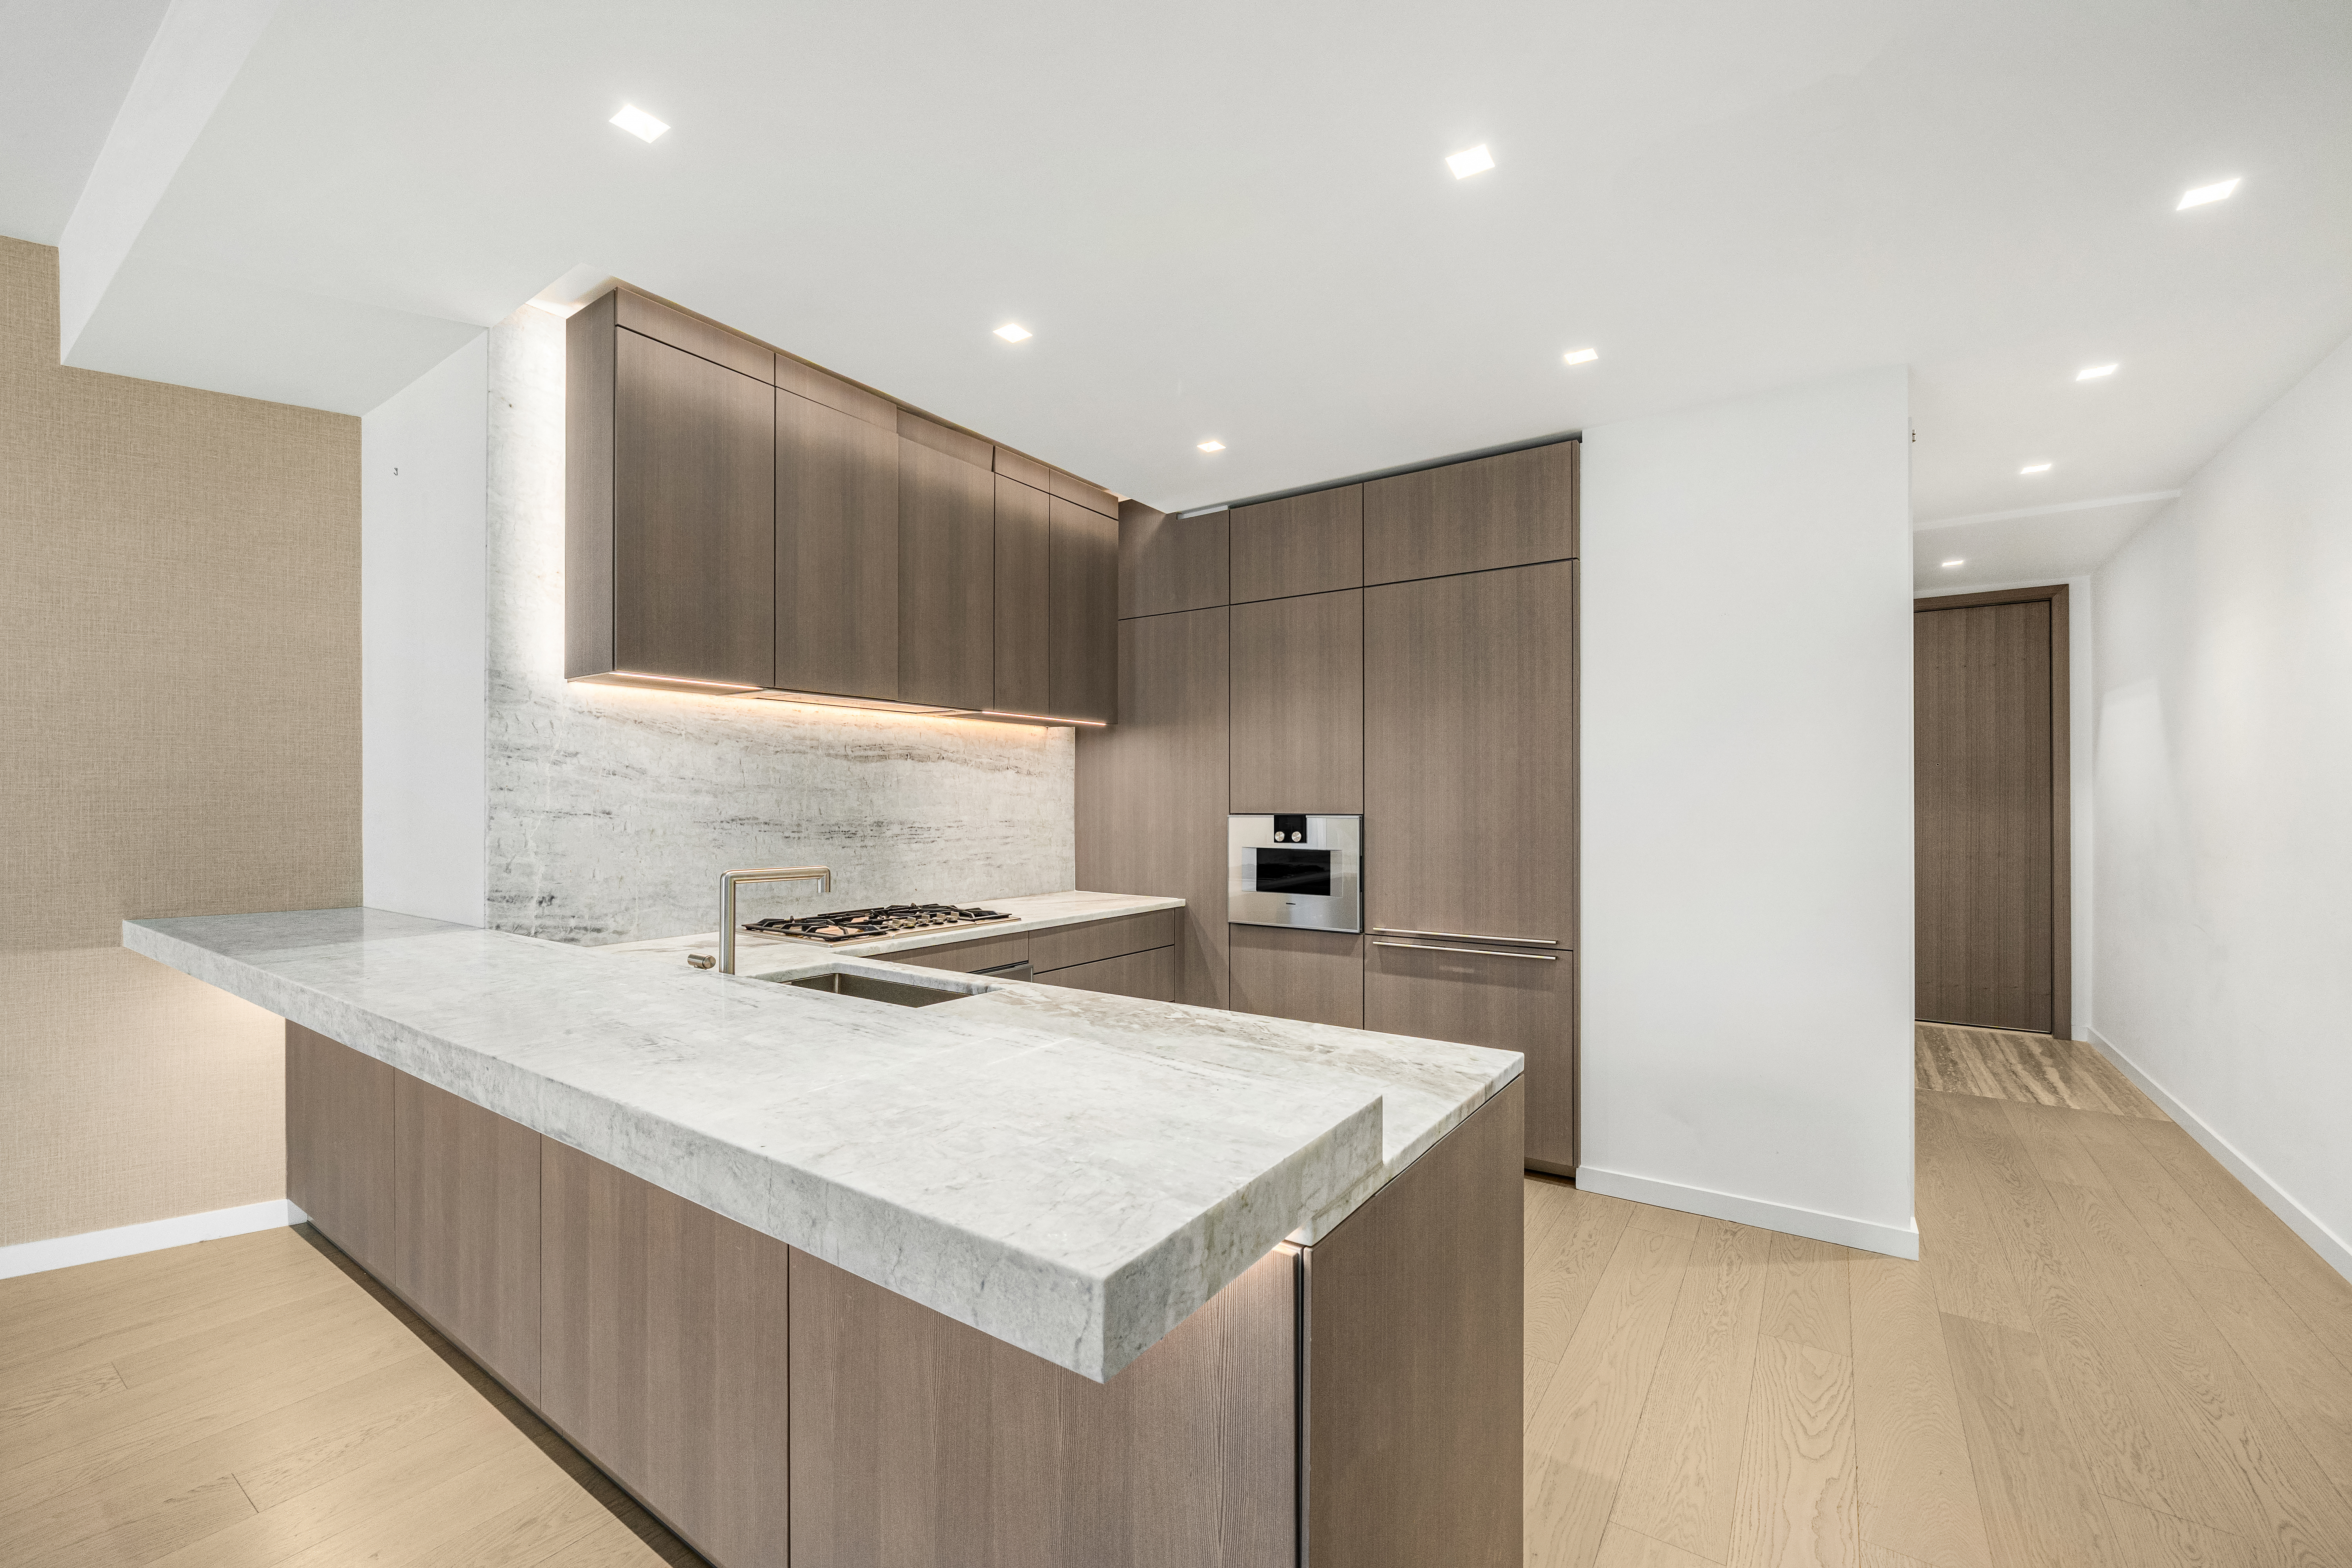
Meticulously customized and beautifully appointed, this 959-square-foot one-bedroom, one-and-a-half-bath residence features expansive floor-to-ceiling windows with open city views and partial Hudson River views. The spacious living and dining area flows seamlessly into a chef's kitchen appointed with quartzite countertops and backsplash, premium Gaggenau appliances, an oversized breakfast bar, and exceptional storage and preparation space.
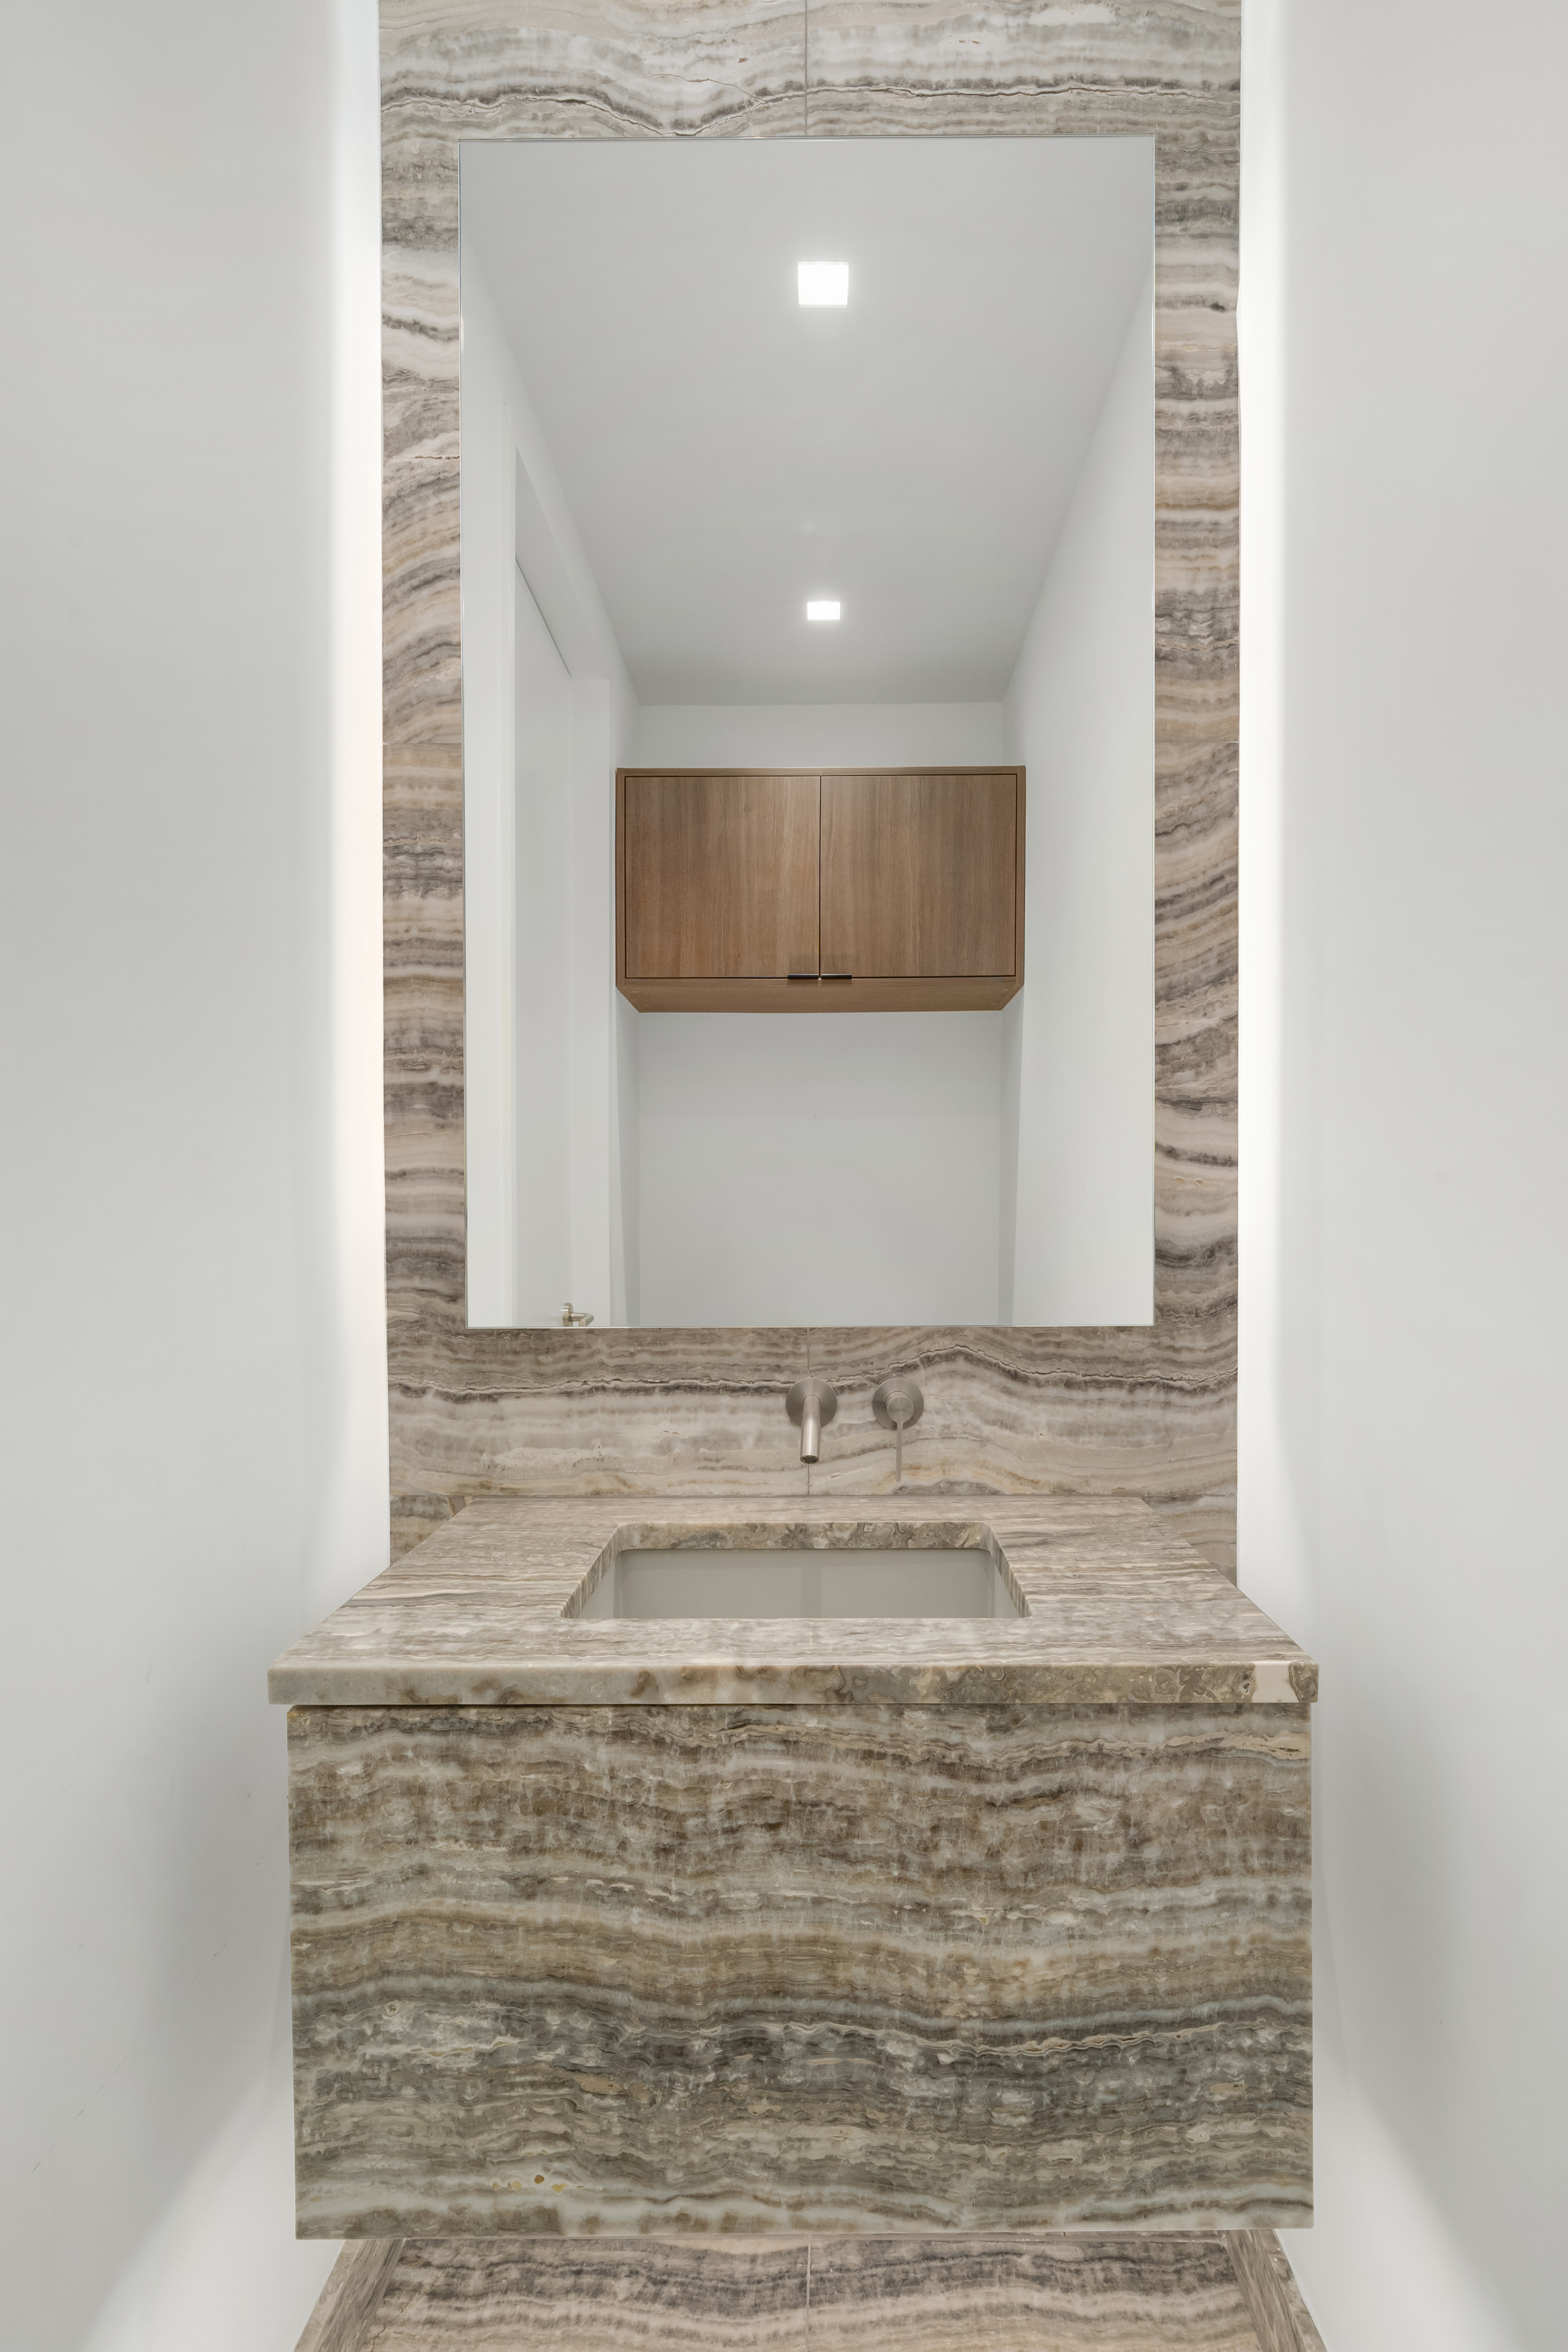
The sun-filled primary suite offers a luxurious retreat complemented by a windowed ensuite bath finished in quartzite stone with radiant heated floors, custom double vanities, an integrated illuminated medicine cabinet, and etched glass shower enclosure. Additional features include a powder room, in-residence washer/dryer, and a state-of-the-art Kraus Hi-Tech home automation system.
Extensive owner upgrades distinguish this residence from comparable offerings, including custom built-ins, a dedicated shoe closet, fully fitted closet systems, additional cabinetry in the powder room and laundry area, upgraded Lutron lighting controls, custom window treatments, and designer wall coverings throughout.
Designed by Bjarke Ingels Group with interiors by Gabellini Sheppard and Gilles & Boissier, One High Line offers an unparalleled amenity collection including a 75-foot lap pool and jacuzzi, spa with steam and sauna facilities, treatment rooms, fitness center, private training studios, golf simulator, virtual gaming lounge, children's playroom, private dining spaces, and entertainment lounges overlooking the High Line. Ownership also includes access to the exclusive High Line Club and curated services through the adjacent Faena Hotel.
Please inquire for current lease details.
Listing Agent

Property Details for 500 West 18th Street, Unit W9D
Amenities
- Primary Ensuite
- Doorman
- Full-Time Doorman
- Concierge
- Common Roof Deck
- Gym
- Health Club
- Pool
- Sauna
- Playroom
- Yoga Studio
- Resident's Lounge
- Common Media / Recreation Room
- Billiards Room
- Golf Room
- Built-Ins
- Hardwood Floors
- Window Treatments
- Elevator
- Washer / Dryer
- Washer / Dryer in Unit
- Laundry in Building
- Central AC
- Air Conditioning
- Powder Room
- Breakfast Bar
- Windowed Bathroom
- Marble Bathroom
- Northern Exposure
- Walk-in Closet
- Bike Room
- Cold Storage
- Garage
- Spa
- Laundry Area
- Full-Time Concierge
- On-site Parking
- Parking Included
- Security Staff
- Common Kitchen
- Game Room
- Laundry in Every Unit
- Marble Floors
- Washer Hookup
- Highrise
Location
Building Information for 500 West 18th Street, Unit W9D
Payment Calculator
$17,580 per month
30 year fixed, 6.55% Interest
$14,461
$1,597
$1,522
Know your buying power with a preapproval and custom rate in minutes
 1
1Property History for 500 West 18th Street, Unit W9D
| Date | Event & Source | Price |
|---|---|---|
| 07/30/2026 | Price Change Manual | $2,845,000 |
| 07/11/2026 | Listed (Active) Manual | $2,895,000 |
| 08/12/2025 | $2,350,000 | |
| 06/02/2025 | — | |
| 03/19/2025 | $2,495,000 |
For completeness, we often displays two records for one sale: the MLS record and the public record.
Public Records for 500 West 18th Street, Unit W9D
Schools near 500 West 18th Street, Unit W9D
Rating | School | Type | Grades | Distance |
|---|---|---|---|---|
| Public - | PK to 5 | |||
| Public - | 6 to 8 | |||
| Public - | 6 to 8 | |||
| Public - | 6 to 8 |
Rating | School | Distance |
|---|---|---|
PS 11 Sarah J Garnett Elementary School (The) PublicPK to 5 | ||
Middle 297 Public6 to 8 | ||
Lower Manhattan Community Middle School Public6 to 8 | ||
Nyc Lab Ms For Collaborative Studies Public6 to 8 |
School ratings and boundaries are provided by GreatSchools.org and Pitney Bowes. This information should only be used as a reference. Proximity or boundaries shown here are not a guarantee of enrollment. Please reach out to schools directly to verify all information and enrollment eligibility.

Neighborhood Map and Transit
Similar Homes
Explore Nearby Homes
- Downtown Manhattan Homes for Sale
- Chelsea Homes for Sale
- West Chelsea Homes for Sale
- Flatiron Homes for Sale
- Meatpacking District Homes for Sale
- West Village Homes for Sale
- Greenwich Village Homes for Sale
- NoMad Homes for Sale
- Hudson Yards Homes for Sale
- Midtown Manhattan Homes for Sale
- NoHo Homes for Sale
- Gramercy Homes for Sale
- SoHo Homes for Sale
- Hudson Square Homes for Sale
- Midtown South Homes for Sale
- New York Homes for Sale
- Manhattan Homes for Sale
- Hoboken Homes for Sale
- Weehawken Homes for Sale
- Jersey City Homes for Sale
- Union City Homes for Sale
- Brooklyn Homes for Sale
- Queens Homes for Sale
- West New York Homes for Sale
- North Bergen Homes for Sale
- Guttenberg Homes for Sale
- Secaucus Homes for Sale
- Kearny Homes for Sale
- Edgewater Homes for Sale
- Cliffside Park Homes for Sale
- 10010 Homes for Sale
- 10012 Homes for Sale
- 10014 Homes for Sale
- 10001 Homes for Sale
- 10003 Homes for Sale
- 10199 Homes for Sale
- 10016 Homes for Sale
- 10018 Homes for Sale
- 10013 Homes for Sale
- 10121 Homes for Sale
- 10119 Homes for Sale
- 10002 Homes for Sale
- 10122 Homes for Sale
- 07030 Homes for Sale
- 10009 Homes for Sale
No guarantee, warranty or representation of any kind is made regarding the completeness or accuracy of any information, descriptions or measurements (including square footage measurements and property condition), such should be independently verified through appropriate means, including, but not limited to, in person inspection and public records, and Compass International Holdings, its subsidiaries, affiliates and independently owned and operated franchisees, and their affiliated agents and associated third parties expressly disclaim any liability in connection therewith. Photos may be virtually staged or digitally enhanced and may not reflect actual property conditions. Offers of compensation are subject to change at the seller's discretion. No financial or legal advice provided. Equal Housing Opportunity. Subject to change at any time. Compass, Inc., its subsidiaries, affiliates and their agents and associated third parties make no guarantee, warranty or representation regarding the accuracy of any waterfront feature, water view or waterfront view.
This information is not verified for authenticity or accuracy and is not guaranteed and may not reflect all real estate activity in the market. ©2026 The Real Estate Board of New York, Inc., All rights reserved. The source of the displayed data is either the property owner or public record provided by non-governmental third parties. It is believed to be reliable but not guaranteed. This information is provided exclusively for consumers’ personal, non-commercial use. The data relating to real estate for sale on this website comes in part from the IDX Program of OneKey® MLS. Information Copyright 2026, OneKey® MLS. All data is deemed reliable but is not guaranteed accurate by Compass, Inc., its subsidiaries, affiliates and their agents and associated third parties. See Terms of Service for additional restrictions. Compass · Tel: 212-913-9058 · New York, NY Listing information for certain New York City properties provided courtesy of the Real Estate Board of New York’s Residential Listing Service (the "RLS"). The information contained in this listing has not been verified by the RLS and should be verified by the consumer. The listing information provided here is for the consumer’s personal, non-commercial use. Retransmission, redistribution or copying of this listing information is strictly prohibited except in connection with a consumer's consideration of the purchase and/or sale of an individual property. This listing information is not verified for authenticity or accuracy and is not guaranteed and may not reflect all real estate activity in the market. ©2026 The Real Estate Board of New York, Inc., all rights reserved. This information is not guaranteed, should be independently verified and may not reflect all real estate activity in the market. Offers of compensation set forth here are for other RLSParticipants only and may not reflect other agreements between a consumer and their broker.©2026 The Real Estate Board of New York, Inc., All rights reserved.