16 West 21st Street, Unit 8A

Description
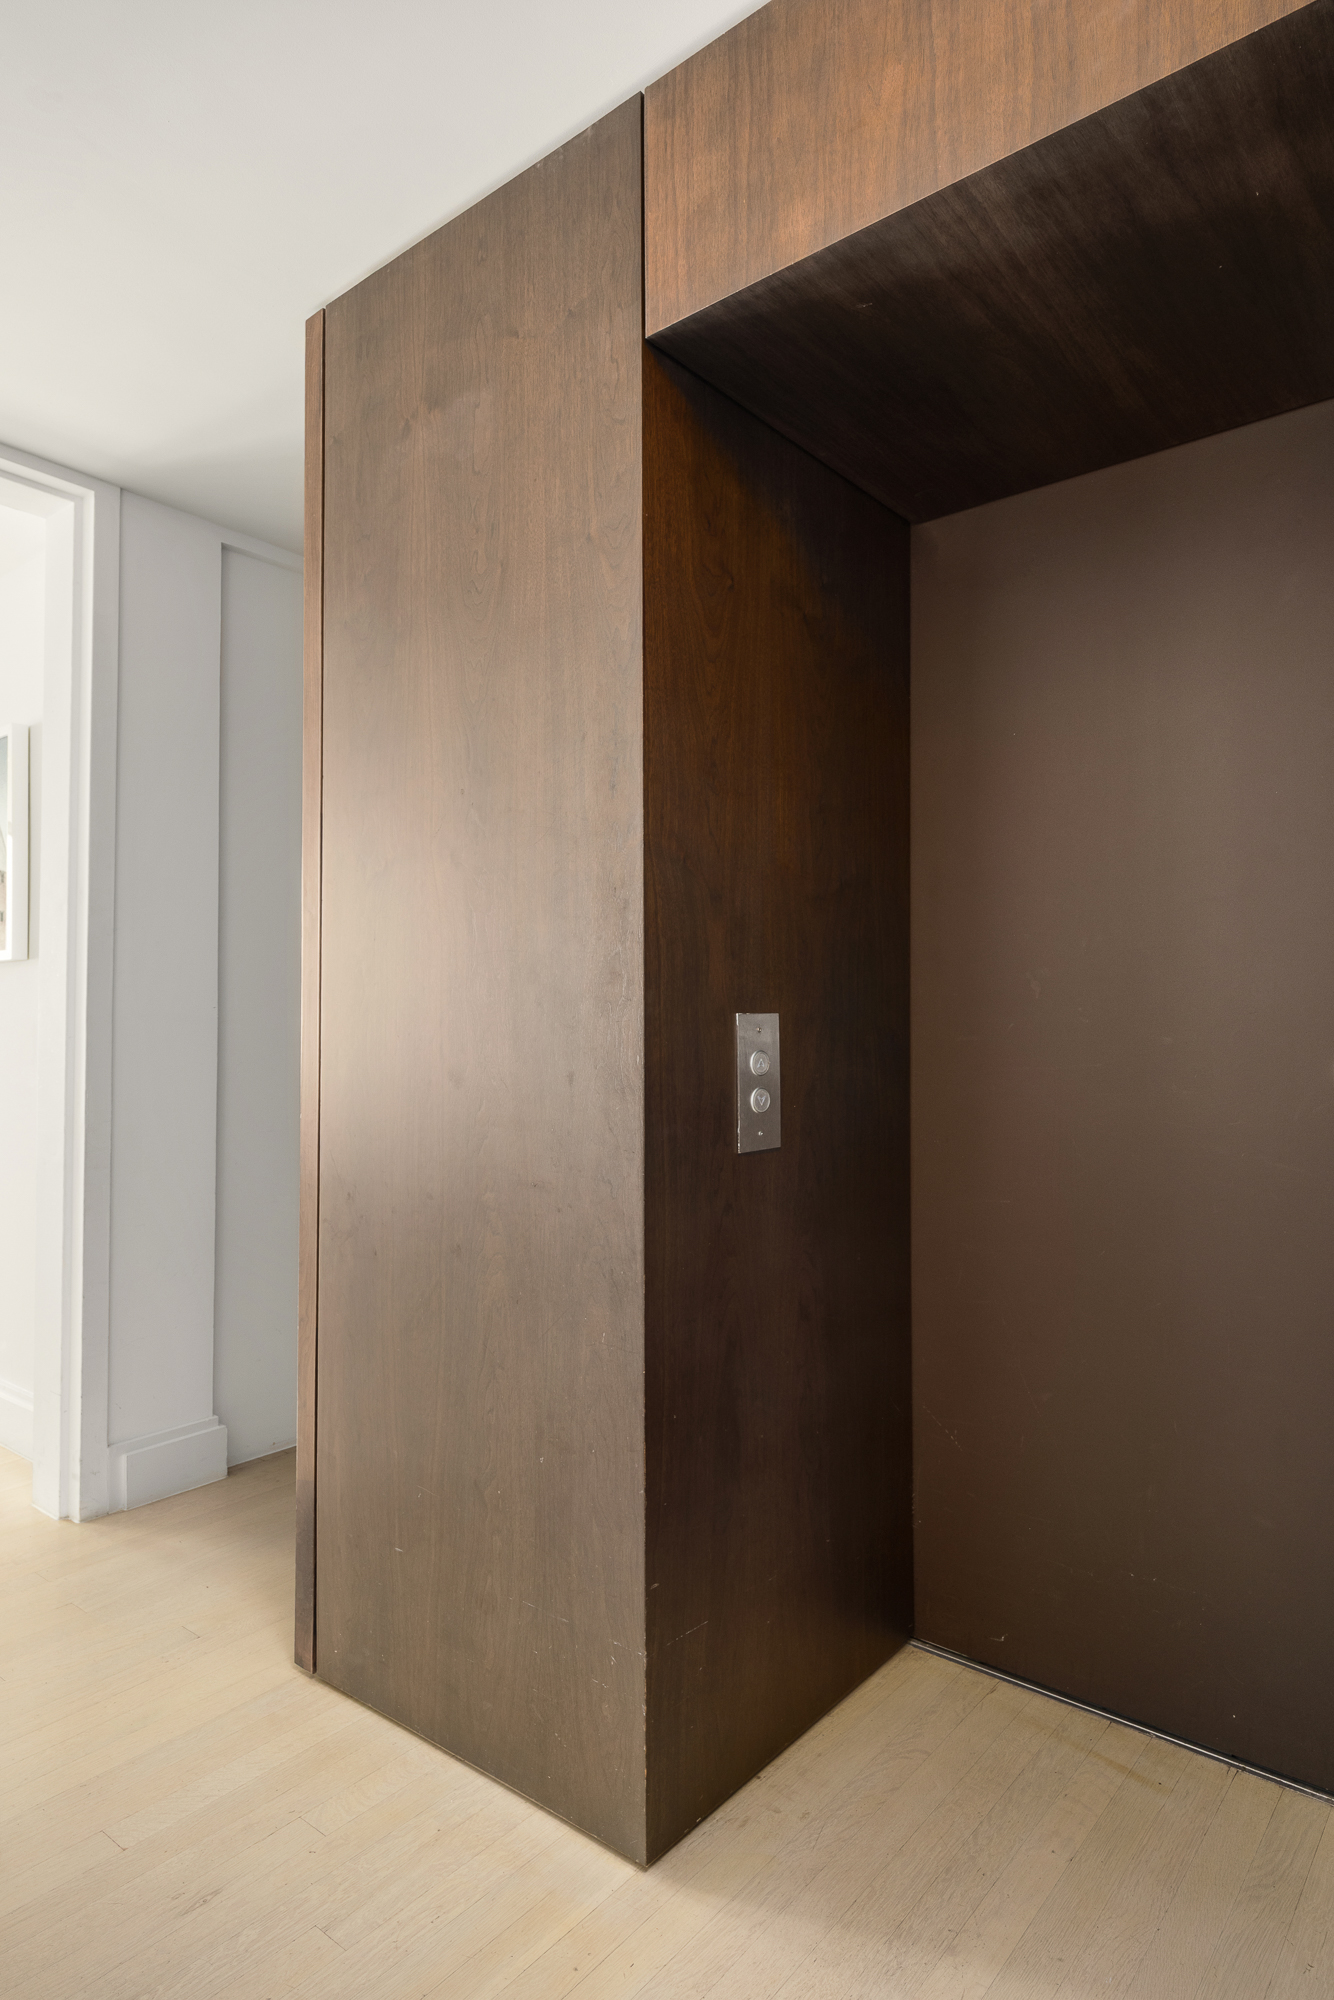
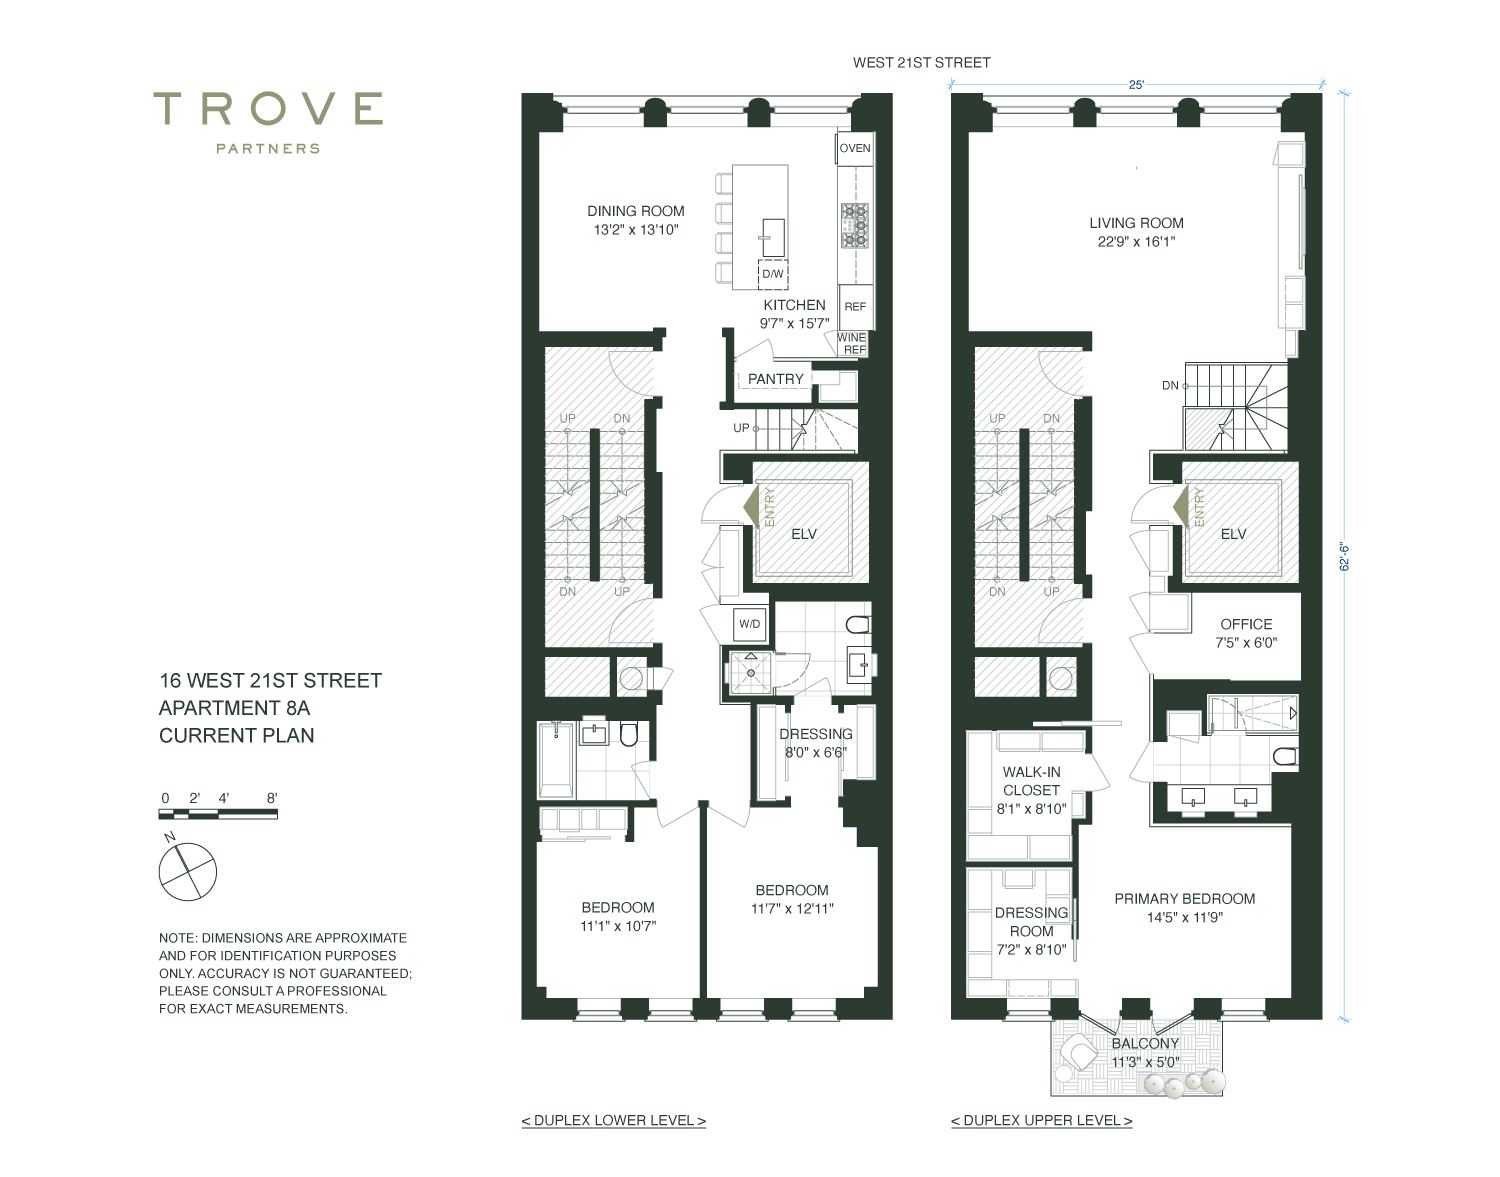
The home has been renovated twice by the current owners in partnership with renowned architect West Chin, resulting in one of the most turnkey and livable layouts available...Near the top of a centrally located full-service Flatiron condominium lies this custom renovated stunning three-bedroom-plus-office duplex with private outdoor space, beautiful all-day light, and modern amenities. The loft encompasses the entire eighth and ninth floors of 16W21, and is accessed via key-locked elevator on either floor.
The home has been renovated twice by the current owners in partnership with renowned architect West Chin, resulting in one of the most turnkey and livable layouts available in the downtown marketplace today.
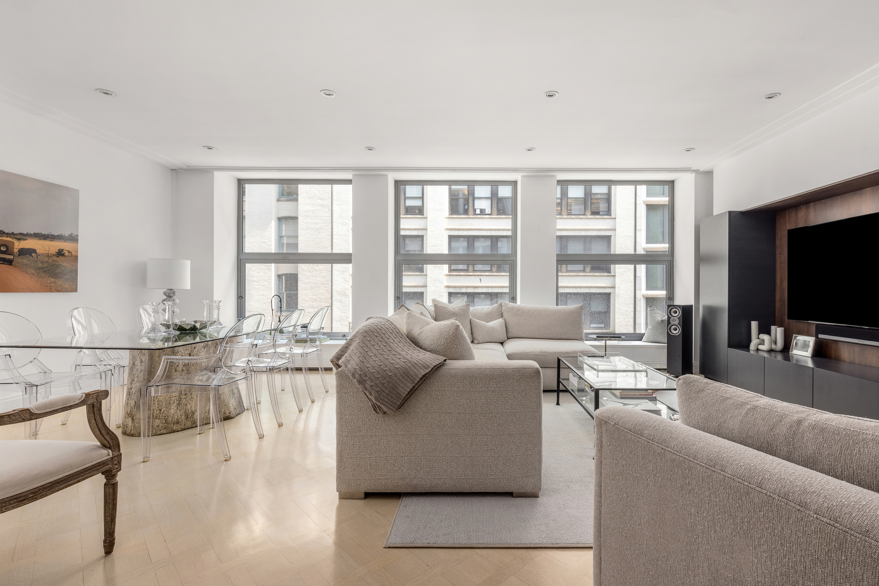
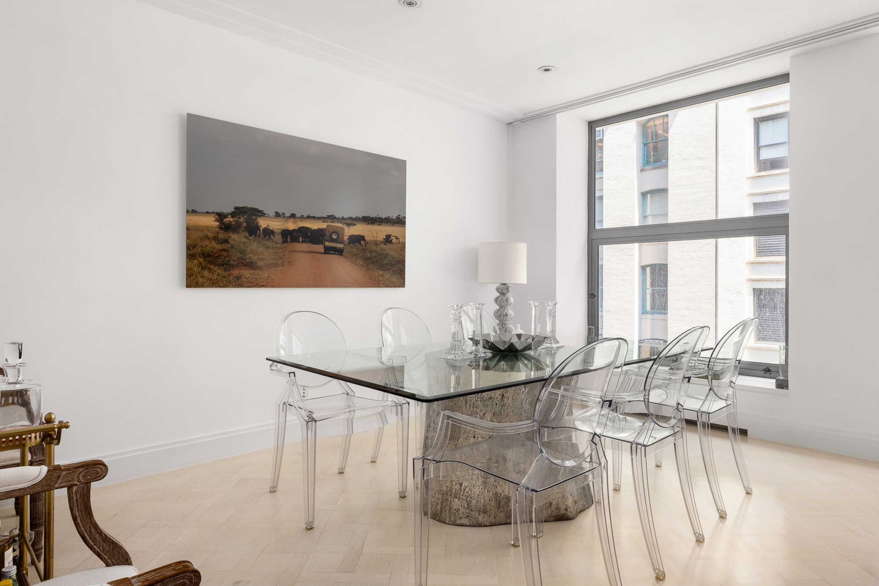
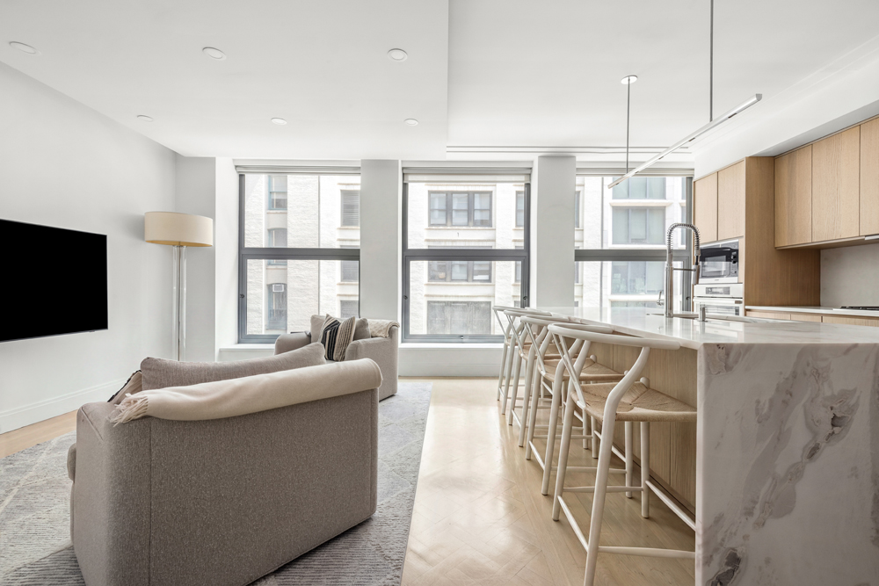
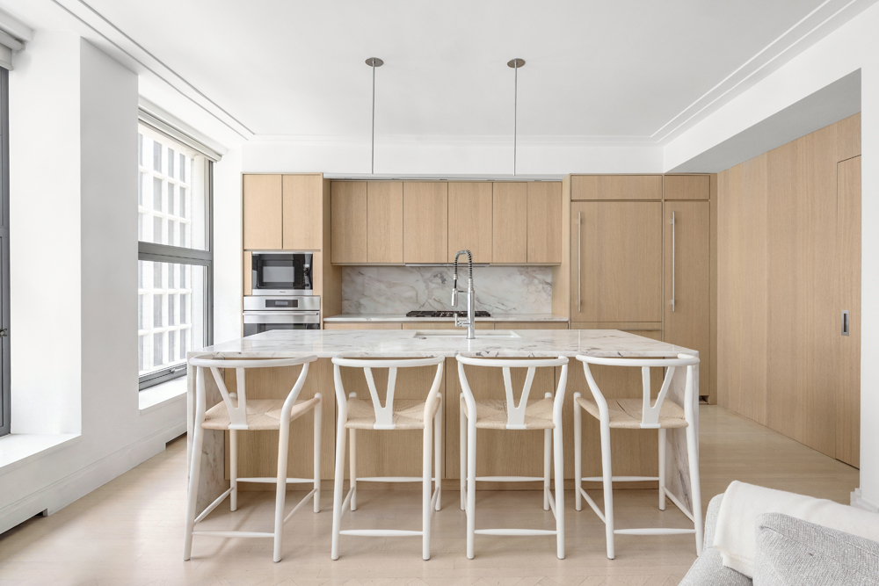
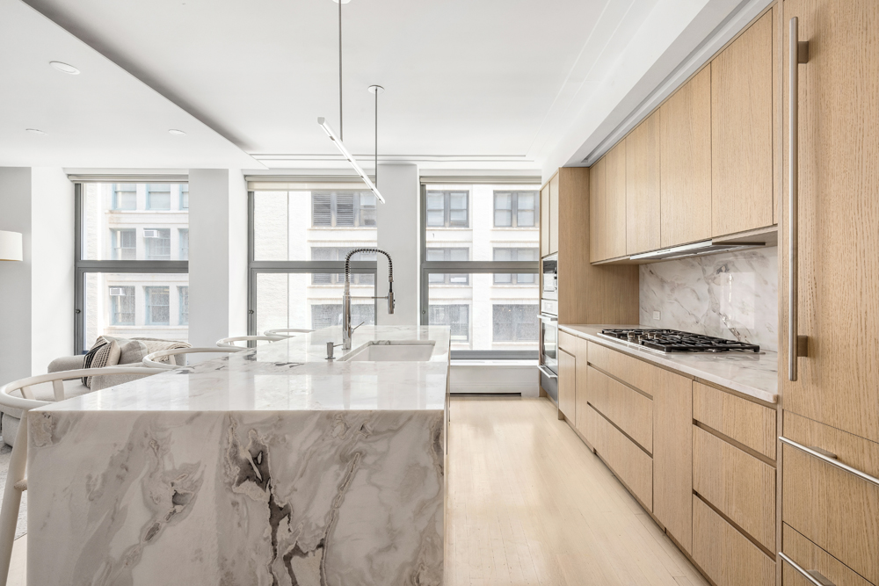
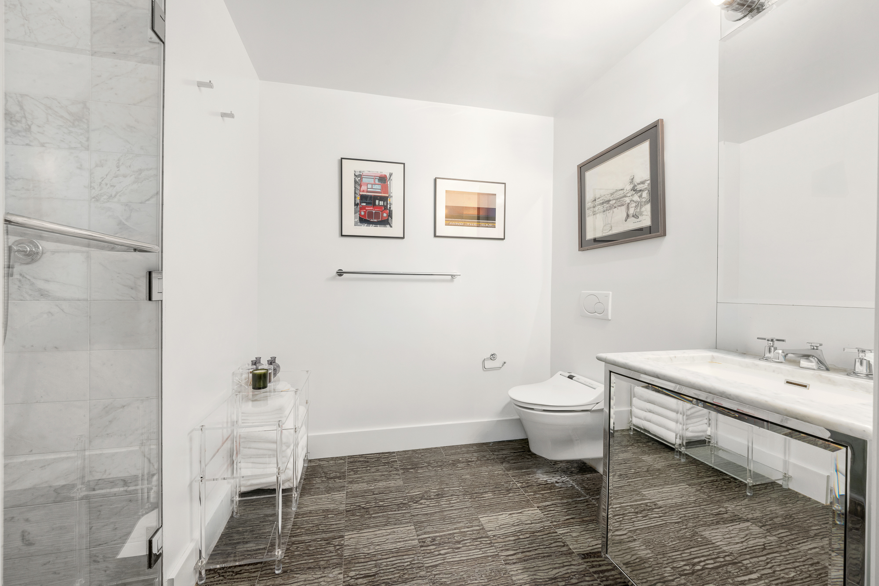
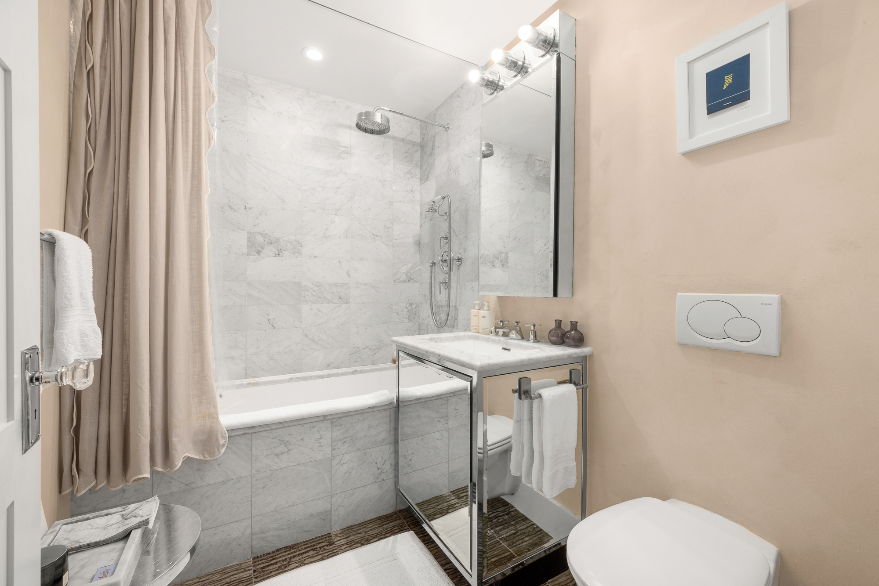
The lower level houses the chef’s open kitchen, dining area, and two guest bedrooms, as well as two full bathrooms. The kitchen was gut renovated in 2020, work that included the addition of Japanese marble countertops and backsplash, custom millwork, and the expansion of the pantry to a full-depth storage space. Appliances include Miele and Sub Zero, including a wine refrigerator. The kitchen spills open to the huge dining area, fit for entertainment.
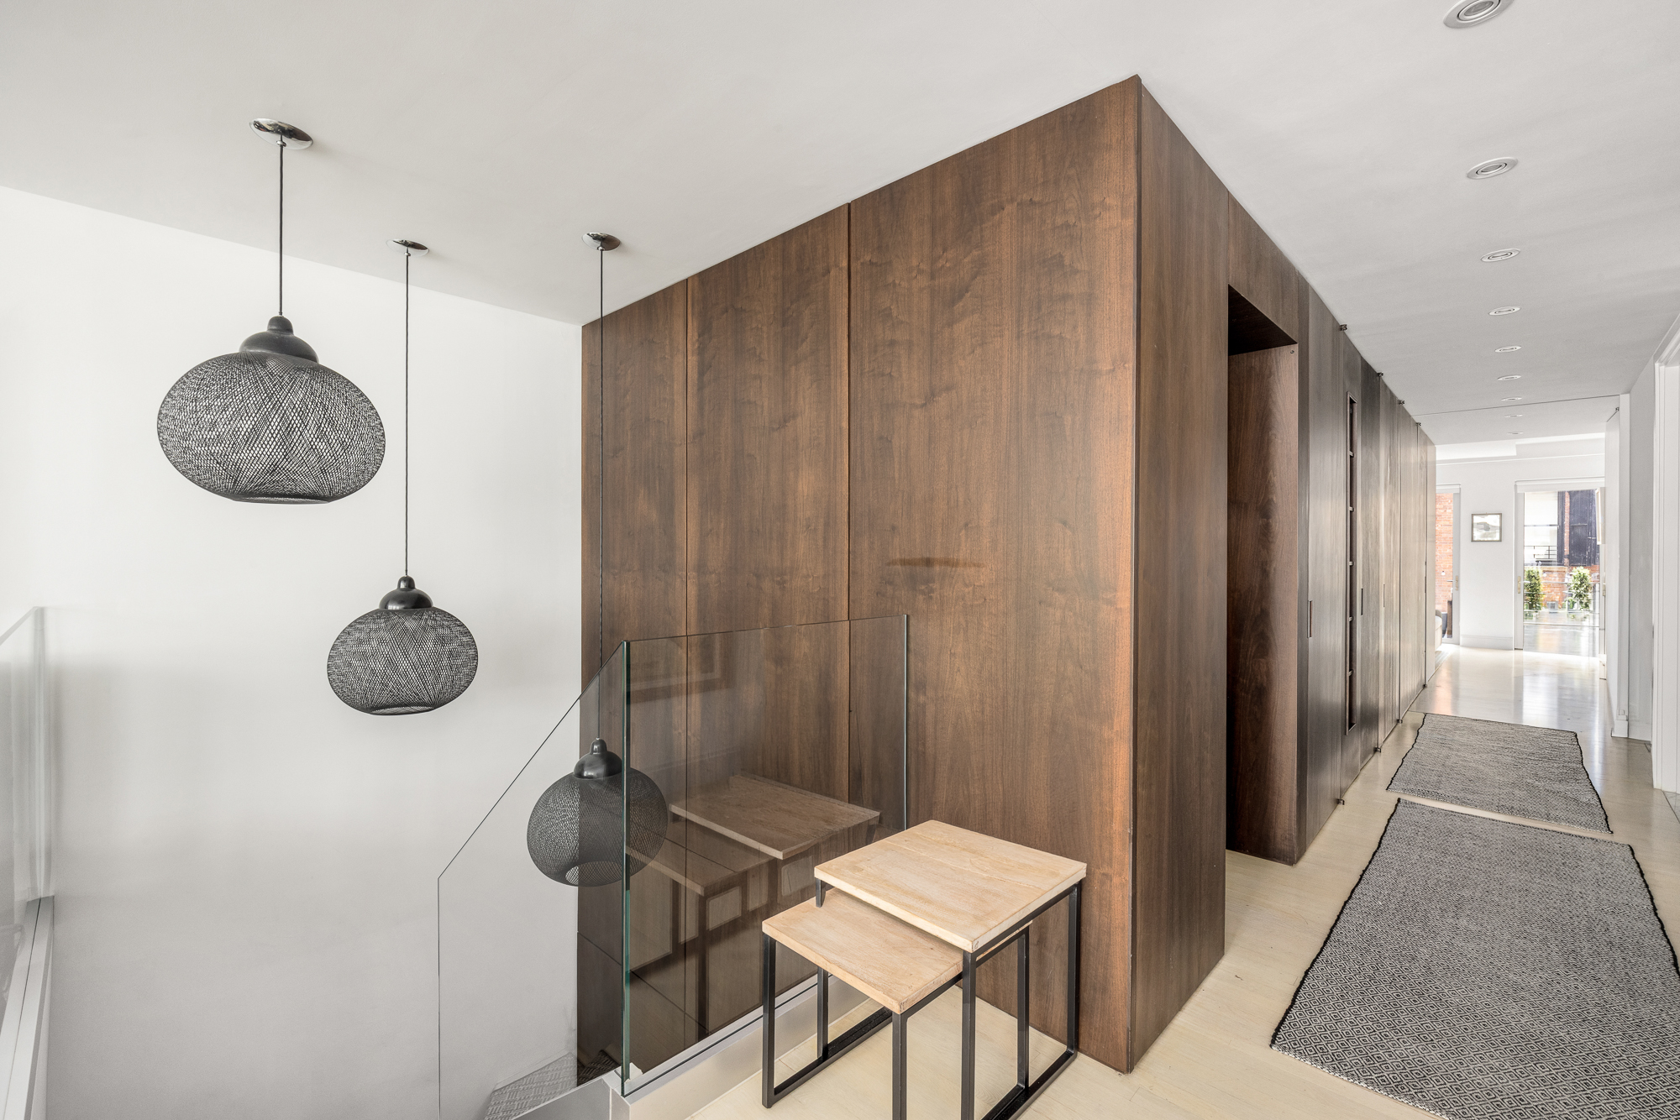
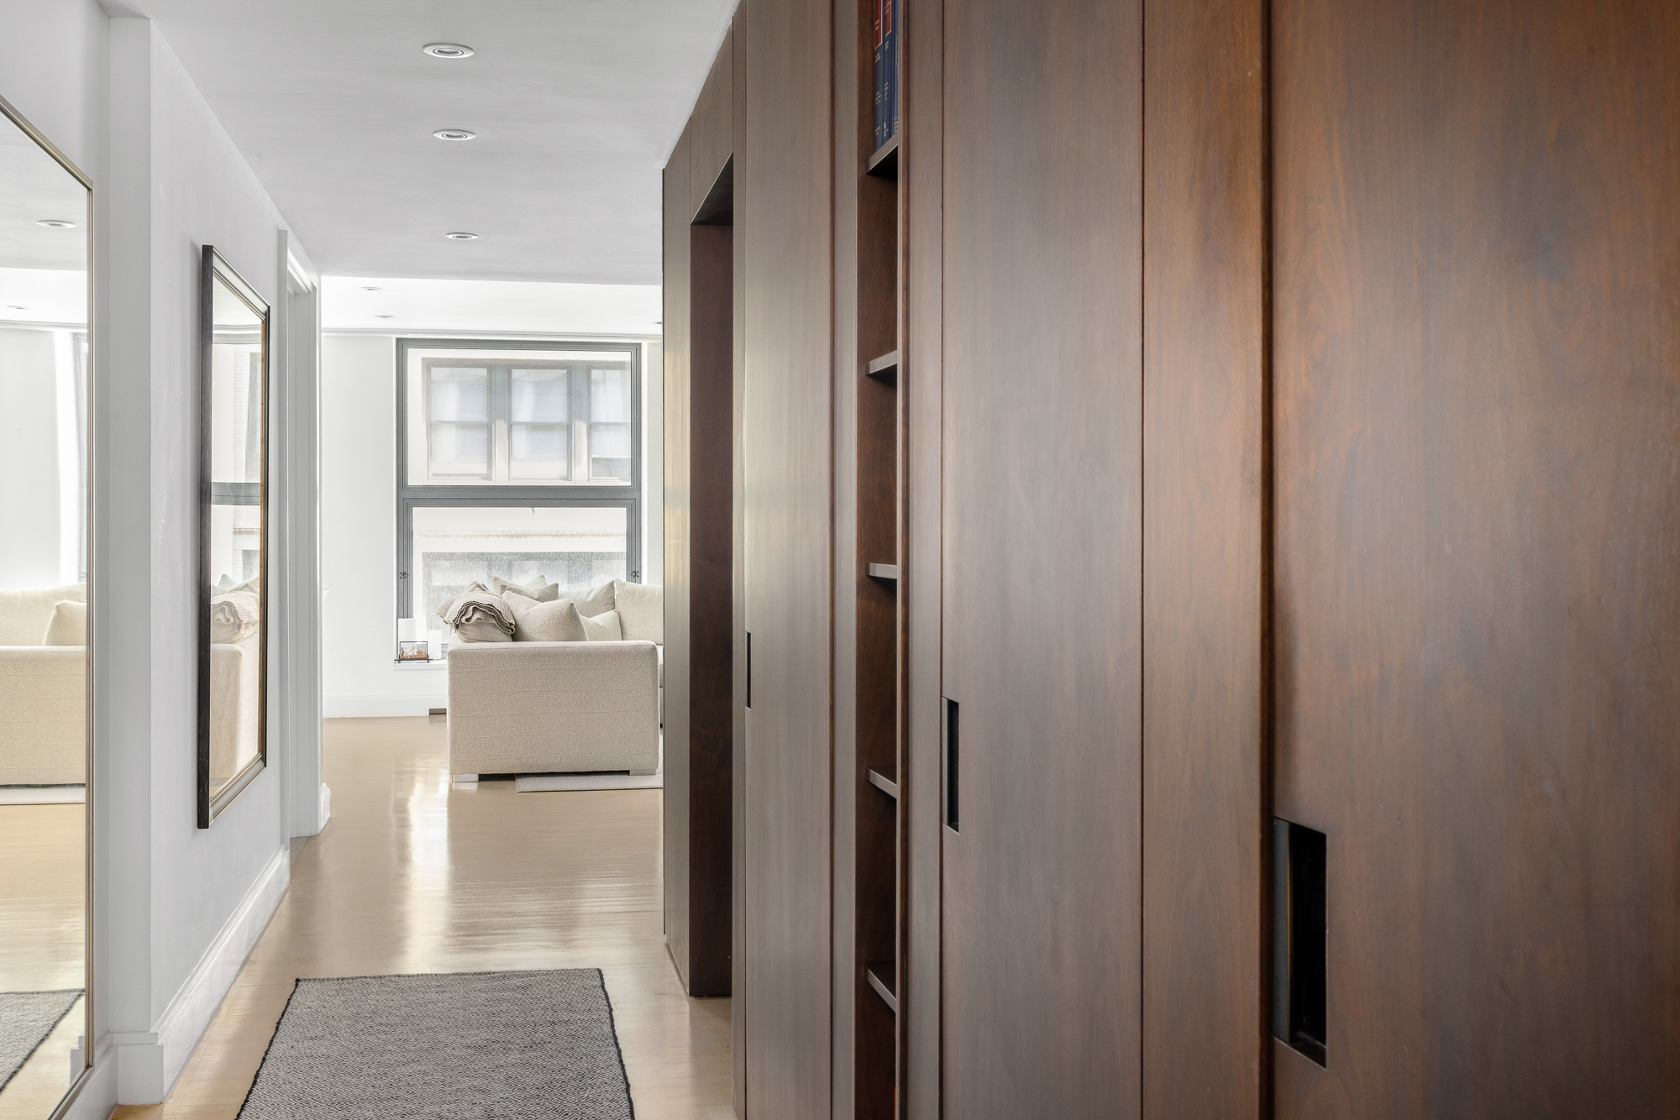
Down the hallway to the southern end of the apartment, there is custom cabinetry and wood paneling by West Chin throughout, creating an incredible amount of storage throughout. The south-facing bedrooms are large in size, one has an en-suite bath, and they each have custom-built closets.
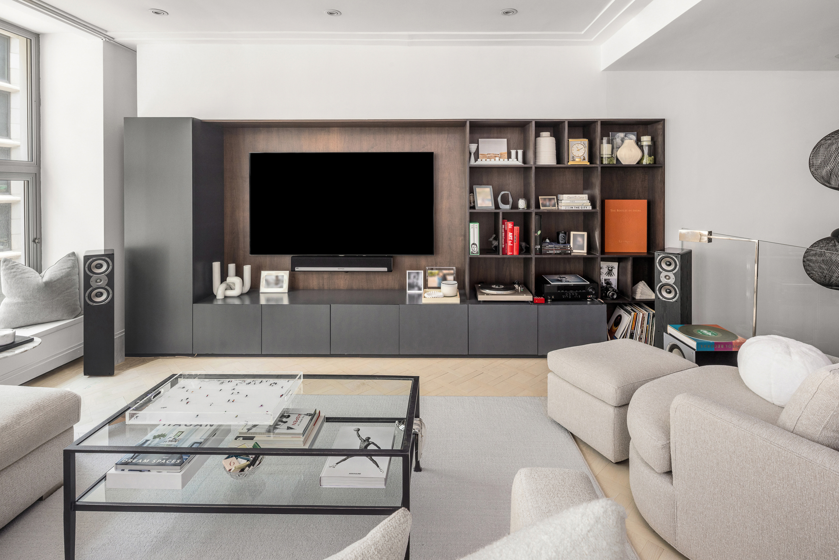
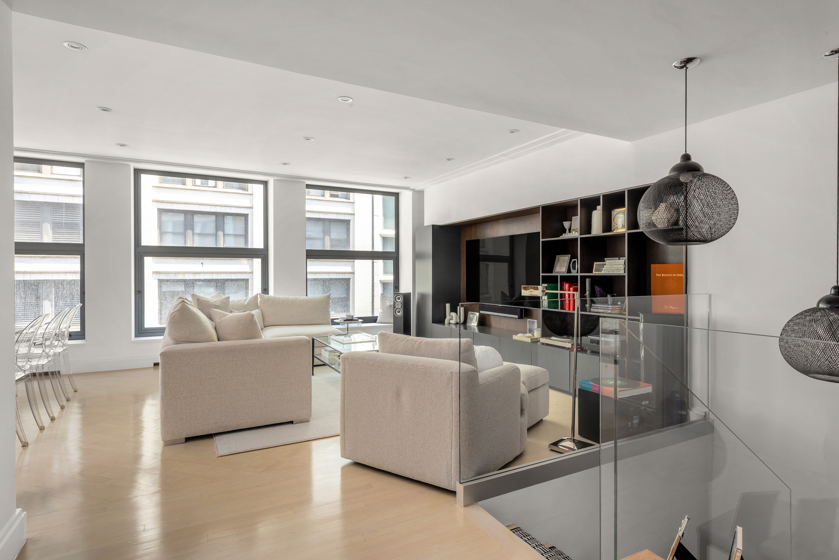
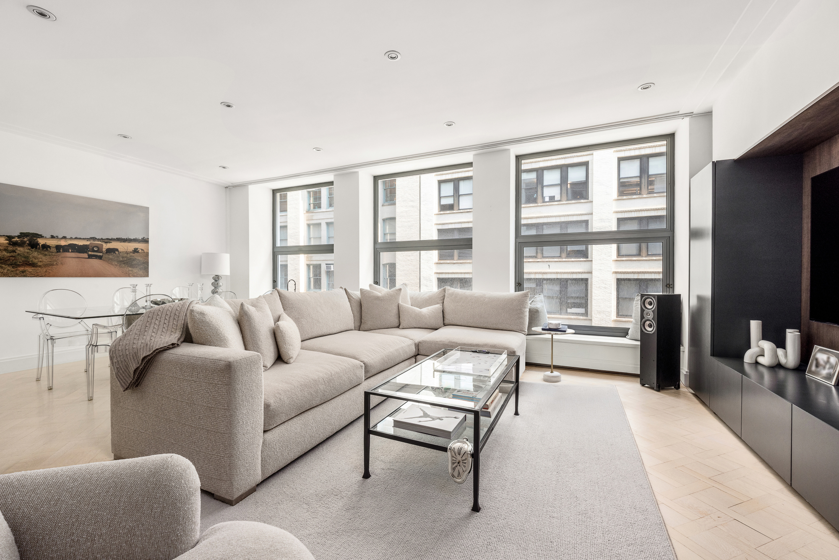
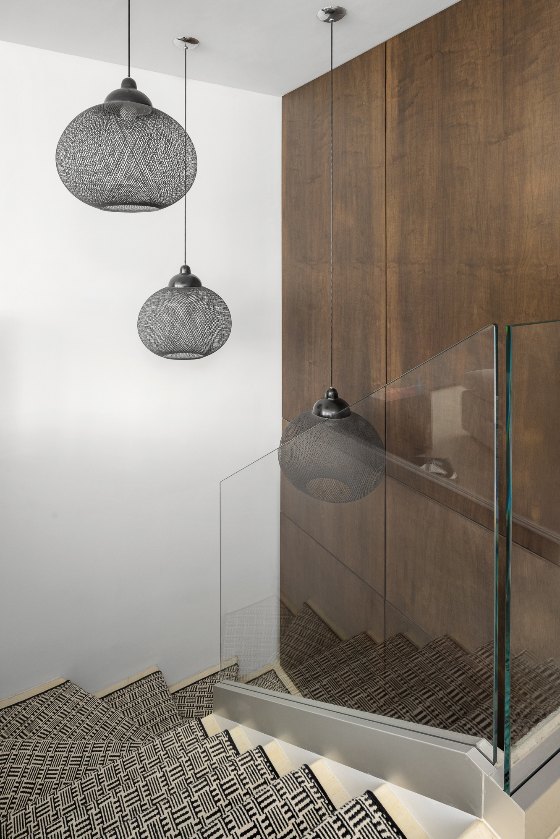
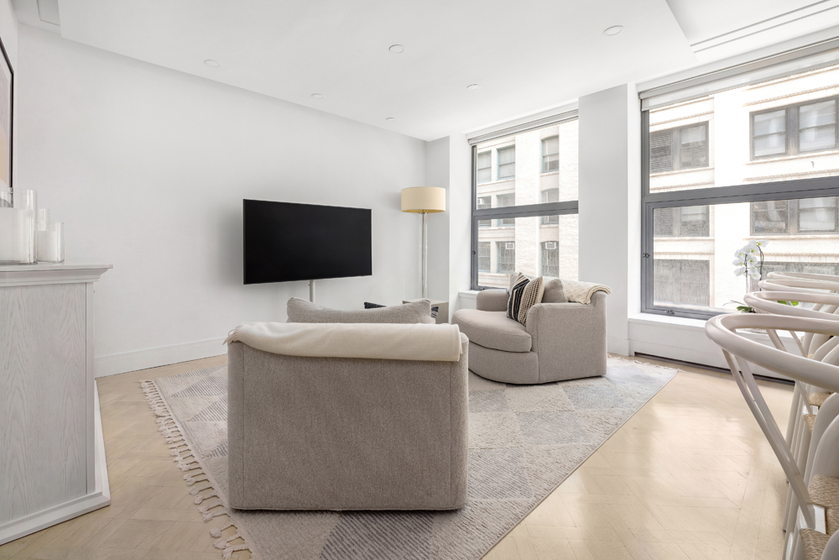
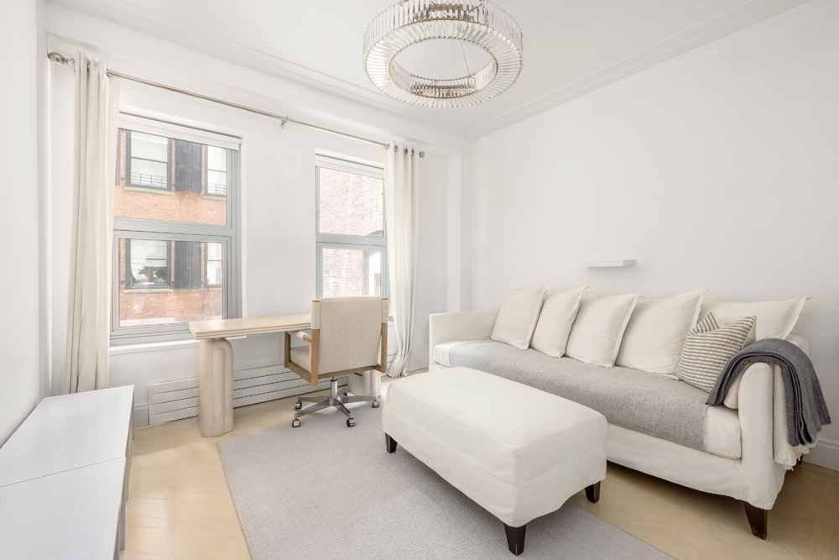
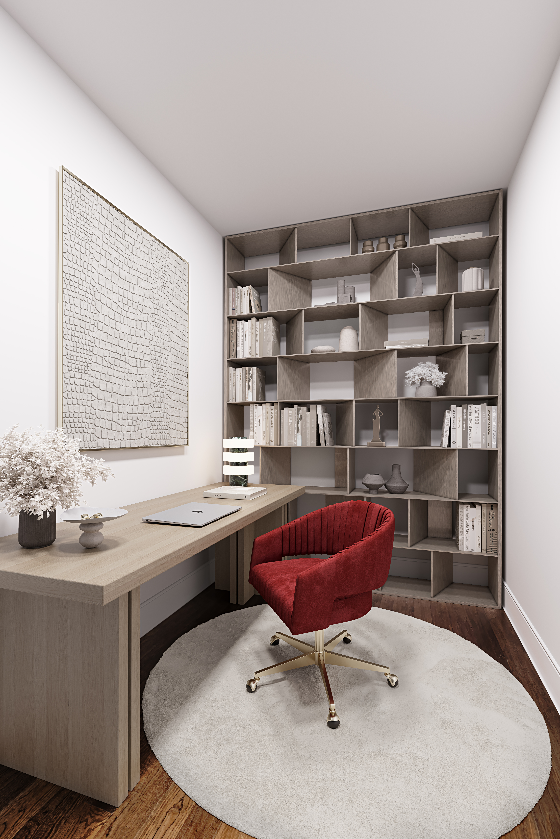
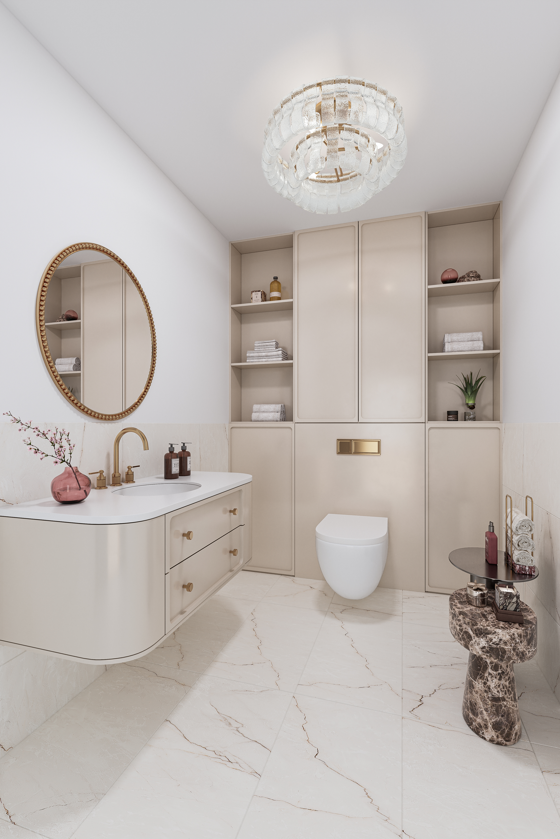
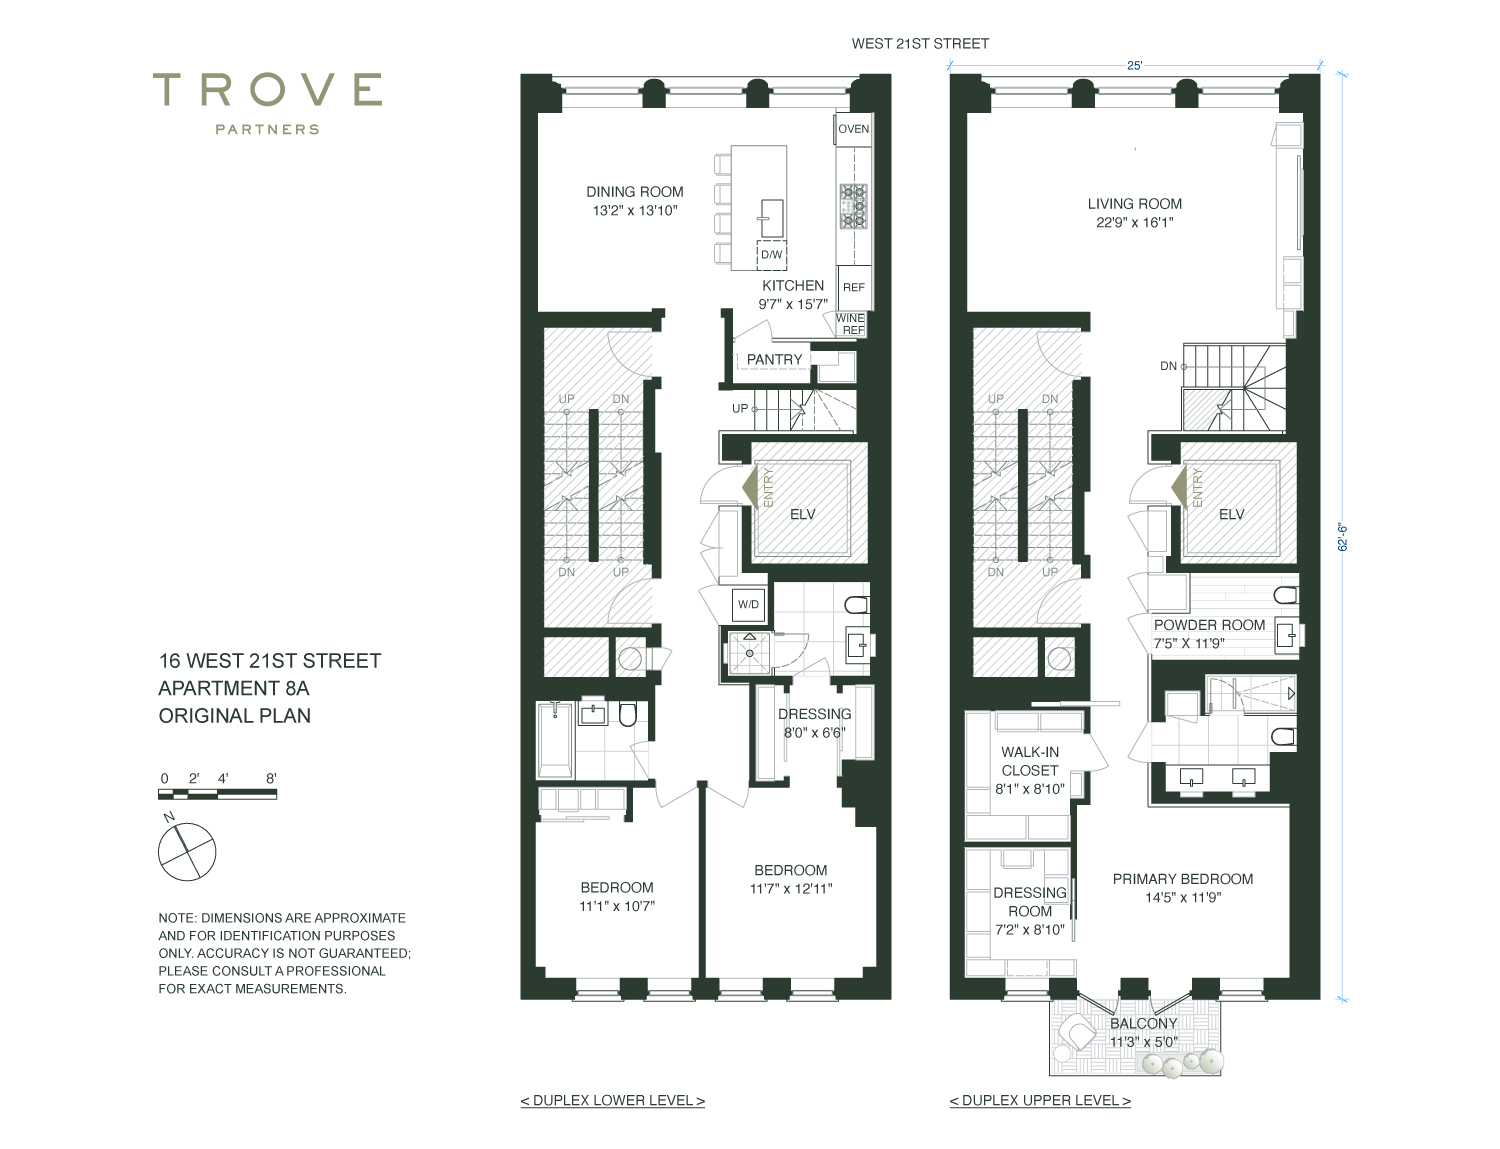
The upper level, accessed either up a glass-walled staircase or the key-locked elevator, houses the full-width living room, the primary suite, a home office, and a balcony. The living room has a custom built-in for storage and style, leading into another hallway with custom storage all the way down. The current owners removed the upstairs powder room (easily put back in place) to create a handy home office, the perfect amenity for the modern era.
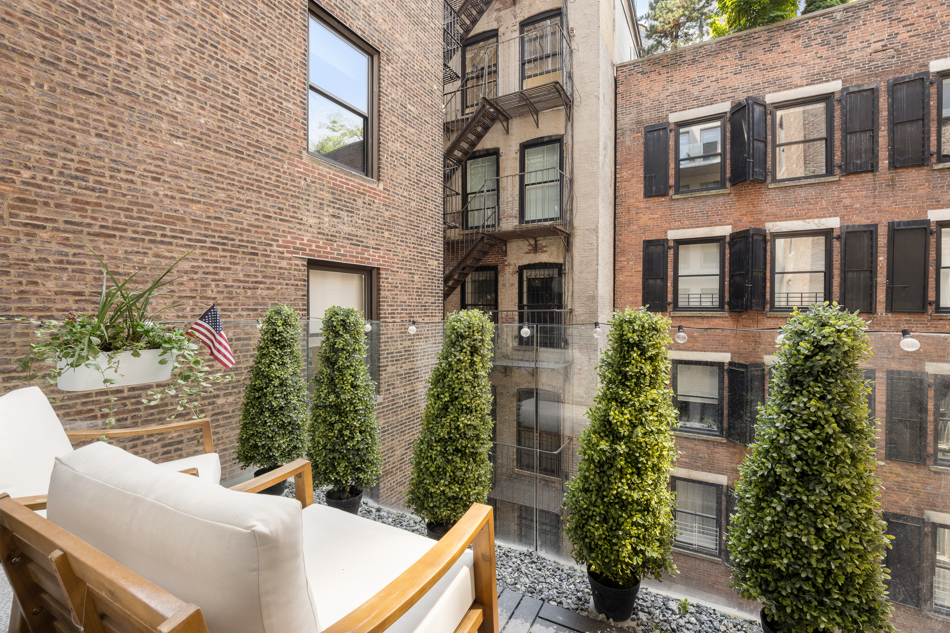
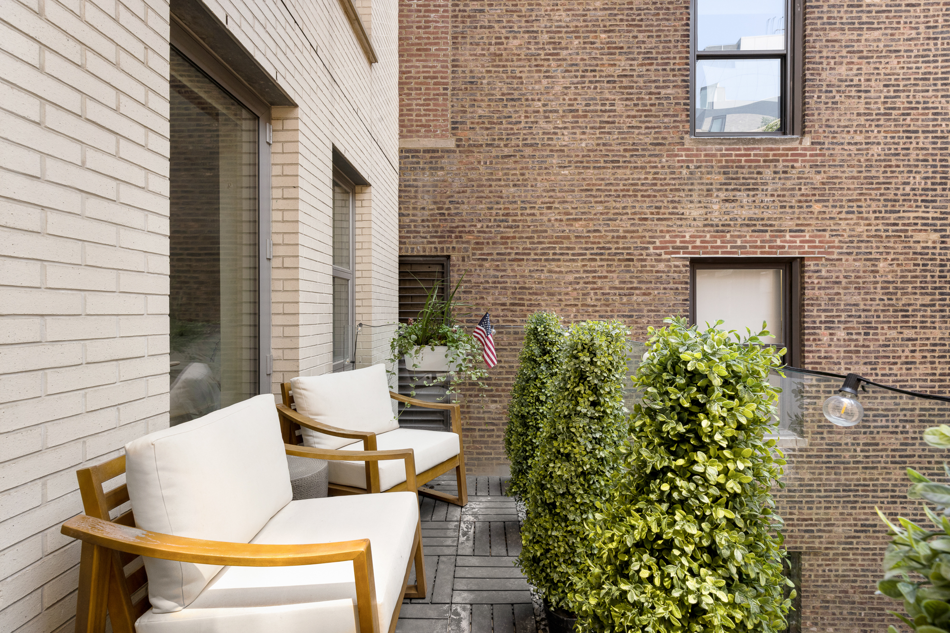
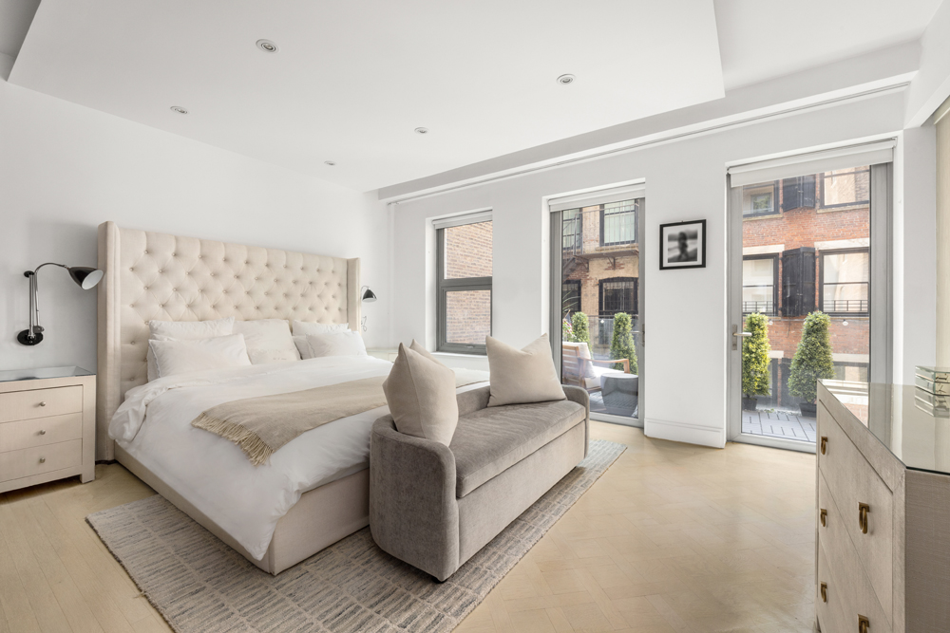
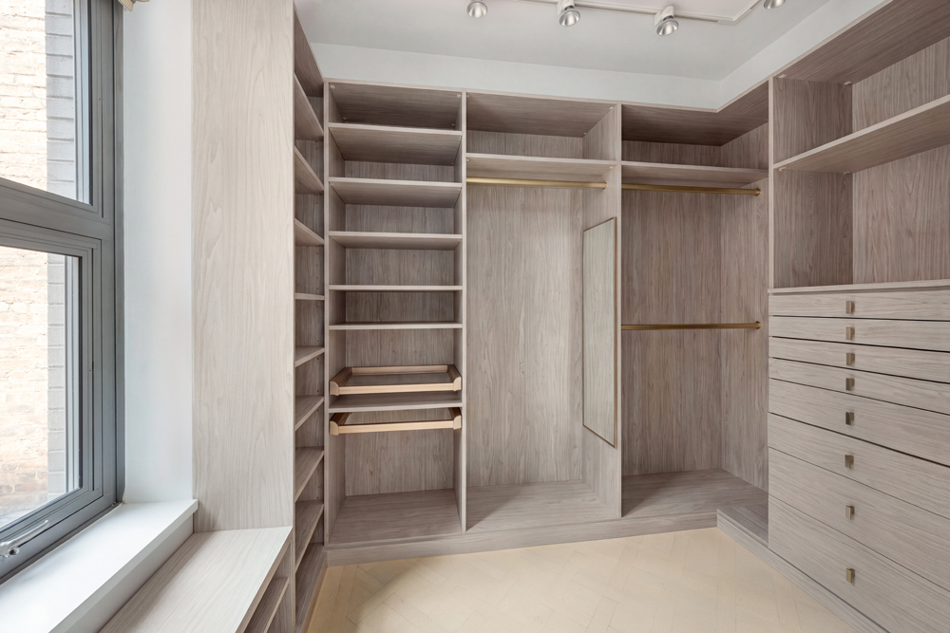
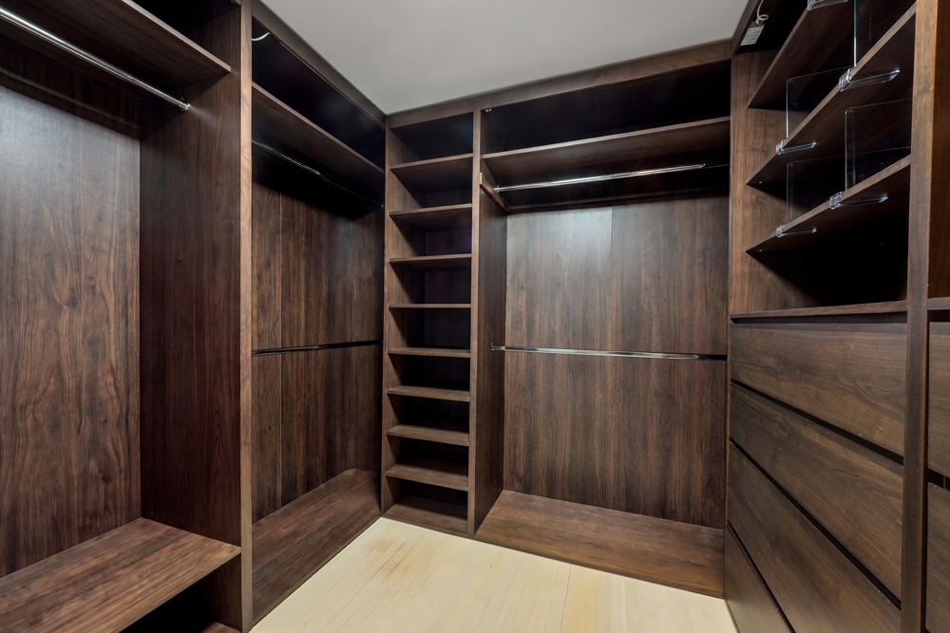
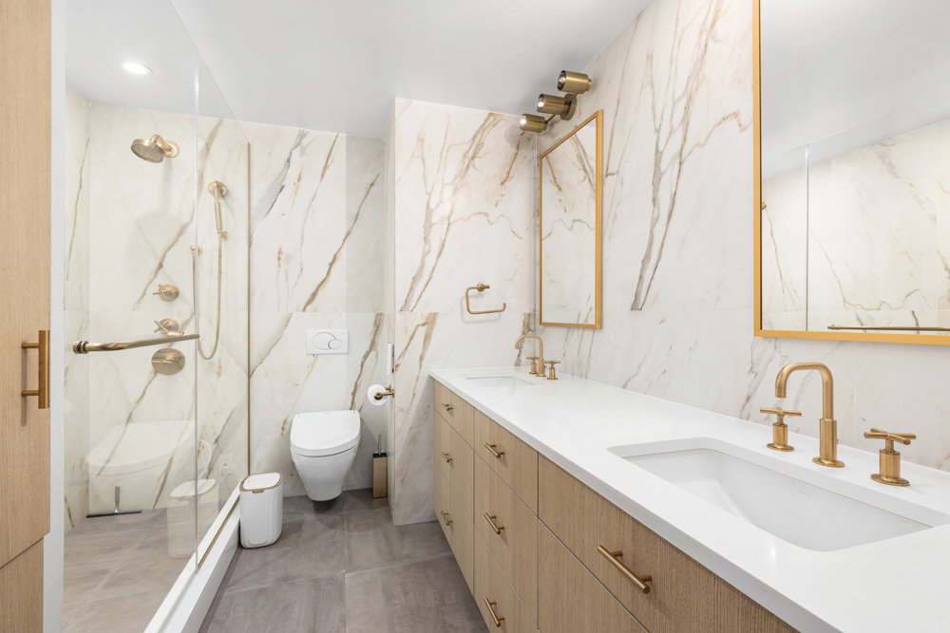
The crown jewel of this stunner is the primary suite, again top-to-bottom outfitted by the current owners. The primary bath has been redone, has a double vanity, stall shower, and tons of storage. The primary suite now has two enviable, large, walk-in dressing rooms, both custom outfitted. The south-facing balcony extends the width of the apartment and has enough space for chairs and a table to enjoy the fresh air.
The entire home has the touches of a modern renovation: custom automatic shades throughout, Sonos sound system hardwired throughout, and recessed lighting installed top to bottom. There is multi-zoned central air and a full-sized washer/dryer.
16W21 is a boutique LEED Silver boutique condominium situated in the heart of the Flatiron District. There is a part-time doorman/concierge (on site daily), keyed elevator, package room and refrigerated storage, spa and fitness center, and common roof deck. Out your front door is immediate access to world-class parks, shopping, dining, culture and nightlife.
Amenities
- Full-Time Doorman
- Part-Time Doorman
- Common Roof Deck
- Gym
- Hardwood Floors
- Elevator
- Washer / Dryer
- Dryer
- Washer
- Central AC
- Dishwasher
- Wine Cooler
- Home Office
- Dining Alcove
- Dressing Area
- Marble Kitchen Counter
- Breakfast Bar
- Windowed Kitchen
- Northern Exposure
- Southern Exposure
- Walk-in Closet
- California Closet
- Wall Oven
- Spa
- Island Kitchen
- Pantry
- Private Balcony
- Highrise
Location
Listing Courtesy of: .
Payment Calculator
$27,721 per month
30 year fixed, 6.71% Interest
$17,027
$5,377
$5,317
Know your buying power with a preapproval and custom rate in minutes
 1
1Property Information for 16 West 21st Street, Unit 8A
- Taxes: $5,377 / month
- Min. Down Pymt: 20%
- Total Rooms: 7.0
- MLS Type: Condominium
- County: New York County
- Buyer's Agent Compensation: 2.5%
- Building/Complex: 16 W 21st St
- Floor: 8
- Stories: 14
- Residences: 9
- Pet Policy: Allowed
- Year Built: 2009
- Building Age: Post-war
Property History for 16 West 21st Street, Unit 8A
| Date | Event & Source | Price |
|---|---|---|
| 07/09/2026 | Listed (Active) Manual | $3,295,000 |
| 12/22/2024 | $3,795,000 | |
| 05/31/2024 | $3,995,000 | |
| 09/07/2022 | Temporarily Off Market Manual | — |
| 06/07/2022 | Price Change Manual | $4,495,000 |
| 05/09/2022 | Listed (Active) Manual | $4,750,000 |
For completeness, we often displays two records for one sale: the MLS record and the public record.
Public Records for 16 West 21st Street, Unit 8A
Schools near 16 West 21st Street, Unit 8A
Rating | School | Type | Grades | Distance |
|---|---|---|---|---|
| Public - | PK to 5 | |||
| Public - | 6 to 8 | |||
| Public - | 6 to 8 | |||
| Public - | 6 to 8 |
Rating | School | Distance |
|---|---|---|
PS 11 Sarah J Garnett Elementary School (The) PublicPK to 5 | ||
Nyc Lab Ms For Collaborative Studies Public6 to 8 | ||
Middle 297 Public6 to 8 | ||
Lower Manhattan Community Middle School Public6 to 8 |
School ratings and boundaries are provided by GreatSchools.org and Pitney Bowes. This information should only be used as a reference. Proximity or boundaries shown here are not a guarantee of enrollment. Please reach out to schools directly to verify all information and enrollment eligibility.

Neighborhood Map and Transit
Similar Homes
New listings in 10010

Listing Courtesy of Nardoni Realty Inc



Listing Courtesy of Brown Harris Stevens Residential Sales LLC


Listing Courtesy of Keller Williams NYC

Explore Nearby Homes
- Chelsea Homes for Sale
- Downtown Manhattan Homes for Sale
- Flatiron Homes for Sale
- Gramercy Homes for Sale
- Kips Bay Homes for Sale
- Midtown Manhattan Homes for Sale
- Murray Hill Homes for Sale
- NoMad Homes for Sale
- Peter Cooper Village Homes for Sale
- Rose Hill Homes for Sale
- StuyTown Homes for Sale
- Midtown South Homes for Sale
- Greenwich Village Homes for Sale
- East Village Homes for Sale
- Alphabet City Homes for Sale
- Manhattan Homes for Sale
- New York Homes for Sale
- Brooklyn Homes for Sale
- Queens Homes for Sale
- Hoboken Homes for Sale
- Weehawken Homes for Sale
- Jersey City Homes for Sale
- West New York Homes for Sale
- Union City Homes for Sale
- Guttenberg Homes for Sale
- North Bergen Homes for Sale
- Secaucus Homes for Sale
- Edgewater Homes for Sale
- Cliffside Park Homes for Sale
- Kearny Homes for Sale
- 10001 Homes for Sale
- 10016 Homes for Sale
- 10011 Homes for Sale
- 10009 Homes for Sale
- 10003 Homes for Sale
- 10017 Homes for Sale
- 10119 Homes for Sale
- 10018 Homes for Sale
- 10158 Homes for Sale
- 10122 Homes for Sale
- 10014 Homes for Sale
- 10199 Homes for Sale
- 11101 Homes for Sale
- 11222 Homes for Sale
- 10174 Homes for Sale
No guarantee, warranty or representation of any kind is made regarding the completeness or accuracy of any information, descriptions or measurements (including square footage measurements and property condition), such should be independently verified through appropriate means, including, but not limited to, in person inspection and public records, and Compass International Holdings, its subsidiaries, affiliates and independently owned and operated franchisees, and their affiliated agents and associated third parties expressly disclaim any liability in connection therewith. Photos may be virtually staged or digitally enhanced and may not reflect actual property conditions. Offers of compensation are subject to change at the seller's discretion. No financial or legal advice provided. Equal Housing Opportunity.
This information is not verified for authenticity or accuracy and is not guaranteed and may not reflect all real estate activity in the market. ©2026 The Real Estate Board of New York, Inc., All rights reserved. The source of the displayed data is either the property owner or public record provided by non-governmental third parties. It is believed to be reliable but not guaranteed. This information is provided exclusively for consumers’ personal, non-commercial use. The data relating to real estate for sale on this website comes in part from the IDX Program of OneKey® MLS. Information Copyright 2026, OneKey® MLS. All data is deemed reliable but is not guaranteed accurate by Compass, Inc., its subsidiaries, affiliates and their agents and associated third parties. See Terms of Service for additional restrictions. Compass · Tel: 212-913-9058 · New York, NY Listing information for certain New York City properties provided courtesy of the Real Estate Board of New York’s Residential Listing Service (the "RLS"). The information contained in this listing has not been verified by the RLS and should be verified by the consumer. The listing information provided here is for the consumer’s personal, non-commercial use. Retransmission, redistribution or copying of this listing information is strictly prohibited except in connection with a consumer's consideration of the purchase and/or sale of an individual property. This listing information is not verified for authenticity or accuracy and is not guaranteed and may not reflect all real estate activity in the market. ©2026 The Real Estate Board of New York, Inc., all rights reserved. This information is not guaranteed, should be independently verified and may not reflect all real estate activity in the market. Offers of compensation set forth here are for other RLSParticipants only and may not reflect other agreements between a consumer and their broker.©2026 The Real Estate Board of New York, Inc., All rights reserved.