19-30 Harman Street
Description
Encompassing approximately 2,680 square feet of thoughtfully designed living space, this exceptional residence seamlessly blends historic character with sophisticated modern living.
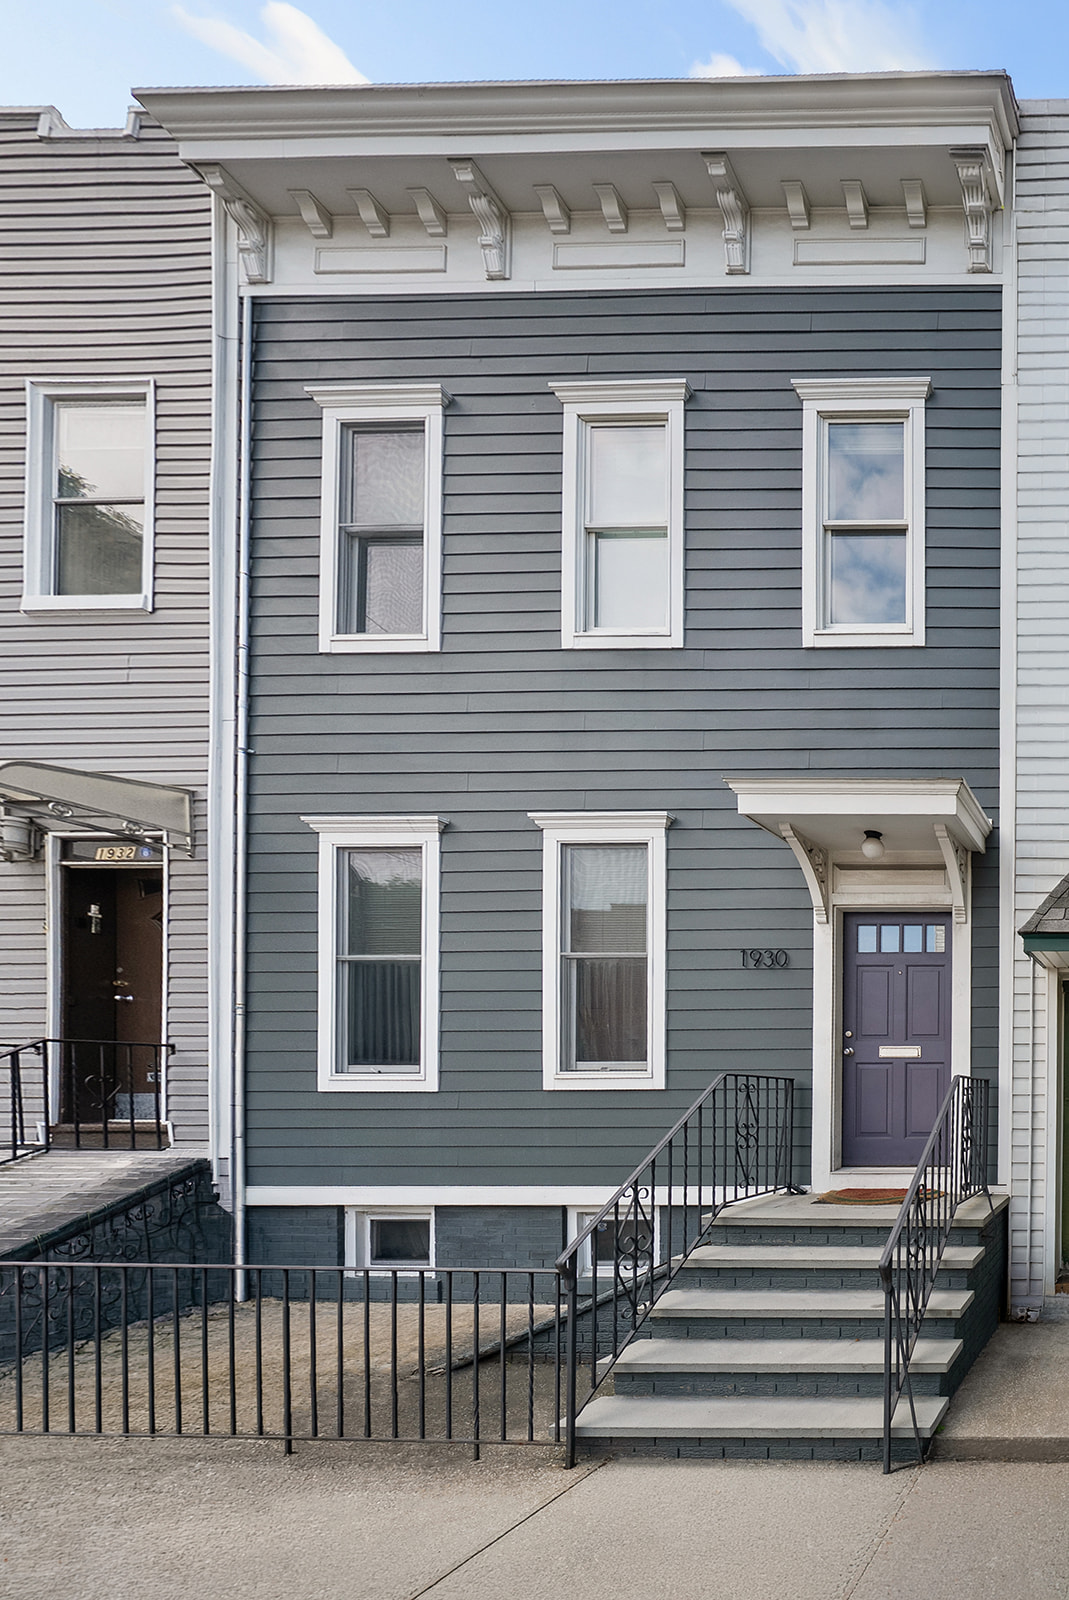
From the moment you enter, the home reveals a graceful sense of scale and light. Rich hardwood floors, soaring 9'4" to 10'2" ceilings, timeless architectural details, and coveted north-south exposures bathe...Welcome to 19-30 Harman Street, a beautifully renovated single-family row house nestled in the heart of Ridgewood.
Encompassing approximately 2,680 square feet of thoughtfully designed living space, this exceptional residence seamlessly blends historic character with sophisticated modern living.
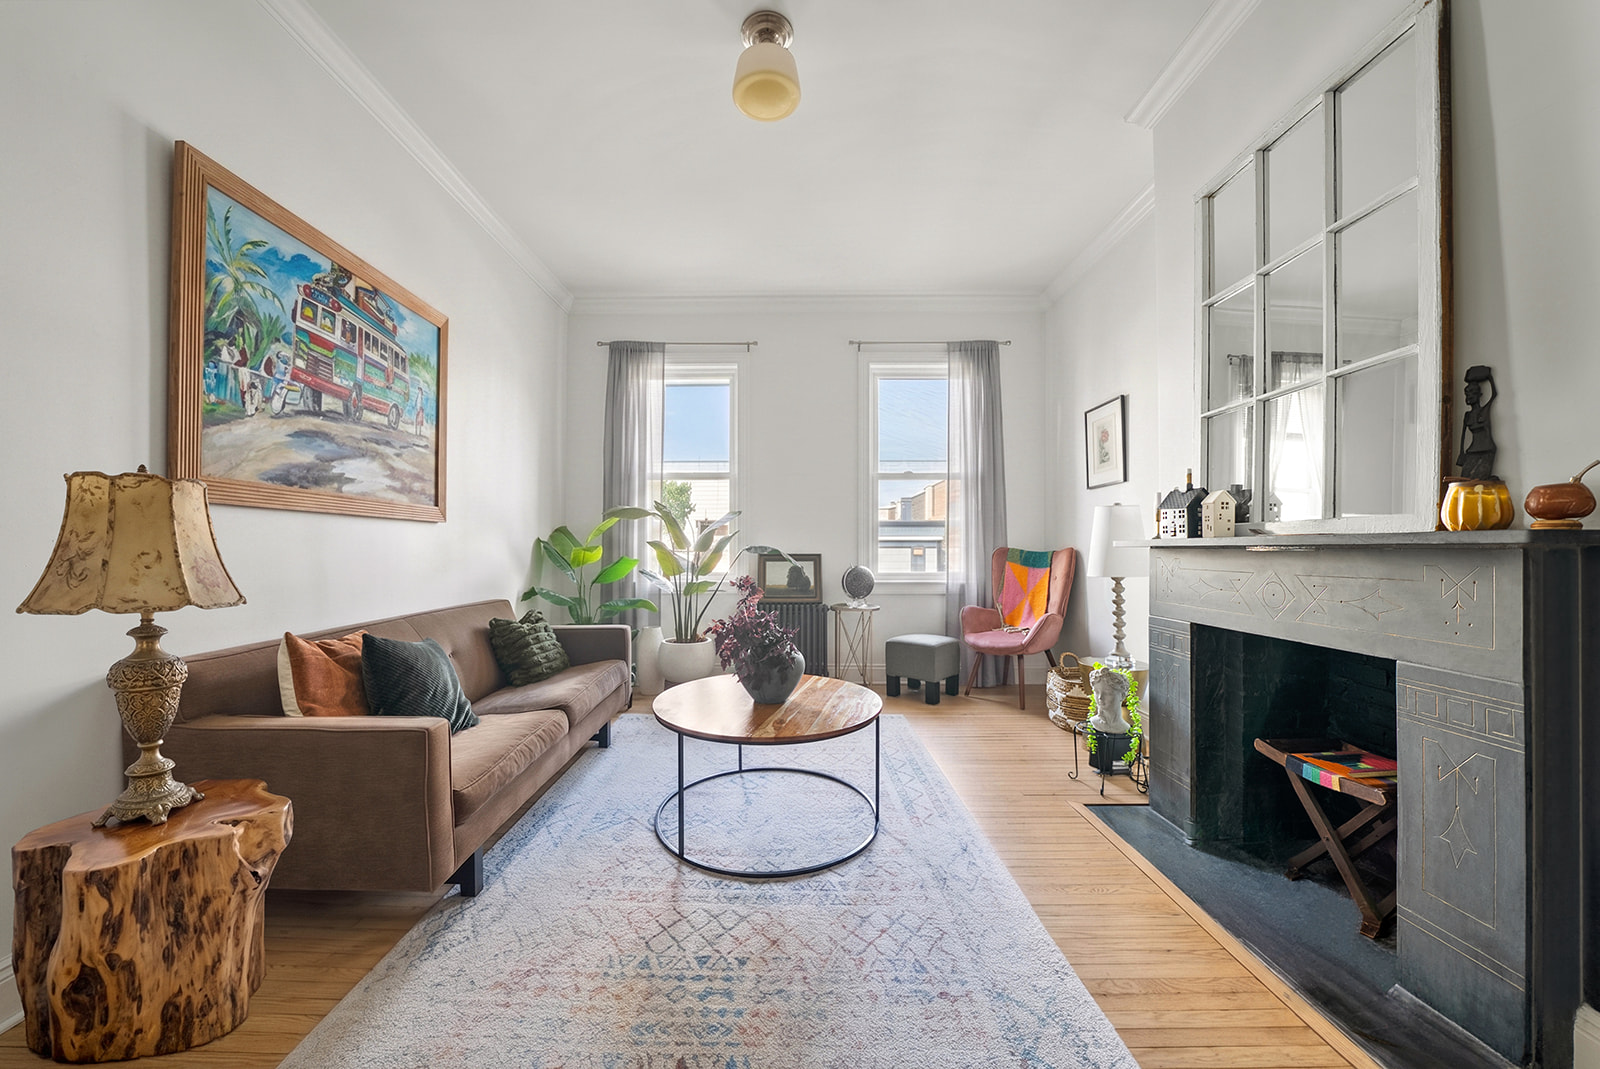
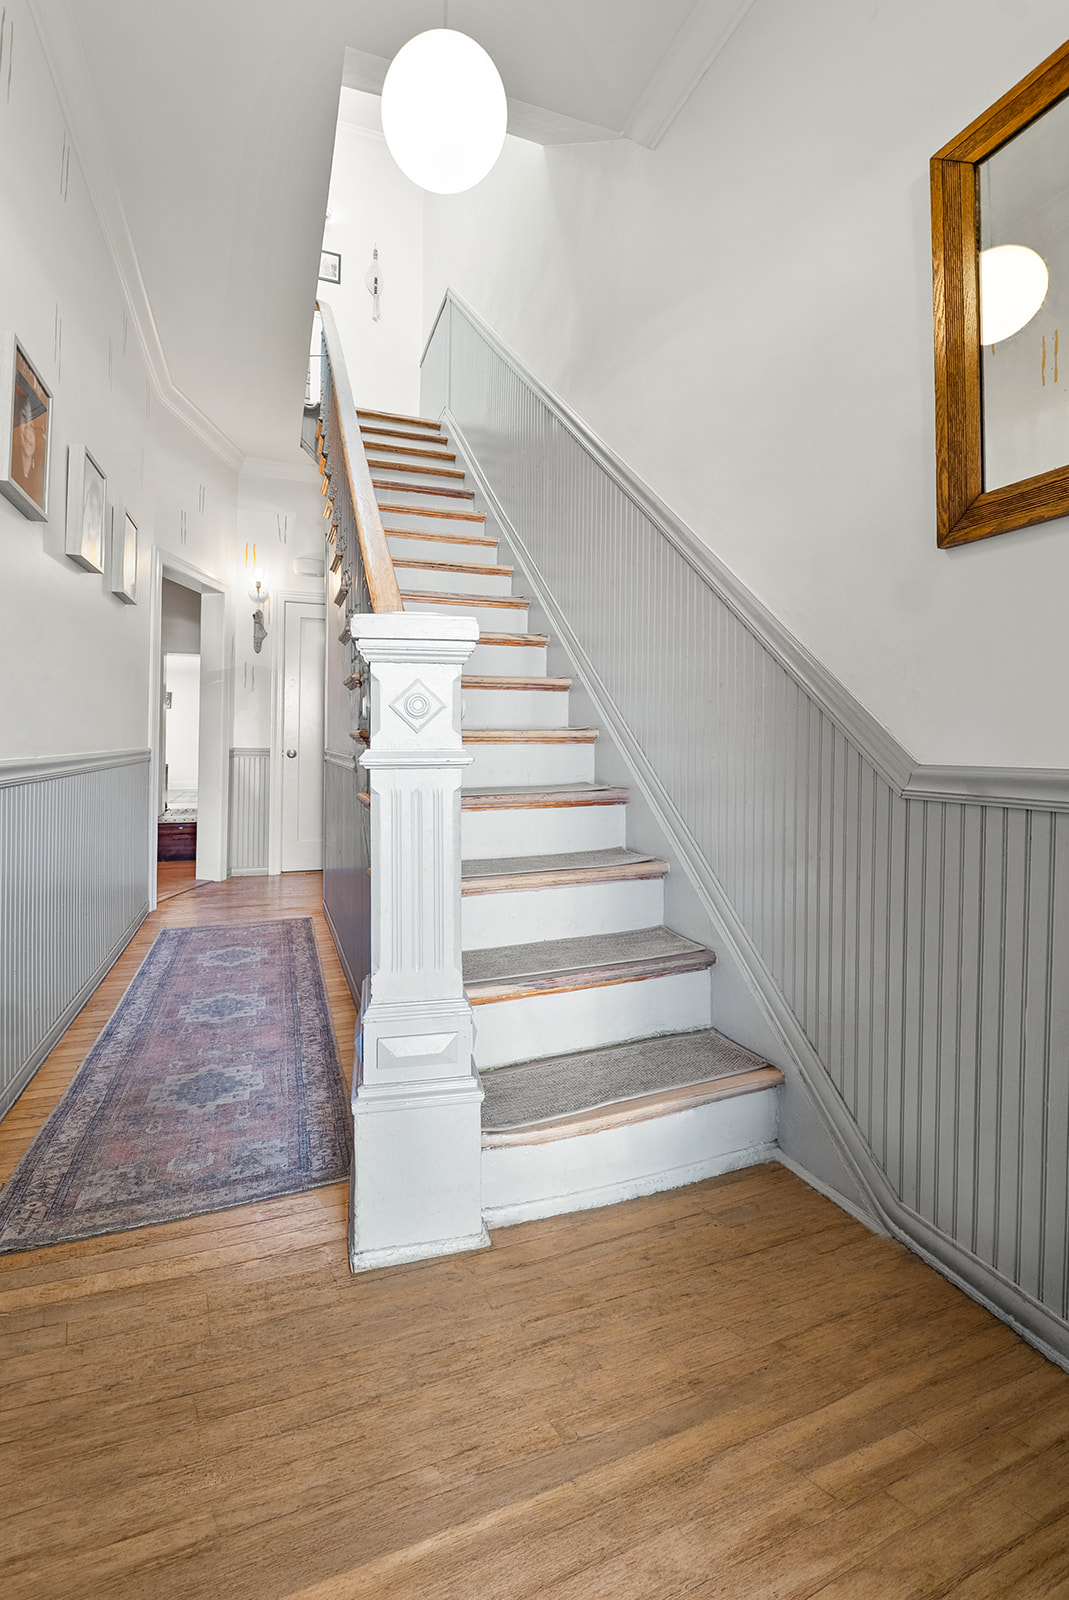
From the moment you enter, the home reveals a graceful sense of scale and light. Rich hardwood floors, soaring 9'4" to 10'2" ceilings, timeless architectural details, and coveted north-south exposures bathe every room in natural sunlight, creating an atmosphere that is both elegant and inviting.
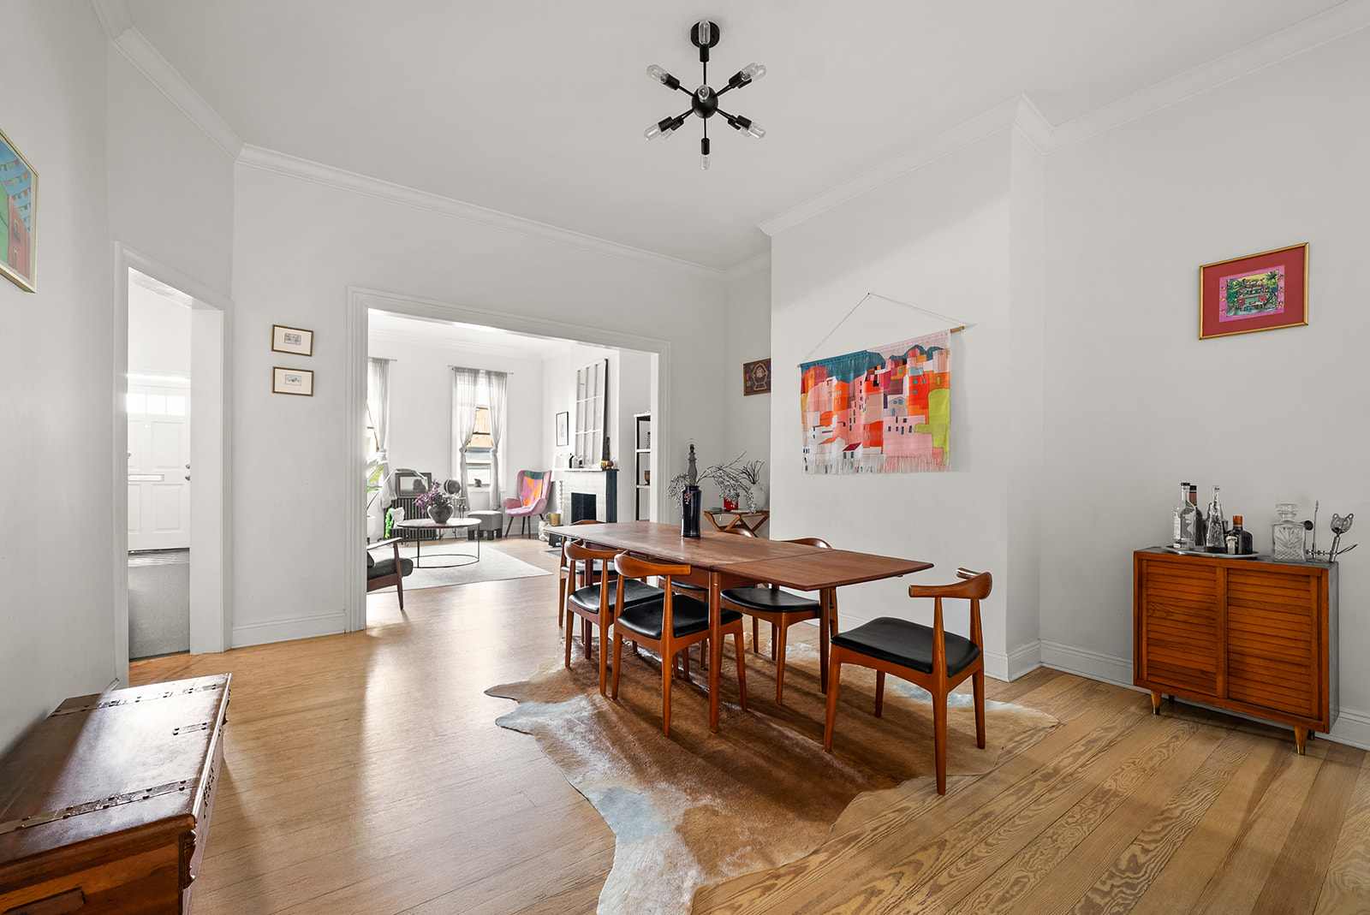
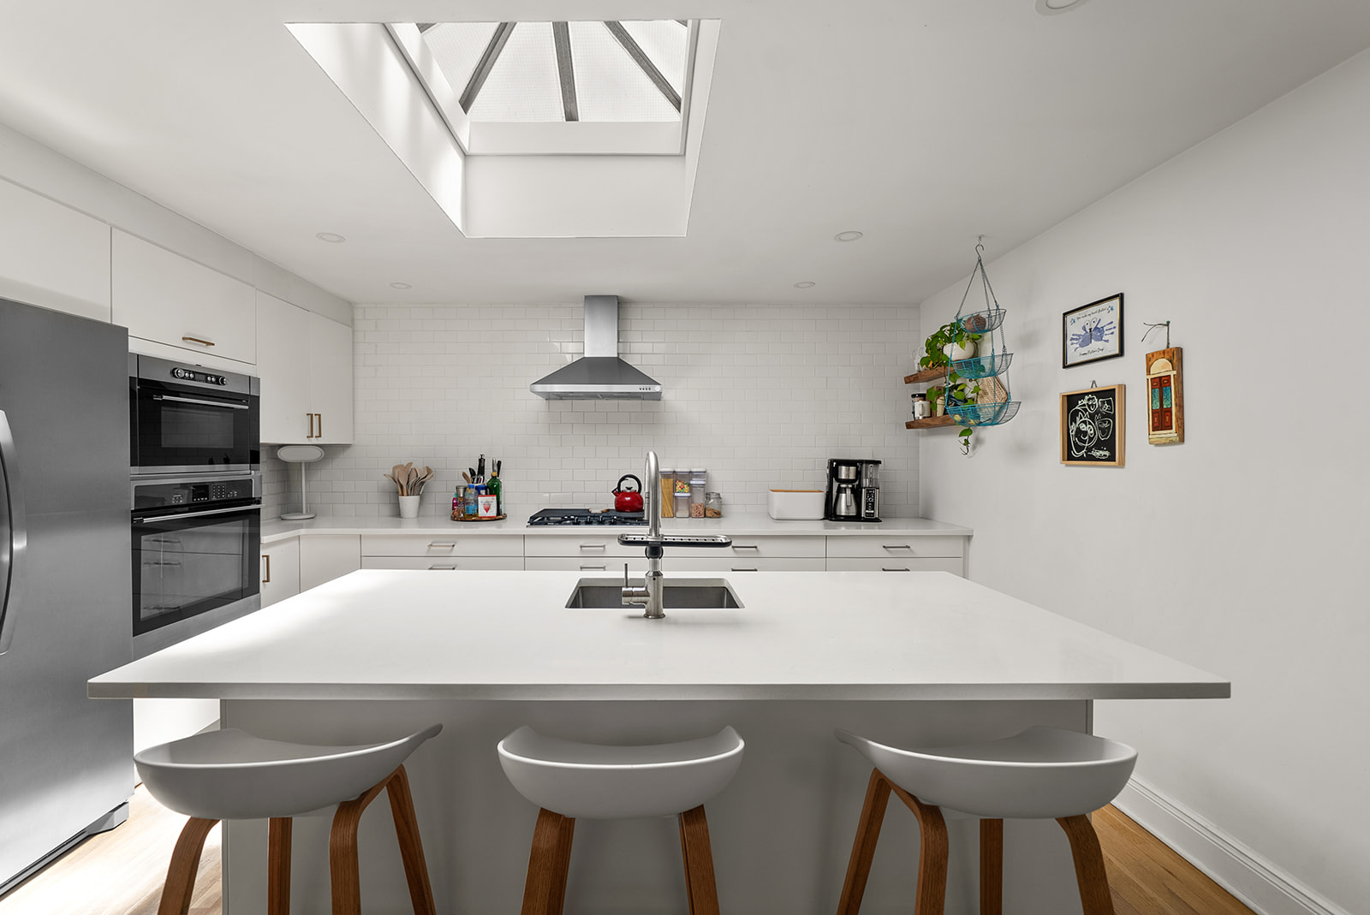
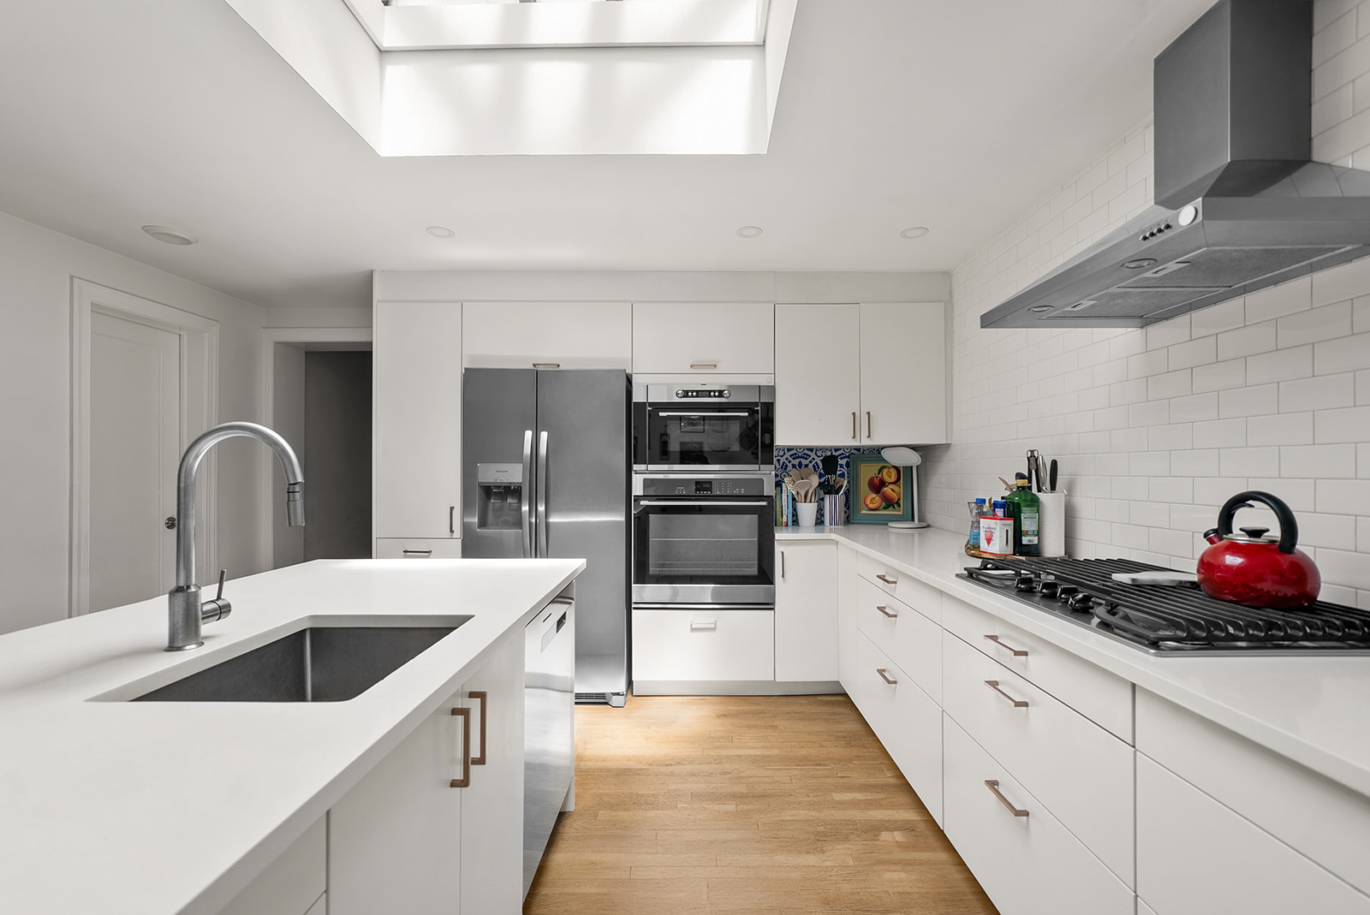
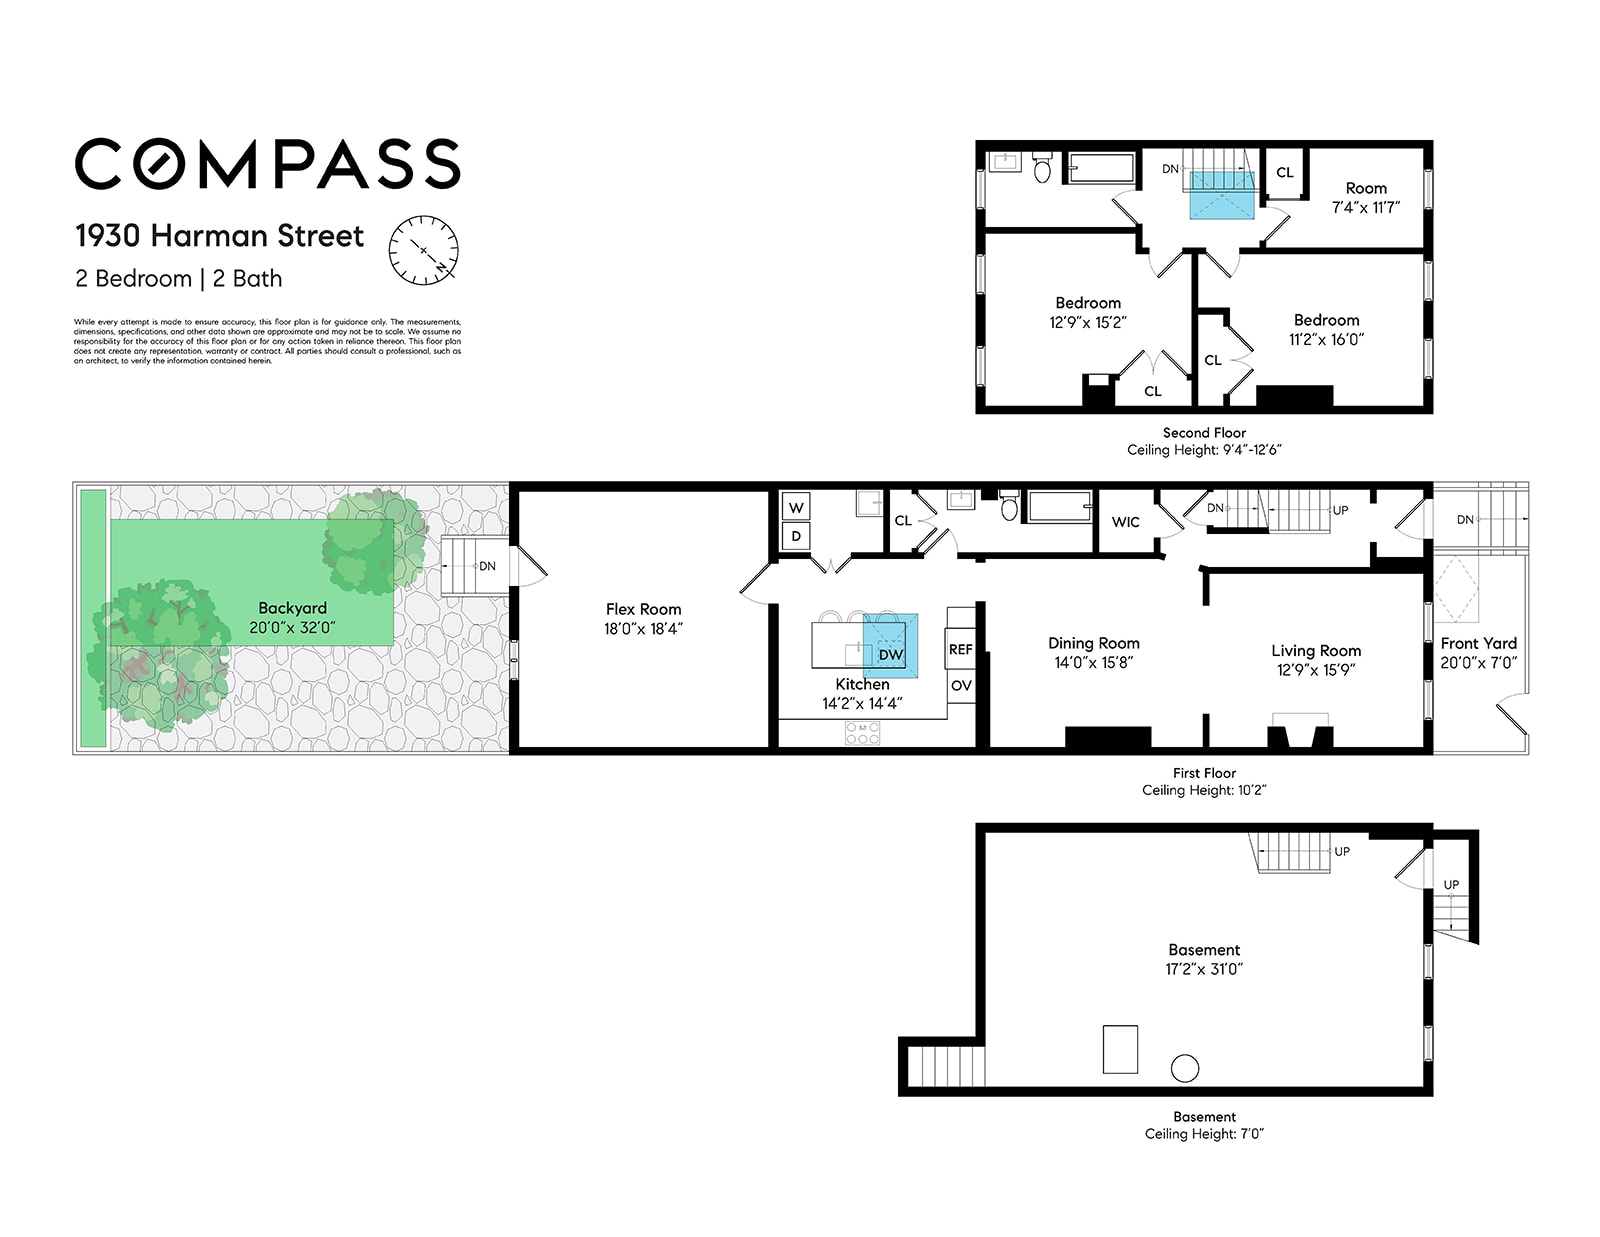
Designed for effortless living and entertaining, the main level unfolds beautifully from an expansive formal living room to a gracious dining room before arriving at the heart of the home—a stunning chef's kitchen illuminated by an oversized skylight. Abundant cabinetry, generous preparation space, stainless steel appliances, a gas cooktop, wall oven, dishwasher, refrigerator, range hood, and a center island with bar seating make this kitchen as functional as it is beautiful.
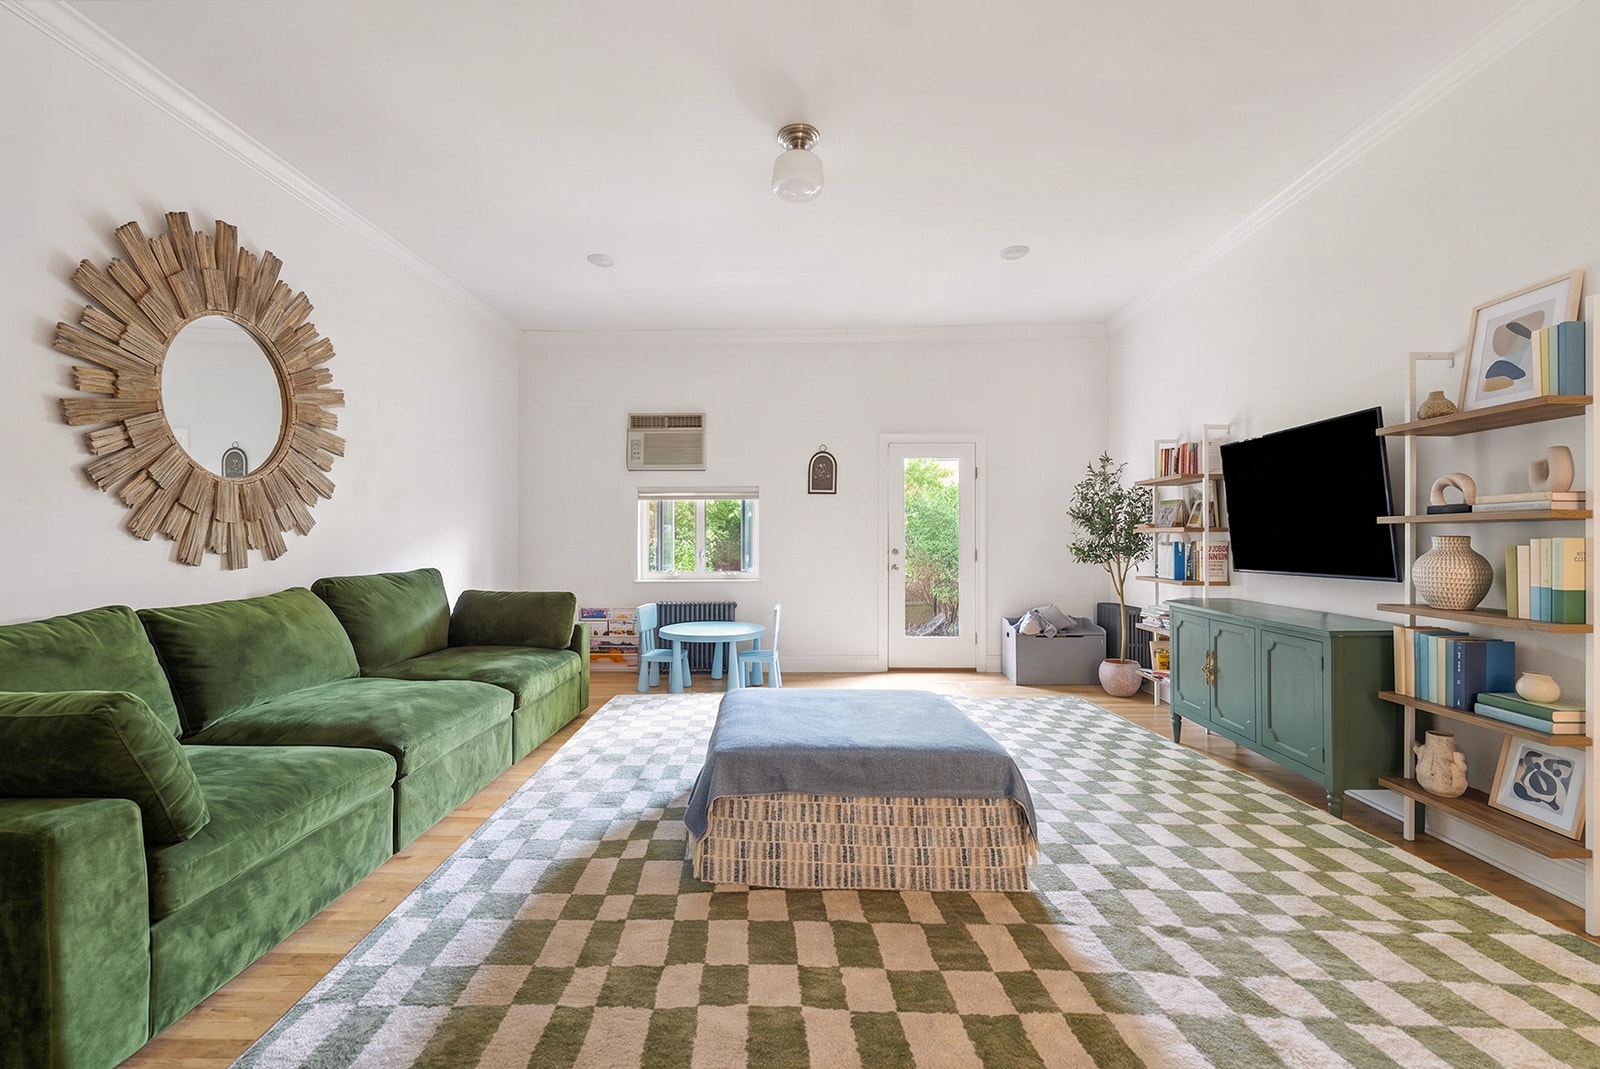
Beyond the kitchen lies a spectacular 18-by-18-foot great room overlooking the garden. With direct access to the outdoors, this extraordinary space offers remarkable versatility, easily serving as a fourth bedroom, family room, media lounge, home office, artist's studio, or whatever your lifestyle inspires.
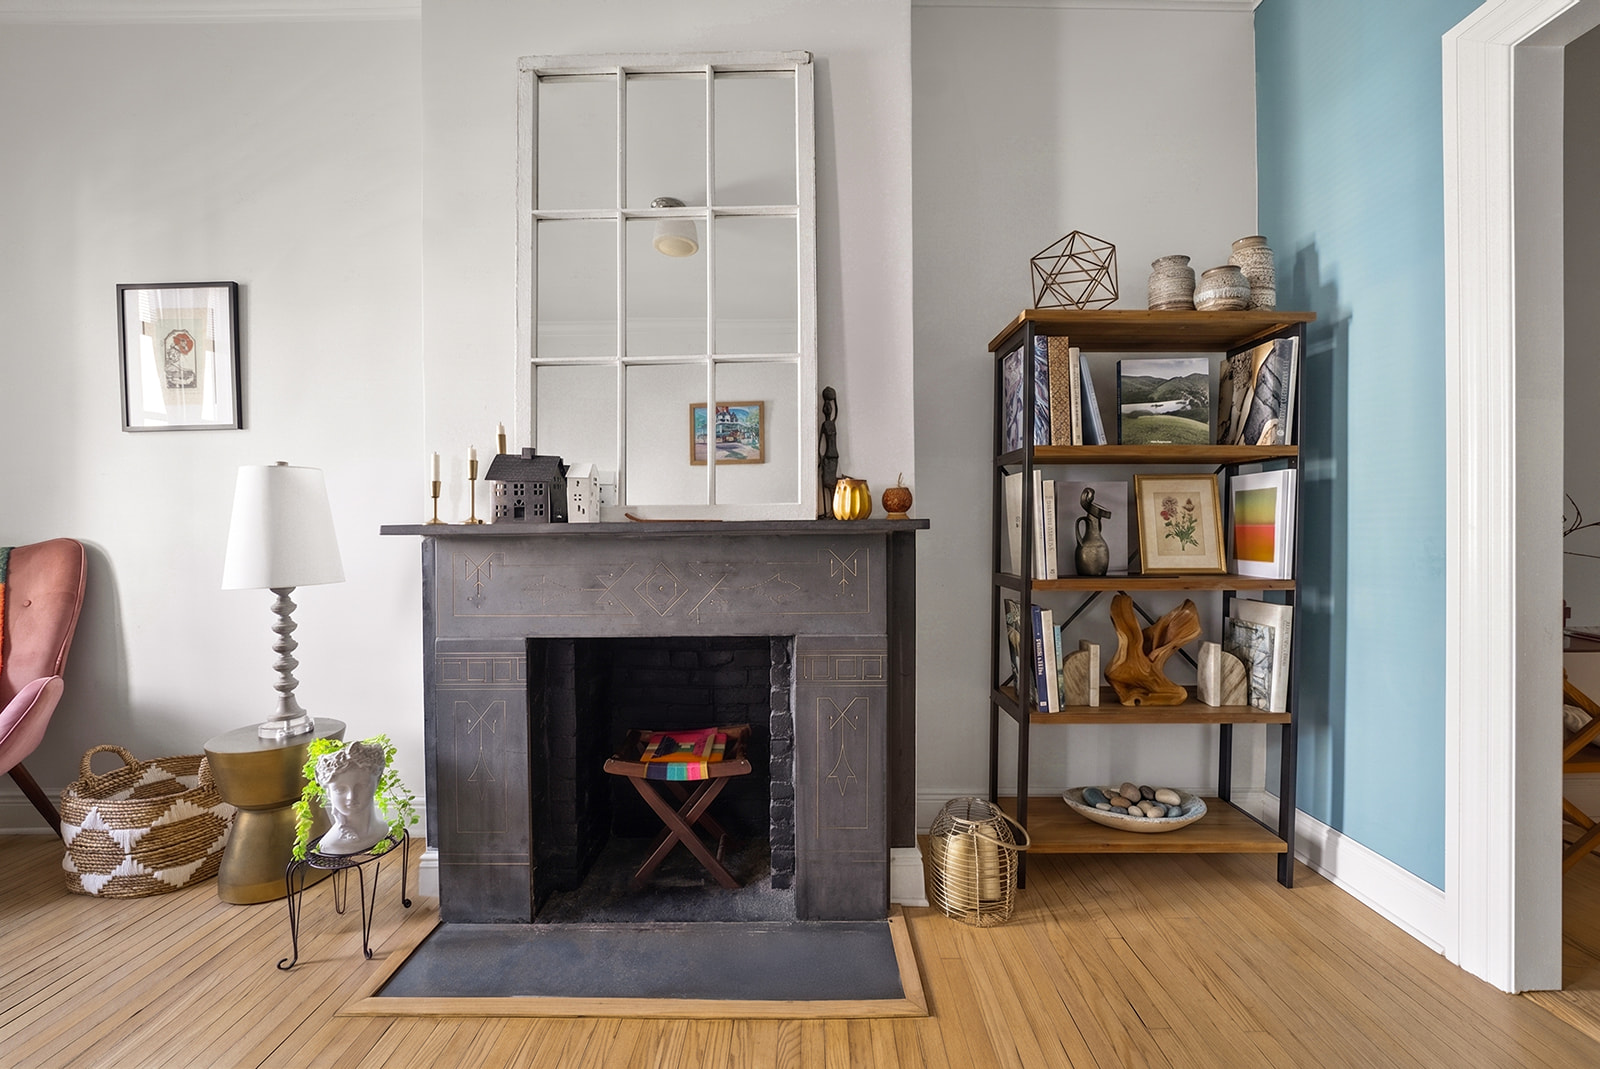
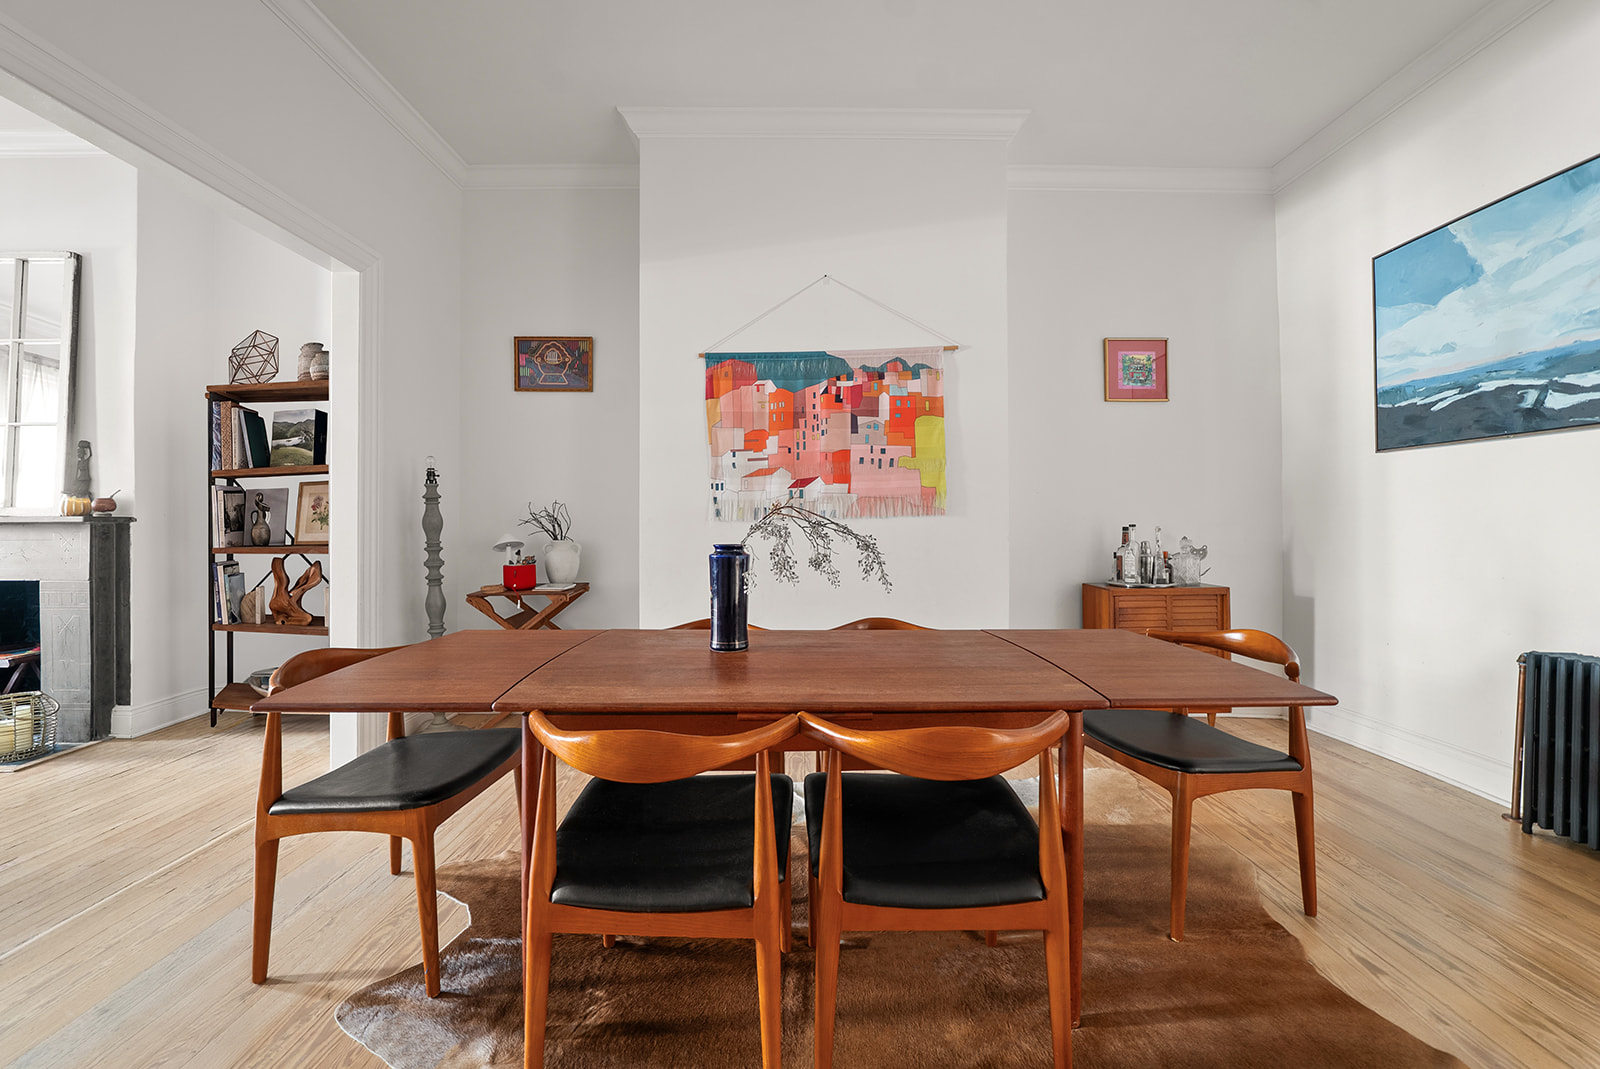
The formal living and dining rooms were designed for memorable gatherings. The dining room comfortably accommodates a table for twelve or more, while the decorative fireplace, crowned by its original mantel, pays homage to the home's storied past, lending timeless warmth, elegance, and character to the living space.
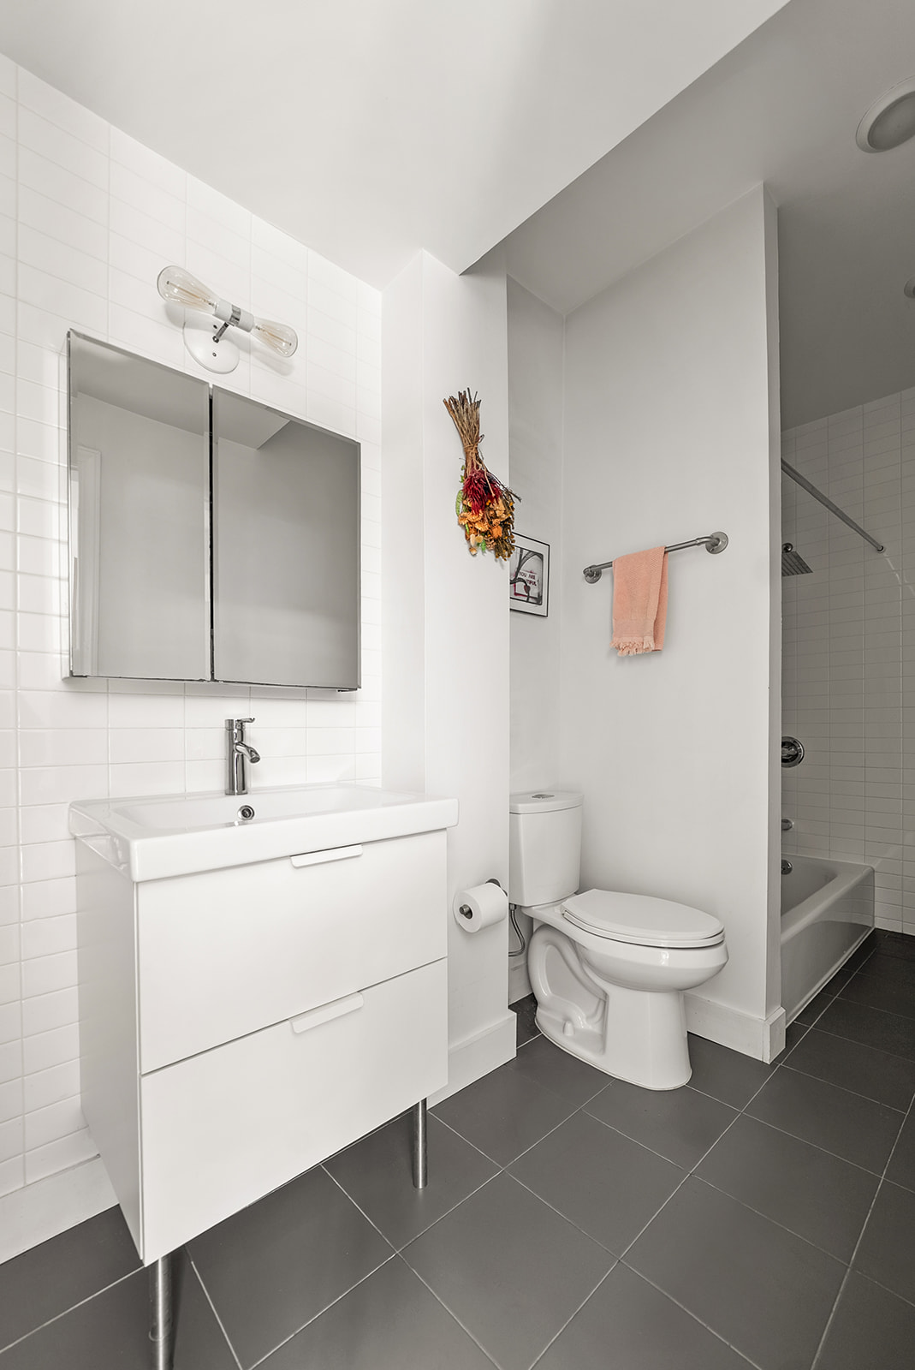
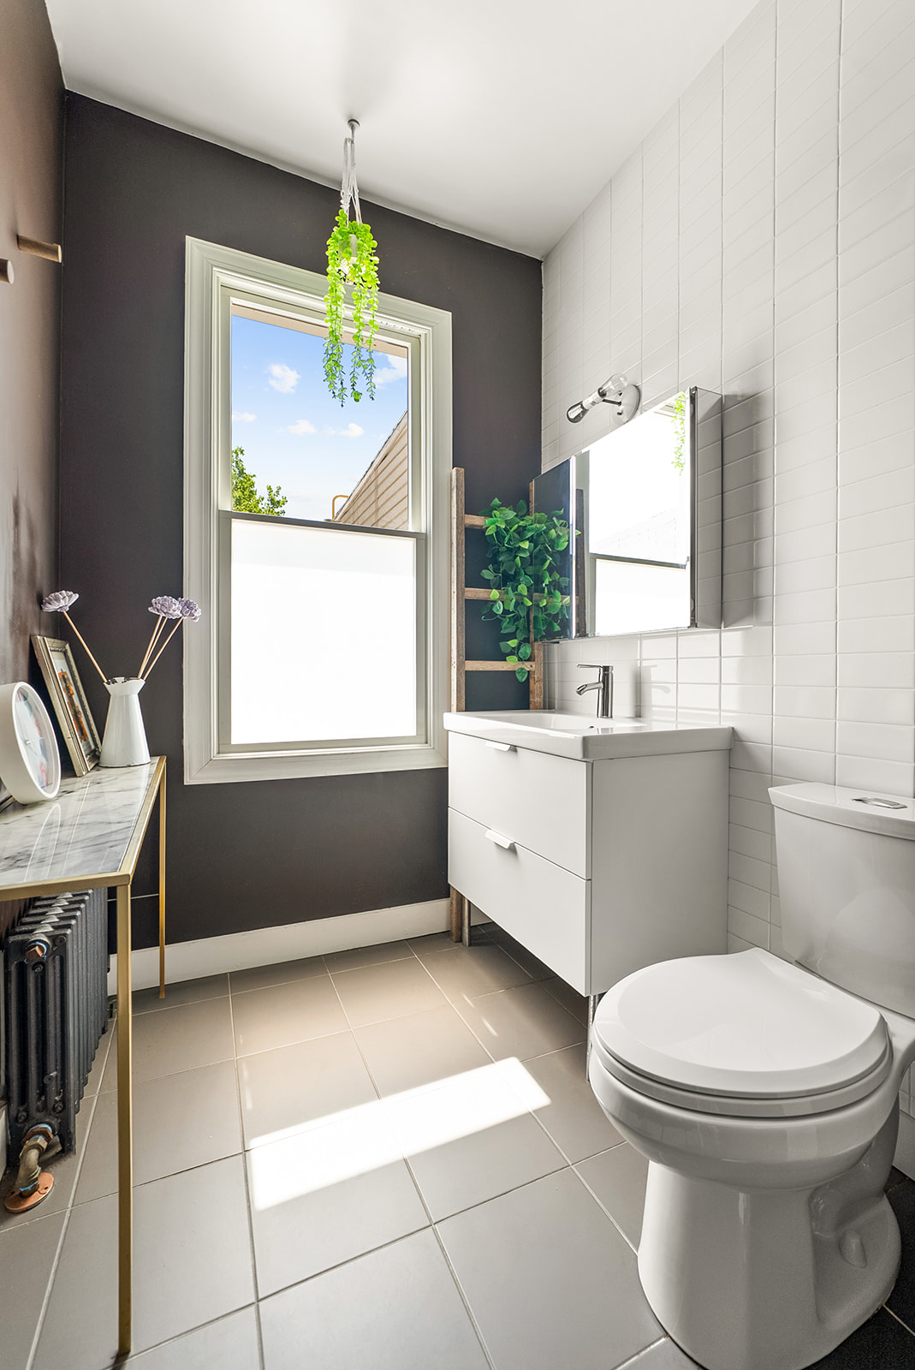
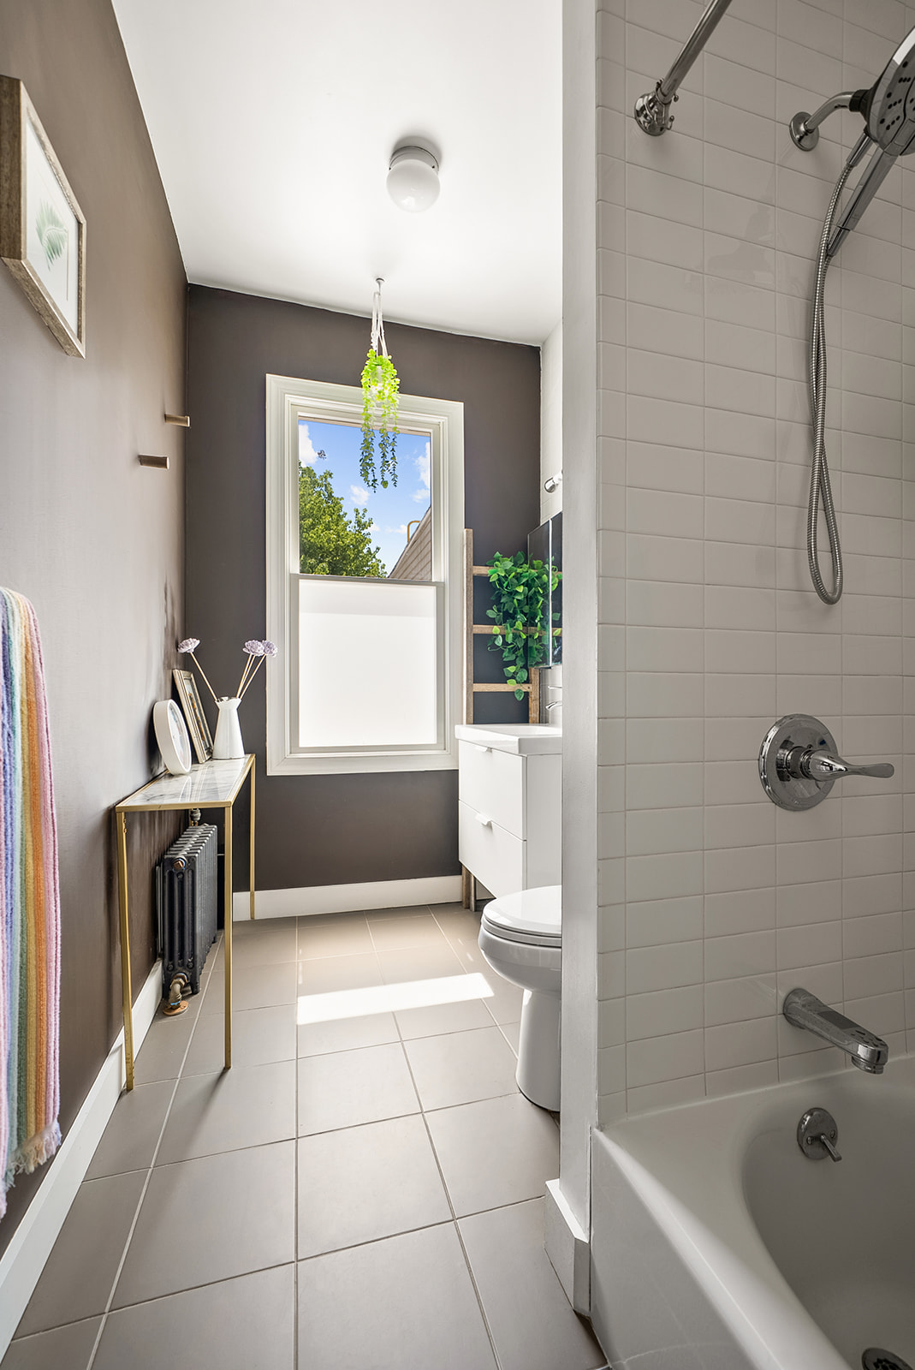
Two beautifully appointed bathrooms feature classic subway tile, including a full bath on the main level and a bright, windowed bath upstairs, combining enduring style with everyday functionality.
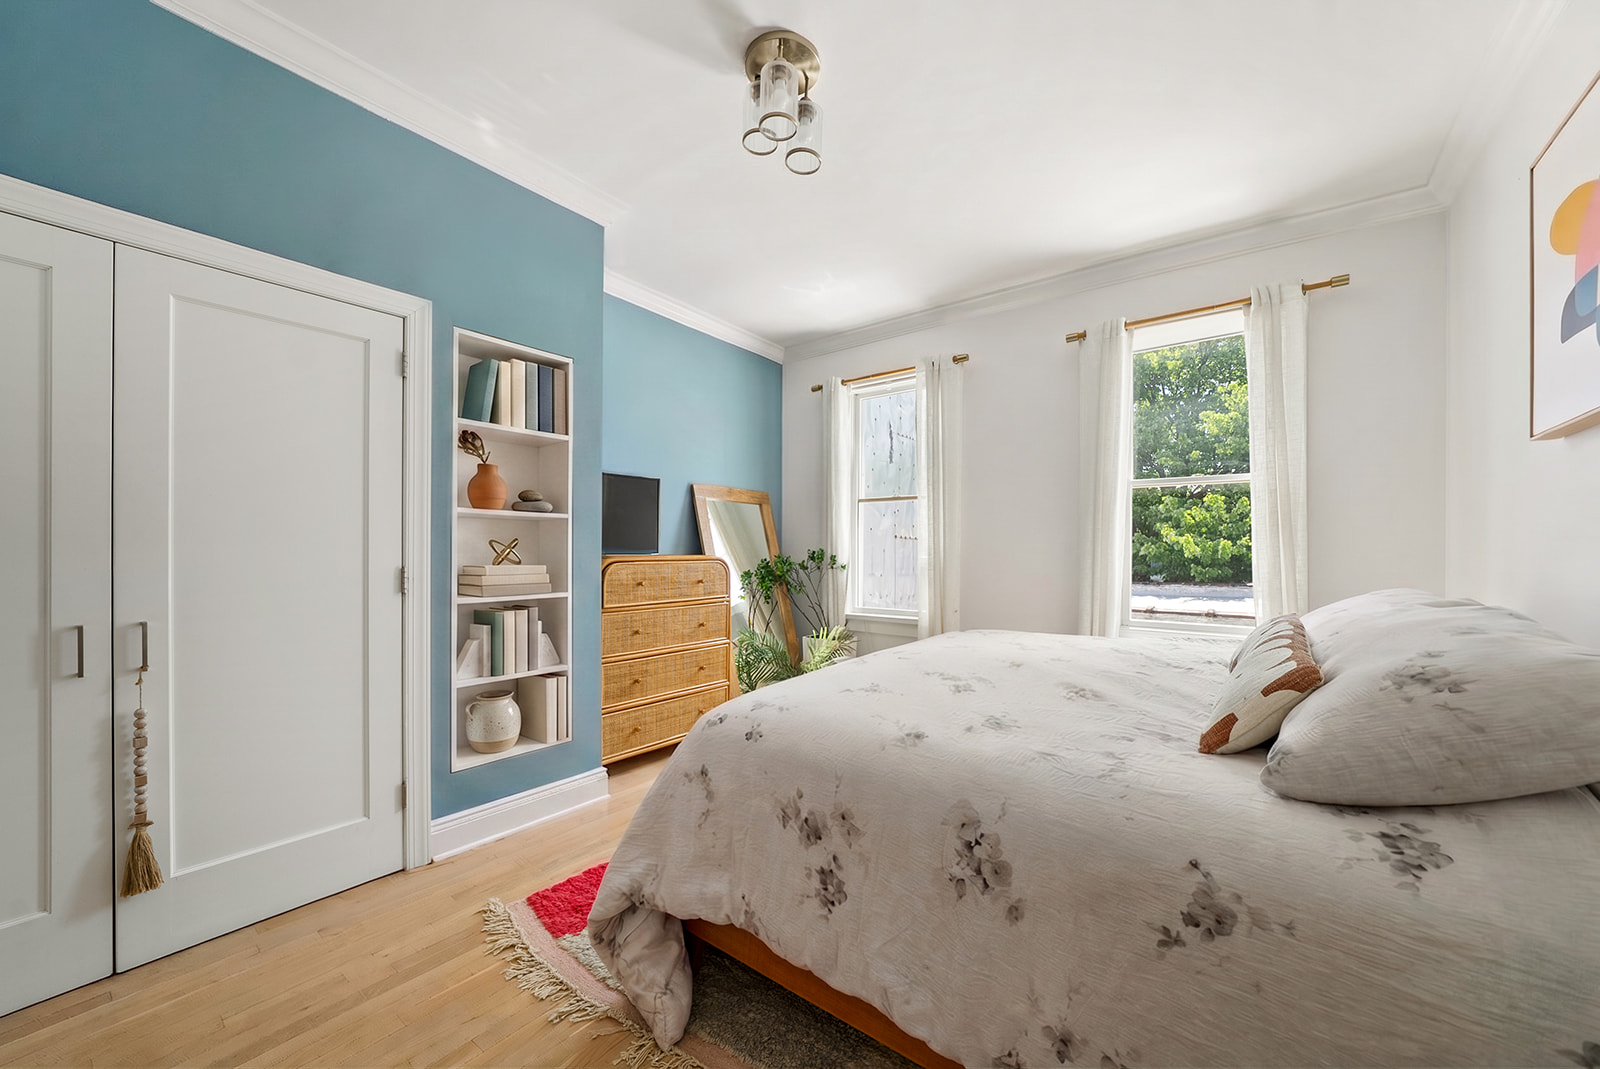
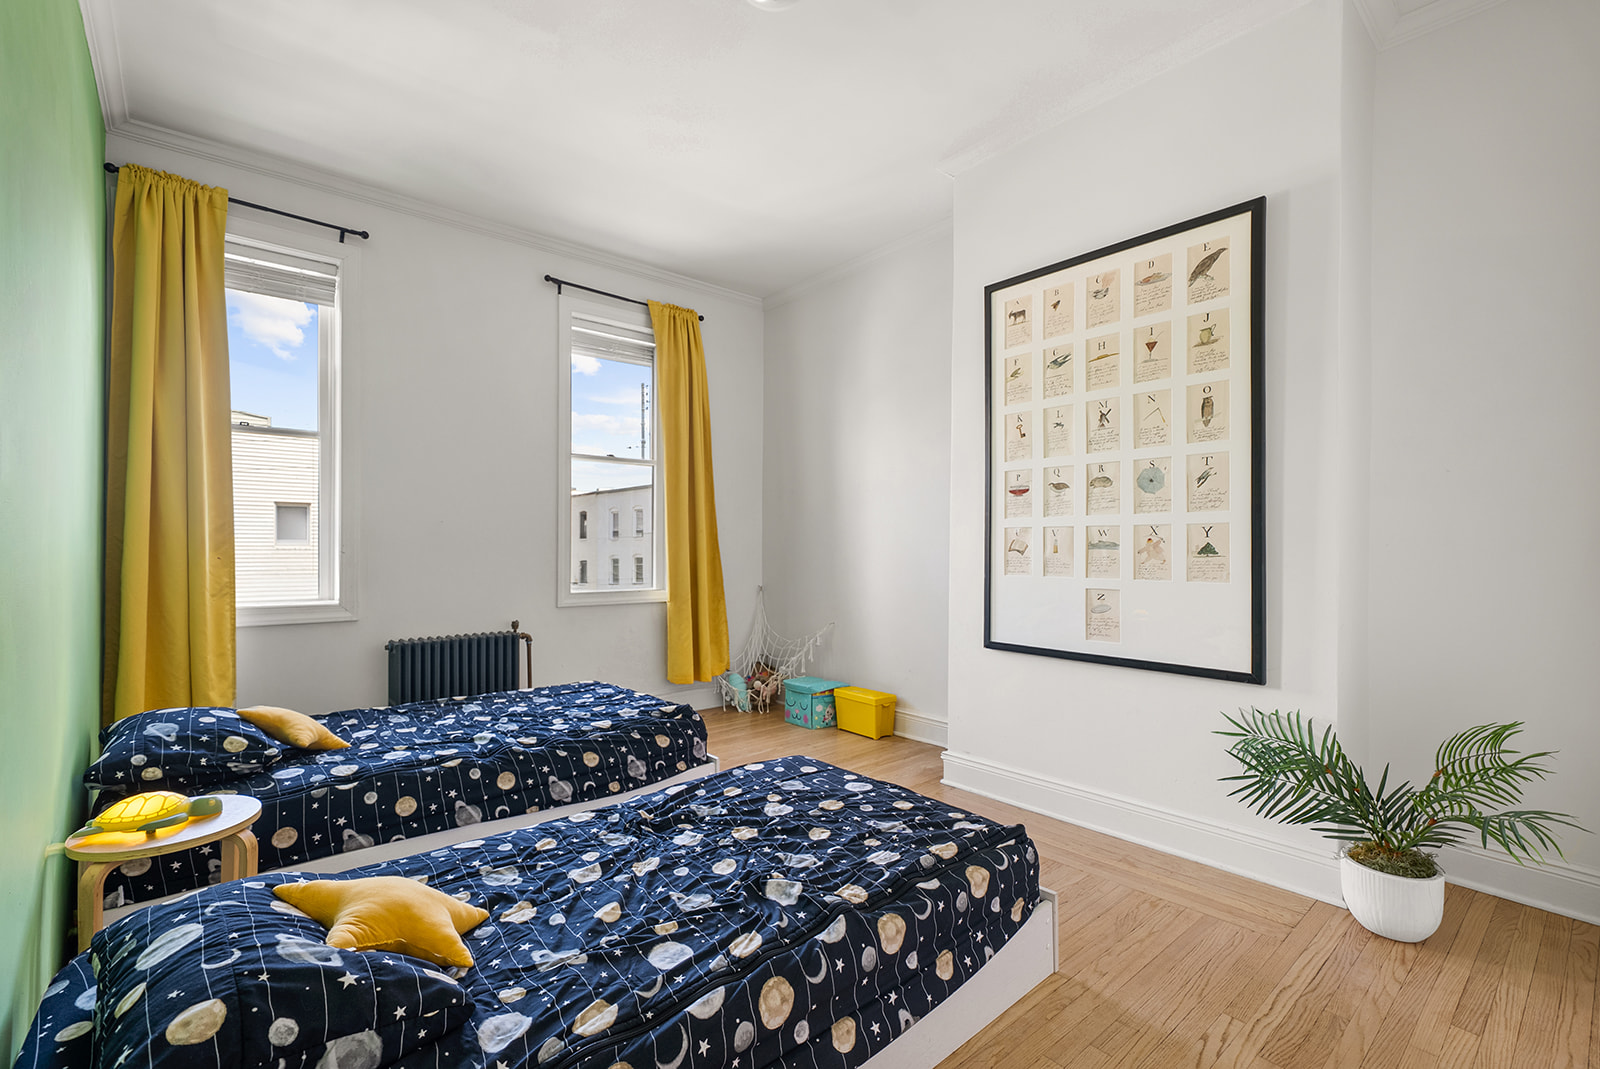
The second floor offers three generously proportioned bedrooms, each providing excellent closet space and a peaceful retreat from the rhythm of the city.
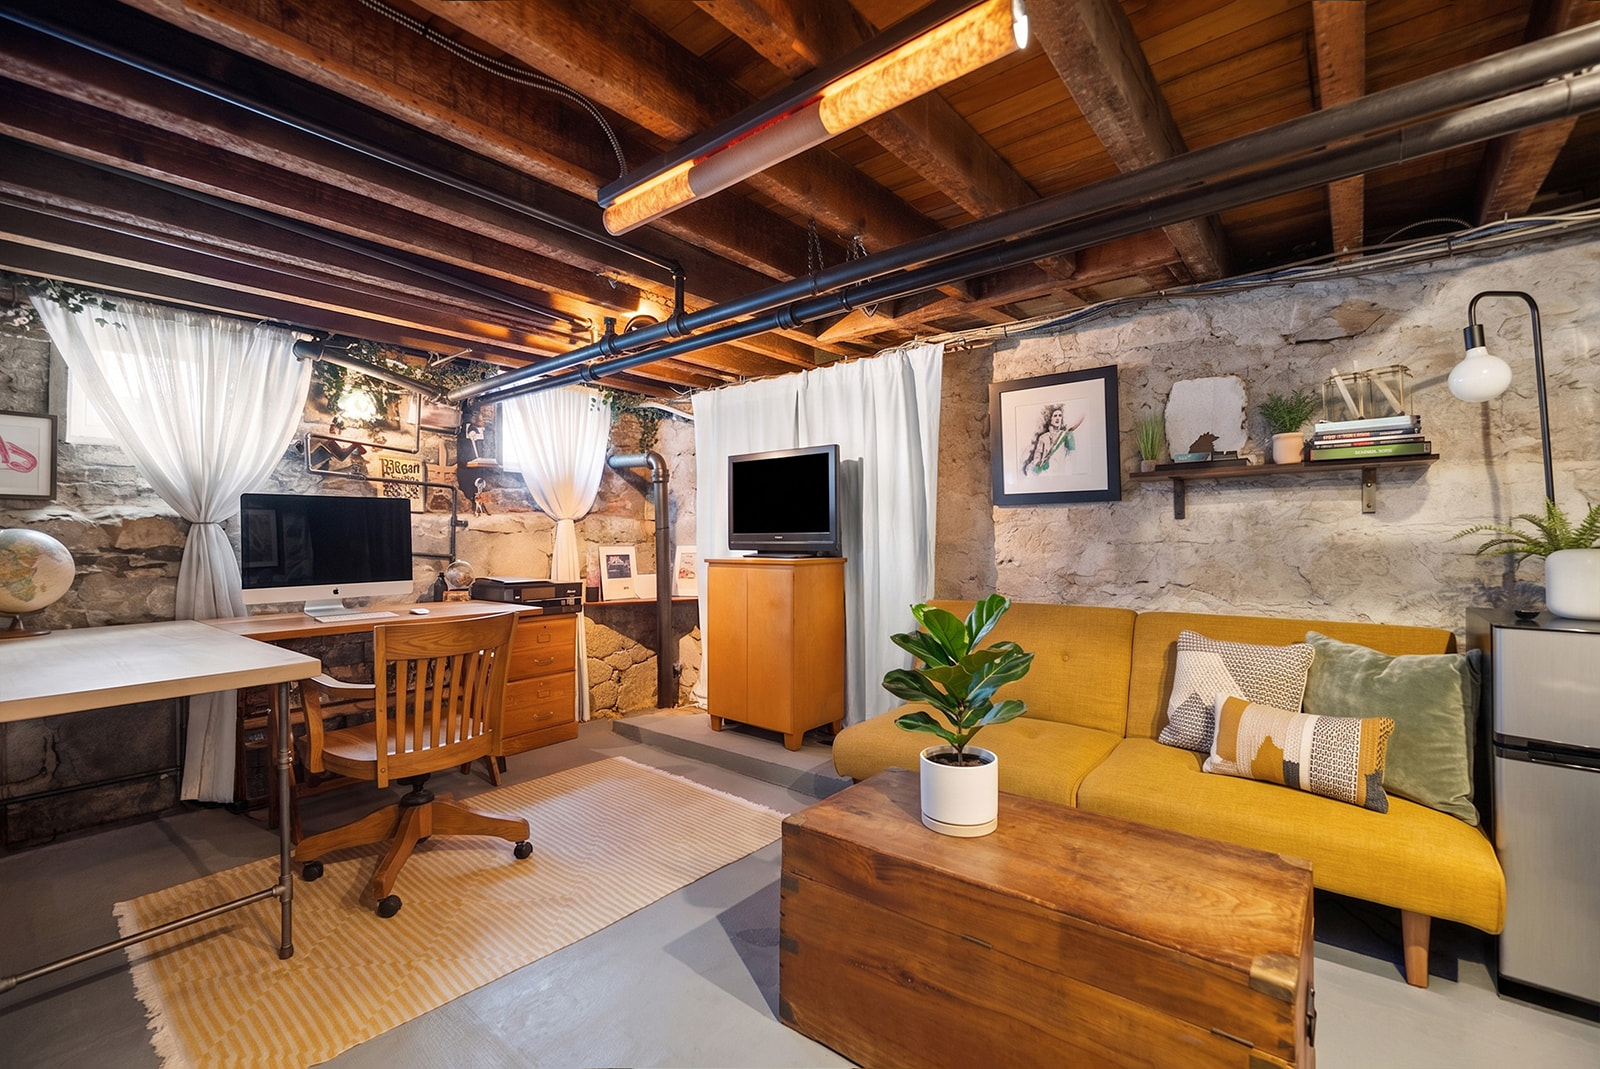
A full basement with approximately seven-foot ceilings presents exceptional opportunities for storage, recreation, fitness, or future customization. A dedicated first-floor laundry room with washer, dryer, and abundant storage adds another layer of everyday convenience.
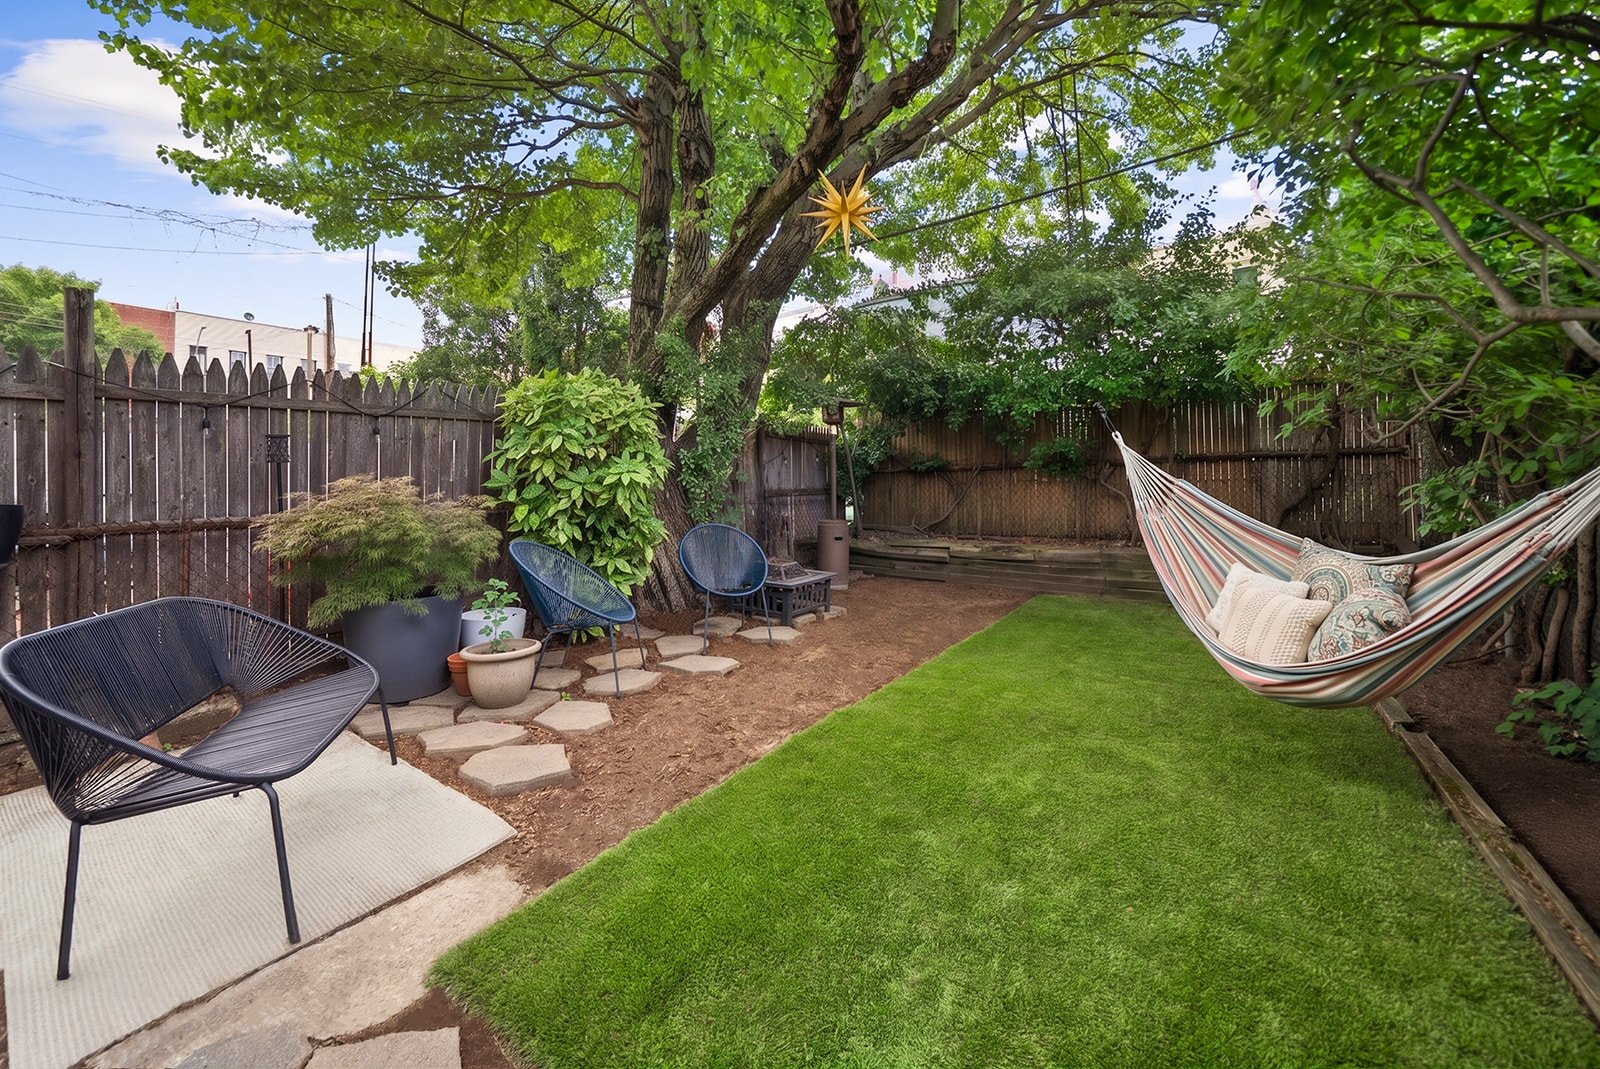
Outside, discover your own private garden sanctuary. Framed by mature trees and lush greenery, this tranquil outdoor escape is equally suited for quiet mornings with coffee, weekend gardening, or elegant al fresco dinners beneath the open sky.
Additional highlights include gas steam heat and gas hot water, and a roof that was professionally serviced in 2025 with new flashing and a protective Karnak aluminum roof coating.
Just moments from Grover Cleveland Park, 19-30 Harman Street enjoys one of Ridgewood's most vibrant and desirable locations. Along nearby Woodward Avenue, an exciting collection of beloved cafés, restaurants, boutiques, and neighborhood gathering places reflects the area's flourishing creative energy.
Local favorites include Salty Lunch Lady's Little Luncheonette, The Ice Cream Window, Sky Coffee, Honeymoon Coffee, Windjammer, Aunt Ginny's, Gottscheer Hall, Decades Pizza, Salvo's, Rolo's, Pierogi Boys and many more.
L train at DeKalb Avenue and the M train at Forest Avenue, both offering approximately a 30-minute trip to Manhattan. A Citi Bike station just around the corner provides yet another convenient transportation option.
Rarely does a home of this scale, warmth, and architectural integrity become available in Ridgewood. Combining historic charm, exceptional proportions, and modern comfort, 19-30 Harman Street presents a truly special opportunity to own one of the neighborhood's finest single-family residences.
Now showing by private appointment.
Open House by Appointment Sat (7/18) 12-1:30 and Sunday (7/19) 12-1:30pm.
Amenities
- Decorative Fireplace
- Fireplace
- Decorative Mouldings
- Hardwood Floors
- High Ceilings
- Washer / Dryer
- Dryer
- Washer
- Air Conditioning
- Dishwasher
- Stainless Steel Appliances
- Total Renovation
- Renovated Bath
- Renovated Kitchen
- Renovated Kitchen and Bath
- Eat-in Kitchen
- Chef's Kitchen
- Windowed Bathroom
- Northern Exposure
- Southern Exposure
- Basement
- Cooktop
- Wall Oven
- Range Hood
- Hot Water Heating
- Laundry Room
- Gas Heat
- Gas Stove
- Island Kitchen
- Attach / Row Hse
- Garden
- Refrigerator
- Dual Pane Windows
- Full Basement
Location
Payment Calculator
$8,948 per month
30 year fixed, 6.71% Interest
$8,526
$422
$0
Know your buying power with a preapproval and custom rate in minutes
 1
1Property Information for 19-30 Harman Street
- MLS ID: 1027518
- Taxes: $422 / month
- Total Rooms: 7.0
- MLS Type: Single Family
- County: Queens County
- Buyer's Agent Compensation: 2%
- Stories: 2
- Year Built: 1910
- Building Size: 20' x 33'
- Building Sq. Ft: 1,320 SF
- Lot Size: 2,000 SF
Property History for 19-30 Harman Street
| Date | Event & Source | Price | Appreciation |
|---|---|---|---|
| Sep 9, 2026 | Sold Manual | $1,650,000 | — |
| Jul 31, 2026 | Contract Signed Manual | — | |
| Jul 13, 2026 | Listed (Active) Manual | $1,600,000 | — |
| Date | Event & Source | Price |
|---|---|---|
| 09/09/2026 | Sold Manual | $1,650,000 |
| 07/31/2026 | Contract Signed Manual | — |
| 07/13/2026 | Listed (Active) Manual | $1,600,000 |
For completeness, we often displays two records for one sale: the MLS record and the public record.
Schools near 19-30 Harman Street
Rating | School | Type | Grades | Distance |
|---|---|---|---|---|
| Public - | PK to 5 | |||
| Public - | PK to 5 | |||
| Public - | 6 to 8 | |||
| Public - | 9 to 12 |
Rating | School | Distance |
|---|---|---|
P.S. 81 Jean Paul Richter PublicPK to 5 | ||
Learners And Leaders PublicPK to 5 | ||
Is 93 Ridgewood Public6 to 8 | ||
Grover Cleveland H.S. Public9 to 12 |
School ratings and boundaries are provided by GreatSchools.org and Pitney Bowes. This information should only be used as a reference. Proximity or boundaries shown here are not a guarantee of enrollment. Please reach out to schools directly to verify all information and enrollment eligibility.

Neighborhood Map and Transit
Similar Homes
New listings in 11385

Listing Courtesy of Douglas Elliman Real Estate


Listing Courtesy of BLT Minimax Realty Inc

Listing Courtesy of Premium Properties Inc

Listing Courtesy of Keller Williams Landmark II
$1,189,000
- 12
- Bedrooms
- Unavailable
- Bathrooms
- 5,600
- Square Feet
- Unavailable
- Acres

Listing Courtesy of BLT Minimax Realty Inc

Listing Courtesy of Robert DeFalco Realty Inc; Keystone Realty USA Corp

Listing Courtesy of EXP Realty

Listing Courtesy of Prime America Real Estate Inc

Nearby home values
| Address | Sold price | Beds | Baths | Sqft | Lot (Sqft) |
|---|---|---|---|---|---|
This home: 19-30 Harman Street, Ridgewood | $1,650,000 | 4 | 2 | 2,680 | 2,000 |
$1,040,000 | 5 | 2 | – | 2,500 | |
$570,000 | – | – | 3,100 | – | |
$395,000 | – | – | 1,250 | – | |
$1,050,000 | – | – | 3,454 | – | |
$800,000 | – | – | 1,980 | – | |
$800,000 | 7 | 3 | 2,356 | – | |
$1,080,000 | 7 | 2 | – | 2,500 | |
$1,250,000 | – | – | 4,200 | – | |
$575,000 | – | – | 4,200 | 2,375 | |
$980,000 | – | – | 1,500 | – | |
$690,000 | – | – | 1,200 | – | |
$1,875,000 | 7 | 6 | 4,200 | 2,375 | |
$1,465,008 | – | – | 3,618 | – | |
$780,000 | – | – | 4,500 | – | |
$890,000 | – | – | 5,675 | – |
Explore Nearby Homes
- Eastern Brooklyn Homes for Sale
- East New York Homes for Sale
- East Williamsburg Homes for Sale
- Forest Hills Homes for Sale
- Forest Park Homes for Sale
- Glendale Homes for Sale
- Highland Park Homes for Sale
- Maspeth Homes for Sale
- Middle Village Homes for Sale
- Northern Brooklyn Homes for Sale
- Northwestern Queens Homes for Sale
- Ridgewood Homes for Sale
- Southwestern Queens Homes for Sale
- Williamsburg Homes for Sale
- Bushwick Homes for Sale
- Queens Homes for Sale
- New York Homes for Sale
- Brooklyn Homes for Sale
- Manhattan Homes for Sale
- Jersey City Homes for Sale
- Hoboken Homes for Sale
- Weehawken Homes for Sale
- Bronx Homes for Sale
- West New York Homes for Sale
- Guttenberg Homes for Sale
- North Bergen Homes for Sale
- Union City Homes for Sale
- Hempstead Homes for Sale
- Elmont Homes for Sale
- Edgewater Homes for Sale
- 11418 Homes for Sale
- 11421 Homes for Sale
- 11207 Homes for Sale
- 11208 Homes for Sale
- 11211 Homes for Sale
- 11237 Homes for Sale
- 11374 Homes for Sale
- 11375 Homes for Sale
- 11378 Homes for Sale
- 11379 Homes for Sale
- 11221 Homes for Sale
- 11233 Homes for Sale
- 11206 Homes for Sale
- 11212 Homes for Sale
- 11222 Homes for Sale
No guarantee, warranty or representation of any kind is made regarding the completeness or accuracy of any information, descriptions or measurements (including square footage measurements and property condition), such should be independently verified through appropriate means, including, but not limited to, in person inspection and public records, and Compass International Holdings, its subsidiaries, affiliates and independently owned and operated franchisees, and their affiliated agents and associated third parties expressly disclaim any liability in connection therewith. Photos may be virtually staged or digitally enhanced and may not reflect actual property conditions. Offers of compensation are subject to change at the seller's discretion. No financial or legal advice provided. Equal Housing Opportunity.
This information is not verified for authenticity or accuracy and is not guaranteed and may not reflect all real estate activity in the market. ©2026 The Real Estate Board of New York, Inc., All rights reserved. The source of the displayed data is either the property owner or public record provided by non-governmental third parties. It is believed to be reliable but not guaranteed. This information is provided exclusively for consumers’ personal, non-commercial use. The data relating to real estate for sale on this website comes in part from the IDX Program of OneKey® MLS. Information Copyright 2026, OneKey® MLS. All data is deemed reliable but is not guaranteed accurate by Compass, Inc., its subsidiaries, affiliates and their agents and associated third parties. See Terms of Service for additional restrictions. Compass · Tel: 212-913-9058 · New York, NY Listing information for certain New York City properties provided courtesy of the Real Estate Board of New York’s Residential Listing Service (the "RLS"). The information contained in this listing has not been verified by the RLS and should be verified by the consumer. The listing information provided here is for the consumer’s personal, non-commercial use. Retransmission, redistribution or copying of this listing information is strictly prohibited except in connection with a consumer's consideration of the purchase and/or sale of an individual property. This listing information is not verified for authenticity or accuracy and is not guaranteed and may not reflect all real estate activity in the market. ©2026 The Real Estate Board of New York, Inc., all rights reserved. This information is not guaranteed, should be independently verified and may not reflect all real estate activity in the market. Offers of compensation set forth here are for other RLSParticipants only and may not reflect other agreements between a consumer and their broker.©2026 The Real Estate Board of New York, Inc., All rights reserved.