360 West 21st Street, Unit 3H


Description
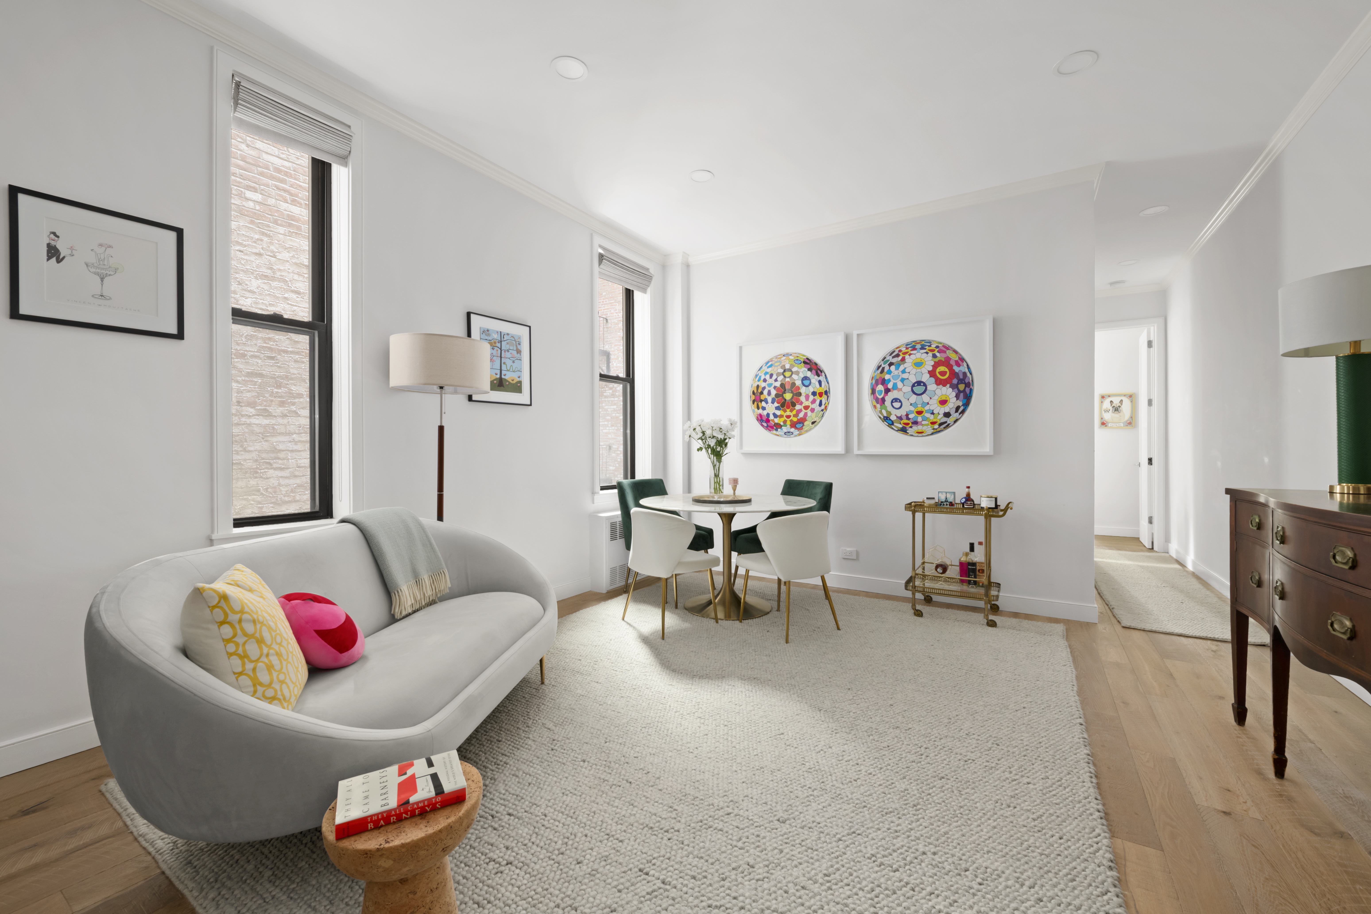
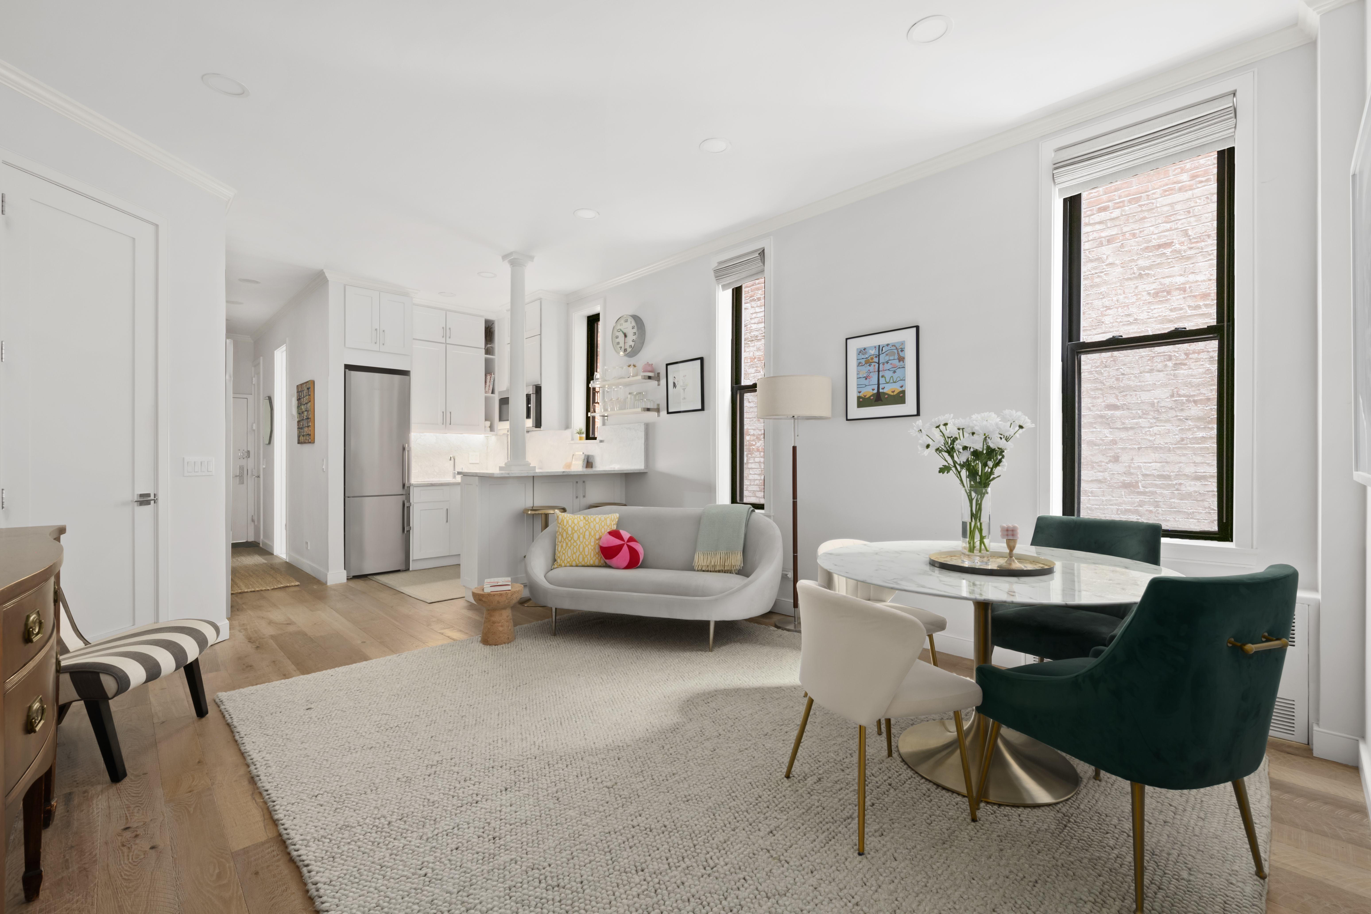
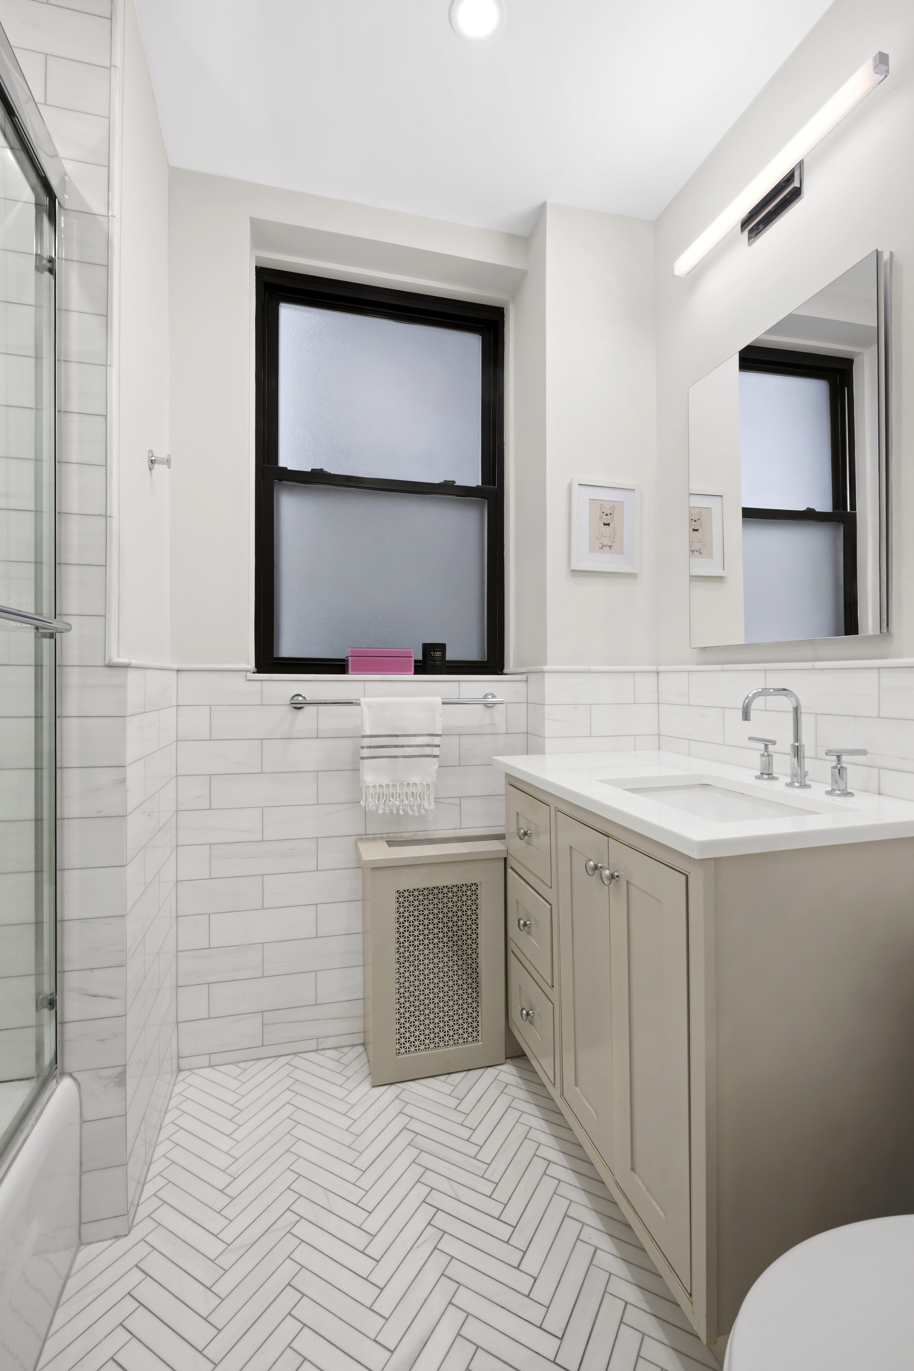
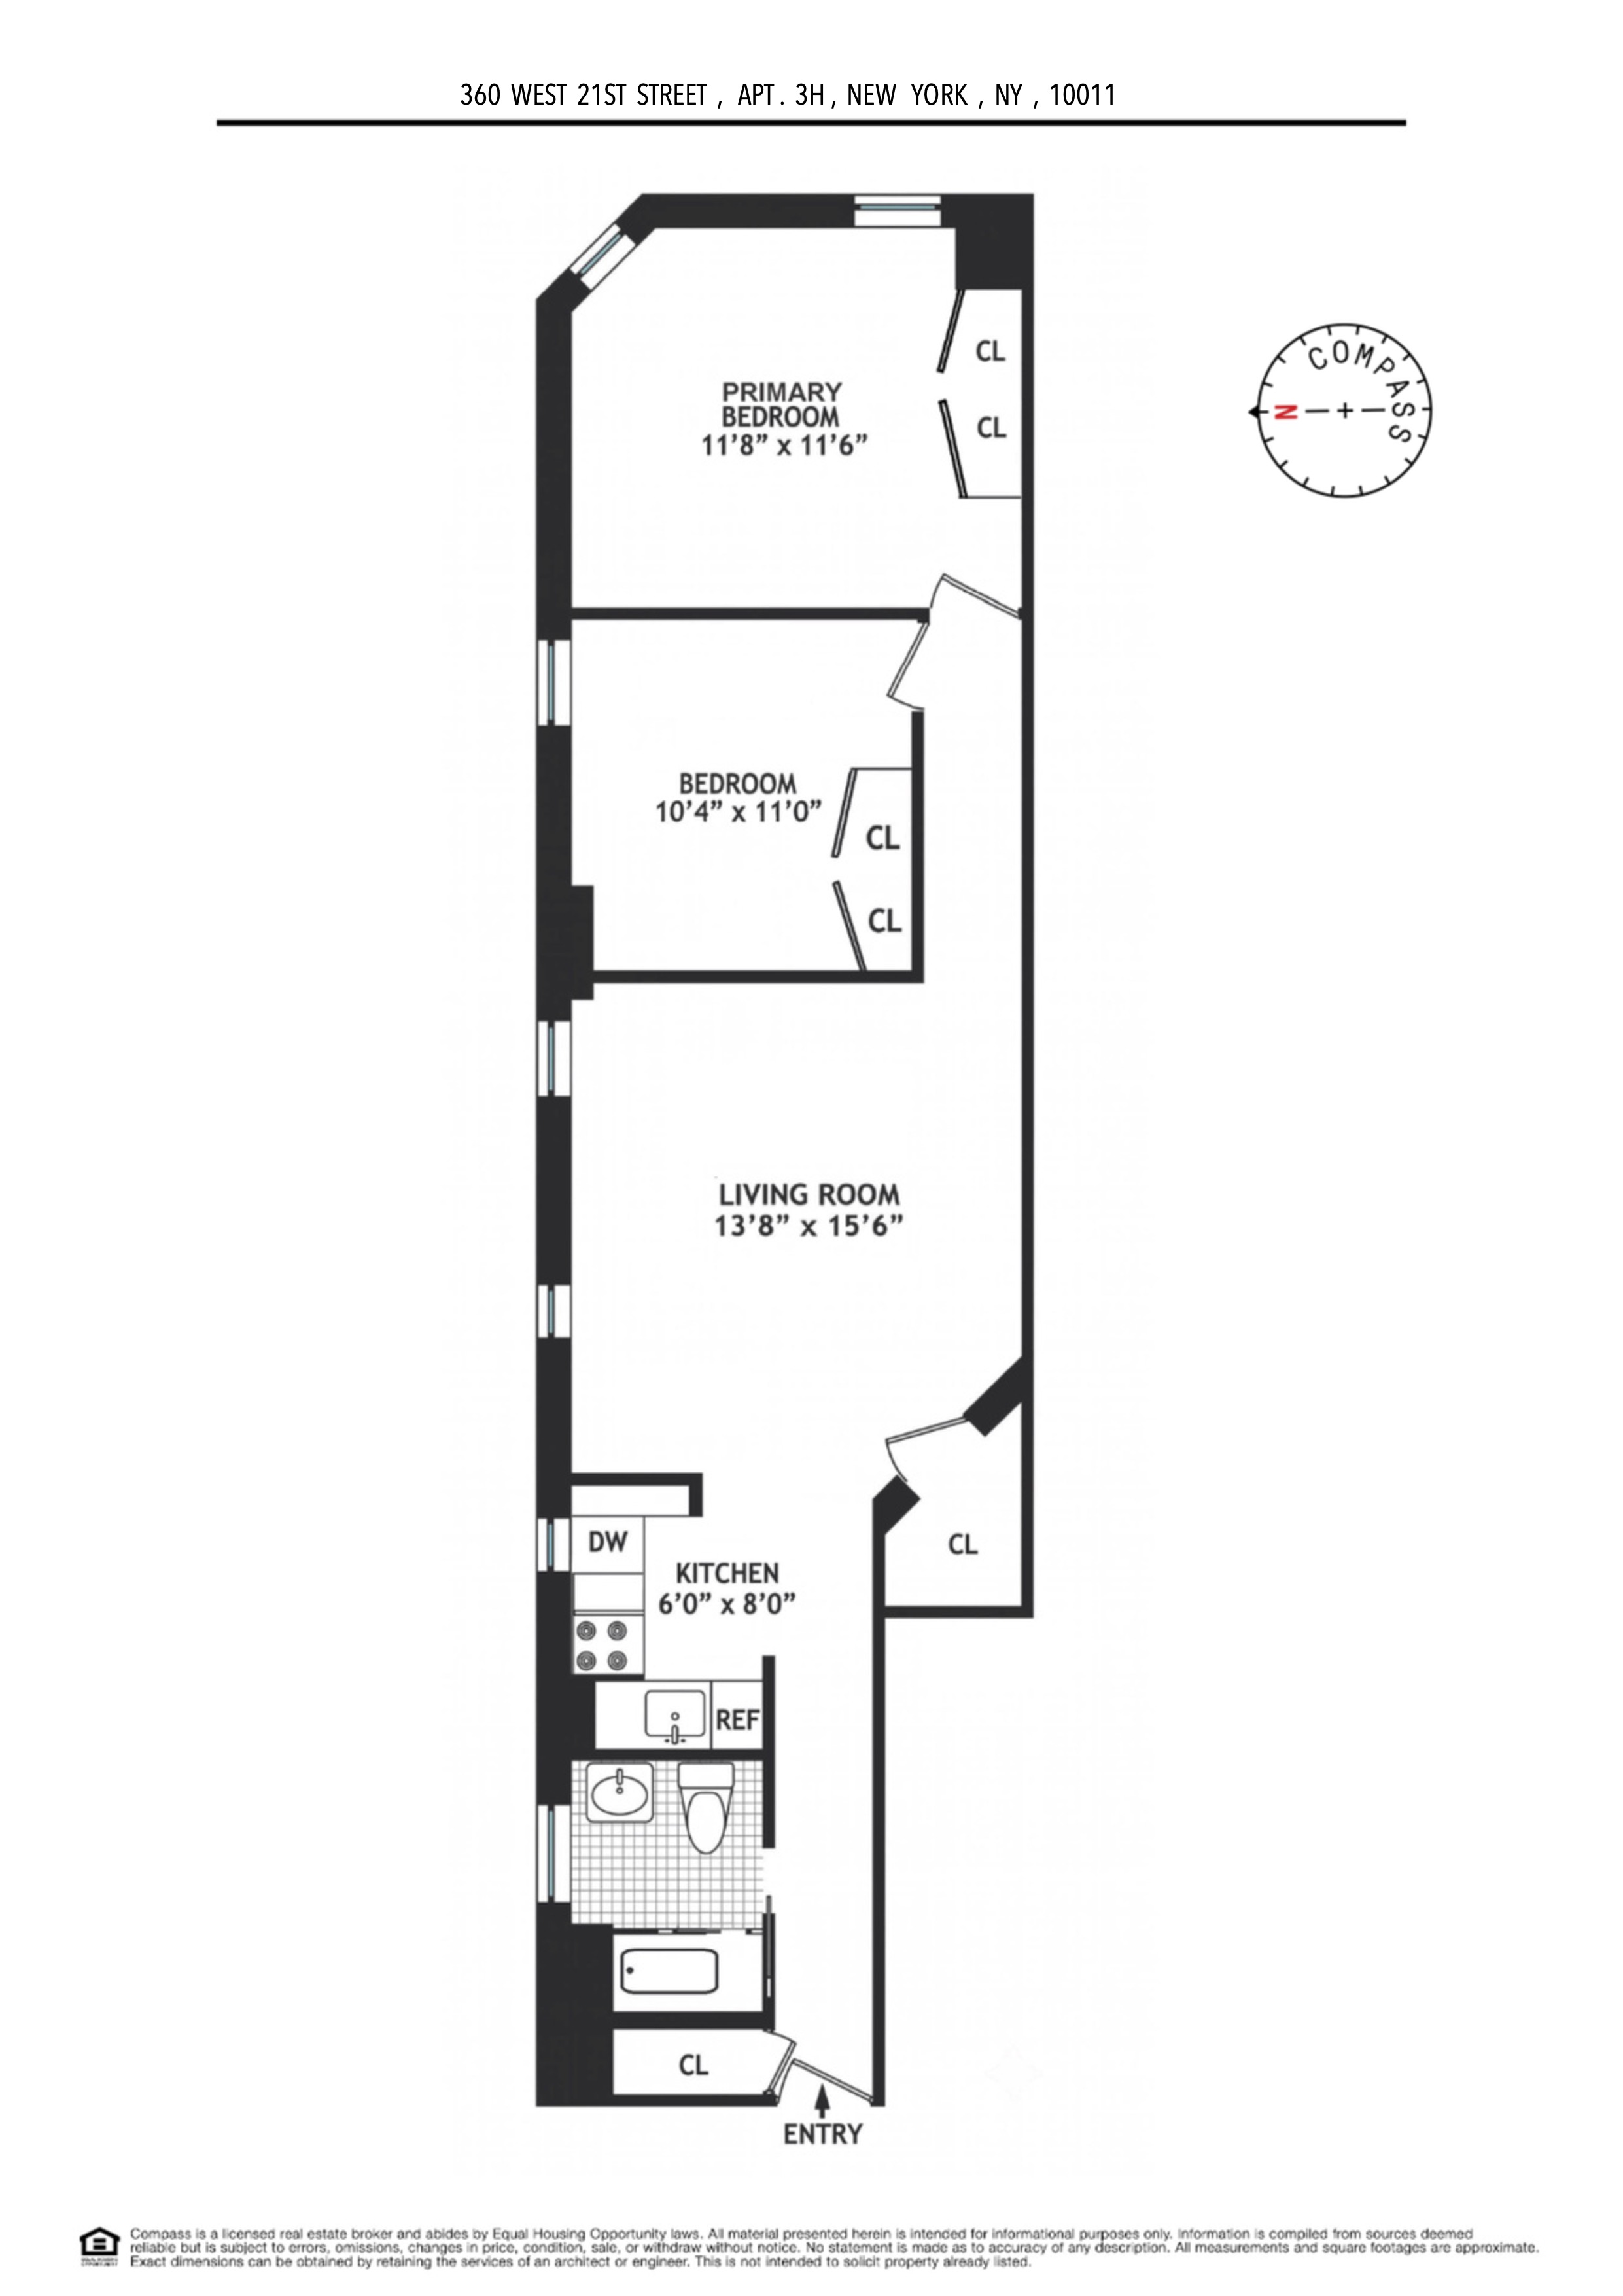
The open kitchen is outfitted with marble countertops and backsplash, abundant shaker cabinet storage, a breakfast bar with additional storage, and stainless steel appliances including a Bosch stove, microwave, and dishwasher, plus...Welcome to Apartment 3H at 360 West 21st Street, a beautifully renovated 2 bedroom 1 bath home in the heart of Chelsea. This residence features 9'5" ceilings, oversized windows with eastern and northern exposures, crown moldings, and gleaming hardwood floors throughout.
The open kitchen is outfitted with marble countertops and backsplash, abundant shaker cabinet storage, a breakfast bar with additional storage, and stainless steel appliances including a Bosch stove, microwave, and dishwasher, plus a Liebherr refrigerator, an ideal setup for entertaining or everyday living alongside the adjoining living room.
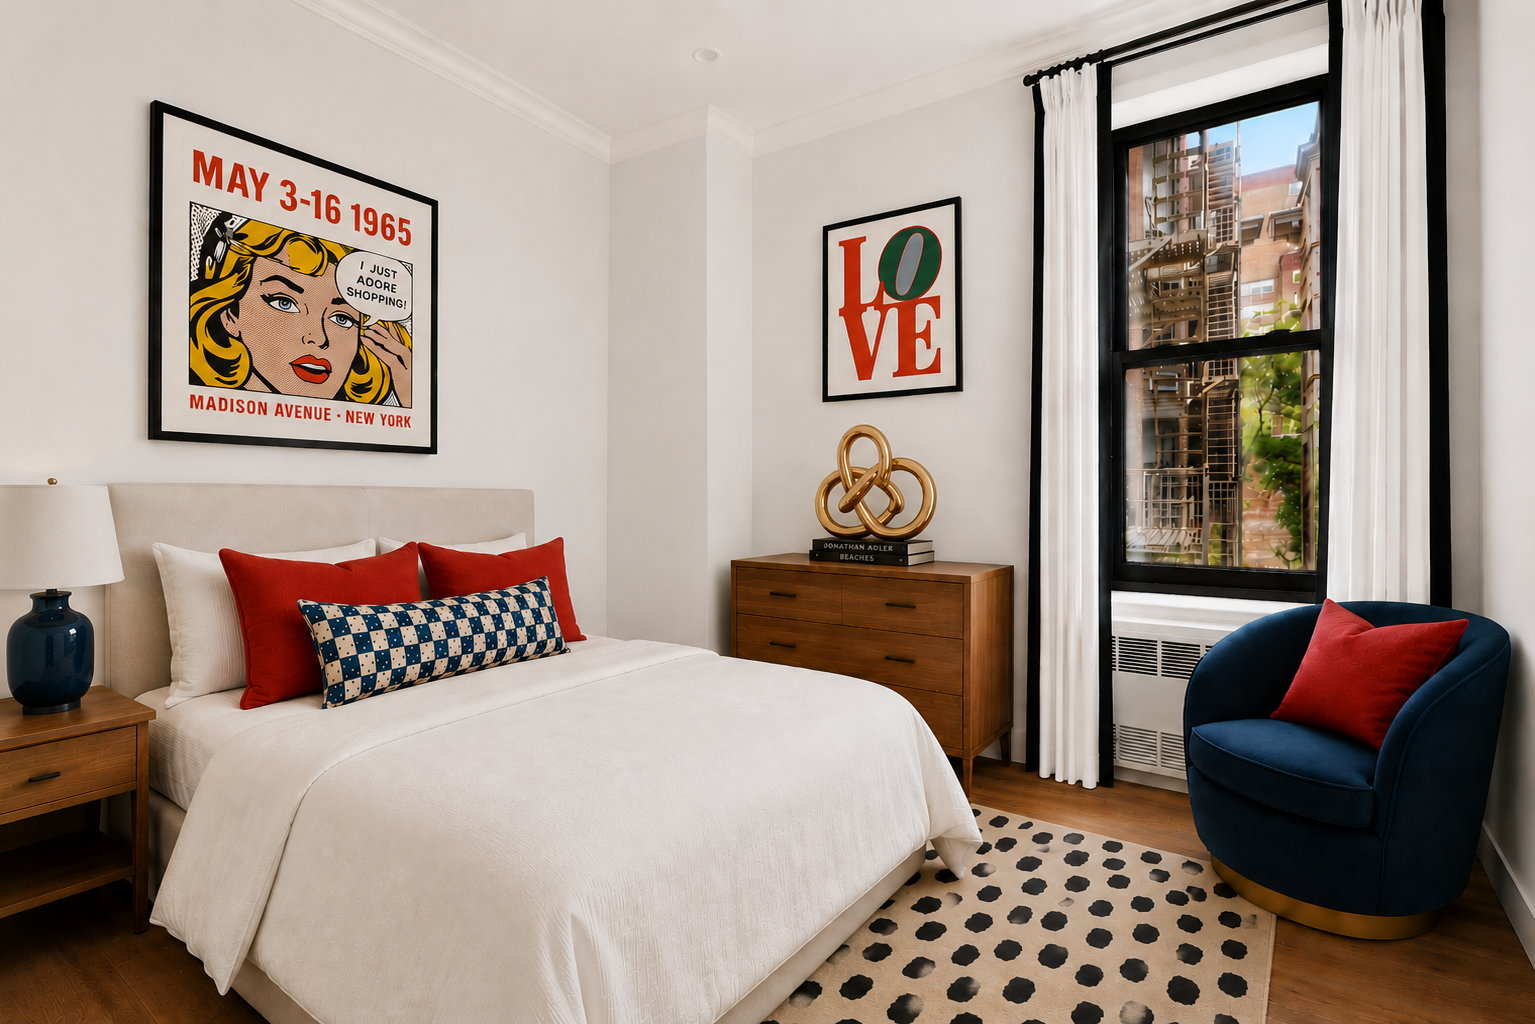
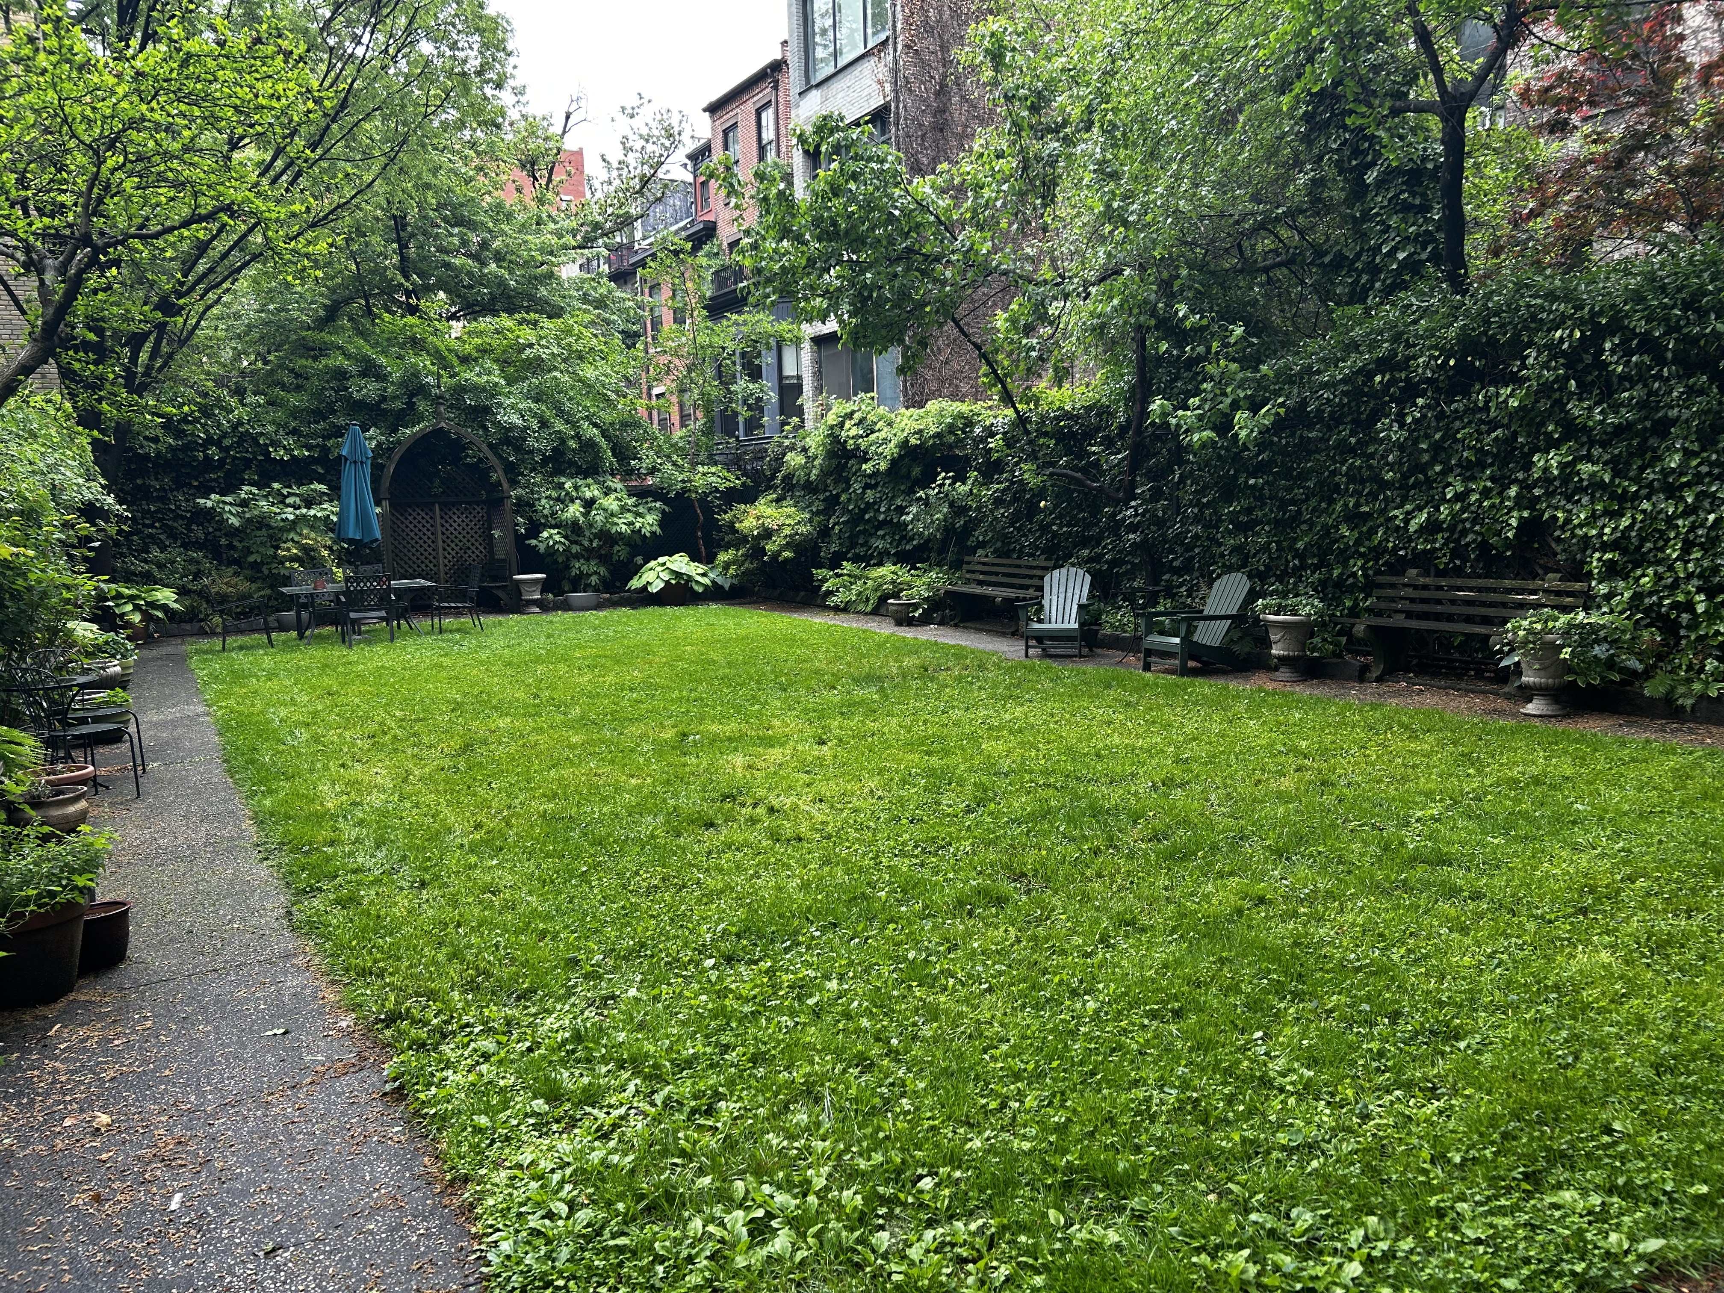
The primary bedroom faces east over the building's residents' garden and is generous enough to accommodate a king-sized bed, with a large custom outfitted closet offering storage to the ceiling. The second bedroom provides flexible space for a guest room, office, or nursery, and also features a large custom closet with storage to the ceiling. Additional features include through-wall air conditioning and custom Shade Store window treatments.
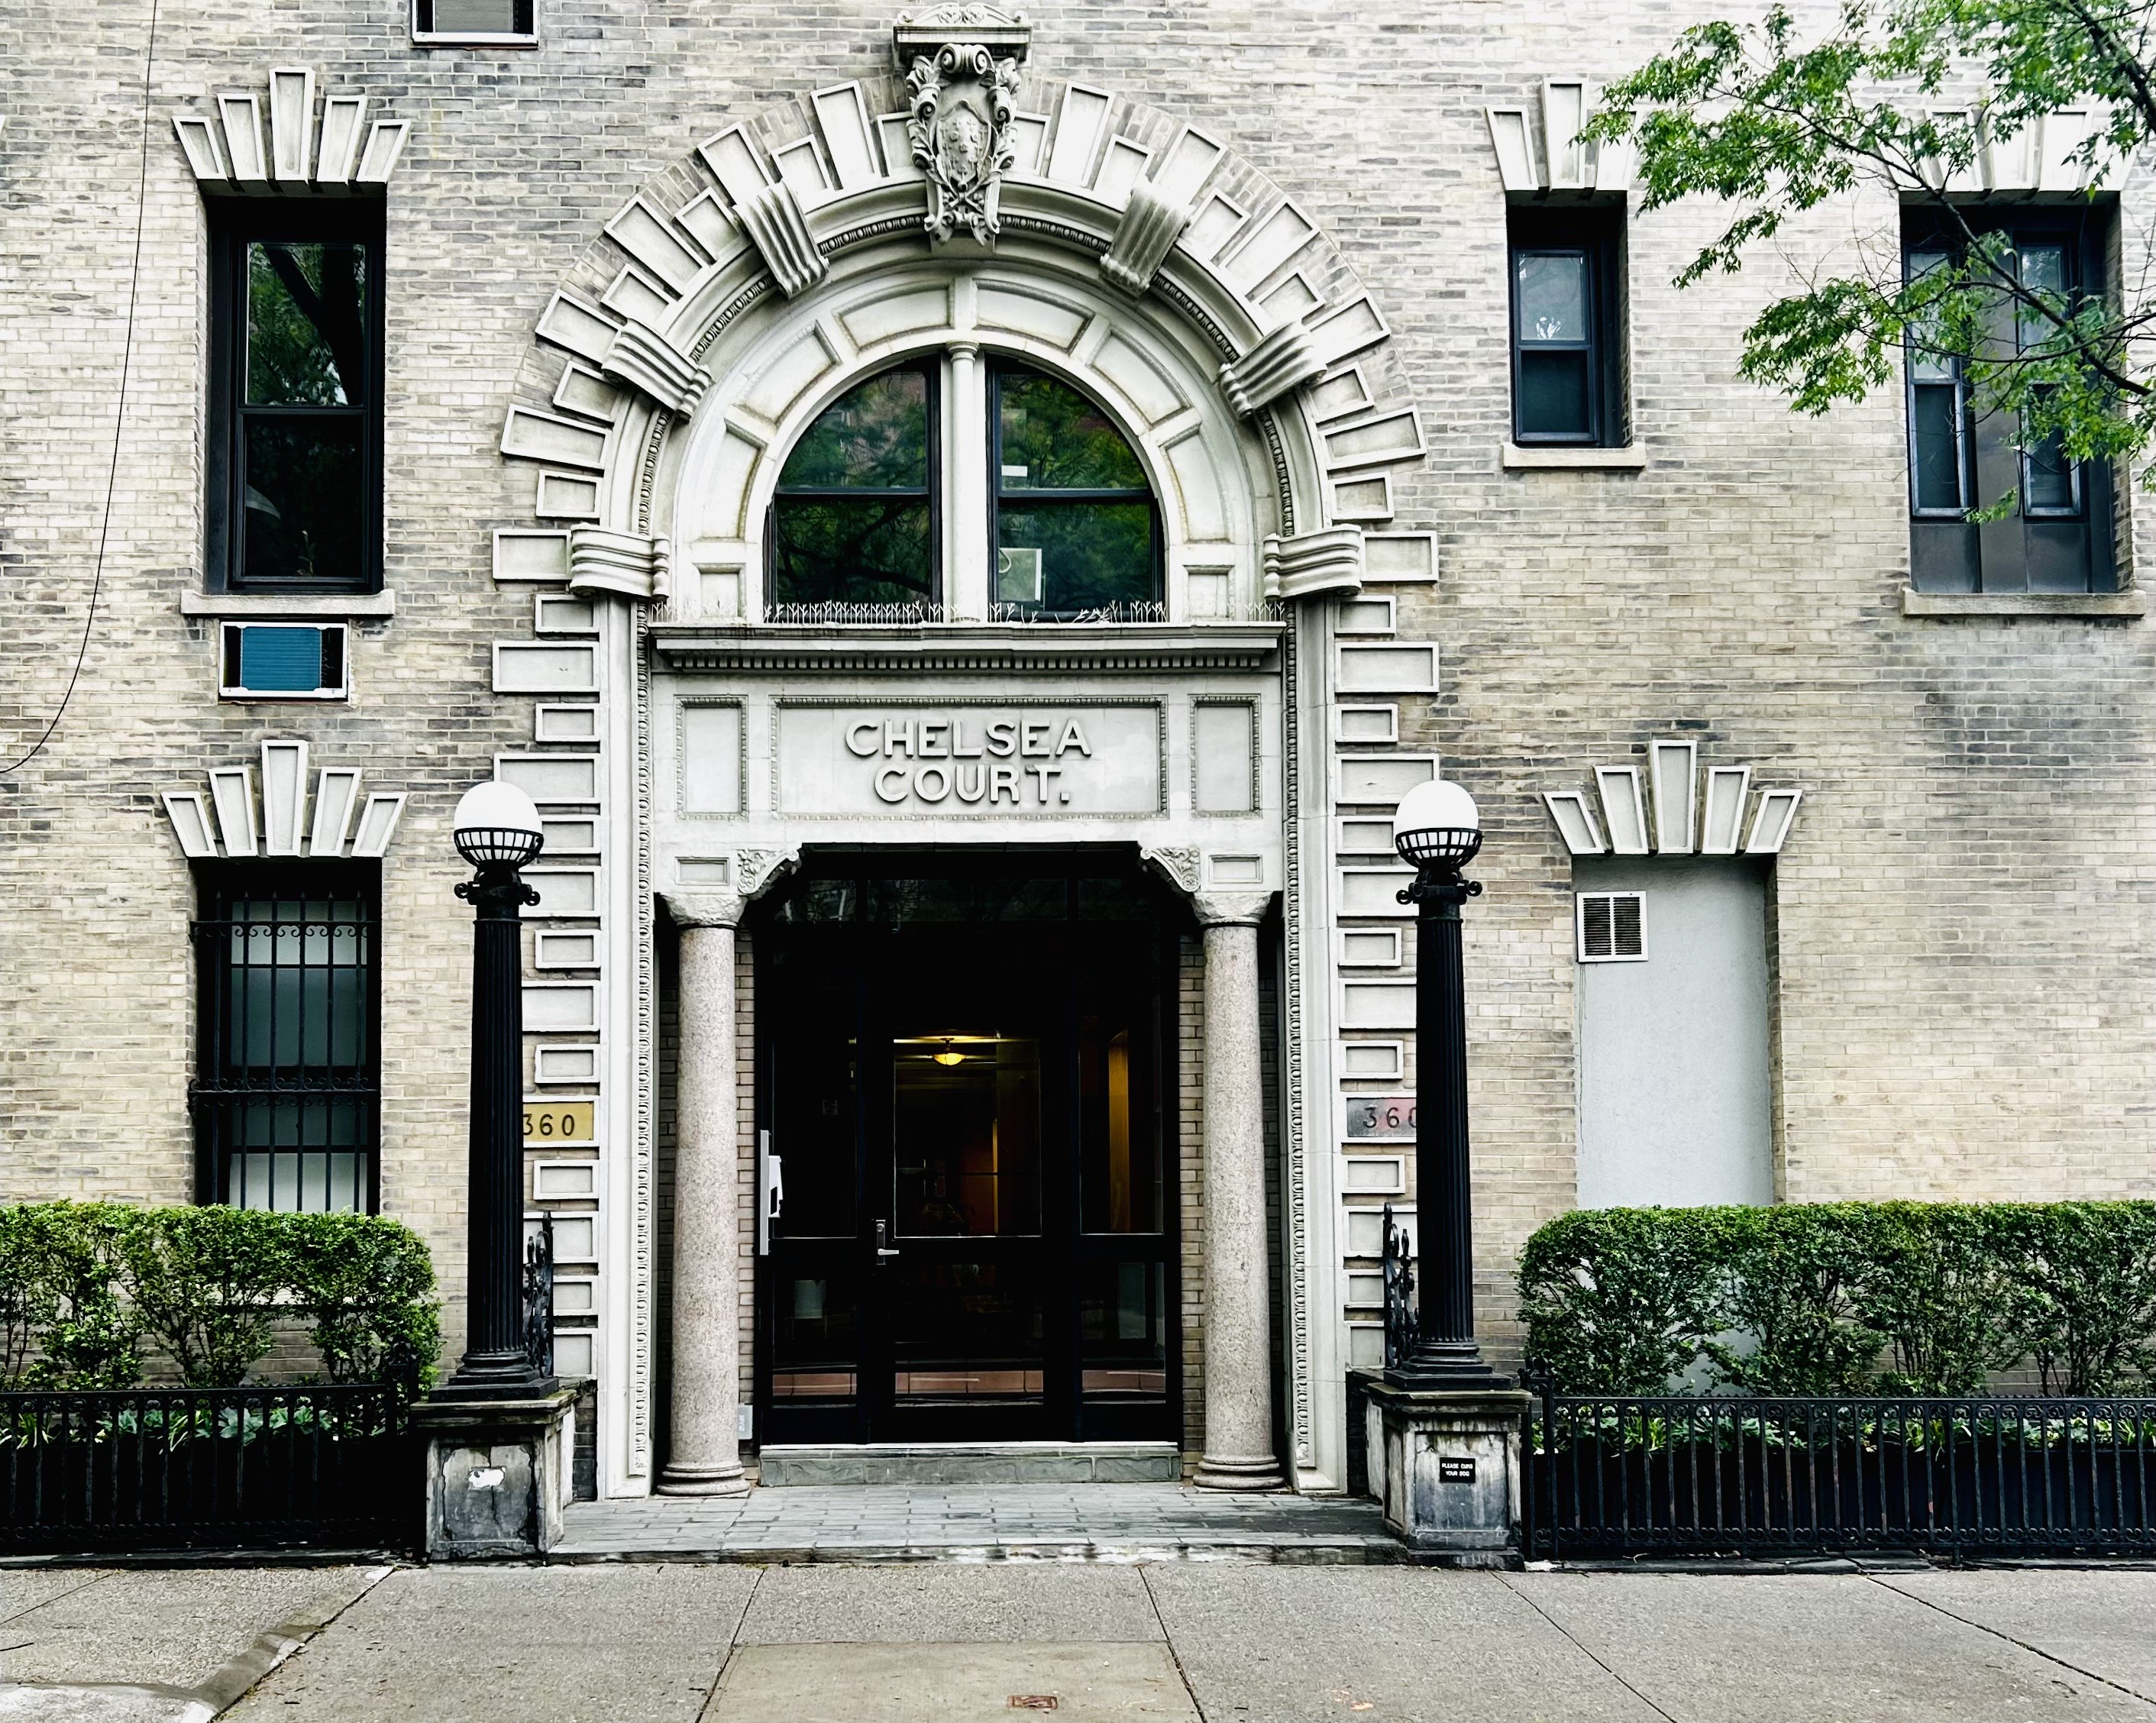
Chelsea Court is a pet-friendly, pied-à-terre-friendly cooperative offering a virtual doorman system via ButterflyMX, a resident manager, bike storage, central laundry, and a beautifully maintained private garden for residents. Unlimited subletting permitted after 2 years of ownership, with Board approval. Ideally located in the heart of Chelsea, you'll find the High Line, the Whitney Museum, Chelsea Market, world-class restaurants, art galleries, and boutique shopping all just moments away.
Transportation options abound with nearby access to the C, E, 1, F, M, N, R, and W subway lines, the PATH train, West Side Highway, and several bus routes.
This rare and refined offering delivers on every front — location, light, layout, and lifestyle.
Amenities
- Common Garden
- Crown Mouldings
- Hardwood Floors
- High Ceilings
- Elevator
- Walk Up
- Laundry in Building
- Dishwasher
- Total Renovation
- Windowed Kitchen
- Windowed Bathroom
- Recessed Lighting
- Custom Closet
- Bike Room
- Ceramic Bathroom
- Soaking Tub
- Midrise
Location
Listing Courtesy of: .
Virtual Tour
Payment Calculator
$8,222 per month
30 year fixed, 6.55% Interest
$5,845
$0
$2,377
Know your buying power with a preapproval and custom rate in minutes
 1
1Property Information for 360 West 21st Street, Unit 3H
- Min. Down Pymt: 20%
- Total Rooms: 4.0
- MLS Type: Co-op
- County: New York County
- Buyer's Agent Compensation: 3%
- Building/Complex: 360 W 21st St
- Floor: 3
- Stories: 5
- Residences: 55
- Pet Policy: Allowed
- Pet Policy Details: Pets Allowed
- Year Built: 1940
- Building Age: Pre-war
Property History for 360 West 21st Street, Unit 3H
| Date | Event & Source | Price | Appreciation | Link |
|---|---|---|---|---|
| Jul 20, 2026 | Listed (Active) Manual | $1,150,000 | — | — |
| Jul 5, 2022 | Sold (Public Record) ACRIS #2022071301084001 | $957,155 | — |
| Date | Event & Source | Price |
|---|---|---|
| 07/20/2026 | Listed (Active) Manual | $1,150,000 |
| 07/05/2022 | $957,155 |
For completeness, we often displays two records for one sale: the MLS record and the public record.
Public Records for 360 West 21st Street, Unit 3H
Schools near 360 West 21st Street, Unit 3H
Rating | School | Type | Grades | Distance |
|---|---|---|---|---|
| Public - | PK to 5 | |||
| Public - | 6 to 8 | |||
| Public - | 6 to 8 | |||
| Public - | 6 to 8 |
Rating | School | Distance |
|---|---|---|
PS 11 Sarah J Garnett Elementary School (The) PublicPK to 5 | ||
Middle 297 Public6 to 8 | ||
Lower Manhattan Community Middle School Public6 to 8 | ||
Nyc Lab Ms For Collaborative Studies Public6 to 8 |
School ratings and boundaries are provided by GreatSchools.org and Pitney Bowes. This information should only be used as a reference. Proximity or boundaries shown here are not a guarantee of enrollment. Please reach out to schools directly to verify all information and enrollment eligibility.

Neighborhood Map and Transit
Similar Homes
Explore Nearby Homes
- Downtown Manhattan Homes for Sale
- Chelsea Homes for Sale
- West Chelsea Homes for Sale
- Flatiron Homes for Sale
- Meatpacking District Homes for Sale
- West Village Homes for Sale
- Greenwich Village Homes for Sale
- NoMad Homes for Sale
- Hudson Yards Homes for Sale
- Midtown Manhattan Homes for Sale
- NoHo Homes for Sale
- Gramercy Homes for Sale
- SoHo Homes for Sale
- Hudson Square Homes for Sale
- Midtown South Homes for Sale
- New York Homes for Sale
- Manhattan Homes for Sale
- Hoboken Homes for Sale
- Weehawken Homes for Sale
- Jersey City Homes for Sale
- Union City Homes for Sale
- Brooklyn Homes for Sale
- Queens Homes for Sale
- West New York Homes for Sale
- North Bergen Homes for Sale
- Guttenberg Homes for Sale
- Secaucus Homes for Sale
- Kearny Homes for Sale
- Edgewater Homes for Sale
- Cliffside Park Homes for Sale
- 10010 Homes for Sale
- 10012 Homes for Sale
- 10014 Homes for Sale
- 10001 Homes for Sale
- 10003 Homes for Sale
- 10199 Homes for Sale
- 10016 Homes for Sale
- 10018 Homes for Sale
- 10013 Homes for Sale
- 10121 Homes for Sale
- 10119 Homes for Sale
- 10002 Homes for Sale
- 10122 Homes for Sale
- 07030 Homes for Sale
- 10009 Homes for Sale
No guarantee, warranty or representation of any kind is made regarding the completeness or accuracy of any information, descriptions or measurements (including square footage measurements and property condition), such should be independently verified through appropriate means, including, but not limited to, in person inspection and public records, and Compass International Holdings, its subsidiaries, affiliates and independently owned and operated franchisees, and their affiliated agents and associated third parties expressly disclaim any liability in connection therewith. Photos may be virtually staged or digitally enhanced and may not reflect actual property conditions. Offers of compensation are subject to change at the seller's discretion. No financial or legal advice provided. Equal Housing Opportunity.
This information is not verified for authenticity or accuracy and is not guaranteed and may not reflect all real estate activity in the market. ©2026 The Real Estate Board of New York, Inc., All rights reserved. The source of the displayed data is either the property owner or public record provided by non-governmental third parties. It is believed to be reliable but not guaranteed. This information is provided exclusively for consumers’ personal, non-commercial use. The data relating to real estate for sale on this website comes in part from the IDX Program of OneKey® MLS. Information Copyright 2026, OneKey® MLS. All data is deemed reliable but is not guaranteed accurate by Compass, Inc., its subsidiaries, affiliates and their agents and associated third parties. See Terms of Service for additional restrictions. Compass · Tel: 212-913-9058 · New York, NY Listing information for certain New York City properties provided courtesy of the Real Estate Board of New York’s Residential Listing Service (the "RLS"). The information contained in this listing has not been verified by the RLS and should be verified by the consumer. The listing information provided here is for the consumer’s personal, non-commercial use. Retransmission, redistribution or copying of this listing information is strictly prohibited except in connection with a consumer's consideration of the purchase and/or sale of an individual property. This listing information is not verified for authenticity or accuracy and is not guaranteed and may not reflect all real estate activity in the market. ©2026 The Real Estate Board of New York, Inc., all rights reserved. This information is not guaranteed, should be independently verified and may not reflect all real estate activity in the market. Offers of compensation set forth here are for other RLSParticipants only and may not reflect other agreements between a consumer and their broker.©2026 The Real Estate Board of New York, Inc., All rights reserved.