1 Tiffany Place, Unit 1K





Description
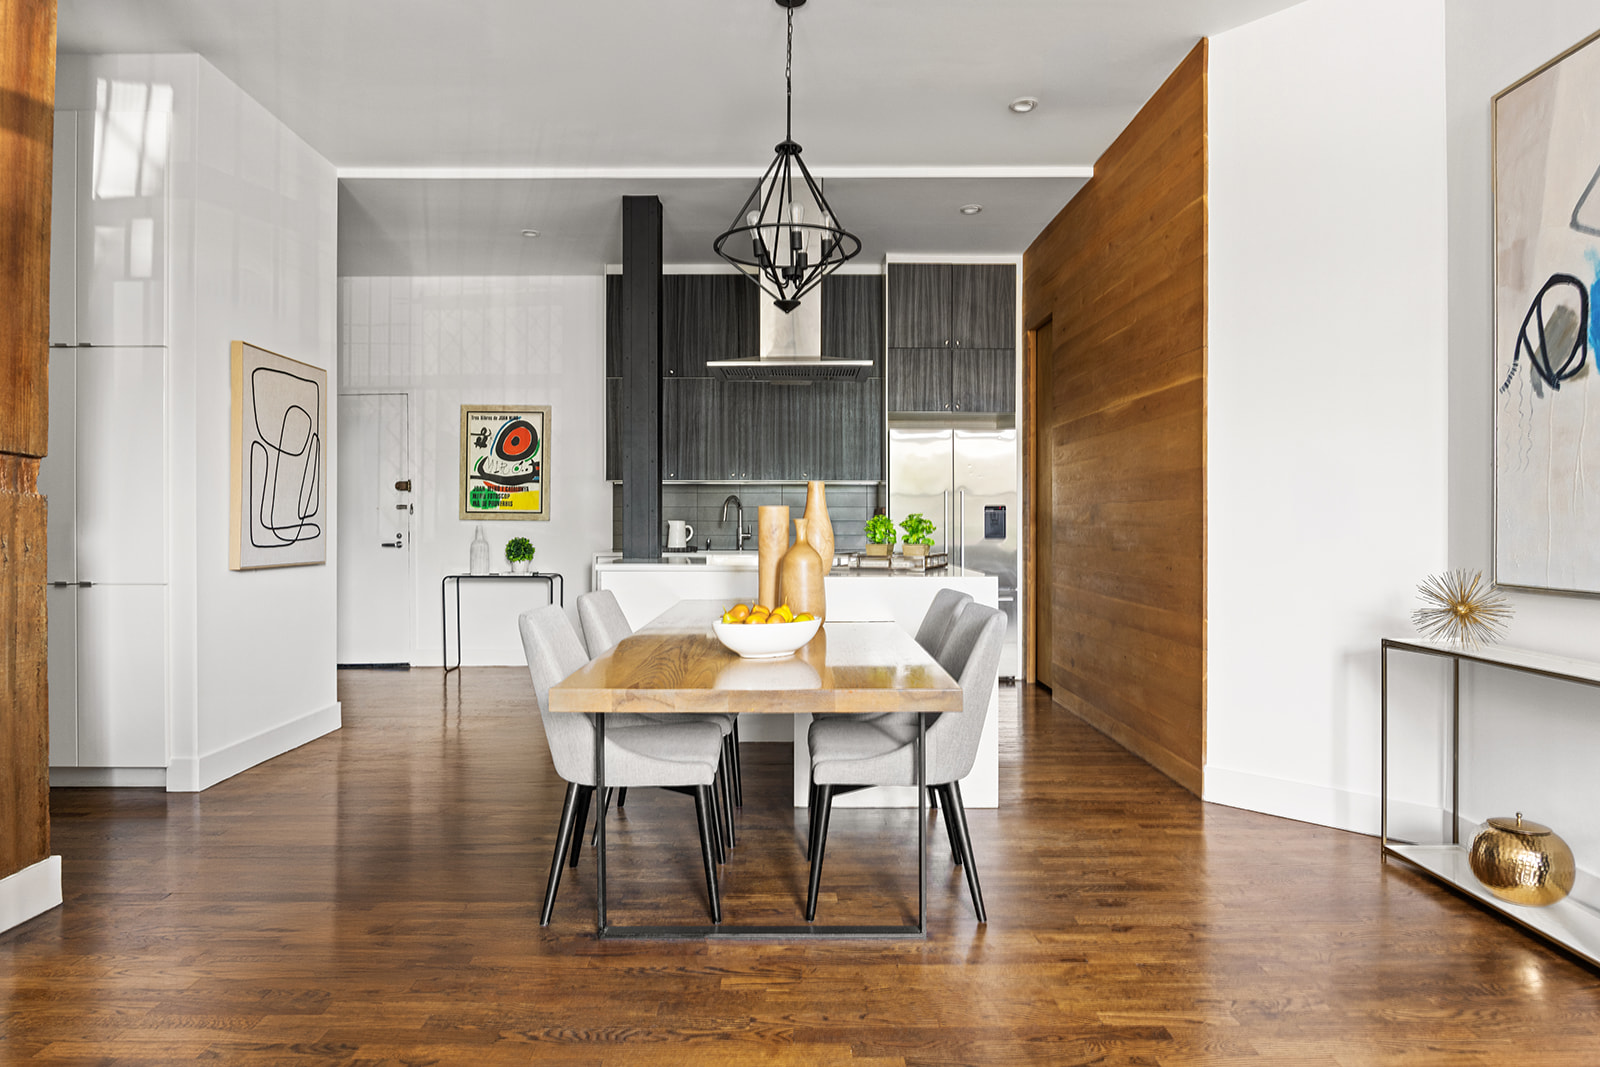
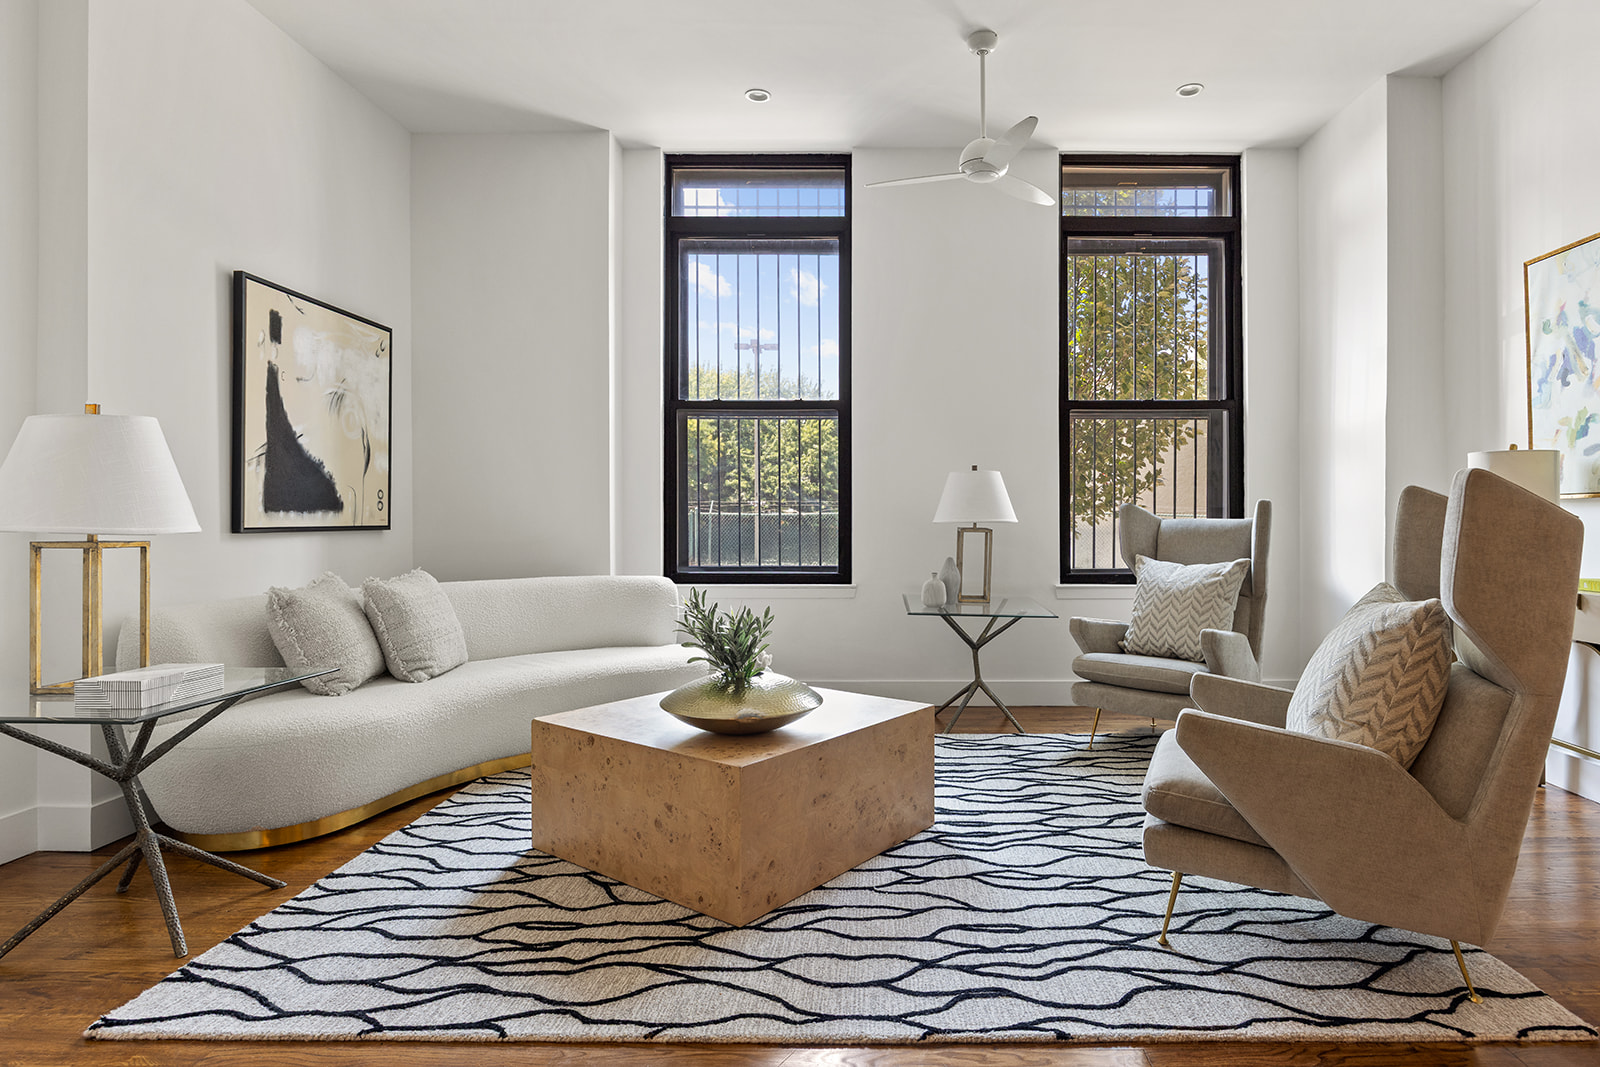
Designed for both everyday living and effortless entertaining, the heart of the home is a true chef's kitchen. A coveted semi-professional BlueStar range anchors the space, complemented by white quartz countertops, a custom island with built-in dining table, premium stainless steel appliances, including a drawer microwave, and thoughtfully designed cabinetry....This spacious duplex embraces loft living with industrial details, warm wood accents, soaring ceilings, hardwood floors, and oversized windows.
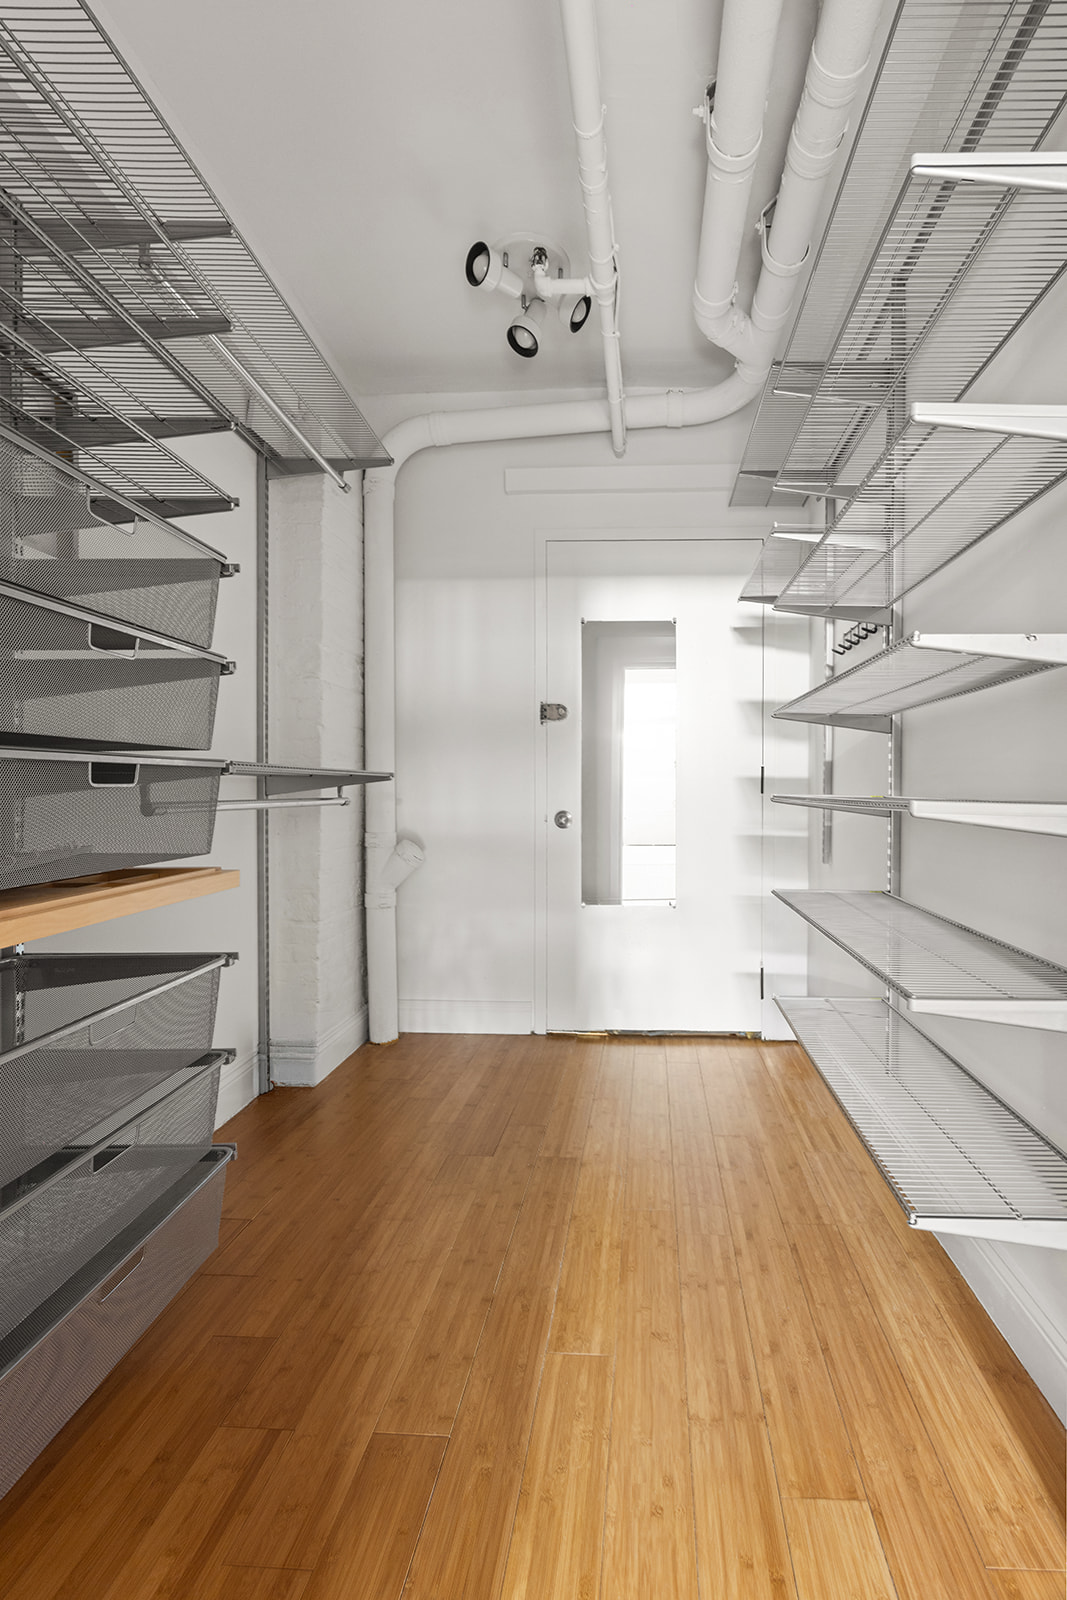
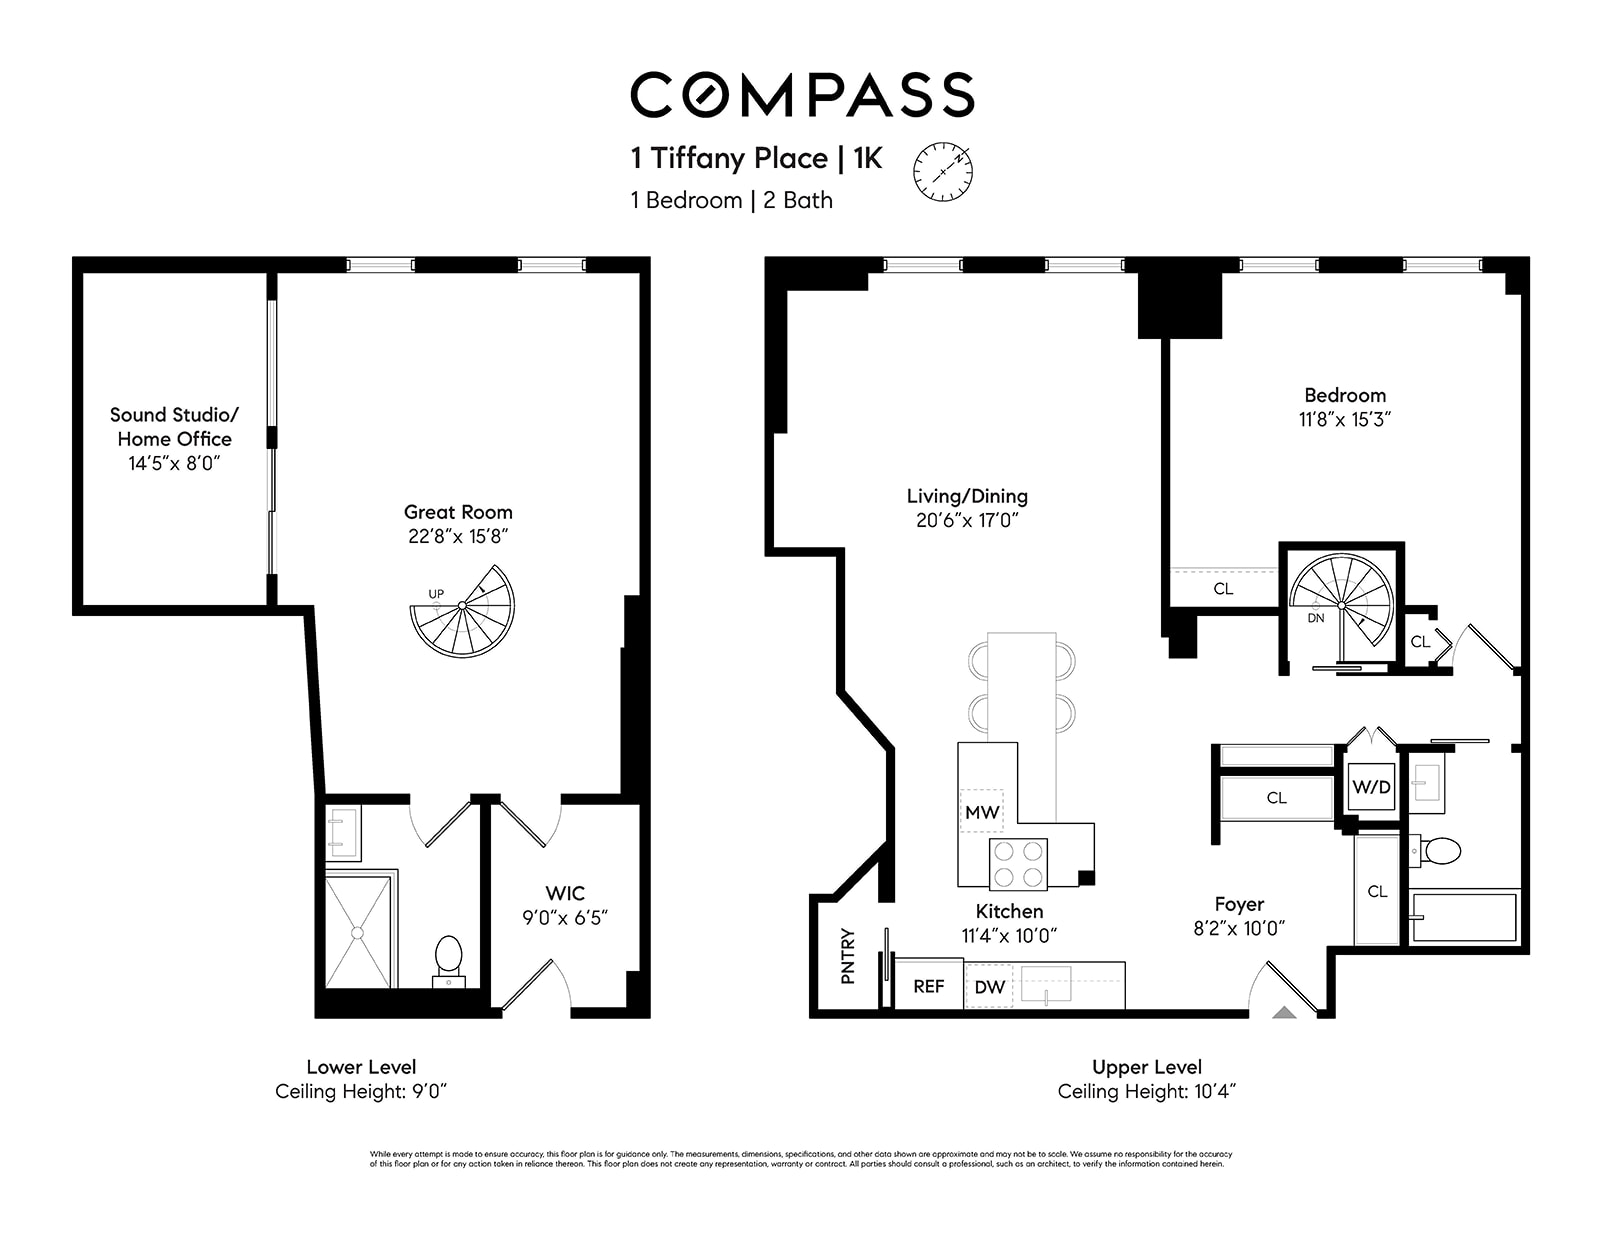
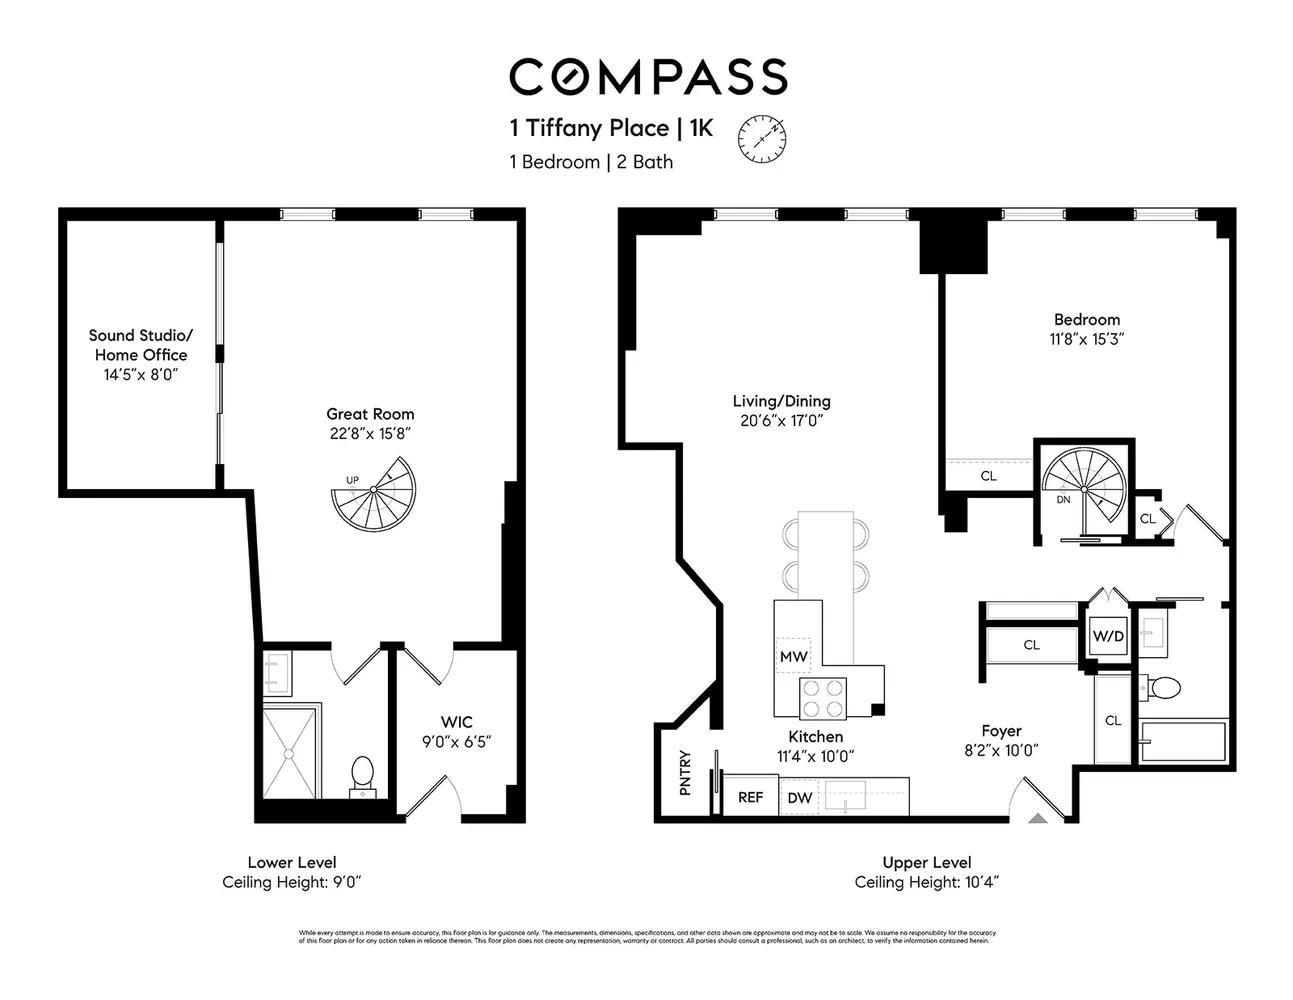
Designed for both everyday living and effortless entertaining, the heart of the home is a true chef's kitchen. A coveted semi-professional BlueStar range anchors the space, complemented by white quartz countertops, a custom island with built-in dining table, premium stainless steel appliances, including a drawer microwave, and thoughtfully designed cabinetry. Thanks to the apartment's impressive ceiling height, the kitchen features an additional upper row of cabinets. At the same time, a generous walk-in pantry keeps cookware, small appliances, and pantry essentials neatly tucked away, making the space as functional as it is beautiful.
The home's open layout creates a wonderful sense of flow between the kitchen and the expansive living and dining area, making it easy to cook, gather, and entertain without ever feeling separated from your guests.
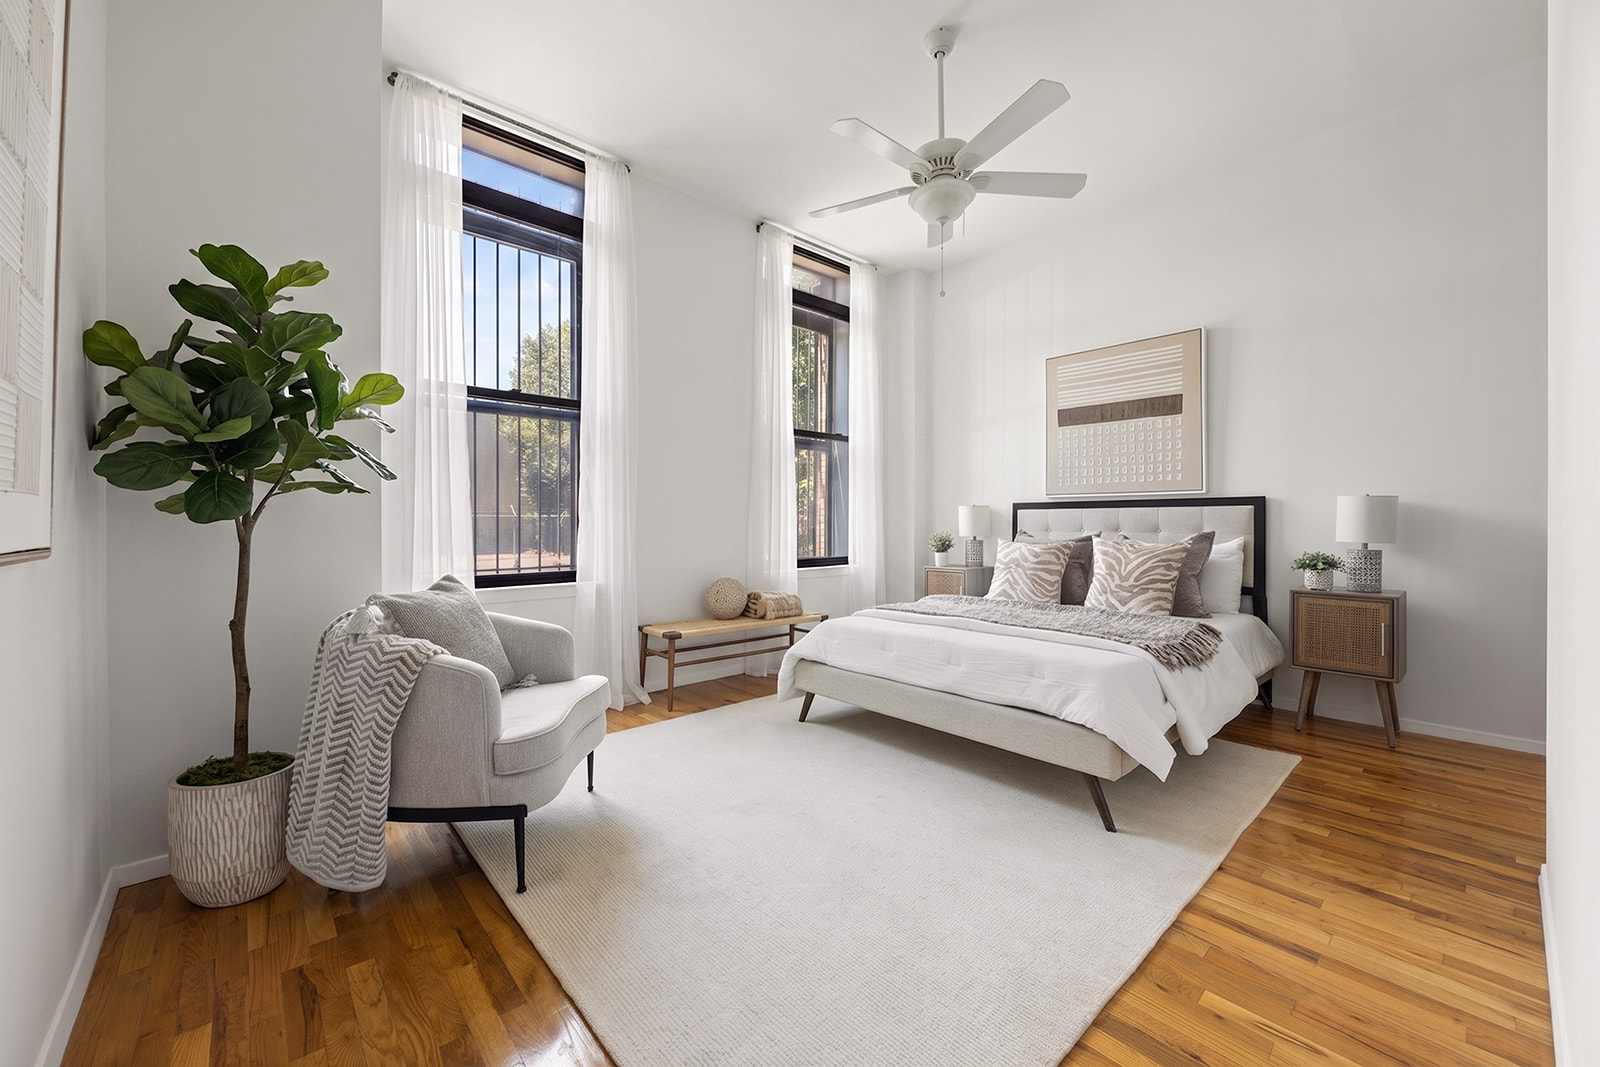
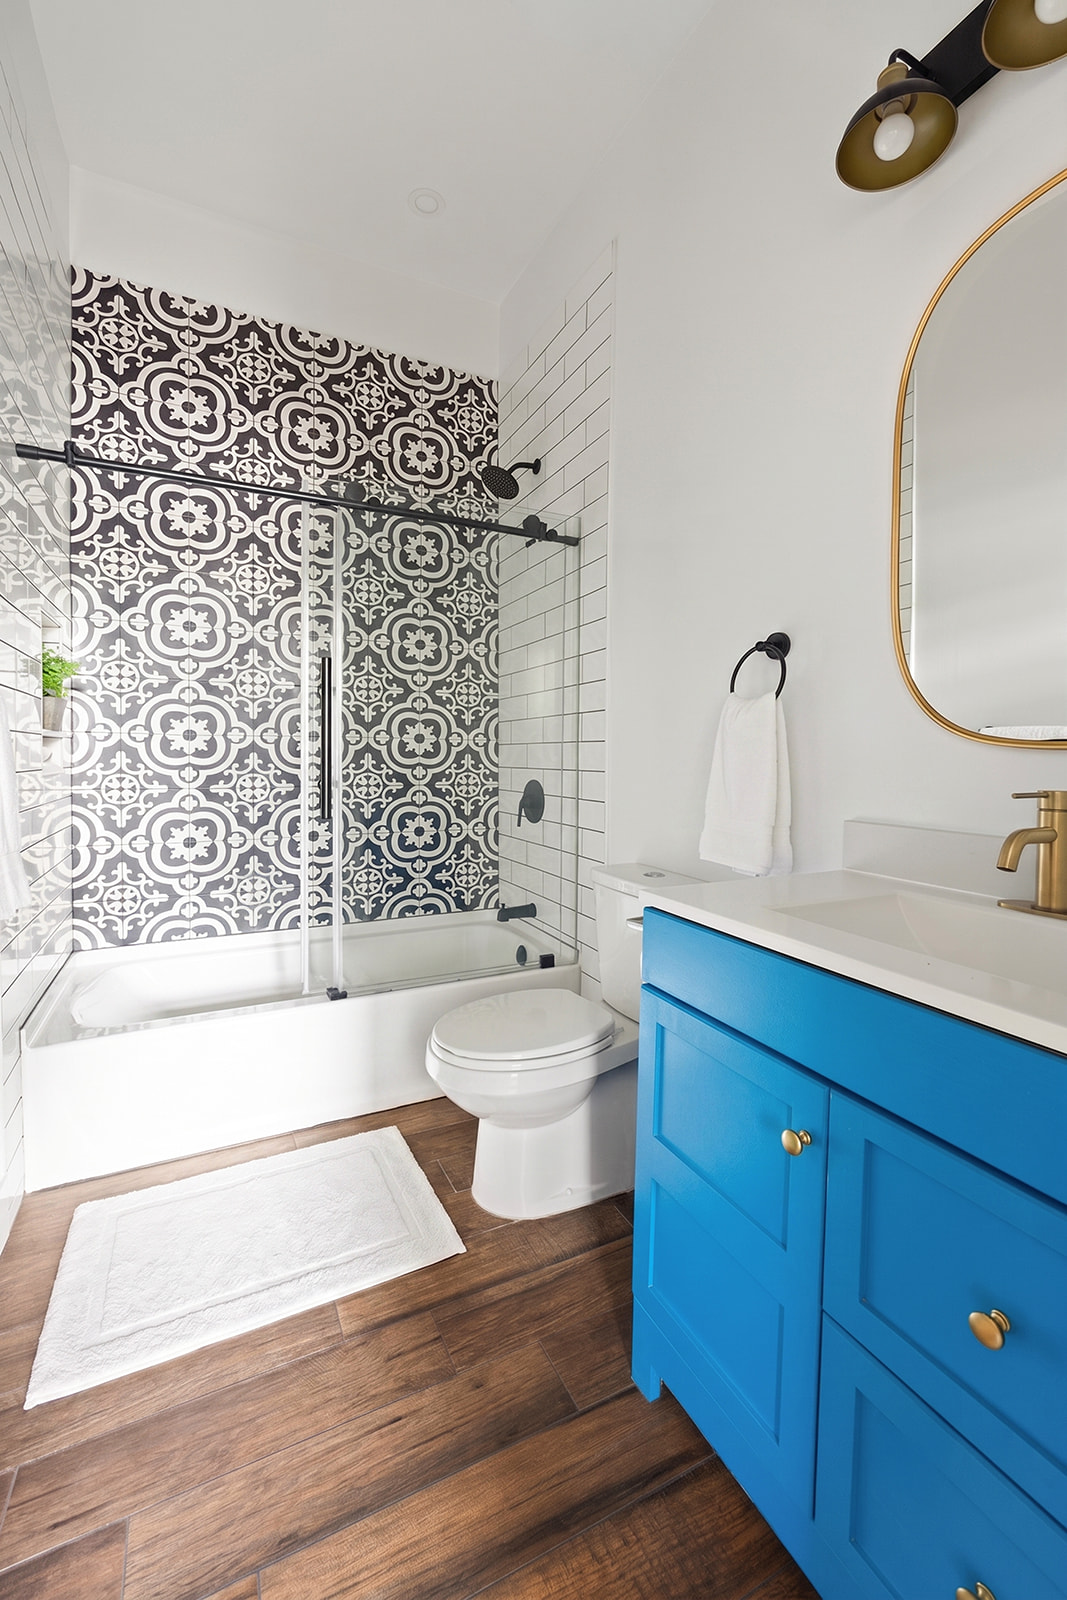
Exceptional storage is thoughtfully integrated throughout the home. The welcoming entry foyer features oversized closets, giving every member of the household a dedicated place for coats, shoes, and everyday essentials. In contrast, a full wall of floor-to-ceiling closets along the hallway provides even more space to stay organized. The spacious upper-level bedroom is tucked away for privacy and sits adjacent to a beautifully appointed full bath with radiant-heated floors. A conveniently located washer and dryer complete this level.
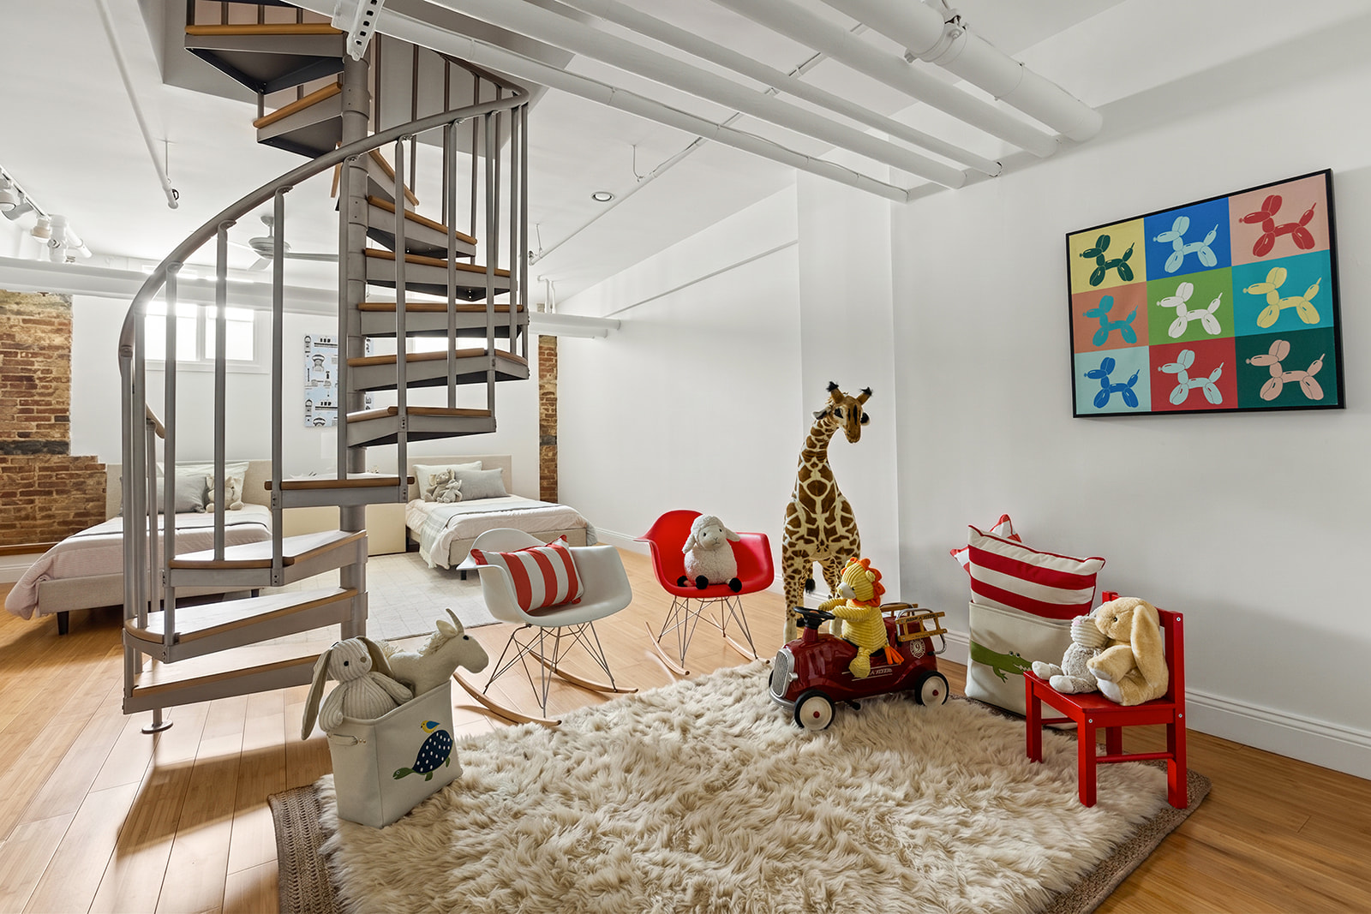
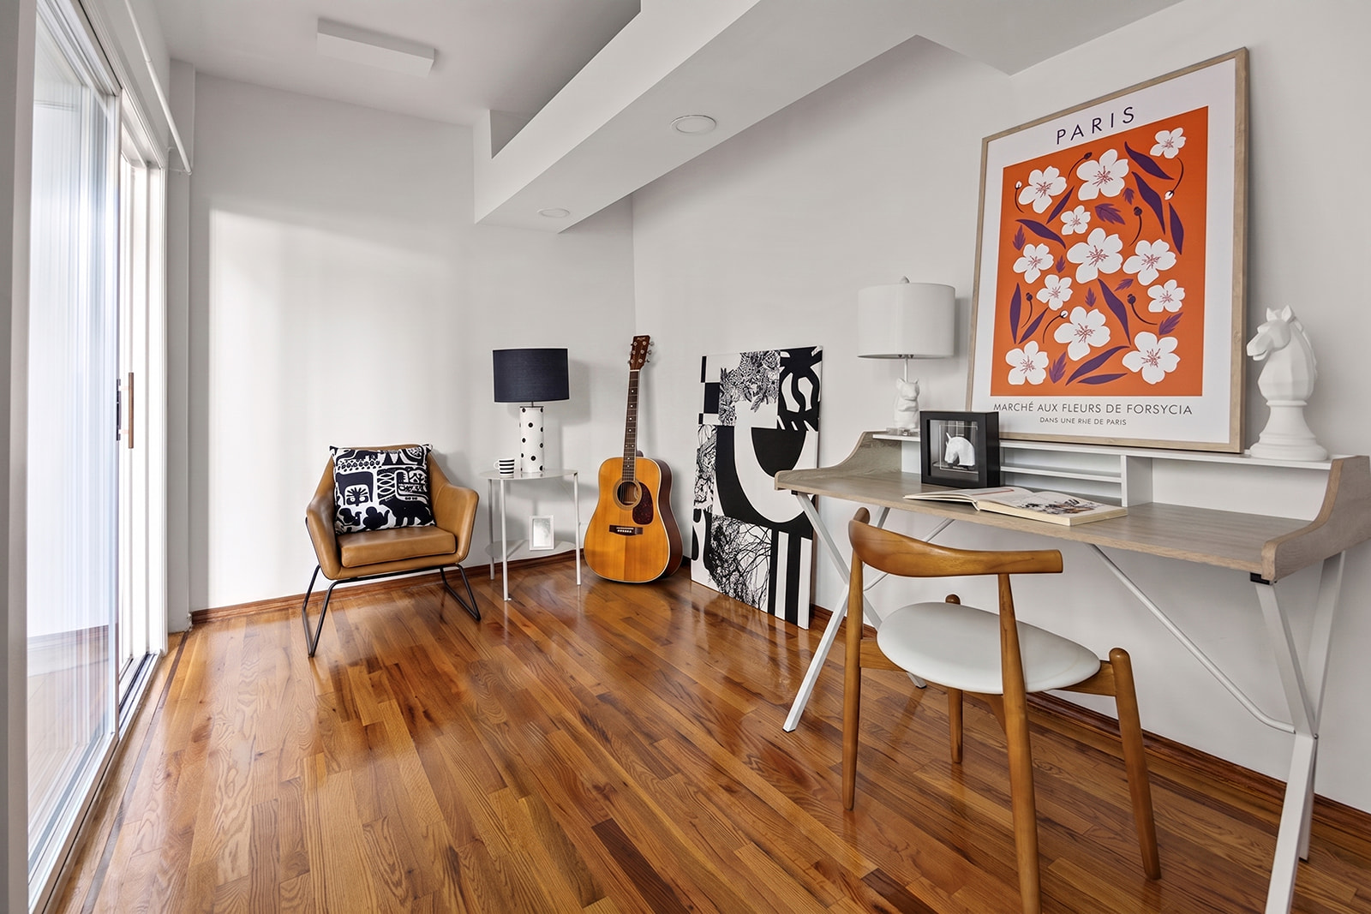
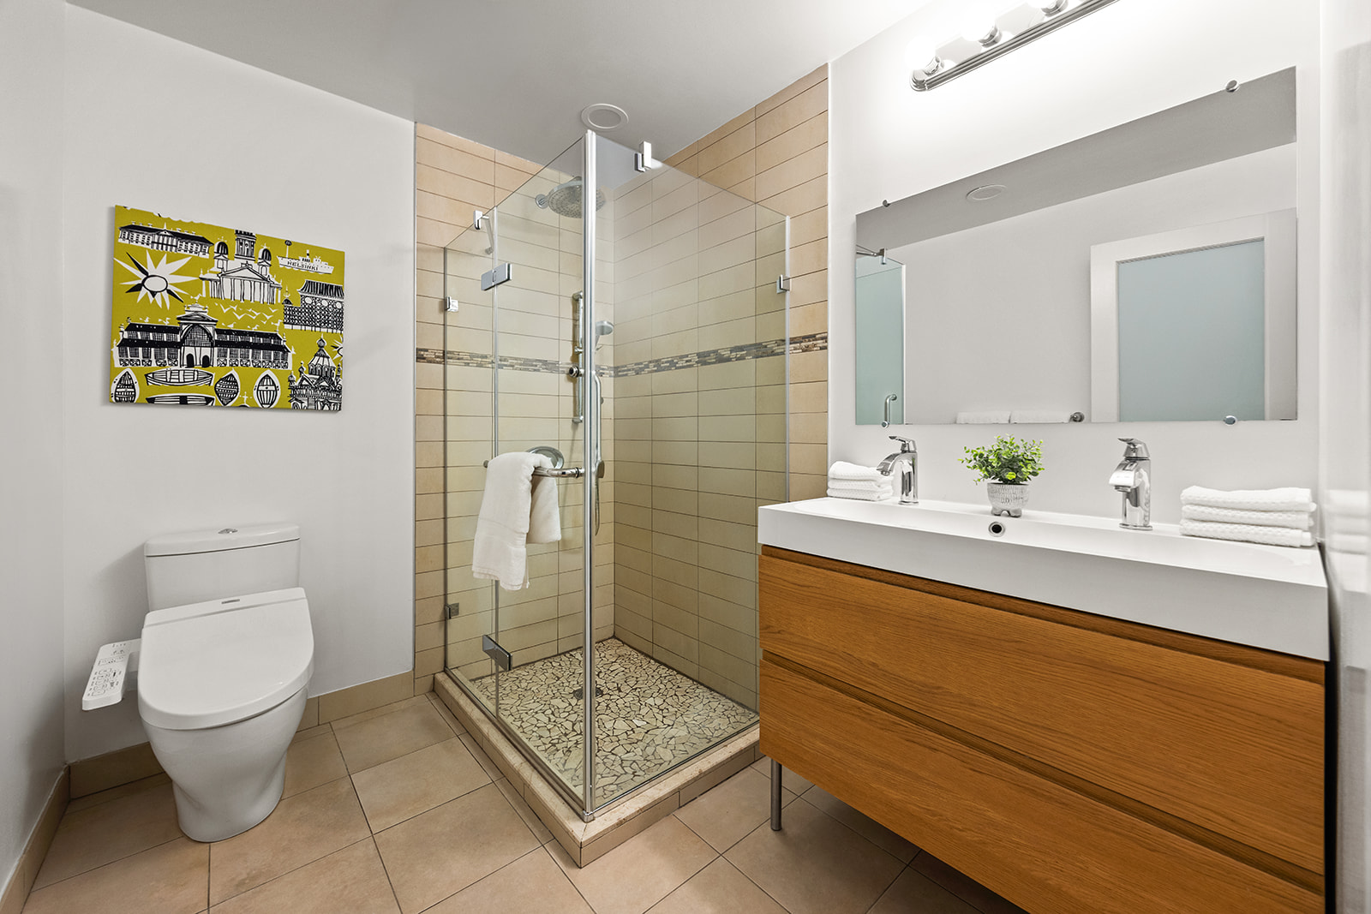
A striking spiral staircase leads to the lower level, an incredibly versatile space that adapts to your lifestyle. Whether envisioned as additional bedrooms, a family room, media room, home office, fitness area, creative studio, or guest retreat, the possibilities are endless. The entire lower level has been professionally soundproofed, creating an exceptionally quiet and private retreat, while a dedicated studio has been engineered with an even higher level of sound isolation. Designed for a professional musician, the studio makes it possible to practice at any hour without disturbing neighbors, making it equally ideal for musicians, podcasters, content creators, or anyone seeking a peaceful workspace. This level also features a full bathroom with a Japanese Toto Washlet. In addition to the spiral staircase, the lower level has its own separate entrance from the building's basement level, offering added flexibility and convenience.
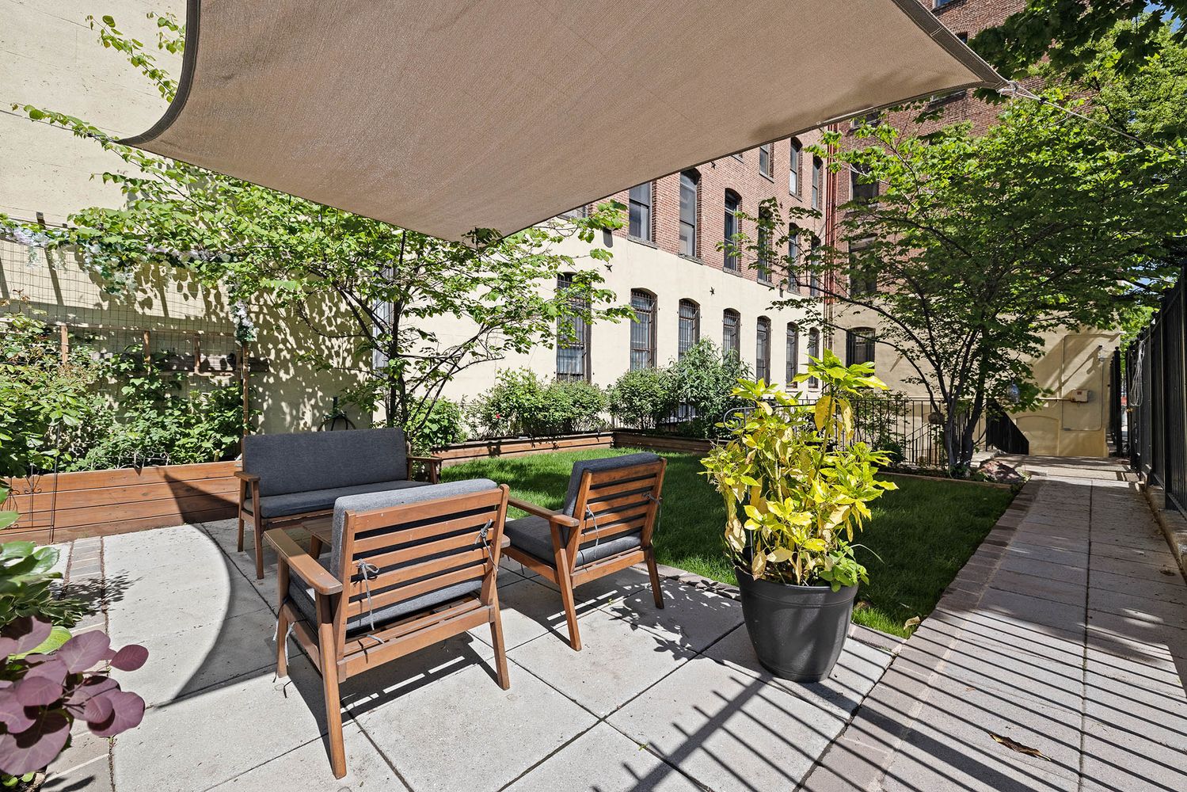
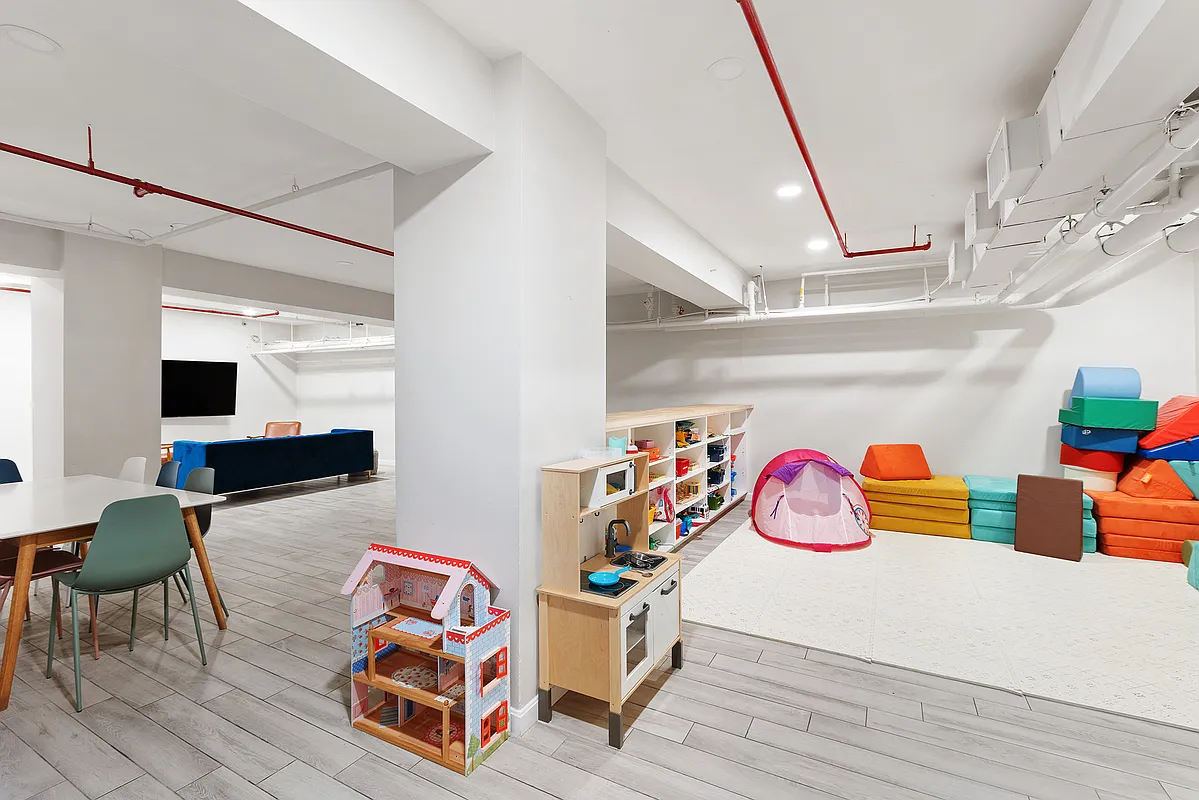
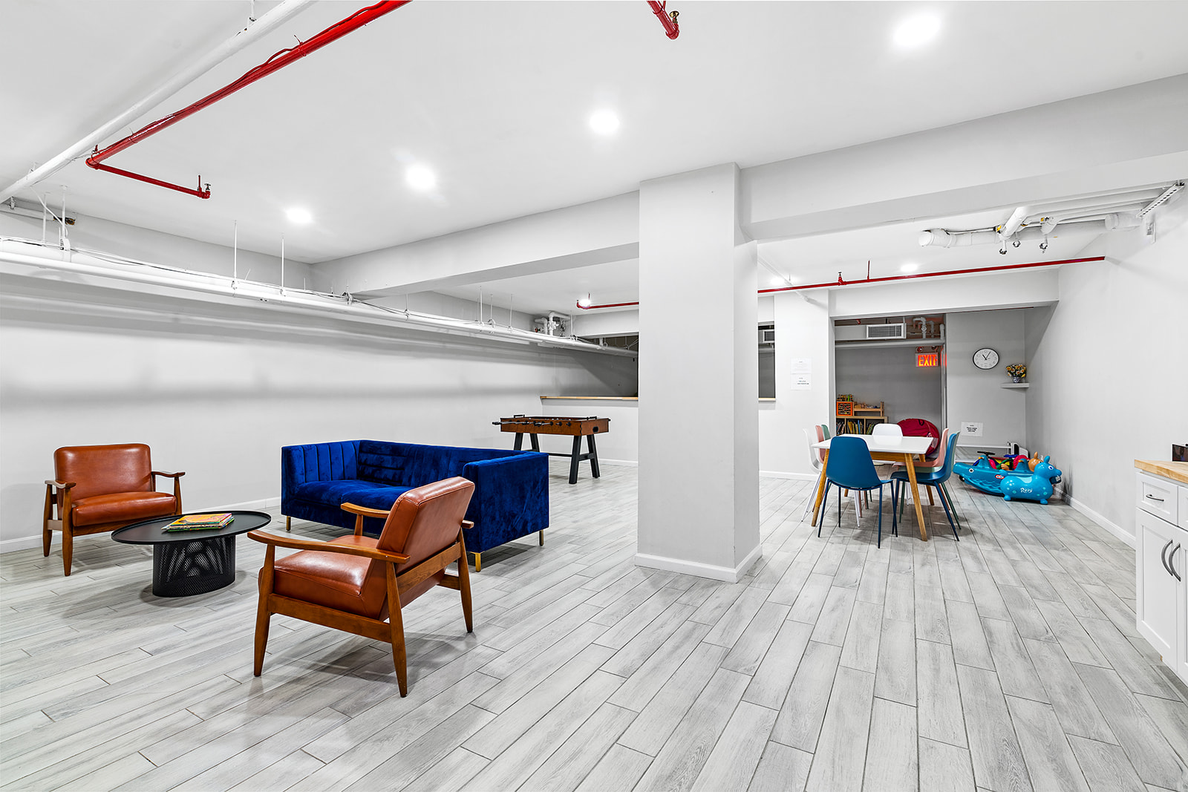
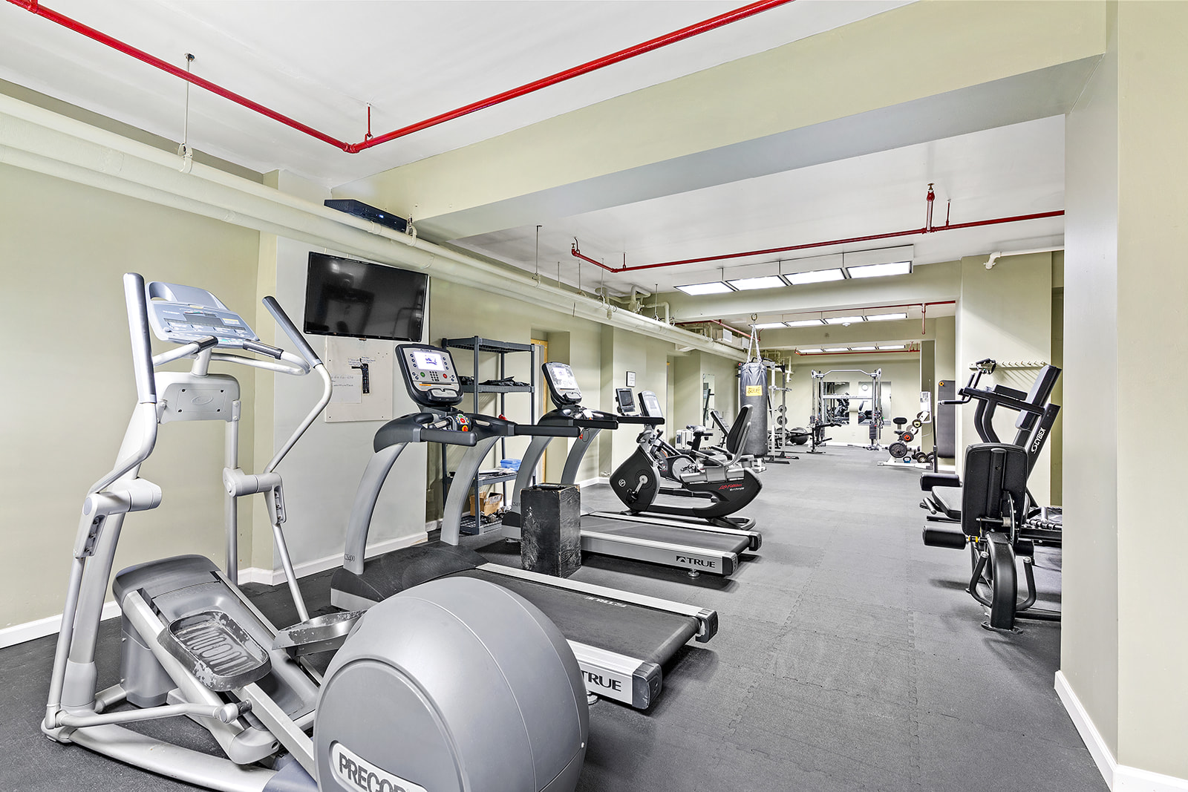
Building amenities include a 24-hour doorman, two elevators, live-in superintendent, fitness center, community room with children's play space and resident lounge, landscaped courtyard, bike storage, pet-friendly policies, and a storage waitlist. A complimentary weekday shuttle provides easy transportation to Borough Hall Station (2, 3, 4, 5, A, C, F, and R trains) during peak commuting hours. Parking is available via a waitlist.
Current monthly assessments:
• Capital Provision Assessment (ongoing): $156.27
• Elevator Modernization Assessment (through May 2029): $107.42
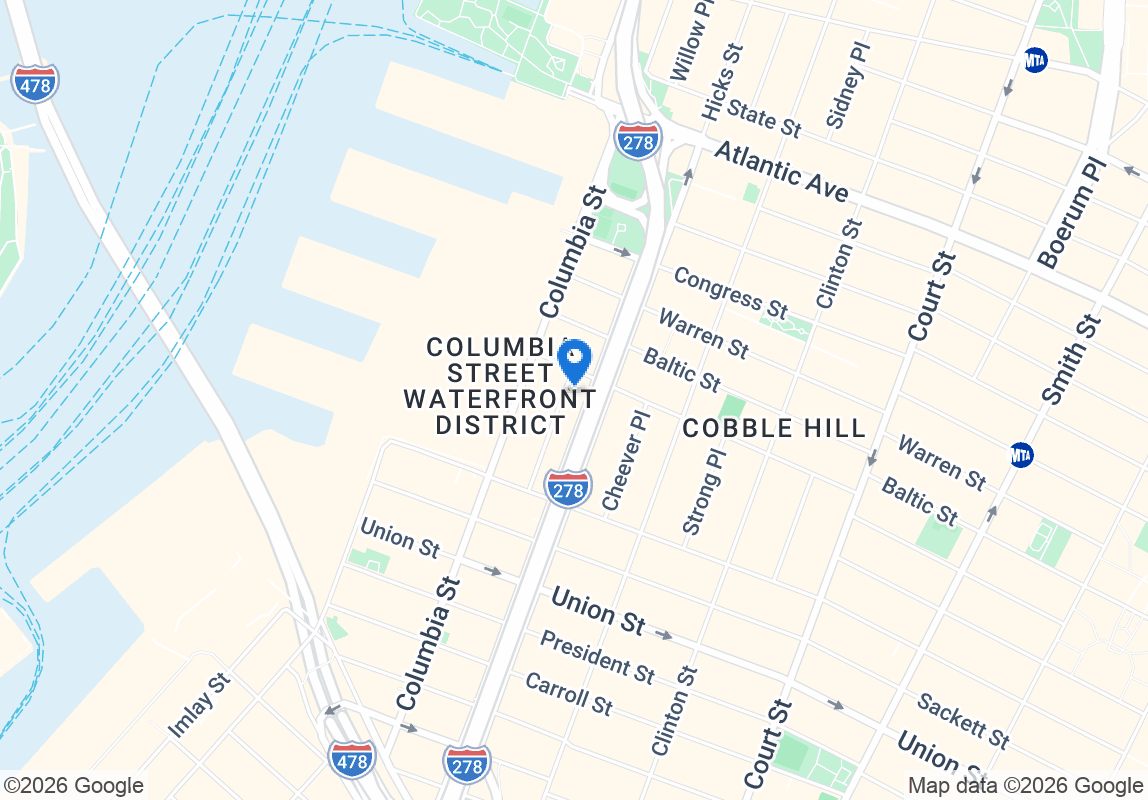
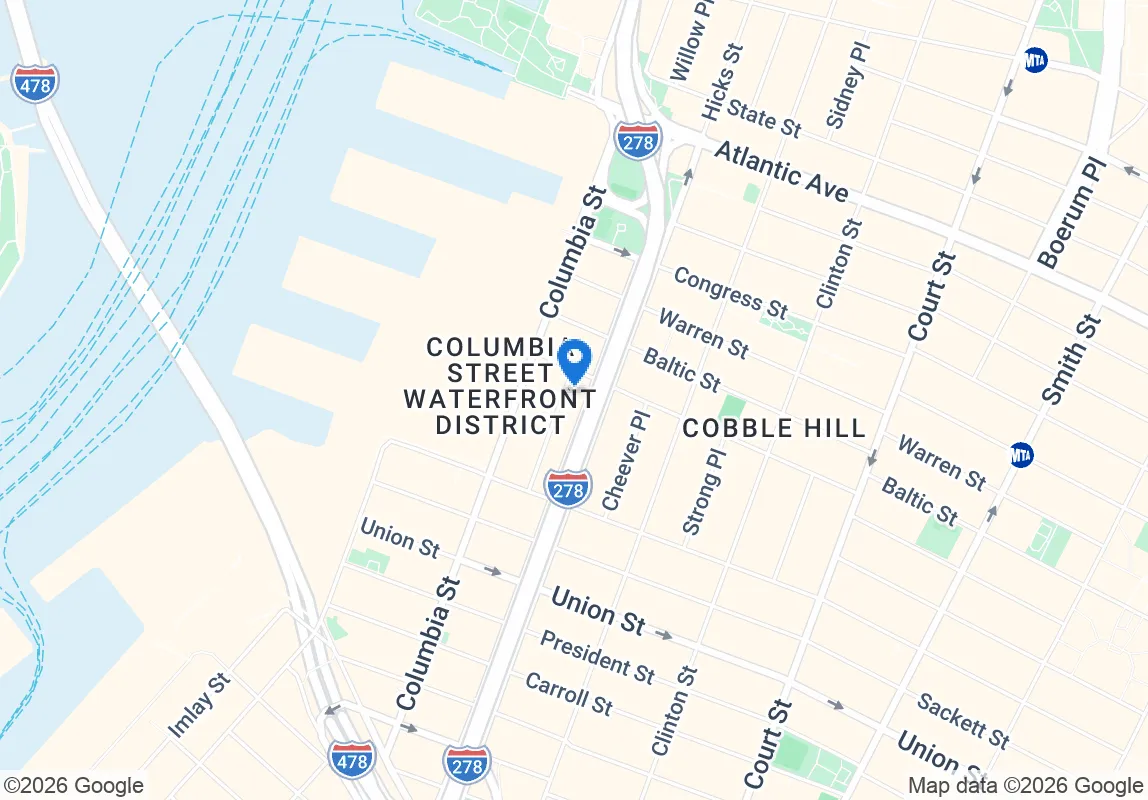
Tiffany Place is one of Brooklyn's most charming cobblestone streets, rich in industrial history and architectural character. Once home to prominent 19th-century manufacturers, this distinctive block has been transformed into a sought-after residential enclave just moments from Brooklyn Bridge Park, the waterfront, bike paths, acclaimed restaurants, cafés, and the shopping of Cobble Hill and Carroll Gardens.
Listing Agents
![Shelley Wasserman]()
P: (917)-750-7509
![Michael Murphy]()
P: (646)-596-0834
![Colleen Quinn]()
P: (917)-331-3743


Amenities
- Loft Style
- Full-Time Doorman
- Common Garden
- Gym
- Playroom
- Resident's Lounge
- Exposed Brick
- Spiral Staircase
- Hardwood Floors
- High Ceilings
- Elevator
- Washer / Dryer in Unit
- Central AC
- Dishwasher
- Stainless Steel Appliances
- Foyer
- On-site Parking For Rent
- Chef's Kitchen
- Open Kitchen
- Western Exposure
- Custom Closet
- Bike Room
- Private Storage For Rent
- Central Heating
- Island Kitchen
- Pantry
- Midrise
- Northwestern Exposure
- Laundry in Every Unit
- Music Room
- Common Courtyard
- Kitchen Dining
Open Houses
Property Details for 1 Tiffany Place, Unit 1K
| Status | Active |
|---|---|
| Days on Market | 1 |
| Pet Policy | Allowed |
| Taxes | $1,004 / month |
| Common Charges | $1,378 / month |
| Min. Down Pymt | 20% |
| Total Rooms | 4.0 |
| Property Type | Condo |
| MLS Type | Single Family |
| Year Built | 1921 |
| County | Kings County |
| Buyer's Agent Compensation | 2.5% |
Building
1 Tiffany Pl
Location
Building Information for 1 Tiffany Place, Unit 1K
Payment Calculator
$10,769 per month
30 year fixed, 6.55% Interest
$8,387
$1,004
$1,378
Know your buying power with a preapproval and custom rate in minutes
 1
1Property History for 1 Tiffany Place, Unit 1K
| Date | Event & Source | Price | Appreciation |
|---|---|---|---|
| Jul 22, 2026 | Listed (Active) Manual | $1,650,000 | — |
| Date | Event & Source | Price |
|---|---|---|
| 07/22/2026 | Listed (Active) Manual | $1,650,000 |
For completeness, we often displays two records for one sale: the MLS record and the public record.
Public Records for 1 Tiffany Place, Unit 1K
Schools near 1 Tiffany Place, Unit 1K
Rating | School | Type | Grades | Distance |
|---|---|---|---|---|
| Public - | PK to 5 | |||
| Public - | 6 to 12 | |||
| Public - | 9 to 12 | |||
| Public - | PK to 5 |
Rating | School | Distance |
|---|---|---|
P.S. 29 John M Harrigan PublicPK to 5 | ||
School For International Studies Public6 to 12 | ||
Digital Arts and Cinema Technology High School Public9 to 12 | ||
Brooklyn New School-PS 146 (The) PublicPK to 5 |
School ratings and boundaries are provided by GreatSchools.org and Pitney Bowes. This information should only be used as a reference. Proximity or boundaries shown here are not a guarantee of enrollment. Please reach out to schools directly to verify all information and enrollment eligibility.
Neighborhood Map and Transit
Similar Homes
Explore Nearby Homes
- Boerum Hill Homes for Sale
- Brooklyn Heights Homes for Sale
- Carroll Gardens Homes for Sale
- Cobble Hill Homes for Sale
- Columbia Street Waterfront Homes for Sale
- Gowanus Homes for Sale
- Northwestern Brooklyn Homes for Sale
- Red Hook Homes for Sale
- South Brooklyn Homes for Sale
- Greenwood Heights Homes for Sale
- Park Slope Homes for Sale
- Central Slope Homes for Sale
- North Slope Homes for Sale
- Downtown Brooklyn Homes for Sale
- South Slope Homes for Sale
- New York Homes for Sale
- Brooklyn Homes for Sale
- Manhattan Homes for Sale
- Jersey City Homes for Sale
- Bayonne Homes for Sale
- Hoboken Homes for Sale
- Staten Island Homes for Sale
- Queens Homes for Sale
- Union City Homes for Sale
- Weehawken Homes for Sale
- North Bergen Homes for Sale
- Kearny Homes for Sale
- Newark Homes for Sale
- Secaucus Homes for Sale
- West New York Homes for Sale
- 11217 Homes for Sale
- 11215 Homes for Sale
- 11201 Homes for Sale
- 10044 Homes for Sale
- 10004 Homes for Sale
- 11232 Homes for Sale
- 11242 Homes for Sale
- 11243 Homes for Sale
- 11218 Homes for Sale
- 10043 Homes for Sale
- 10005 Homes for Sale
- 11238 Homes for Sale
- 10280 Homes for Sale
- 10038 Homes for Sale
- 11220 Homes for Sale
No guarantee, warranty or representation of any kind is made regarding the completeness or accuracy of any information, descriptions or measurements (including square footage measurements and property condition), such should be independently verified through appropriate means, including, but not limited to, in person inspection and public records, and Compass International Holdings, its subsidiaries, affiliates and independently owned and operated franchisees, and their affiliated agents and associated third parties expressly disclaim any liability in connection therewith. Photos may be virtually staged or digitally enhanced and may not reflect actual property conditions. Offers of compensation are subject to change at the seller's discretion. No financial or legal advice provided. Equal Housing Opportunity.
This information is not verified for authenticity or accuracy and is not guaranteed and may not reflect all real estate activity in the market. ©2026 The Real Estate Board of New York, Inc., All rights reserved. The source of the displayed data is either the property owner or public record provided by non-governmental third parties. It is believed to be reliable but not guaranteed. This information is provided exclusively for consumers’ personal, non-commercial use. The data relating to real estate for sale on this website comes in part from the IDX Program of OneKey® MLS. Information Copyright 2026, OneKey® MLS. All data is deemed reliable but is not guaranteed accurate by Compass, Inc., its subsidiaries, affiliates and their agents and associated third parties. See Terms of Service for additional restrictions. Compass · Tel: 212-913-9058 · New York, NY Listing information for certain New York City properties provided courtesy of the Real Estate Board of New York’s Residential Listing Service (the "RLS"). The information contained in this listing has not been verified by the RLS and should be verified by the consumer. The listing information provided here is for the consumer’s personal, non-commercial use. Retransmission, redistribution or copying of this listing information is strictly prohibited except in connection with a consumer's consideration of the purchase and/or sale of an individual property. This listing information is not verified for authenticity or accuracy and is not guaranteed and may not reflect all real estate activity in the market. ©2026 The Real Estate Board of New York, Inc., all rights reserved. This information is not guaranteed, should be independently verified and may not reflect all real estate activity in the market. Offers of compensation set forth here are for other RLSParticipants only and may not reflect other agreements between a consumer and their broker.©2026 The Real Estate Board of New York, Inc., All rights reserved.