34 North 7th Street, Unit TH1





Description
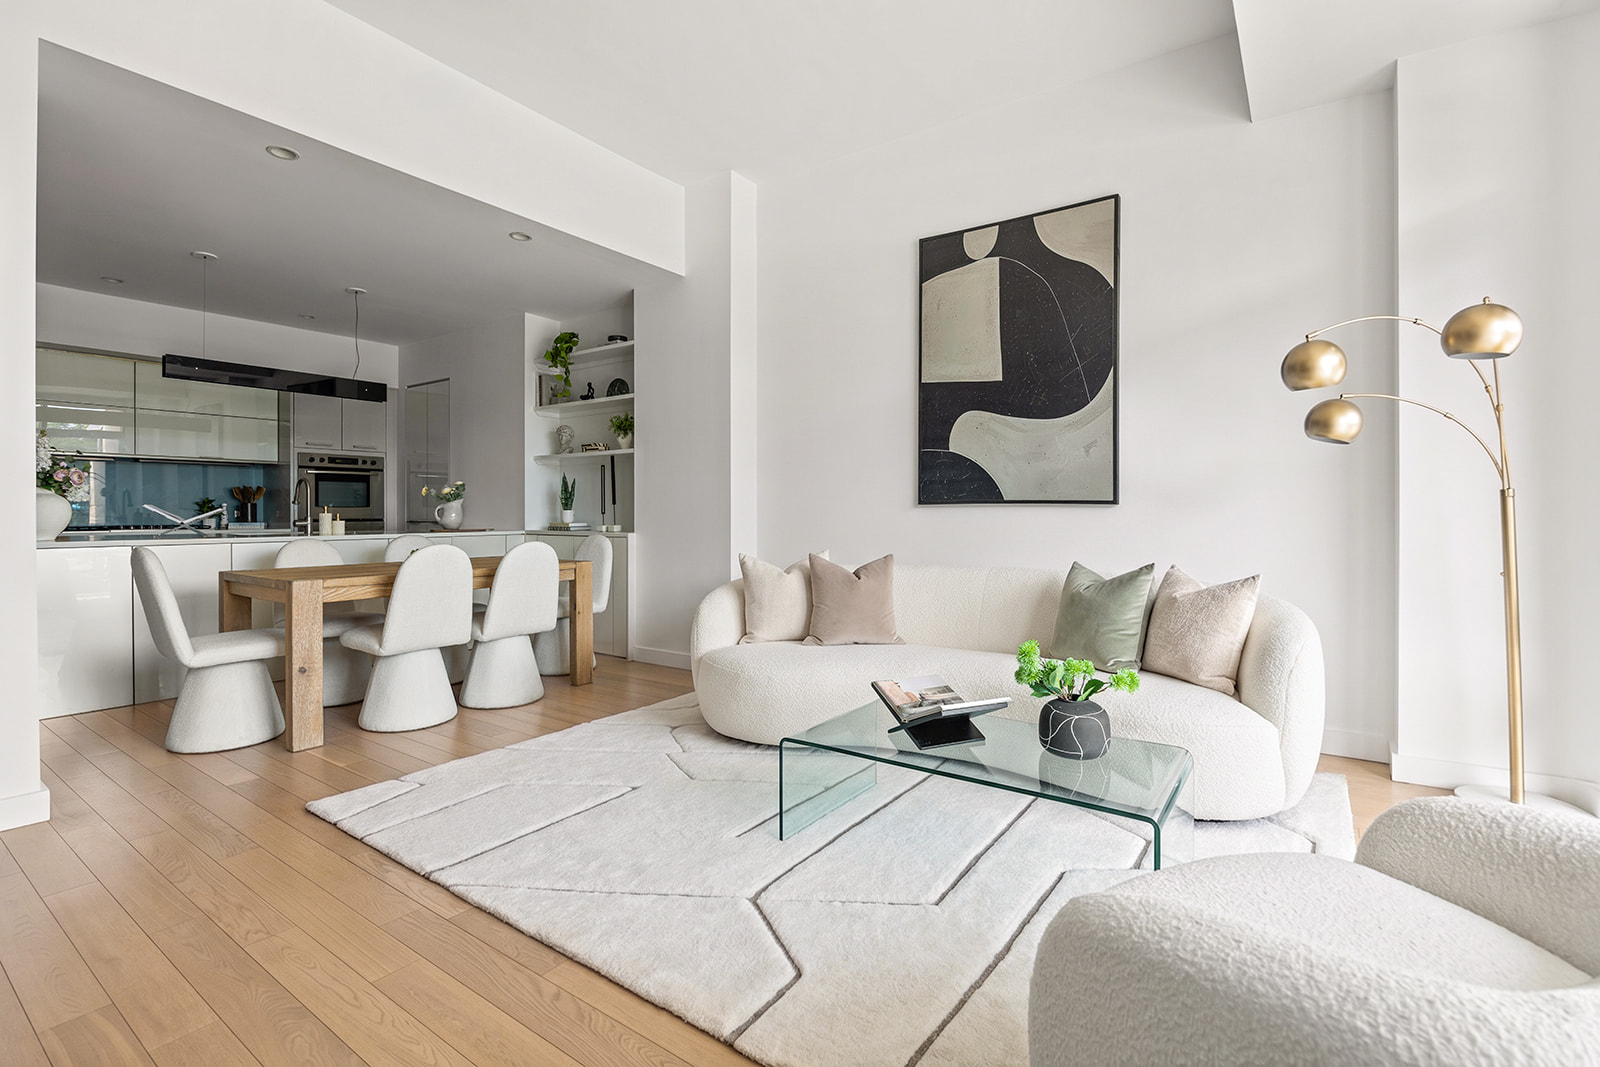
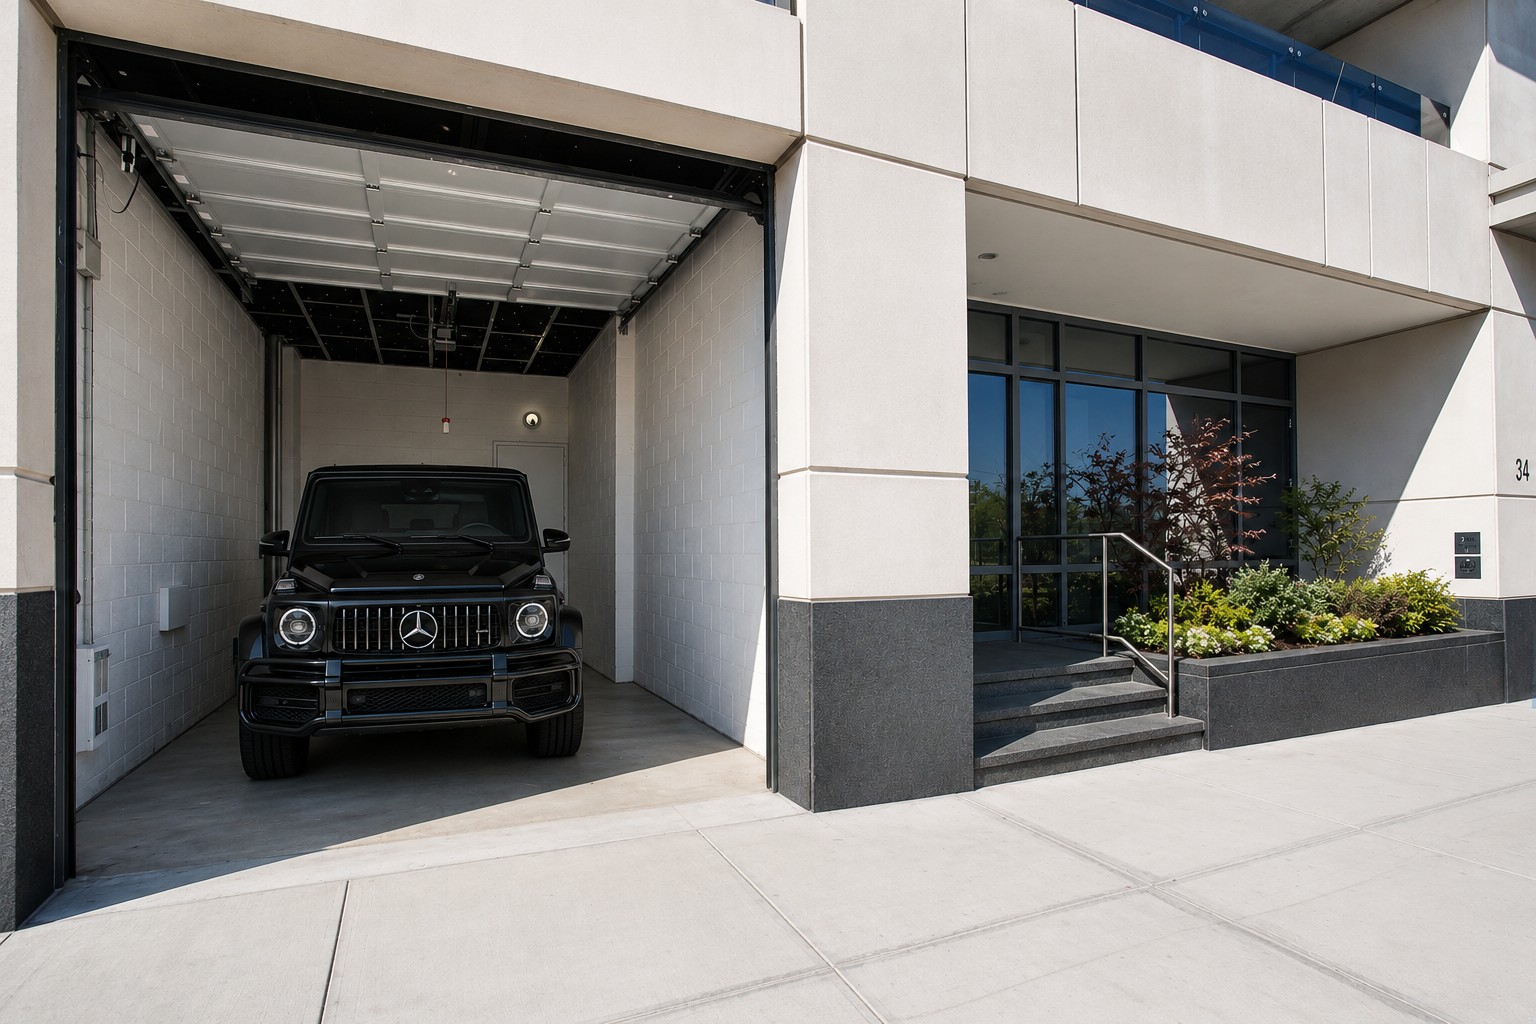
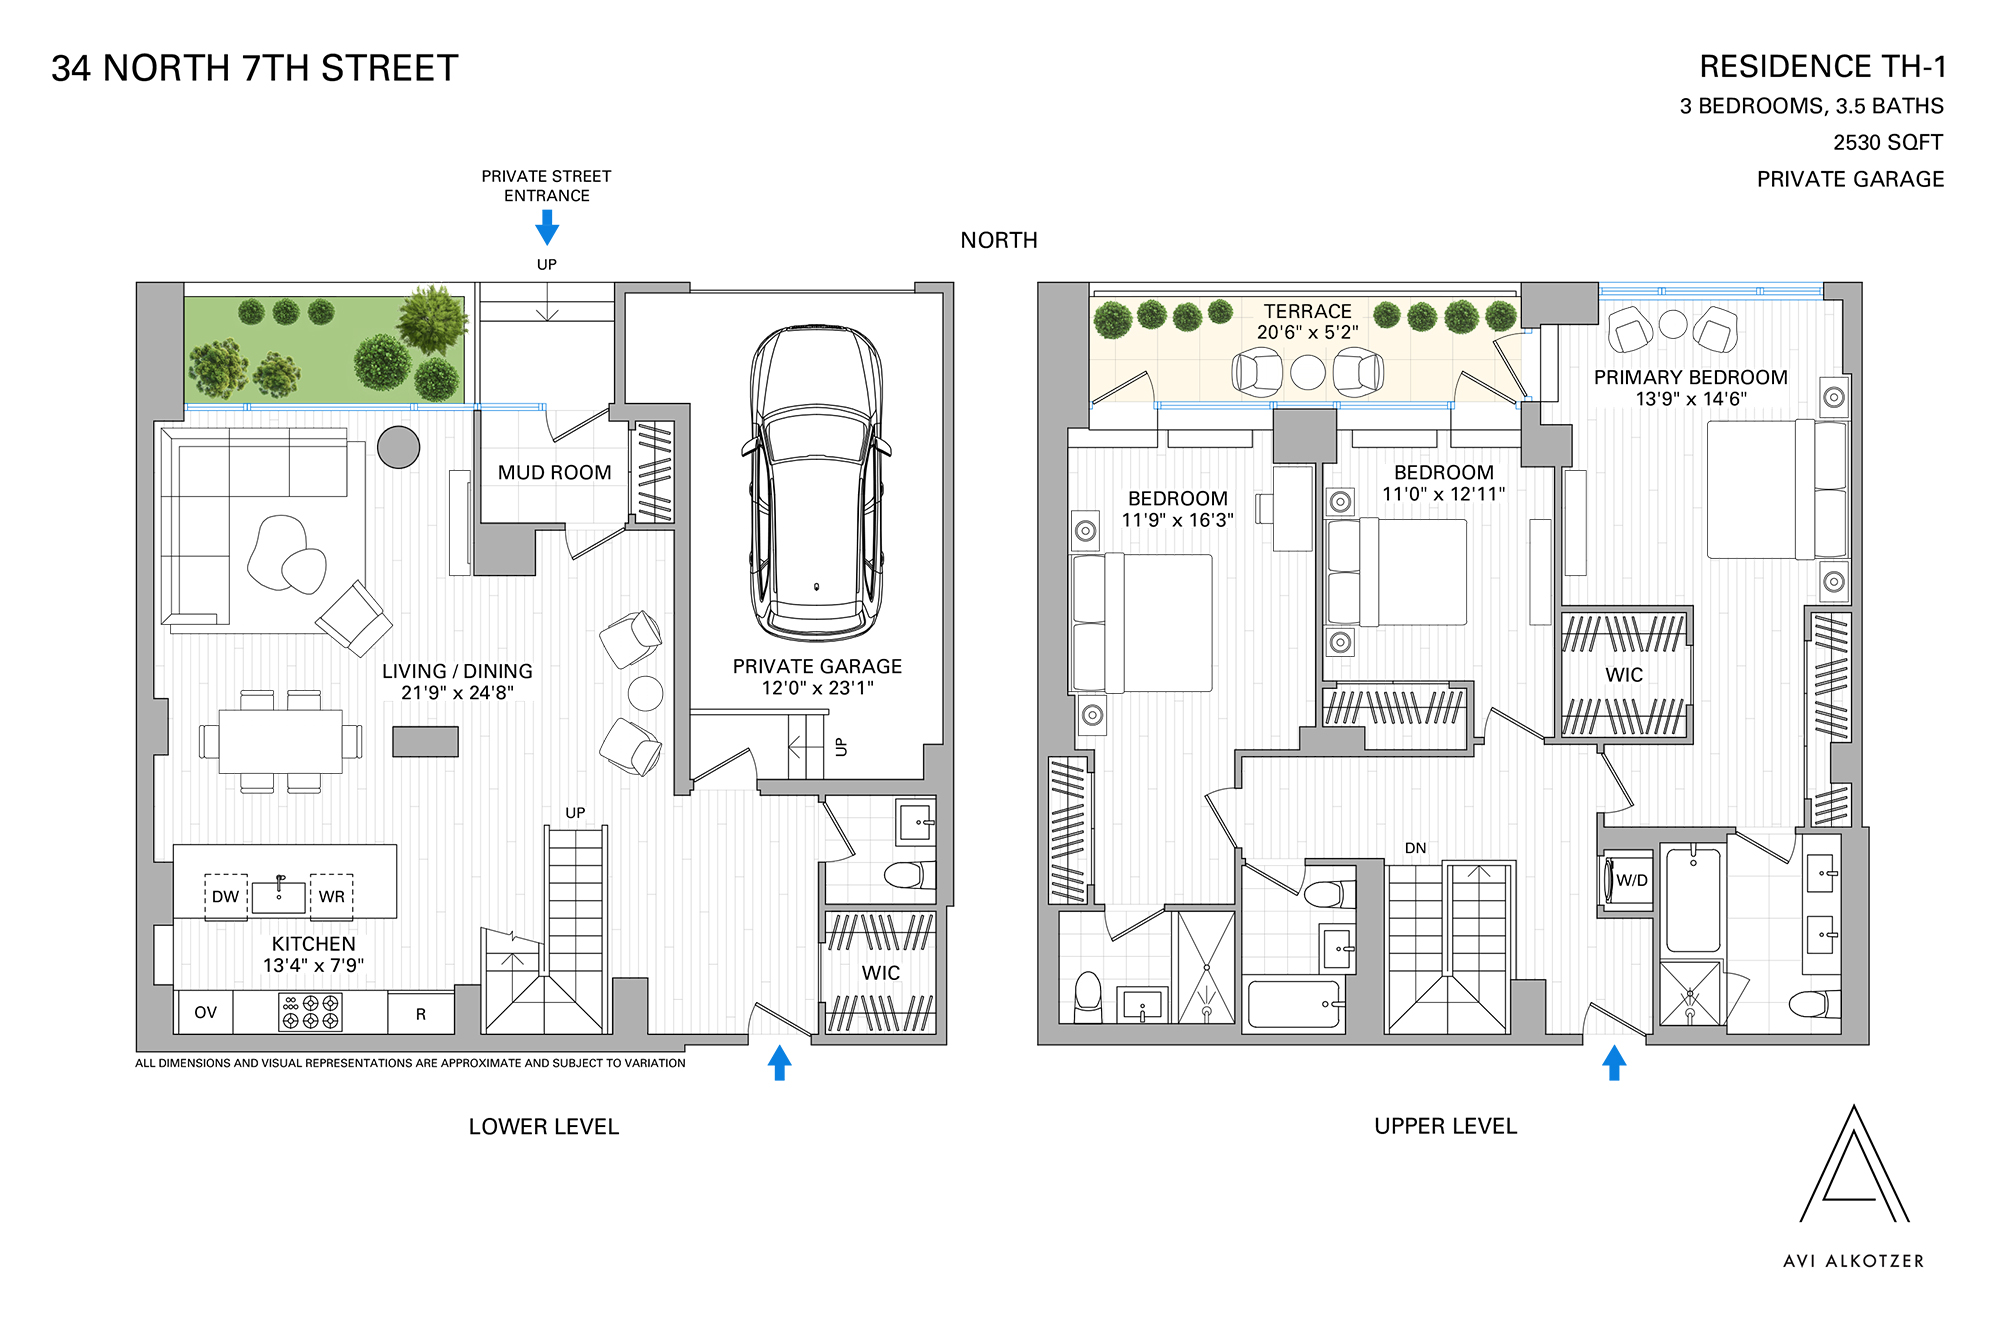
A truly rare offering, Townhouse 1 at The EDGE North combines the privacy and scale of a townhouse with the services and amenities of one of Williamsburg's premier luxury condominiums. Spanning approximately 2,530 square feet over two spacious levels, this exceptional duplex is one of only two townhouses in the building with a private, attached indoor garage offering direct access into the home.
A private street entrance welcomes you into a dedicated...Rare Waterfront Duplex Townhouse with Private Garage.
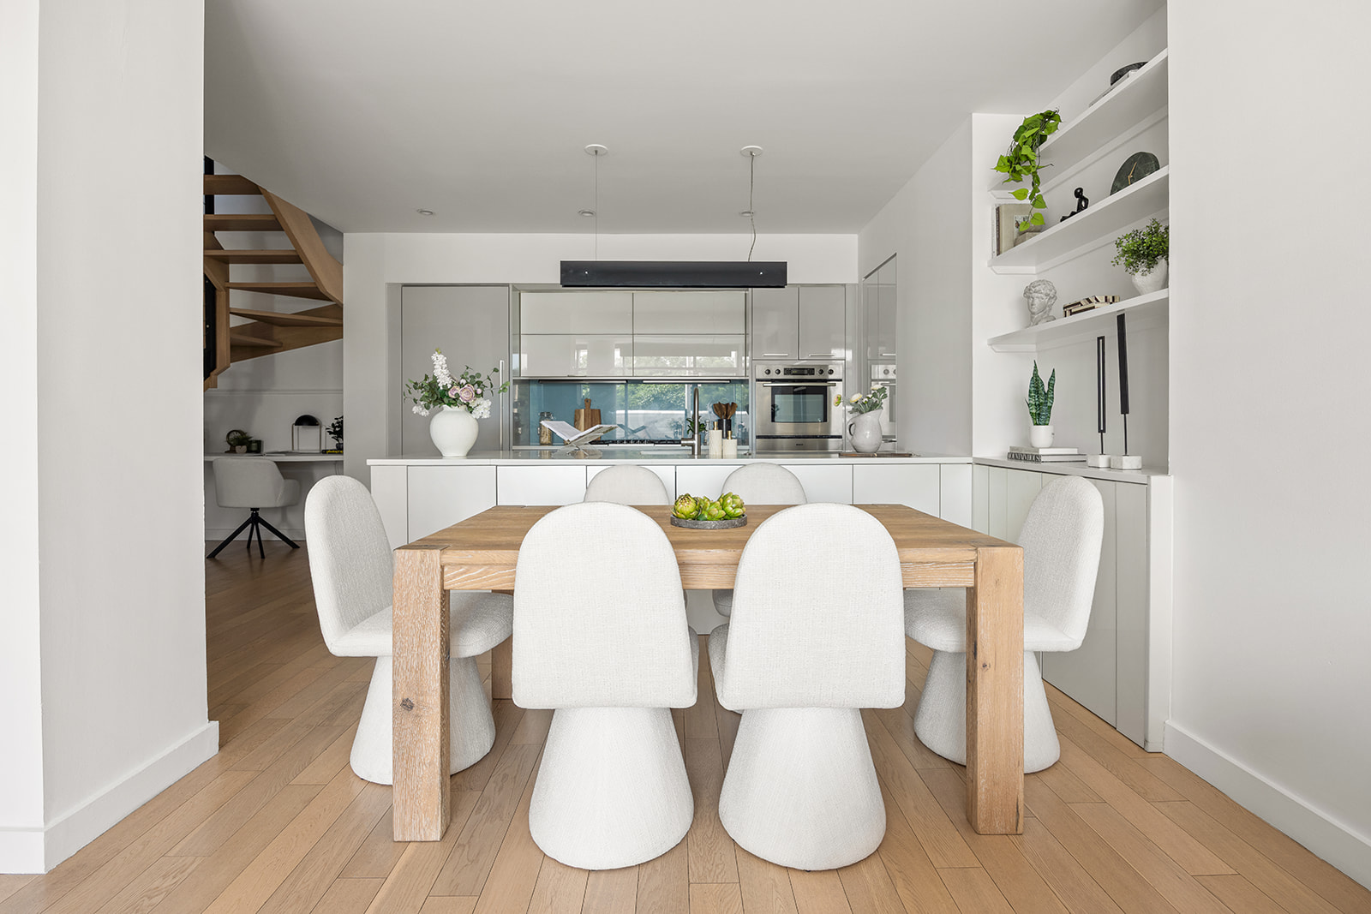
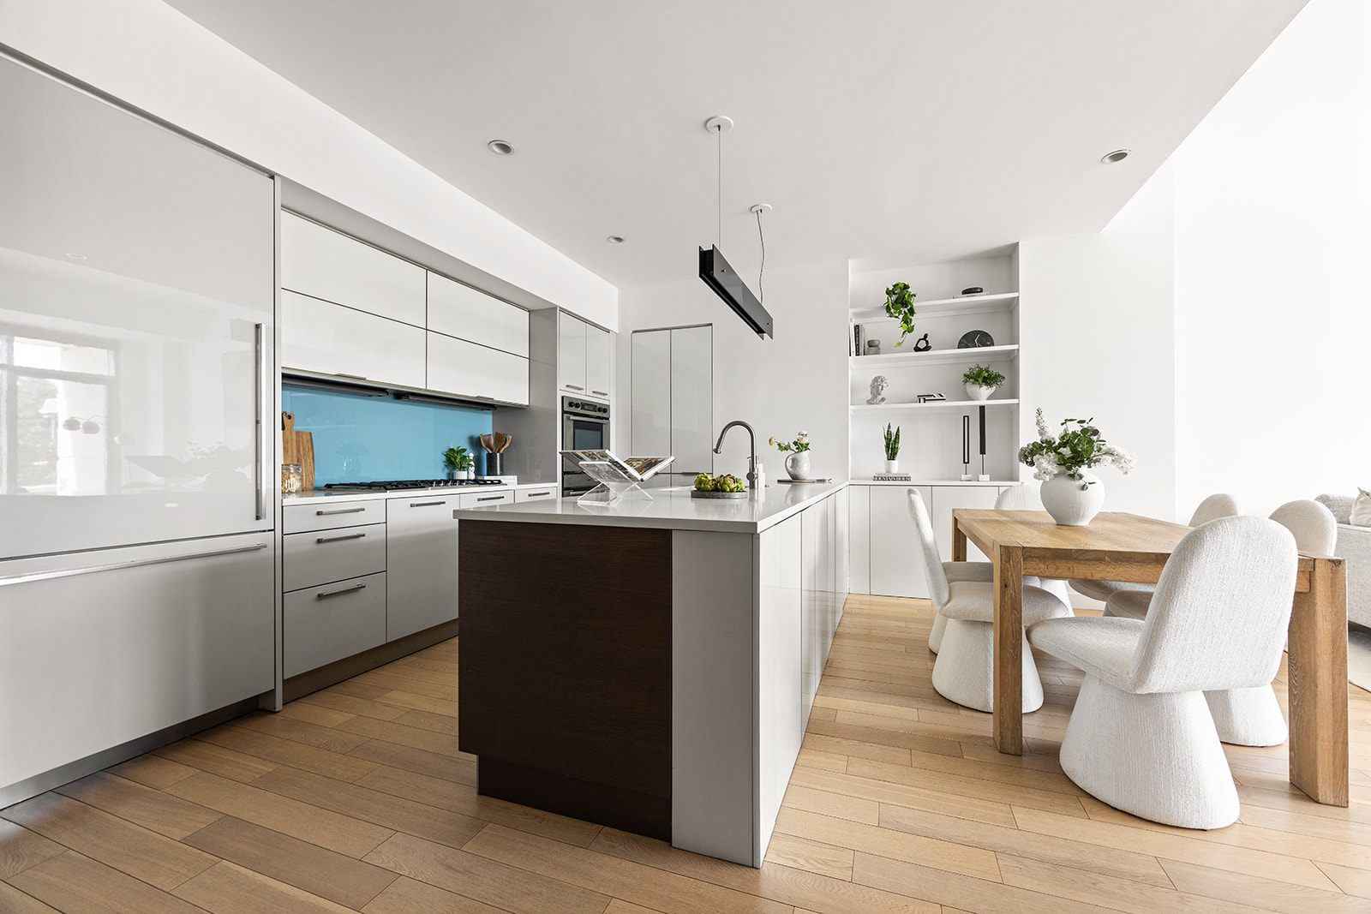
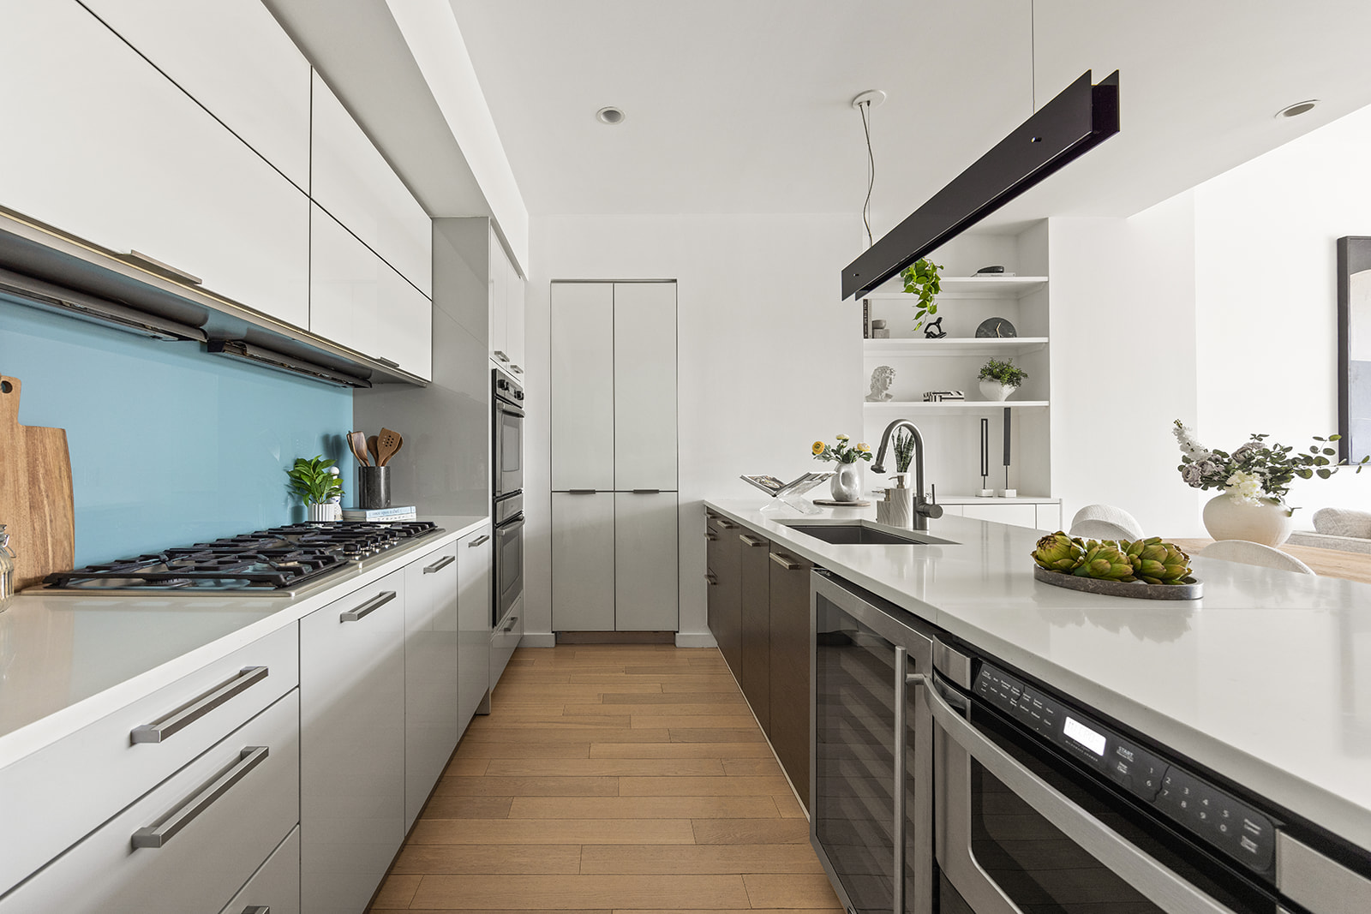
A truly rare offering, Townhouse 1 at The EDGE North combines the privacy and scale of a townhouse with the services and amenities of one of Williamsburg's premier luxury condominiums. Spanning approximately 2,530 square feet over two spacious levels, this exceptional duplex is one of only two townhouses in the building with a private, attached indoor garage offering direct access into the home.
A private street entrance welcomes you into a dedicated mudroom with generous storage for coats, strollers, and everyday essentials. Residents also enjoy access through the building's attended lobby with 24-hour doorman service.
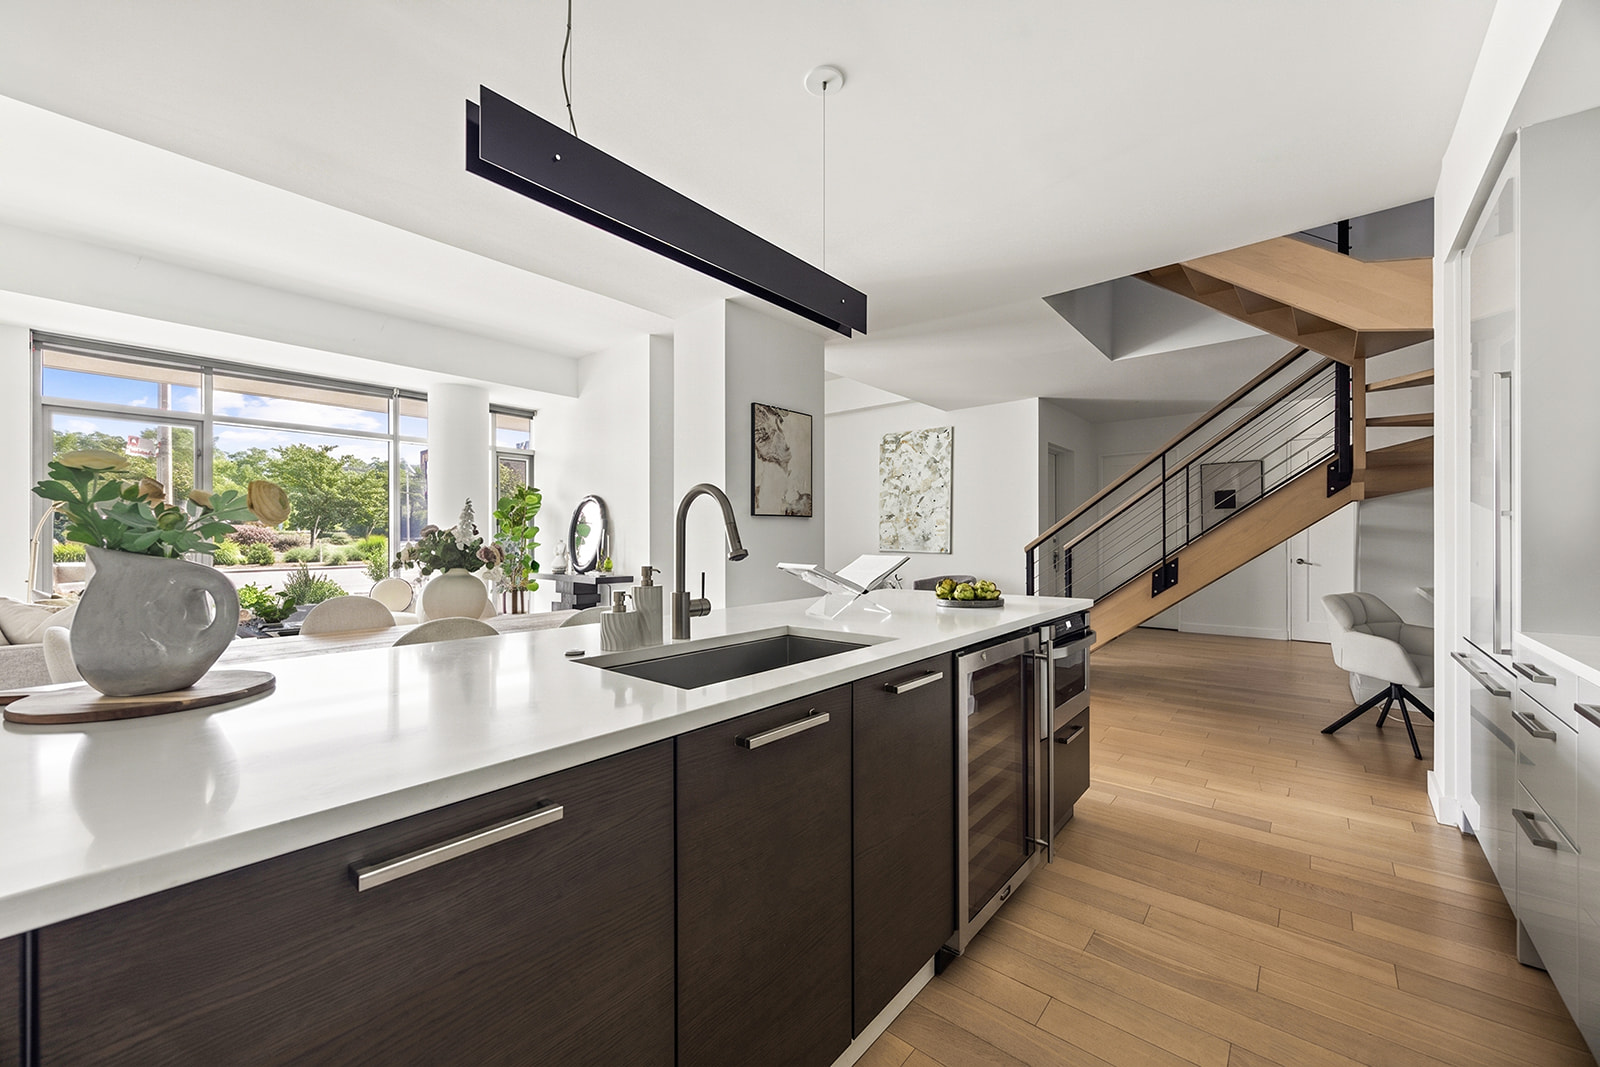
The main level is designed for effortless living and entertaining, featuring expansive open-concept living and dining areas surrounded by floor-to-ceiling windows that fill the home with natural light. The chef's kitchen is beautifully appointed with custom white lacquer and wood cabinetry, Quartz countertops, a farmhouse sink, pantry, integrated wine refrigerator, and premium Bosch and Miele appliances. This level also includes a built-in office area, custom millwork, an oversized walk-in storage room, and a powder room.
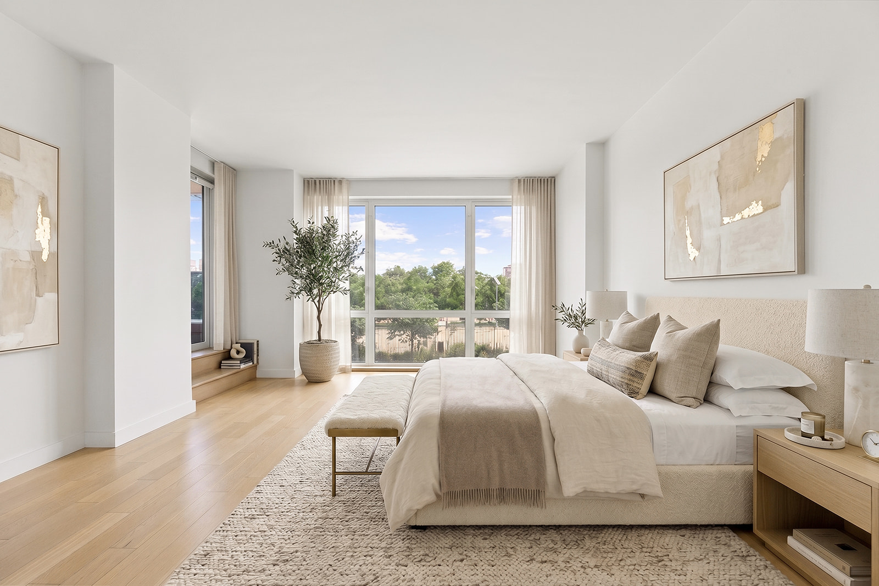
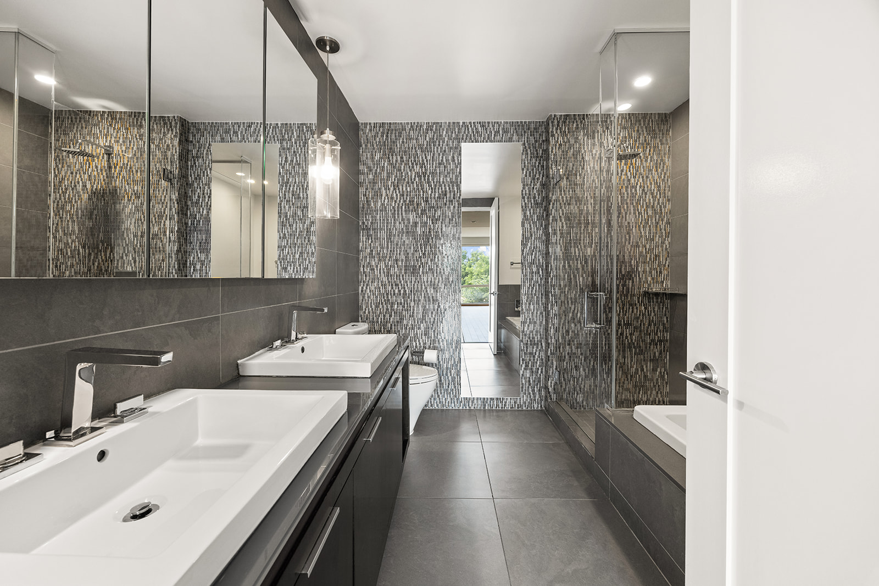
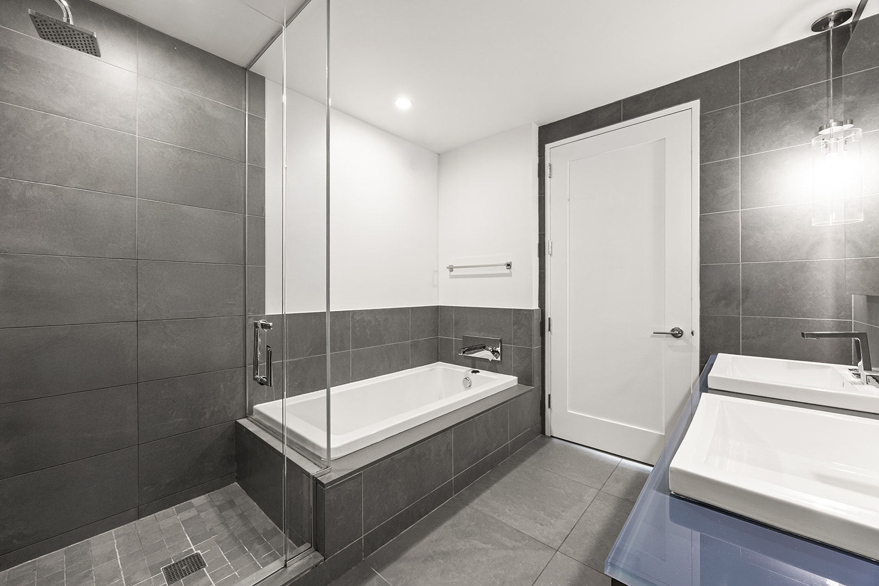
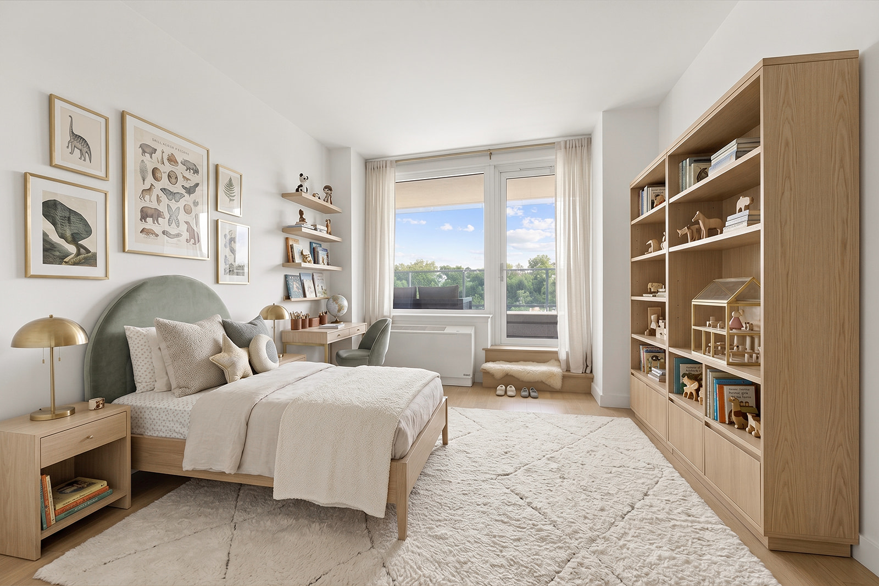
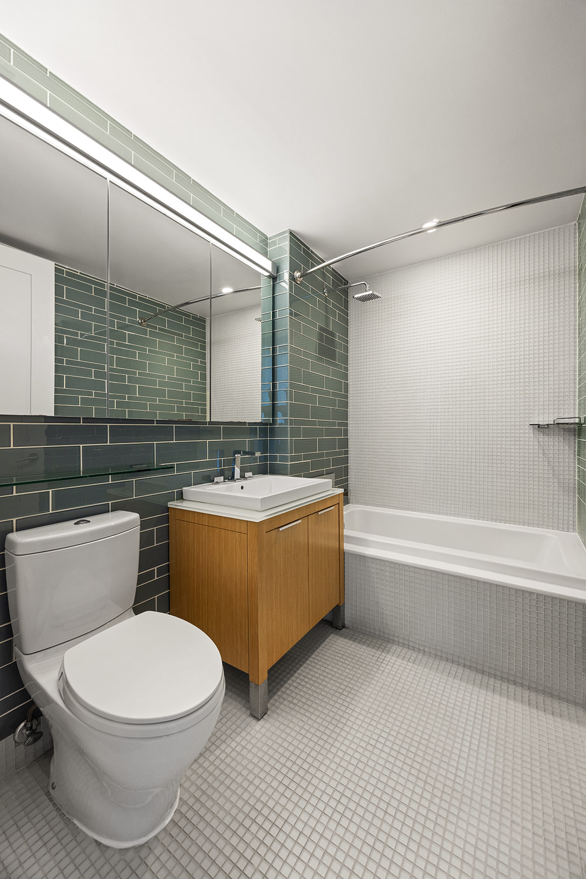
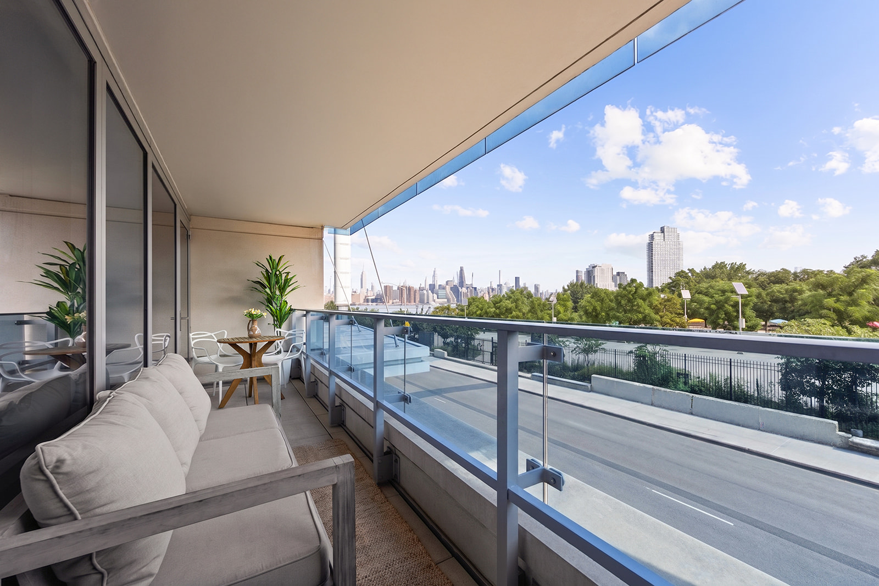
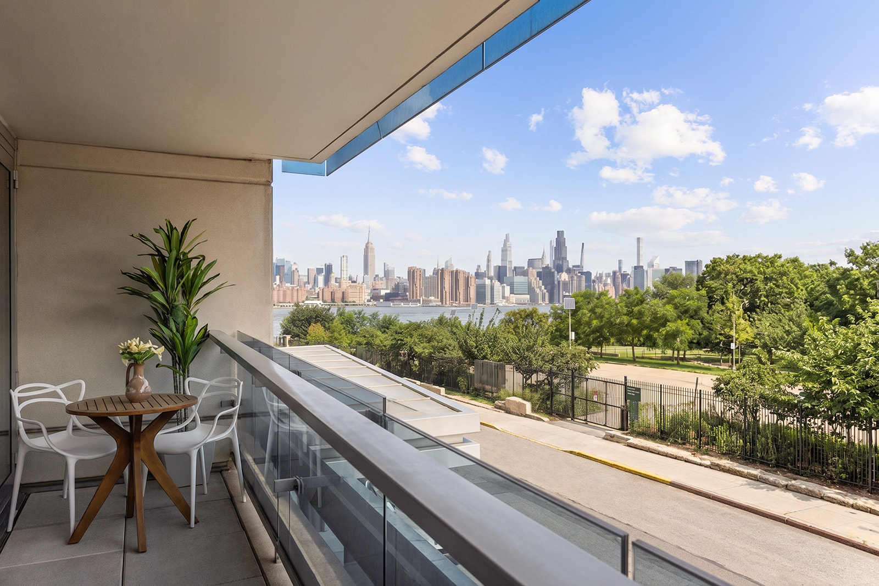
Upstairs, the primary suite offers a peaceful retreat with views overlooking Marsha P. Johnson State Park, the East River, and the Manhattan skyline. The luxurious en-suite bath features double vanities, a soaking tub, and a separate glass-enclosed rain shower. Two additional bedrooms open directly onto a spacious private terrace with waterfront and skyline views. A Bosch washer and dryer and abundant closet space complete the upper level.
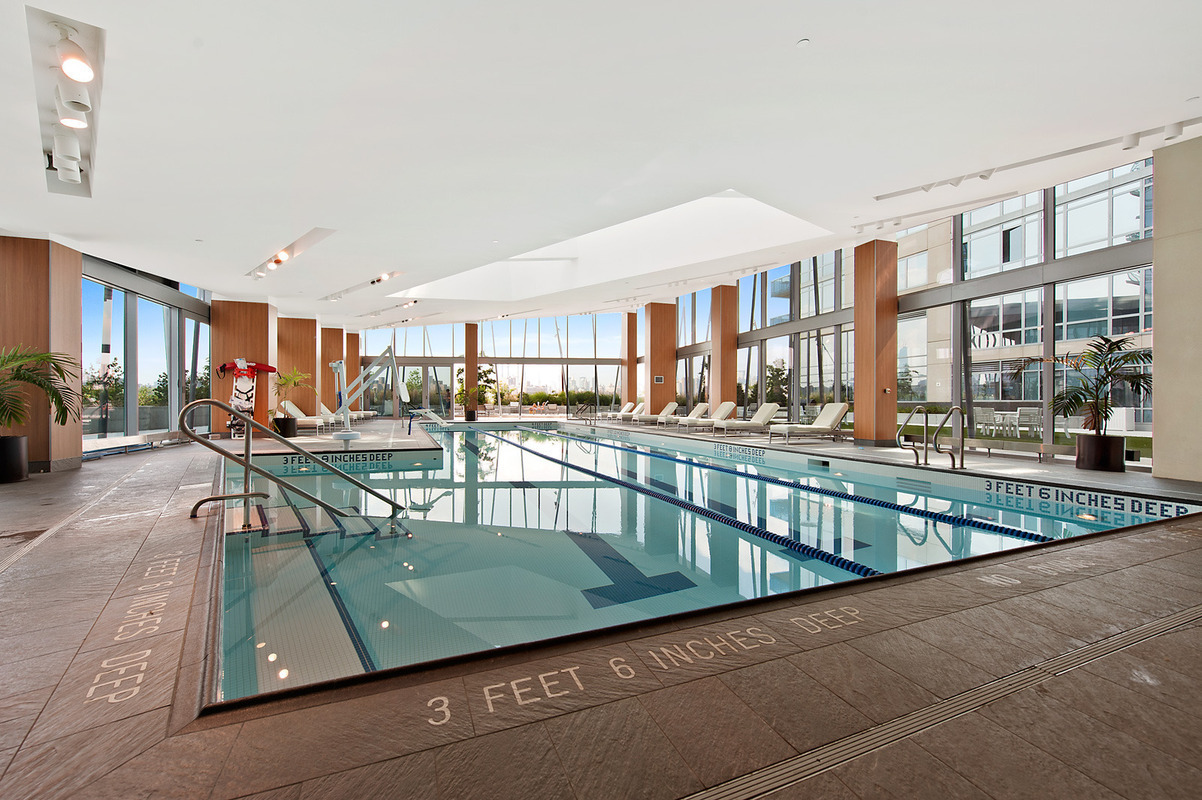
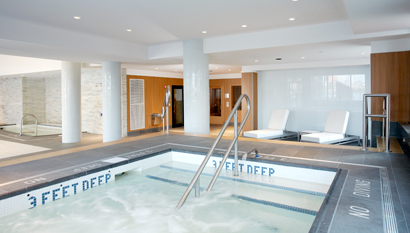
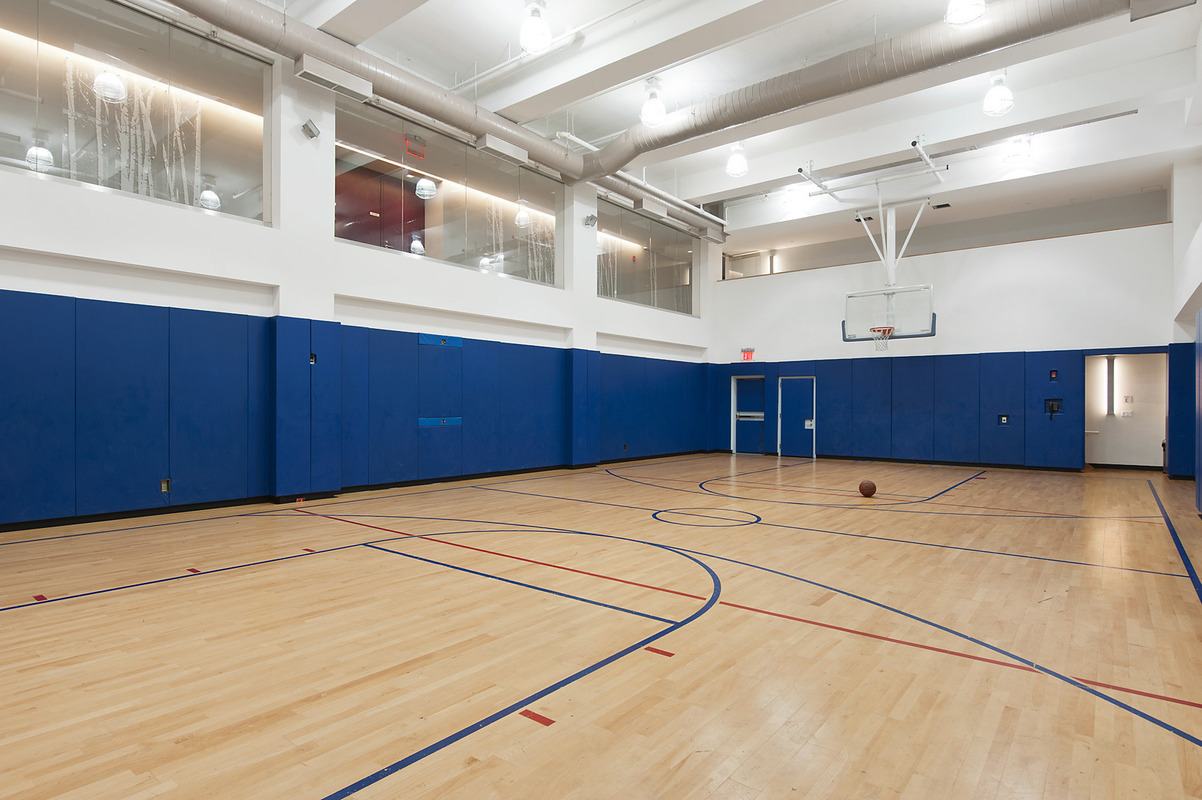
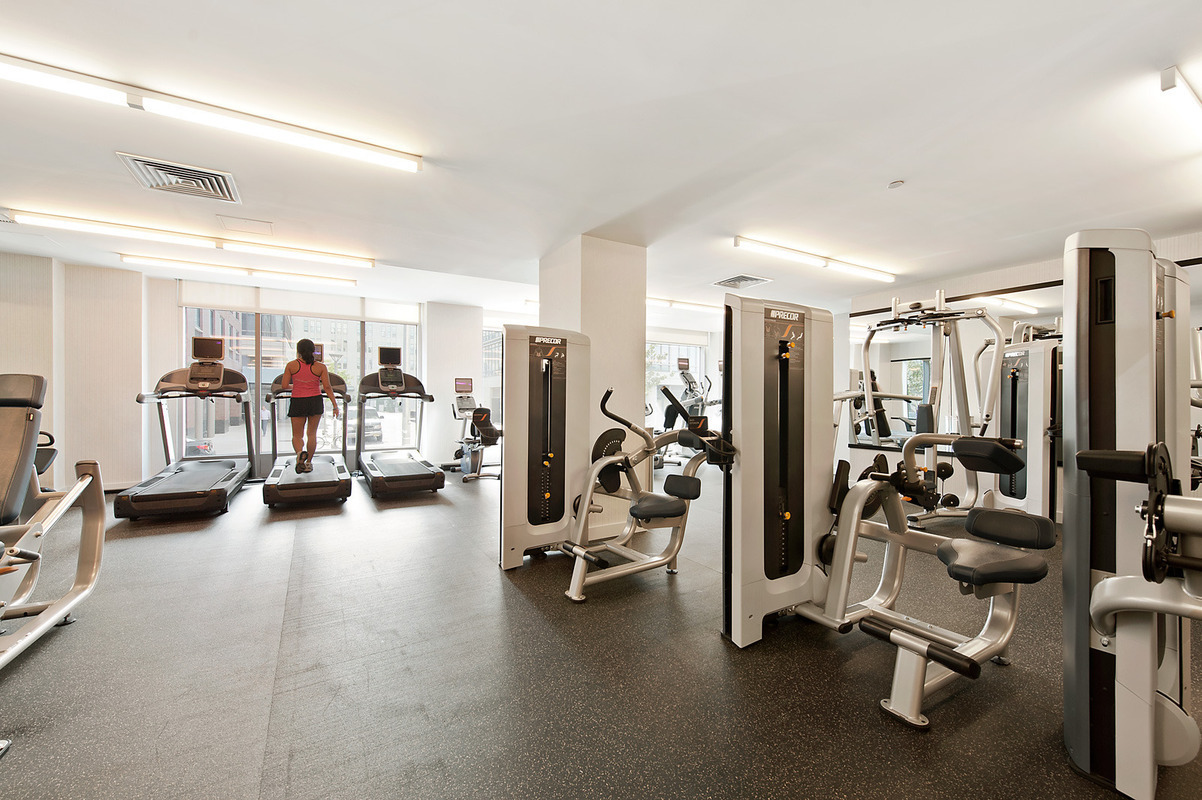
The EDGE is Williamsburg's premier waterfront condominium and one of New York City's largest LEED Gold-certified residential buildings. Residents enjoy more than 40,000 square feet of resort-style amenities, including: Indoor/outdoor swimming pool with sun deck, Spa with hot tubs, steam rooms, and saunas, Two fitness centers, yoga and dance studios, Full-size indoor basketball court, Golf simulator, Residents' lounges and screening rooms, Children's playroom, 24-hour doorman, concierge, and live-in superintendent.
Located along the East River waterfront, the home is moments from Marsha P. Johnson State Park, Domino Park, the East River Ferry, Smorgasburg, renowned restaurants, and the Bedford Avenue L train.
Offering the rare combination of townhouse living, a private attached garage, luxury condominium amenities, and one of Williamsburg's most sought-after waterfront locations, TH-1 is a truly exceptional Brooklyn residence.
Listing Agents


Amenities
- Primary Ensuite
- Full-Time Doorman
- Concierge
- Common Roof Deck
- Common Outdoor Space
- Gym
- Health Club
- Pool
- Steam Room
- Sauna
- Basketball Court
- Playroom
- Resident's Lounge
- Common Media / Recreation Room
- Screening Room
- Private Entrance
- Hardwood Floors
- High Ceilings
- Floor to Ceiling Windows
- Oversized Windows
- Soundproof Windows
- Window Treatments
- Elevator
- Washer / Dryer
- Laundry in Building
- Central AC
- Air Conditioning
- Dishwasher
- Stainless Steel Appliances
- Media / Recreation Room
- Foyer
- Powder Room
- Granite Kitchen Counter
- Marble Kitchen Counter
- Chef's Kitchen
- Open Kitchen
- Marble Bathroom
- Double Sink Bathroom
- Recessed Lighting
- Walk-in Closet
- California Closet
- Custom Closet
- Bike Room
- Private Storage Included
- Primary Ensuite with Separate Shower
- Primary Ensuite with Separate Tub
- Separate Vanities
- Soaking Tub
- Trash Compactor
- Spa
- Gas Stove
- Private Parking
- Island Kitchen
- Midrise
- Parking Included
- Game Room
- Northeastern Exposure
- Highrise
Location
Payment Calculator
$25,992 per month
30 year fixed, 7.03% Interest
$22,192
$65
$3,735
Know your buying power with a preapproval and custom rate in minutes
 1
1Property Information for 34 North 7th Street, Unit TH1
- Taxes: $65 / month
- Min. Down Pymt: 10%
- Total Rooms: 6.0
- MLS Type: Single Family Residence
- County: Kings County
- Buyer's Agent Compensation: 2.5%
- Building/Complex: The Edge - North Tower
- Floor: TH
- Stories: 15
- Residences: 205
- Pet Policy: Allowed
- Pet Policy Details: 3
- Year Built: 2008
- Building Age: Post-war
- Building Type: Midrise
Property History for 34 North 7th Street, Unit TH1
| Date | Event & Source | Price |
|---|---|---|
| 09/09/2026 | Listed (Active) Manual | $3,695,000 |
| 05/23/2017 | $2,800,000 | |
| 01/09/2015 | $2,775,000 +7.1% / yr | |
| 09/16/2014 | $3,250,000 | |
| 03/09/2013 | $2,400,000 | |
| 03/07/2013 | $2,443,800 | |
| 12/03/2012 | $2,465,000 |
For completeness, we often displays two records for one sale: the MLS record and the public record.
Public Records for 34 North 7th Street, Unit TH1
Schools near 34 North 7th Street, Unit TH1
Rating | School | Type | Grades | Distance |
|---|---|---|---|---|
| Public - | PK to 5 | |||
| Public - | 6 to 8 | |||
| Public - | 9 to 12 | |||
| Public - | 9 to 12 |
Rating | School | Distance |
|---|---|---|
P.S. 17 Henry D Woodworth PublicPK to 5 | ||
Conselyea Preparatory School Public6 to 8 | ||
A-Tech High School Public9 to 12 | ||
Williamsburg Preparatory School Public9 to 12 |
School ratings and boundaries are provided by GreatSchools.org and Pitney Bowes. This information should only be used as a reference. Proximity or boundaries shown here are not a guarantee of enrollment. Please reach out to schools directly to verify all information and enrollment eligibility.

Neighborhood Map and Transit
Similar Homes
New listings in 11249

Listing Courtesy of SERHANT


Listing Courtesy of Serhant LLC



Listing Courtesy of Ferenets Iryna


Listing Courtesy of Douglas Elliman Real Estate

Listing Courtesy of Serhant


Explore Nearby Homes
- Bedford-Stuyvesant Homes for Sale
- Clinton Hill Homes for Sale
- Greenpoint Homes for Sale
- Navy Yard Homes for Sale
- Northern Brooklyn Homes for Sale
- Northwestern Brooklyn Homes for Sale
- Williamsburg Homes for Sale
- Fort Greene Homes for Sale
- DUMBO Homes for Sale
- Vinegar Hill Homes for Sale
- Downtown Brooklyn Homes for Sale
- Downtown Manhattan Homes for Sale
- Lower East Side Homes for Sale
- East Village Homes for Sale
- Alphabet City Homes for Sale
- New York Homes for Sale
- Brooklyn Homes for Sale
- Manhattan Homes for Sale
- Queens Homes for Sale
- Jersey City Homes for Sale
- Hoboken Homes for Sale
- Weehawken Homes for Sale
- West New York Homes for Sale
- Union City Homes for Sale
- Guttenberg Homes for Sale
- Bayonne Homes for Sale
- North Bergen Homes for Sale
- Edgewater Homes for Sale
- Bronx Homes for Sale
- Secaucus Homes for Sale
- 11201 Homes for Sale
- 11222 Homes for Sale
- 11211 Homes for Sale
- 11206 Homes for Sale
- 11205 Homes for Sale
- 10002 Homes for Sale
- 10009 Homes for Sale
- 11238 Homes for Sale
- 11216 Homes for Sale
- 11217 Homes for Sale
- 11221 Homes for Sale
- 11242 Homes for Sale
- 11243 Homes for Sale
- 10010 Homes for Sale
- 11101 Homes for Sale
No guarantee, warranty or representation of any kind is made regarding the completeness or accuracy of any information, descriptions or measurements (including square footage measurements and property condition), such should be independently verified through appropriate means, including, but not limited to, in person inspection and public records, and Compass International Holdings, its subsidiaries, affiliates and independently owned and operated franchisees, and their affiliated agents and associated third parties expressly disclaim any liability in connection therewith. Photos may be virtually staged or digitally enhanced and may not reflect actual property conditions. Offers of compensation are subject to change at the seller's discretion. No financial or legal advice provided. Equal Housing Opportunity.
This information is not verified for authenticity or accuracy and is not guaranteed and may not reflect all real estate activity in the market. ©2026 The Real Estate Board of New York, Inc., All rights reserved. The source of the displayed data is either the property owner or public record provided by non-governmental third parties. It is believed to be reliable but not guaranteed. This information is provided exclusively for consumers’ personal, non-commercial use. The data relating to real estate for sale on this website comes in part from the IDX Program of OneKey® MLS. Information Copyright 2026, OneKey® MLS. All data is deemed reliable but is not guaranteed accurate by Compass, Inc., its subsidiaries, affiliates and their agents and associated third parties. See Terms of Service for additional restrictions. Compass · Tel: 212-913-9058 · New York, NY Listing information for certain New York City properties provided courtesy of the Real Estate Board of New York’s Residential Listing Service (the "RLS"). The information contained in this listing has not been verified by the RLS and should be verified by the consumer. The listing information provided here is for the consumer’s personal, non-commercial use. Retransmission, redistribution or copying of this listing information is strictly prohibited except in connection with a consumer's consideration of the purchase and/or sale of an individual property. This listing information is not verified for authenticity or accuracy and is not guaranteed and may not reflect all real estate activity in the market. ©2026 The Real Estate Board of New York, Inc., all rights reserved. This information is not guaranteed, should be independently verified and may not reflect all real estate activity in the market. Offers of compensation set forth here are for other RLSParticipants only and may not reflect other agreements between a consumer and their broker.©2026 The Real Estate Board of New York, Inc., All rights reserved.