203 Quincy Street, Unit 2C


Description
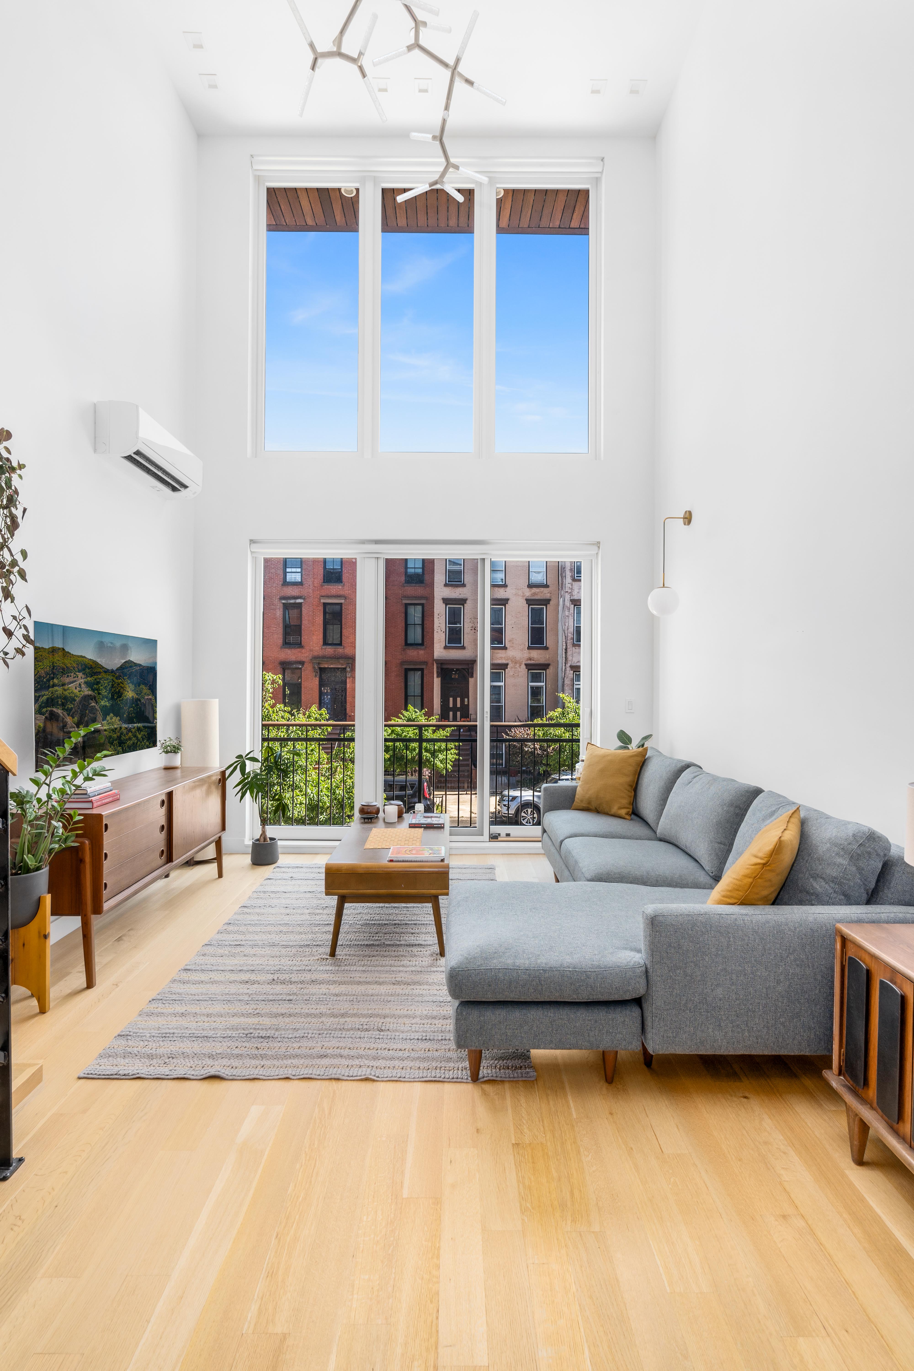
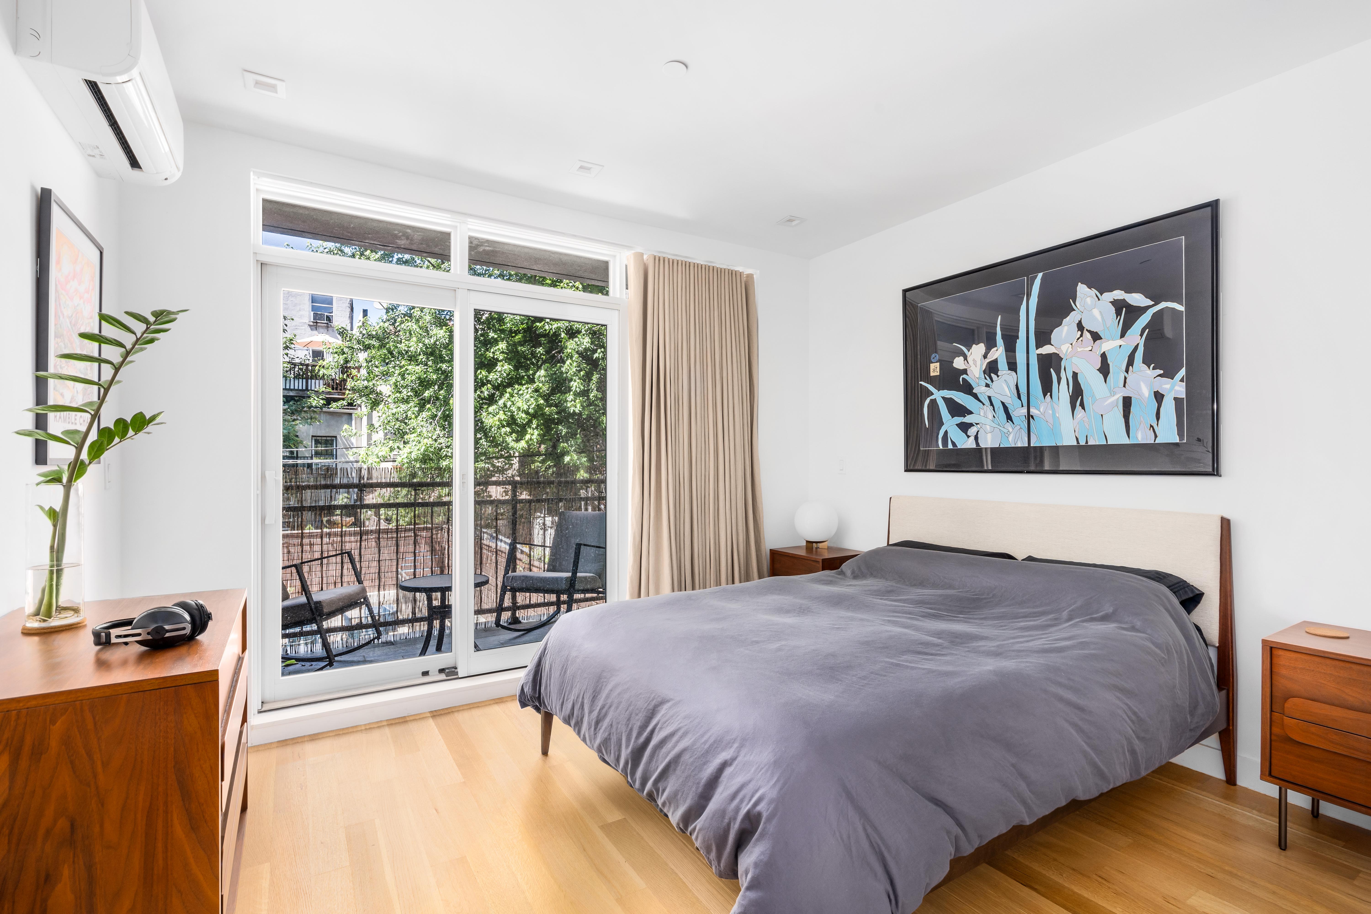
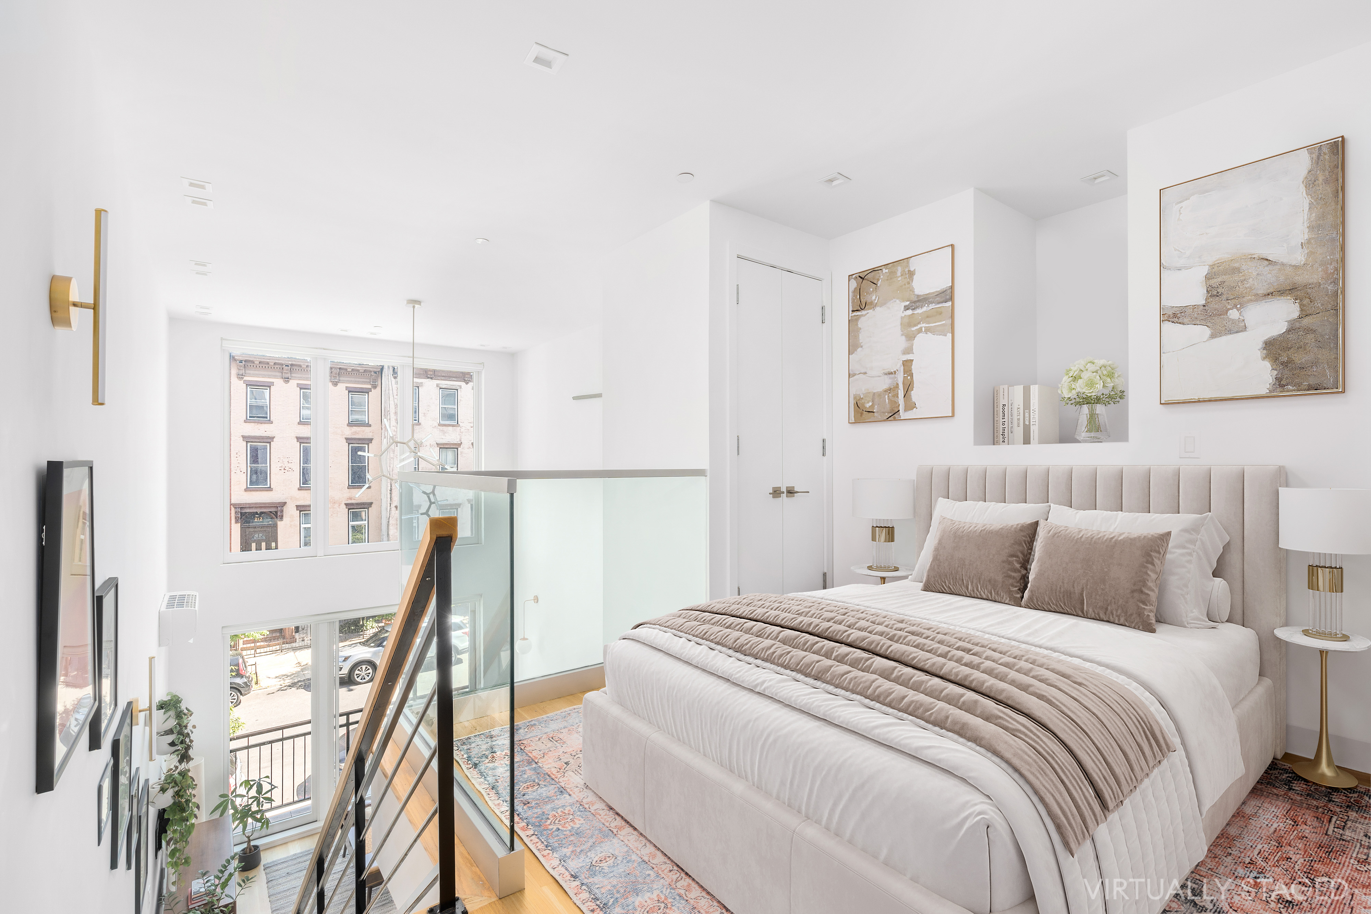
Convertible 2 bed, 2 full bath with two balconies, an in-unit washer/dryer, and in-building storage, in a new boutique condo building. This spectacular home takes your breath away from the moment you open the front door, with 18.5' ceilings in the living room and a massive wall of south-facing double-height windows! The primary bedroom easily fits a king-size bed and furniture, and has 8.5' ceilings, two large closets, and its own...18'5" ceilings, all-day southern sunlight, and very low monthlies!
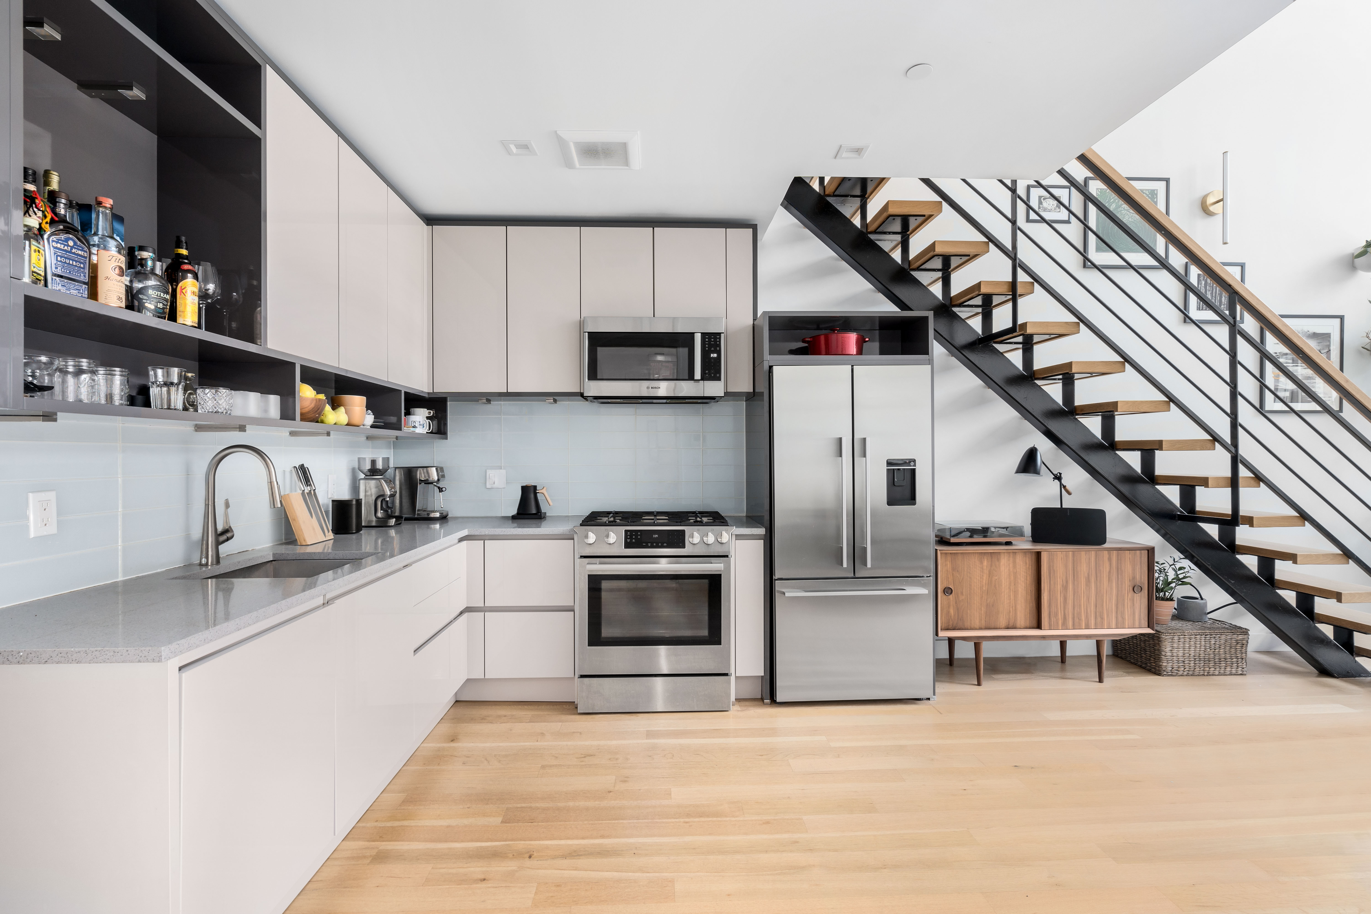
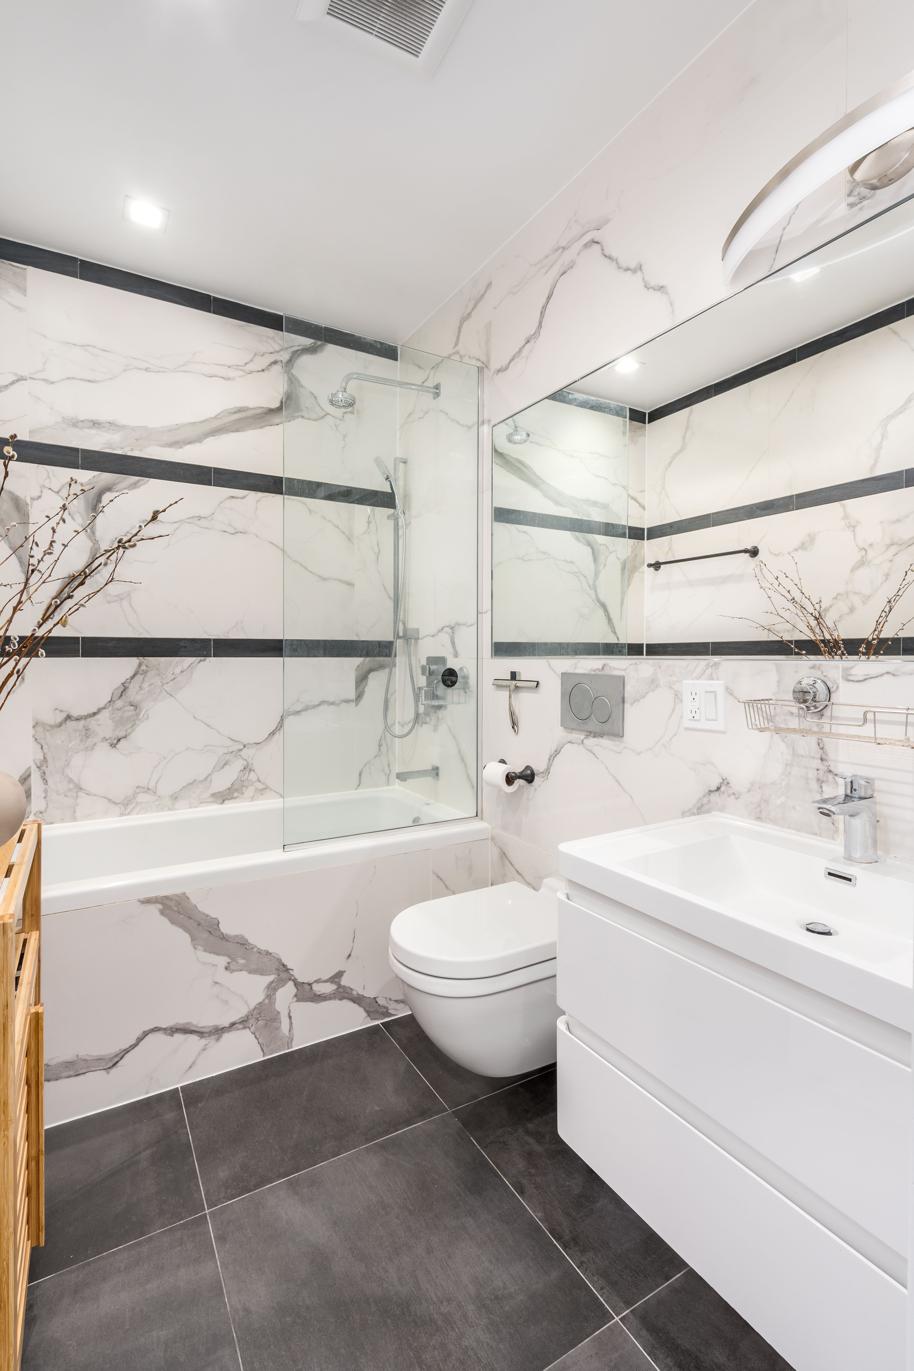
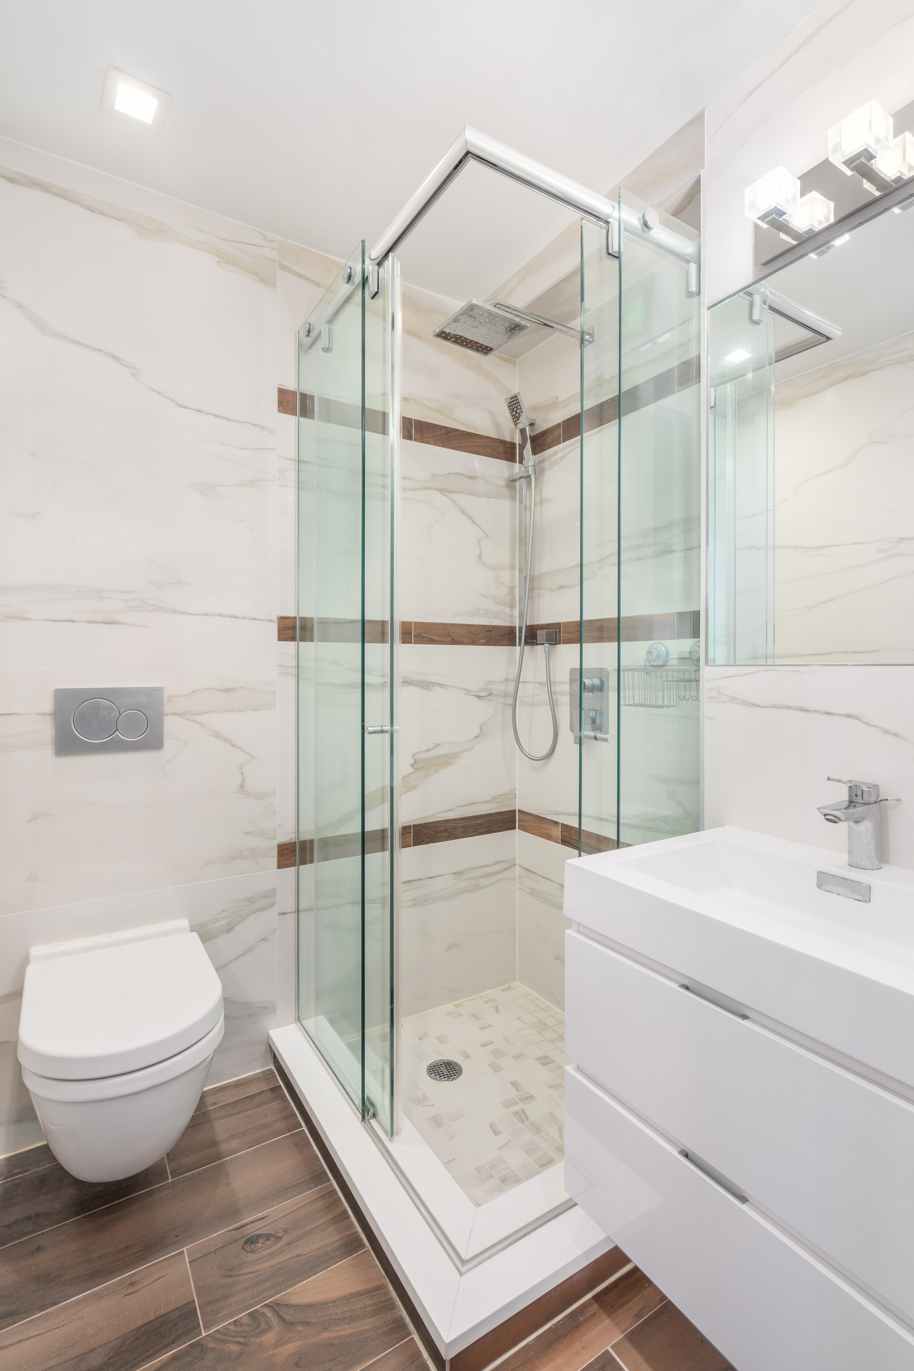
Convertible 2 bed, 2 full bath with two balconies, an in-unit washer/dryer, and in-building storage, in a new boutique condo building. This spectacular home takes your breath away from the moment you open the front door, with 18.5' ceilings in the living room and a massive wall of south-facing double-height windows! The primary bedroom easily fits a king-size bed and furniture, and has 8.5' ceilings, two large closets, and its own balcony. The lofted level has 8.5' ceilings and its own en-suite full bathroom, and works perfectly as a second bedroom, home office, and/or home gym. The living room has-in addition to 18.5' ceilings and tremendous wall of south-facing windows-gracious dimensions, which allow for a large sectional couch and coffee table, along with a separate area large enough to accommodate a large dining table. The modern, open kitchen has taupe cabinets, a Fisher & Paykel refrigerator, and stainless-steel Bosch integrated dishwasher, microwave, and pro-style gas range. Both bathrooms are finished with elegant marble-like porcelain tile and are equipped with Duravit Gerber toilets. Additional apartment features include a video intercom system and streamlined ductless Mitsubishi electronic split central cooling and heating systems, which add another layer of energy efficiency and personalized control to the home.
203 Quincy Street is a 10-unit condo building completed in 2018, which sits on the boarder of two of Brooklyn's most vibrant neighborhoods, Bedford Stuyvesant and Clinton Hill. Residents enjoy the common roof deck and backyard courtyard. Surrounded by an abundance of conveniences, from charming restaurants to fitness studios to grocery stores. Convenient to the G, A, and C trains.
Listing Agent

Amenities
- Balcony
- Juliet Balcony
- Hardwood Floors
- Floor to Ceiling Windows
- Elevator
- Walk Up
- Washer / Dryer in Unit
- Central AC
- Northern Exposure
- Southern Exposure
- Recessed Lighting
- Chandeliers
- Video Intercom
- Private Storage Included
- Private Balcony
- Lowrise
- Intercom
Location
Payment Calculator
$7,359 per month
30 year fixed, 6.71% Interest
$6,685
$220
$454
Know your buying power with a preapproval and custom rate in minutes
 1
1Property Information for 203 Quincy Street, Unit 2C
- Taxes: $220 / month
- Min. Down Pymt: 10%
- Total Rooms: 4.0
- County: Kings County
- Buyer's Agent Compensation: 3%
- Building/Complex: 203 Quincy St
- Floor: 2
- Stories: 4
- Residences: 10
- Pet Policy: Allowed
- Year Built: 2018
- Building Age: Post-war
- Building Type: Lowrise
Property History for 203 Quincy Street, Unit 2C
| Date | Event & Source | Price |
|---|---|---|
| 09/08/2026 | Listed (Active) Manual | $1,150,000 |
| 08/05/2026 | Permanently Off Market Manual | — |
| 06/16/2026 | Price Change Manual | $1,150,000 |
| 04/30/2026 | Listed (Active) Manual | $1,200,000 |
| 03/21/2019 | $920,000 | |
| 03/21/2019 | $920,000 | |
| 02/05/2019 | — | |
| 06/06/2018 | $989,000 |
For completeness, we often displays two records for one sale: the MLS record and the public record.
Public Records for 203 Quincy Street, Unit 2C
Schools near 203 Quincy Street, Unit 2C
Rating | School | Type | Grades | Distance |
|---|---|---|---|---|
| Public - | PK to 8 | |||
| Public - | 6 to 8 | |||
| Public - | 9 to 12 | |||
| Public - | 10 to 12 |
Rating | School | Distance |
|---|---|---|
Urban Assembly Academy Of Arts And Letters PublicPK to 8 | ||
Urban Assembly Unison School (The) Public6 to 8 | ||
Bedford Academy High School Public9 to 12 | ||
Brooklyn Academy High School Public10 to 12 |
School ratings and boundaries are provided by GreatSchools.org and Pitney Bowes. This information should only be used as a reference. Proximity or boundaries shown here are not a guarantee of enrollment. Please reach out to schools directly to verify all information and enrollment eligibility.

Neighborhood Map and Transit
Similar Homes
New listings in 11216

Listing Courtesy of EXP Realty


Listing Courtesy of Exit Realty First Choice
$3,575,000
- Unavailable
- Bedrooms
- Unavailable
- Bathrooms
- 3,600
- Square Feet
- 20' x 100'
- lot size

Listing Courtesy of EXP Realty NYC


Listing Courtesy of Douglas Elliman Real Estate

Listing Courtesy of Serhant
$4,499,999
- 7
- Bedrooms
- 5
- Bathrooms
- 5,200
- Square Feet
- 100' x 20'
- lot size

Listing Courtesy of Keystone Realty USA Corp

Listing Courtesy of Brown Harris Stevens Residential Sales LLC


Explore Nearby Homes
- Central Brooklyn Homes for Sale
- Crown Heights Homes for Sale
- Northern Brooklyn Homes for Sale
- Stuyvesant Heights Homes for Sale
- Bedford-Stuyvesant Homes for Sale
- Clinton Hill Homes for Sale
- Northwestern Brooklyn Homes for Sale
- Weeksville Homes for Sale
- Prospect Heights Homes for Sale
- East Flatbush Homes for Sale
- Wingate Homes for Sale
- Prospect Lefferts Gardens Homes for Sale
- Williamsburg Homes for Sale
- Bushwick Homes for Sale
- Fort Greene Homes for Sale
- New York Homes for Sale
- Brooklyn Homes for Sale
- Queens Homes for Sale
- Manhattan Homes for Sale
- Jersey City Homes for Sale
- Hoboken Homes for Sale
- Bayonne Homes for Sale
- Weehawken Homes for Sale
- Union City Homes for Sale
- Staten Island Homes for Sale
- West New York Homes for Sale
- North Bergen Homes for Sale
- Guttenberg Homes for Sale
- Kearny Homes for Sale
- Bronx Homes for Sale
- 11225 Homes for Sale
- 11238 Homes for Sale
- 11233 Homes for Sale
- 11205 Homes for Sale
- 11206 Homes for Sale
- 11213 Homes for Sale
- 11221 Homes for Sale
- 11203 Homes for Sale
- 11215 Homes for Sale
- 11249 Homes for Sale
- 11217 Homes for Sale
- 11211 Homes for Sale
- 11201 Homes for Sale
- 11226 Homes for Sale
- 11212 Homes for Sale
No guarantee, warranty or representation of any kind is made regarding the completeness or accuracy of any information, descriptions or measurements (including square footage measurements and property condition), such should be independently verified through appropriate means, including, but not limited to, in person inspection and public records, and Compass International Holdings, its subsidiaries, affiliates and independently owned and operated franchisees, and their affiliated agents and associated third parties expressly disclaim any liability in connection therewith. Photos may be virtually staged or digitally enhanced and may not reflect actual property conditions. Offers of compensation are subject to change at the seller's discretion. No financial or legal advice provided. Equal Housing Opportunity.
This information is not verified for authenticity or accuracy and is not guaranteed and may not reflect all real estate activity in the market. ©2026 The Real Estate Board of New York, Inc., All rights reserved. The source of the displayed data is either the property owner or public record provided by non-governmental third parties. It is believed to be reliable but not guaranteed. This information is provided exclusively for consumers’ personal, non-commercial use. The data relating to real estate for sale on this website comes in part from the IDX Program of OneKey® MLS. Information Copyright 2026, OneKey® MLS. All data is deemed reliable but is not guaranteed accurate by Compass, Inc., its subsidiaries, affiliates and their agents and associated third parties. See Terms of Service for additional restrictions. Compass · Tel: 212-913-9058 · New York, NY Listing information for certain New York City properties provided courtesy of the Real Estate Board of New York’s Residential Listing Service (the "RLS"). The information contained in this listing has not been verified by the RLS and should be verified by the consumer. The listing information provided here is for the consumer’s personal, non-commercial use. Retransmission, redistribution or copying of this listing information is strictly prohibited except in connection with a consumer's consideration of the purchase and/or sale of an individual property. This listing information is not verified for authenticity or accuracy and is not guaranteed and may not reflect all real estate activity in the market. ©2026 The Real Estate Board of New York, Inc., all rights reserved. This information is not guaranteed, should be independently verified and may not reflect all real estate activity in the market. Offers of compensation set forth here are for other RLSParticipants only and may not reflect other agreements between a consumer and their broker.©2026 The Real Estate Board of New York, Inc., All rights reserved.