333 West 20th Street







Description
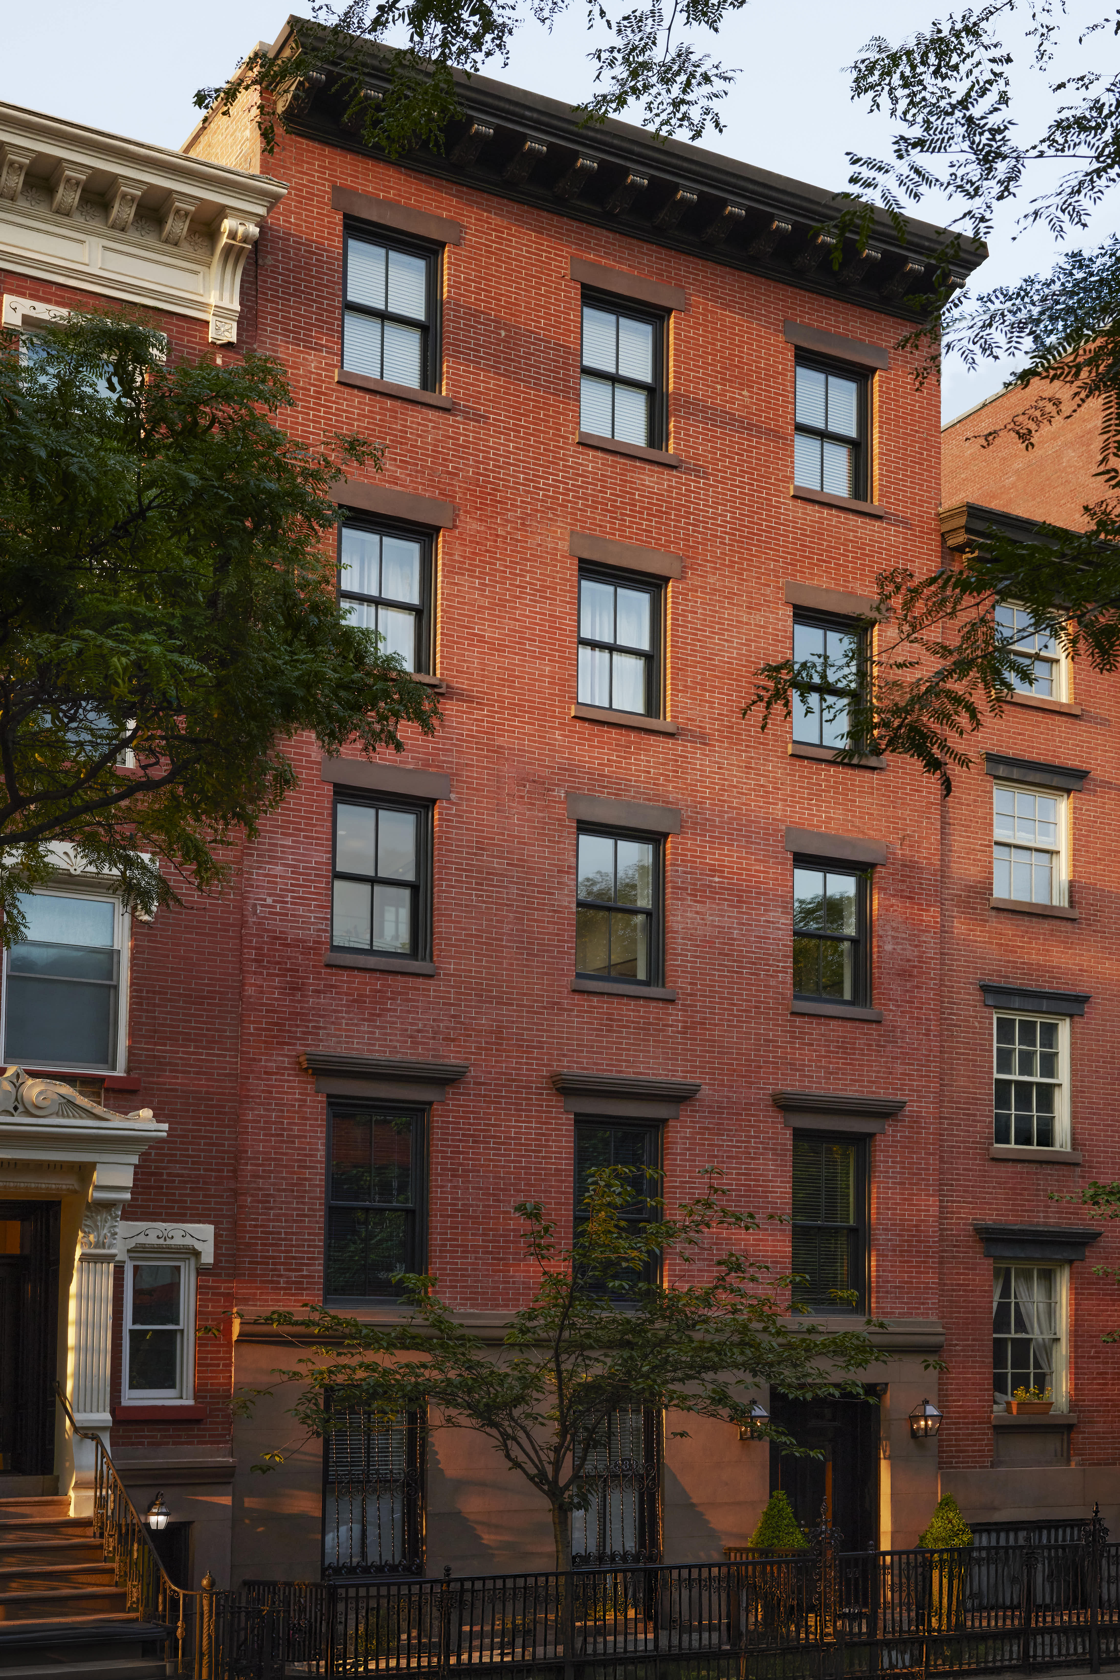
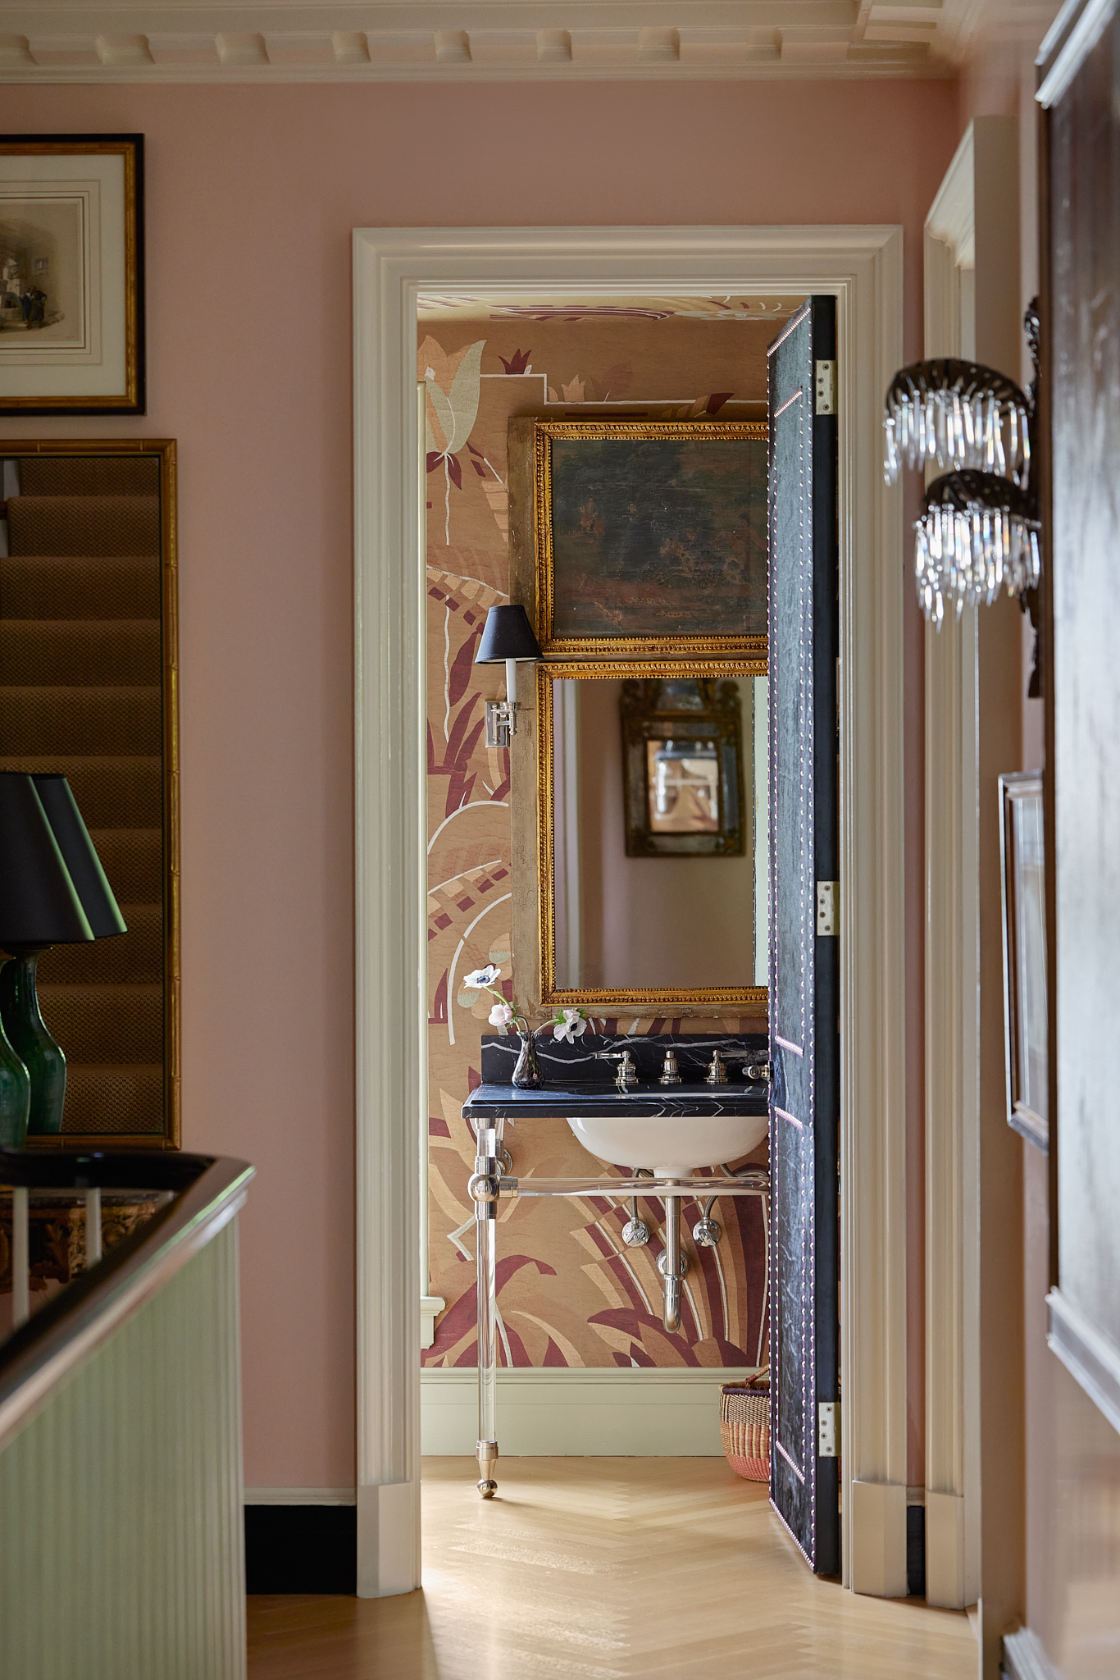
The result is a residence of remarkable coherence, where...The Van Ness House 333 West 20th Street in the Chelsea Historic District stands as one of the neighborhood's most thoughtfully realized residences. Twenty-five feet wide and approaching 8,000 square feet, this historic townhouse has been completely rebuilt behind its original 1855 façade. The interiors, conceived with AD100 designer Miles Redd, preserve the home's architectural character while reimagining every aspect for contemporary living.
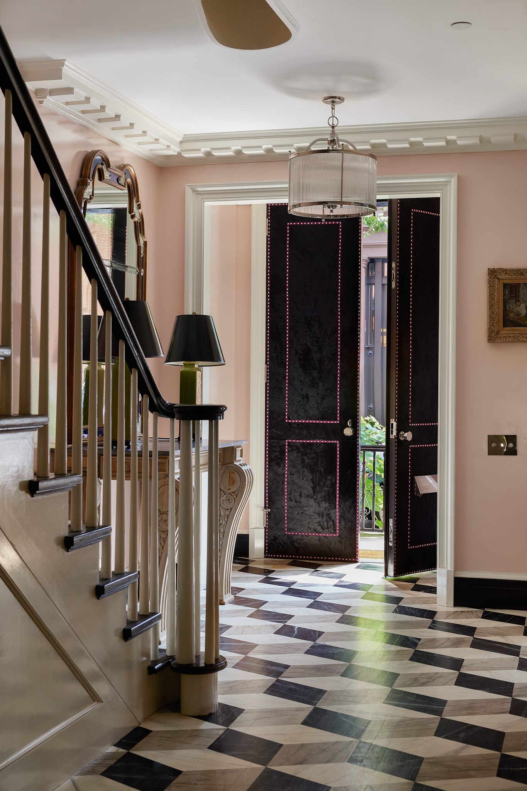
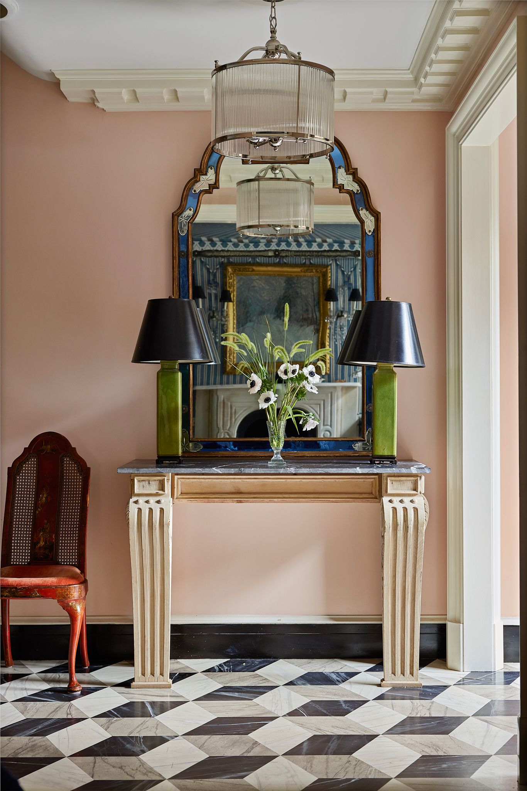
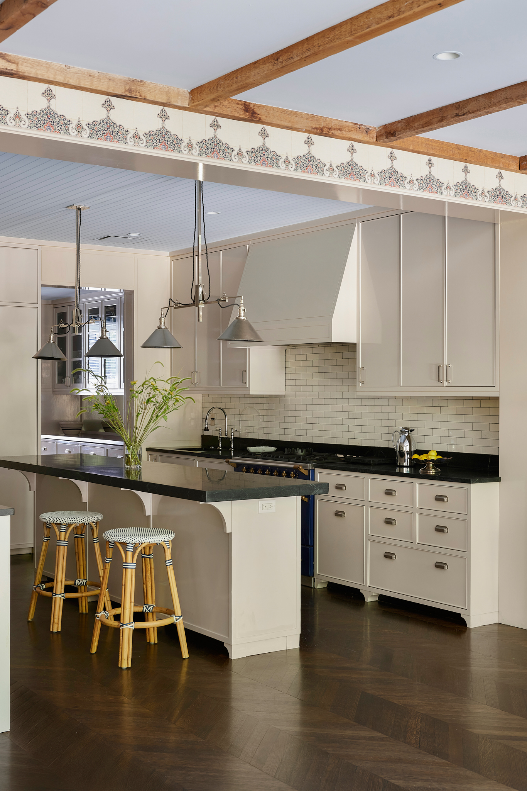
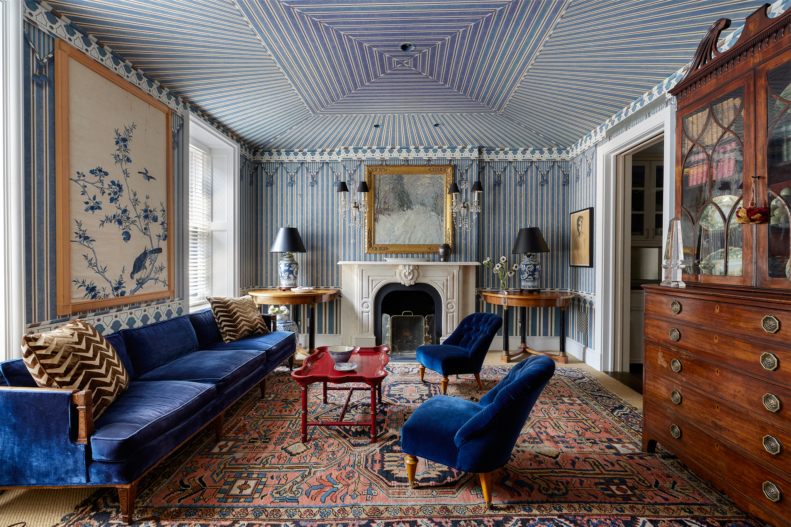
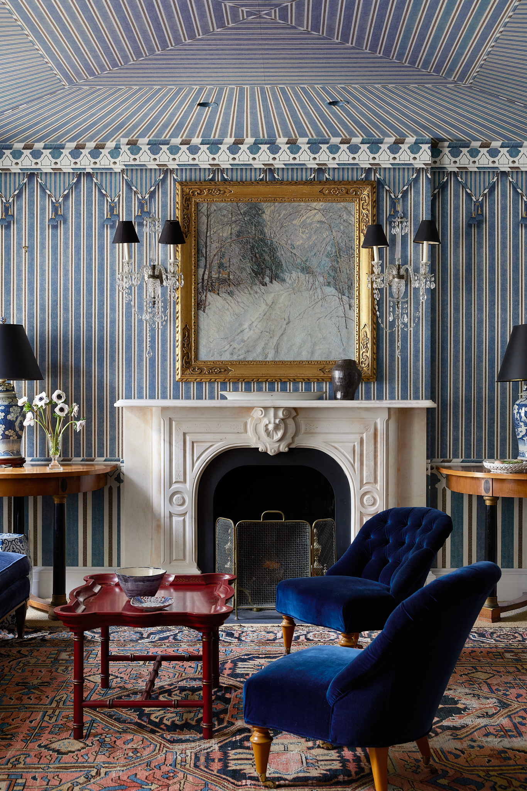
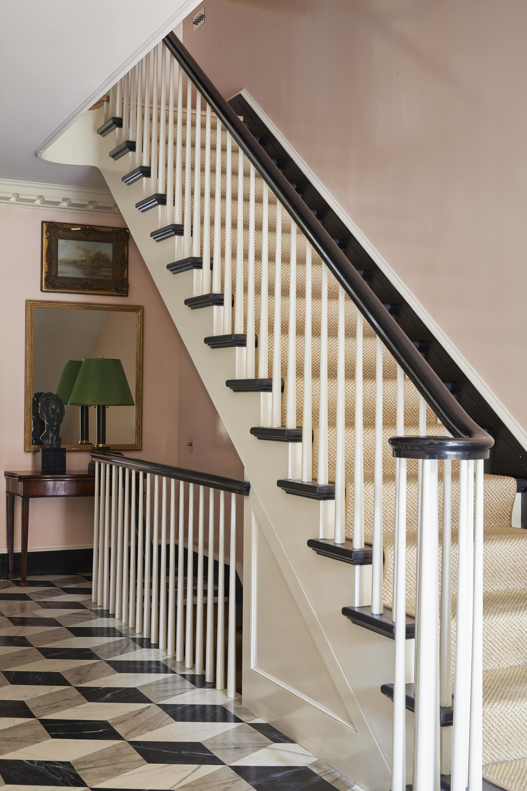
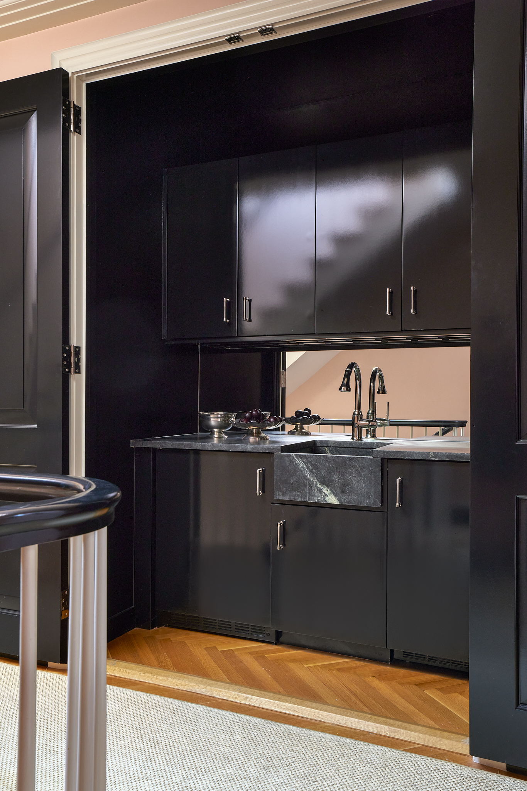
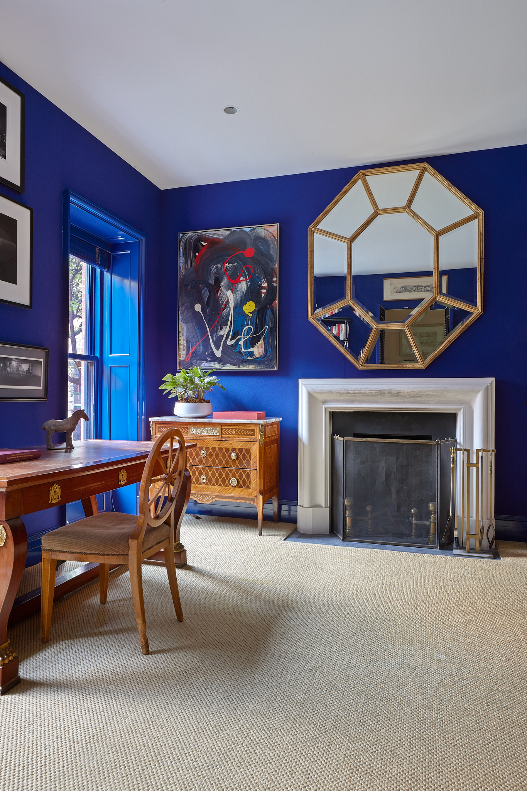
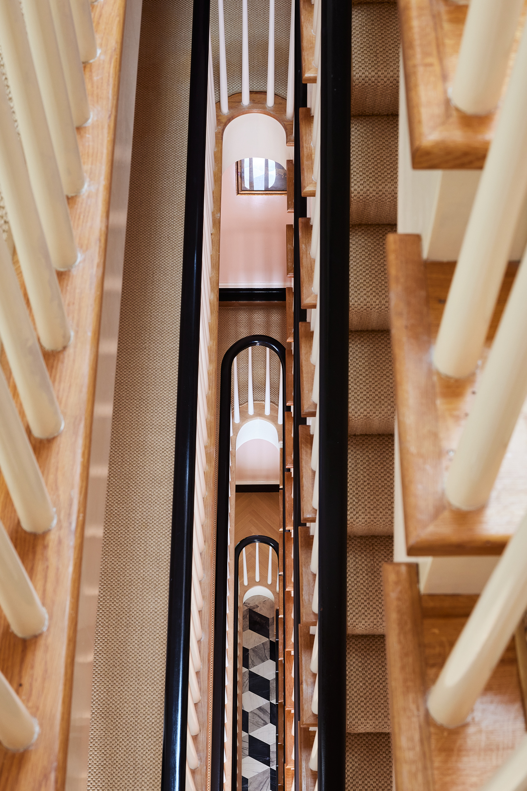
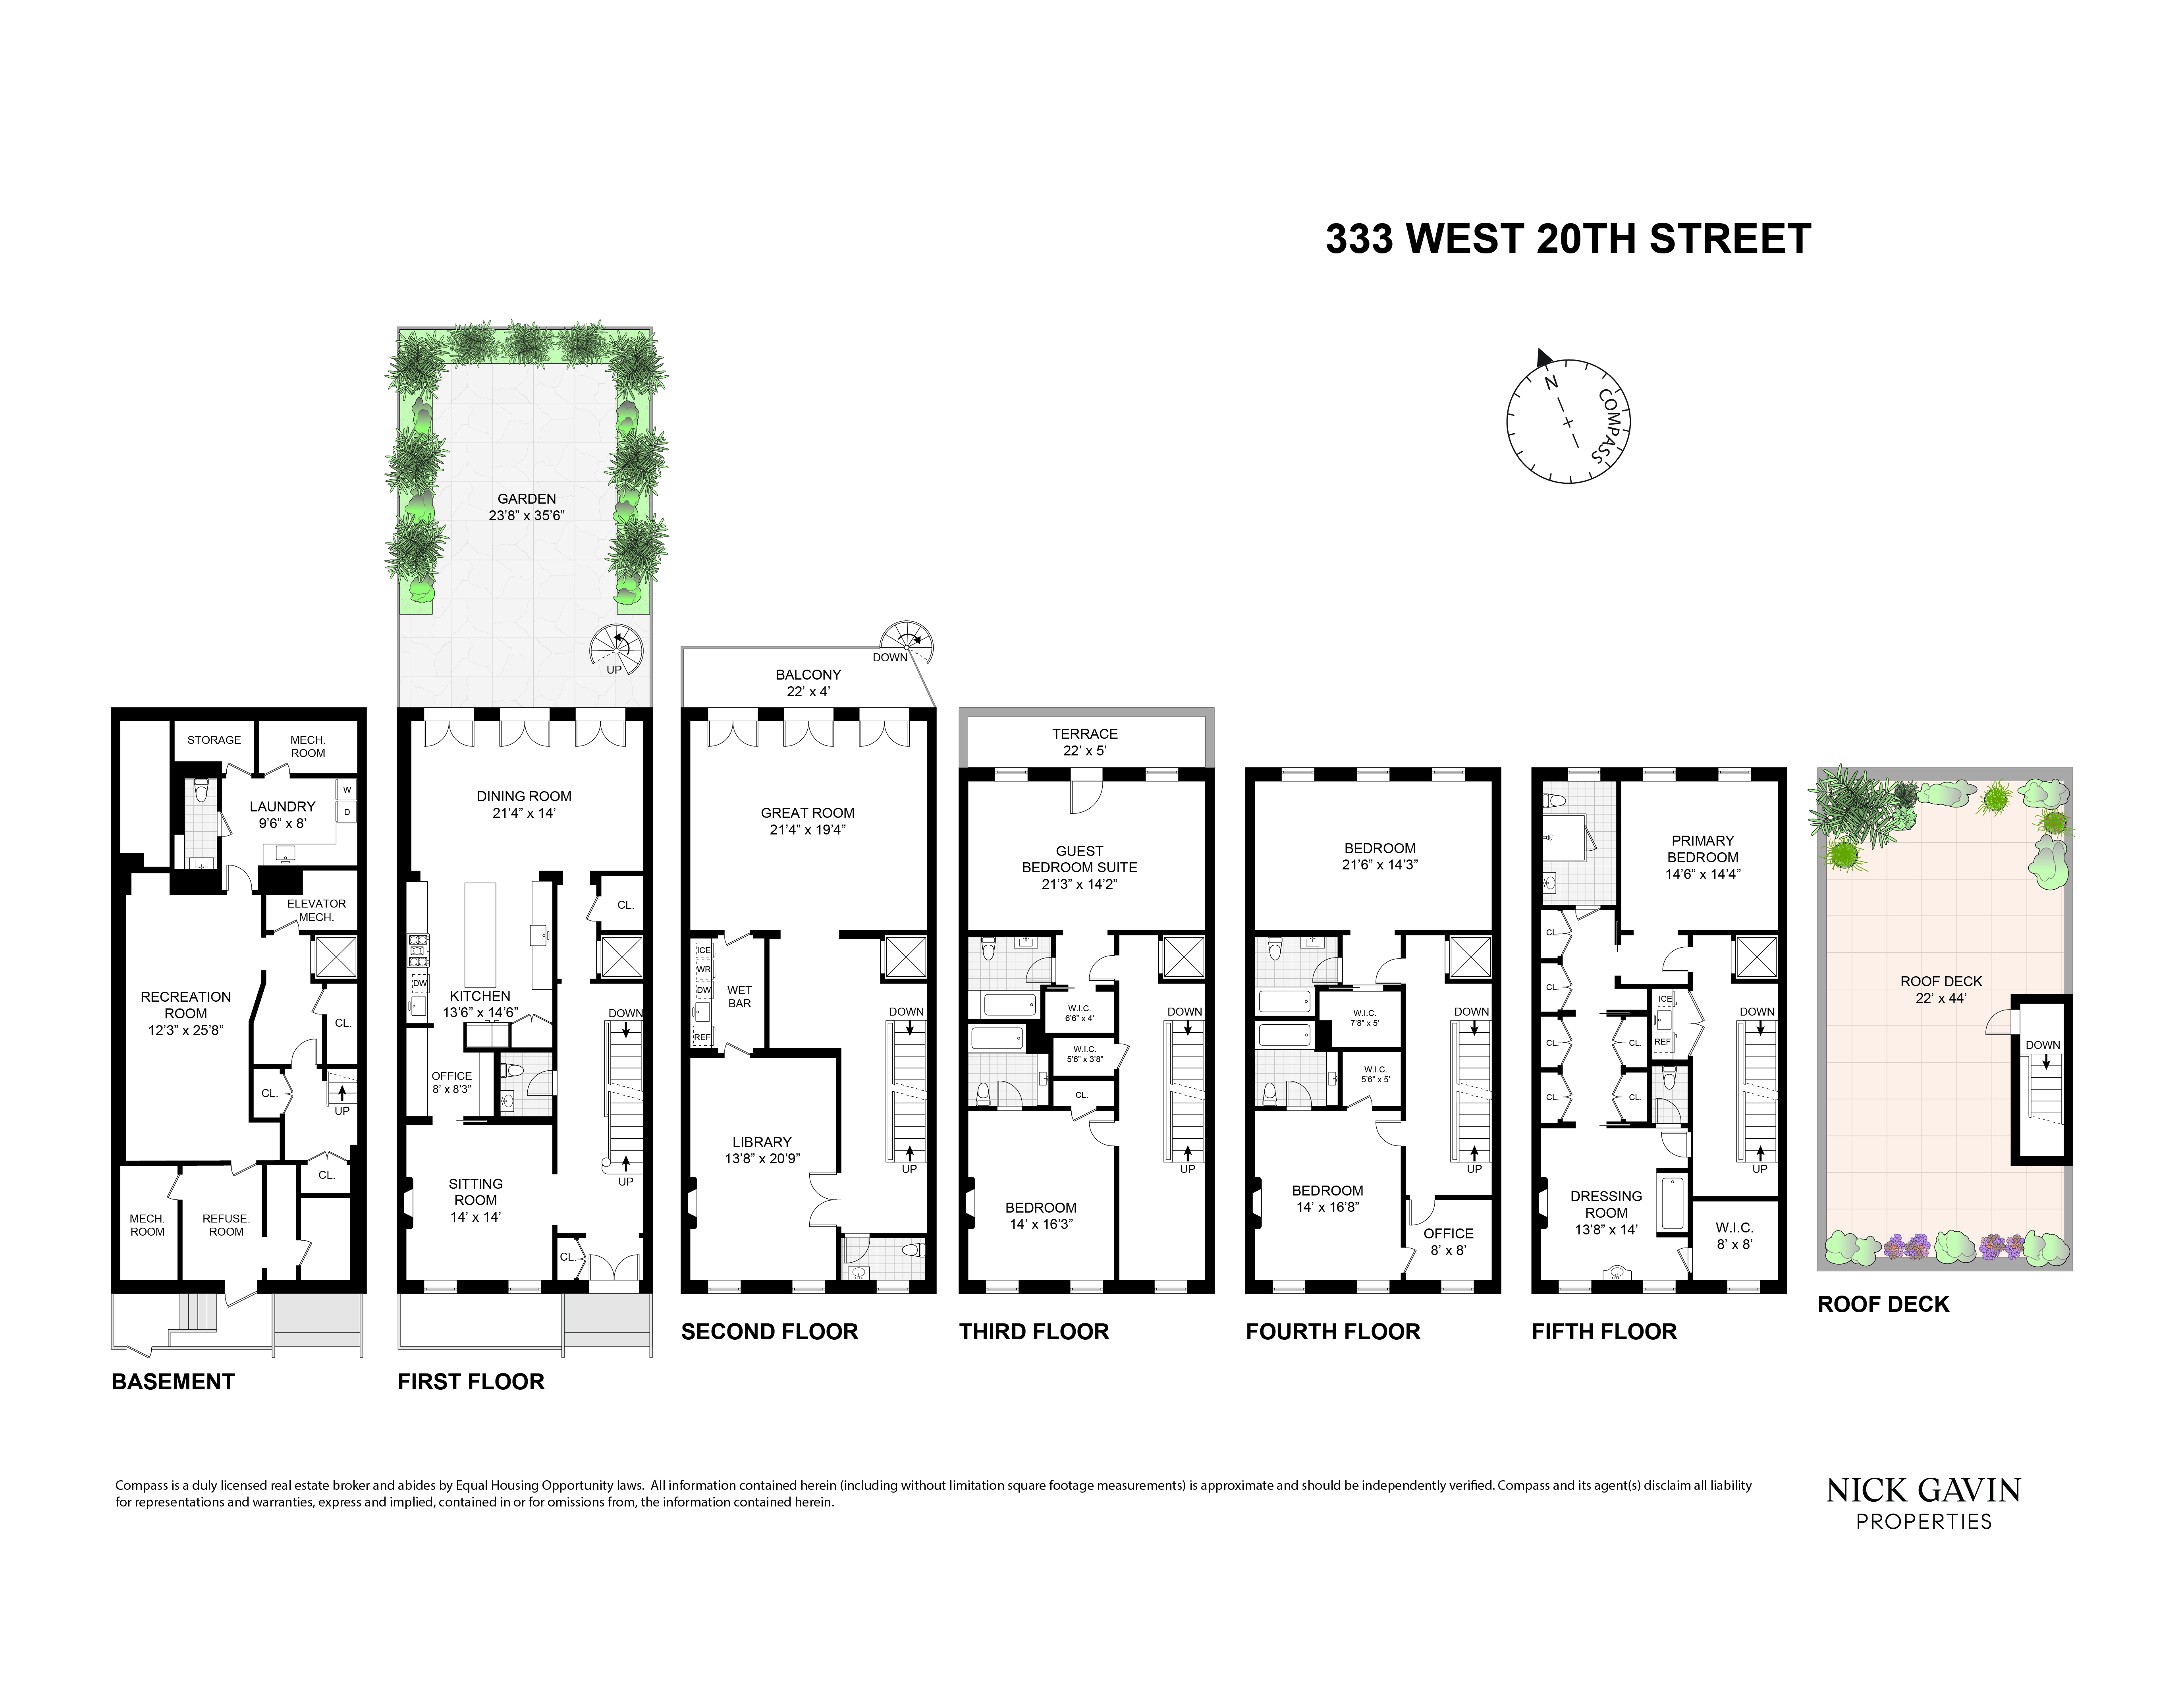
The result is a residence of remarkable coherence, where historic proportions meet uncompromising craftsmanship. Five expansive floors plus finished basement are connected by elevator, with ceilings approaching ten feet and rooms filled with natural light. Handcrafted plaster moldings, chevron-pattern white oak floors, five wood burning fireplaces, radiant heated floors, and bespoke millwork establish a quiet sense of permanence throughout. Every fixture and finish was purposefully selected, from heritage plumbing fittings and custom hardware to professional-grade appliances and finely crafted stonework.
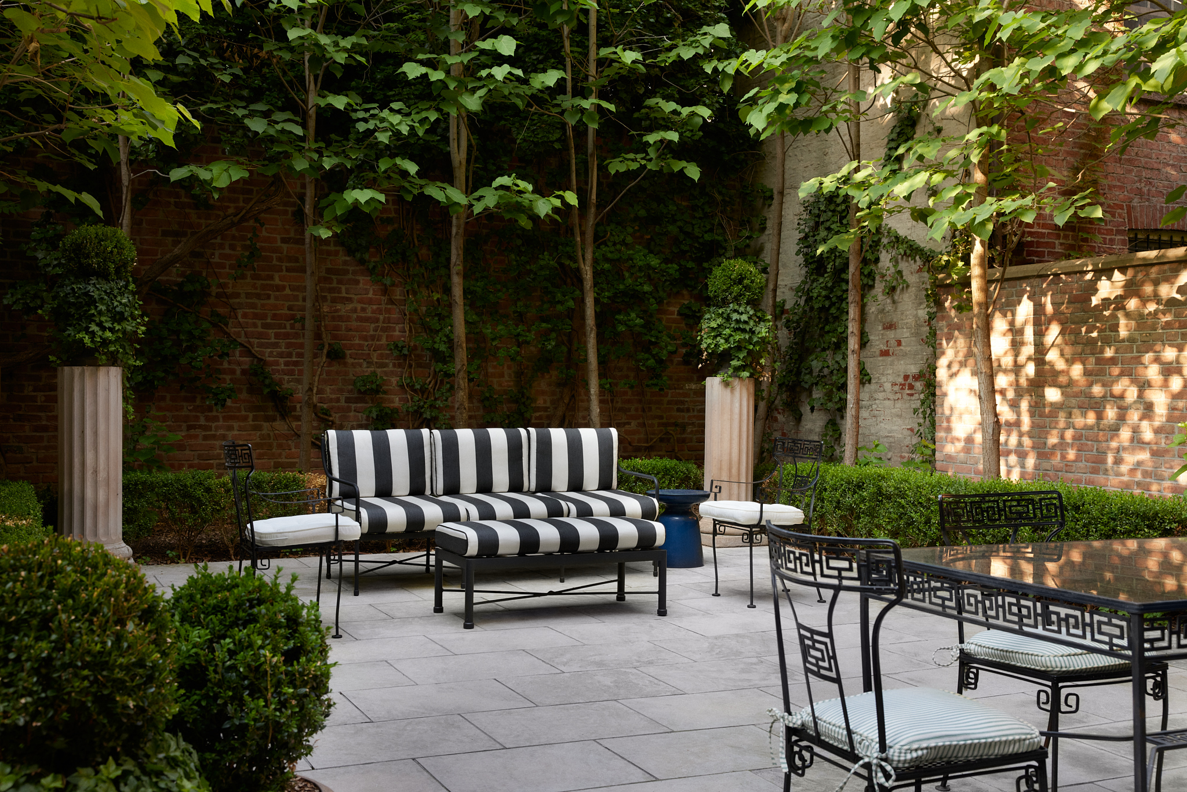
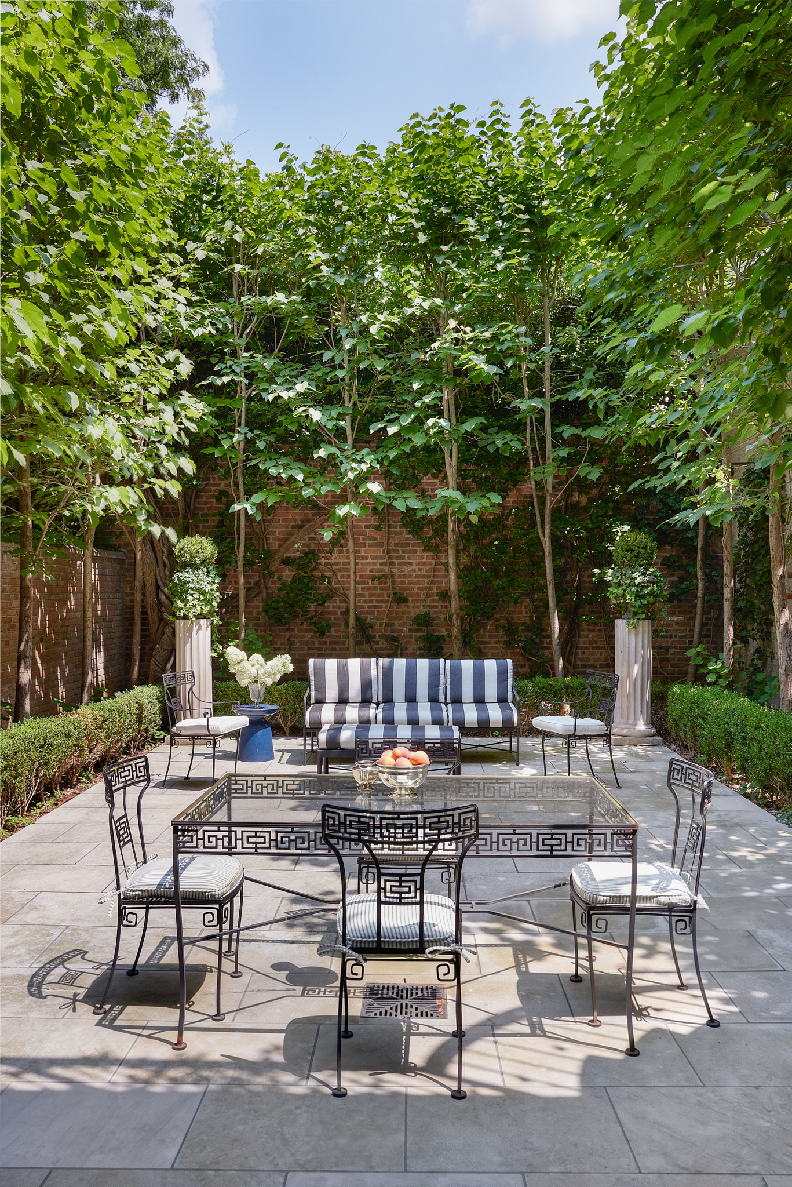
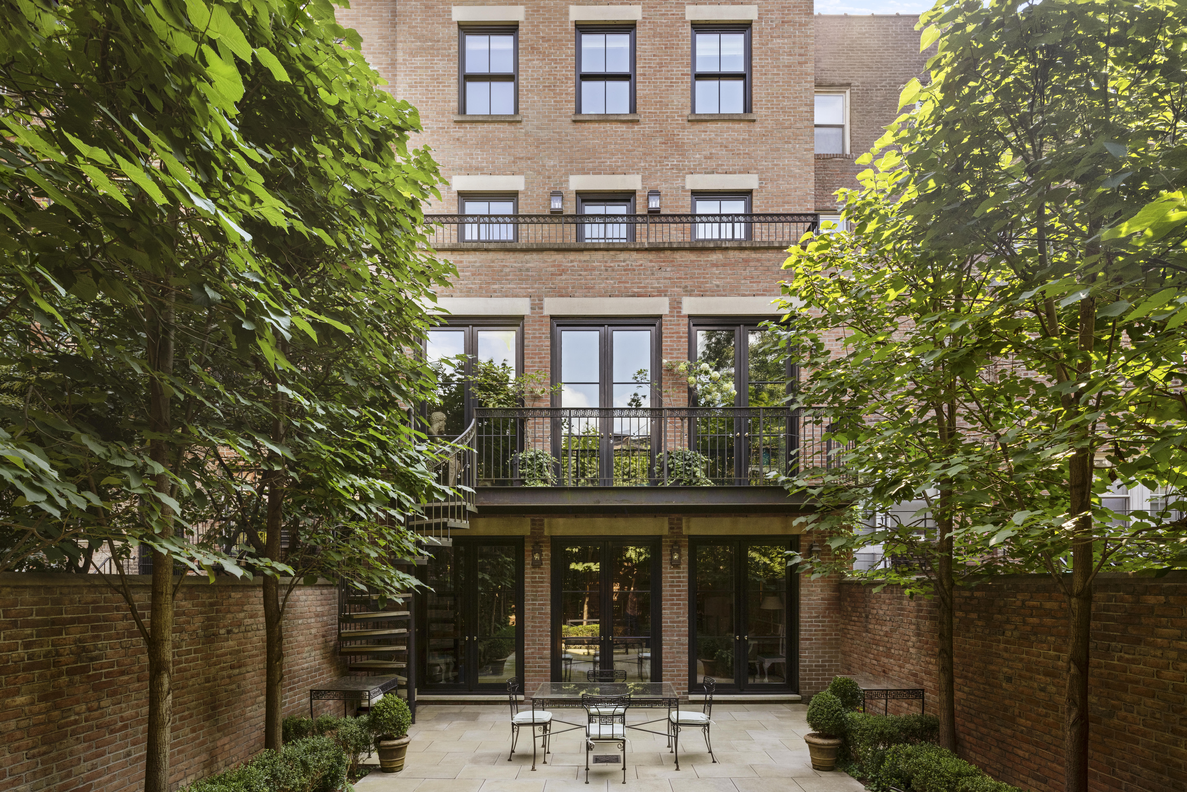
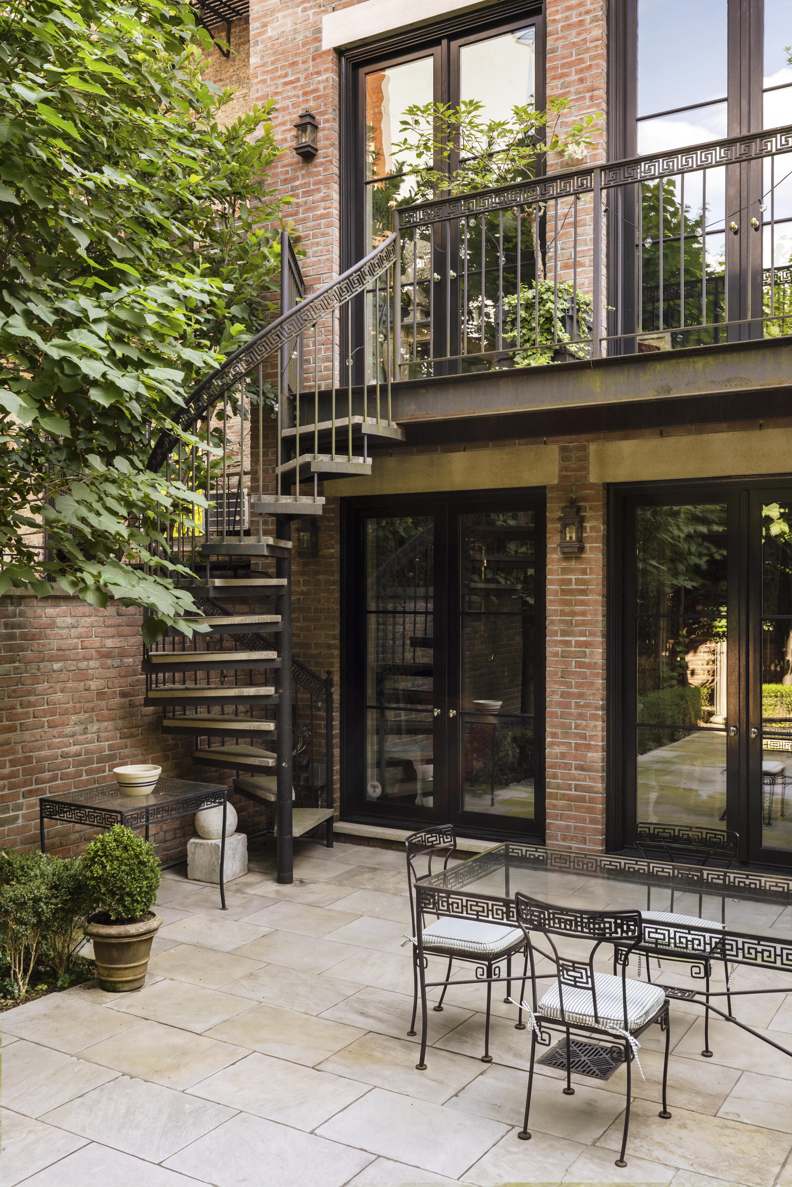
The garden level is designed for both everyday living and gracious entertaining. At its heart is a chef's kitchen that flows effortlessly into the dining room before opening through French doors to a beautifully landscaped private garden. Framed by limestone paving and mature linden trees, the garden offers a rare sense of privacy and tranquility in the heart of West Chelsea.
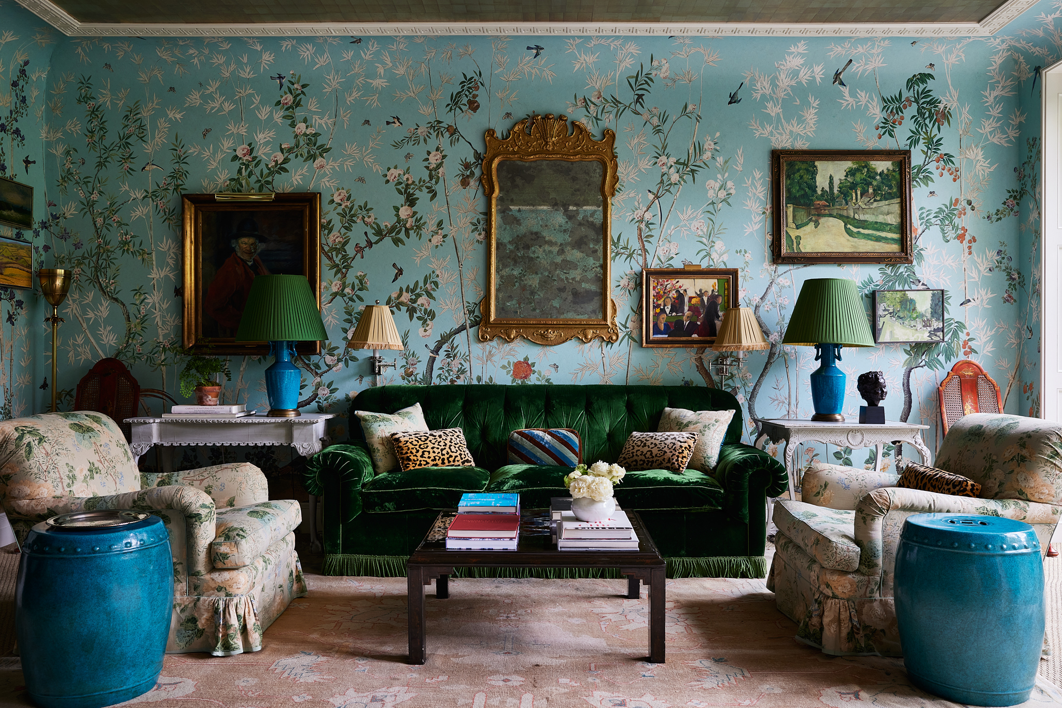
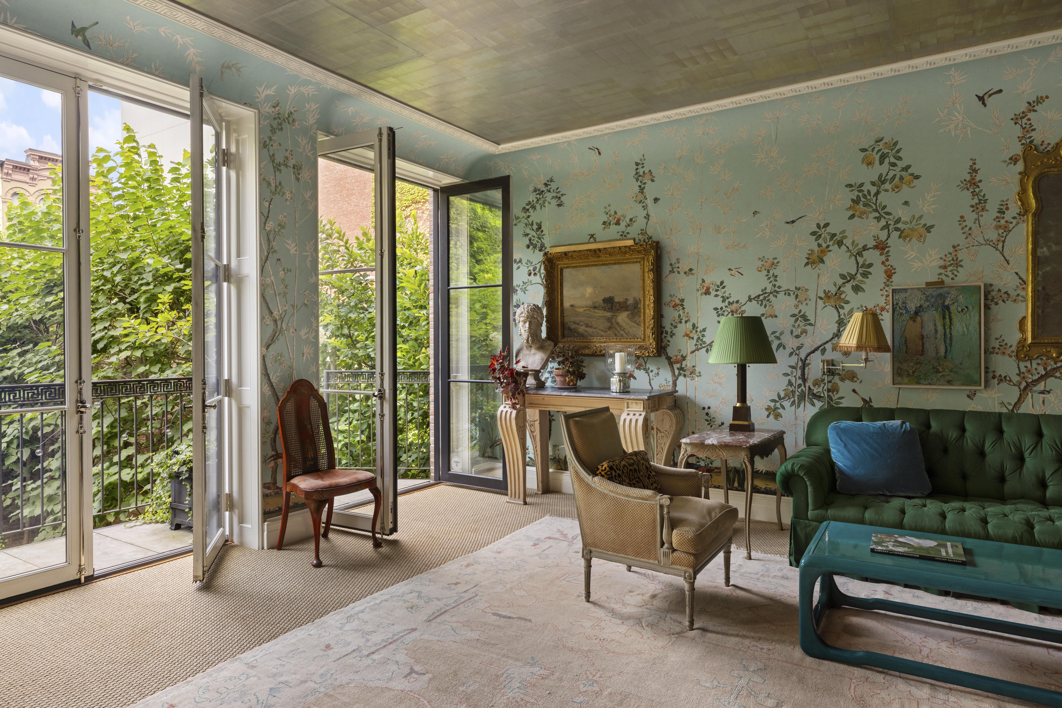
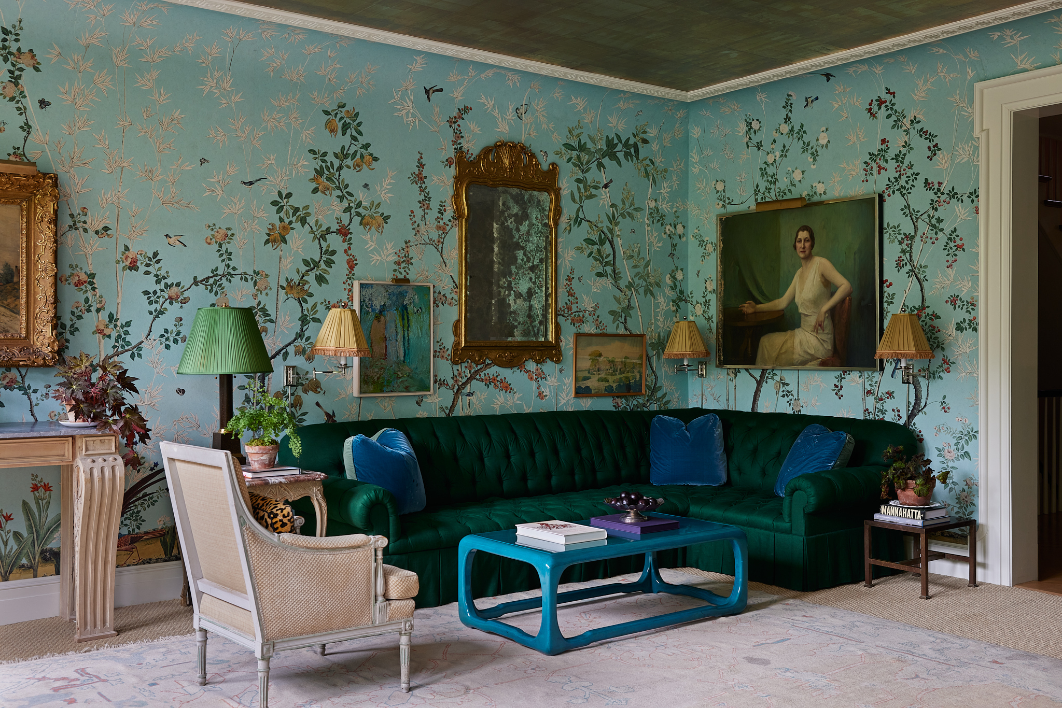
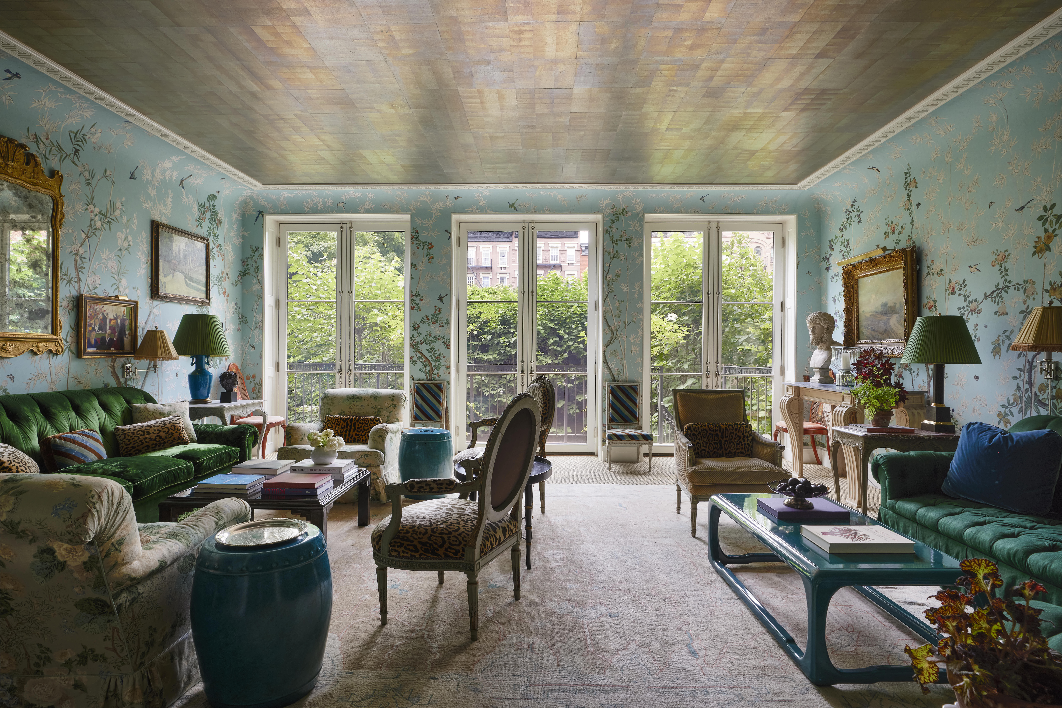
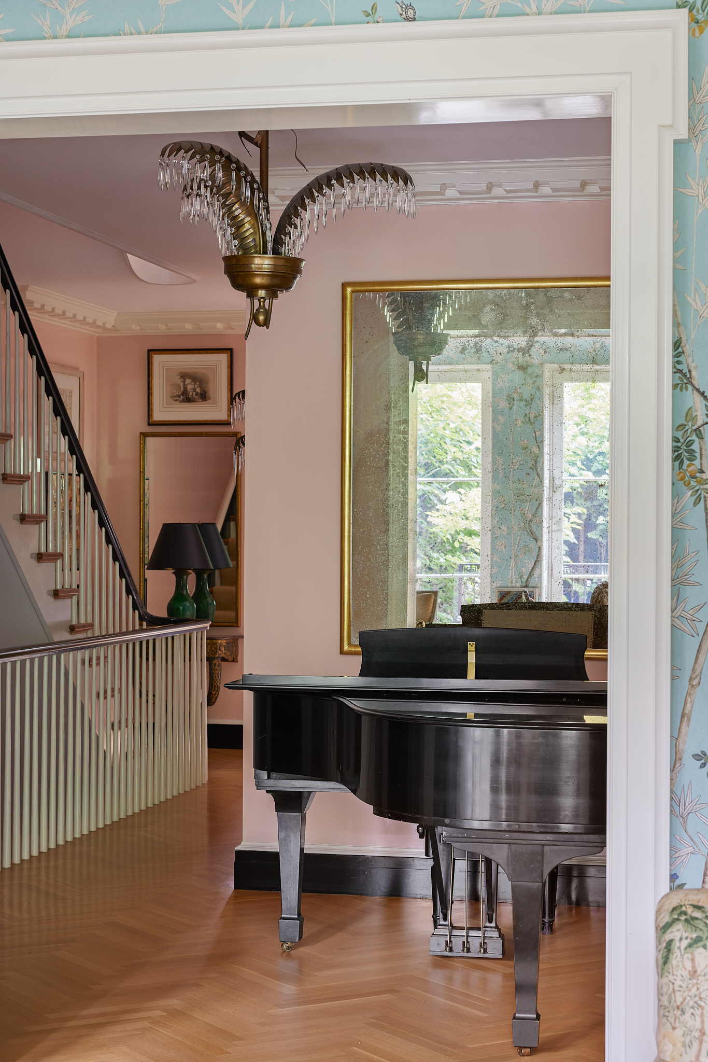
One floor above, the formal entertaining level unfolds with exceptional scale. An open gallery with space for a grand piano leads into the principal living room, distinguished by coved ceilings and graceful architectural detailing. French doors open onto a terrace framing picturesque views across the historic facades of West 21st Street. Richly layered and beautifully composed, it is a room that holds an elegant evening as naturally as a solitary morning.
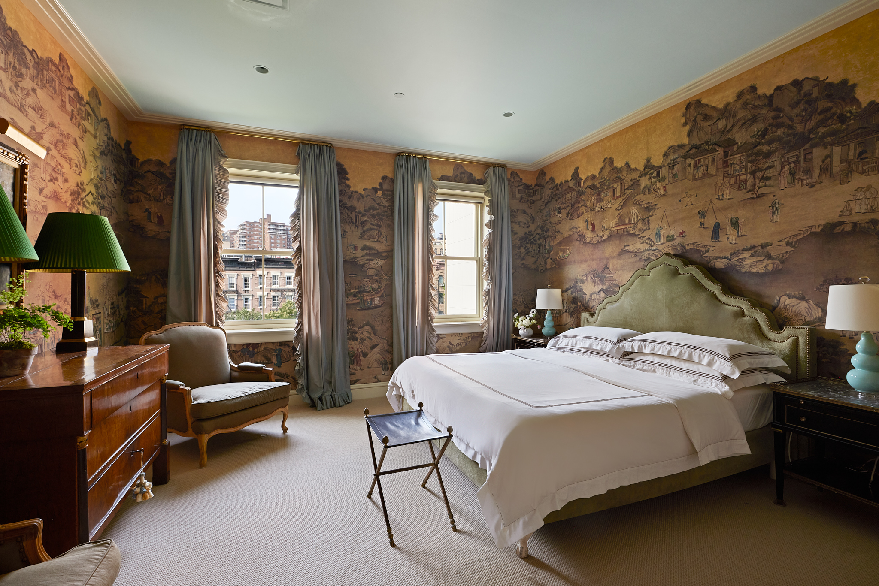
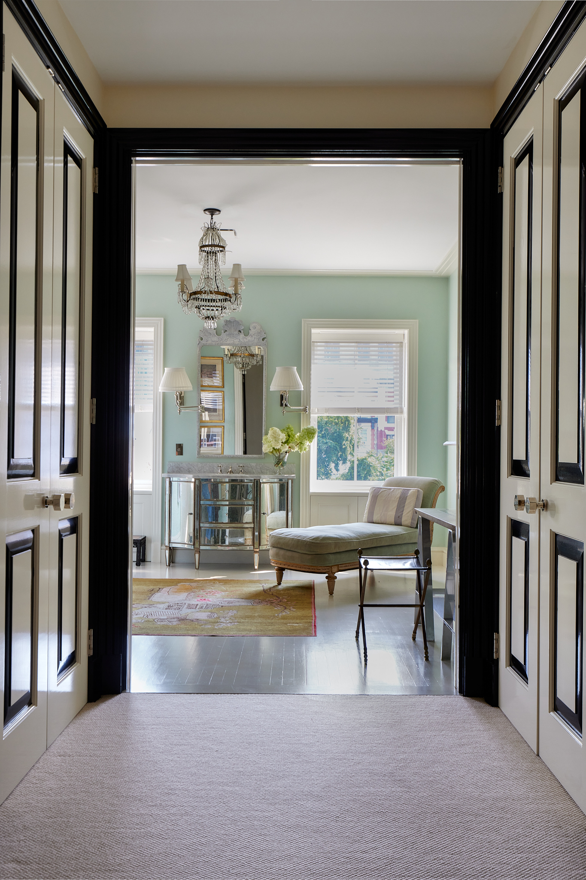
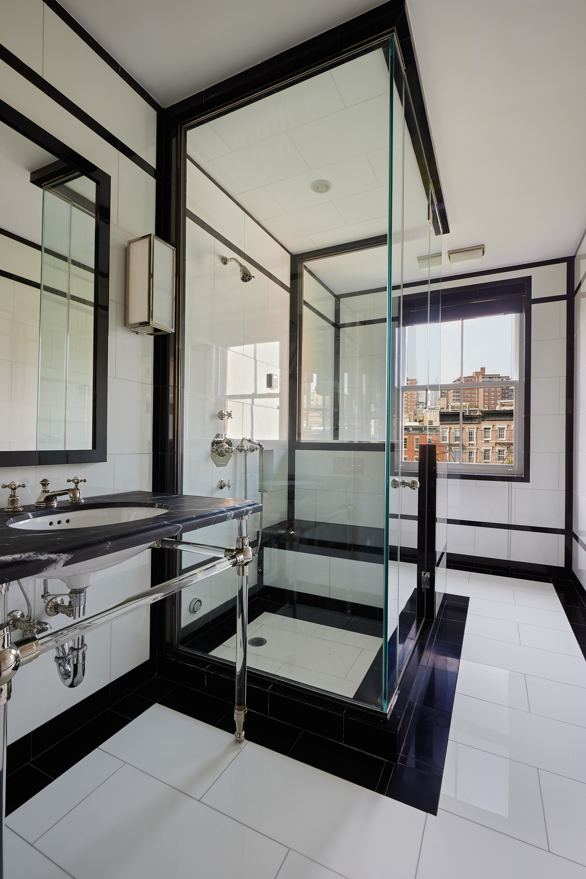
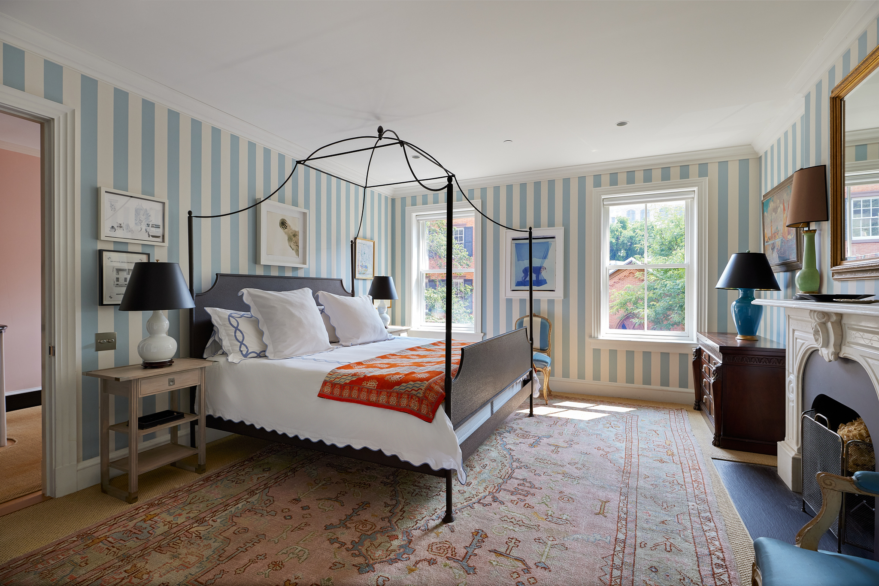
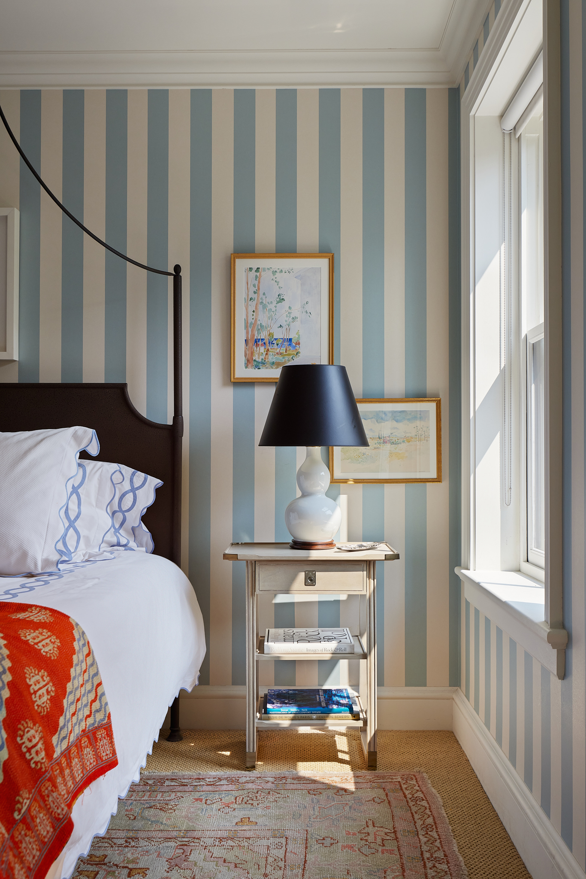
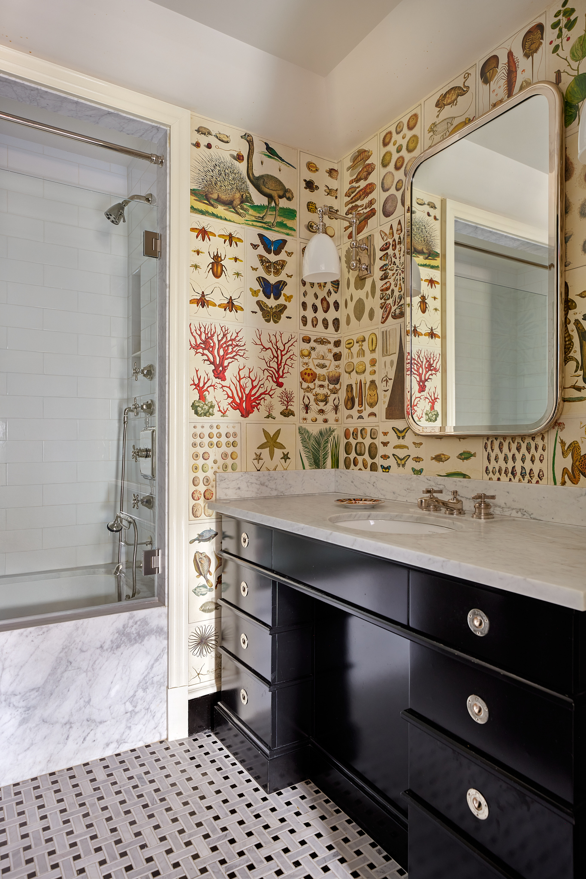
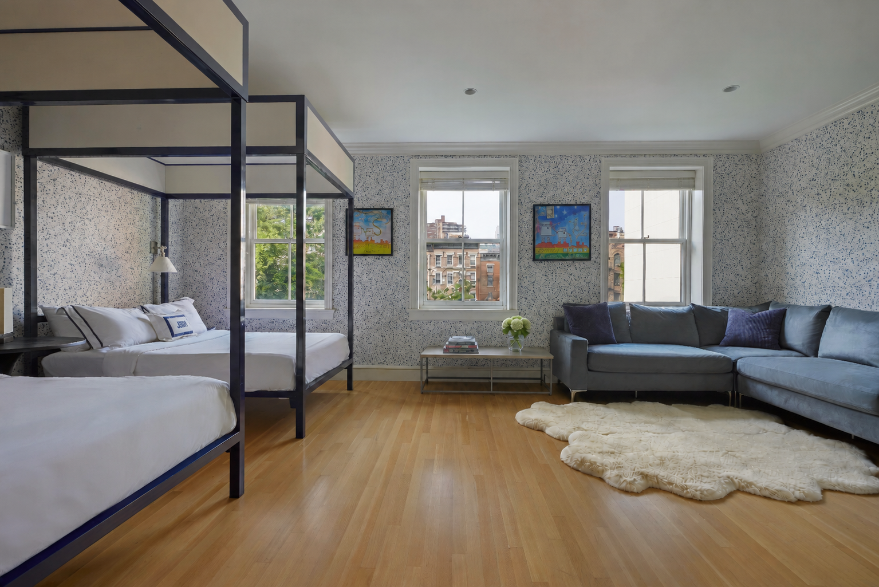
Five bedroom suites occupy the upper floors, each with its own ensuite bath. The full-floor primary suite serves as a private retreat, complete with dual dressing rooms, two spa-inspired bathrooms, and a discreet midnight kitchen.
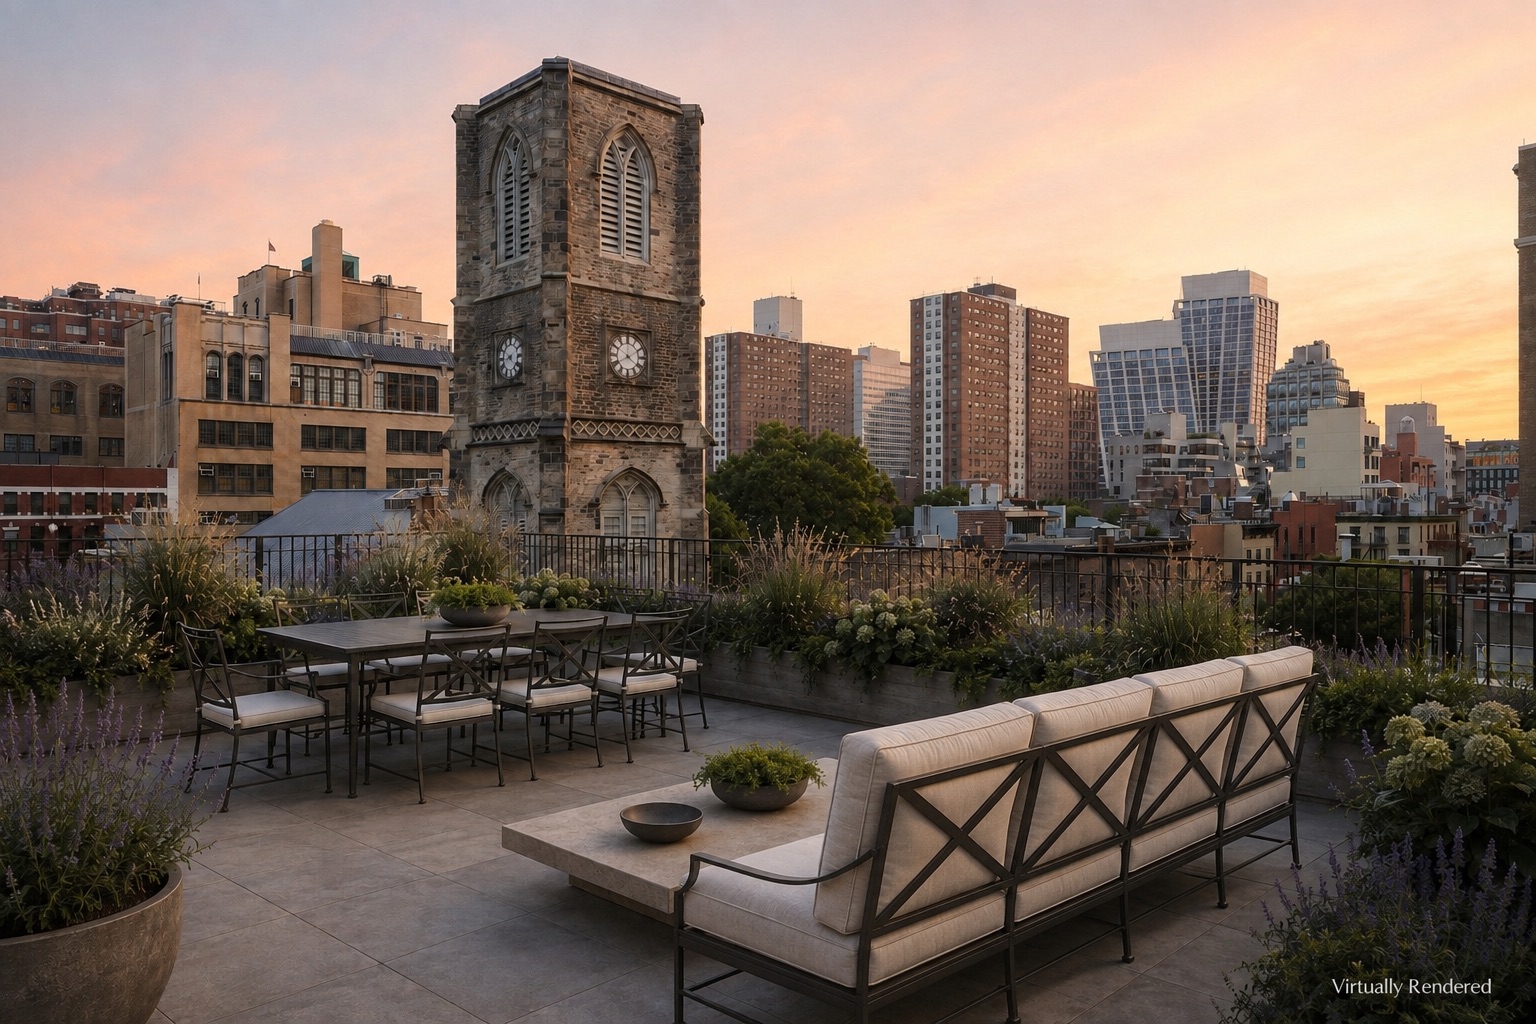
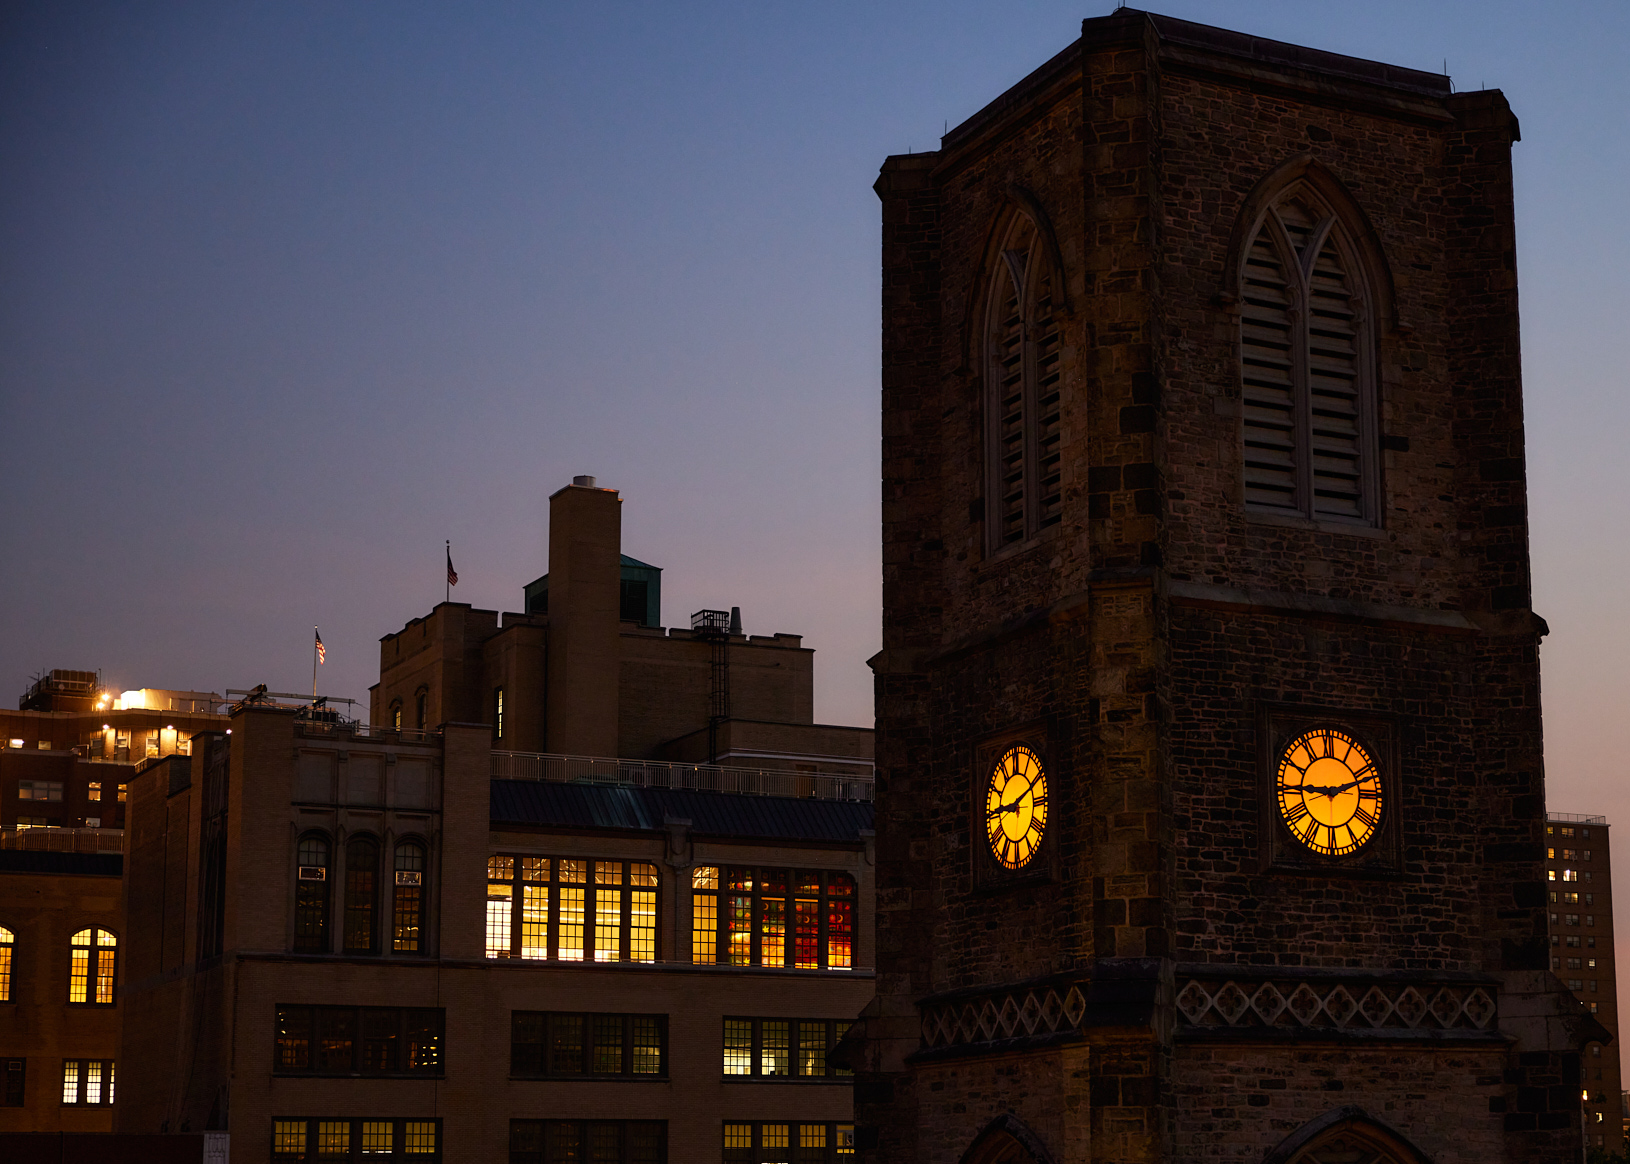
Outdoor living culminates on the rooftop garden, where sweeping city views are punctuated by the illuminated bell tower of Saint Peter's Church that glows against the evening skyline. Together with the landscaped garden and private terraces below, the home's outdoor spaces move easily between intimate gatherings and expansive ones. A finished recreation level and fully integrated modern building systems provide comfort and ease throughout every season.
The Van Ness House is nestled within the Chelsea Historic District, where rows of landmarked townhouses, mature trees, and quiet residential streets create one of Manhattan's most enduring neighborhoods. Steps from the Atlantic Theater Company, the High Line, and Hudson River Park, the home offers the rare opportunity to inhabit a historic New York townhouse without compromise, where nineteenth-century architecture and twenty-first-century craftsmanship exist in complete harmony.
Five Bedrooms · Six Full Baths · Three Powder Rooms · Five Stories · Finished Basement · Elevator · Landscaped Garden · Two Terraces · Roof Deck
Listing Agents


Amenities
- Primary Ensuite
- Private Terrace
- Roof Deck
- Working Fireplace
- Crown Mouldings
- Decorative Mouldings
- Wet Bar
- Spiral Staircase
- Hardwood Floors
- High Ceilings
- Elevator
- Washer / Dryer
- Central AC
- Dishwasher
- Wine Cooler
- Media / Recreation Room
- Foyer
- Powder Room
- Home Office
- Library / Den
- Dressing Area
- Total Renovation
- Eat-in Kitchen
- Chef's Kitchen
- Open Kitchen
- Windowed Bathroom
- Marble Bathroom
- Northern Exposure
- Southern Exposure
- Recessed Lighting
- Chandeliers
- Skylight
- Walk-in Closet
- Custom Closet
- Dual Closet
- Primary Ensuite with Separate Shower
- Primary Ensuite with Separate Tub
- Separate Vanities
- Soaking Tub
- Steam Shower
- Range Hood
- Central Heating
- Island Kitchen
- Range
- Refrigerator
- Laundry Room
- Brownstone
- Garden
- Security System
Location
Virtual Tour
Payment Calculator
$139,581 per month
30 year fixed, 7.03% Interest
$129,126
$10,455
$0
Know your buying power with a preapproval and custom rate in minutes
 1
1Property Information for 333 West 20th Street
- Taxes: $10,455 / month
- Min. Down Pymt: 10%
- Total Rooms: 12.0
- MLS Type: House/Building
- County: New York County
- Stories: 6
- Year Built: 1855
- Building Size: 25' x 55.5'
- Building Sq. Ft: 8,325 SF
- Lot Size: 2,075 SF
Property History for 333 West 20th Street
| Date | Event & Source | Price |
|---|---|---|
| 09/09/2026 | Listed (Active) Manual | $21,500,000 |
| 06/08/2026 | Permanently Off Market Manual | — |
| 03/31/2026 | Listed (Active) Manual | $25,000,000 |
| 01/31/2011 | Sold RealPlus #1d5c851db38abf7558a5150eaf53dcb20f1198e9 | $4,700,000 |
| 01/31/2011 | $4,700,000 | |
| 12/23/2010 | Contract Signed RealPlus #1d5c851db38abf7558a5150eaf53dcb20f1198e9 | $4,950,000 |
| 10/25/2010 | Price Change RealPlus #1d5c851db38abf7558a5150eaf53dcb20f1198e9 | $4,950,000 |
| 09/29/2010 | Price Change RealPlus #1d5c851db38abf7558a5150eaf53dcb20f1198e9 | $4,995,000 |
| 07/15/2010 | Price Change RealPlus #1d5c851db38abf7558a5150eaf53dcb20f1198e9 | $5,595,000 |
| 05/06/2010 | Listed (Active) RealPlus #1d5c851db38abf7558a5150eaf53dcb20f1198e9 | $6,300,000 |
For completeness, we often displays two records for one sale: the MLS record and the public record.
Public Records for 333 West 20th Street
Schools near 333 West 20th Street
Rating | School | Type | Grades | Distance |
|---|---|---|---|---|
| Public - | PK to 5 | |||
| Public - | 6 to 8 | |||
| Public - | 6 to 8 | |||
| Public - | 6 to 8 |
Rating | School | Distance |
|---|---|---|
PS 11 Sarah J Garnett Elementary School (The) PublicPK to 5 | ||
Middle 297 Public6 to 8 | ||
Lower Manhattan Community Middle School Public6 to 8 | ||
Nyc Lab Ms For Collaborative Studies Public6 to 8 |
School ratings and boundaries are provided by GreatSchools.org and Pitney Bowes. This information should only be used as a reference. Proximity or boundaries shown here are not a guarantee of enrollment. Please reach out to schools directly to verify all information and enrollment eligibility.

Neighborhood Map and Transit
Similar Homes
New listings in 10011


Listing Courtesy of Douglas Elliman Real Estate



Listing Courtesy of Brown Harris Stevens Residential Sales LLC
Explore Nearby Homes
- Chelsea Homes for Sale
- Downtown Manhattan Homes for Sale
- Flatiron Homes for Sale
- Greenwich Village Homes for Sale
- Meatpacking District Homes for Sale
- West Chelsea Homes for Sale
- West Village Homes for Sale
- NoMad Homes for Sale
- Hudson Yards Homes for Sale
- Midtown Manhattan Homes for Sale
- NoHo Homes for Sale
- Gramercy Homes for Sale
- SoHo Homes for Sale
- Hudson Square Homes for Sale
- Midtown South Homes for Sale
- New York Homes for Sale
- Manhattan Homes for Sale
- Hoboken Homes for Sale
- Weehawken Homes for Sale
- Jersey City Homes for Sale
- Union City Homes for Sale
- Brooklyn Homes for Sale
- Queens Homes for Sale
- West New York Homes for Sale
- North Bergen Homes for Sale
- Guttenberg Homes for Sale
- Secaucus Homes for Sale
- Kearny Homes for Sale
- Edgewater Homes for Sale
- Cliffside Park Homes for Sale
- 10014 Homes for Sale
- 10001 Homes for Sale
- 10003 Homes for Sale
- 10010 Homes for Sale
- 10012 Homes for Sale
- 10199 Homes for Sale
- 10016 Homes for Sale
- 10018 Homes for Sale
- 10013 Homes for Sale
- 10119 Homes for Sale
- 10002 Homes for Sale
- 10122 Homes for Sale
- 07030 Homes for Sale
- 10009 Homes for Sale
- 07086 Homes for Sale
No guarantee, warranty or representation of any kind is made regarding the completeness or accuracy of any information, descriptions or measurements (including square footage measurements and property condition), such should be independently verified through appropriate means, including, but not limited to, in person inspection and public records, and Compass International Holdings, its subsidiaries, affiliates and independently owned and operated franchisees, and their affiliated agents and associated third parties expressly disclaim any liability in connection therewith. Photos may be virtually staged or digitally enhanced and may not reflect actual property conditions. Offers of compensation are subject to change at the seller's discretion. No financial or legal advice provided. Equal Housing Opportunity.
This information is not verified for authenticity or accuracy and is not guaranteed and may not reflect all real estate activity in the market. ©2026 The Real Estate Board of New York, Inc., All rights reserved. The source of the displayed data is either the property owner or public record provided by non-governmental third parties. It is believed to be reliable but not guaranteed. This information is provided exclusively for consumers’ personal, non-commercial use. The data relating to real estate for sale on this website comes in part from the IDX Program of OneKey® MLS. Information Copyright 2026, OneKey® MLS. All data is deemed reliable but is not guaranteed accurate by Compass, Inc., its subsidiaries, affiliates and their agents and associated third parties. See Terms of Service for additional restrictions. Compass · Tel: 212-913-9058 · New York, NY Listing information for certain New York City properties provided courtesy of the Real Estate Board of New York’s Residential Listing Service (the "RLS"). The information contained in this listing has not been verified by the RLS and should be verified by the consumer. The listing information provided here is for the consumer’s personal, non-commercial use. Retransmission, redistribution or copying of this listing information is strictly prohibited except in connection with a consumer's consideration of the purchase and/or sale of an individual property. This listing information is not verified for authenticity or accuracy and is not guaranteed and may not reflect all real estate activity in the market. ©2026 The Real Estate Board of New York, Inc., all rights reserved. This information is not guaranteed, should be independently verified and may not reflect all real estate activity in the market. Offers of compensation set forth here are for other RLSParticipants only and may not reflect other agreements between a consumer and their broker.©2026 The Real Estate Board of New York, Inc., All rights reserved.