134 West 83rd Street, Unit 5






Description
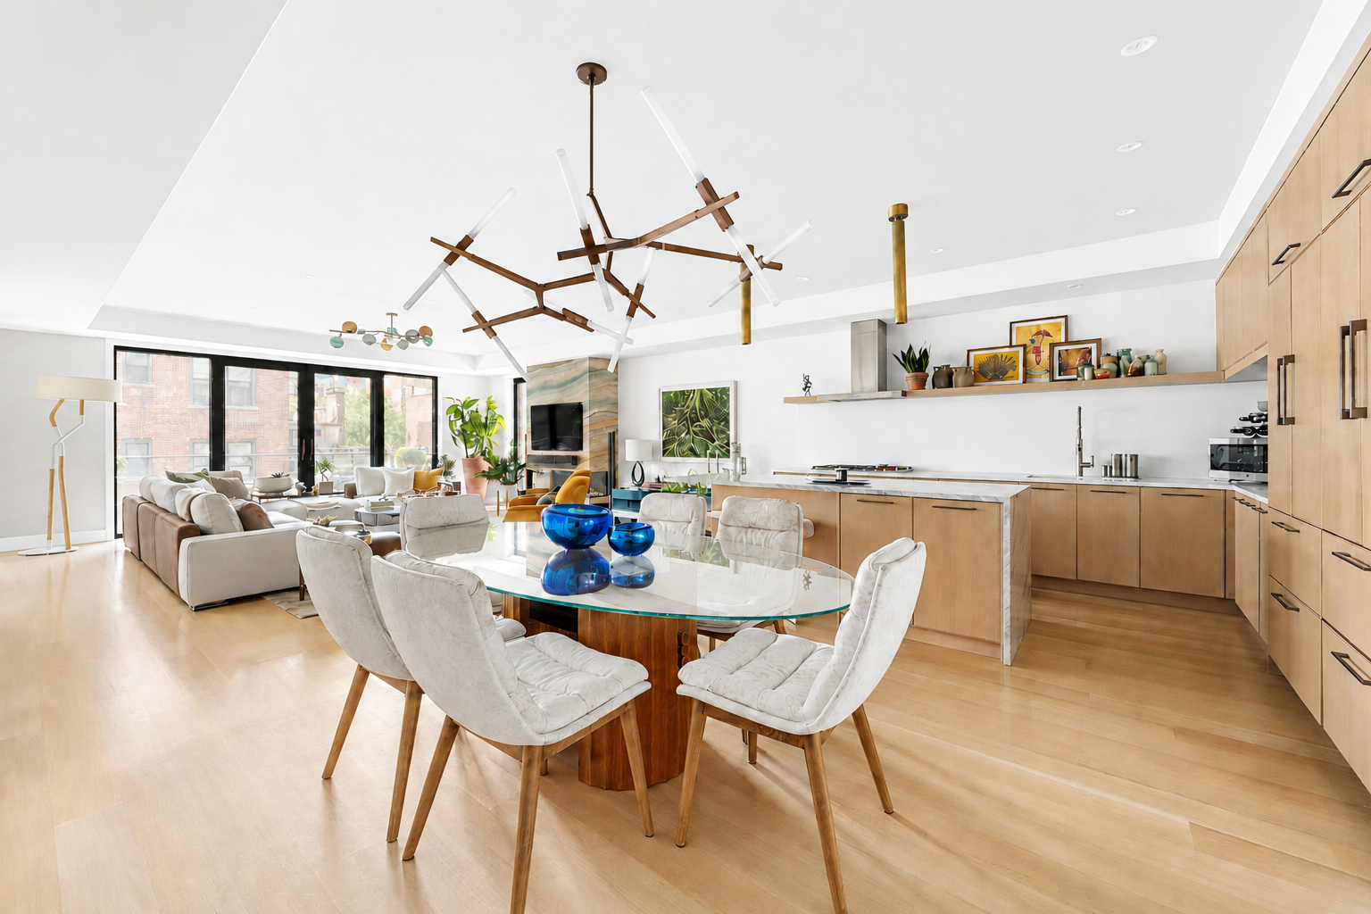
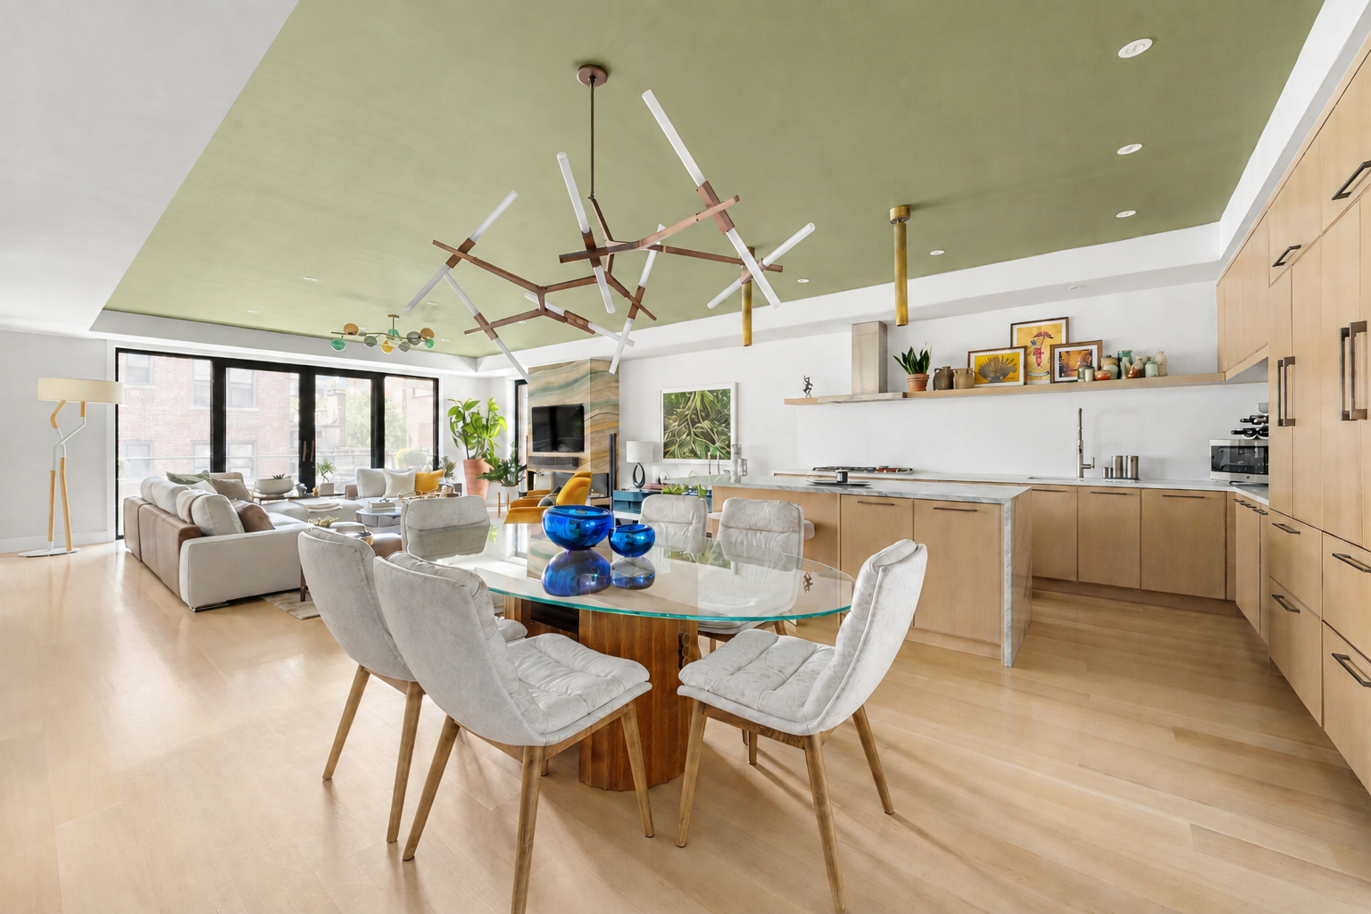
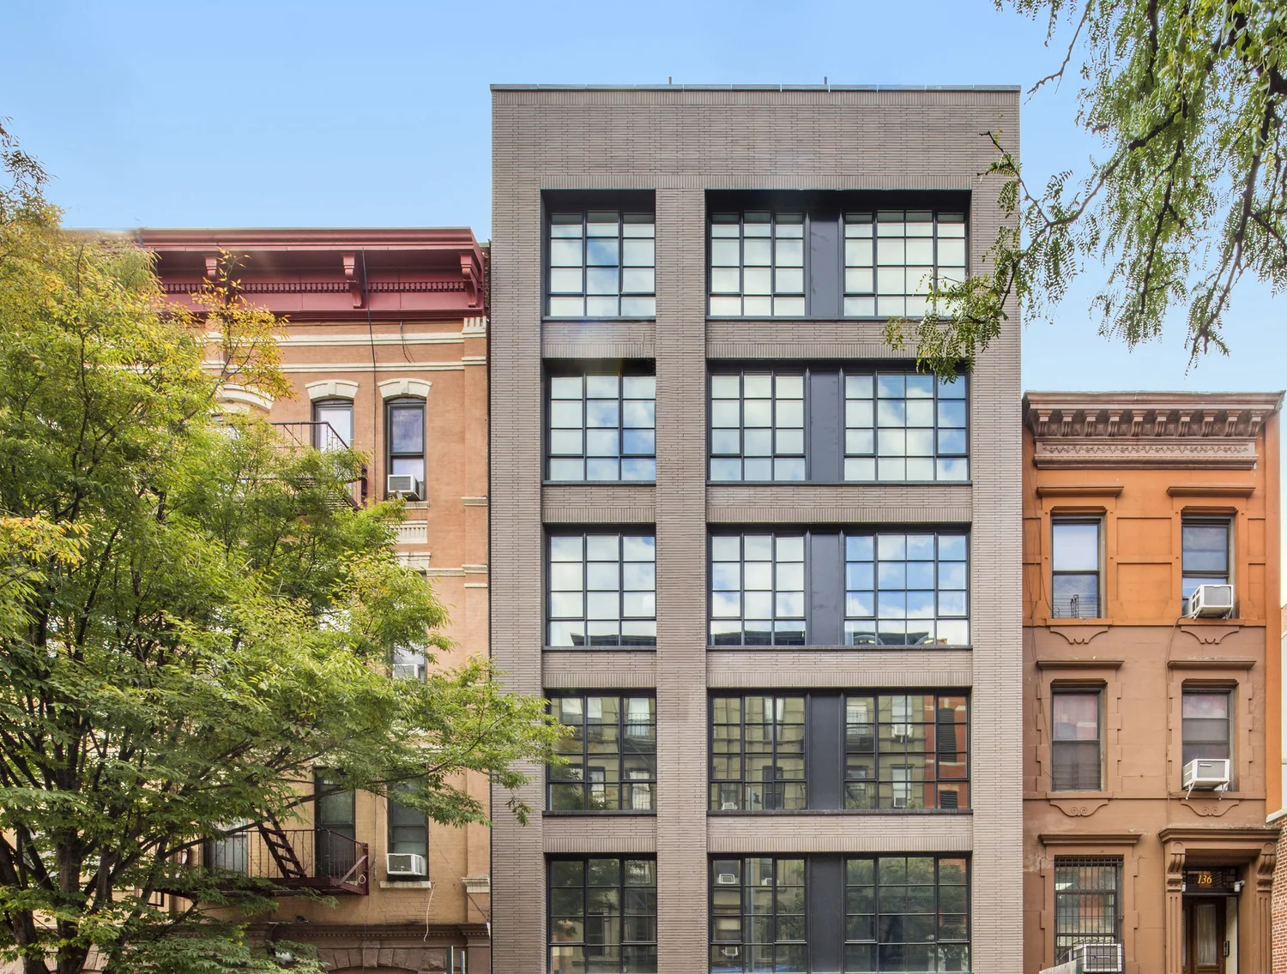
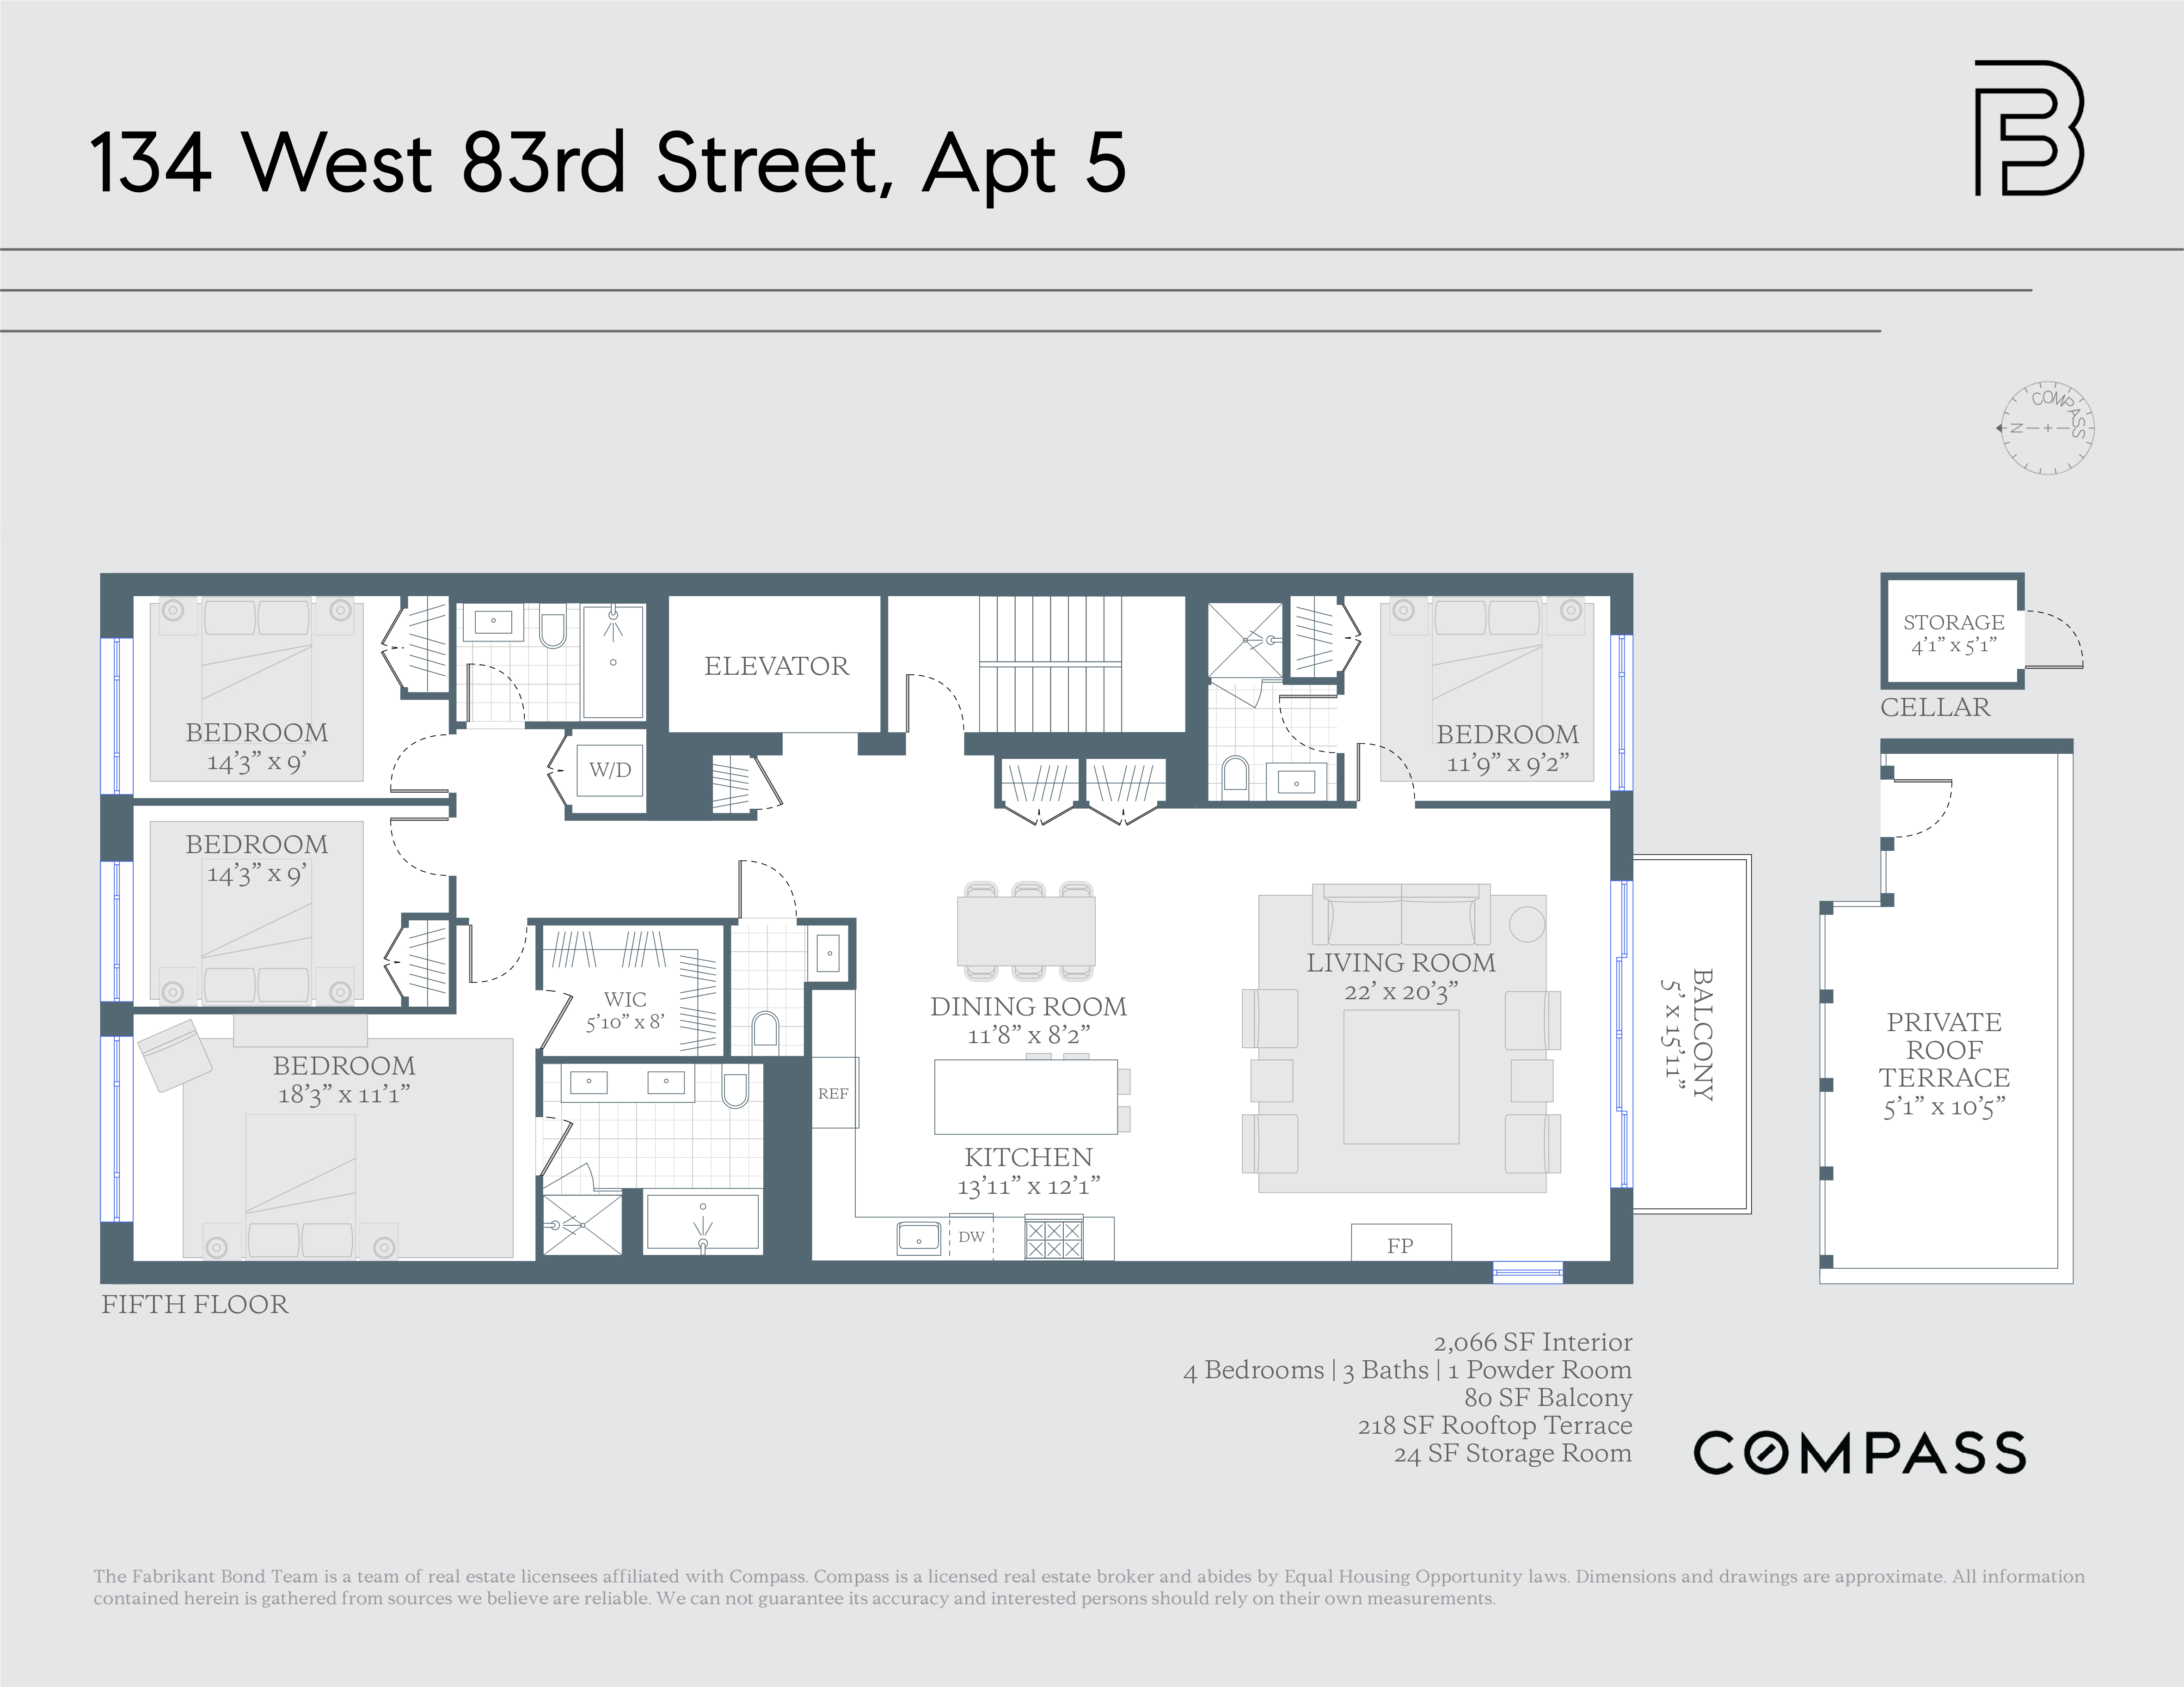
The great room announces itself immediately: living, dining, and kitchen unfold as one uninterrupted expanse anchored by its own defined dining area. This is the kind of space that can comfortably entertain 20 people...A private, keyed elevator rises straight from the lobby and opens directly into the apartment. An arrival, not an entry. No hallway, no shared landing, no neighbor on either side, just the entire fifth floor, extending from north to south in a boutique building of only six residences.
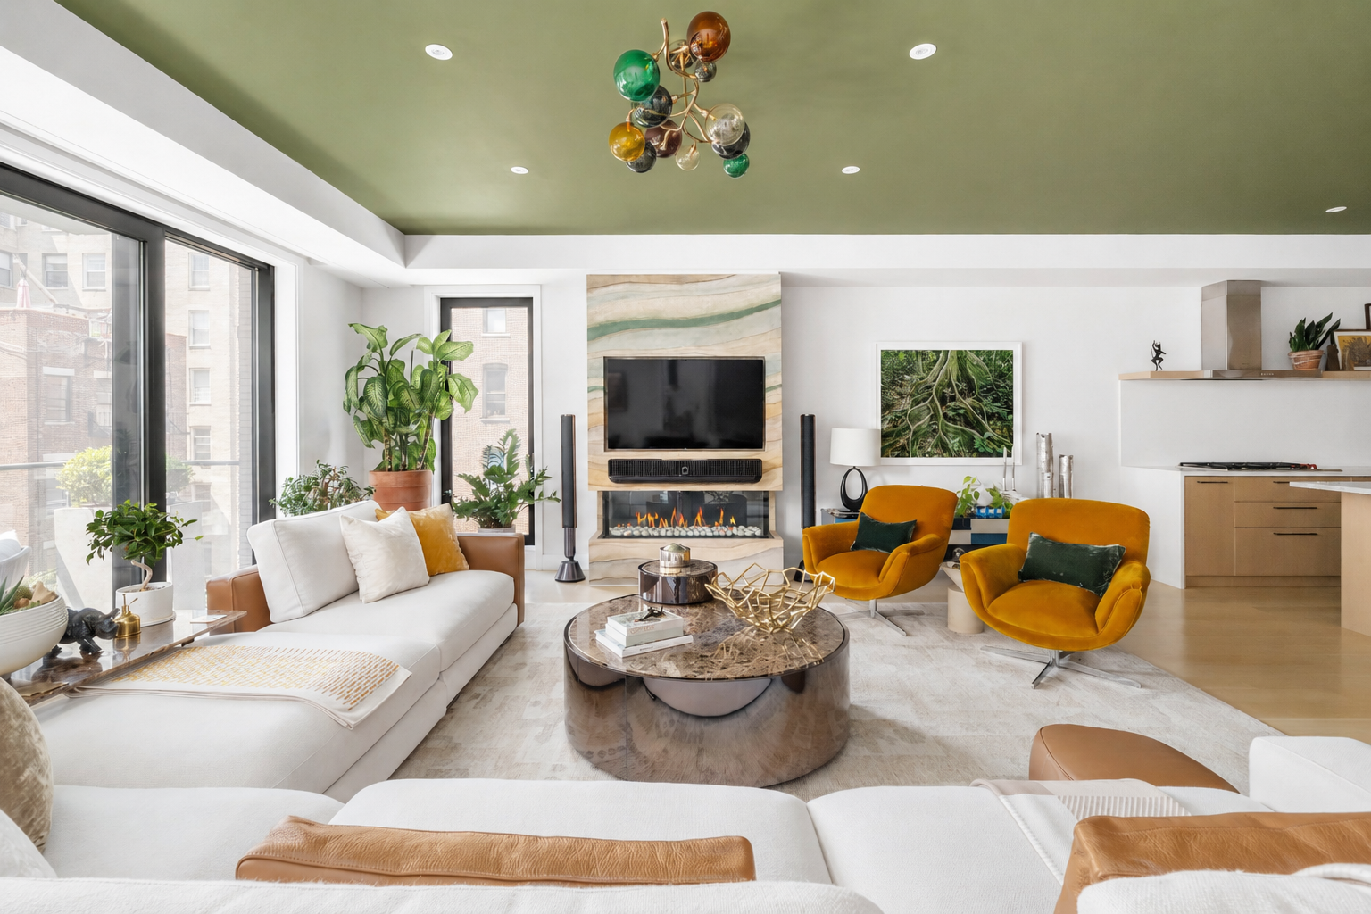
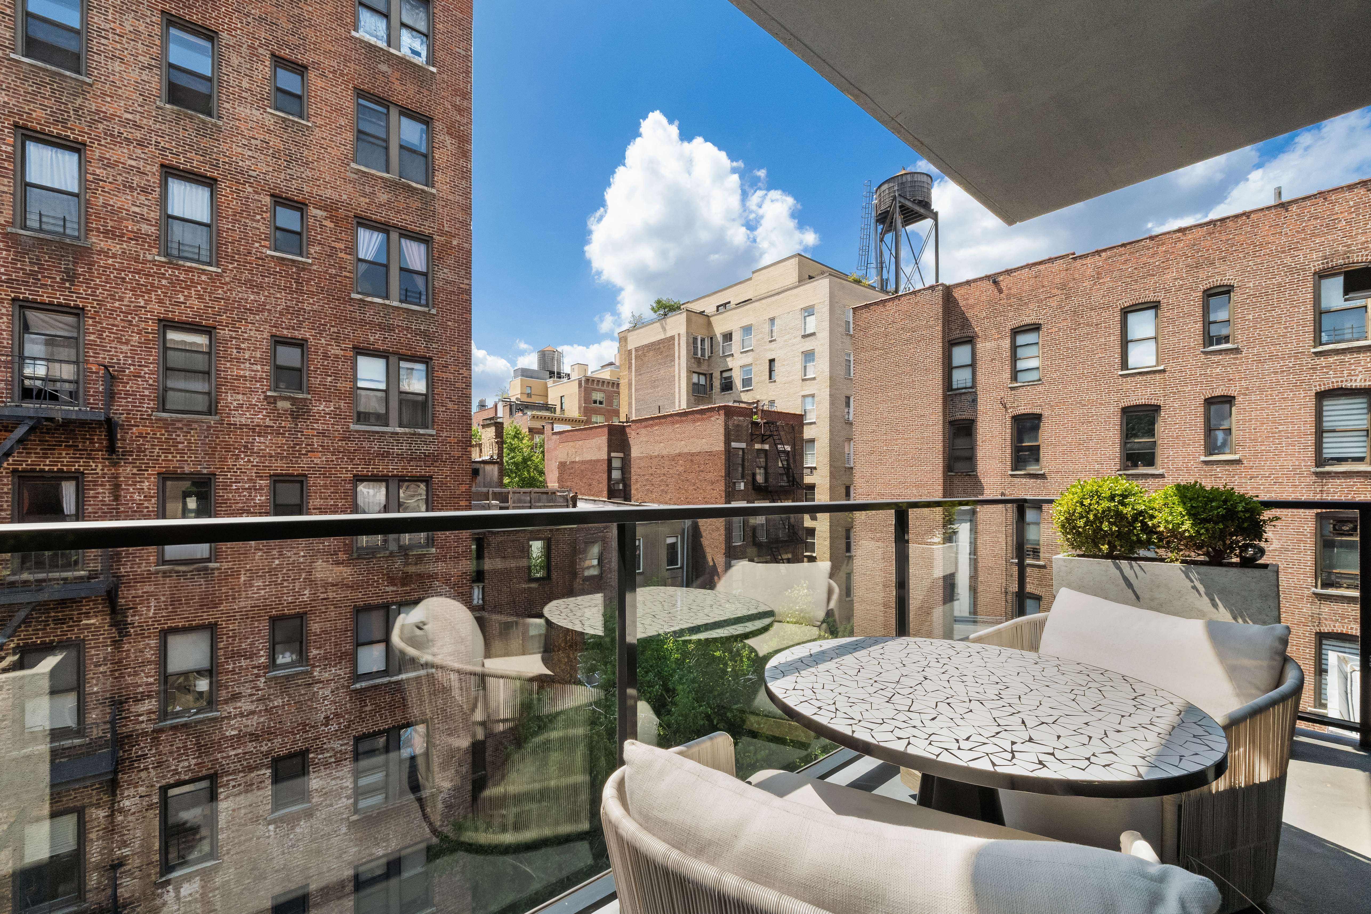
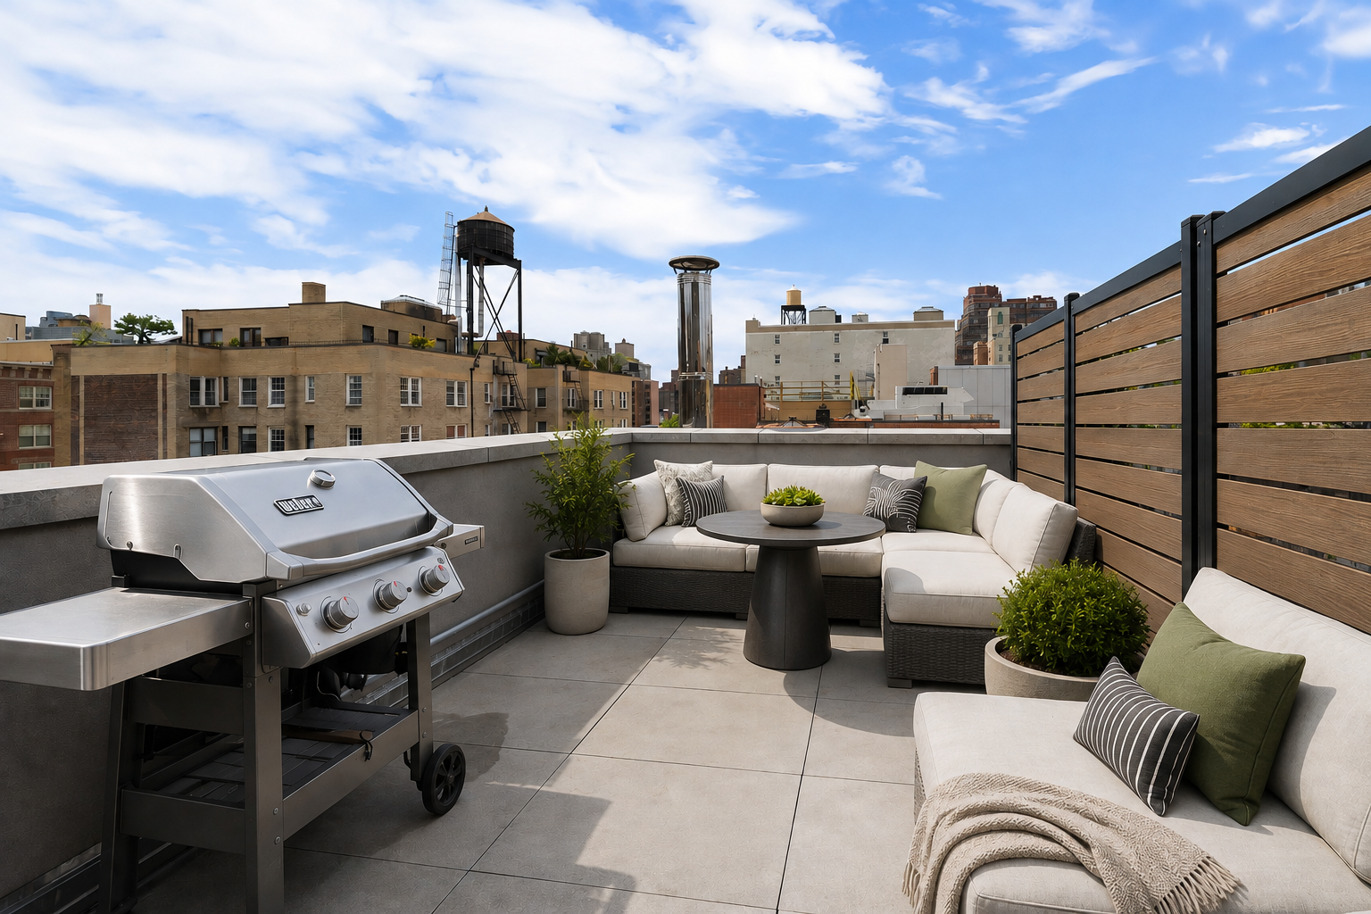
The great room announces itself immediately: living, dining, and kitchen unfold as one uninterrupted expanse anchored by its own defined dining area. This is the kind of space that can comfortably entertain 20 people and still feel intimate when it's just you. Anchoring the living area is a sculptural fireplace wall finished in custom Atelier Premier marble plaster, hand-troweled in bands of green, sand, and cream like a cross-section of the earth, with a gas fireplace glowing beneath. This was not part of the developer's plan. It's the owners' own artistic addition. Beyond the floor-to-ceiling living room windows, which flood the living area with natural southern light, nearly sixteen feet of south-facing balcony is wired, plumbed, and lit. The glass doors open wide, blurring the line between indoors and out, with a retractable screen to keep the bugs away on warm days. Higher up, a private deeded roof terrace is your own perch above the city, perfect for BBQ gatherings and watching sunsets.
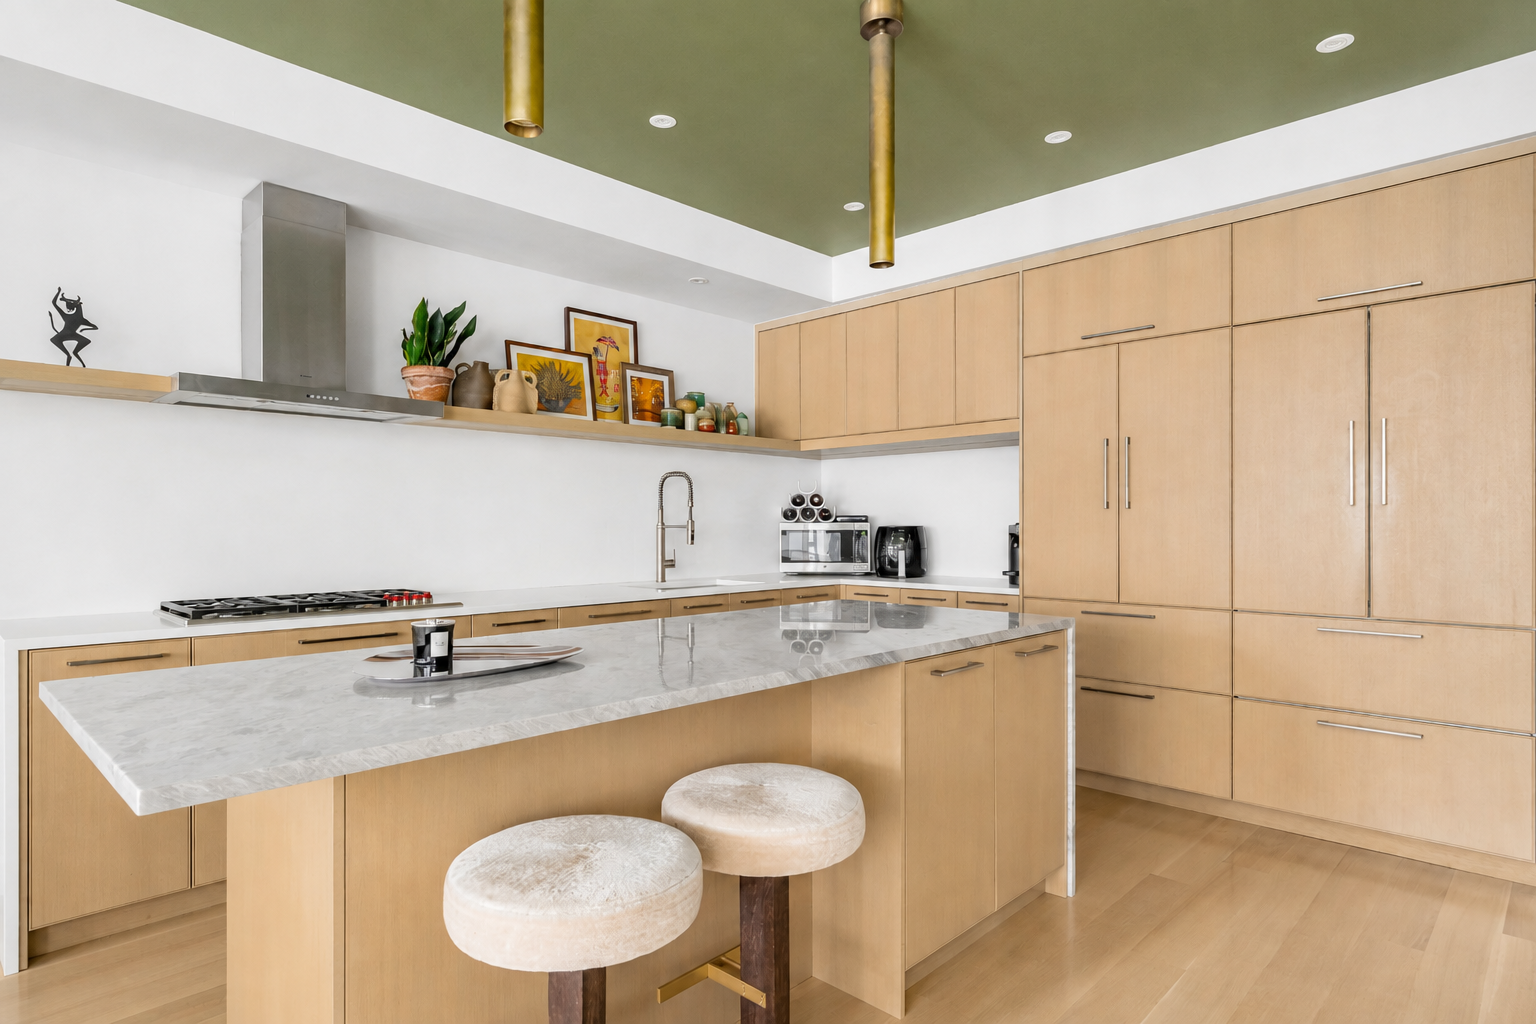
The open chef’s kitchen pairs abundant storage with elegant design. A marble waterfall island with seating carries the Wolf Professional cooktop. Light grey oak cabinetry spans the full wall beneath a floating shelf lit by slim brass Apparatus Studio pendants; the Miele refrigerator and dishwasher disappear behind cabinet fronts; a vented stainless hood pulls the smoke straight out of the building. The owners added a tall articulating Kohler faucet.
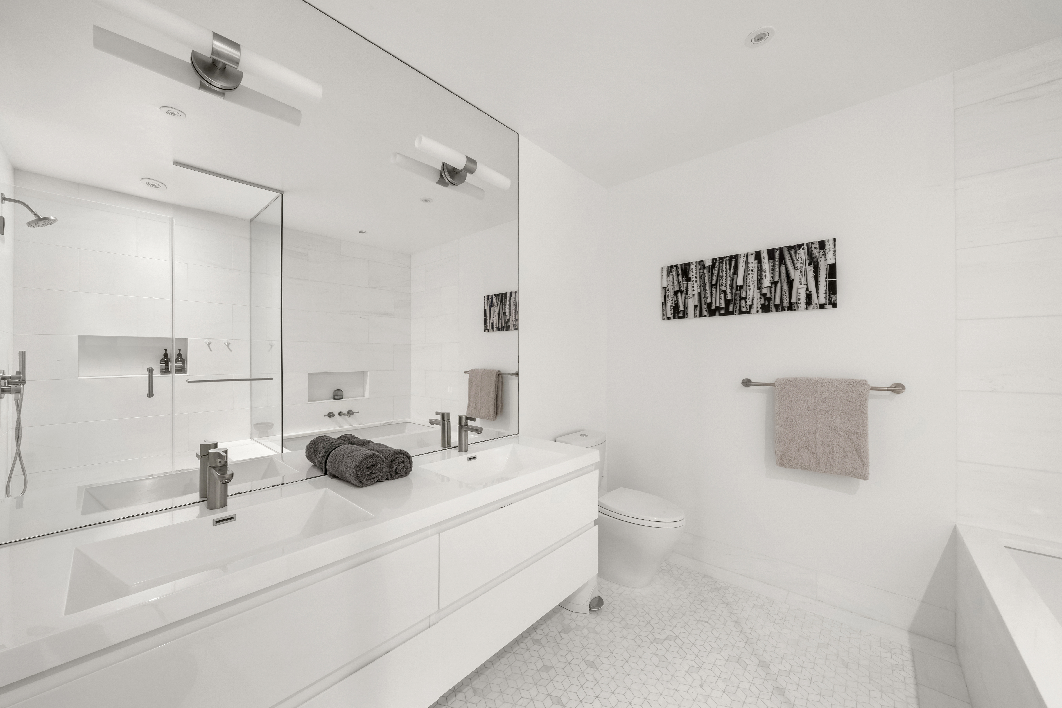
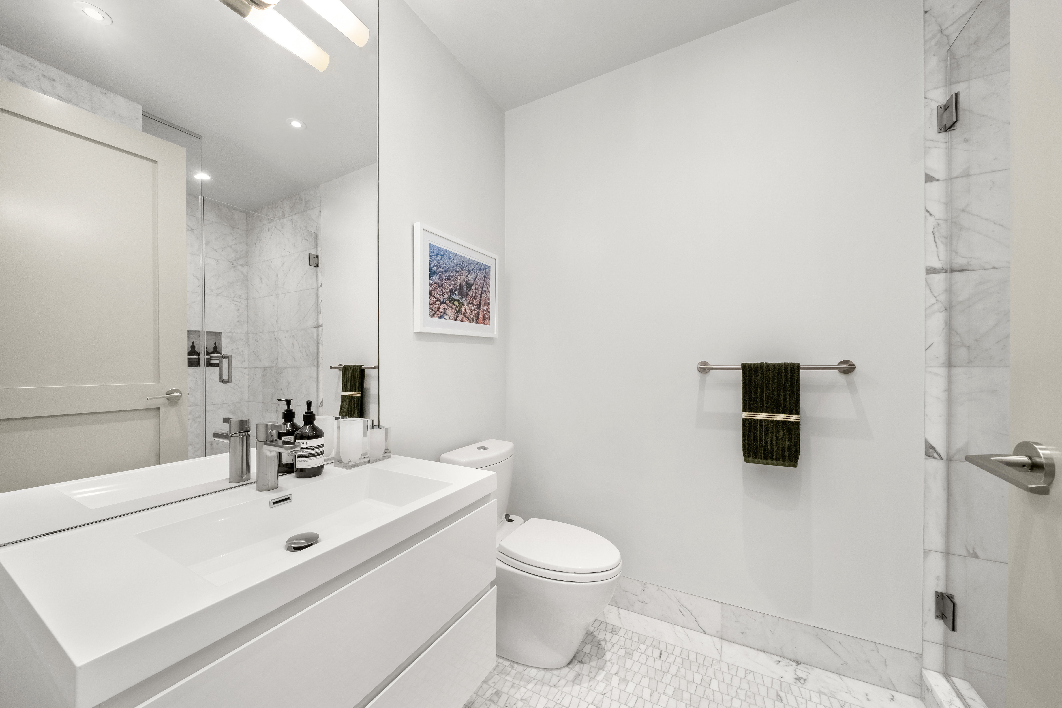
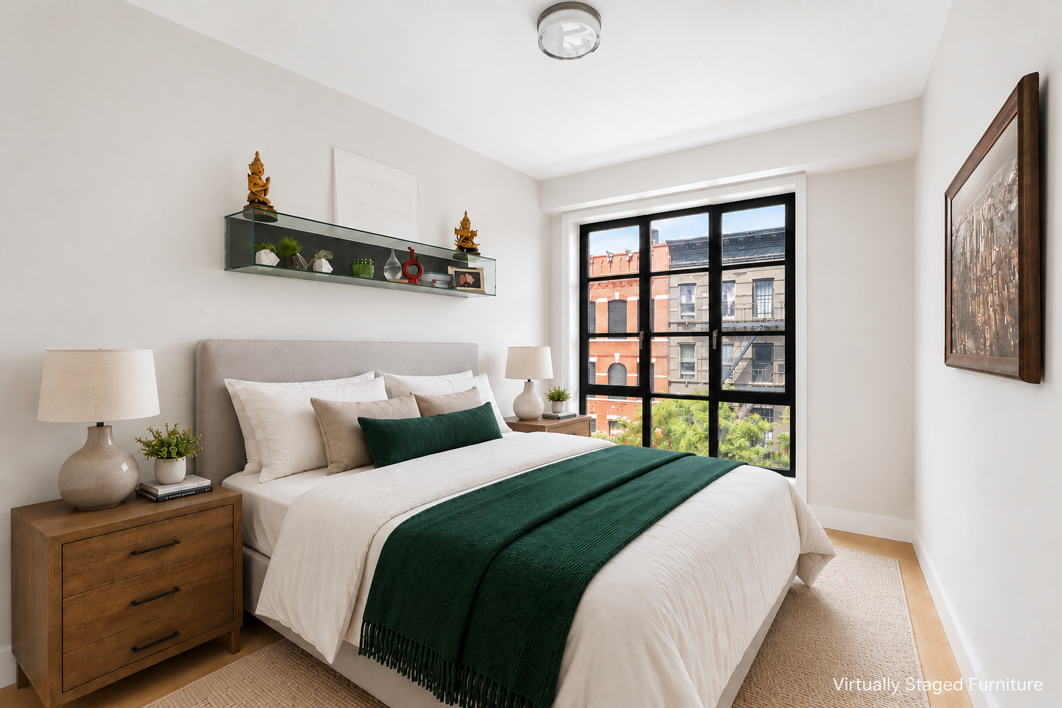
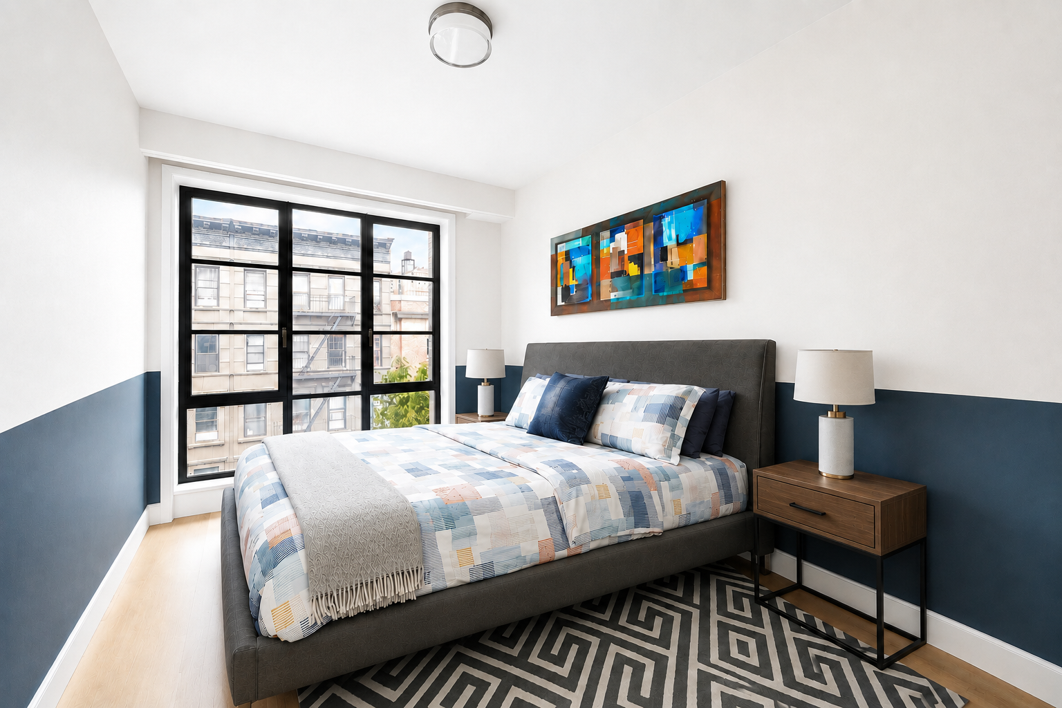
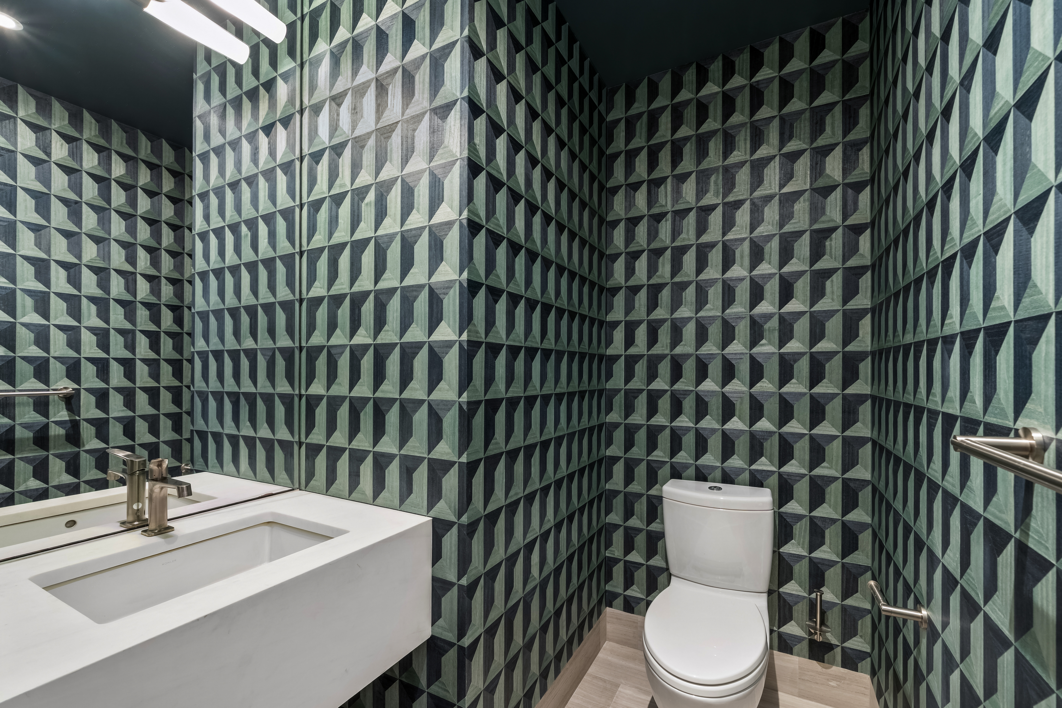
Four bedrooms and three-and-a-half baths are arranged to provide exceptional separation and privacy. A guest room with its own en-suite bathroom sits on the far side of the great room, creating a private wing of its own. Three more, including the primary, occupy the north end. Extending more than eighteen feet, the primary bedroom has been elevated into a richly layered retreat with Élitis wallcovering, sculptural J. Adams & Co. sconces, and tactile Buster + Punch switchgear. Behind it, a custom Flou walk-in, every shelf, drawer, and rack fitted, and a marble bath with a double vanity, soaking tub, and glass shower. The powder room off the entry is a jewel box: Phillip Jeffries wood veneer in deep green and navy, cut into cubes that seem to float off the wall beneath a dark ceiling.
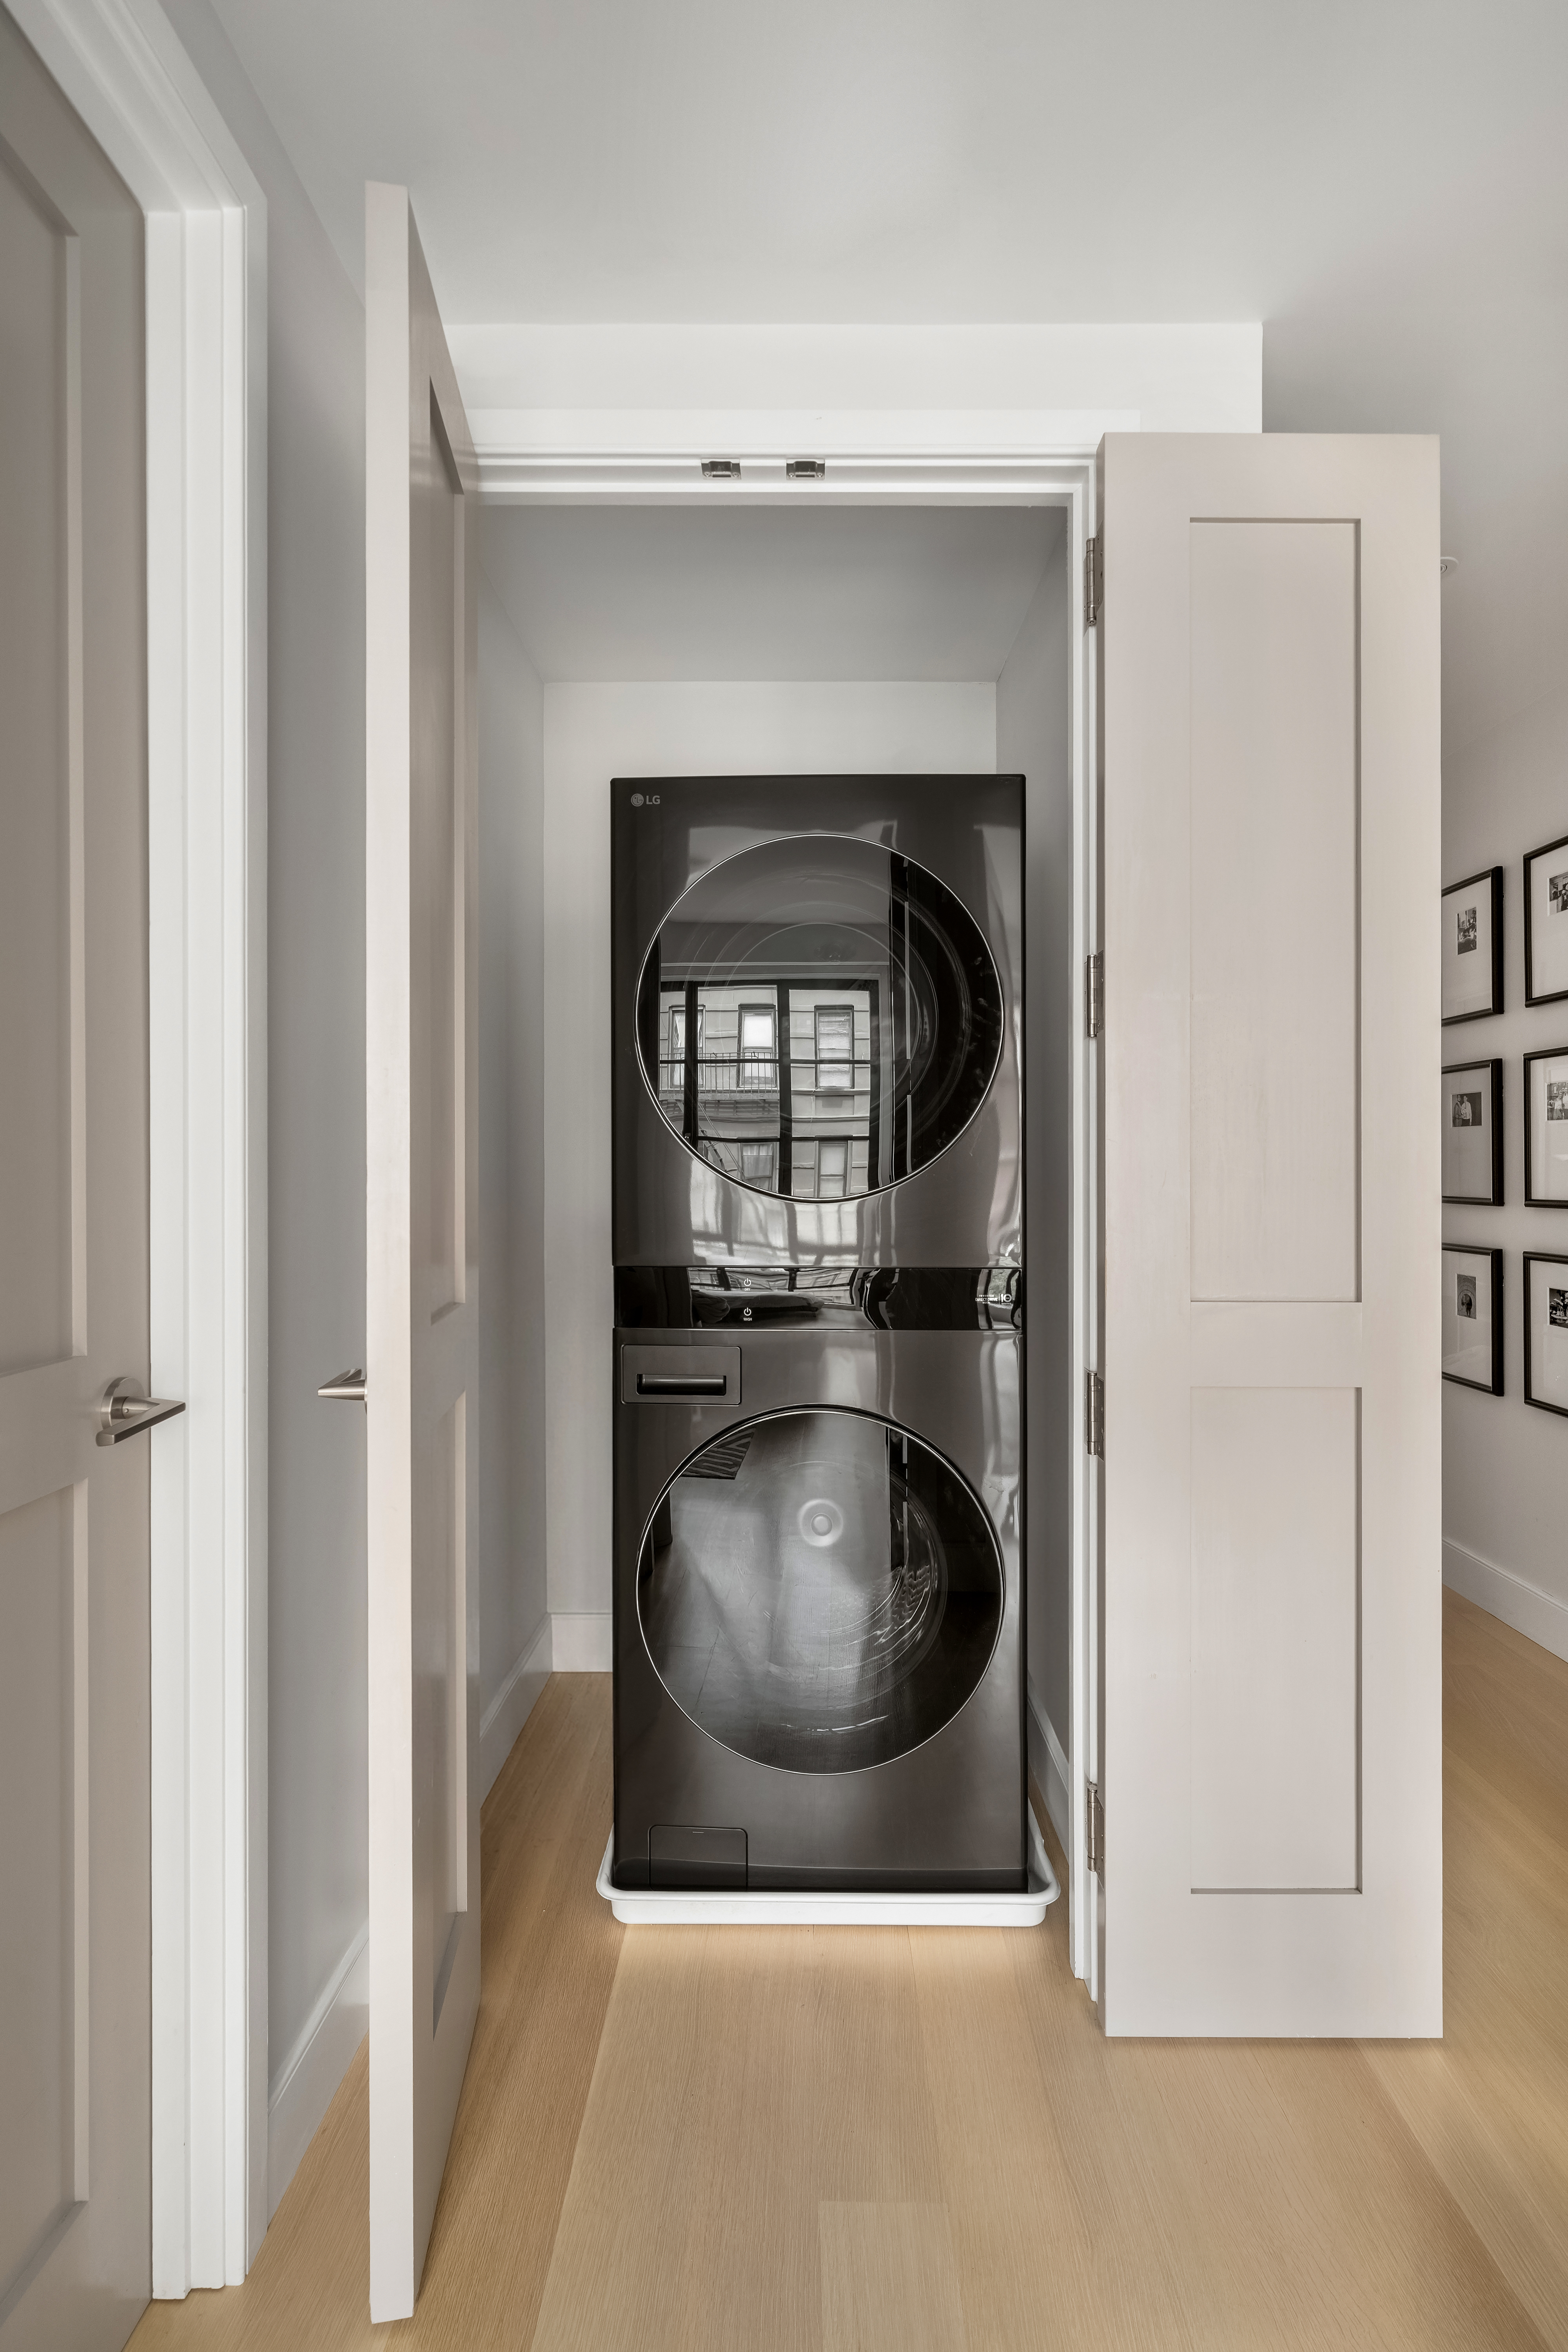
Every practical need is answered: hardwired electric blinds in every room, an upgraded extra-large LG WashTower washer and vented dryer, central HVAC, a virtual doorman and intercom, and dedicated private storage in the cellar. You can conveniently access the front door and elevator remotely with an app on your phone.
Between Columbus and Amsterdam on one of the Upper West Side's most gracious blocks, minutes from Central Park, the Museum of Natural History, Lincoln Center, and the neighborhood's best restaurants and markets, this is not another new-development box with a nice kitchen. It is a singular, artfully personalized full-floor home.
Amenities
- Floor Thru
- Balcony
- Private Terrace
- Private Roof Deck
- Common Roof Deck
- Common Outdoor Space
- Working Fireplace
- Hardwood Floors
- High Ceilings
- Elevator
- Washer / Dryer in Unit
- Dryer
- Washer
- Laundry in Building
- Central AC
- Air Conditioning
- Dishwasher
- Electric Oven
- Eat-in Kitchen
- Chef's Kitchen
- Open Kitchen
- Northern Exposure
- Southern Exposure
- Walk-in Closet
- California Closet
- Custom Closet
- Private Storage Included
- Soaking Tub
- Cooktop
- Range Hood
- Island Kitchen
- Midrise
- Refrigerator
- Range
Location
Listing Courtesy of: .
Payment Calculator
$31,428 per month
30 year fixed, 6.71% Interest
$26,161
$4,185
$1,082
Know your buying power with a preapproval and custom rate in minutes
 1
1Property Information for 134 West 83rd Street, Unit 5
- Taxes: $4,185 / month
- Min. Down Pymt: 10%
- Total Rooms: 9.5
- MLS Type: Condo
- County: New York County
- Buyer's Agent Compensation: 2.5%
- Building/Complex: 134 W 83rd St
- Floor: 5
- Stories: 7
- Residences: 6
- Pet Policy: Allowed
- Year Built: 2018
- Building Age: New Development
- Building Type: Townhouse
Property History for 134 West 83rd Street, Unit 5
| Date | Event & Source | Price |
|---|---|---|
| 09/15/2026 | Listed (Active) Manual | $4,500,000 |
| 09/12/2019 | $4,350,000 | |
| 09/12/2019 | $4,350,000 | |
| 02/19/2019 | $4,495,000 |
For completeness, we often displays two records for one sale: the MLS record and the public record.
Public Records for 134 West 83rd Street, Unit 5
Schools near 134 West 83rd Street, Unit 5
Rating | School | Type | Grades | Distance |
|---|---|---|---|---|
| Public - | PK to 5 | |||
| Public - | 5 to 8 | |||
| Public - | 9 to 12 | |||
| Public - | 10 to 12 |
Rating | School | Distance |
|---|---|---|
P.S. 9 Sarah Anderson PublicPK to 5 | ||
Ms 243 Center School Public5 to 8 | ||
Frank McCourt High School Public9 to 12 | ||
Innovation Diploma Plus Public10 to 12 |
School ratings and boundaries are provided by GreatSchools.org and Pitney Bowes. This information should only be used as a reference. Proximity or boundaries shown here are not a guarantee of enrollment. Please reach out to schools directly to verify all information and enrollment eligibility.

Neighborhood Map and Transit
Similar Homes
New listings in 10024


$1,295,000
- 2
- Bedrooms
- 1
- Bathrooms
- 1,160
- Square Feet
- Unavailable
- Acres

Listing Courtesy of Douglas Elliman Real Estate

Listing Courtesy of Douglas Elliman Real Estate

Listing Courtesy of Douglas Elliman Real Estate

Listing Courtesy of Sloyer Real Estate Corp.


Listing Courtesy of R New York

Listing Courtesy of Brown Harris Stevens Residential Sales LLC


Listing Courtesy of Brown Harris Stevens Residential Sales LLC
Explore Nearby Homes
- Upper East Side Homes for Sale
- Upper West Side Homes for Sale
- Lenox Hill Homes for Sale
- Carnegie Hill Homes for Sale
- Lincoln Square Homes for Sale
- Manhattan Valley Homes for Sale
- Upper Carnegie Hill Homes for Sale
- East Harlem Homes for Sale
- Upper Manhattan Homes for Sale
- Central Park South Homes for Sale
- Midtown Manhattan Homes for Sale
- Bergenwood Homes for Sale
- Midtown Central Homes for Sale
- Midtown East Homes for Sale
- Yorkville Homes for Sale
- North Bergen Homes for Sale
- New York Homes for Sale
- Manhattan Homes for Sale
- Guttenberg Homes for Sale
- West New York Homes for Sale
- Edgewater Homes for Sale
- Weehawken Homes for Sale
- Cliffside Park Homes for Sale
- Fairview Homes for Sale
- Queens Homes for Sale
- Union City Homes for Sale
- Bronx Homes for Sale
- Ridgefield Homes for Sale
- Hoboken Homes for Sale
- Secaucus Homes for Sale
- 10028 Homes for Sale
- 10069 Homes for Sale
- 10065 Homes for Sale
- 07047 Homes for Sale
- 10019 Homes for Sale
- 10023 Homes for Sale
- 10025 Homes for Sale
- 10026 Homes for Sale
- 10075 Homes for Sale
- 10021 Homes for Sale
- 10128 Homes for Sale
- 10103 Homes for Sale
- 07020 Homes for Sale
- 10029 Homes for Sale
- 07093 Homes for Sale
No guarantee, warranty or representation of any kind is made regarding the completeness or accuracy of any information, descriptions or measurements (including square footage measurements and property condition), such should be independently verified through appropriate means, including, but not limited to, in person inspection and public records, and Compass International Holdings, its subsidiaries, affiliates and independently owned and operated franchisees, and their affiliated agents and associated third parties expressly disclaim any liability in connection therewith. Photos may be virtually staged or digitally enhanced and may not reflect actual property conditions. Offers of compensation are subject to change at the seller's discretion. No financial or legal advice provided. Equal Housing Opportunity.
This information is not verified for authenticity or accuracy and is not guaranteed and may not reflect all real estate activity in the market. ©2026 The Real Estate Board of New York, Inc., All rights reserved. The source of the displayed data is either the property owner or public record provided by non-governmental third parties. It is believed to be reliable but not guaranteed. This information is provided exclusively for consumers’ personal, non-commercial use. The data relating to real estate for sale on this website comes in part from the IDX Program of OneKey® MLS. Information Copyright 2026, OneKey® MLS. All data is deemed reliable but is not guaranteed accurate by Compass, Inc., its subsidiaries, affiliates and their agents and associated third parties. See Terms of Service for additional restrictions. Compass · Tel: 212-913-9058 · New York, NY Listing information for certain New York City properties provided courtesy of the Real Estate Board of New York’s Residential Listing Service (the "RLS"). The information contained in this listing has not been verified by the RLS and should be verified by the consumer. The listing information provided here is for the consumer’s personal, non-commercial use. Retransmission, redistribution or copying of this listing information is strictly prohibited except in connection with a consumer's consideration of the purchase and/or sale of an individual property. This listing information is not verified for authenticity or accuracy and is not guaranteed and may not reflect all real estate activity in the market. ©2026 The Real Estate Board of New York, Inc., all rights reserved. This information is not guaranteed, should be independently verified and may not reflect all real estate activity in the market. Offers of compensation set forth here are for other RLSParticipants only and may not reflect other agreements between a consumer and their broker.©2026 The Real Estate Board of New York, Inc., All rights reserved.