172 North 10th Street, Unit 3A











Description
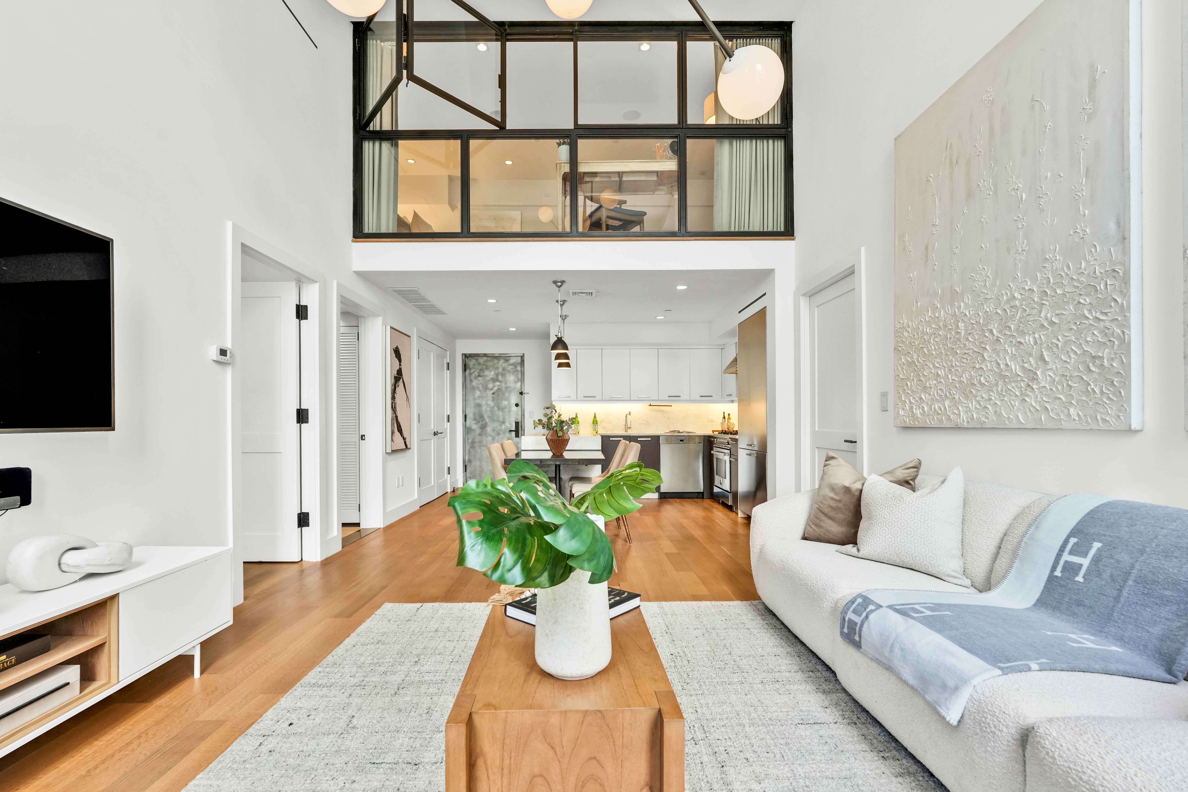
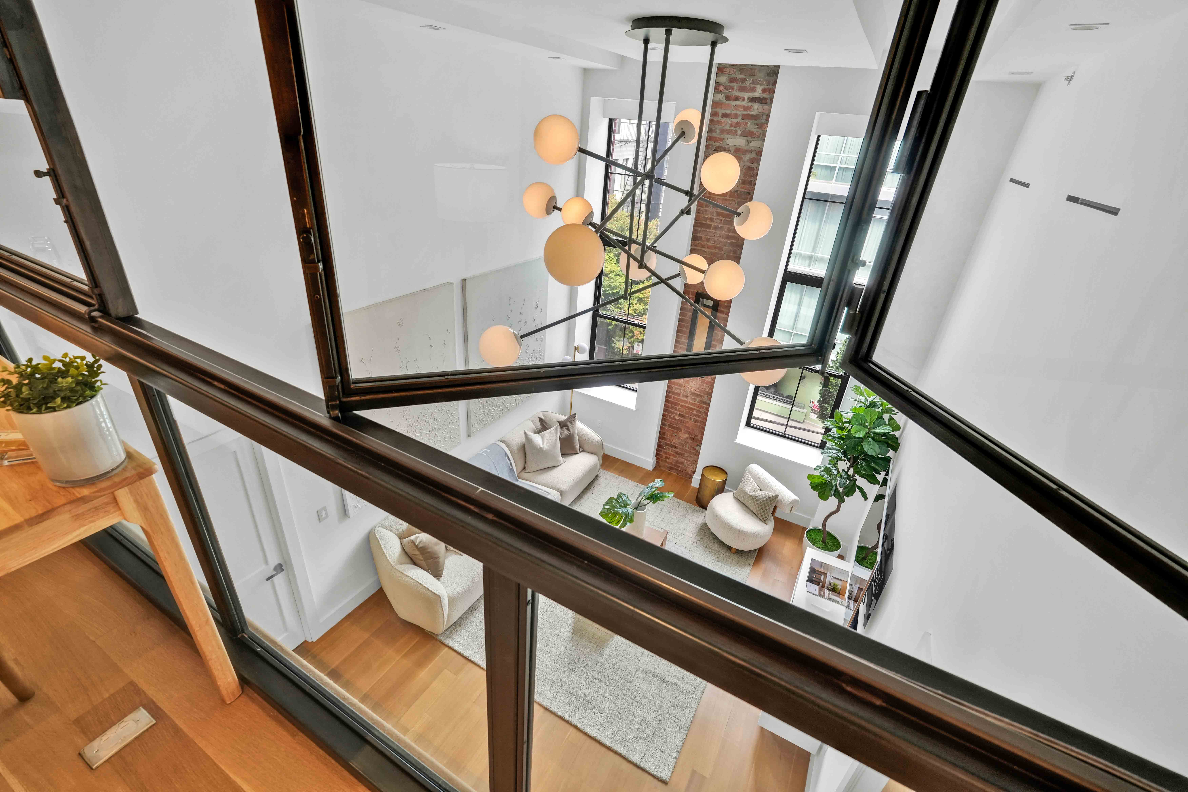
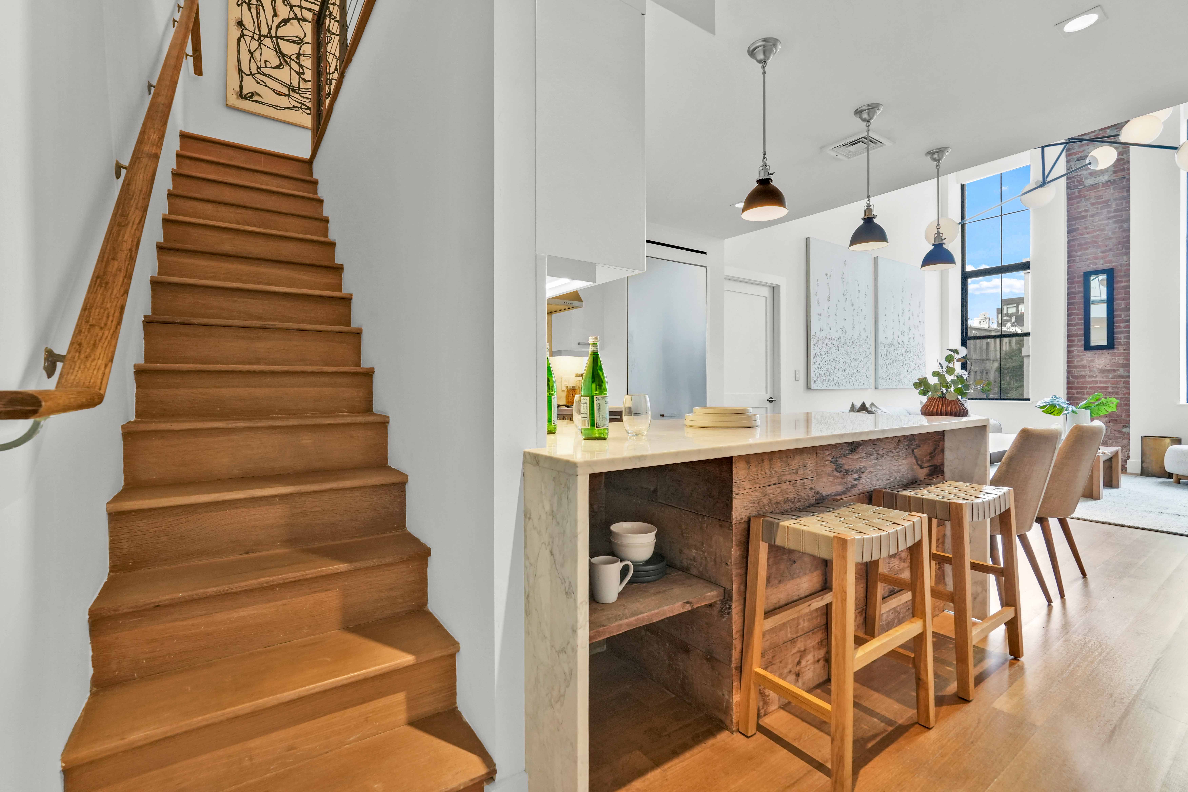
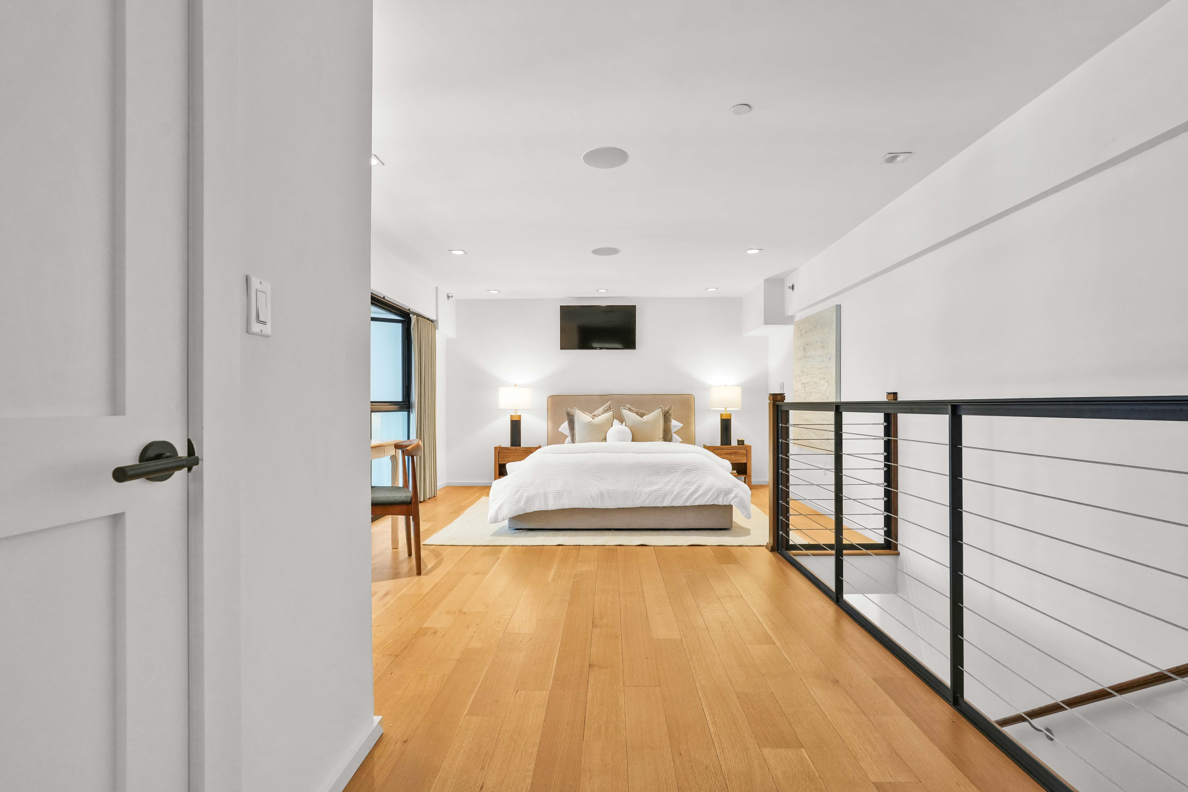
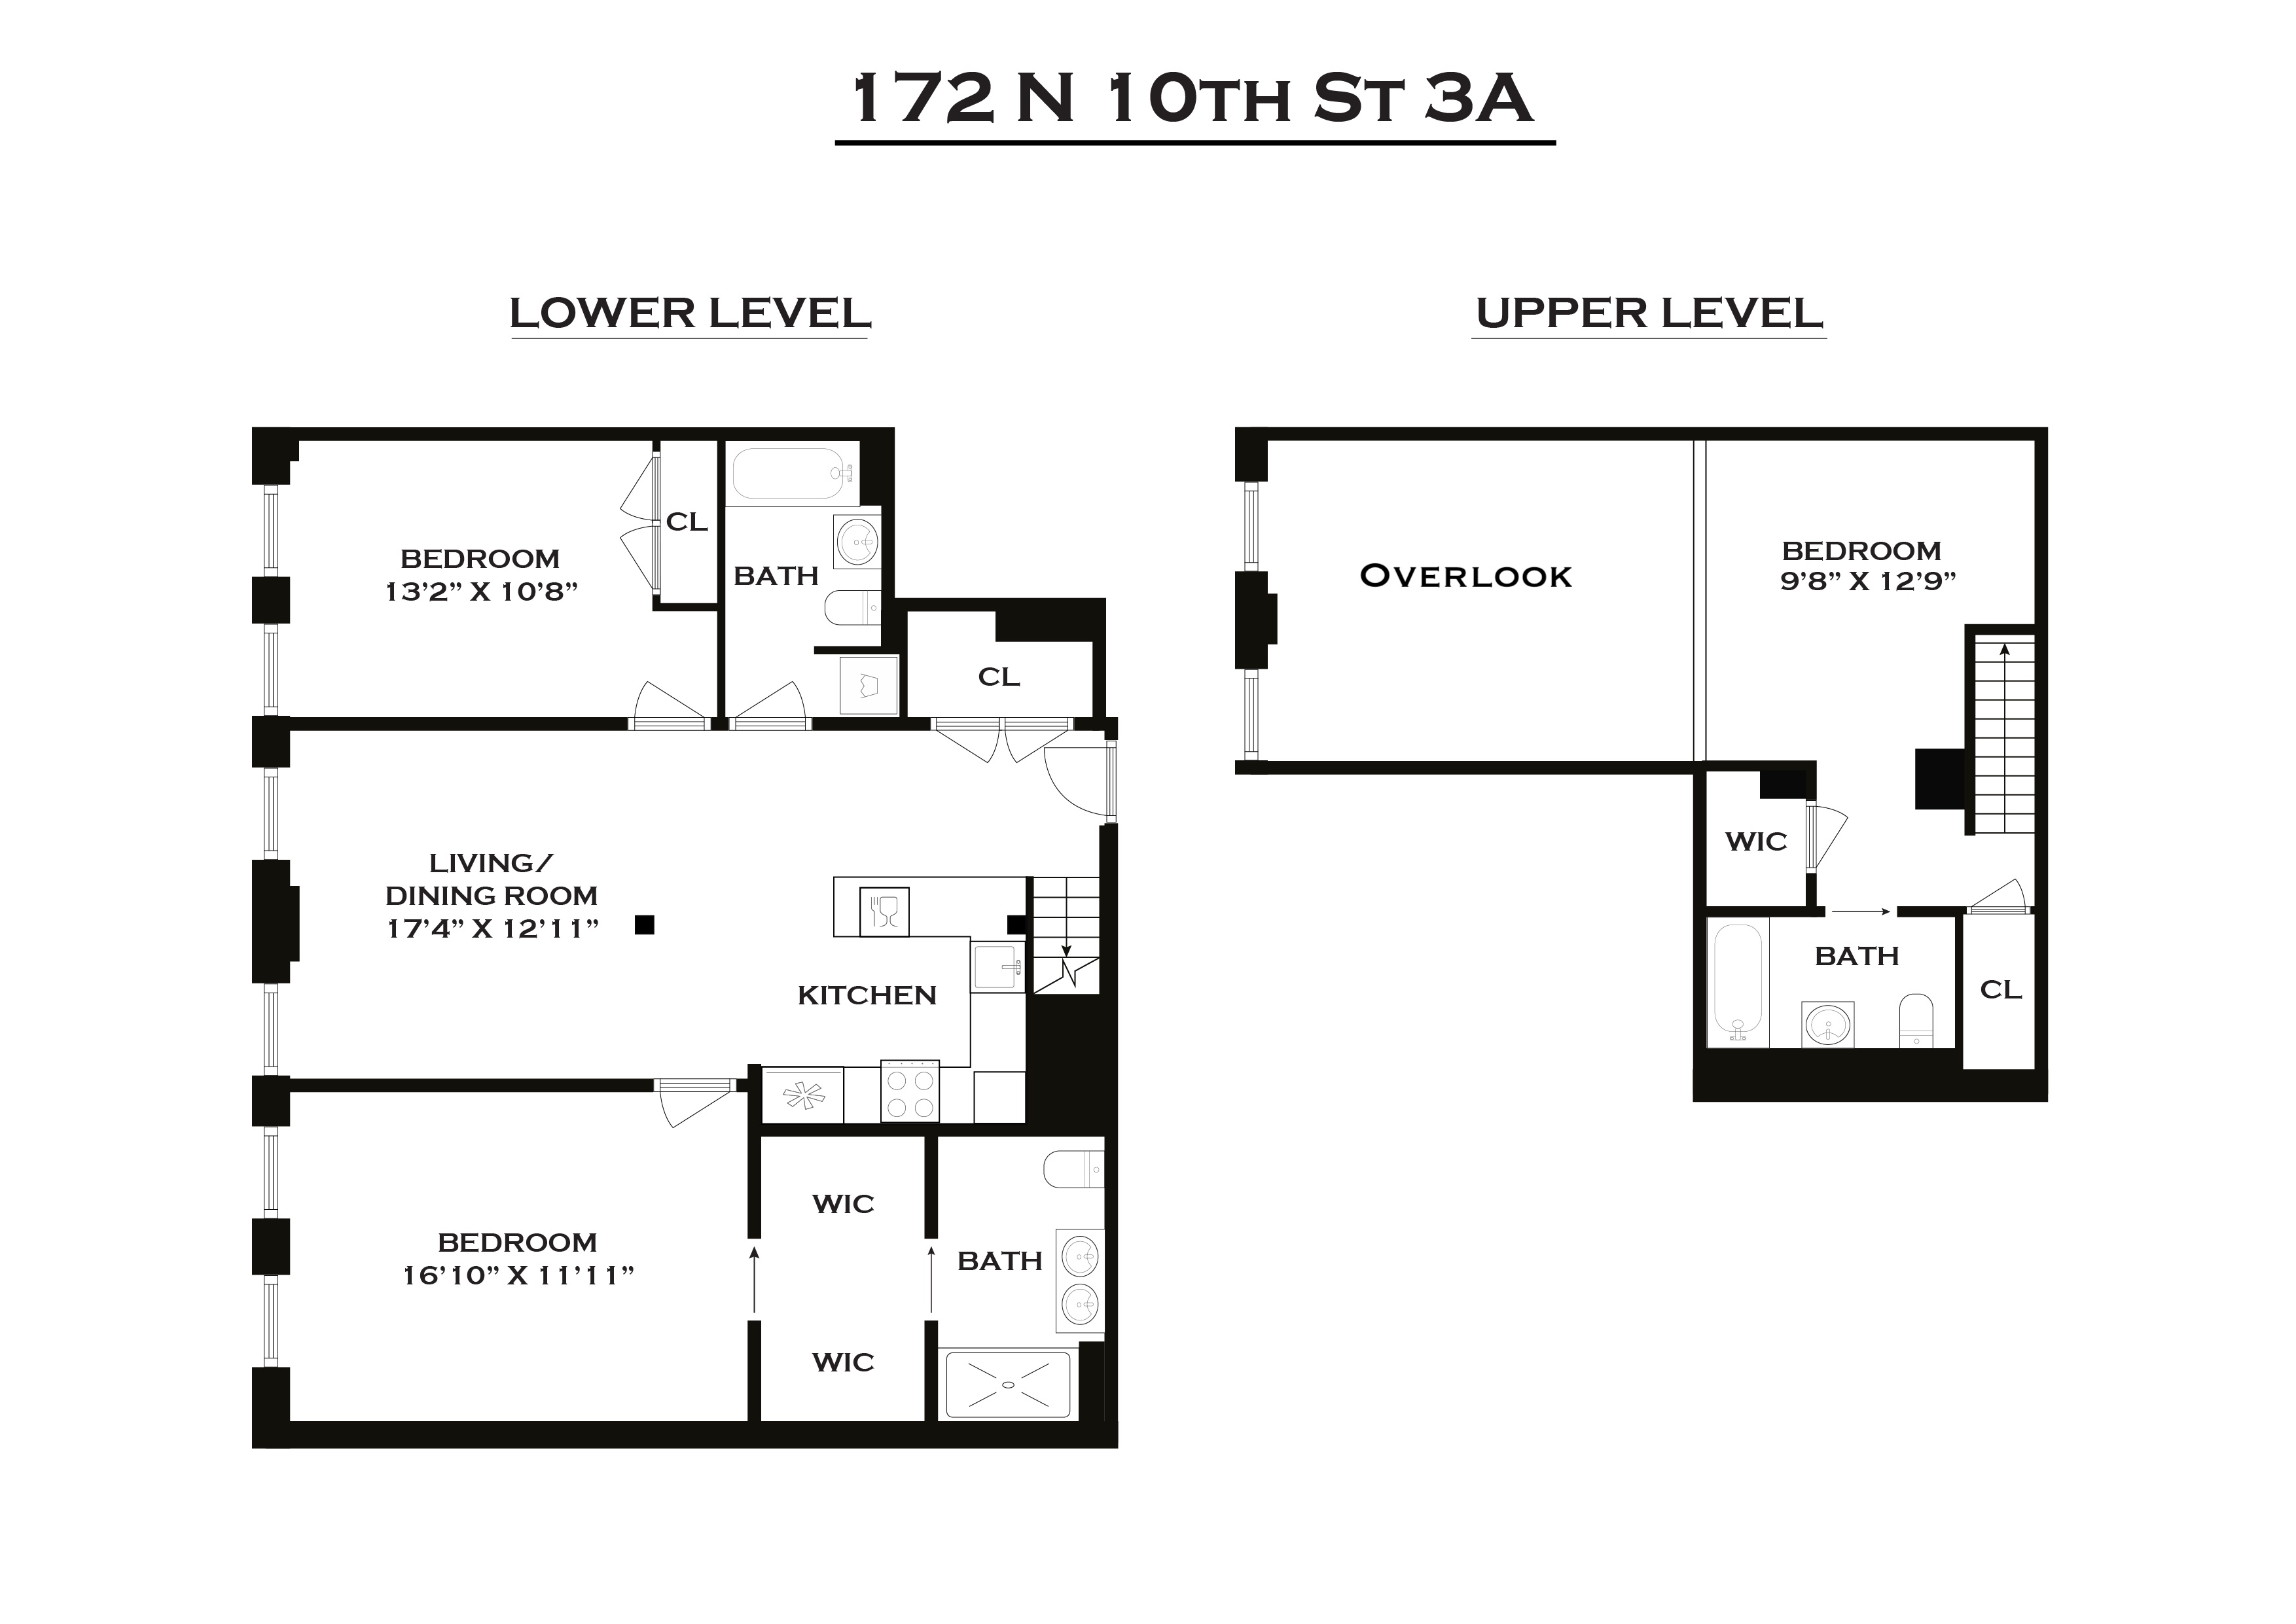
Throughout the unit, there are sleek wide-plank oak floors, exposed brick walls, central heating/air conditioning, custom built-ins, and a smart home automation system. Dramatic 17-foot ceilings in the living room with an 8-foot custom-designed chandelier by Williamsburg’s own metal artisan, Avi Kendi of Metal Dimensions, create a striking focal point. Two massive nearly floor-to-ceiling windows bring lovely light into the dramatic living room. Overlooking the living room, the upper level is enclosed by a custom industrial steel-and-glass window system that reinforces the home’s authentic loft character while providing privacy. Custom acoustic curtains offer additional flexibility, allowing the space to function comfortably as a private bedroom, guest suite, media room, or home office. A custom steel staircase and industrial railing complete the architectural composition.
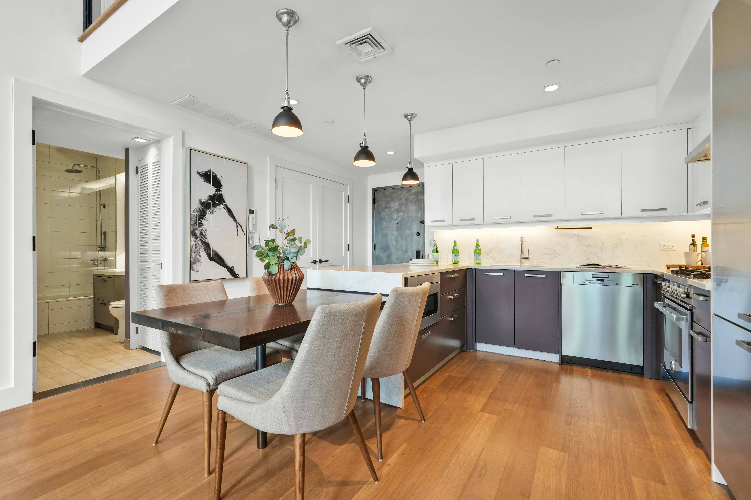
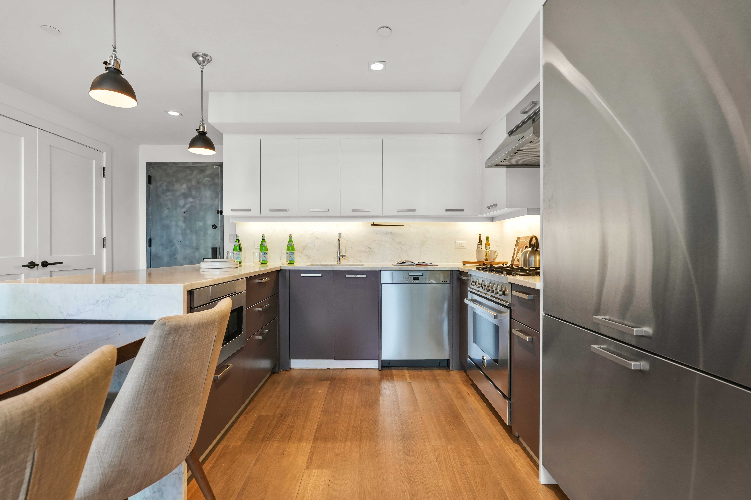
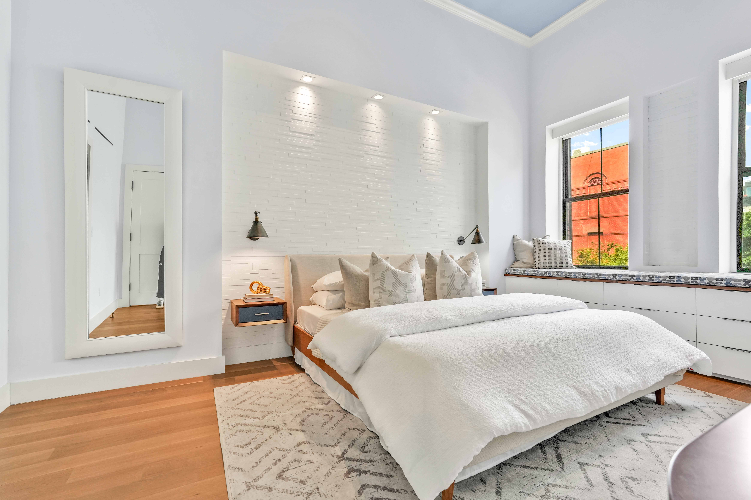
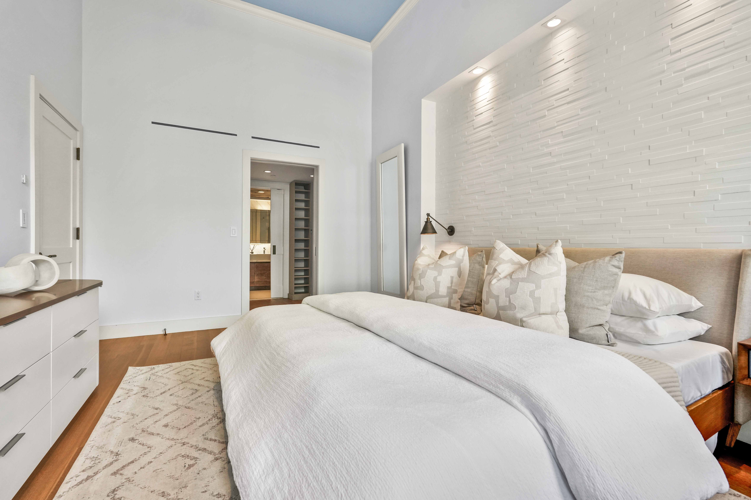
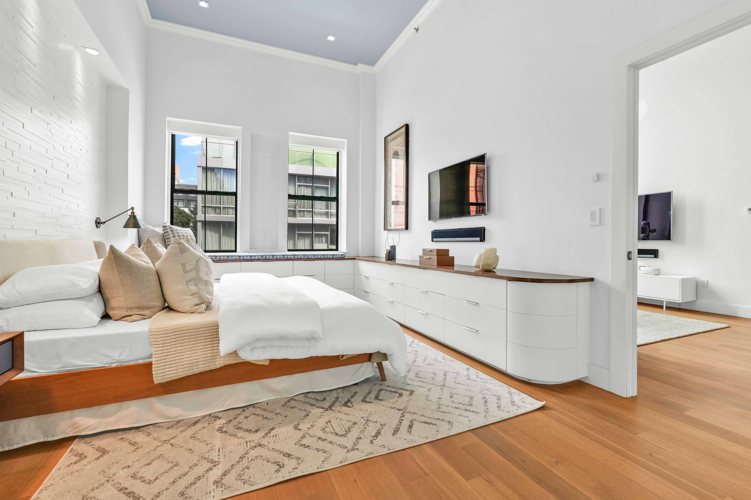
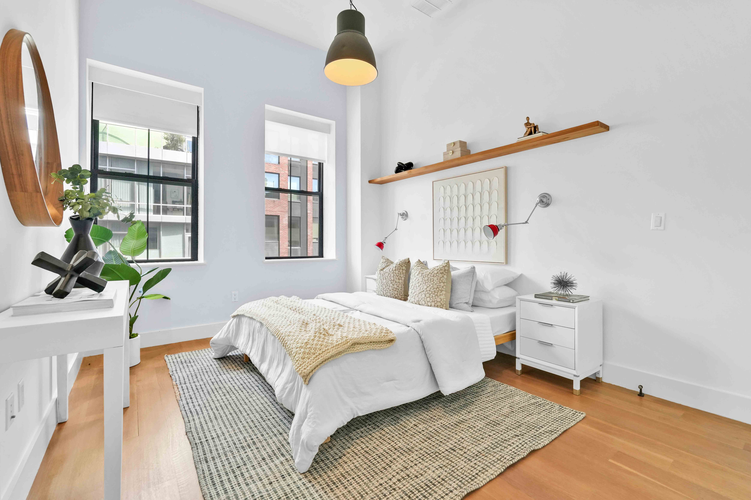
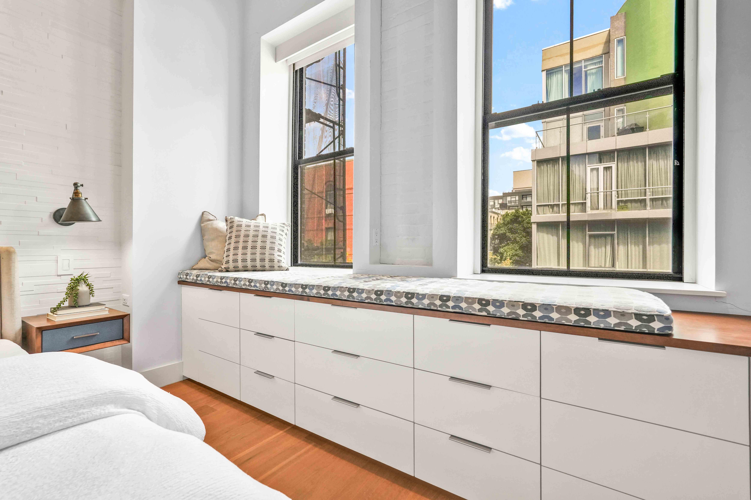
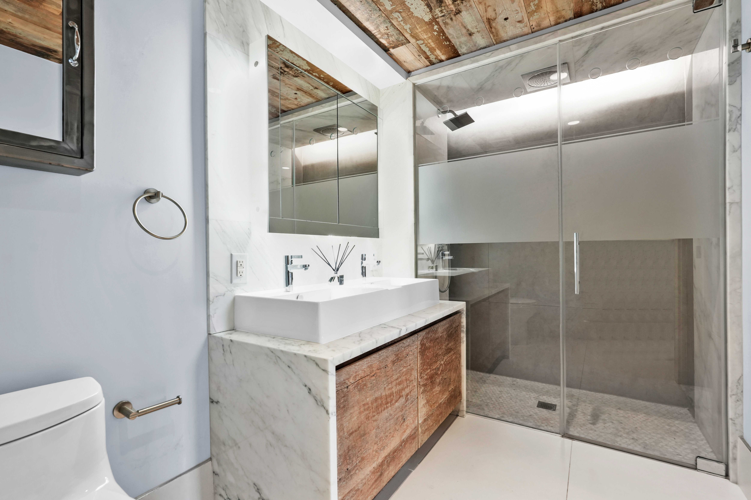
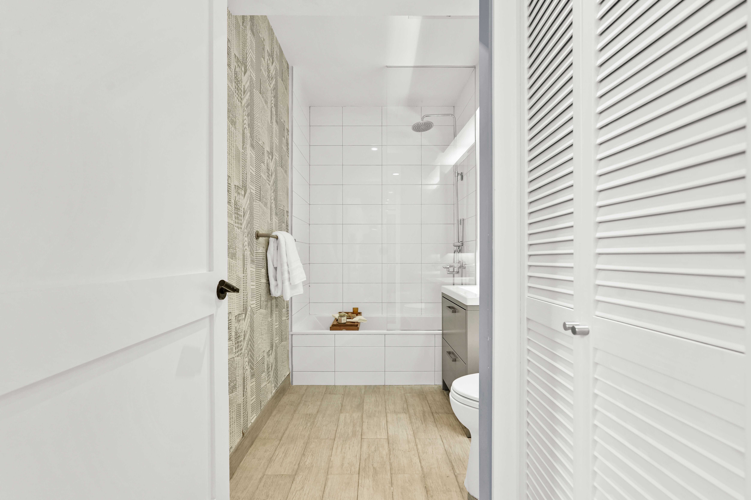
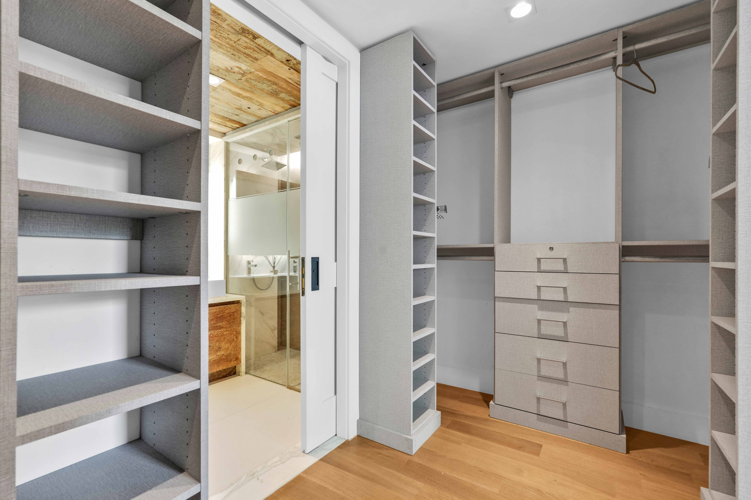
The stunning open-plan kitchen has European cabinetry with Calacatta gold marble countertops and backsplash with high-end Miele/Sub Zero appliances. A custom built-in wooden table for day-to-day living includes a seamless 4’ extension offering an 8’ dining table for entertaining. The main bedroom has two large windows and a designer cushioned window seat on top of custom wrap-around built-in dresser drawers with a solid wood top. Coupled with a thoughtfully designed California walk-in closet, this bedroom offers maximum storage. The main en suite bathroom has dual sinks, distressed wood, heated floors, and a glass-enclosed stand-up shower designed to serve as a steam room. All 3 bathrooms in the unit have heated floors. The second bedroom has large windows with a built-out closet, and a custom built-in-floor-to-ceiling bookshelf. The enclosed upper-level loft suite has its own full bathroom and extensive storage, creating valuable separation for guests, children or working from home.
In addition, the entire unit offers full high-tech smart home automation throughout the home with custom-fitted Lutron HomeWorks lighting and motorized blackout and solar shades, Sonos Audio AV System, and built-in concealed wall audiovisual wiring for minimalist design - all controllable from your smartphone!
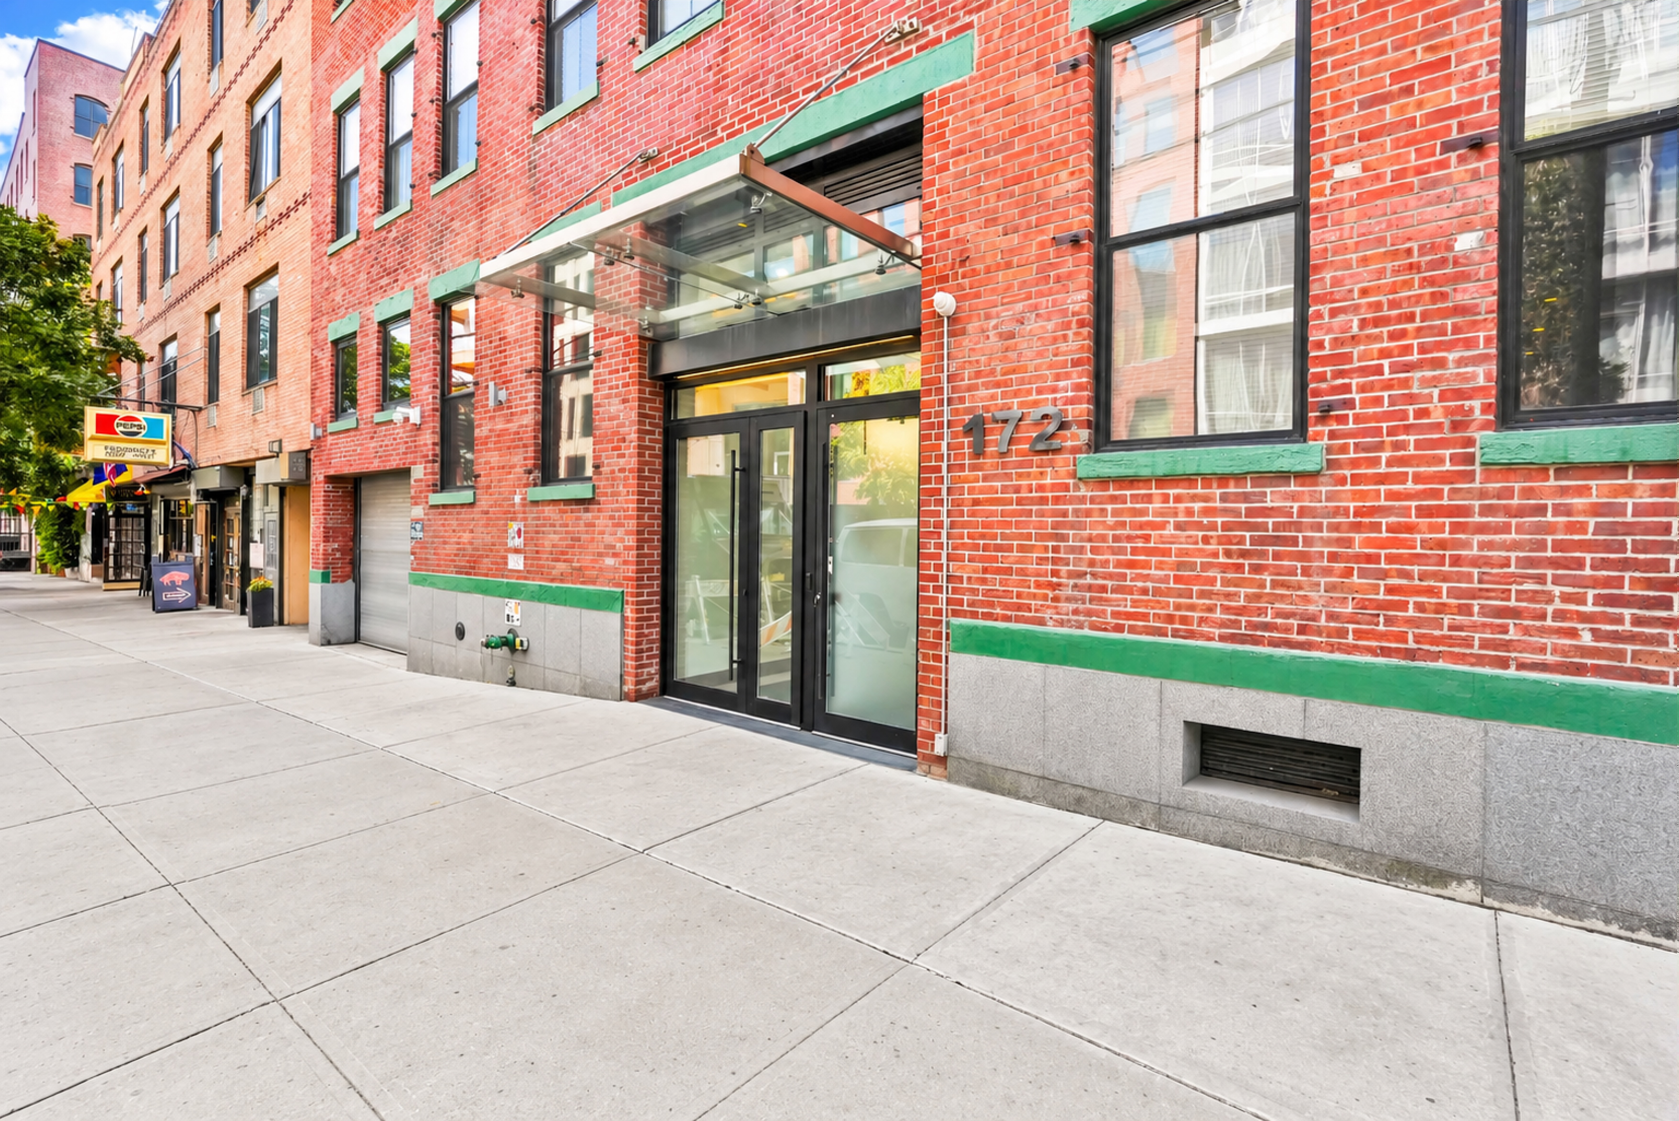
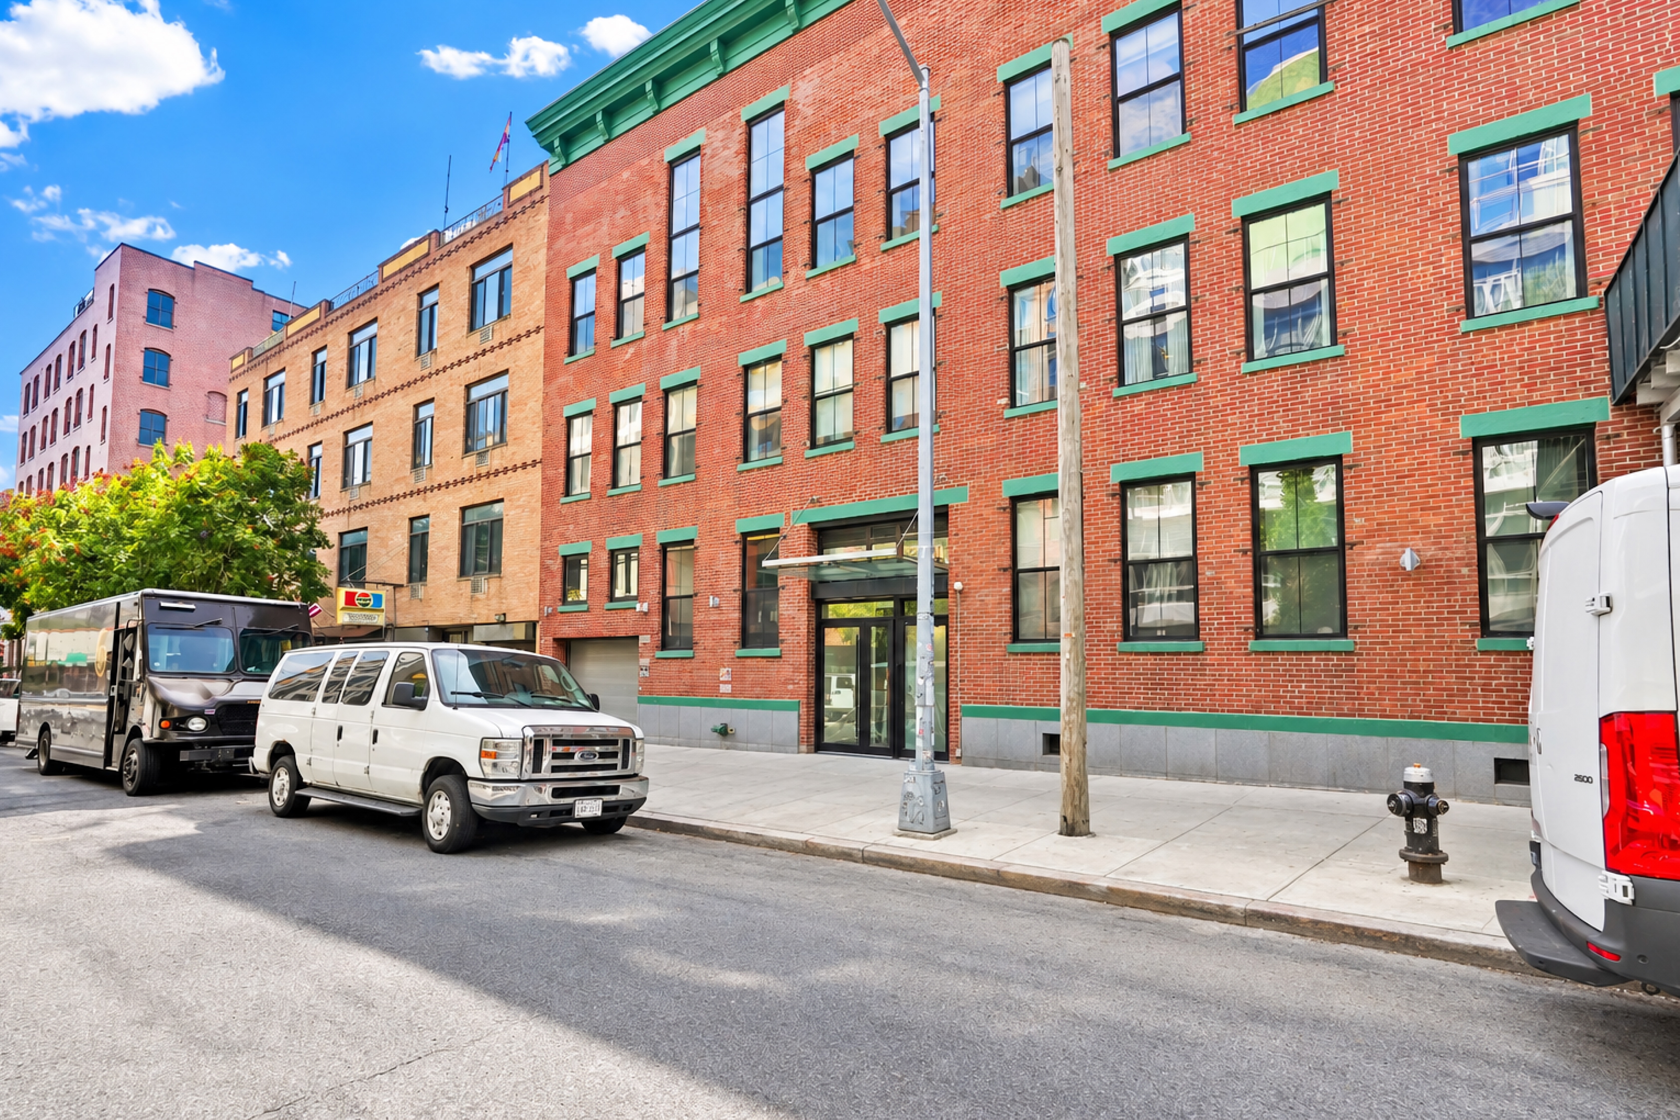
Positioned between Bedford and Driggs, 172 North 10th places residents within the most coveted blocks of Northside Williamsburg: approximately three blocks from the Bedford Avenue L train, two blocks from McCarren Park (including outdoor tennis courts) and moments from the waterfront and North Williamsburg ferry. Whole Foods, Equinox, the Apple Store, the North 6th Street shopping corridor and some of Brooklyn’s most acclaimed restaurants, cafés, and cultural venues are all close at hand.
Listing Agents


Amenities
- Gym
- Hardwood Floors
- High Ceilings
- Oversized Windows
- Window Treatments
- Elevator
- Washer / Dryer in Unit
- Central AC
- Total Renovation
- Renovated Kitchen and Bath
- Northern Exposure
- Video Intercom
- Smart Thermostat
- Wired For Sound
- Midrise
- Smart Home
- Lowrise
- Intercom
Open Houses
Location
Virtual Tour
Payment Calculator
$18,068 per month
30 year fixed, 6.71% Interest
$15,086
$1,788
$1,194
Know your buying power with a preapproval and custom rate in minutes
 1
1Property Information for 172 North 10th Street, Unit 3A
- Taxes: $1,788 / month
- Min. Down Pymt: 10%
- Total Rooms: 5.0
- County: Kings County
- Buyer's Agent Compensation: 2.5%
- Building/Complex: 172 N 10th St
- Floor: 3
- Stories: 5
- Residences: 14
- Pet Policy: Allowed
- Pet Policy Details: allowed
- Year Built: 2014
- Building Age: Pre-war
- Building Type: Lowrise
Property History for 172 North 10th Street, Unit 3A
| Date | Event & Source | Price |
|---|---|---|
| 09/12/2026 | Listed (Active) Manual | $2,595,000 |
| 09/11/2026 | Temporarily Off Market Manual | — |
| 09/11/2026 | Listed (Active) Manual | $2,595,000 |
| 12/17/2021 | Permanently Off Market Manual | — |
| 09/26/2021 | Listed (Active) Manual | $2,595,000 |
| 09/21/2021 | Temporarily Off Market Manual | — |
| 09/13/2021 | Listed (Active) Manual | $2,695,000 |
| 06/04/2015 | $2,219,785 | |
| 06/02/2015 | $2,180,000 | |
| 10/28/2014 | $2,090,000 |
For completeness, we often displays two records for one sale: the MLS record and the public record.
Public Records for 172 North 10th Street, Unit 3A
Schools near 172 North 10th Street, Unit 3A
Rating | School | Type | Grades | Distance |
|---|---|---|---|---|
| Public - | PK to 5 | |||
| Public - | 6 to 8 | |||
| Public - | 9 to 12 | |||
| Public - | 9 to 12 |
Rating | School | Distance |
|---|---|---|
P.S. 17 Henry D Woodworth PublicPK to 5 | ||
Conselyea Preparatory School Public6 to 8 | ||
Williamsburg Preparatory School Public9 to 12 | ||
A-Tech High School Public9 to 12 |
School ratings and boundaries are provided by GreatSchools.org and Pitney Bowes. This information should only be used as a reference. Proximity or boundaries shown here are not a guarantee of enrollment. Please reach out to schools directly to verify all information and enrollment eligibility.

Neighborhood Map and Transit
Similar Homes
New listings in 11211

Listing Courtesy of Howard Hanna NYC


Listing Courtesy of Brown Harris Stevens Residential Sales LLC

Listing Courtesy of Serhant
$1,999,999
- 2
- Bedrooms
- 3
- Bathrooms
- 1,689
- Square Feet
- Unavailable
- Acres


Listing Courtesy of REAVIS DEVELOPMENT MARKETING LLC


Listing Courtesy of Bond New York Properties LLC

Listing Courtesy of Serhant

Listing Courtesy of Douglas Elliman Real Estate
Explore Nearby Homes
- East Williamsburg Homes for Sale
- Maspeth Homes for Sale
- Northern Brooklyn Homes for Sale
- Northwestern Queens Homes for Sale
- Williamsburg Homes for Sale
- Greenpoint Homes for Sale
- Blissville Homes for Sale
- Bedford-Stuyvesant Homes for Sale
- Navy Yard Homes for Sale
- Northwestern Brooklyn Homes for Sale
- Ridgewood Homes for Sale
- Clinton Hill Homes for Sale
- Bushwick Homes for Sale
- Stuyvesant Heights Homes for Sale
- Sunnyside Homes for Sale
- Queens Homes for Sale
- New York Homes for Sale
- Brooklyn Homes for Sale
- Manhattan Homes for Sale
- Jersey City Homes for Sale
- Hoboken Homes for Sale
- Weehawken Homes for Sale
- West New York Homes for Sale
- Union City Homes for Sale
- Bronx Homes for Sale
- Guttenberg Homes for Sale
- North Bergen Homes for Sale
- Bayonne Homes for Sale
- Edgewater Homes for Sale
- Secaucus Homes for Sale
- 11378 Homes for Sale
- 11385 Homes for Sale
- 11206 Homes for Sale
- 11222 Homes for Sale
- 11237 Homes for Sale
- 11249 Homes for Sale
- 11101 Homes for Sale
- 11205 Homes for Sale
- 11377 Homes for Sale
- 11104 Homes for Sale
- 10002 Homes for Sale
- 11216 Homes for Sale
- 11238 Homes for Sale
- 11201 Homes for Sale
- 10009 Homes for Sale
No guarantee, warranty or representation of any kind is made regarding the completeness or accuracy of any information, descriptions or measurements (including square footage measurements and property condition), such should be independently verified through appropriate means, including, but not limited to, in person inspection and public records, and Compass International Holdings, its subsidiaries, affiliates and independently owned and operated franchisees, and their affiliated agents and associated third parties expressly disclaim any liability in connection therewith. Photos may be virtually staged or digitally enhanced and may not reflect actual property conditions. Offers of compensation are subject to change at the seller's discretion. No financial or legal advice provided. Equal Housing Opportunity.
This information is not verified for authenticity or accuracy and is not guaranteed and may not reflect all real estate activity in the market. ©2026 The Real Estate Board of New York, Inc., All rights reserved. The source of the displayed data is either the property owner or public record provided by non-governmental third parties. It is believed to be reliable but not guaranteed. This information is provided exclusively for consumers’ personal, non-commercial use. The data relating to real estate for sale on this website comes in part from the IDX Program of OneKey® MLS. Information Copyright 2026, OneKey® MLS. All data is deemed reliable but is not guaranteed accurate by Compass, Inc., its subsidiaries, affiliates and their agents and associated third parties. See Terms of Service for additional restrictions. Compass · Tel: 212-913-9058 · New York, NY Listing information for certain New York City properties provided courtesy of the Real Estate Board of New York’s Residential Listing Service (the "RLS"). The information contained in this listing has not been verified by the RLS and should be verified by the consumer. The listing information provided here is for the consumer’s personal, non-commercial use. Retransmission, redistribution or copying of this listing information is strictly prohibited except in connection with a consumer's consideration of the purchase and/or sale of an individual property. This listing information is not verified for authenticity or accuracy and is not guaranteed and may not reflect all real estate activity in the market. ©2026 The Real Estate Board of New York, Inc., all rights reserved. This information is not guaranteed, should be independently verified and may not reflect all real estate activity in the market. Offers of compensation set forth here are for other RLSParticipants only and may not reflect other agreements between a consumer and their broker.©2026 The Real Estate Board of New York, Inc., All rights reserved.