225 5th Avenue, Unit 6E




Description
RARE & REDONE CORNER CONDO: CAN BE 2BR or "3BR" + VIEWS OF 5TH AVENUE & EMPIRE STATE BLDG
GRAND SPACE - LARGE ROOMS - REDONE COOK'S KITCHEN - NEW PANTRY/BAR - BONUS OFFICE/STUDY
SUPREMELY LOCATED, PRIZED, FULL SERVICE NOMAD/FLATIRON ADDRESS w/GYM, COURTYARD, VALET & STORAGE
The E-Line loft homes are in a treasured Fifth Avenue corner of the Grand Madison -- coveted for big, bright layouts and the ability to flex up to a "3rd...BIG, UPGRADED, ONE-OF-A-KIND JR 3 BEDROOM LOFT IN PRIZED HISTORICAL BUILDING
RARE & REDONE CORNER CONDO: CAN BE 2BR or "3BR" + VIEWS OF 5TH AVENUE & EMPIRE STATE BLDG
GRAND SPACE - LARGE ROOMS - REDONE COOK'S KITCHEN - NEW PANTRY/BAR - BONUS OFFICE/STUDY
SUPREMELY LOCATED, PRIZED, FULL SERVICE NOMAD/FLATIRON ADDRESS w/GYM, COURTYARD, VALET & STORAGE
The E-Line loft homes are in a treasured Fifth Avenue corner of the Grand Madison -- coveted for big, bright layouts and the ability to flex up to a "3rd bedroom." This flexibility is a rare commodity in this vibrant and exciting area -- and this home's standout attributes don't end there. With ceilings soaring to ~11 feet, with bigger windows, and with smart upgrades throughout, this upgraded residence separates itself beautifully from the pack. Celebrated for its stretch-out, expansive scale and its easy-to-love position in the building, this feel-good find is a comfy move-in trophy.
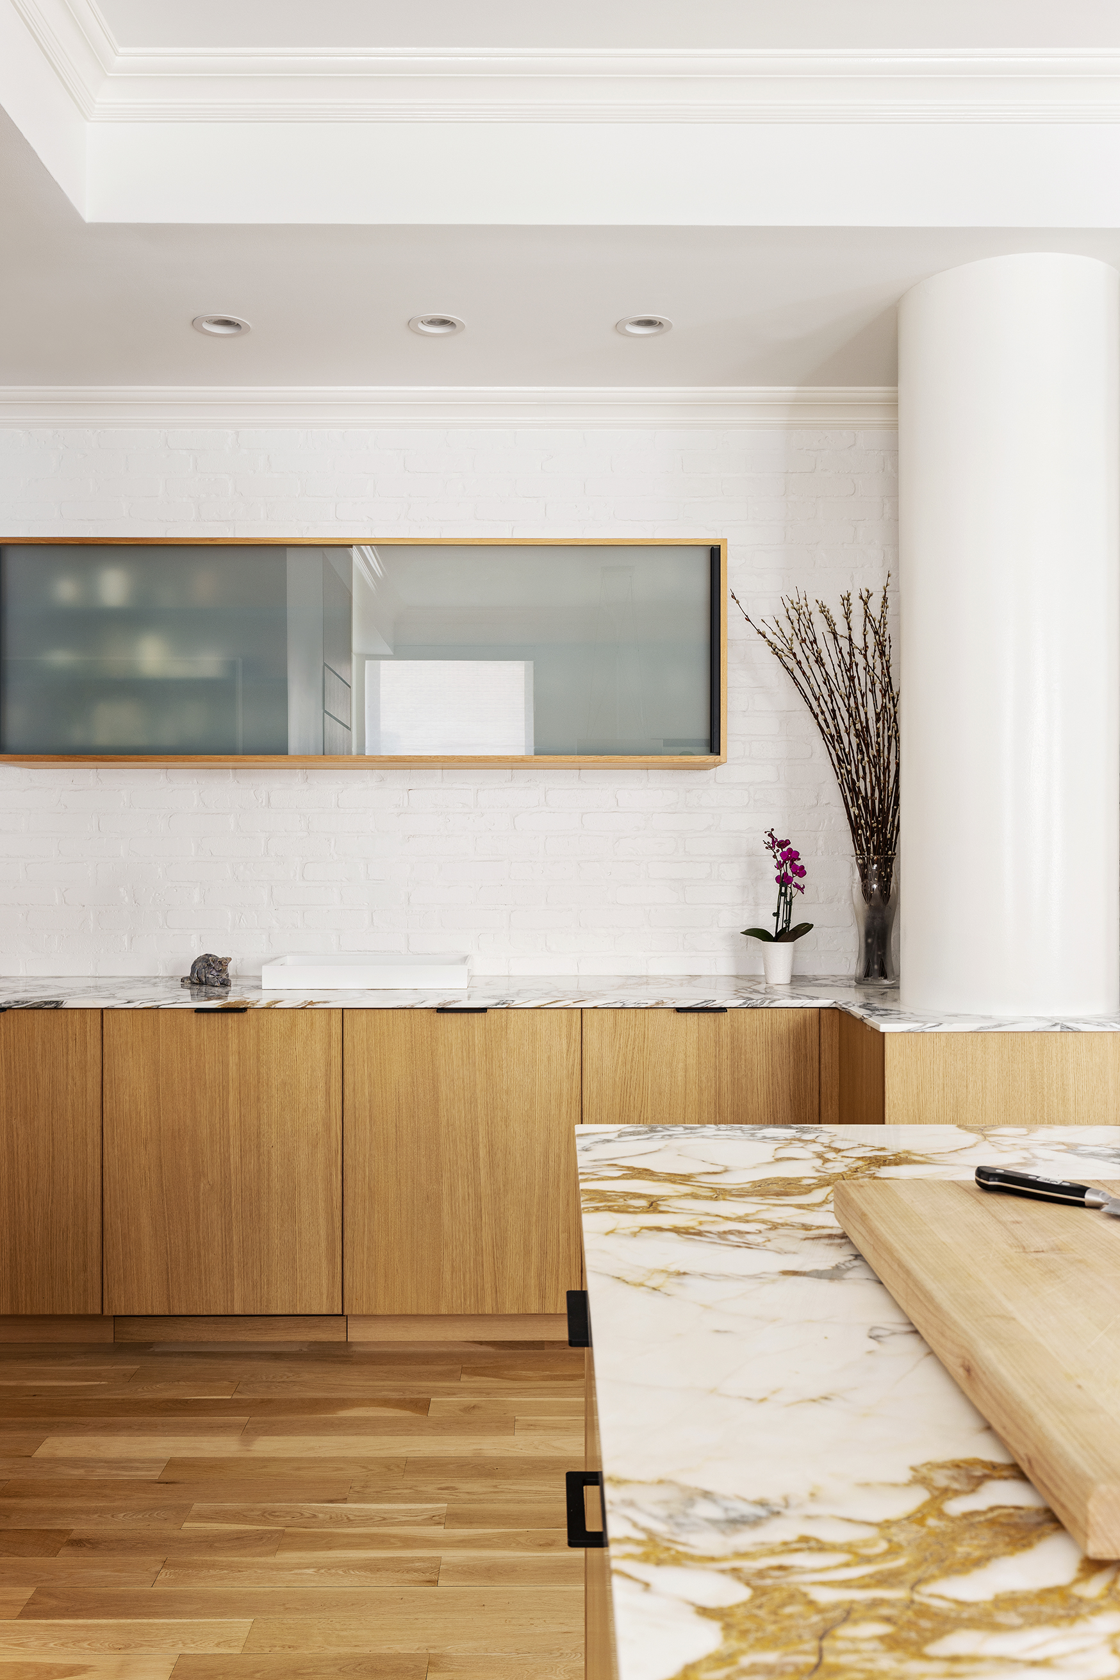
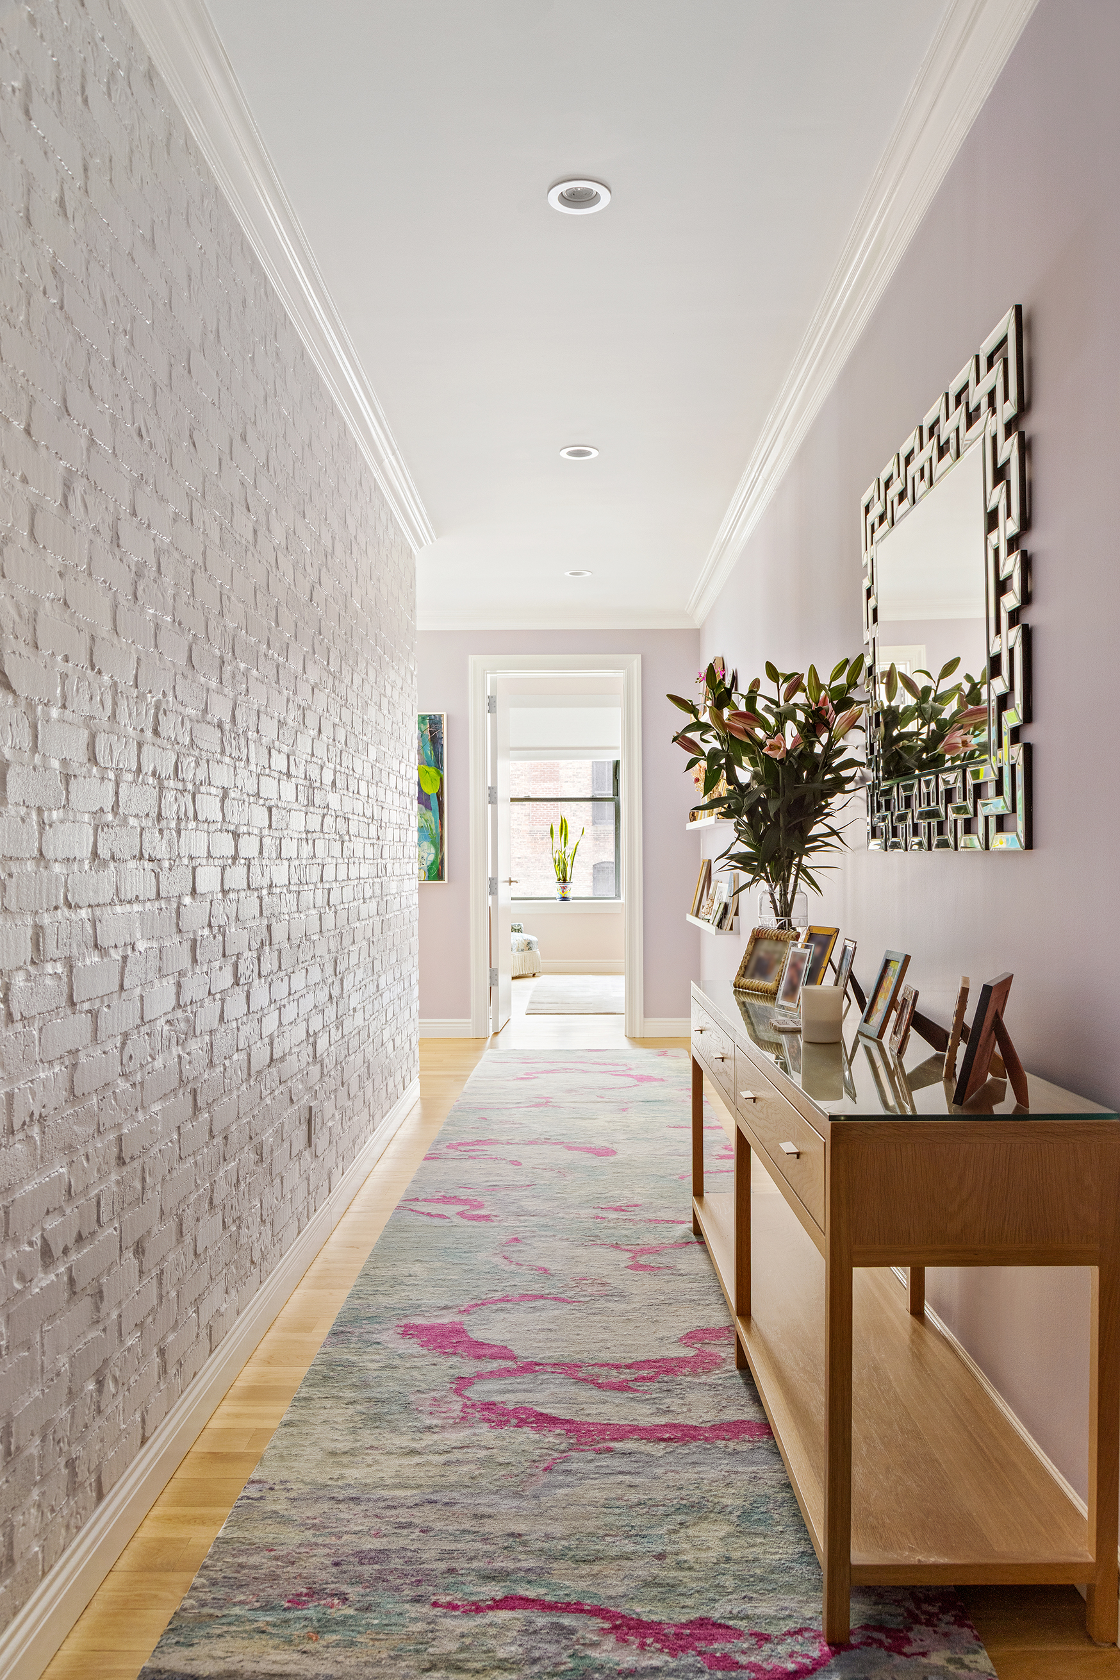
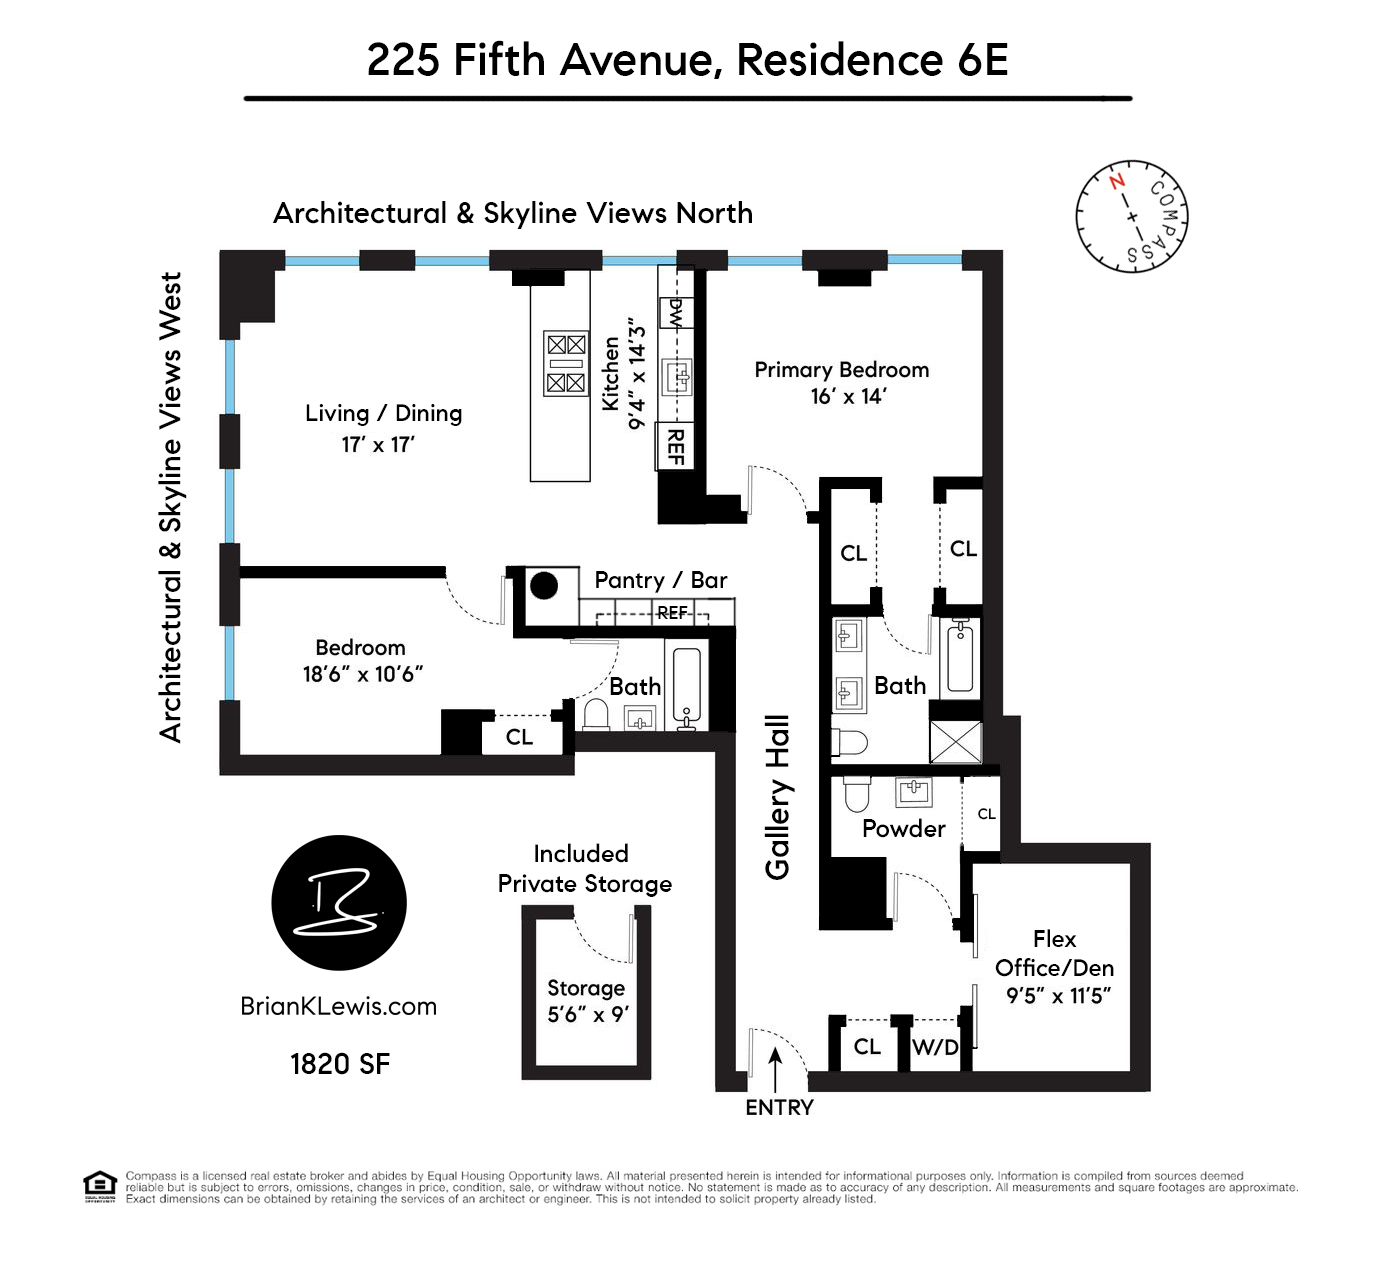
A big, graceful gallery hall centers this condo home in an easy, stylish way. Ideal for a great art collection -- and lined with lovely exposed brick -- this practical and handsome gallery allows the scale and vibe of this home to sweetly unfold -- guiding you graciously to the huge living/dining room.
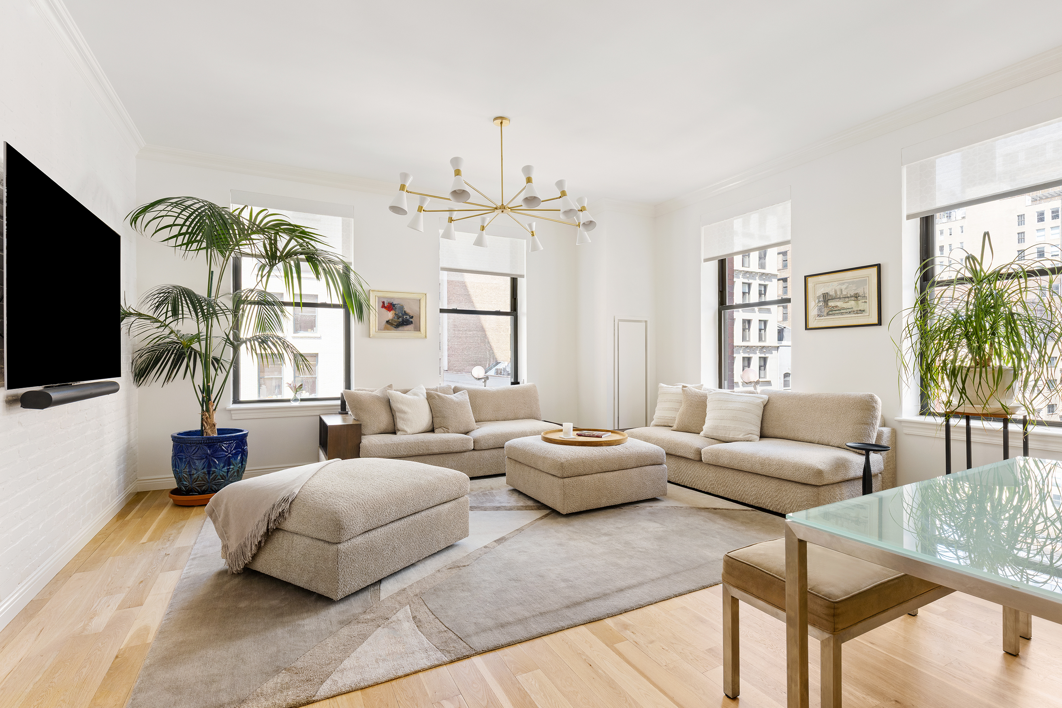
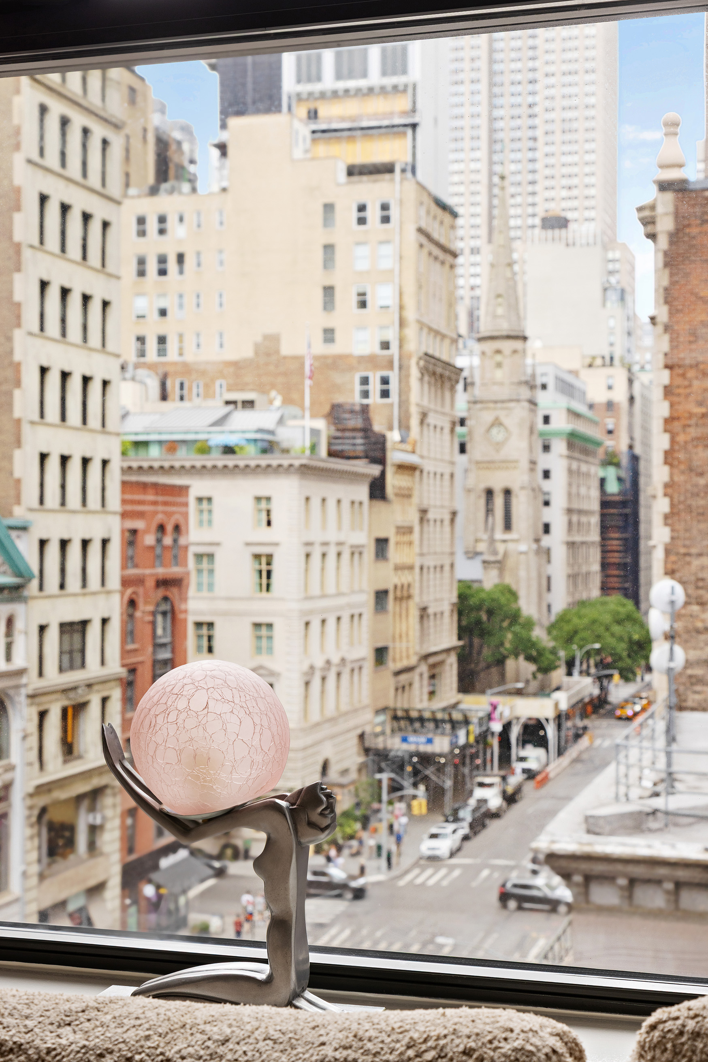
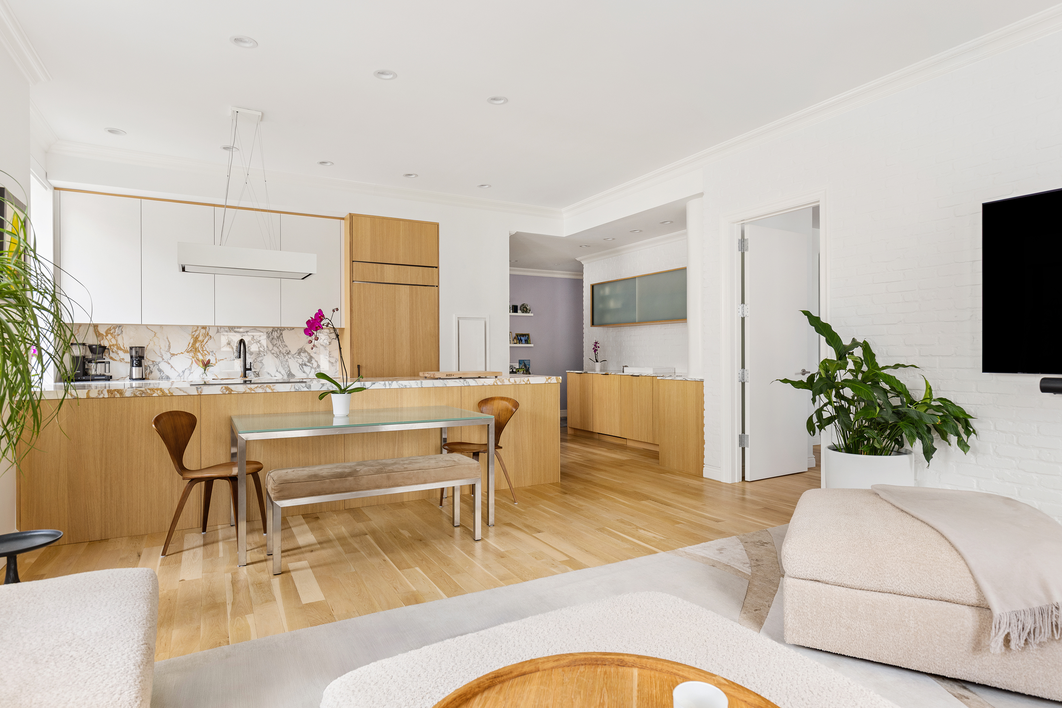
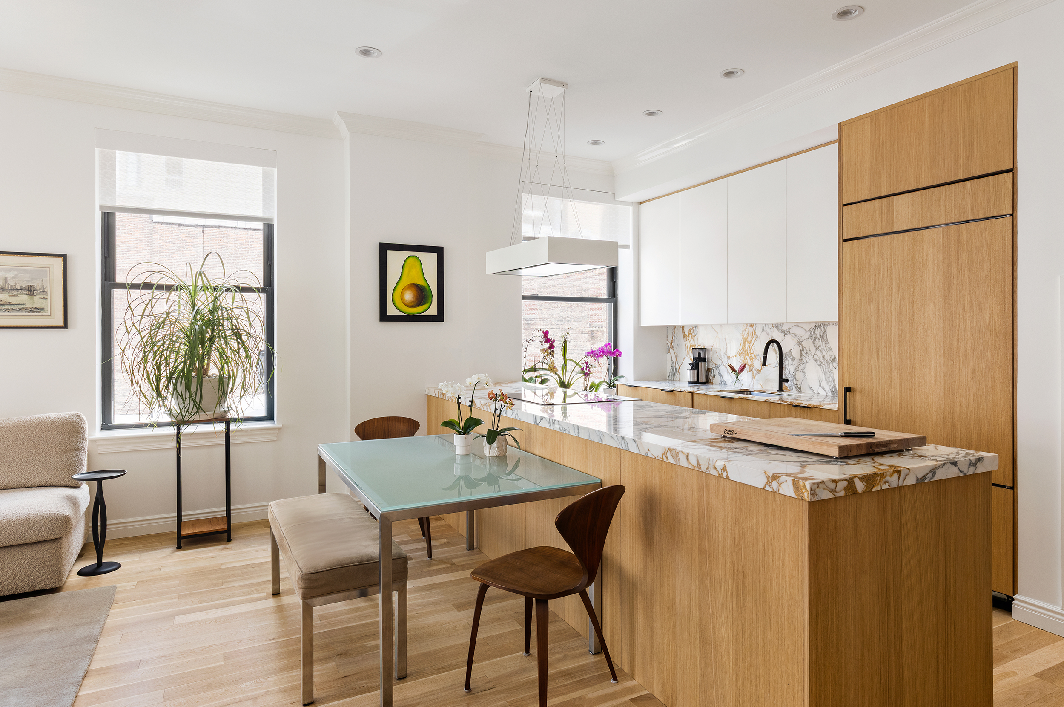
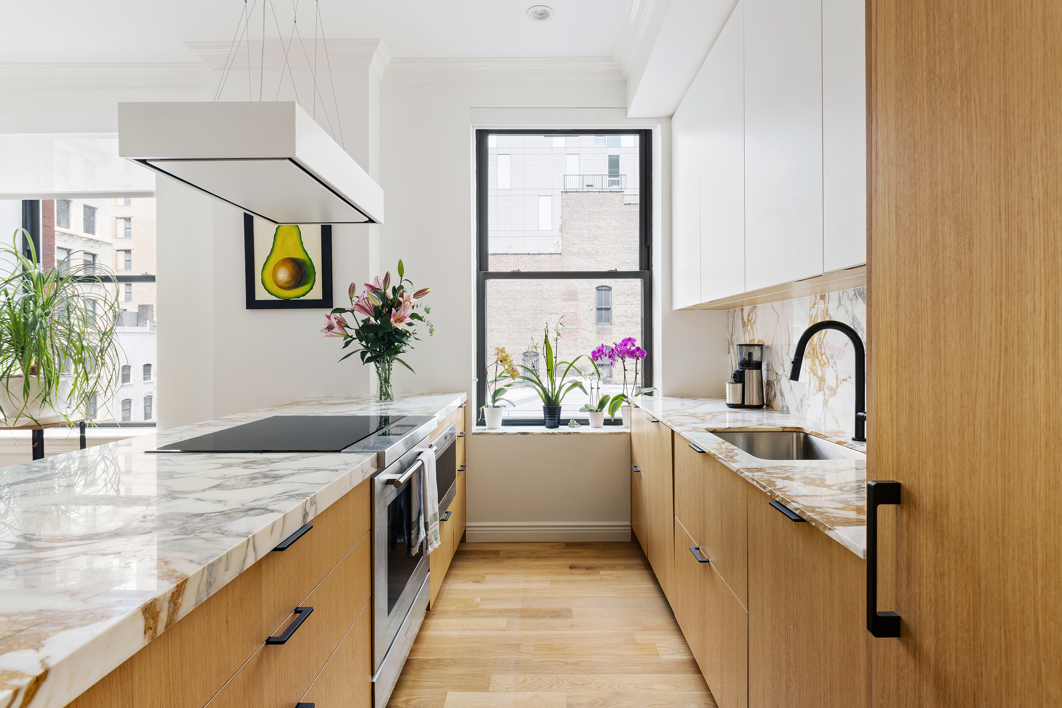
Jaws drop and spirits rise as you enter the great room -- a lofty space worthy of the name. Here's a 26' x 17' open-plan living/dining space that is the heart of this rambling residence. Ceilings soar to ~11 feet, underfoot are fresh wide-plank hardwood floors, and everywhere you look there is bright beauty. With four big windows in two attractie directions, the light beams, and the Fifth Avenue architecture and views up to the Empire State Building enchant. Ideal for stretching out and entertaining, the living/dining room is served by an impressive, open-plan chef's kitchen -- expanded, upgraded, and gorgeous. Graced by a big extra window, the Poggenpohl kitchen is well served by a large dining/prep bar, new stone-capped counters, ample custom cabinets, and a suite of top-shelf appliances by Viking and Miele. New to this home is the expanded kitchen space -- a smart, big, bonus pantry space with extra storage, even more designer counter space, and an extra beverage fridge.
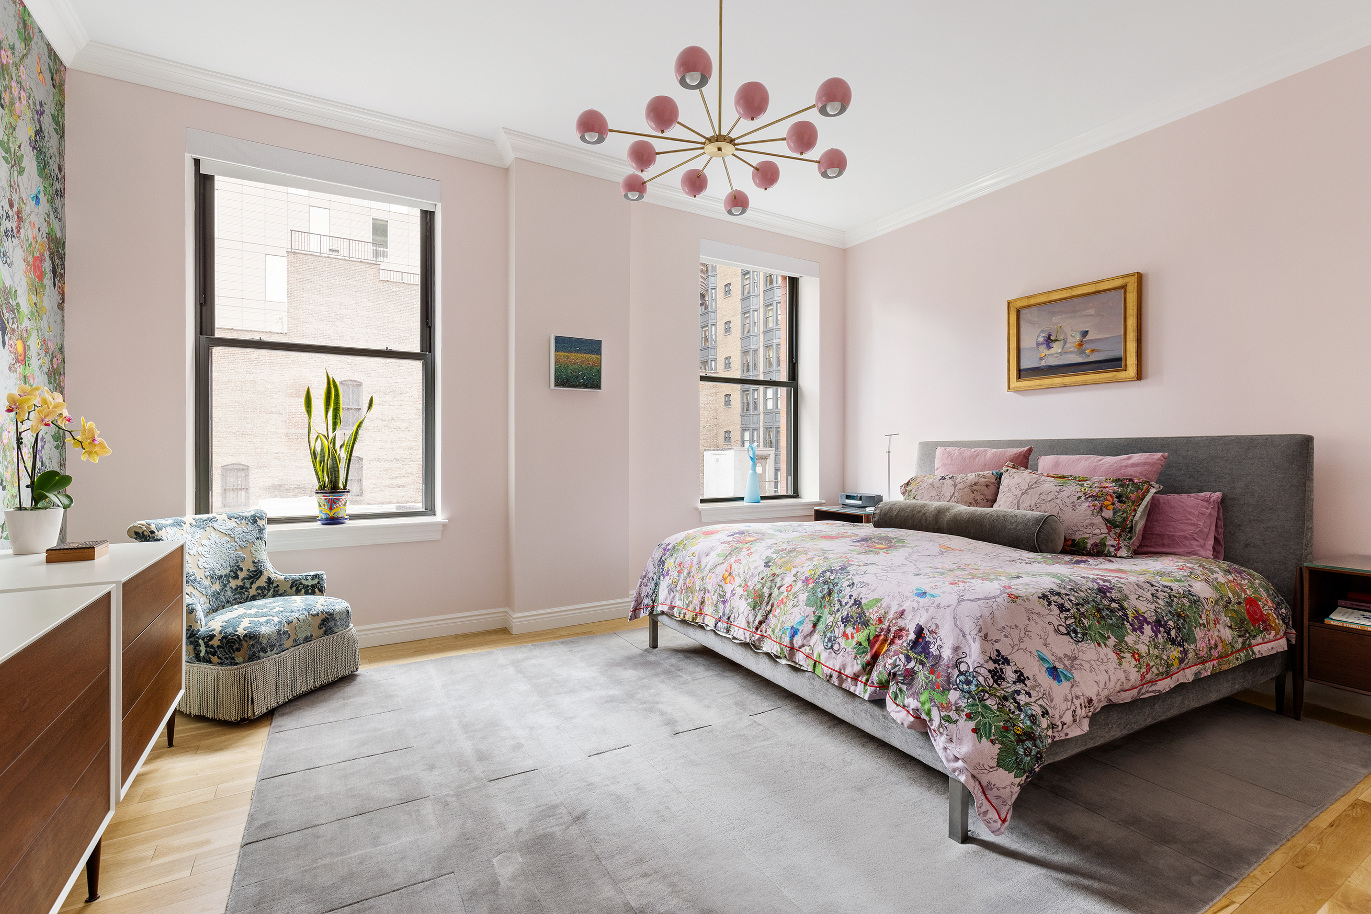
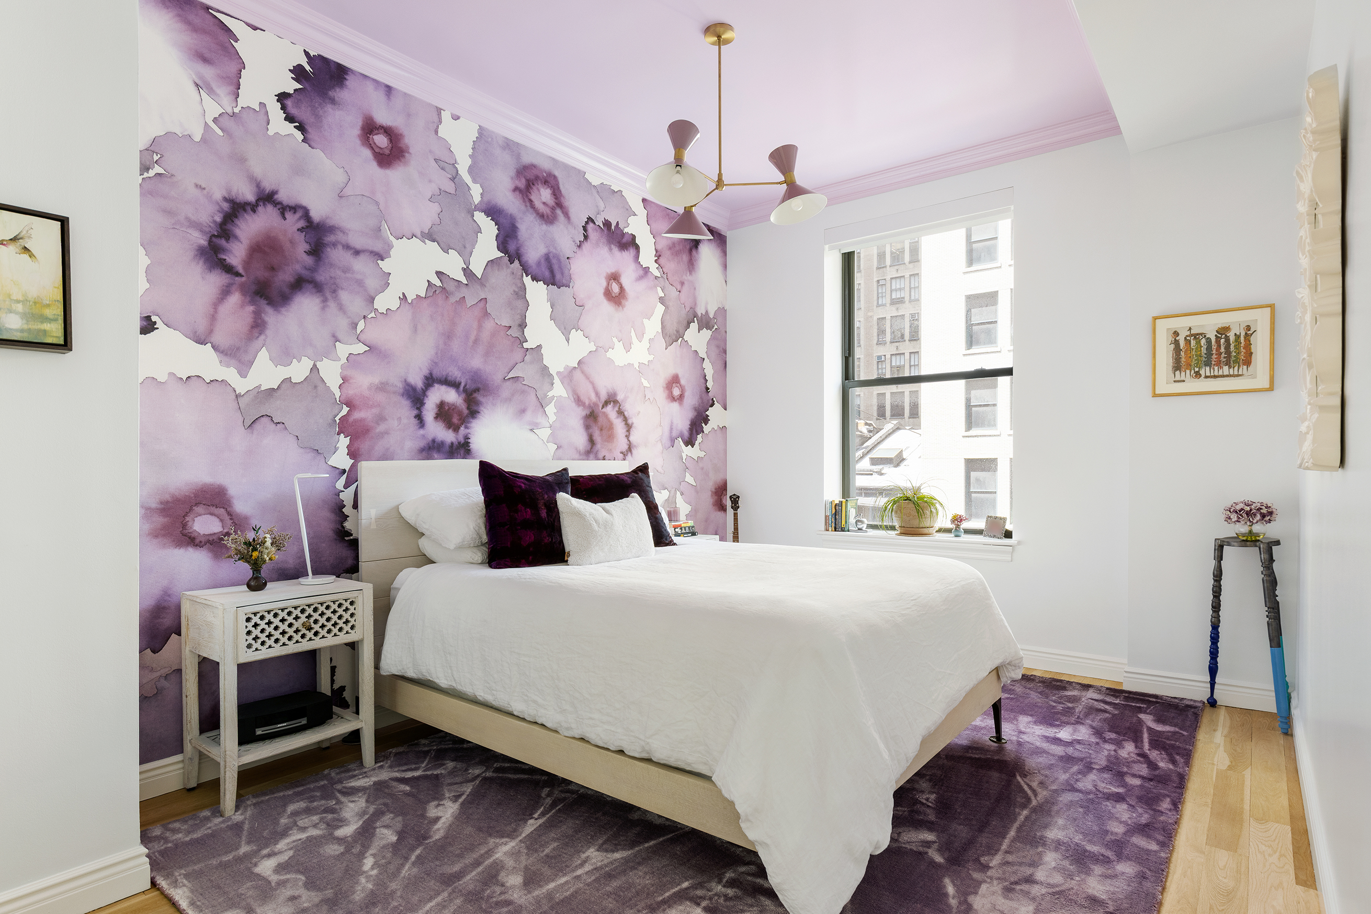
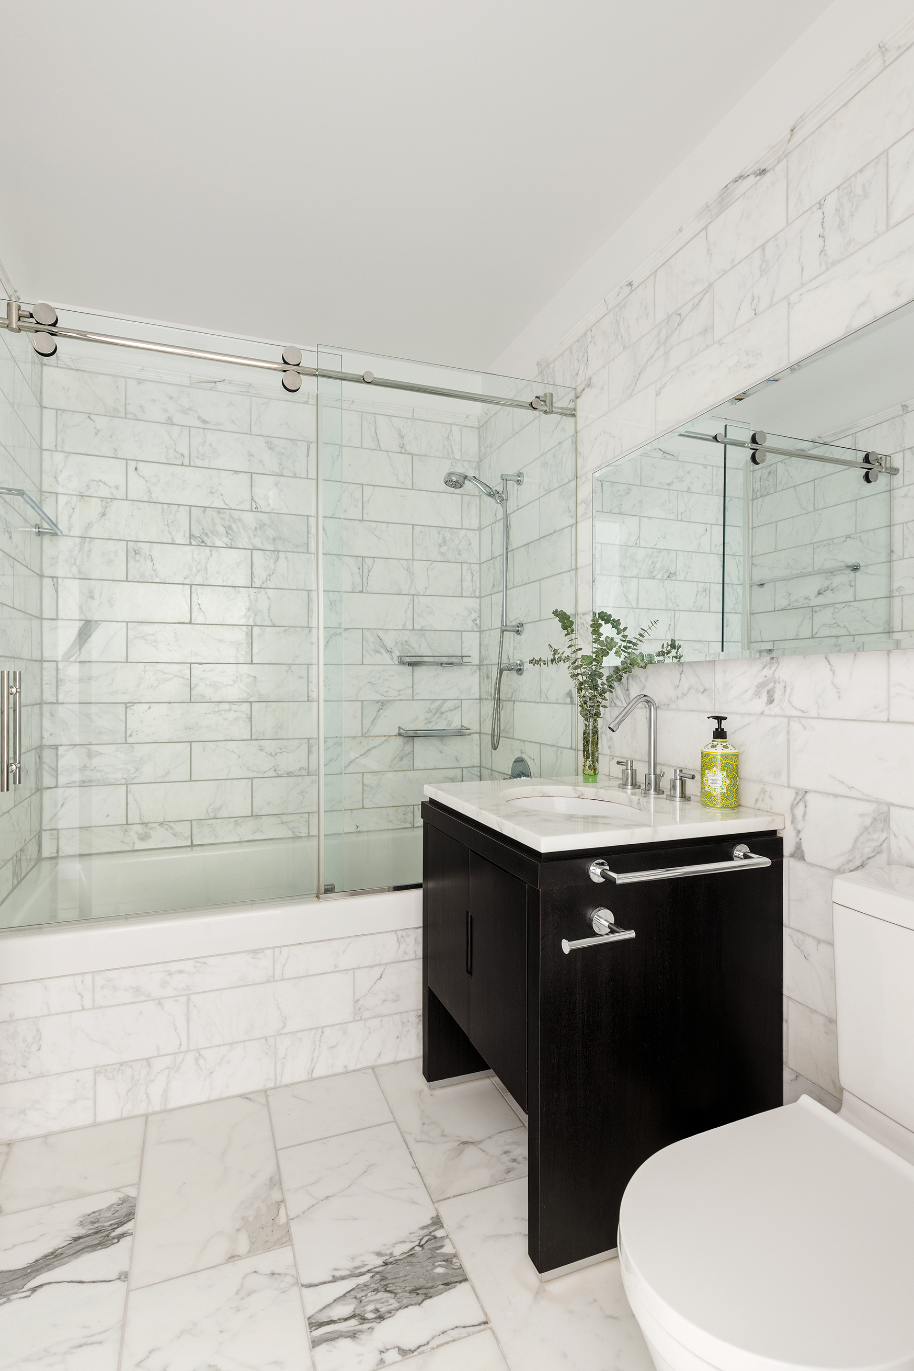
The bedroom wings are gracefully split -- graciously separated from one another and giving peace and privacy. The primary bedroom is a masterful, king-sized suite with more of this home's high ceilings, huge windows, sweet light, and two walls of great, custom, built-out closets. With an impressive en suite bath with dual sinks, big soaking tub, and separate shower, this primary bedroom is a masterful retreat. The guest bedroom is elegantly set apart, and is truly a second primary suite. Served by its own ensuite full bath, this guest bedroom is fantastic. The third "bedroom" is the cherry on top. The flexibility of this bonus den/office/sleeping space is a luxurious treat. With its own bathroom (boasting an exceptionally designed step-in closet system), this is the sweetest suite of all. Throughout this custom head-turner there is a smart AV system, Nest controlled Central AC, Lutron lighting system, a new in-home washer/dryer, a plethora of outfitted closets/storage, and an artful mix of form and function.
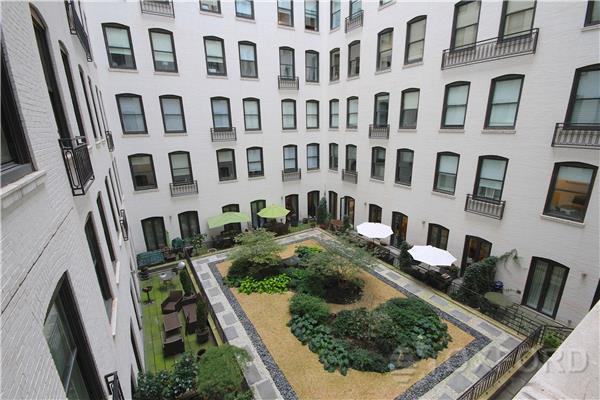
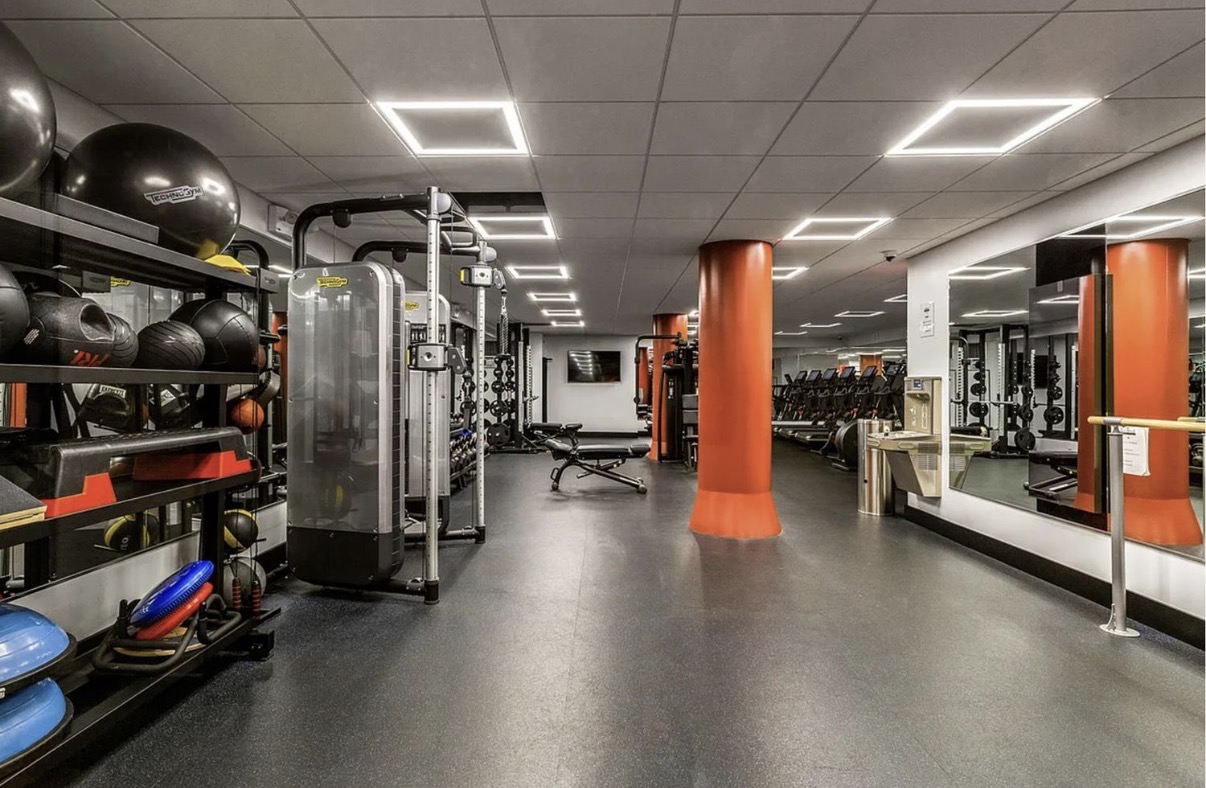
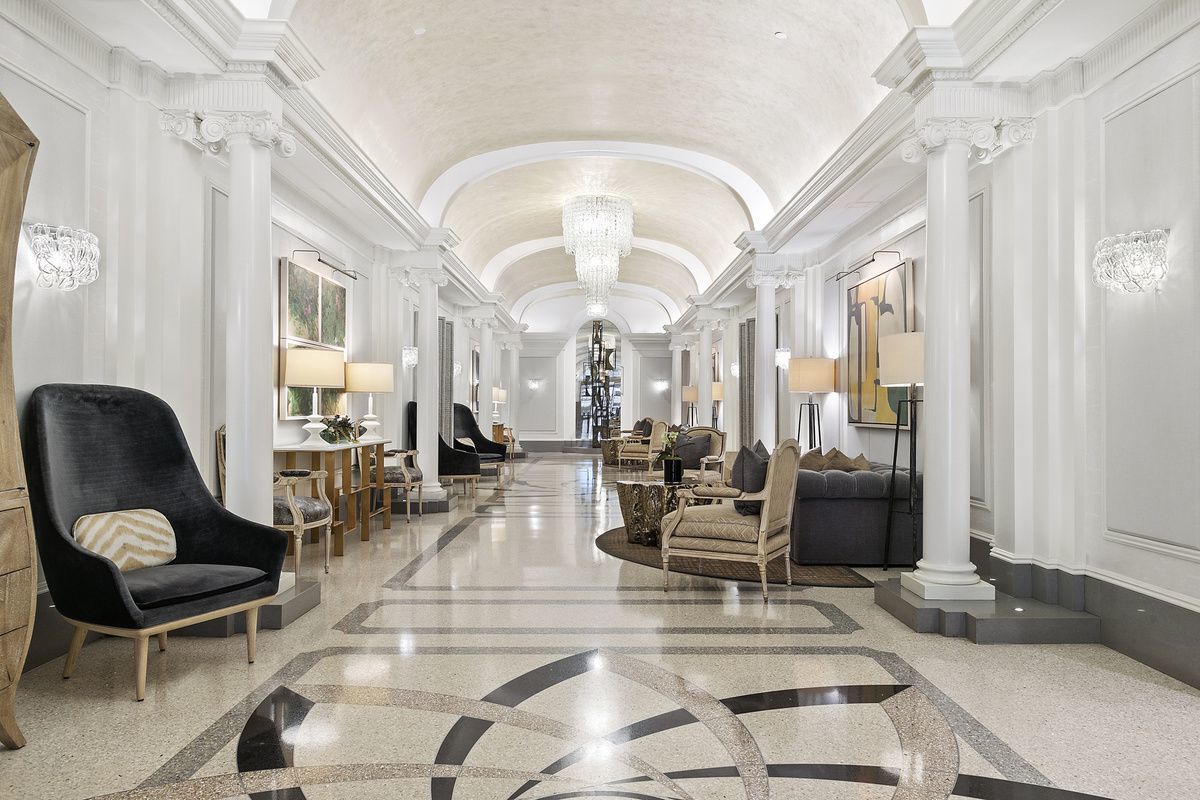
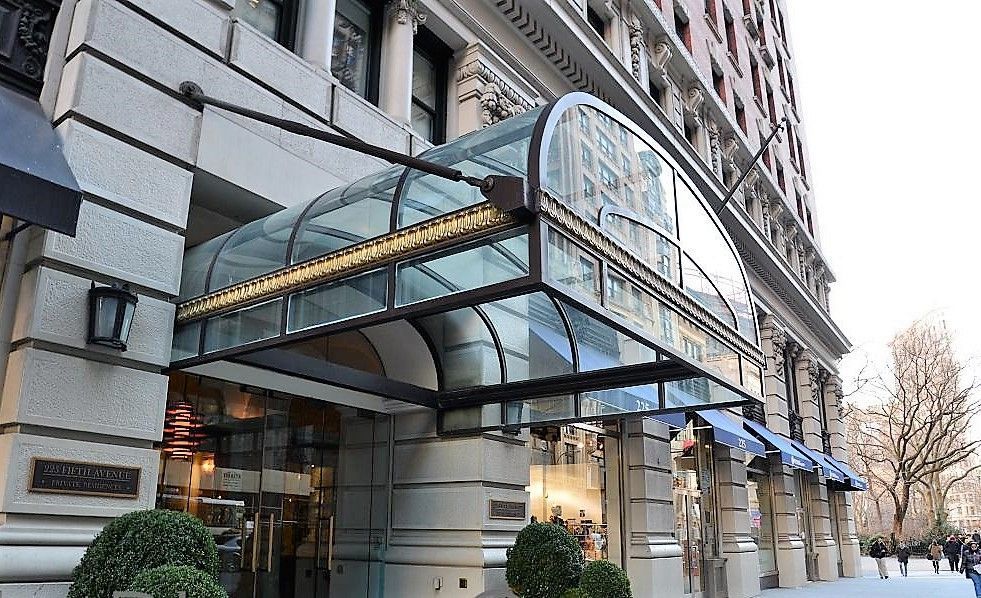
Famous for its bigger volume and prime perch, this sexy home enjoys all the benefits of its supremely located iconic building. At the convergence of Nomad and the Flatiron -- just up from glorious Madison Square Park -- 225 Fifth offers a high touch in a relaxed, landmarked condo address. Residents enjoy the services of a seasoned, round the clock staff, resident manager, a landscaped courtyard garden, an impressive gym, valet service, and a sizable private storage unit on the hall.
Surrounded by world-class dining, shopping, entertainment, educational, fitness, cultural, and green space destinations, this enviable location is convenient and fun. Nearby neighbors include Eleven Madison Park, Eataly, the Morgan Library and Museum, the Ritz-Carlton, The Edition Hotel -- not to mention lovable Madison Square Park and Whole Foods -- just to name a few. Easy transportation options abound, and a more enviable Manhattan location is hard to find.
(NOTE RE CONDO TAXES: Posted taxes are for non-NYC residents. If buyer’s primary residence is NYC, then buyer may receive ~17% off of the posted amount. Buyer should consult with their attorney for full details.)
Contribution to Capital: At closing, Buyer pays 2 months of Common Charges to the Building's Capital Reserve Fund.
Amenities
- Primary Ensuite
- Full-Time Doorman
- Gym
- Exposed Brick
- Crown Mouldings
- Decorative Mouldings
- Built-Ins
- Hardwood Floors
- High Ceilings
- Oversized Windows
- Elevator
- Washer / Dryer
- Washer / Dryer in Unit
- Dryer
- Washer
- Central AC
- Dishwasher
- Stainless Steel Appliances
- Wine Cooler
- Foyer
- Home Office
- Dining Alcove
- Dressing Area
- Total Renovation
- Renovated Kitchen and Bath
- Marble Kitchen Counter
- Premium Counters
- Breakfast Bar
- Windowed Kitchen
- Chef's Kitchen
- Open Kitchen
- Marble Bathroom
- Double Sink Bathroom
- Northern Exposure
- Western Exposure
- Recessed Lighting
- Chandeliers
- Walk-in Closet
- Custom Closet
- Video Intercom
- Private Storage Included
- Common Storage
- Primary Ensuite with Separate Shower
- Primary Ensuite with Separate Tub
- Soaking Tub
- Electric Stove
- Valet Parking
- Pantry
- Freezer
- Refrigerator
- Range
- Common Courtyard
- Midrise
- Marble Floors
- Stove
- Highrise
Location
Listing Courtesy of: .
Virtual Tour
Payment Calculator
$29,015 per month
30 year fixed, 7.03% Interest
$23,993
$2,265
$2,757
Know your buying power with a preapproval and custom rate in minutes
 1
1Property Information for 225 5th Avenue, Unit 6E
- Taxes: $2,265 / month
- Min. Down Pymt: 10%
- Total Rooms: 5.0
- County: New York County
- Compensation Remarks: Please contact me for info.
- Building/Complex: Grand Madison
- Floor: 6
- Stories: 13
- Residences: 187
- Pet Policy: Allowed
- Year Built: 1907
- Building Age: Pre-war
- Building Type: Midrise
Property History for 225 5th Avenue, Unit 6E
| Date | Event & Source | Price |
|---|---|---|
| 09/24/2026 | Listed (Active) Manual | $3,995,000 |
| 05/05/2022 | $3,840,000 +4.3% / yr | |
| 03/17/2022 | Contract Signed Manual | — |
| 02/25/2022 | Listed (Active) Manual | $3,785,000 |
| 07/26/2021 | $3,400,000 | |
| 07/26/2021 | $3,400,000 | |
| 10/21/2019 | $3,850,000 | |
| 05/09/2011 | $2,400,000 | |
| 04/13/2011 | $2,400,000 +0.6% / yr | |
| 04/21/2009 | $2,495,000 | |
| 04/20/2007 | $2,341,975 |
For completeness, we often displays two records for one sale: the MLS record and the public record.
Public Records for 225 5th Avenue, Unit 6E
Schools near 225 5th Avenue, Unit 6E
Rating | School | Type | Grades | Distance |
|---|---|---|---|---|
| Public - | PK to 6 | |||
| Public - | 6 to 8 | |||
| Public - | 6 to 8 | |||
| Public - | 6 to 8 |
Rating | School | Distance |
|---|---|---|
P.S. 116 Mary Lindley Murray PublicPK to 6 | ||
Jhs 104 Simon Baruch Public6 to 8 | ||
Nyc Lab Ms For Collaborative Studies Public6 to 8 | ||
Lower Manhattan Community Middle School Public6 to 8 |
School ratings and boundaries are provided by GreatSchools.org and Pitney Bowes. This information should only be used as a reference. Proximity or boundaries shown here are not a guarantee of enrollment. Please reach out to schools directly to verify all information and enrollment eligibility.

Neighborhood Map and Transit
Similar Homes
New listings in 10010


Listing Courtesy of Corcoran Sunshine Marketing Group



Listing Courtesy of Nardoni Realty Inc


Listing Courtesy of Brown Harris Stevens Residential Sales LLC

Listing Courtesy of Christies International Real Estate Group LLC
Explore Nearby Homes
- Downtown Manhattan Homes for Sale
- Flatiron Homes for Sale
- Gramercy Homes for Sale
- Kips Bay Homes for Sale
- Midtown Manhattan Homes for Sale
- Murray Hill Homes for Sale
- NoMad Homes for Sale
- Peter Cooper Village Homes for Sale
- Rose Hill Homes for Sale
- StuyTown Homes for Sale
- Chelsea Homes for Sale
- Midtown South Homes for Sale
- Greenwich Village Homes for Sale
- East Village Homes for Sale
- Alphabet City Homes for Sale
- Manhattan Homes for Sale
- New York Homes for Sale
- Brooklyn Homes for Sale
- Queens Homes for Sale
- Hoboken Homes for Sale
- Weehawken Homes for Sale
- Jersey City Homes for Sale
- West New York Homes for Sale
- Union City Homes for Sale
- Guttenberg Homes for Sale
- North Bergen Homes for Sale
- Secaucus Homes for Sale
- Edgewater Homes for Sale
- Cliffside Park Homes for Sale
- Kearny Homes for Sale
- 10001 Homes for Sale
- 10003 Homes for Sale
- 10009 Homes for Sale
- 10011 Homes for Sale
- 10016 Homes for Sale
- 10017 Homes for Sale
- 10119 Homes for Sale
- 10018 Homes for Sale
- 10158 Homes for Sale
- 10122 Homes for Sale
- 10014 Homes for Sale
- 10199 Homes for Sale
- 11101 Homes for Sale
- 11222 Homes for Sale
- 10174 Homes for Sale
No guarantee, warranty or representation of any kind is made regarding the completeness or accuracy of any information, descriptions or measurements (including square footage measurements and property condition), such should be independently verified through appropriate means, including, but not limited to, in person inspection and public records, and Compass International Holdings, its subsidiaries, affiliates and independently owned and operated franchisees, and their affiliated agents and associated third parties expressly disclaim any liability in connection therewith. Photos may be virtually staged or digitally enhanced and may not reflect actual property conditions. Offers of compensation are subject to change at the seller's discretion. No financial or legal advice provided. Equal Housing Opportunity.
This information is not verified for authenticity or accuracy and is not guaranteed and may not reflect all real estate activity in the market. ©2026 The Real Estate Board of New York, Inc., All rights reserved. The source of the displayed data is either the property owner or public record provided by non-governmental third parties. It is believed to be reliable but not guaranteed. This information is provided exclusively for consumers’ personal, non-commercial use. The data relating to real estate for sale on this website comes in part from the IDX Program of OneKey® MLS. Information Copyright 2026, OneKey® MLS. All data is deemed reliable but is not guaranteed accurate by Compass, Inc., its subsidiaries, affiliates and their agents and associated third parties. See Terms of Service for additional restrictions. Compass · Tel: 212-913-9058 · New York, NY Listing information for certain New York City properties provided courtesy of the Real Estate Board of New York’s Residential Listing Service (the "RLS"). The information contained in this listing has not been verified by the RLS and should be verified by the consumer. The listing information provided here is for the consumer’s personal, non-commercial use. Retransmission, redistribution or copying of this listing information is strictly prohibited except in connection with a consumer's consideration of the purchase and/or sale of an individual property. This listing information is not verified for authenticity or accuracy and is not guaranteed and may not reflect all real estate activity in the market. ©2026 The Real Estate Board of New York, Inc., all rights reserved. This information is not guaranteed, should be independently verified and may not reflect all real estate activity in the market. Offers of compensation set forth here are for other RLSParticipants only and may not reflect other agreements between a consumer and their broker.©2026 The Real Estate Board of New York, Inc., All rights reserved.