31 Jane Street, Unit 6F




Description
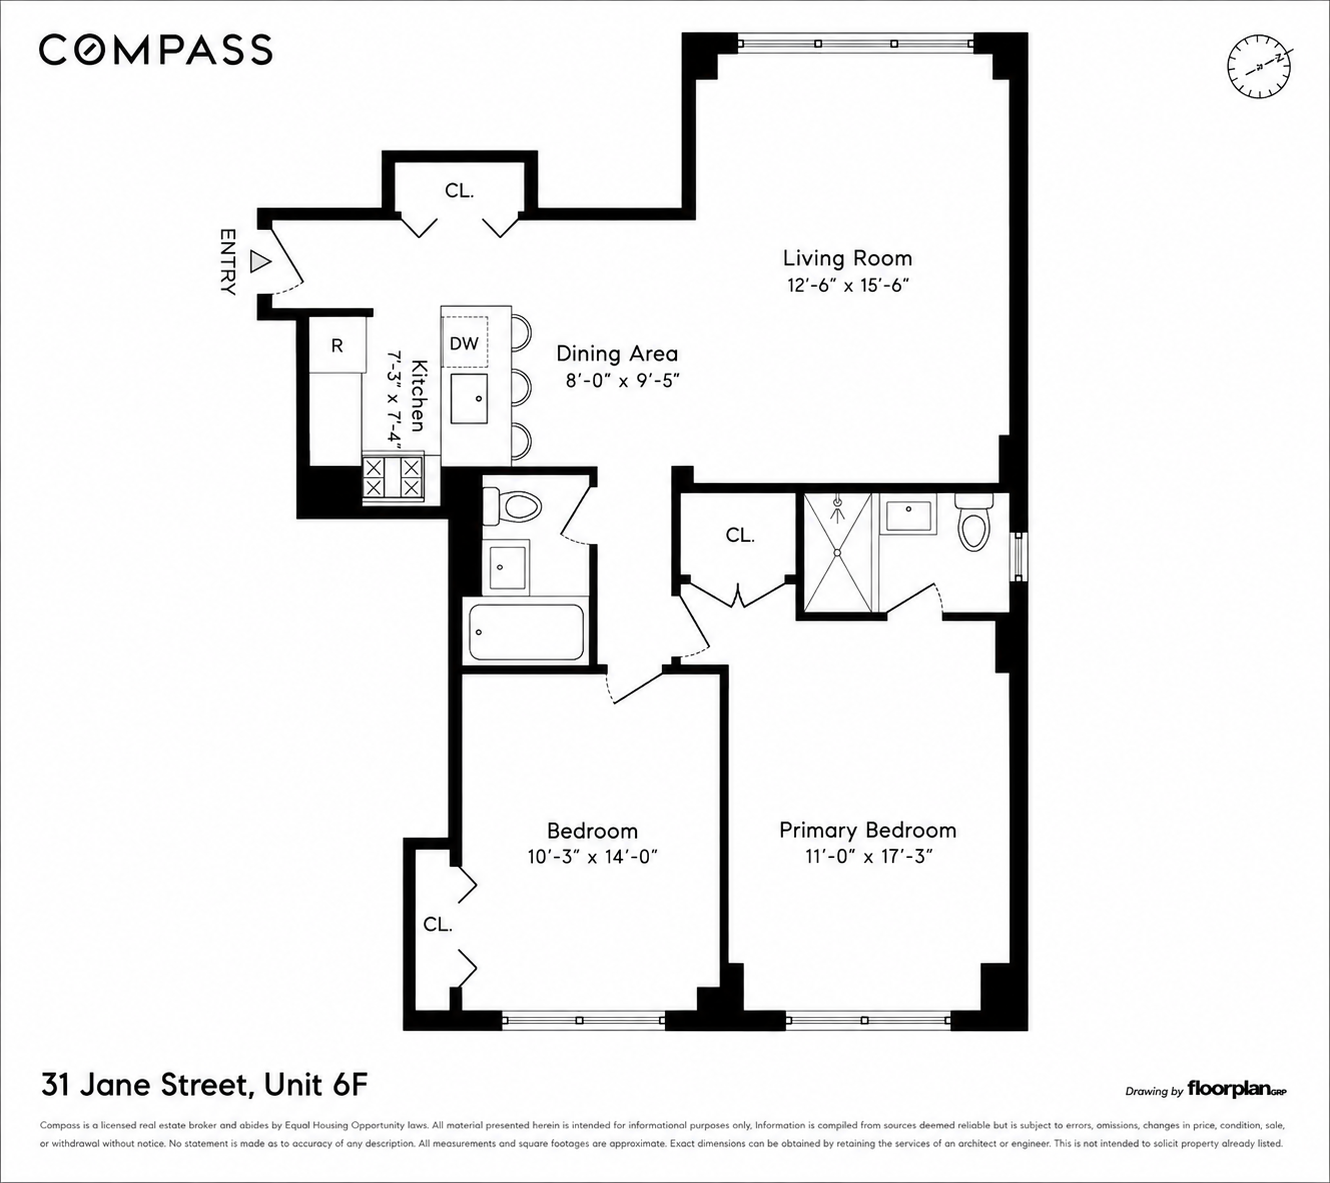
From the moment you enter, the home is defined by bespoke craftsmanship and a timeless design sensibility. The entry and hallway are wrapped in custom handmade cerused...Nestled in the heart of the West Village, on iconic Jane Street, this two-bedroom, two-bathroom home at The Rembrandt has been completely upgraded from top to bottom by designer Christopher Knight. With meticulous attention to detail and uncompromisingly high-end finishes, every inch of the residence has been thoughtfully custom-crafted.
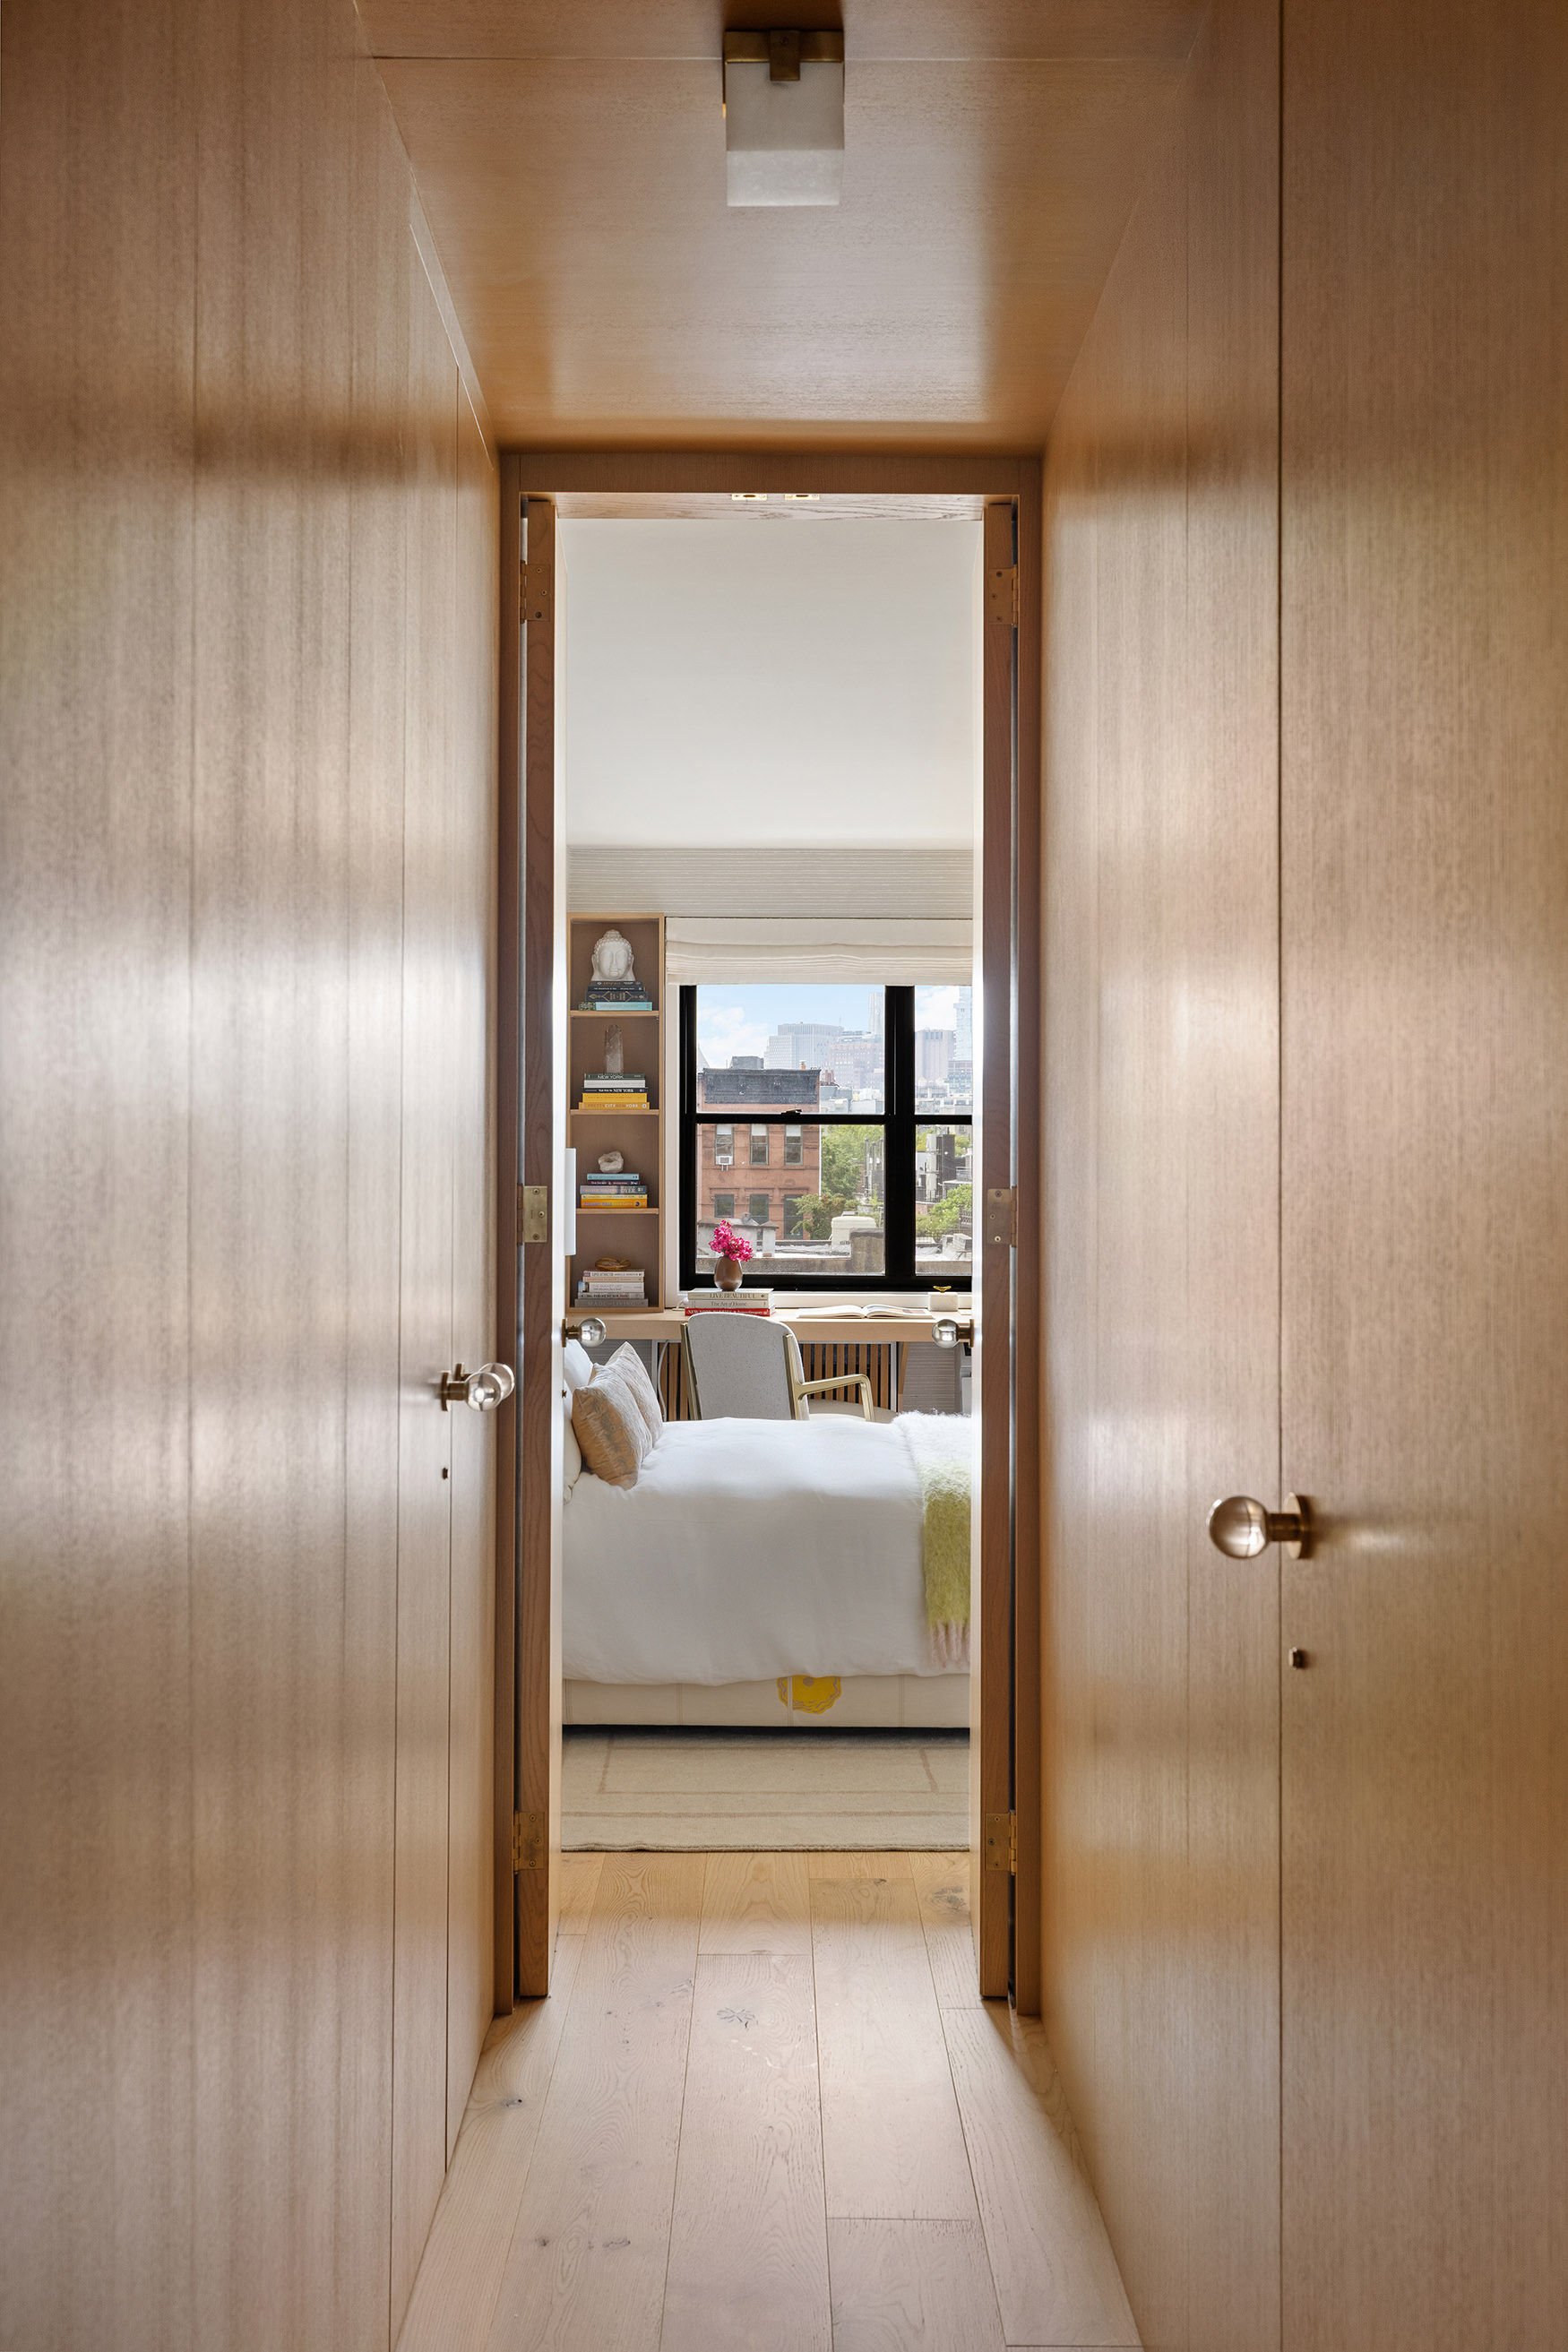
From the moment you enter, the home is defined by bespoke craftsmanship and a timeless design sensibility. The entry and hallway are wrapped in custom handmade cerused oak paneling and doors, extending across the walls and ceiling and evoking the refined interiors of a classic yacht. Inspired by Art Deco interiors of the 1940s, the millwork is finished with custom lucite and brass hardware by P.E. Guerin of New York.
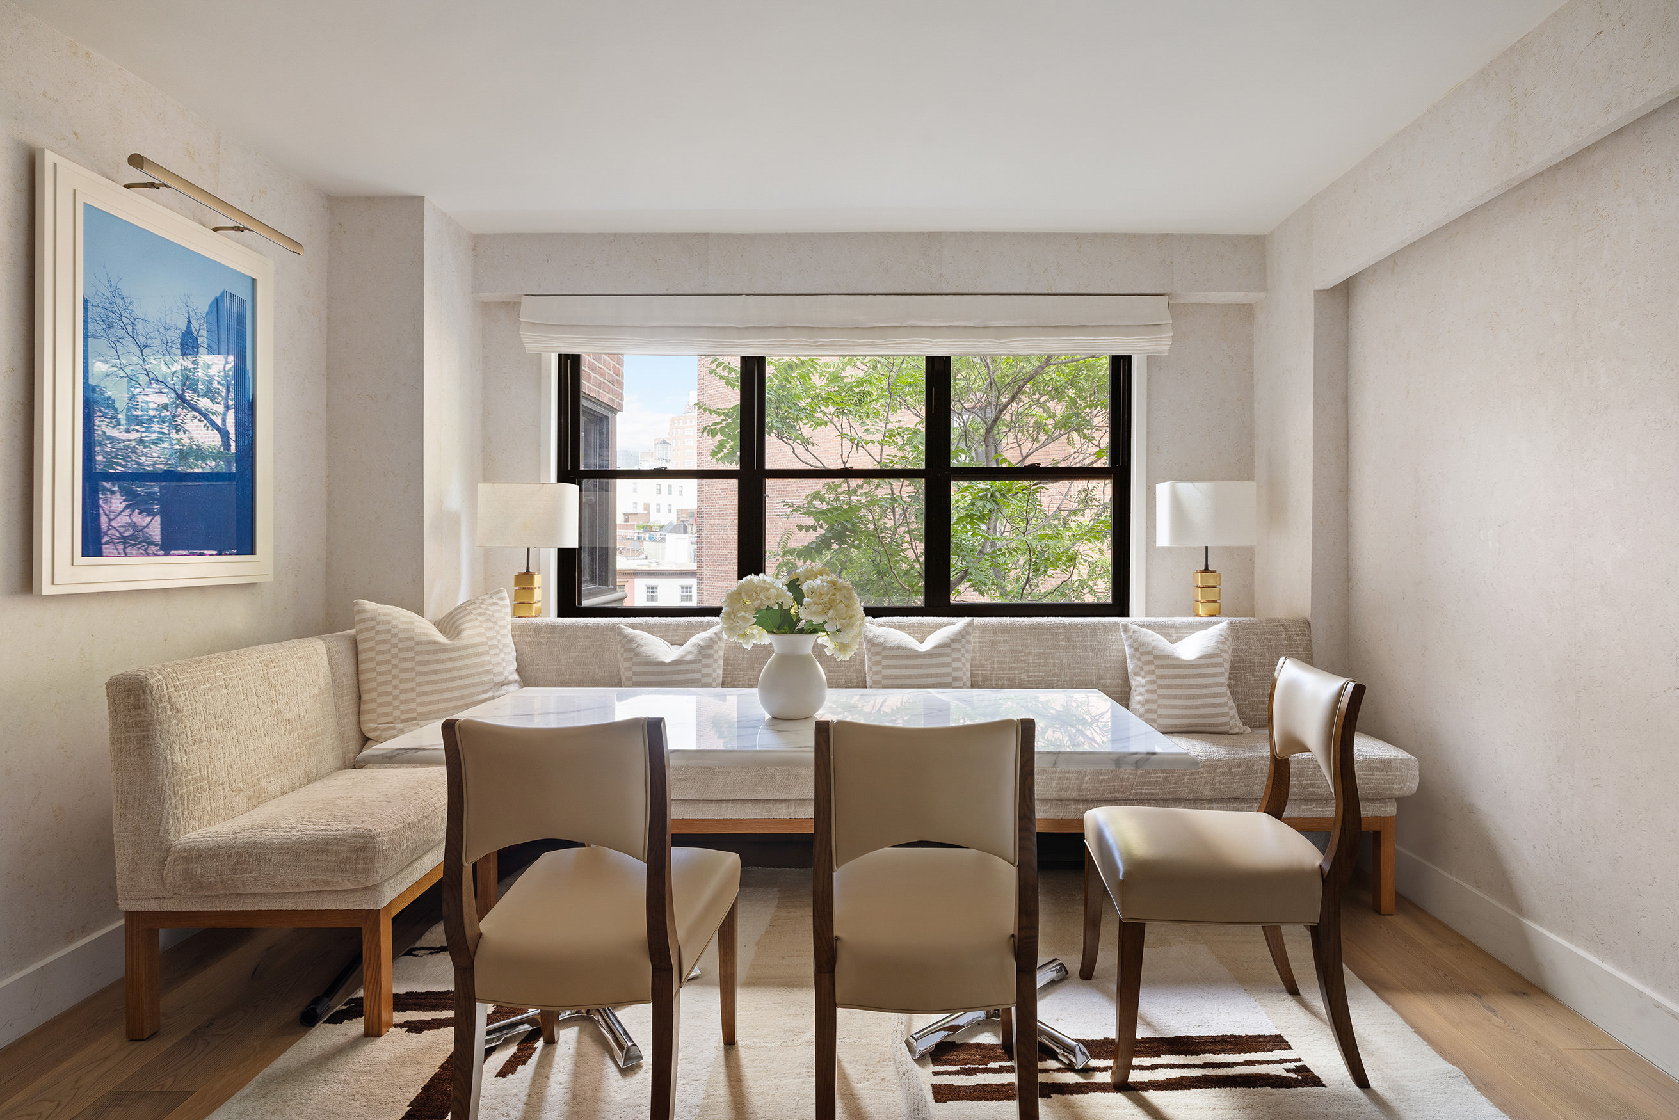
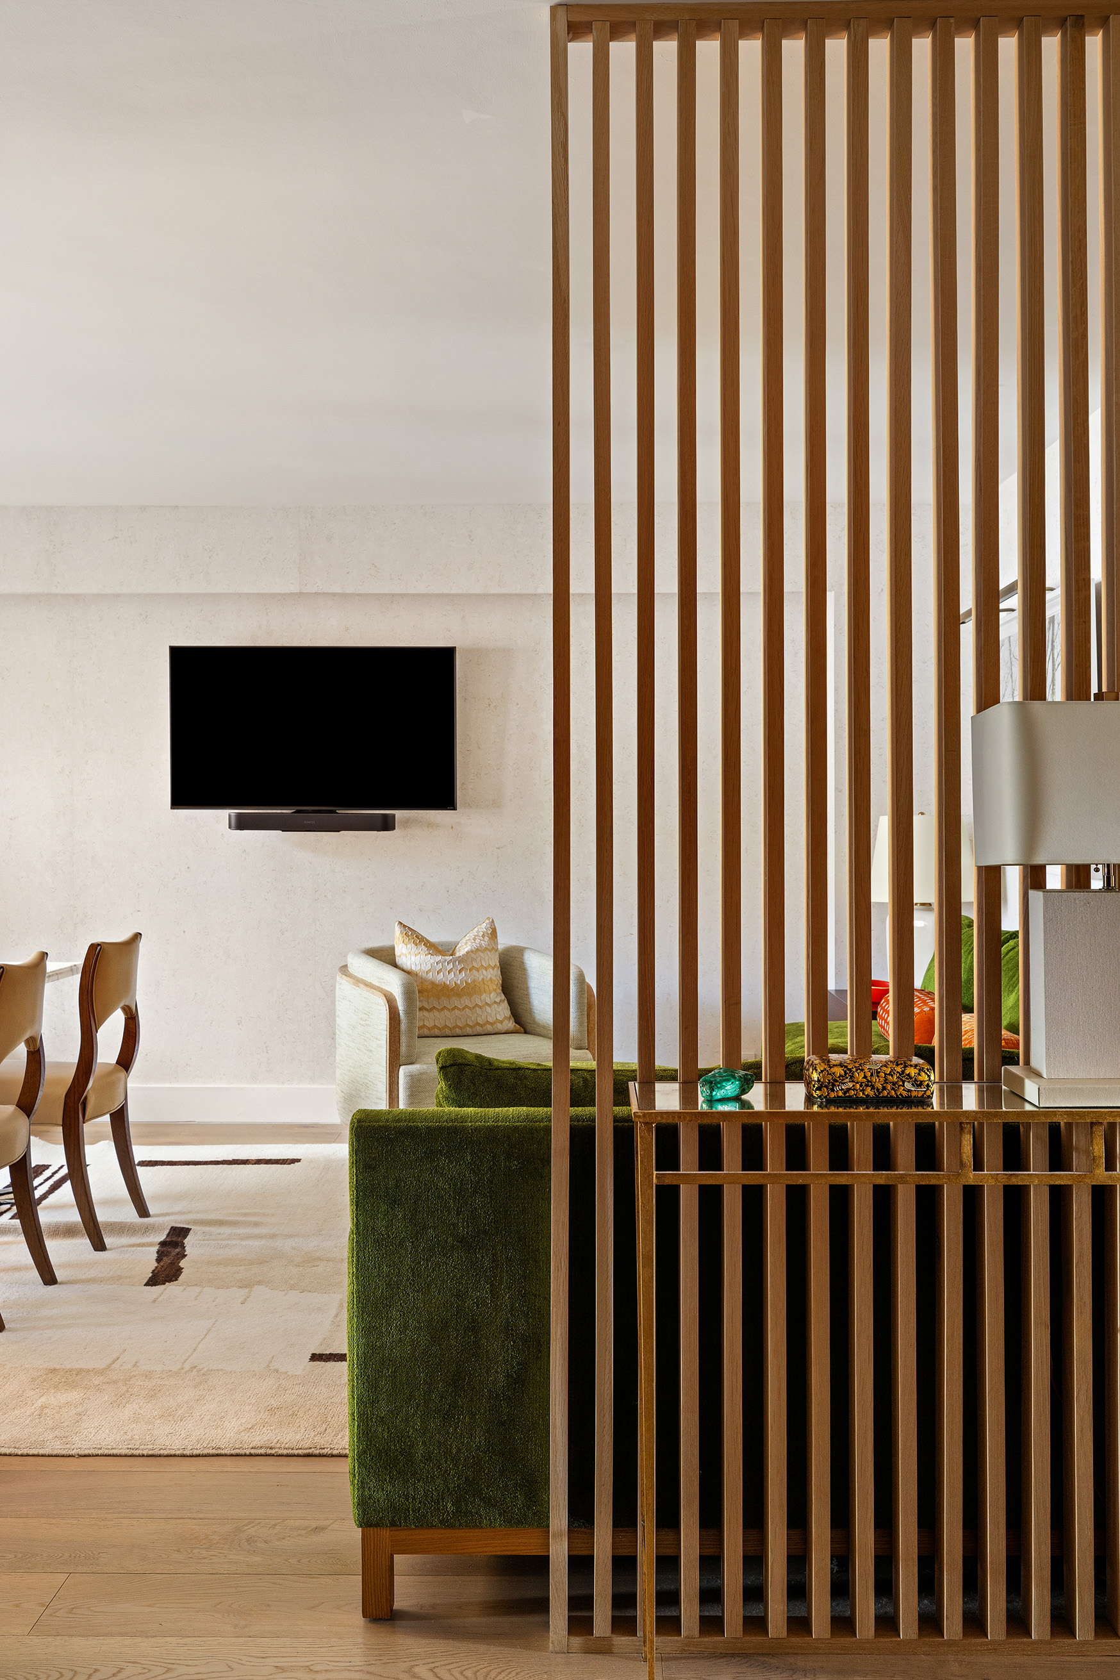
The open living and dining space is designed equally for sophisticated entertaining and comfortable everyday living. A substantial living area is complemented by a custom banquette with seating for up to 12, creating an impressive yet inviting setting for hosting. Custom Elizabeth Dow cork wallpaper and a solid oak room divider add warmth, texture, and architectural interest to the space.
The open kitchen with breakfast bar is beautifully appointed with premium integrated Miele appliances, custom cabinetry, and high-end stone finishes.
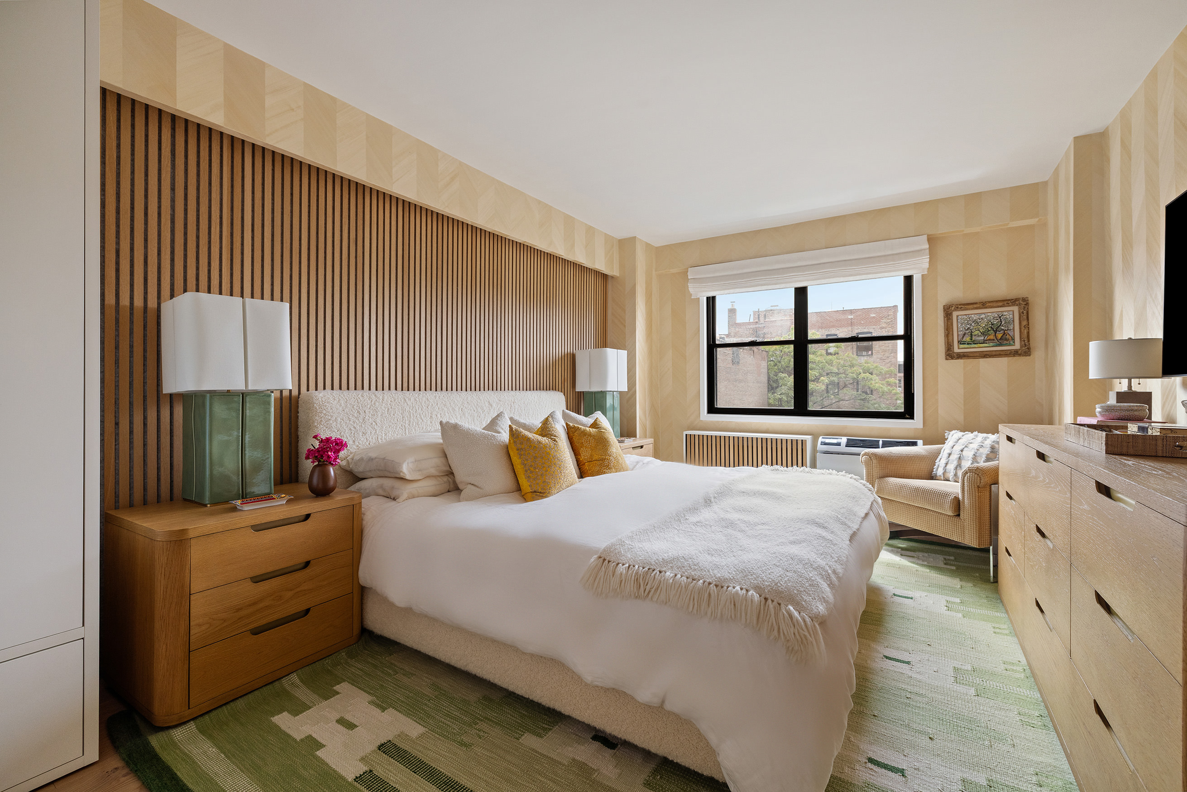
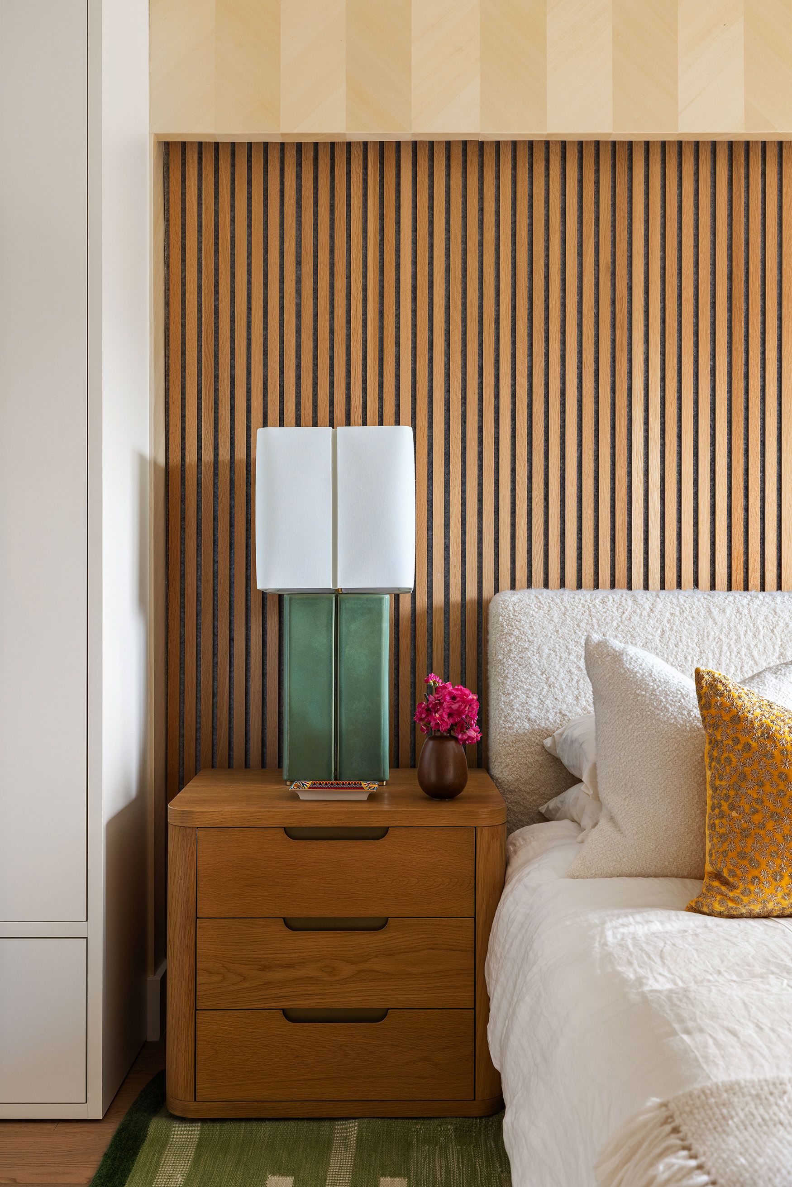
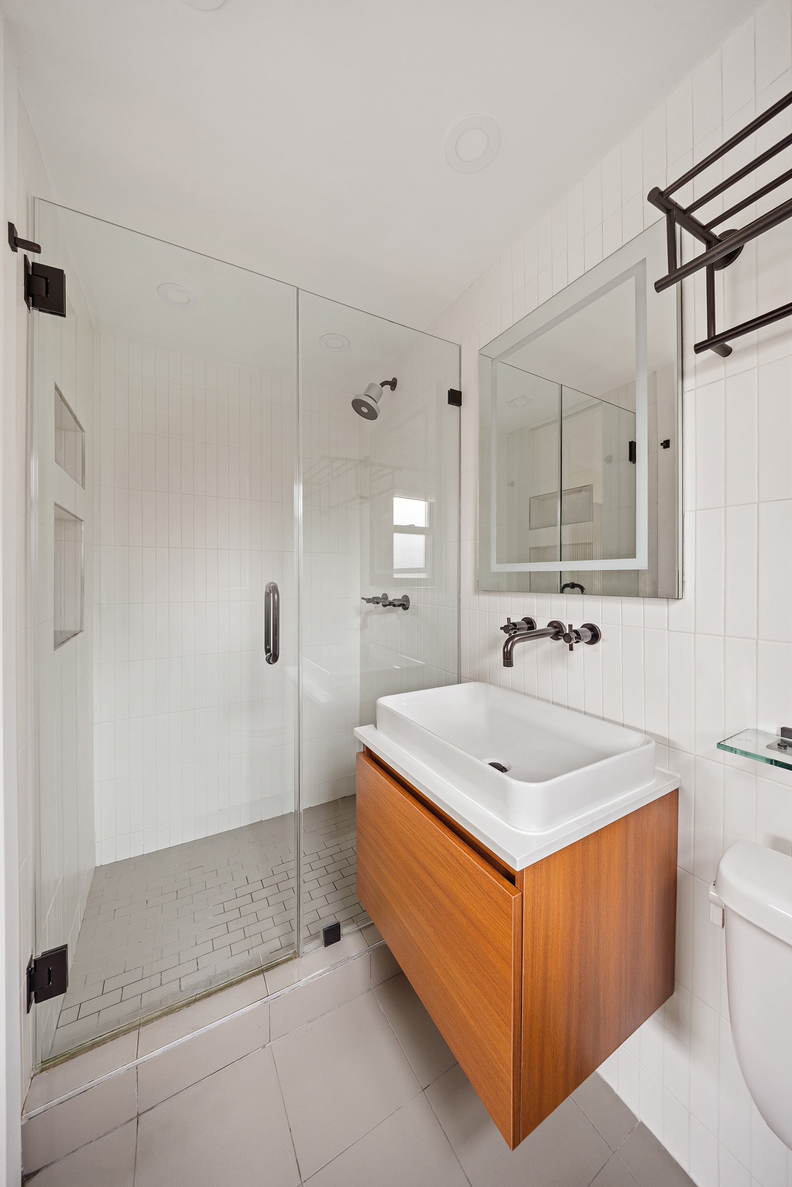
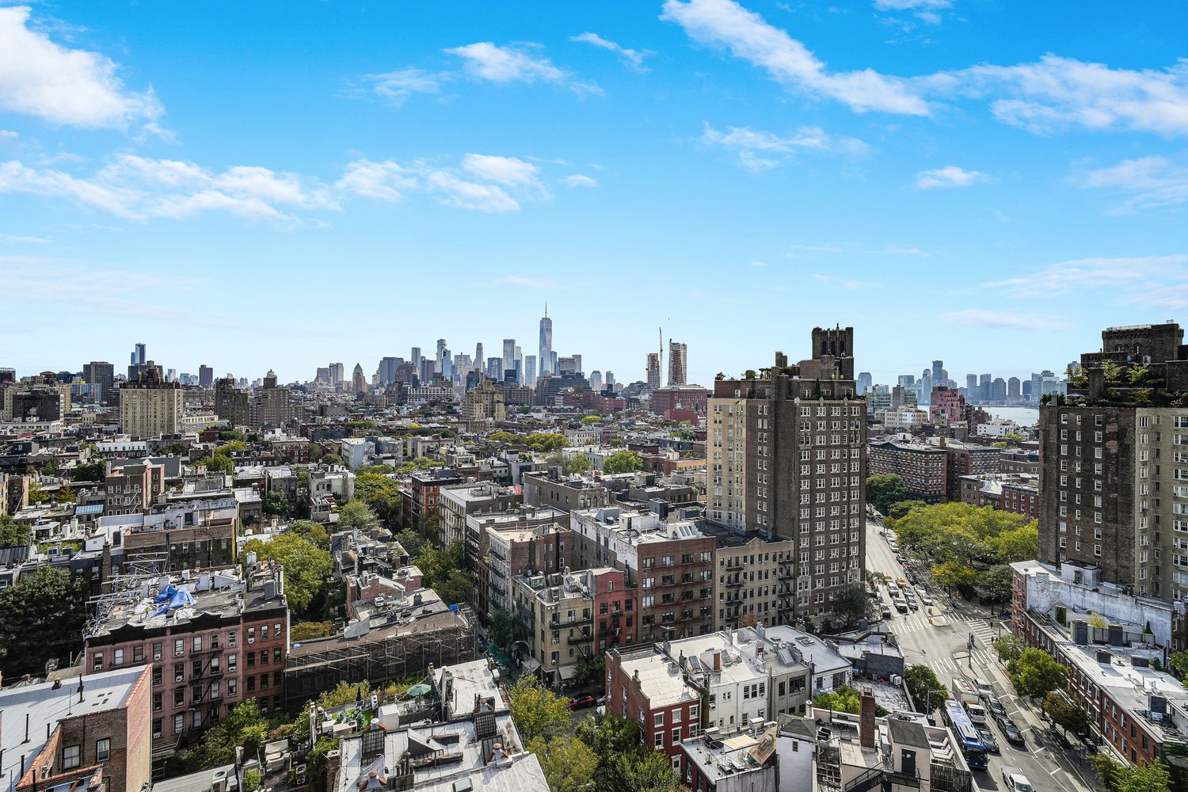
Both south-facing bedrooms are flooded with natural light and enjoy open, protected downtown skyline views. The king-sized primary suite is wrapped in Phillip Jeffries Paulownia Parquet wood-veneer wallpaper in a chevron pattern and features custom California Closets and a beautifully designed en-suite bath.
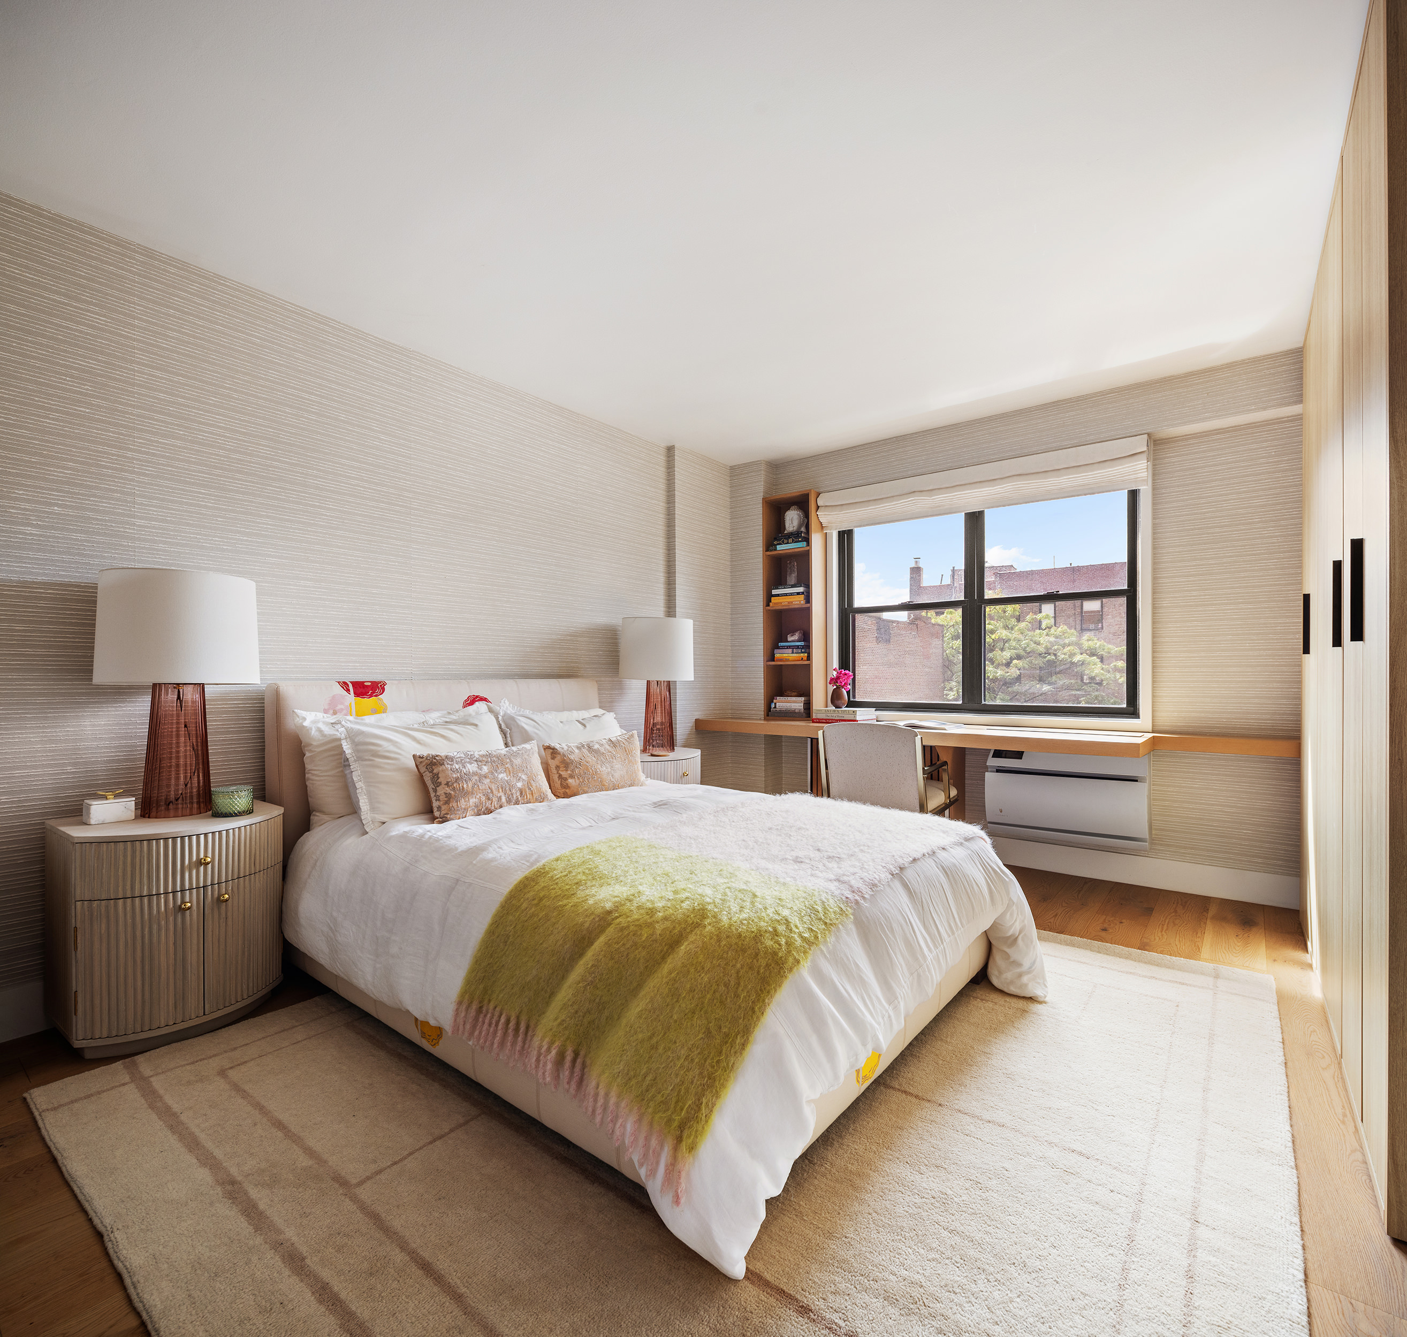
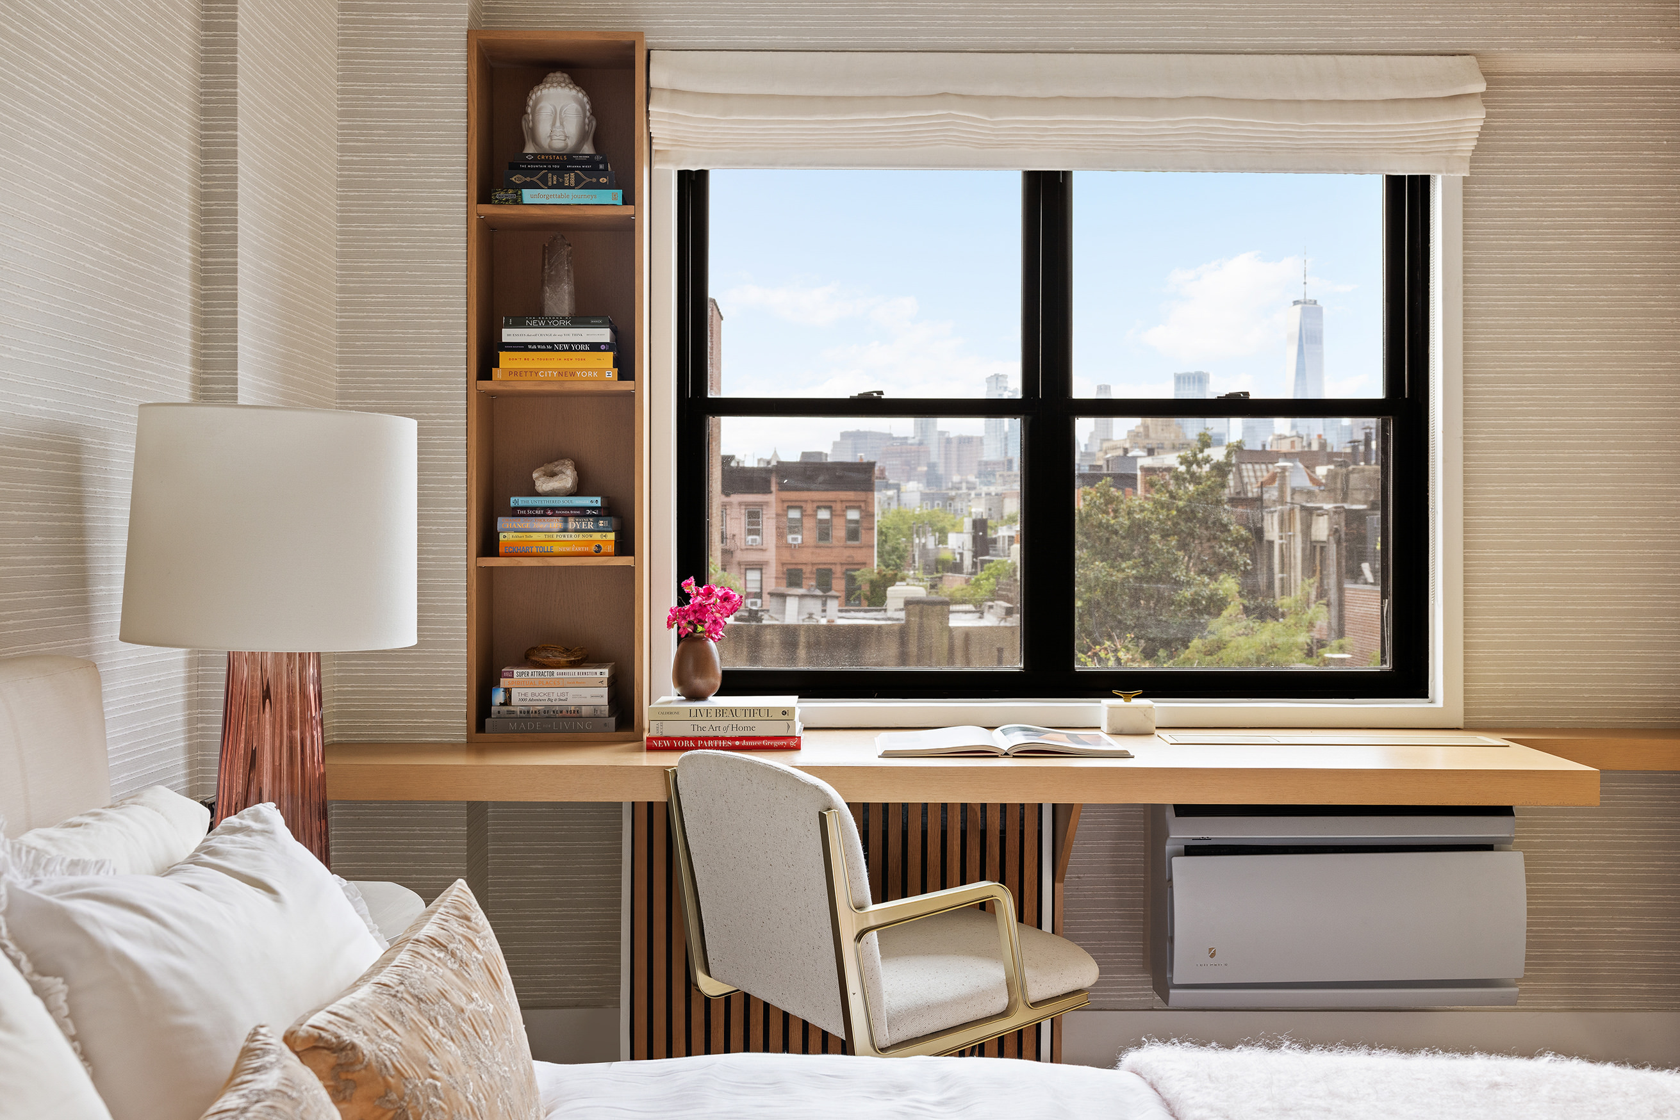
The generously proportioned second bedroom easily accommodates a queen-sized bed and features Phillip Jeffries Handira Cloth Berber wallpaper, a custom handmade cerused oak desk and bookcase, and California Closets. A fully renovated second bathroom completes the space.
Wide-plank hardwood floors run throughout, while abundant custom closets and seamlessly integrated built-in storage maximize both form and function. Through-the-wall air conditioning is discreetly concealed behind custom covers, further reinforcing the thoughtful attention to detail throughout the home.
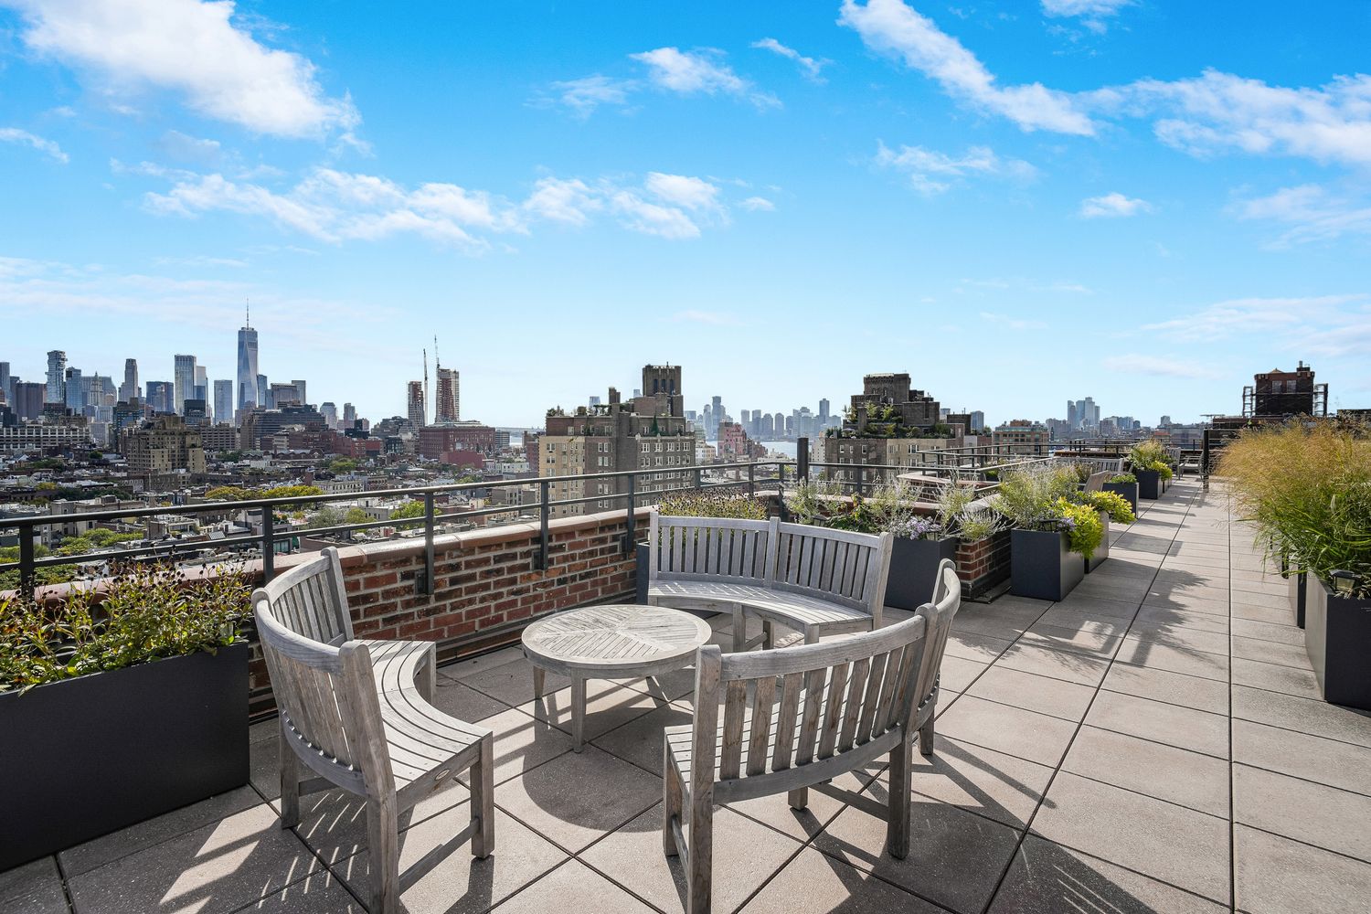
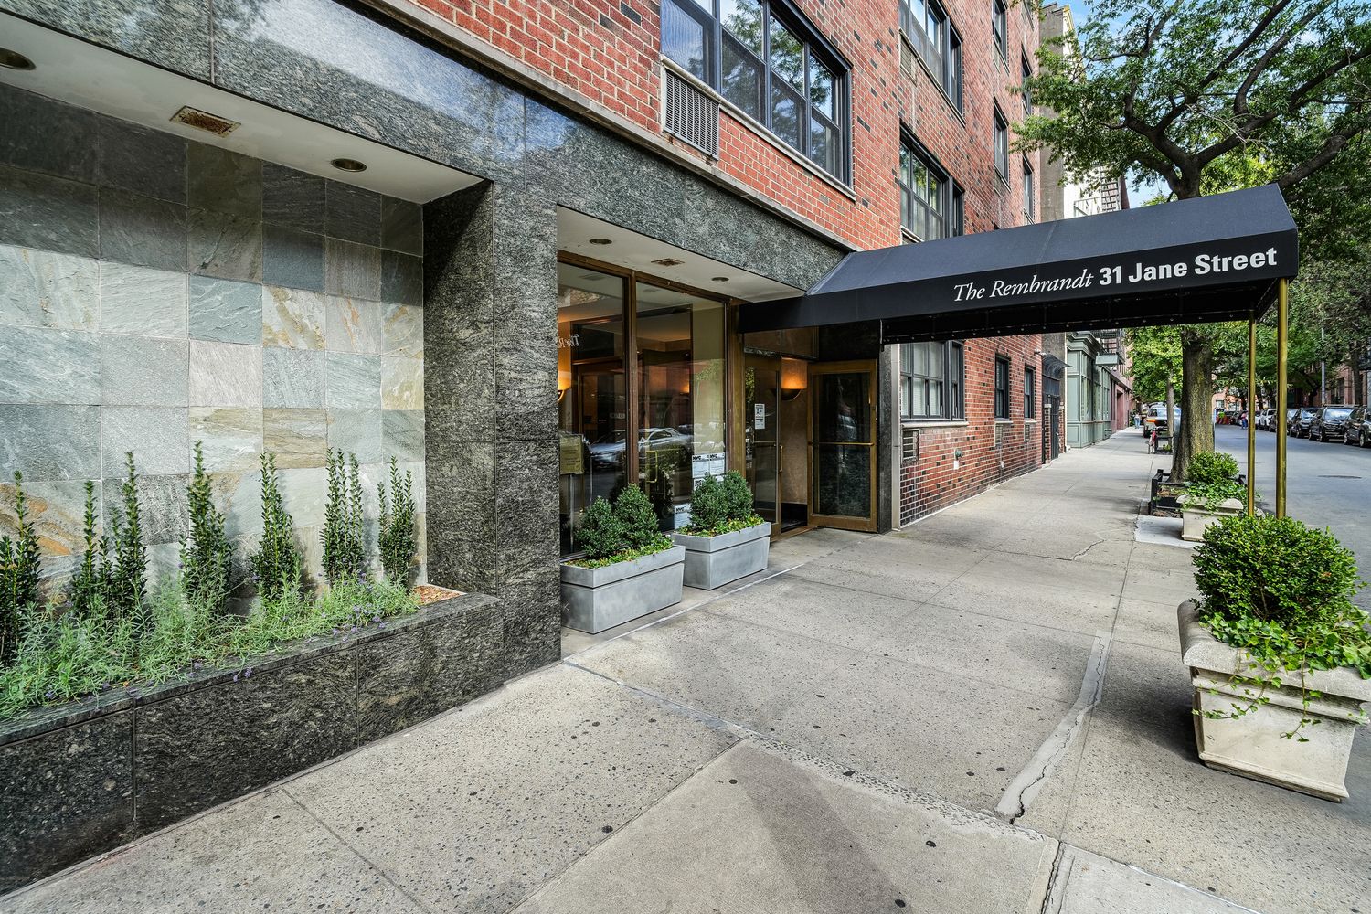
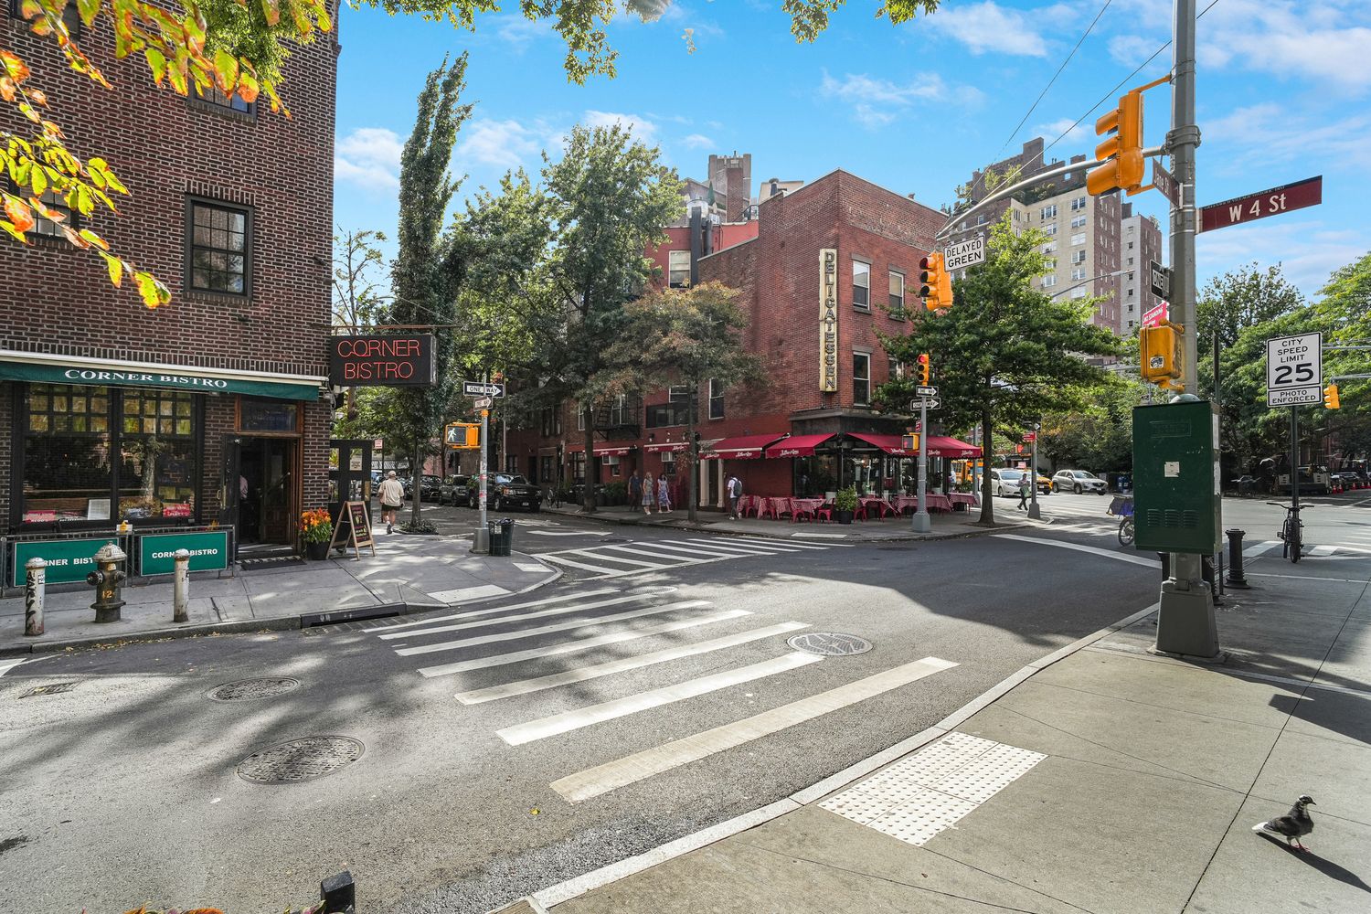
Ideally positioned at the intersection of Jane Street, West 4th Street, and Eighth Avenue, The Rembrandt is a full-service cooperative offering a 24-hour doorman and live-in superintendent. Residents enjoy a beautifully landscaped rooftop sundeck with teak furnishings and sweeping Hudson River views, as well as bike storage, central laundry, and private storage subject to availability. The building’s hallways have also been recently renovated.
The Rembrandt is pet-friendly, and co-purchasing and pied-à-terres are permitted with board approval.
Listing Agents


Amenities
- Primary Ensuite
- Full-Time Doorman
- Concierge
- Deck
- Common Roof Deck
- Common Outdoor Space
- Built-Ins
- Hardwood Floors
- Elevator
- Laundry in Building
- Wall Unit
- Dishwasher
- Stainless Steel Appliances
- Gas Oven
- Total Renovation
- Marble Kitchen Counter
- Breakfast Bar
- Open Kitchen
- Southern Exposure
- Recessed Lighting
- California Closet
- Custom Closet
- Voice Intercom
- Video Security
- Bike Room
- Private Storage For Rent
- Primary Ensuite with Separate Shower
- Range Hood
- Gas Stove
- Midrise
- Parking Included
- Northwestern Exposure
- Refrigerator
- Contemporary
- Range
- Stove
- Highrise
Location
Payment Calculator
$16,548 per month
30 year fixed, 6.71% Interest
$14,211
$0
$2,337
Know your buying power with a preapproval and custom rate in minutes
 1
1Property Information for 31 Jane Street, Unit 6F
- Min. Down Pymt: 20%
- Total Rooms: 5.0
- MLS Type: Co-op
- County: New York County
- Buyer's Agent Compensation: 2.5%
- Building/Complex: The Rembrandt
- Floor: 6
- Stories: 17
- Residences: 127
- Pet Policy: Allowed
- Year Built: 1962
- Building Age: Post-war
- Building Type: Midrise
Property History for 31 Jane Street, Unit 6F
| Date | Event & Source | Price |
|---|---|---|
| 09/22/2026 | Listed (Active) Manual | $2,750,000 |
| 02/01/2023 | Sold Manual | $2,095,000 |
| 01/31/2023 | $2,095,000 +24.1% / yr | |
| 10/08/2022 | Contract Signed Manual | — |
| 09/15/2022 | Listed (Active) Manual | $2,095,000 |
| 10/03/2021 | Permanently Off Market Manual | — |
| 09/09/2021 | Listed (Active) Manual | $1,599,000 |
| 06/03/2021 | $1,250,000 | |
| 05/18/2021 | $1,450,000 | |
| 02/24/2021 | — | |
| 02/05/2021 | $1,250,000 |
For completeness, we often displays two records for one sale: the MLS record and the public record.
Public Records for 31 Jane Street, Unit 6F
Schools near 31 Jane Street, Unit 6F
Rating | School | Type | Grades | Distance |
|---|---|---|---|---|
| Public - | PK to 5 | |||
| Public - | 6 to 8 | |||
| Public - | 6 to 8 | |||
| Public - | 6 to 8 |
Rating | School | Distance |
|---|---|---|
P.S. 41 Greenwich Village PublicPK to 5 | ||
Middle 297 Public6 to 8 | ||
Lower Manhattan Community Middle School Public6 to 8 | ||
Nyc Lab Ms For Collaborative Studies Public6 to 8 |
School ratings and boundaries are provided by GreatSchools.org and Pitney Bowes. This information should only be used as a reference. Proximity or boundaries shown here are not a guarantee of enrollment. Please reach out to schools directly to verify all information and enrollment eligibility.

Neighborhood Map and Transit
Similar Homes
New listings in 10014





Listing Courtesy of Douglas Elliman Real Estate


Listing Courtesy of Douglas Elliman Real Estate
$8,500,000
- 3
- Bedrooms
- 3
- Bathrooms
- 2,788
- Square Feet
- Unavailable
- Acres


Listing Courtesy of Brown Harris Stevens Residential Sales LLC
Explore Nearby Homes
- Downtown Manhattan Homes for Sale
- Greenwich Village Homes for Sale
- Hudson Square Homes for Sale
- Meatpacking District Homes for Sale
- SoHo Homes for Sale
- West Chelsea Homes for Sale
- West Village Homes for Sale
- Chelsea Homes for Sale
- TriBeCa Homes for Sale
- Flatiron Homes for Sale
- NoHo Homes for Sale
- NoLita Homes for Sale
- Gramercy Homes for Sale
- Little Italy Homes for Sale
- East Village Homes for Sale
- Manhattan Homes for Sale
- New York Homes for Sale
- Hoboken Homes for Sale
- Jersey City Homes for Sale
- Weehawken Homes for Sale
- Union City Homes for Sale
- Brooklyn Homes for Sale
- Queens Homes for Sale
- North Bergen Homes for Sale
- West New York Homes for Sale
- Secaucus Homes for Sale
- Guttenberg Homes for Sale
- Kearny Homes for Sale
- Edgewater Homes for Sale
- Lyndhurst Homes for Sale
- 10011 Homes for Sale
- 10012 Homes for Sale
- 10013 Homes for Sale
- 10003 Homes for Sale
- 10010 Homes for Sale
- 10001 Homes for Sale
- 10006 Homes for Sale
- 10002 Homes for Sale
- 07030 Homes for Sale
- 07310 Homes for Sale
- 10007 Homes for Sale
- 10282 Homes for Sale
- 10278 Homes for Sale
- 10199 Homes for Sale
- 10009 Homes for Sale
No guarantee, warranty or representation of any kind is made regarding the completeness or accuracy of any information, descriptions or measurements (including square footage measurements and property condition), such should be independently verified through appropriate means, including, but not limited to, in person inspection and public records, and Compass International Holdings, its subsidiaries, affiliates and independently owned and operated franchisees, and their affiliated agents and associated third parties expressly disclaim any liability in connection therewith. Photos may be virtually staged or digitally enhanced and may not reflect actual property conditions. Offers of compensation are subject to change at the seller's discretion. No financial or legal advice provided. Equal Housing Opportunity.
This information is not verified for authenticity or accuracy and is not guaranteed and may not reflect all real estate activity in the market. ©2026 The Real Estate Board of New York, Inc., All rights reserved. The source of the displayed data is either the property owner or public record provided by non-governmental third parties. It is believed to be reliable but not guaranteed. This information is provided exclusively for consumers’ personal, non-commercial use. The data relating to real estate for sale on this website comes in part from the IDX Program of OneKey® MLS. Information Copyright 2026, OneKey® MLS. All data is deemed reliable but is not guaranteed accurate by Compass, Inc., its subsidiaries, affiliates and their agents and associated third parties. See Terms of Service for additional restrictions. Compass · Tel: 212-913-9058 · New York, NY Listing information for certain New York City properties provided courtesy of the Real Estate Board of New York’s Residential Listing Service (the "RLS"). The information contained in this listing has not been verified by the RLS and should be verified by the consumer. The listing information provided here is for the consumer’s personal, non-commercial use. Retransmission, redistribution or copying of this listing information is strictly prohibited except in connection with a consumer's consideration of the purchase and/or sale of an individual property. This listing information is not verified for authenticity or accuracy and is not guaranteed and may not reflect all real estate activity in the market. ©2026 The Real Estate Board of New York, Inc., all rights reserved. This information is not guaranteed, should be independently verified and may not reflect all real estate activity in the market. Offers of compensation set forth here are for other RLSParticipants only and may not reflect other agreements between a consumer and their broker.©2026 The Real Estate Board of New York, Inc., All rights reserved.