102 Madison Street
Description
This thoughtfully designed, two family townhouse has been reinterpreted from the bottom to the top, and features a well appointed, owner's triplex above an income-generating, garden apartment. First impressions are lasting, and the curb appeal was considered with that philosophy in mind. The classic, black wrought iron fence, bull nose stone, oversized windows and blue stone stoop harmonize perfectly with the old english brick exterior.
Entry up the stoop to the triplex...Introducing 102 Madison Street.
This thoughtfully designed, two family townhouse has been reinterpreted from the bottom to the top, and features a well appointed, owner's triplex above an income-generating, garden apartment. First impressions are lasting, and the curb appeal was considered with that philosophy in mind. The classic, black wrought iron fence, bull nose stone, oversized windows and blue stone stoop harmonize perfectly with the old english brick exterior.
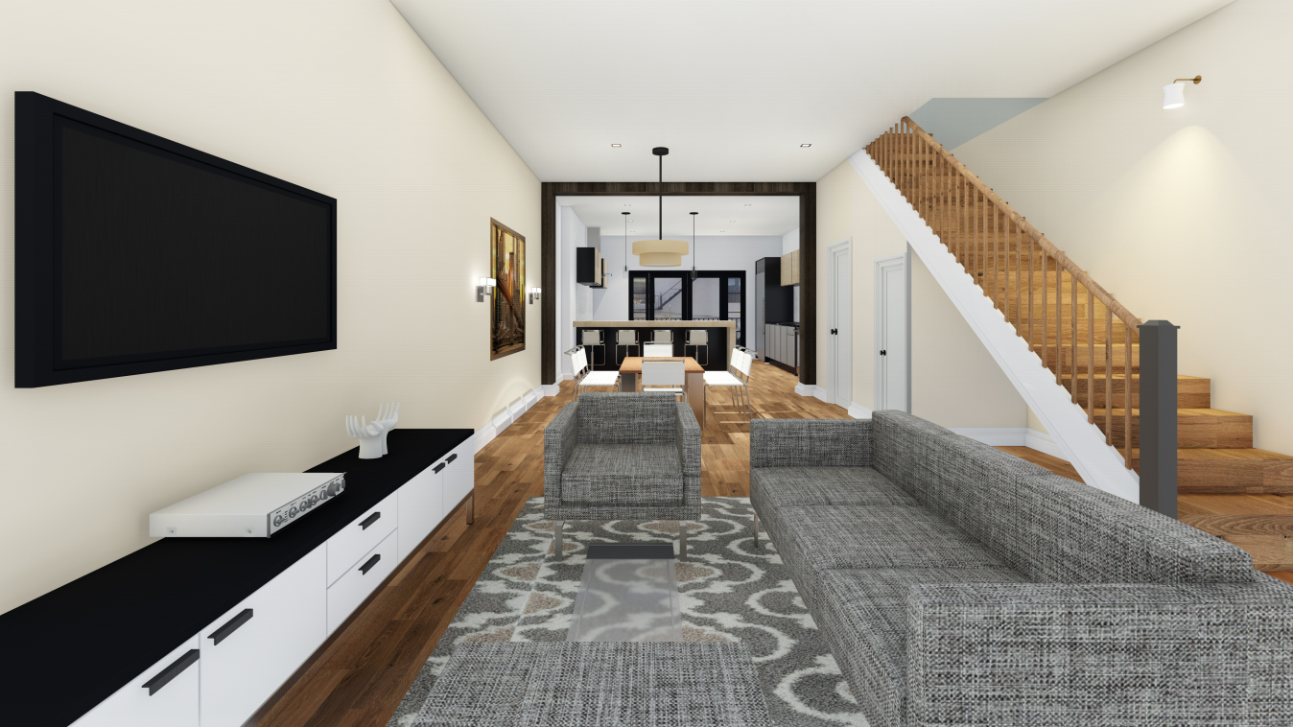
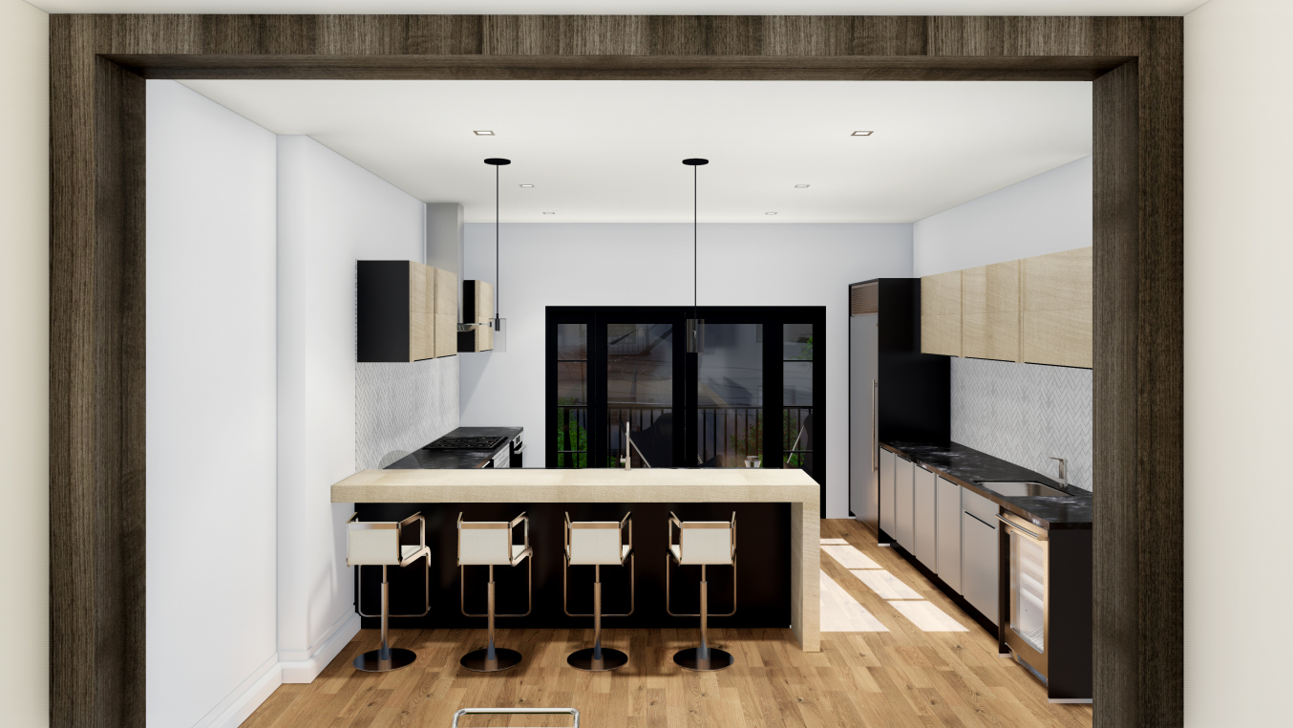
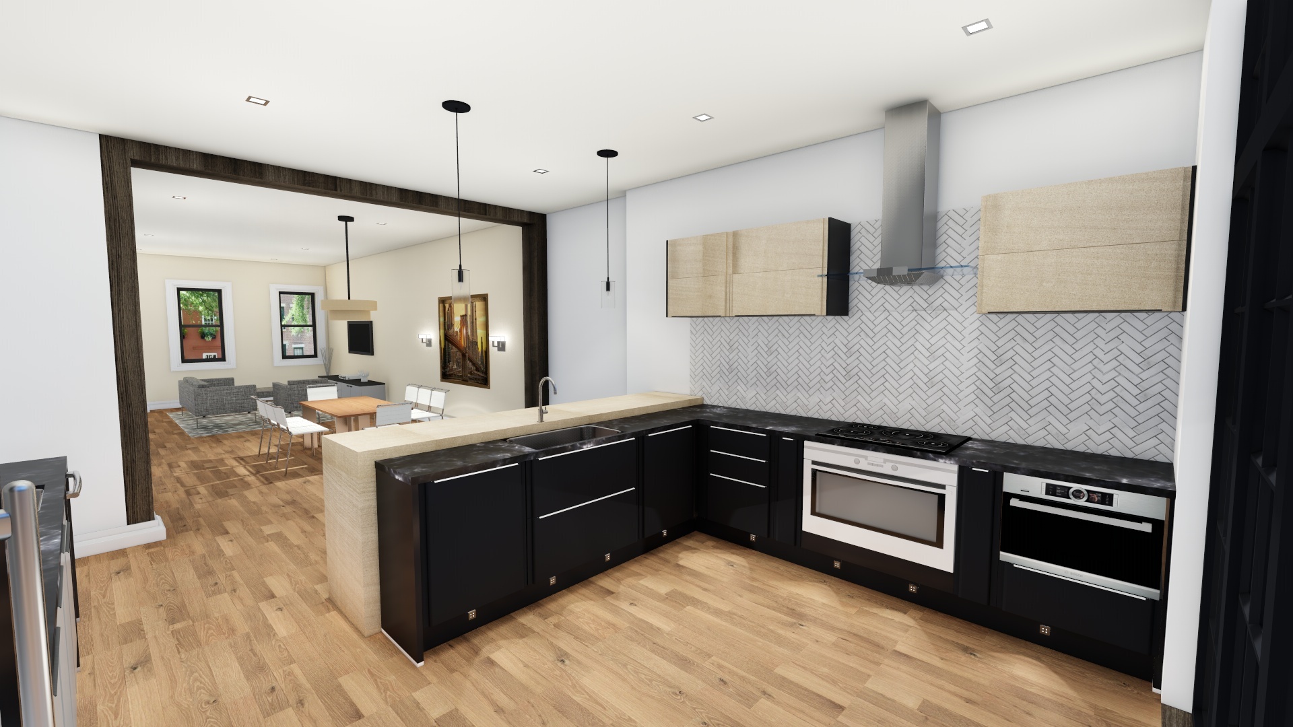
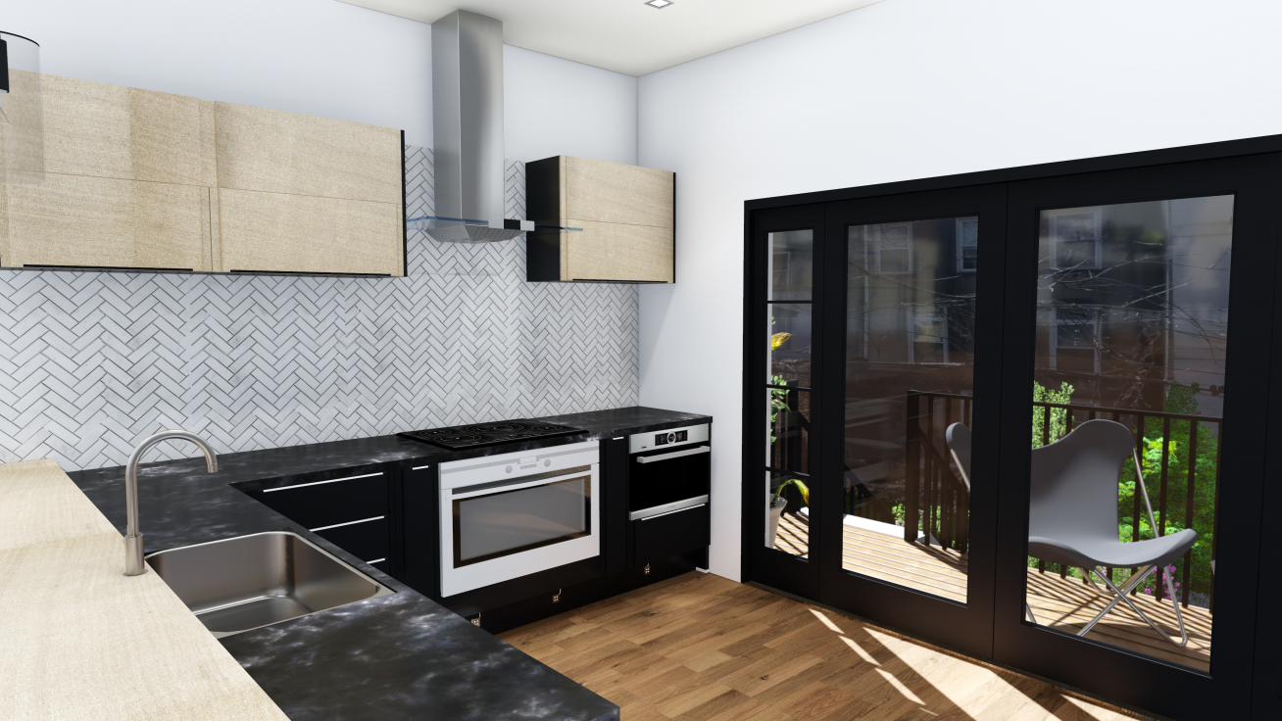
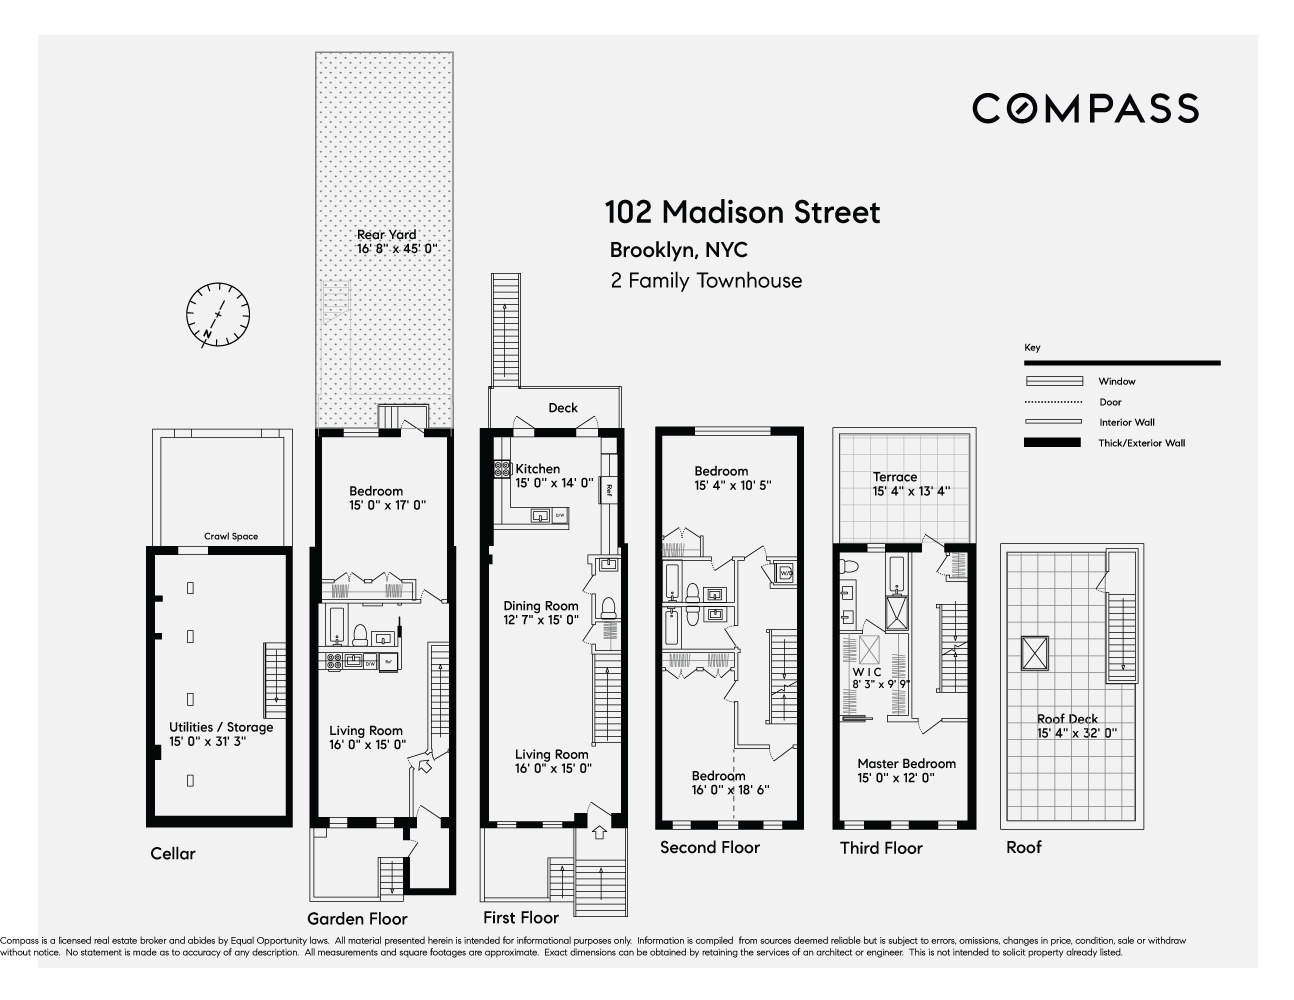
Entry up the stoop to the triplex unit delivers guests into the parlor floor with an open living space accented with high ceilings, herringbone oak floors and a floating staircase. Passing through the living area, dining space and powder room, one now looks onto the L shaped, Chef's Kitchen outfitted by the award winning and innovative German Kitchen Center. The stunning, European kitchen showcases wood accented, breakfast bar seating, wood and black, fully integrated cabinetry and appliances, marble countertops, herringbone glazed tile backsplash and separate wet bar with wine cooler, while being bathed in natural light from the oversized french doors and windows which lead out to the steel deck and landscaped backyard for entertaining and dining al fresco.
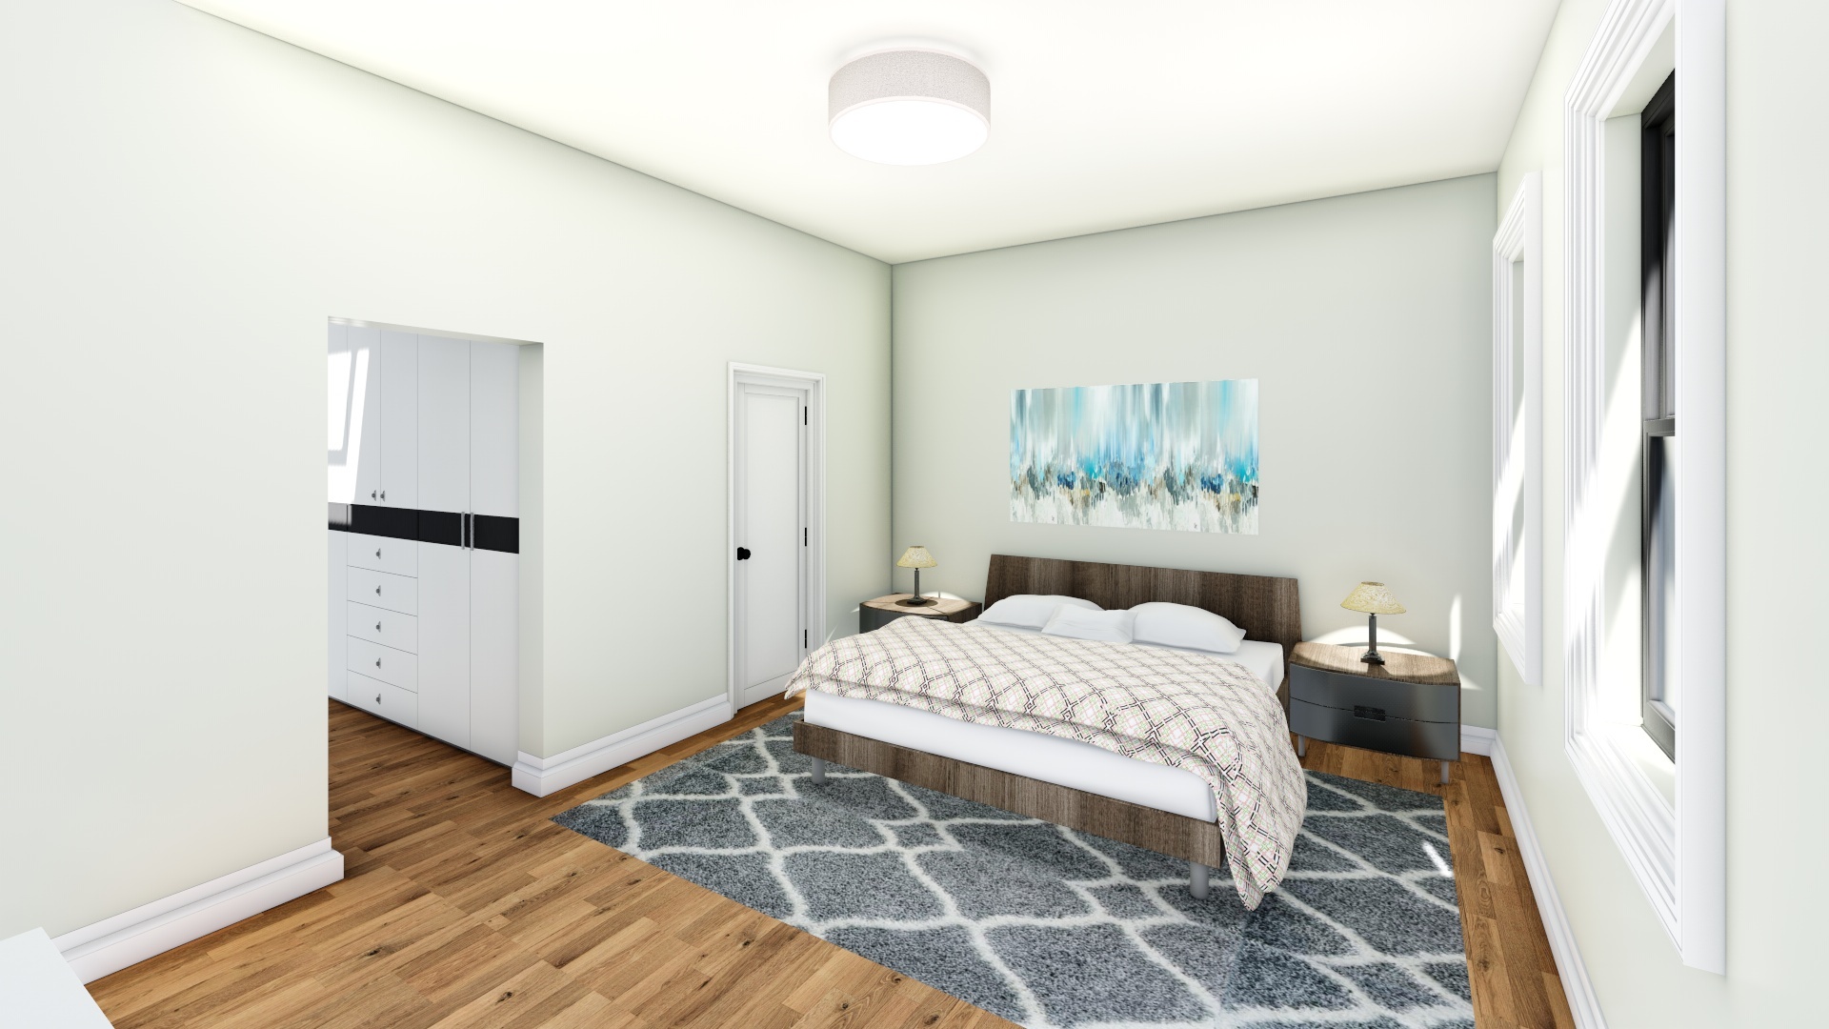
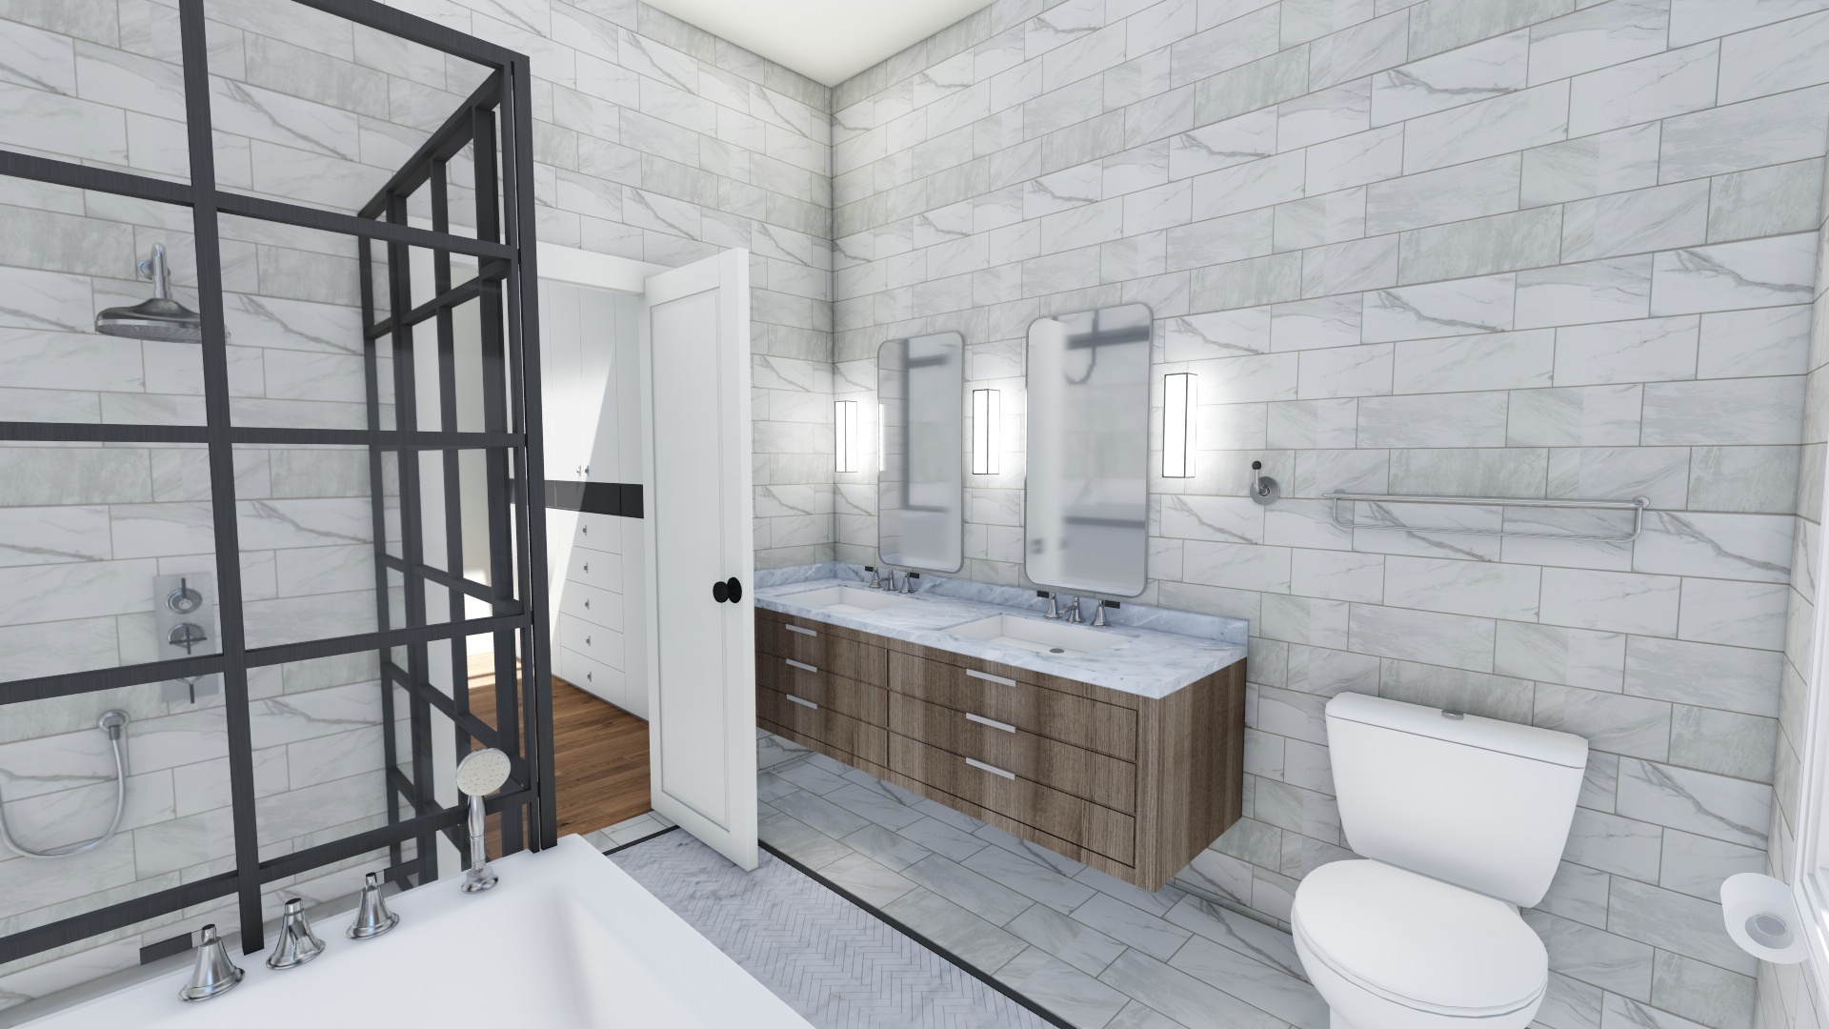
The additional two floors of the triplex occupy the bedroom quarters of the unit. With the third floor providing the option of either two expansive bedrooms or a flex three bedroom plus two full bathrooms, one of which is ensuite for the rear facing bedroom. The top floor is reserved as the master suite with spacious bedroom, walk-in closet with skylight and built ins and a spa-like, master bathroom with double vanity, soaking tub and glass enclosed shower. The master suite further enjoys a 200 SF private terrace and laundry room.
From the master suite, the staircase carries you up to your finished roof deck with panoramic views of Brooklyn and partial Manhattan skyline, ideal for swanky gatherings or just gazing up at the stars.
With your feet firmly back on the ground, a private entrance accesses the one bedroom rental unit with a functional layout. A separate option exists to either include the finished basement with the rental unit for maximum income or retain the storage space for the triplex.
The property is further outfitted with smart home technology, a brand new water line, completely new electrical and plumbing including sprinkler system and central HVAC which was thoughtfully tucked above the living and sleeping quarters for noise control.
Situated in the dynamic and ever evolving Brooklyn and more specifically on the western edge of Bedford-Stuyvesant bordering Clinton Hill, this area enjoys rapid transit via the A/C line around the city, plentiful drinking and dining options, access via the S shuttle to the famed Prospect Park, Brooklyn Museum and much more. Photorealistic renderings and animation demonstrate the anticipated property design. Please note that construction is still underway with an expected completion date of March 2020.
Property Details for 102 Madison Street
Amenities
- Primary Ensuite
- City Views
- Open Views
- Private Terrace
- Deck
- Common Roof Deck
- Sound System
- Hardwood Floors
- High Ceilings
- Washer / Dryer in Unit
- Central AC
- Dishwasher
- Wine Cooler
- Street Parking
- Total Renovation
- Marble Kitchen Counter
- Breakfast Bar
- Windowed Kitchen
- Chef's Kitchen
- Marble Bathroom
- Double Sink Bathroom
- Northern Exposure
- Southern Exposure
- Recessed Lighting
- Chandeliers
- Skylight
- Walk-in Closet
- Central Heating
- Back Yard
- Attach / Row Hse
- Partial Basement
- Marble Floors
- Lowrise
Location
Building Information for 102 Madison Street
Payment Calculator
$12,836 per month
30 year fixed, 6.55% Interest
$12,707
$129
$0
Know your buying power with a preapproval and custom rate in minutes
 1
1Property History for 102 Madison Street
| Date | Event & Source | Price |
|---|---|---|
| 05/13/2021 | Sold Manual | $2,500,000 |
| 05/13/2021 | $2,500,000 +34.3% / yr | |
| 02/26/2020 | Contract Signed Manual | — |
| 05/08/2015 | $425,000 -2.2% / yr | |
| 06/16/2006 | $517,280 |
For completeness, we often displays two records for one sale: the MLS record and the public record.
Public Records for 102 Madison Street
Schools near 102 Madison Street
Rating | School | Type | Grades | Distance |
|---|---|---|---|---|
| Public - | PK to 5 | |||
| Public - | 6 to 8 | |||
| Public - | 9 to 12 | |||
| Public - | 10 to 12 |
Rating | School | Distance |
|---|---|---|
P.S. 3 The Bedford Village PublicPK to 5 | ||
Urban Assembly Unison School (The) Public6 to 8 | ||
Bedford Academy High School Public9 to 12 | ||
Brooklyn Academy High School Public10 to 12 |
School ratings and boundaries are provided by GreatSchools.org and Pitney Bowes. This information should only be used as a reference. Proximity or boundaries shown here are not a guarantee of enrollment. Please reach out to schools directly to verify all information and enrollment eligibility.

Neighborhood Map and Transit
Similar Homes
New listings in 11216

Listing Courtesy of Millionaire Minds Realty

$1,599,995
- Unavailable
- Bedrooms
- Unavailable
- Bathrooms
- 3,750
- Square Feet
- 0.05
- Acres


Listing Courtesy of Douglas Elliman Real Estate


Listing Courtesy of Douglas Elliman Real Estate


$2,185,000
- Unavailable
- Bedrooms
- Unavailable
- Bathrooms
- 3,361
- Square Feet
- 0.03
- Acres

Nearby home values
| Address | Sold price | Beds | Baths | Sqft | Lot (Sqft) |
|---|---|---|---|---|---|
This home: 102 Madison Street, Bedford-Stuyvesant | $2,500,000 | 5 | 5 | 3,005 | 1,667 |
$627,315 | 6 | – | 2,600 | – | |
$466,440 | 7 | 4 | 2,520 | 1,875 | |
$75,000 | – | – | 2,580 | 2,000 | |
$3,191,500 | 8 | 5 | 3,500 | 2,000 | |
$850,000 | – | – | 2,955 | – | |
$850,000 | – | – | 3,870 | 1,875 | |
$740,000 | 1 | 1 | 581 | – | |
$1,286,634 | 2 | 2 | 976 | – | |
$1,097,926 | 1 | 2 | 915 | – | |
$705,000 | 1 | 1 | 575 | – | |
$979,000 | 2 | 1 | 818 | – | |
$1,236,178 | 1 | 1 | 1,489 | – | |
$705,000 | 1 | 1 | 581 | – | |
$711,433 | 1 | 1 | 581 | – | |
$420,000 | – | – | 5,016 | 2,500 |
Explore Nearby Homes
- Stuyvesant Heights Homes for Sale
- Crown Heights Homes for Sale
- Northern Brooklyn Homes for Sale
- Central Brooklyn Homes for Sale
- Bedford-Stuyvesant Homes for Sale
- Clinton Hill Homes for Sale
- Northwestern Brooklyn Homes for Sale
- Weeksville Homes for Sale
- Prospect Heights Homes for Sale
- East Flatbush Homes for Sale
- Wingate Homes for Sale
- Prospect Lefferts Gardens Homes for Sale
- Williamsburg Homes for Sale
- Bushwick Homes for Sale
- Fort Greene Homes for Sale
- New York Homes for Sale
- Brooklyn Homes for Sale
- Queens Homes for Sale
- Manhattan Homes for Sale
- Jersey City Homes for Sale
- Hoboken Homes for Sale
- Bayonne Homes for Sale
- Weehawken Homes for Sale
- Union City Homes for Sale
- Staten Island Homes for Sale
- West New York Homes for Sale
- North Bergen Homes for Sale
- Guttenberg Homes for Sale
- Kearny Homes for Sale
- Bronx Homes for Sale
- 11225 Homes for Sale
- 11238 Homes for Sale
- 11233 Homes for Sale
- 11221 Homes for Sale
- 11213 Homes for Sale
- 11205 Homes for Sale
- 11206 Homes for Sale
- 11203 Homes for Sale
- 11215 Homes for Sale
- 11249 Homes for Sale
- 11217 Homes for Sale
- 11211 Homes for Sale
- 11201 Homes for Sale
- 11226 Homes for Sale
- 11212 Homes for Sale
No guarantee, warranty or representation of any kind is made regarding the completeness or accuracy of any information, descriptions or measurements (including square footage measurements and property condition), such should be independently verified through appropriate means, including, but not limited to, in person inspection and public records, and Compass International Holdings, its subsidiaries, affiliates and independently owned and operated franchisees, and their affiliated agents and associated third parties expressly disclaim any liability in connection therewith. Photos may be virtually staged or digitally enhanced and may not reflect actual property conditions. Offers of compensation are subject to change at the seller's discretion. No financial or legal advice provided. Equal Housing Opportunity.
This information is not verified for authenticity or accuracy and is not guaranteed and may not reflect all real estate activity in the market. ©2026 The Real Estate Board of New York, Inc., All rights reserved. The source of the displayed data is either the property owner or public record provided by non-governmental third parties. It is believed to be reliable but not guaranteed. This information is provided exclusively for consumers’ personal, non-commercial use. The data relating to real estate for sale on this website comes in part from the IDX Program of OneKey® MLS. Information Copyright 2026, OneKey® MLS. All data is deemed reliable but is not guaranteed accurate by Compass, Inc., its subsidiaries, affiliates and their agents and associated third parties. See Terms of Service for additional restrictions. Compass · Tel: 212-913-9058 · New York, NY Listing information for certain New York City properties provided courtesy of the Real Estate Board of New York’s Residential Listing Service (the "RLS"). The information contained in this listing has not been verified by the RLS and should be verified by the consumer. The listing information provided here is for the consumer’s personal, non-commercial use. Retransmission, redistribution or copying of this listing information is strictly prohibited except in connection with a consumer's consideration of the purchase and/or sale of an individual property. This listing information is not verified for authenticity or accuracy and is not guaranteed and may not reflect all real estate activity in the market. ©2026 The Real Estate Board of New York, Inc., all rights reserved. This information is not guaranteed, should be independently verified and may not reflect all real estate activity in the market. Offers of compensation set forth here are for other RLSParticipants only and may not reflect other agreements between a consumer and their broker.©2026 The Real Estate Board of New York, Inc., All rights reserved.