400 East 67th Street, Unit PH31



400 East 67th Street, Unit PH31, Lenox Hill, Manhattan, NY 10065
Description
Arrive to your large private vestibule via key lock elevator and prepare to be awed by this sprawling 4,073 sq ft penthouse with 12' ceilings, amazing 360 degree views and 2 floors of extraordinary landscaped outdoor space equipped with a kitchen, built-in ping pong table and numerous seating areas. Opaque glass front doors, with beautiful wrought iron detail, lead to the tremendous 53 x 21 ft. great room with 12' ceilings. This...Penthouse in Lux condo with garage, pool, and massive outdoor space.
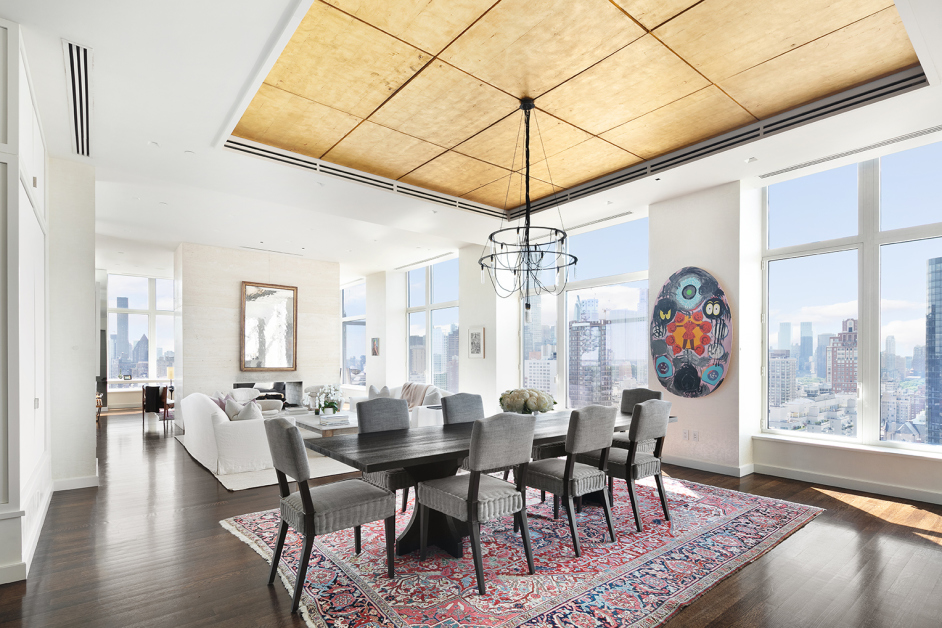
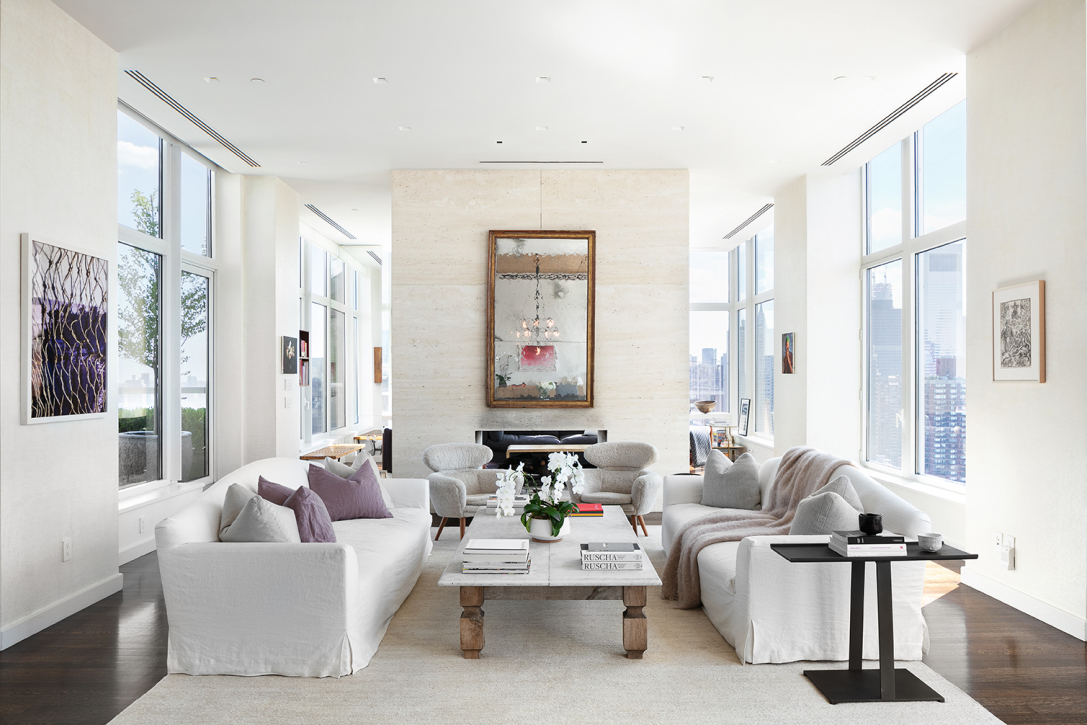
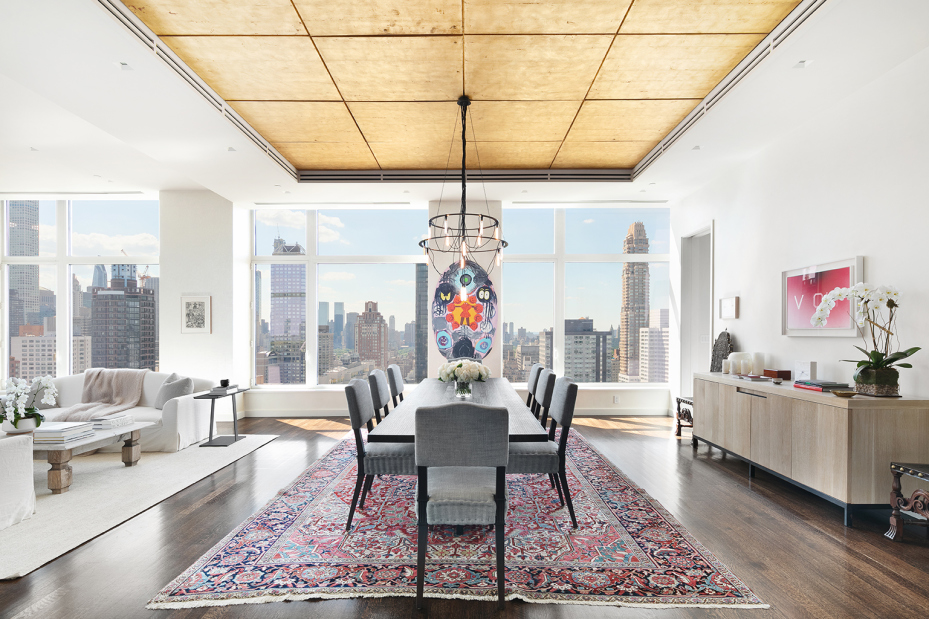
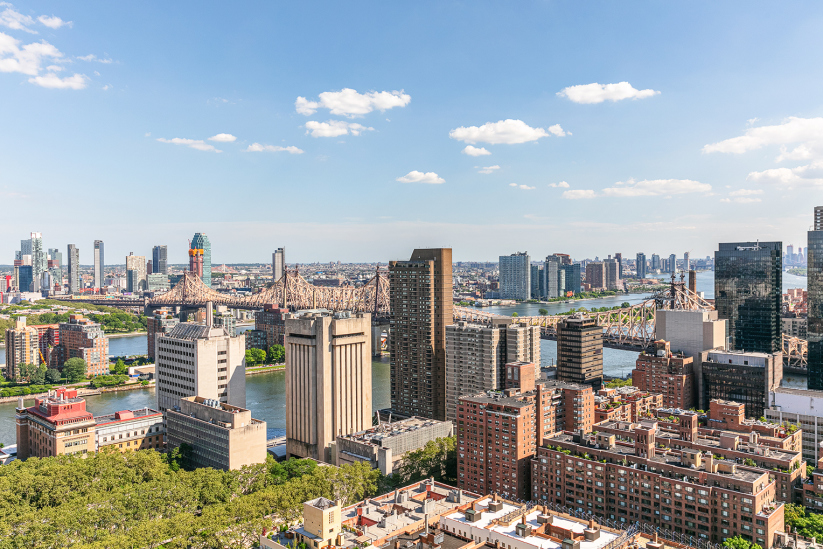
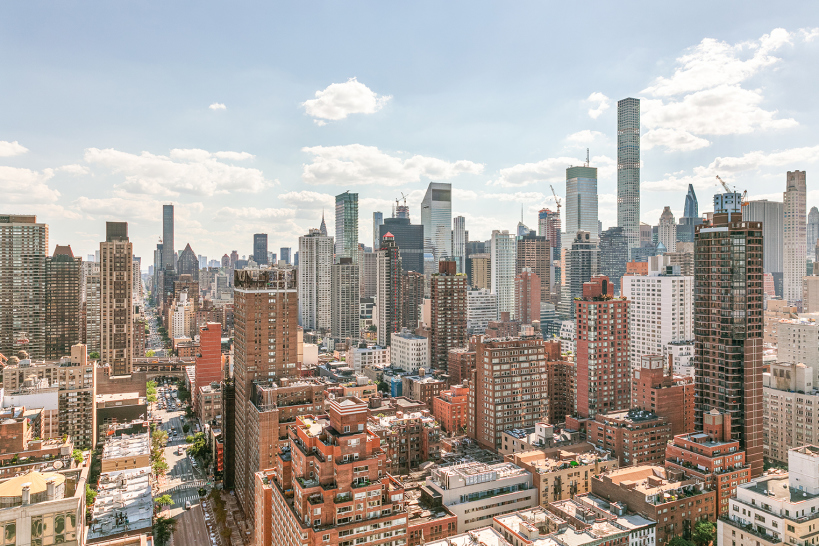
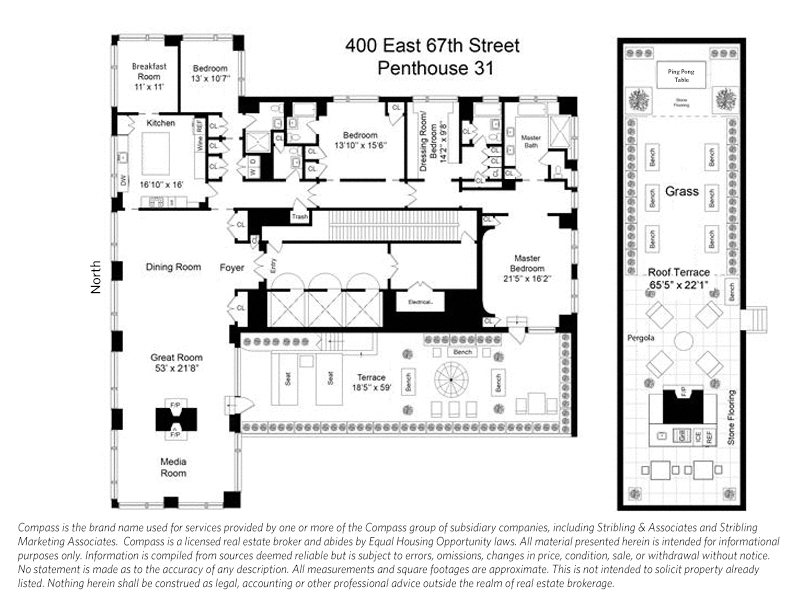
Arrive to your large private vestibule via key lock elevator and prepare to be awed by this sprawling 4,073 sq ft penthouse with 12' ceilings, amazing 360 degree views and 2 floors of extraordinary landscaped outdoor space equipped with a kitchen, built-in ping pong table and numerous seating areas. Opaque glass front doors, with beautiful wrought iron detail, lead to the tremendous 53 x 21 ft. great room with 12' ceilings. This room graciously accommodates a substantial dining area and double living room, separated by a two-sided limestone gas fireplace. Walls of windows in this extraordinary room and throughout the home offer open west, south, north and east city views encompassing the East River, 59th Street bridge and downtown Manhattan as far as the eye can see.
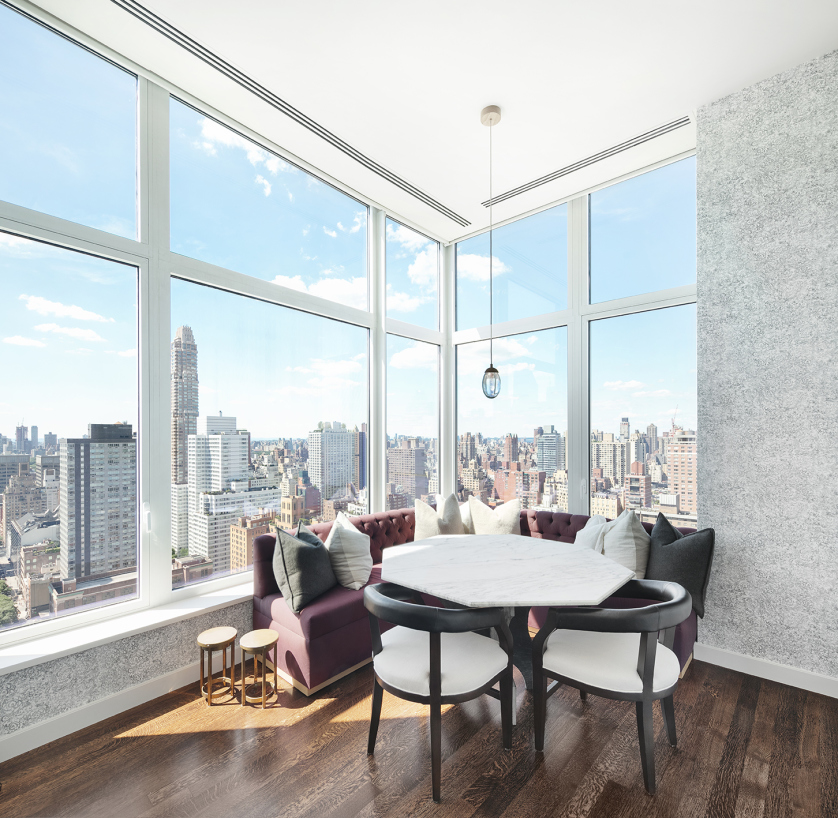
Enjoy cooking in the huge west-facing top of the line chef's kitchen and dine casually while taking in the views in the adjoining light-filled corner dining room. The kitchen has custom Poggepohl white lacquer cabinetry with white honed Carrera marble countertops, Gaggenau dishwasher, stainless convection and steam ovens, vented 2 burner electric induction stove and 4 burner gas cooktop, SubZero wine cooler, and SubZero professional refrigerator with glass door.
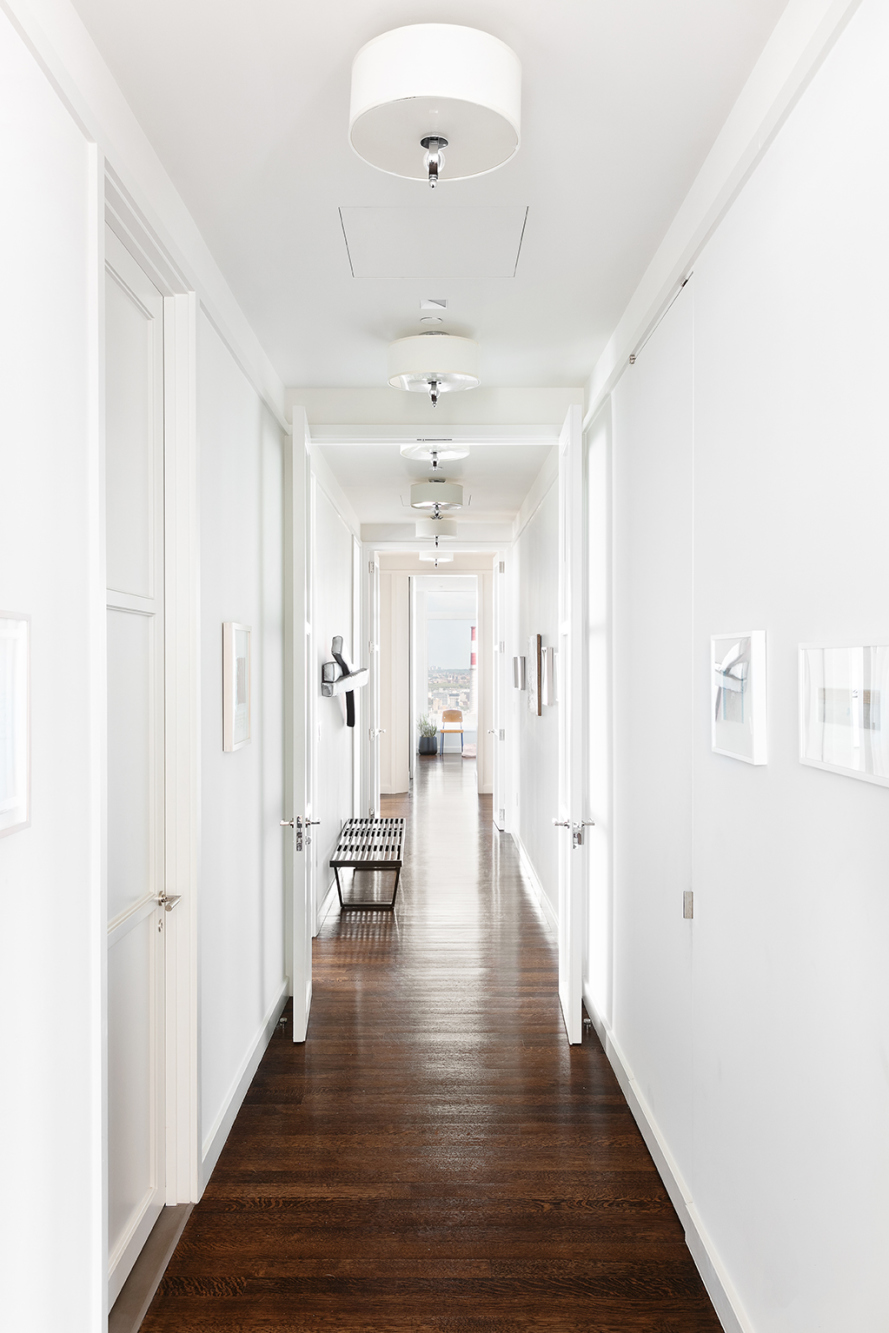
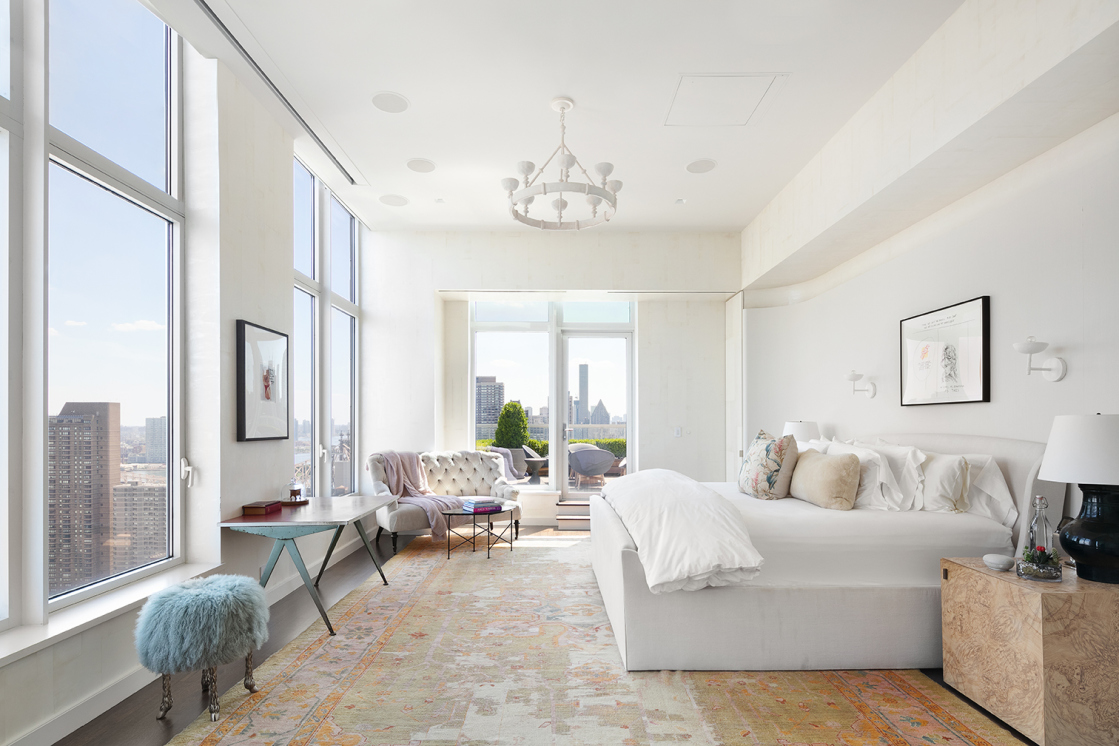
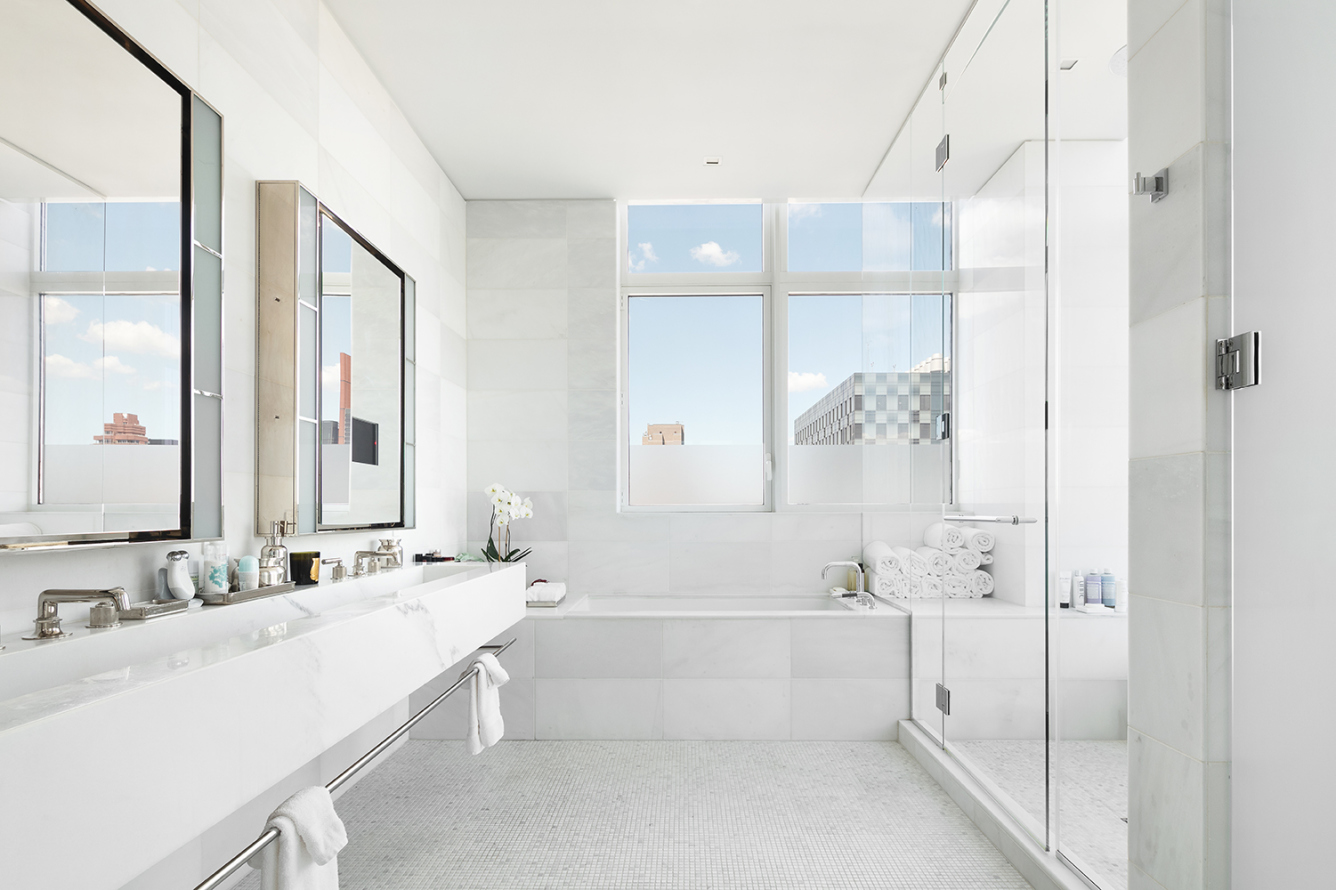
A wide hallway separates the entertaining space from the bedroom wing. 2 bright bedrooms with en-suite baths and a powder room line the hallway and at the end is the elegant and stately master suite with a beautiful dressing room, formerly the 4th bedroom and 2nd windowed bath. The south and east corner master has direct access to the eastern portion of the outdoor space and provides dazzling river and city views. Luxuriate in the huge master bathroom with oversized soaking tub & large windowed glass walk-in shower, Marble double trough sink with vanity backlit TV display, and Duravit washlet.
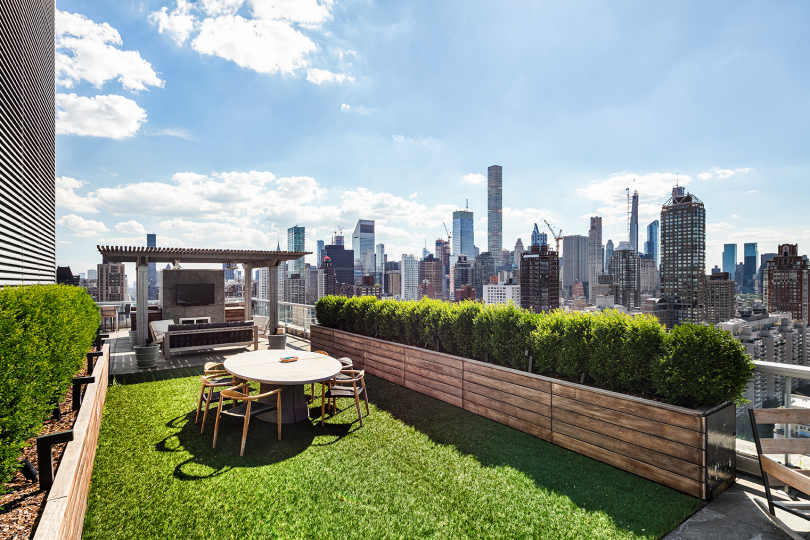
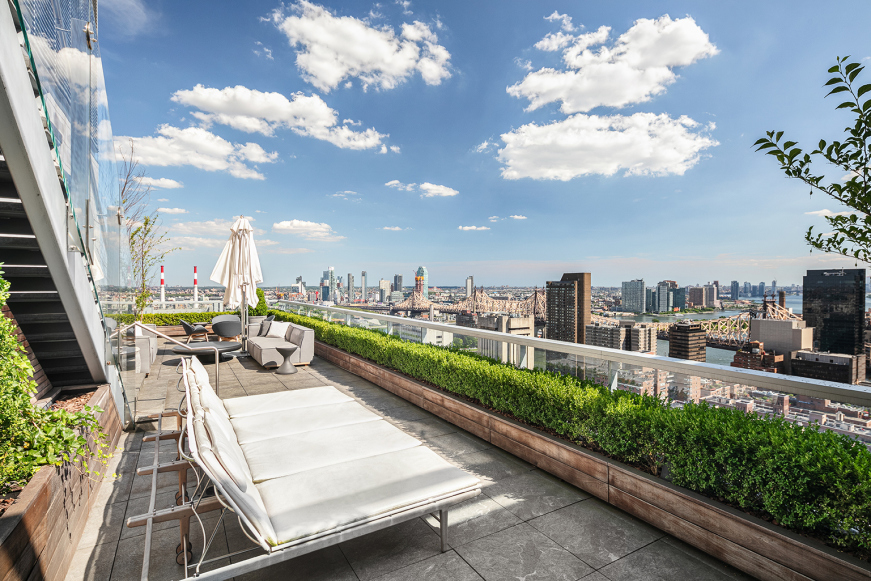
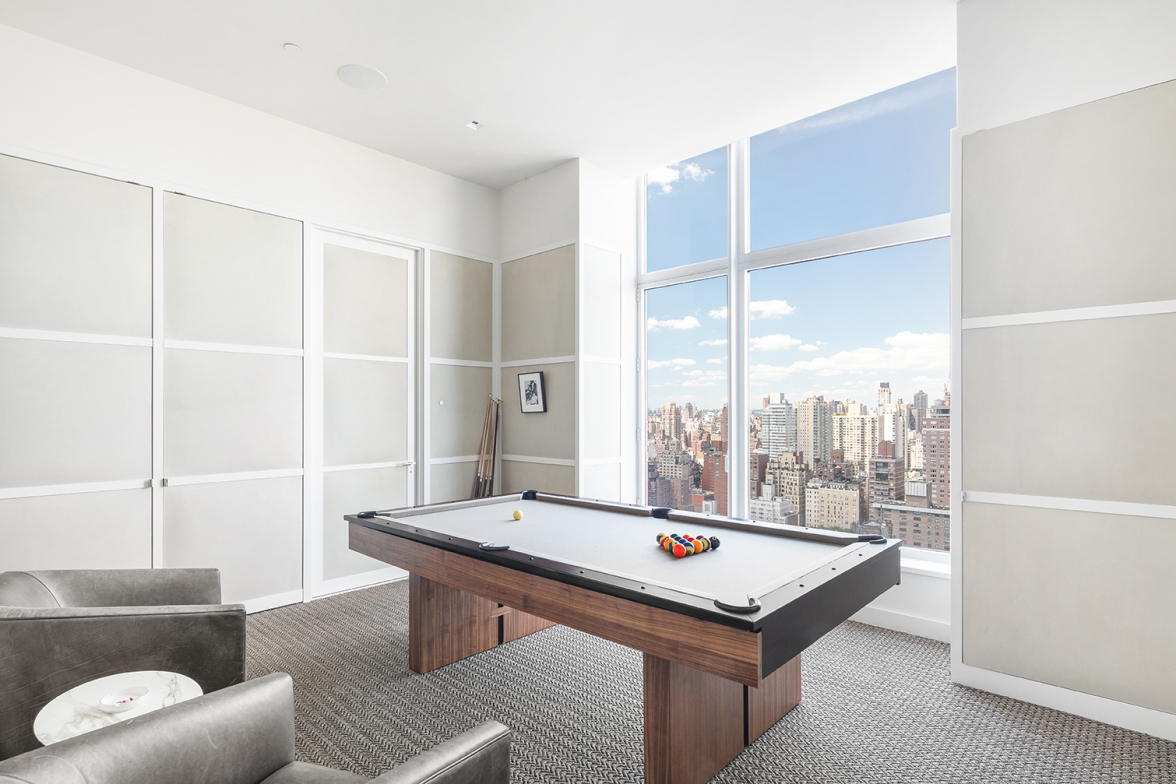
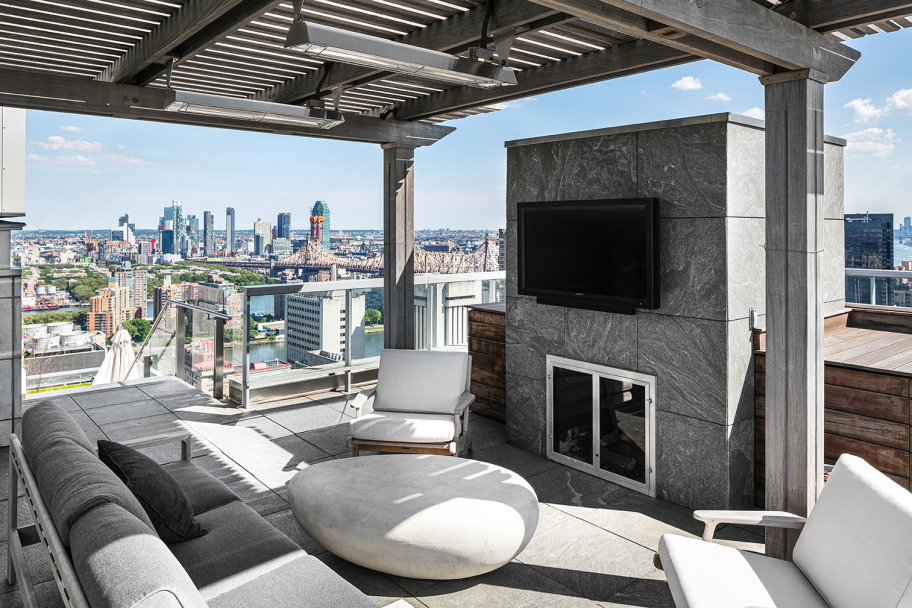
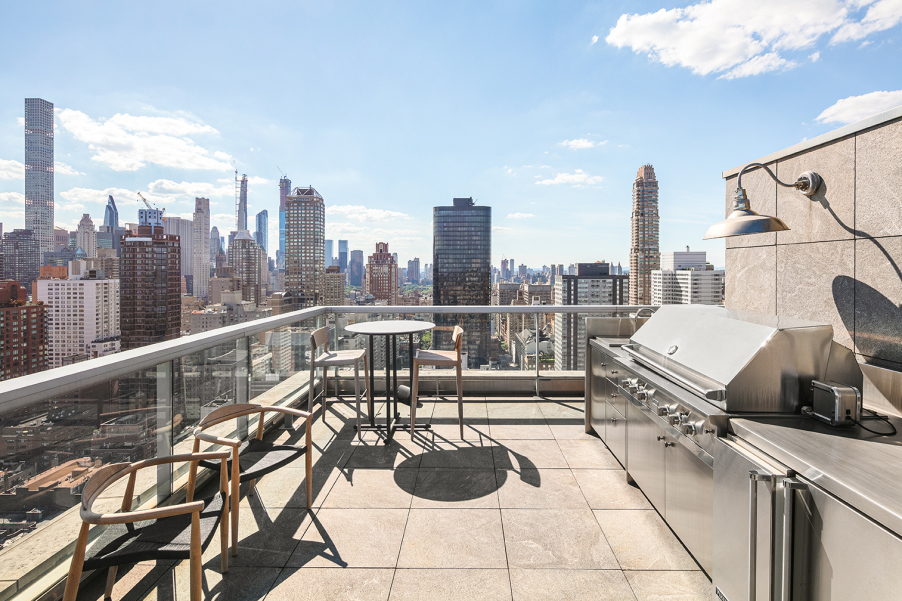
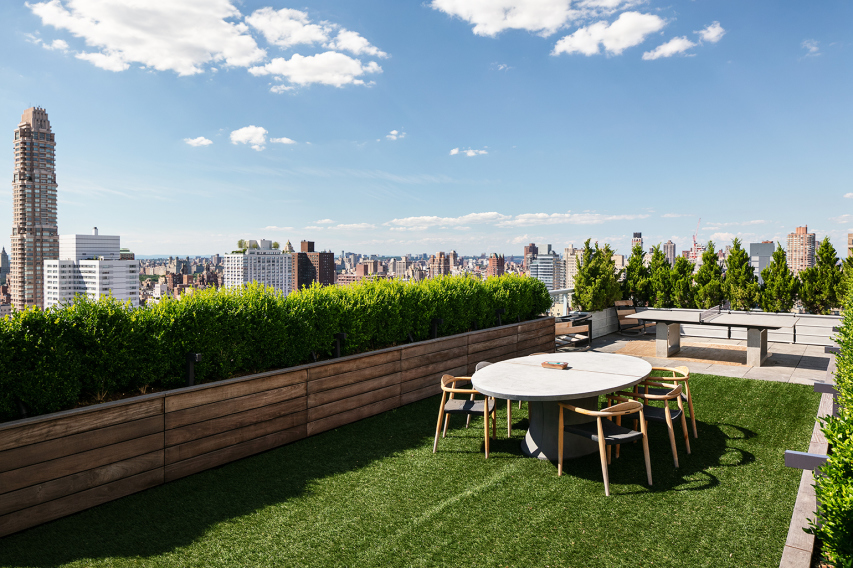
The massive outdoor space is nothing short of extraordinary and unexpected by any penthouse standard. It is a private park in the sky with 3,000+ square feet on 2 floors and views in every direction. The lower level, accessible from the living room or master bedroom has beautiful south and east river views and areas for lounging or dining. Ascend the stairway to the upper level to find a full kitchen with built-in grill, sink & refrigerator by the dining area and an outdoor living room with gas fireplace. On the north end of this level is a built-in ping-pong table and an additional seating area.
Residents of The Laurel Condominium, a full-service glass and limestone building, enjoy a full suite of amenities and can drive into the garage and access the lobby elevators without going outside. Apart from the full-time doorman & concierge, there is a two-story state of the art fitness center, 50' lap pool, sauna, steam room, double height lounge, garage, live-in manager, private storage and bike room. There is a 421A tax abatement until 2021 and current monthly assessment of $521.65. One month’s common charge contribution to the capital working fund paid by buyer.
![Pamela D'Arc]()
Pamela D'Arc
Listing Agent

Recent comparable sales
Median sold price
$10,750,000
Avg days on market
393
Sale-to-list ratio
87.3%
Manhattan, NY
9 comparable properties found
Amenities
400 East 67th Street, Unit PH31
- Penthouse
- Entire Floor
- Master Ensuite
- Doorman
- Full-Time Doorman
- Concierge
- City Views
- Water Views
- Balcony
- Private Terrace
- Roof Deck
- Gym
- Pool
- Playroom
- Resident's Lounge
- Common Media / Recreation Room
- Billiards Room
- Screening Room
- Working Fireplace
- Fireplace
- Hardwood Floors
- High Ceilings
- Oversized Windows
- Elevator
- Washer / Dryer
- Washer / Dryer in Unit
- Washer / Dryer Hookup
- Laundry in Building
- Laundry Room in Building
- Central AC
- Air Conditioning
- Dishwasher
- Foyer
- Attached Parking
- Underground Parking
- Eat-in Kitchen
- Windowed Kitchen
- Windowed Bathroom
- Marble Bathroom
- Double Sink Bathroom
- Northern Exposure
- Southern Exposure
- Eastern Exposure
- Western Exposure
- Recessed Lighting
- Bike Room
- Private Storage Included
- Garage
- Master Ensuite with Separate Shower
- Master Ensuite with Separate Tub
- Central Heating
- Dual Pane Windows
- Attached Garage
- On-site Parking
- Game Room
- Luxury
- Highrise
Location
$64,804 per month
$53,332
$5,767
$5,705
Property information
400 East 67th Street, Unit PH31
Property Details
- Taxes: $5,767 / month
- Total Rooms: 8.0
- MLS Type: Condominium
- County: New York County
- Buyer's Agent Compensation: 2.5%
Building Information
- Building/Complex: The Laurel
- Stories: 30
- Residences: 209
- Pet Policy: Allowed
- Pet Policy Details: 3
- Year Built: 2005
- Building Age: Post-war
- Building Type: Highrise
Property History
400 East 67th Street, Unit PH31
| Date | Event | Price |
|---|---|---|
| 07/22/2020 | Sold Manual | $12,000,000 |
| 07/21/2020 | $9,990,000 -10.6% / yr | |
| 02/19/2020 | Contract Signed Manual | — |
| 08/12/2019 | Price Change Manual | $14,250,000 |
| 07/16/2019 | — | |
| 07/15/2019 | Listed (Active) Manual | $15,450,000 |
| 07/09/2019 | $15,450,000 | |
| 08/03/2016 | $15,600,000 | |
| 08/03/2016 | $15,600,000 +6.8% / yr | |
| 06/22/2016 | Contract Signed RLS #OLRS-504928 | $16,950,000 |
| 10/01/2015 | $18,500,000 | |
| 01/05/2015 | $19,750,000 | |
| 07/14/2014 | $21,000,000 | |
| 08/11/2011 | Sold RealPlus #0be1abbb8c65b50df06704981087f7df53542131 | $11,226,206 |
| 08/09/2011 | Sold RealPlus #0be1abbb8c65b50df06704981087f7df53542131 | $11,025,000 |
| 07/27/2011 | $11,226,206 | |
| 06/22/2011 | Contract Signed RealPlus #0be1abbb8c65b50df06704981087f7df53542131 | $12,500,000 |
| 02/23/2011 | Listed (Active) RealPlus #0be1abbb8c65b50df06704981087f7df53542131 | $12,500,000 |
| 02/04/2011 | Contract Signed RealPlus #0be1abbb8c65b50df06704981087f7df53542131 | $12,500,000 |
| 11/10/2010 | Listed (Active) RealPlus #0be1abbb8c65b50df06704981087f7df53542131 | $12,500,000 |
| 09/20/2010 | Contract Signed RealPlus #0be1abbb8c65b50df06704981087f7df53542131 | $12,500,000 |
| 11/18/2009 | Listed (Active) RealPlus #0be1abbb8c65b50df06704981087f7df53542131 | $12,500,000 |
| 03/02/2008 | Contract Signed RealPlus #0be1abbb8c65b50df06704981087f7df53542131 | $13,000,000 |
| 02/29/2008 | Listed (Active) RealPlus #0be1abbb8c65b50df06704981087f7df53542131 | $13,000,000 |
For completeness, we often displays two records for one sale: the MLS record and the public record.
Public records
400 East 67th Street, Unit PH31
Total Finished SqFt
4,073 SqFtLot Size
0 SqFtYear Built
2006Zoning
C1-9APN
1014611129Schools
Near 400 East 67th Street, Unit PH31
This home is within New York City Geographic District # 2.
- Rated 10 out of 1010/10P.S. 183 Robert L StevensonPublic · PK-12 · 0.1 mi · Serves this home
- Rated 9 out of 109/10Nyc Lab Ms For Collaborative StudiesPublic · 6-8 · 2.8 mi · Serves this home
- Rated 7 out of 107/10Lower Manhattan Community Middle SchoolPublic · 6-8 · 5.0 mi · Serves this home
- Rated 8 out of 108/10Jhs 167 Robert F WagnerPublic · 6-8 · 0.5 mi · Serves this home
- Rated 7 out of 107/10The Clinton SchoolPublic · 6-12 · 2.6 mi · Serves this home
- Rated 6 out of 106/10Ella Baker SchoolPublic · PK-8 · 0.1 mi · Nearby school
- Not ratedNRRabbi Arthur Schneier Park East Day SchoolPrivate · PK-8 · 0.3 mi · Nearby school
- Not ratedNRSt Vincent Ferrer High SchoolPrivate · 9-12 · 0.3 mi · Nearby school
- Not ratedNRManhattan High School For GirlsPrivate · 9-12 · 0.4 mi · Nearby school
School ratings and boundaries are provided by GreatSchools.org and Pitney Bowes. This information should only be used as a reference. Proximity or boundaries shown here are not a guarantee of enrollment. Please reach out to schools directly to verify all information and enrollment eligibility.
Neighborhood Map and Transit
 1
Similar Homes
New listings in 10065

Listing Courtesy of Brown Harris Stevens Residential Sales LLC

$500,000
- Alcove
- Bedrooms
- 1
- Bathrooms
- 575
- Square Feet
- Unavailable
- Acres

Listing Courtesy of Douglas Elliman Real Estate
$2,850,000
- 2
- Bedrooms
- 3
- Bathrooms
- Unavailable
- Square Feet
- Unavailable
- Acres

Listing Courtesy of A & I Broadway Realty Inc
$1,880,000
- 1
- Bedrooms
- 2
- Bathrooms
- 1,122
- Square Feet
- Unavailable
- Acres


$1,600,000
- 2
- Bedrooms
- 1
- Bathrooms
- 1,075
- Square Feet
- Unavailable
- Acres


Listing Courtesy of Berkshire Hathaway HomeServices New York Properties
$350,000
- Studio
- Bedrooms
- 1
- Bathrooms
- 900
- Square Feet
- Unavailable
- Acres

Listing Courtesy of Brown Harris Stevens Residential Sales LLC
$10,900,000
- 4
- Bedrooms
- 6
- Bathrooms
- Unavailable
- Square Feet
- Unavailable
- Acres
Nearby home values
| Address | Sold price | Beds | Baths | Sqft | Lot (Sqft) |
|---|---|---|---|---|---|
This home: 400 East 67th Street, Unit PH31, Lenox Hill | $9,990,000 | 3 | 5 | 4,073 | – |
$2,600,000 | 2 | 3 | 1,537 | – | |
$4,550,000 | 4 | 4 | 2,800 | – | |
$2,135,000 | 2 | 2 | 1,286 | – | |
$610,000 | Studio | 1 | – | – | |
$2,800,000 | 3 | 3 | 1,700 | – | |
$1,350,000 | 1 | 2 | 904 | – | |
$2,062,500 | 2 | 3 | 1,318 | – |
Explore Nearby Homes
- Lenox Hill Homes for Sale
- Roosevelt Island Homes for Sale
- Upper East Side Homes for Sale
- Midtown Manhattan Homes for Sale
- Central Park South Homes for Sale
- Midtown East Homes for Sale
- Sutton Place Homes for Sale
- Midtown Central Homes for Sale
- Theater District Homes for Sale
- Long Island City Homes for Sale
- Northwestern Queens Homes for Sale
- Astoria Homes for Sale
- Turtle Bay Homes for Sale
- Upper West Side Homes for Sale
- Lincoln Square Homes for Sale
- New York Homes for Sale
- Manhattan Homes for Sale
- Queens Homes for Sale
- Brooklyn Homes for Sale
- West New York Homes for Sale
- Weehawken Homes for Sale
- Guttenberg Homes for Sale
- North Bergen Homes for Sale
- Edgewater Homes for Sale
- Hoboken Homes for Sale
- Union City Homes for Sale
- Cliffside Park Homes for Sale
- Fairview Homes for Sale
- Bronx Homes for Sale
- Jersey City Homes for Sale
- 10019 Homes for Sale
- 10021 Homes for Sale
- 10022 Homes for Sale
- 10024 Homes for Sale
- 10044 Homes for Sale
- 10103 Homes for Sale
- 10153 Homes for Sale
- 10151 Homes for Sale
- 11101 Homes for Sale
- 11106 Homes for Sale
- 10075 Homes for Sale
- 10028 Homes for Sale
- 10023 Homes for Sale
- 10105 Homes for Sale
- 10162 Homes for Sale
No guarantee, warranty or representation of any kind is made regarding the completeness or accuracy of any information, descriptions or measurements (including square footage measurements and property condition), such should be independently verified through appropriate means, including, but not limited to, in person inspection and public records, and Compass International Holdings, its subsidiaries, affiliates and independently owned and operated franchisees, and their affiliated agents and associated third parties expressly disclaim any liability in connection therewith. Photos may be virtually staged or digitally enhanced and may not reflect actual property conditions. Offers of compensation are subject to change at the seller's discretion. No financial or legal advice provided. Equal Housing Opportunity.
This information is not verified for authenticity or accuracy and is not guaranteed and may not reflect all real estate activity in the market. ©2026 The Real Estate Board of New York, Inc., All rights reserved. The source of the displayed data is either the property owner or public record provided by non-governmental third parties. It is believed to be reliable but not guaranteed. This information is provided exclusively for consumers’ personal, non-commercial use. The data relating to real estate for sale on this website comes in part from the IDX Program of OneKey® MLS. Information Copyright 2026, OneKey® MLS. All data is deemed reliable but is not guaranteed accurate by Compass, Inc., its subsidiaries, affiliates and their agents and associated third parties. See Terms of Service for additional restrictions. Compass · Tel: 212-913-9058 · New York, NY Listing information for certain New York City properties provided courtesy of the Real Estate Board of New York’s Residential Listing Service (the "RLS"). The information contained in this listing has not been verified by the RLS and should be verified by the consumer. The listing information provided here is for the consumer’s personal, non-commercial use. Retransmission, redistribution or copying of this listing information is strictly prohibited except in connection with a consumer's consideration of the purchase and/or sale of an individual property. This listing information is not verified for authenticity or accuracy and is not guaranteed and may not reflect all real estate activity in the market. ©2026 The Real Estate Board of New York, Inc., all rights reserved. This information is not guaranteed, should be independently verified and may not reflect all real estate activity in the market. Offers of compensation set forth here are for other RLSParticipants only and may not reflect other agreements between a consumer and their broker.©2026 The Real Estate Board of New York, Inc., All rights reserved.