130 West 12th Street, Unit 5A





130 West 12th Street, Unit 5A, West Village, Manhattan, NY 10011
Description
The coveted A line residence in one of the most desirable full-service prewar condo buildings in Greenwich Village! This 2800+ sq ft beautifully appointed four-bedroom, three bathroom home at 130 West 12th Street offers comfortably elegant living on a quiet, tree-lined block.
Upon entering the central foyer one is immediately taken by the generous floor plan and graceful flow of this home. Ultimate privacy has been created with the separation of the public spaces...Video available upon qualified request
The coveted A line residence in one of the most desirable full-service prewar condo buildings in Greenwich Village! This 2800+ sq ft beautifully appointed four-bedroom, three bathroom home at 130 West 12th Street offers comfortably elegant living on a quiet, tree-lined block.
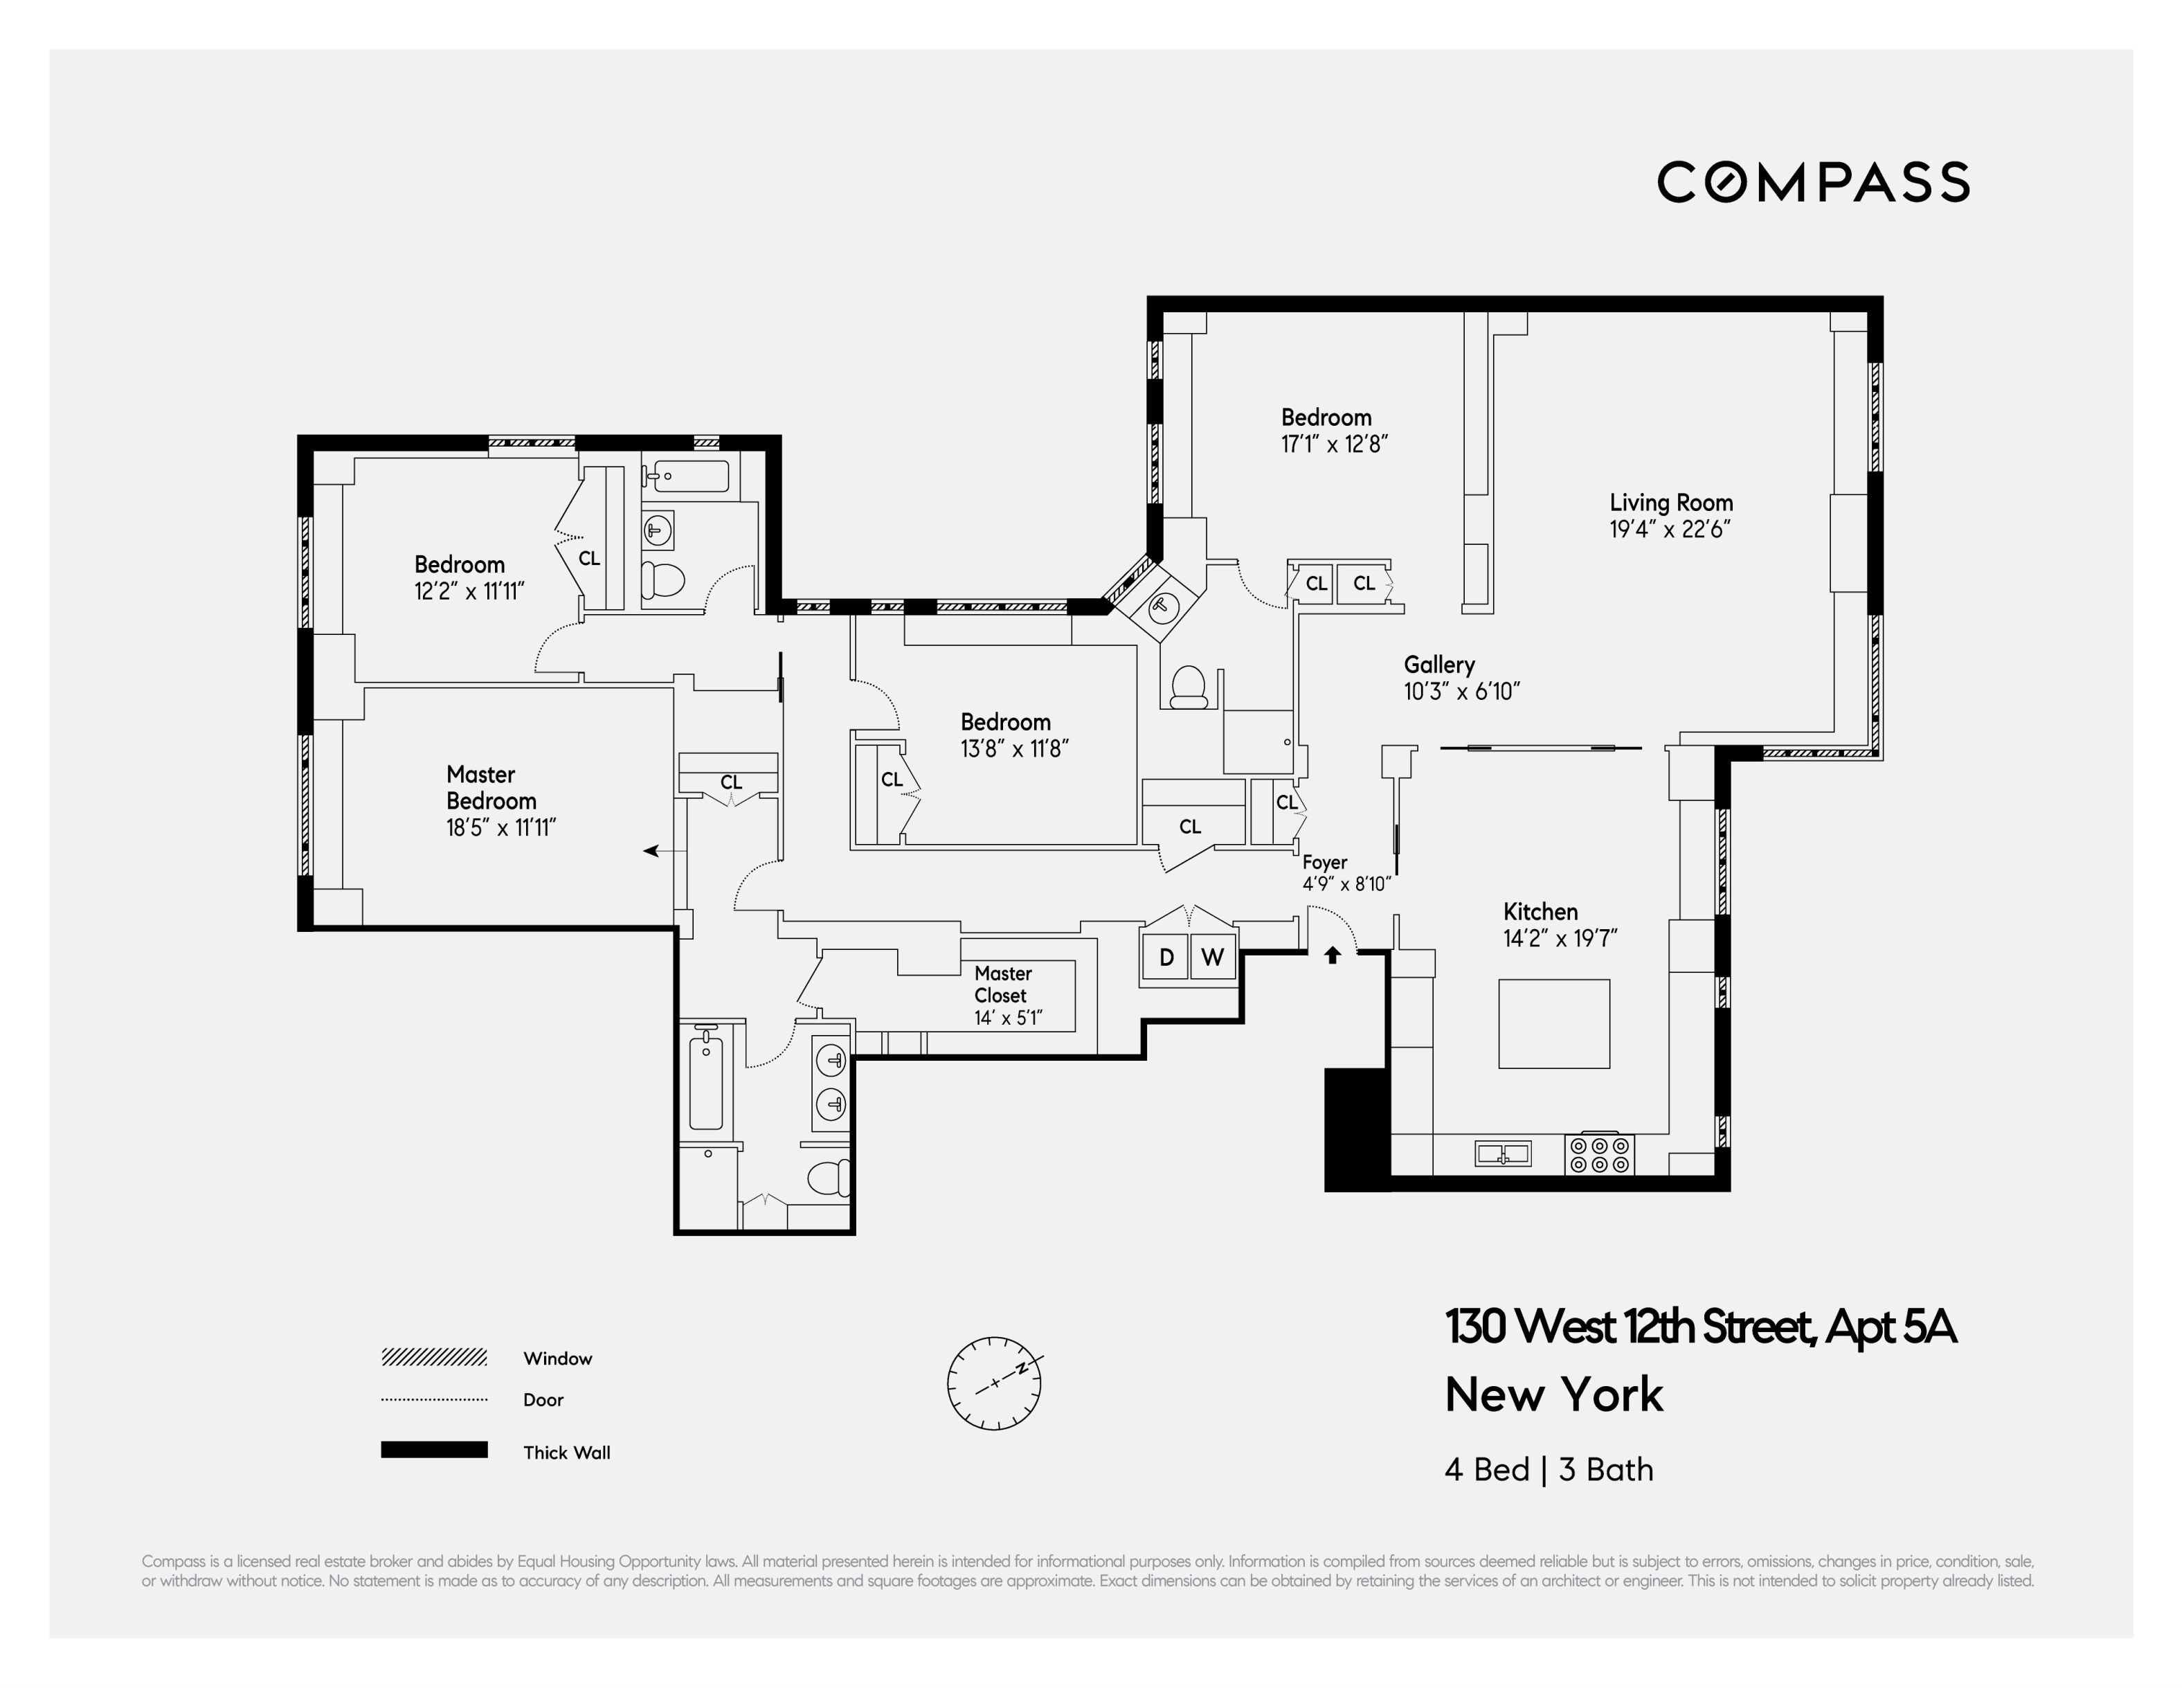
Upon entering the central foyer one is immediately taken by the generous floor plan and graceful flow of this home. Ultimate privacy has been created with the separation of the public spaces for daily living and entertaining, from the bedrooms in the south facing wing.

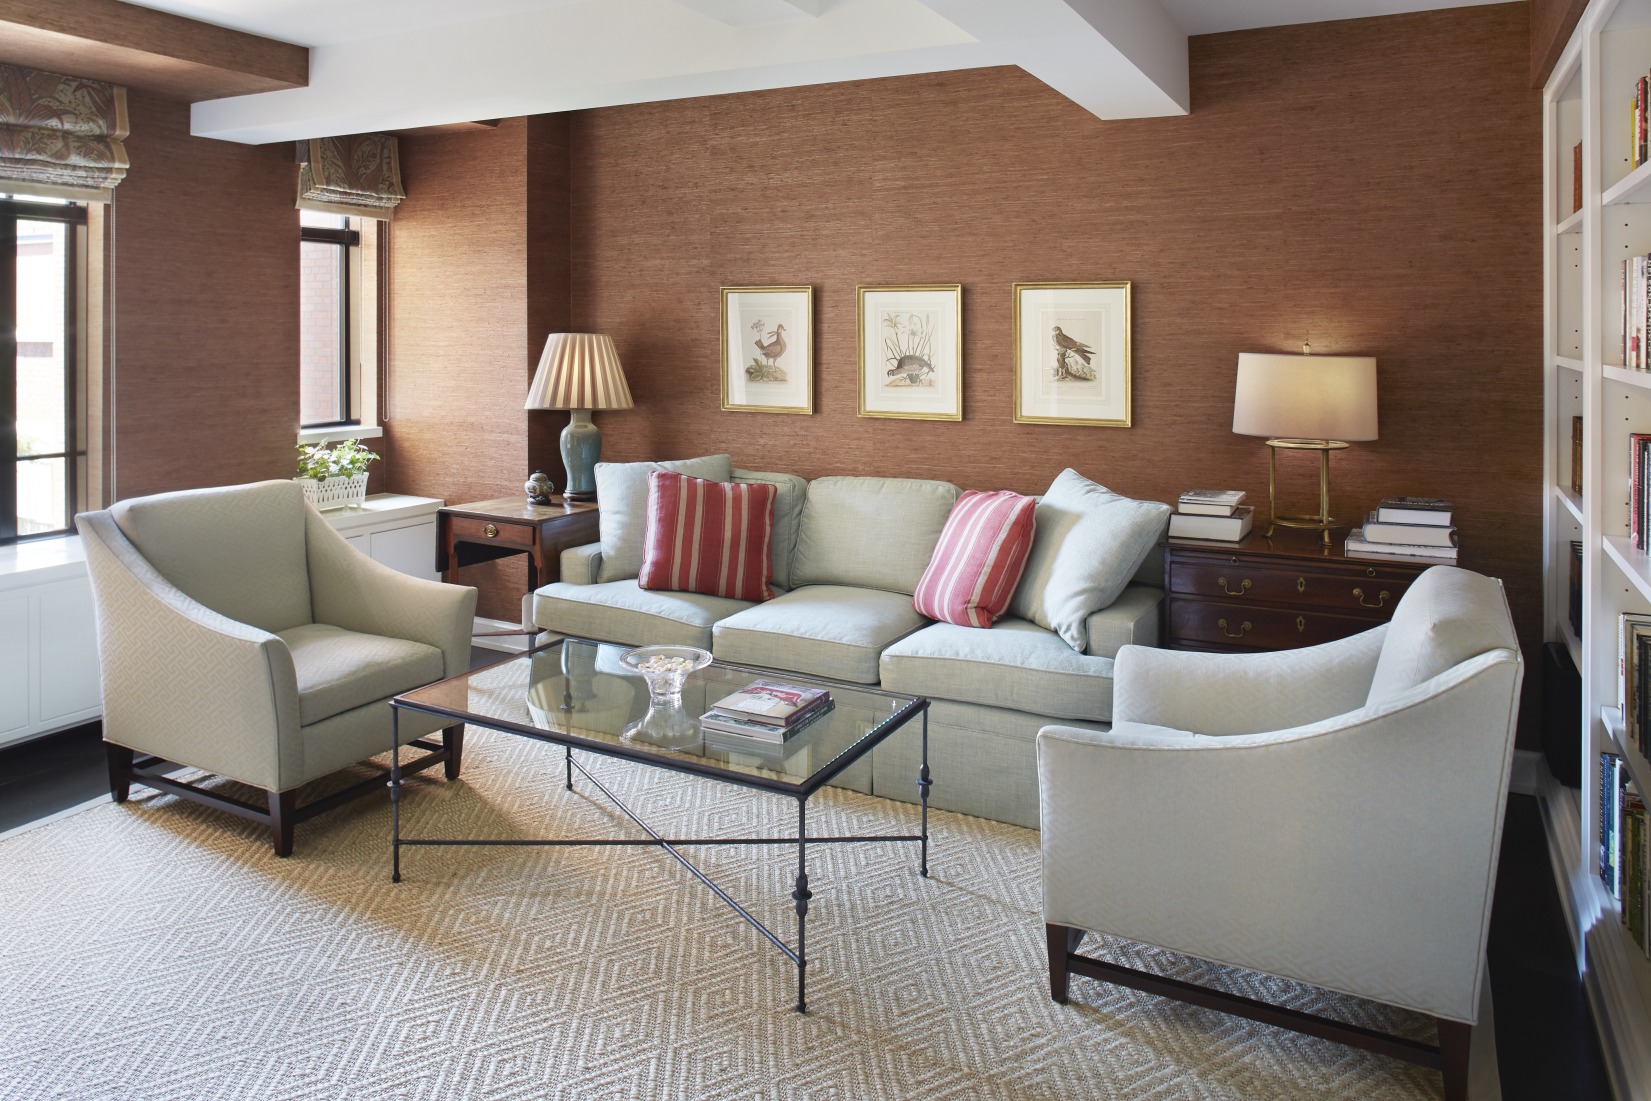
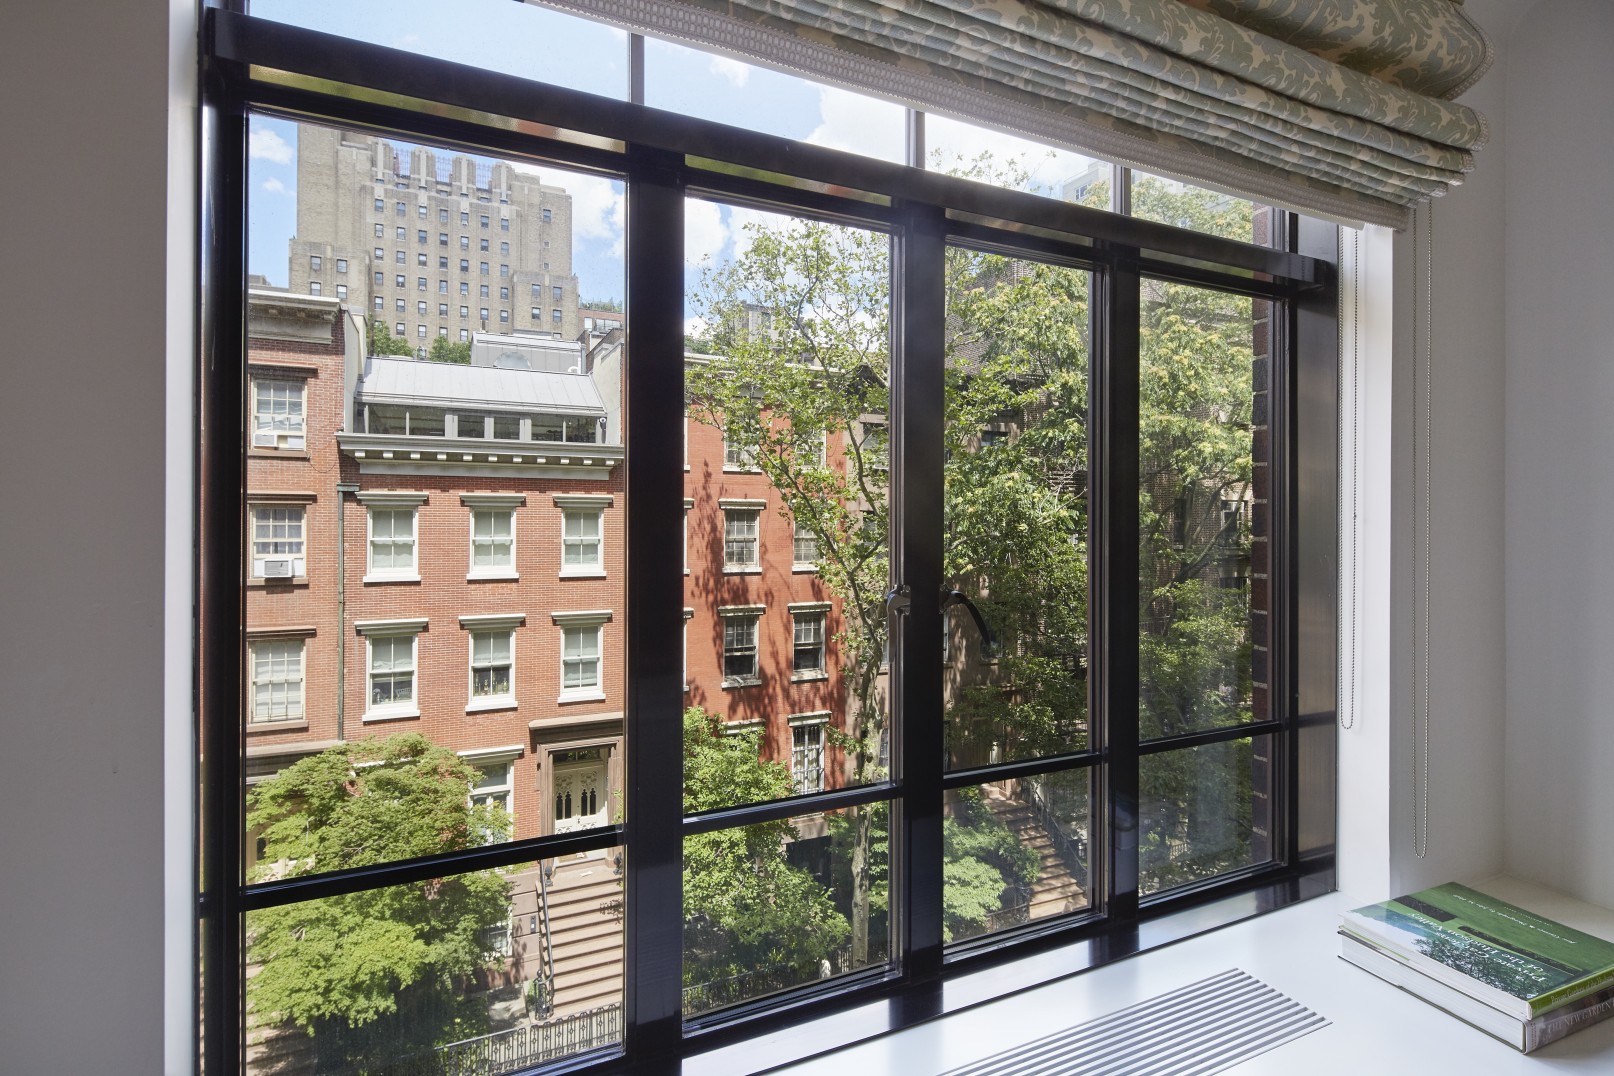
The dramatic light-bathed living room with stained oak, chevron patterned hardwood flooring and beamed ceiling, provides an elegant and relaxed setting for entertaining while overlooking the townhouses and tree tops of West 12th Street through oversized, casement windows.
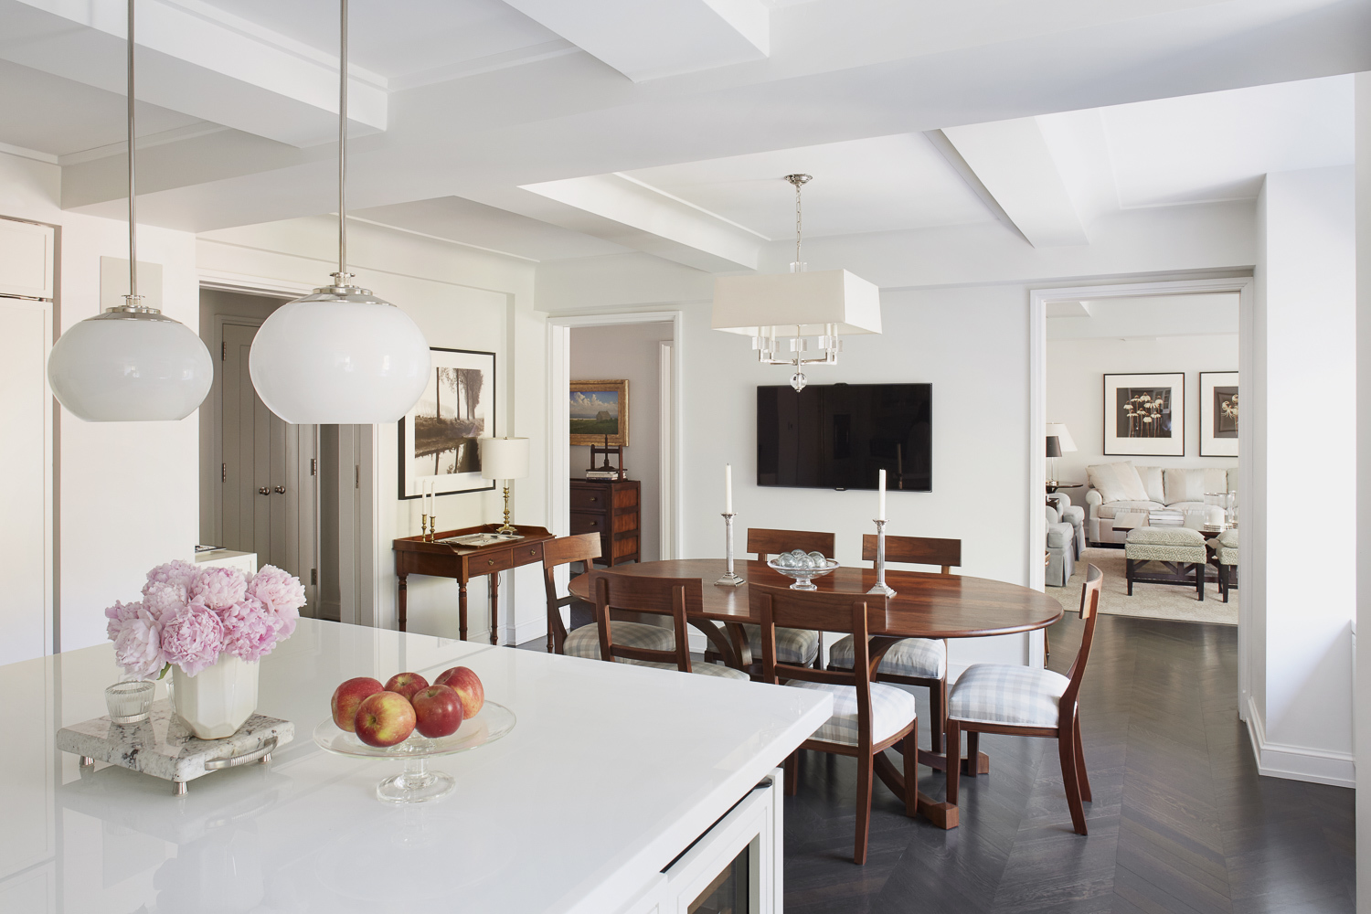
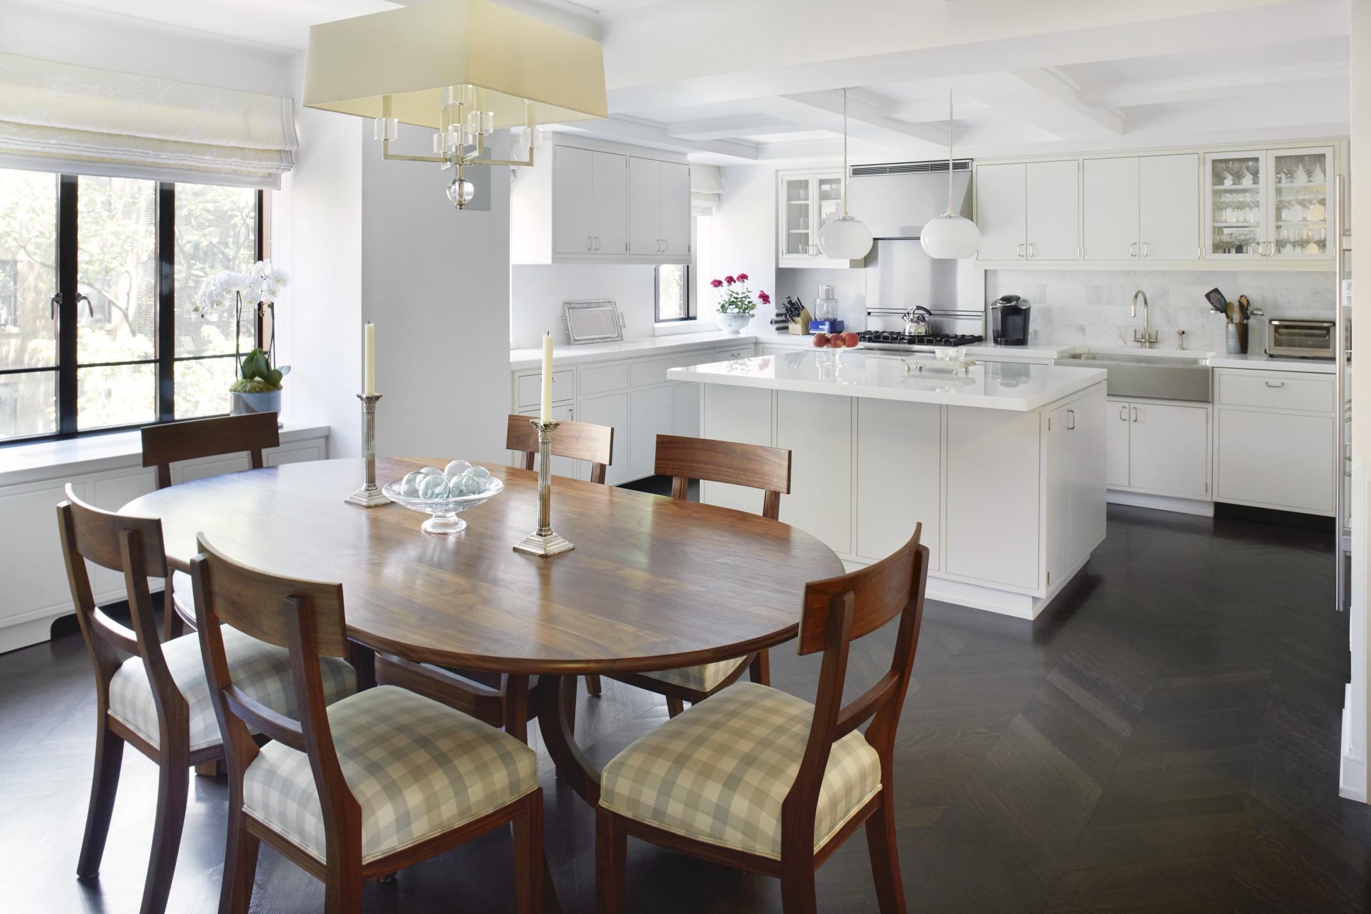
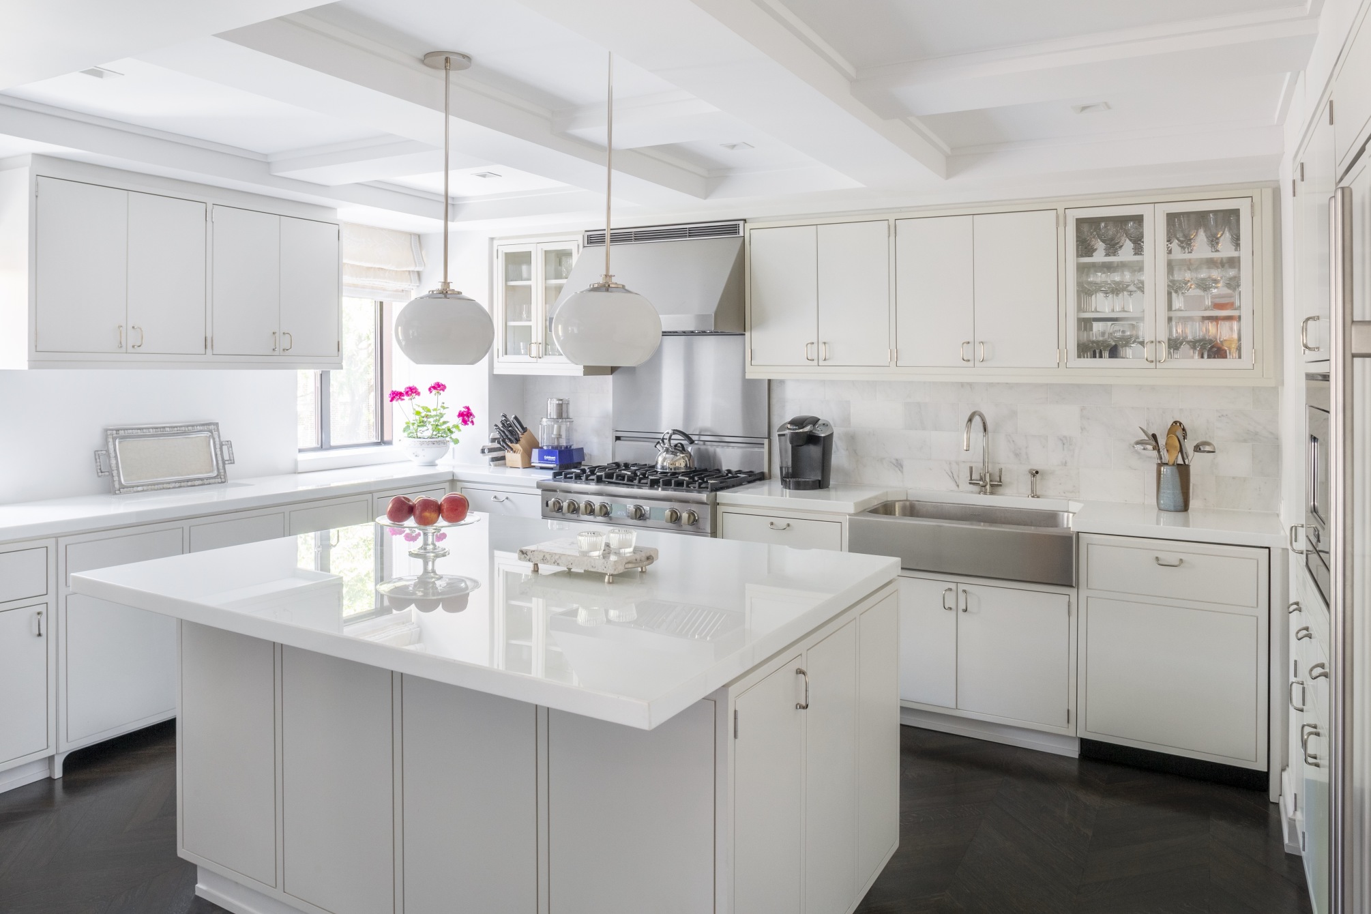
Adjacent to the living room is the eat-in chef’s kitchen with a large center island, ideal for intimate dinners or larger gatherings. The windowed kitchen features white custom lacquered wood cabinetry with polished nickel Nanz hardware, white crystalline Glassos countertops, Calacatta marble tile backsplash, a stainless steel farmhouse sink and Sub-zero wine cooler. Top of the line appliances include a Viking range, Viking microwave /convection oven, Bosch dishwasher and Sub-zero refrigerator.
The spacious south facing fourth bedroom is currently set up as a library/home office with custom millwork by Thomas Duggan and an adjoining, windowed full bathroom with shower.



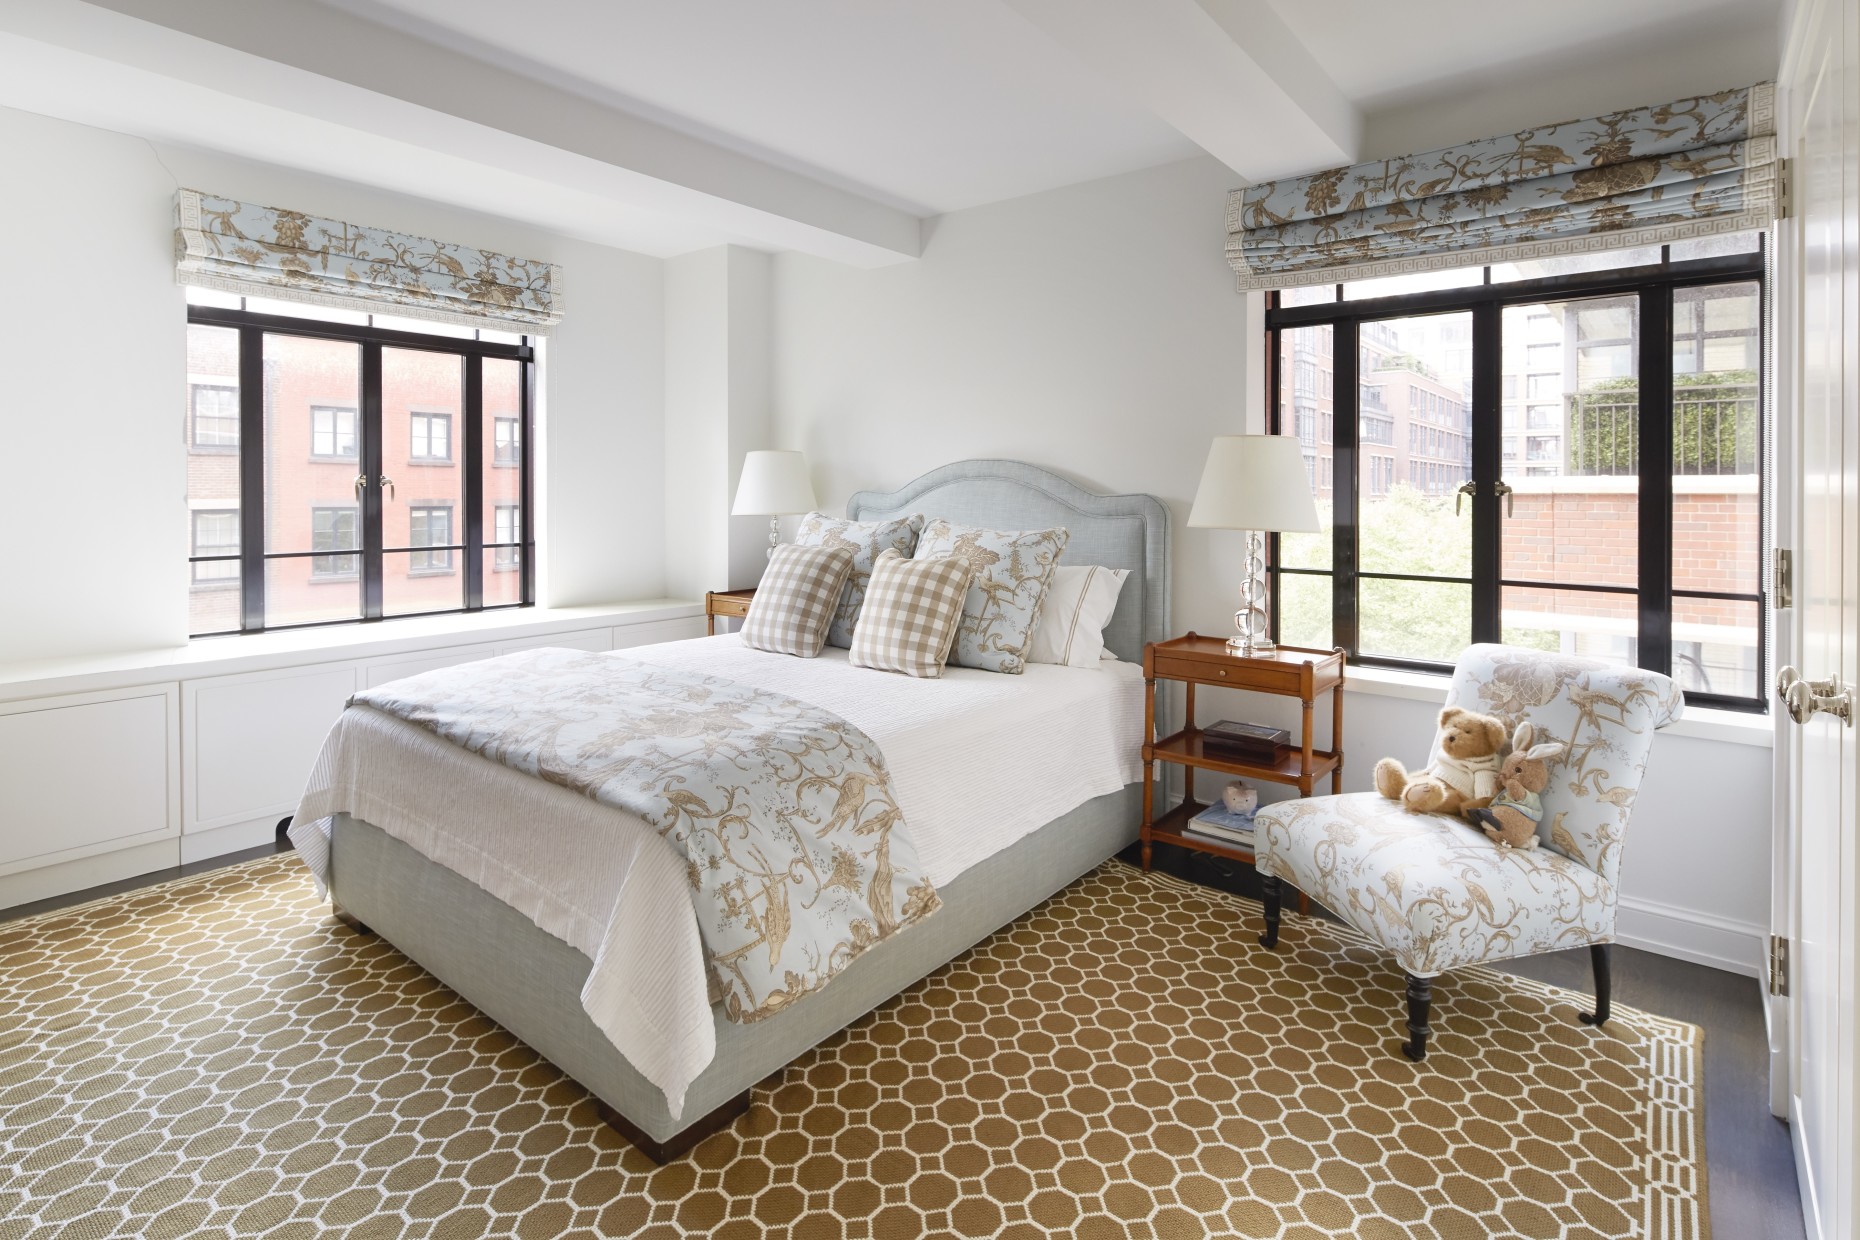
The long gallery hall to the left leads to the private quarters. At the end of the hall step down into the peacefully quiet master bedroom suite with large south facing windows overlooking townhouses and private gardens. A luxurious marble master bath with double sink, marble vanity and Lefroy Brooks fixtures is designed with Waterworks tiles and a marble basket weave mosaic design radiant heated floor. The master bath is complete with a Kohler cast iron soaking tub and stall shower. Two closets, one a large walk-in redesigned by Closette, known among discerning clients for their premiere organizational closet design, provide exceptional storage space.
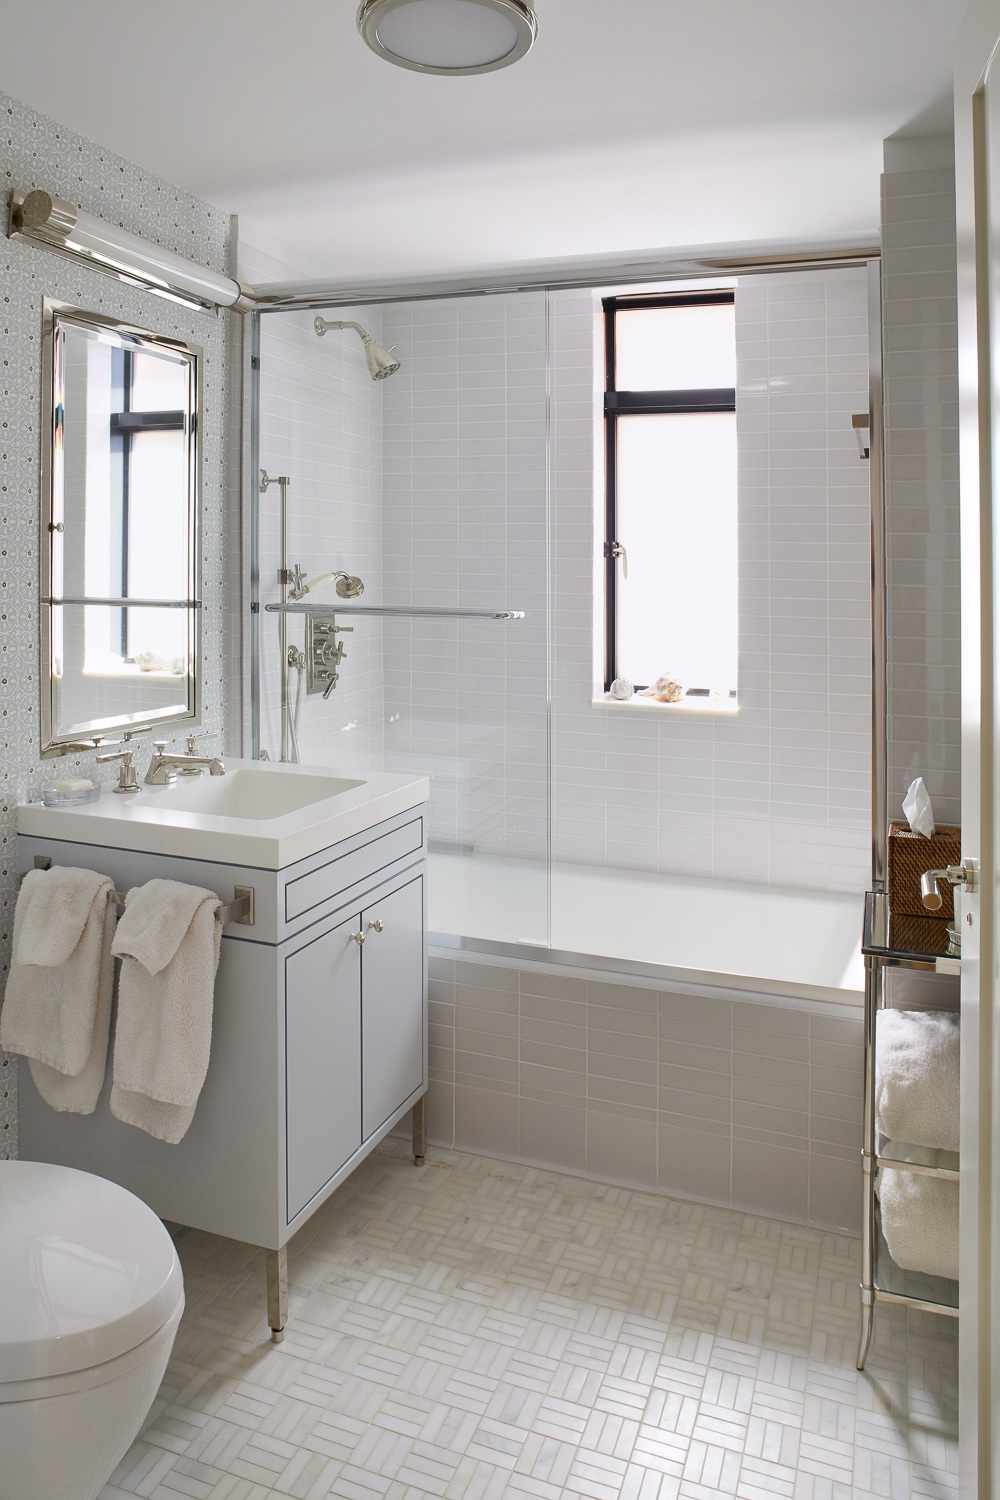
Further down the hall are two well-appointed bedrooms on either side of a windowed bath room with radiant heated floors. All three bathrooms offer Waterworks, Kohler and Toto fixtures with lighting and accessories designed by CookFox.
Extensive closet space throughout, all designed by Clos-ette, Sonos sound system, and a laundry closet with a full-sized vented LG washer/dryer complete this home.
130 West 12th Street was totally reimagined by CookFox Architects in a renovation by Rudin developers in 2012. While responding to today’s contemporary living and entertainment needs the developers retained the building’s characteristic prewar elegance, installing new thermal casement windows, solid-core paneled doors and custom casings. A LEED-Gold Certified green building, 130 West 12th Street offers state-of-the-art HVAC, water and air filtration systems.
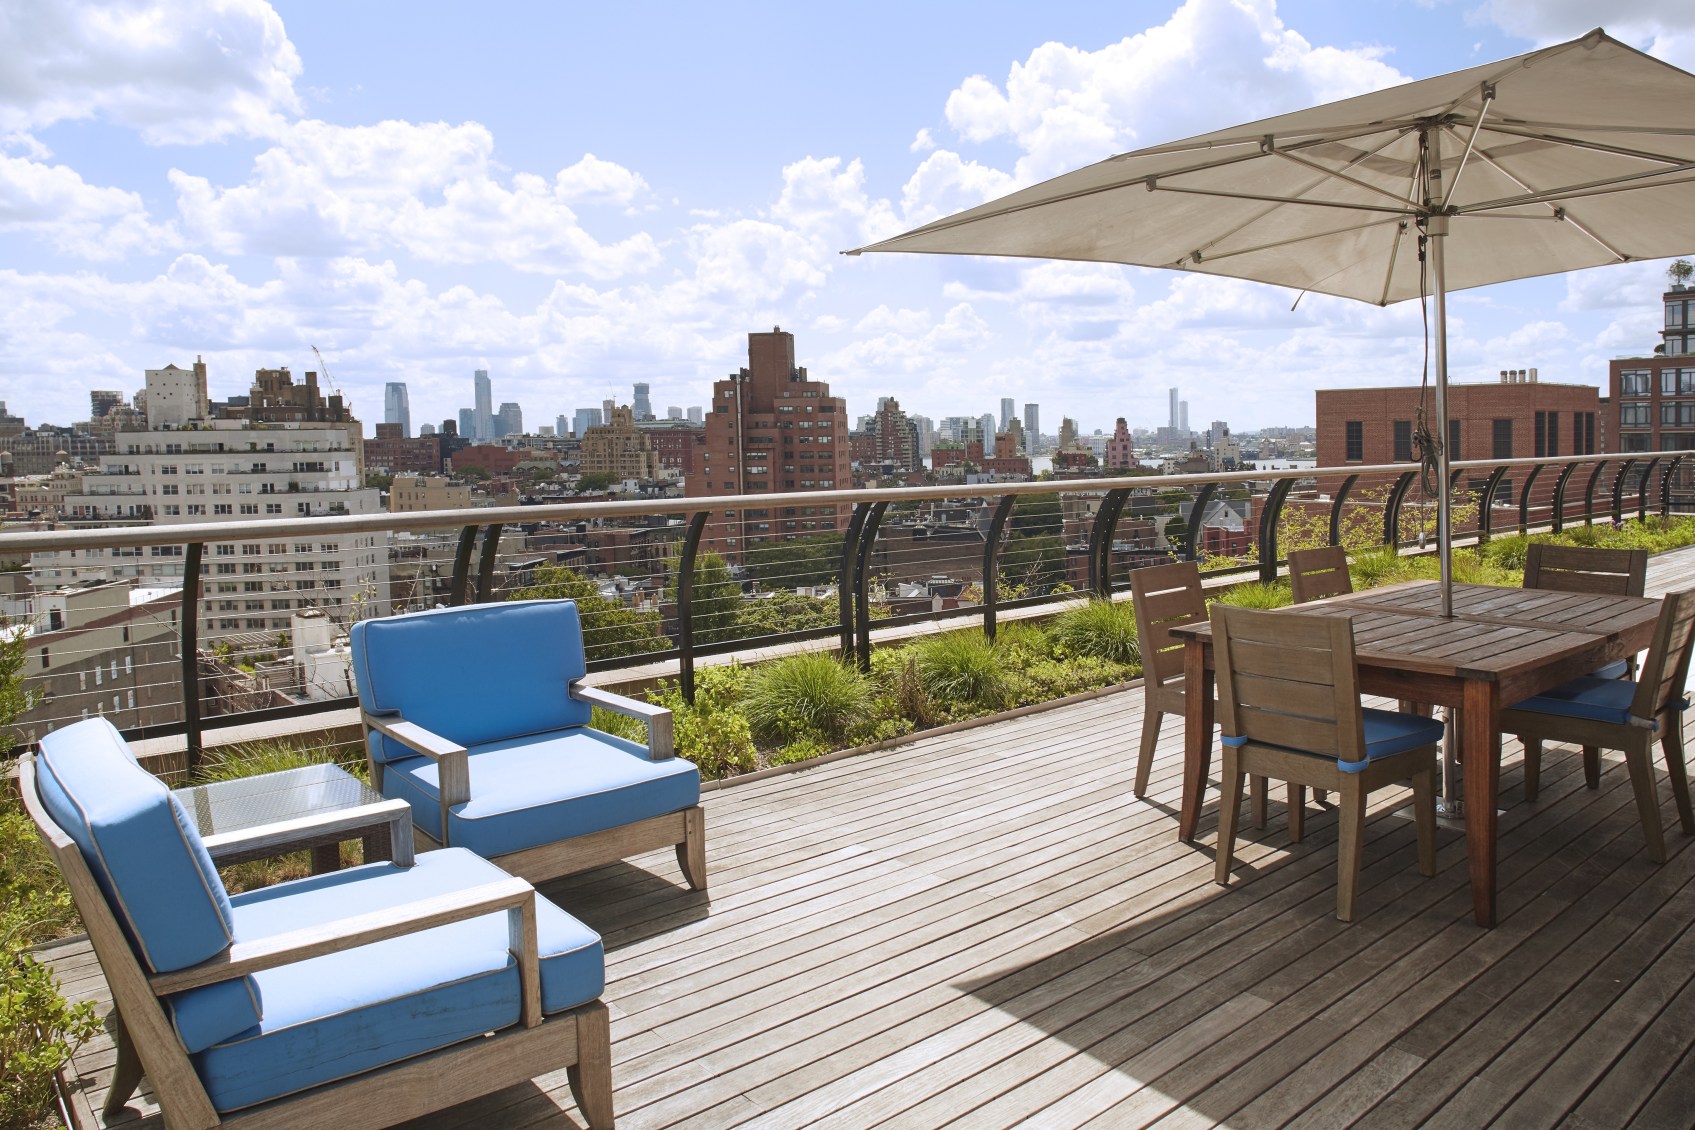
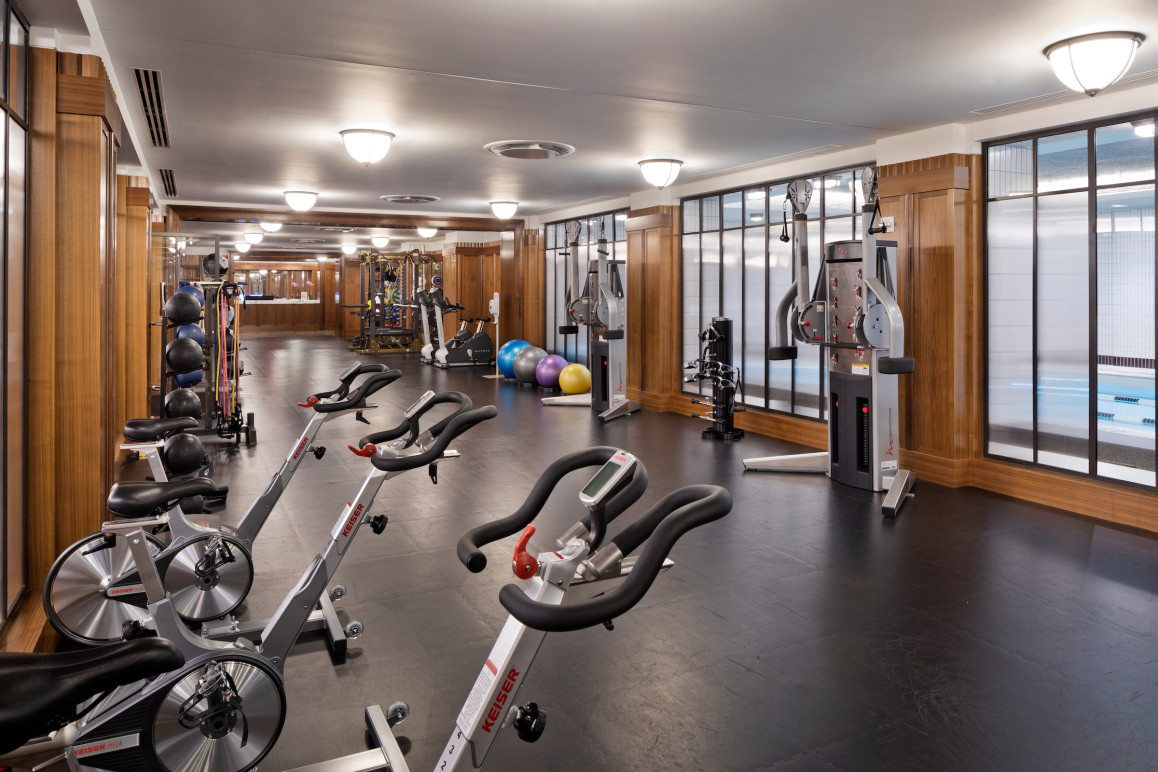
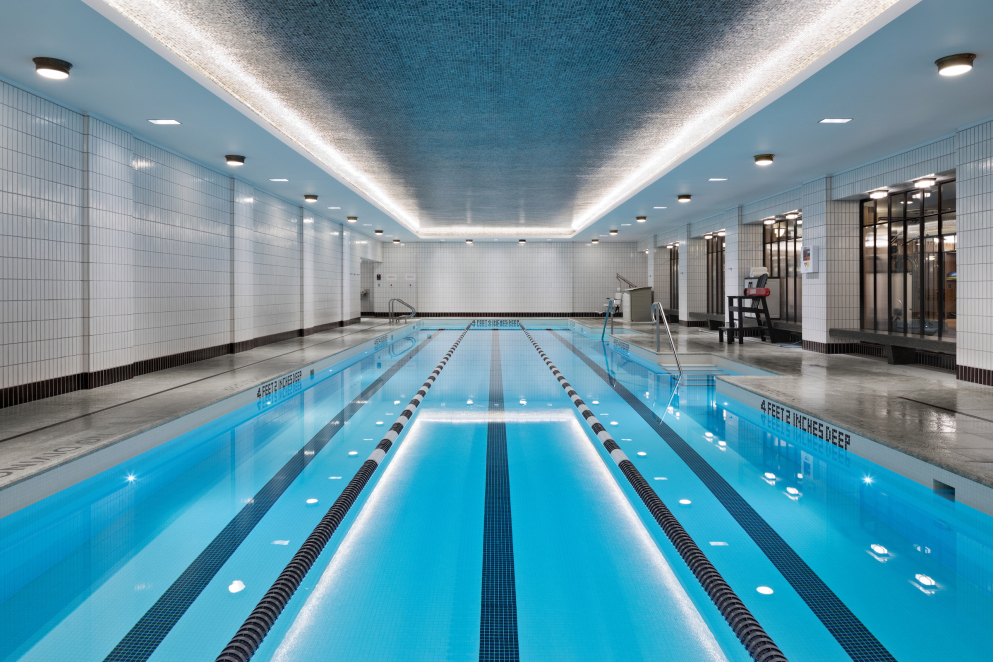
Amenities in this full-service building with a 24-hour attended lobby and live-in super include a rooftop garden with views to the river, windowed gym, cold storage, and an emergency generator as well as your own private storage space in the basement. A facility fee offers residents the adjoining Greenwich Lane amenities which include a fitness center managed by La Palestra, a golf simulator, 3-lane 25-meter swimming pool and hot tub.
![Lisa Vaamonde]()
Lisa Vaamonde
Listing Agent

Recent comparable sales
Median sold price
$6,000,000
Avg days on market
40
Sale-to-list ratio
96.0%
Manhattan, NY
9 comparable properties found

$6,000,000
Sold 12/18/24
- 4
- Bedrooms
- 3
- Bathrooms
- 2,709
- Square Feet
- Unavailable
- Acres

$7,400,000
Sold 05/05/26
- 4
- Bedrooms
- 3
- Bathrooms
- 2,835
- Square Feet
- Unavailable
- Acres

$5,700,000
Sold 08/13/25
- 4
- Bedrooms
- 3
- Bathrooms
- 2,674
- Square Feet
- Unavailable
- Acres

$8,550,000
Sold 03/19/25
- 4
- Bedrooms
- Unavailable
- Bathrooms
- 3,067
- Square Feet
- Unavailable
- Acres

$7,400,000
Sold 07/10/26
- 4
- Bedrooms
- 4
- Bathrooms
- 2,616
- Square Feet
- Unavailable
- Acres

$6,000,000
Sold 08/27/26
- 4
- Bedrooms
- 4
- Bathrooms
- 2,400
- Square Feet
- Unavailable
- Acres
Amenities
- Full-Time Doorman
- Concierge
- Common Roof Deck
- Gym
- Built-Ins
- Sound System
- Hardwood Floors
- Elevator
- Laundry in Building
- Walk-in Closet
- Custom Closet
- Bike Room
- Cold Storage
- Private Storage Included
- Common Storage
- Pet Friendly
- Highrise
Location
$44,576 per month
30 year fixed, 7.03% Interest
$36,302
$3,735
$4,539
 1
1Property Information for 130 West 12th Street, Unit 5A
Property Details
- Taxes: $3,735 / month
- Total Rooms: 7.0
- MLS Type: Condominium
- County: New York County
- Buyer's Agent Compensation: 2.5%
Building Information
- Building/Complex: One Thirty West 12
- Floor: 5
- Stories: 13
- Residences: 42
- Pet Policy: Allowed
- Pet Policy Details: 3
- Year Built: 1941
- Building Age: Pre-war
- Building Type: Midrise
Property History for 130 West 12th Street, Unit 5A
| Date | Event & Source | Price |
|---|---|---|
| 03/26/2021 | Sold Manual | $7,300,000 |
| 03/26/2021 | Sold Manual | $6,800,000 |
| 03/23/2021 | $6,800,000 +2.0% / yr | |
| 02/18/2021 | Contract Signed Manual | — |
| 11/08/2020 | Price Change Manual | $7,300,000 |
| 06/25/2020 | Listed (Active) Manual | $7,800,000 |
| 07/18/2012 | Sold RealPlus #8b5fbfb0970daea0b91382c72ab0fb8ede31df24 | $5,750,000 |
| 07/18/2012 | $5,750,000 | |
| 03/09/2012 | Contract Signed RealPlus #8b5fbfb0970daea0b91382c72ab0fb8ede31df24 | $5,750,000 |
| 11/21/2011 | Price Change RealPlus #8b5fbfb0970daea0b91382c72ab0fb8ede31df24 | $5,750,000 |
| 11/15/2011 | Listed (Active) RealPlus #8b5fbfb0970daea0b91382c72ab0fb8ede31df24 | $5,215,000 |
For completeness, we often displays two records for one sale: the MLS record and the public record.
Public Records for 130 West 12th Street, Unit 5A
Taxable Value
Land
$64,404Additions
$459,292Home Facts
Total Finished SqFt
2,816 SqFtLot Size
0 SqFtYear Built
1941Zoning
R6APN
1006071214Schools near 130 West 12th Street, Unit 5A
Rating | School | Type | Grades | Distance |
|---|---|---|---|---|
| Public - | PK to 5 | |||
| Public - | 6 to 8 | |||
| Public - | 6 to 8 | |||
| Public - | 6 to 8 |
Rating | School | Distance |
|---|---|---|
P.S. 41 Greenwich Village PublicPK to 5 | ||
Nyc Lab Ms For Collaborative Studies Public6 to 8 | ||
Middle 297 Public6 to 8 | ||
Lower Manhattan Community Middle School Public6 to 8 |
School ratings and boundaries are provided by GreatSchools.org and Pitney Bowes. This information should only be used as a reference. Proximity or boundaries shown here are not a guarantee of enrollment. Please reach out to schools directly to verify all information and enrollment eligibility.

Neighborhood Map and Transit
Similar Homes
New listings in 10011

Listing Courtesy of Brown Harris Stevens Residential Sales LLC

$1,400,000
- 1
- Bedrooms
- 1
- Bathrooms
- Unavailable
- Square Feet
- Unavailable
- Acres


Listing Courtesy of CHARNEY REAL ESTATE LLC
$1,999,000
- 1
- Bedrooms
- 1
- Bathrooms
- 1,200
- Square Feet
- Unavailable
- Acres

Listing Courtesy of Reuveni LLC
$2,050,000
- 1
- Bedrooms
- 1
- Bathrooms
- 720
- Square Feet
- Unavailable
- Acres


Listing Courtesy of Brown Harris Stevens Residential Sales LLC


Nearby home values
| Address | Sold price | Beds | Baths | Sqft | Lot (Sqft) |
|---|---|---|---|---|---|
This home: 130 West 12th Street, Unit 5A, West Village | $6,800,000 | 4 | 3 | 2,816 | – |
$5,167,619 | 4 | 3 | 2,816 | – | |
$2,611,811 | 2 | 2 | 1,437 | – | |
$1,512,101 | 1 | 1 | 869 | – |
Explore Nearby Homes
- Chelsea Homes for Sale
- Downtown Manhattan Homes for Sale
- Flatiron Homes for Sale
- Greenwich Village Homes for Sale
- Meatpacking District Homes for Sale
- West Chelsea Homes for Sale
- West Village Homes for Sale
- NoMad Homes for Sale
- Hudson Yards Homes for Sale
- Midtown Manhattan Homes for Sale
- NoHo Homes for Sale
- Gramercy Homes for Sale
- SoHo Homes for Sale
- Hudson Square Homes for Sale
- Midtown South Homes for Sale
- New York Homes for Sale
- Manhattan Homes for Sale
- Hoboken Homes for Sale
- Weehawken Homes for Sale
- Jersey City Homes for Sale
- Union City Homes for Sale
- Brooklyn Homes for Sale
- Queens Homes for Sale
- West New York Homes for Sale
- North Bergen Homes for Sale
- Guttenberg Homes for Sale
- Secaucus Homes for Sale
- Kearny Homes for Sale
- Edgewater Homes for Sale
- Cliffside Park Homes for Sale
- 10014 Homes for Sale
- 10001 Homes for Sale
- 10003 Homes for Sale
- 10010 Homes for Sale
- 10012 Homes for Sale
- 10199 Homes for Sale
- 10016 Homes for Sale
- 10018 Homes for Sale
- 10013 Homes for Sale
- 10119 Homes for Sale
- 10002 Homes for Sale
- 10122 Homes for Sale
- 07030 Homes for Sale
- 10009 Homes for Sale
- 07086 Homes for Sale
No guarantee, warranty or representation of any kind is made regarding the completeness or accuracy of any information, descriptions or measurements (including square footage measurements and property condition), such should be independently verified through appropriate means, including, but not limited to, in person inspection and public records, and Compass International Holdings, its subsidiaries, affiliates and independently owned and operated franchisees, and their affiliated agents and associated third parties expressly disclaim any liability in connection therewith. Photos may be virtually staged or digitally enhanced and may not reflect actual property conditions. Offers of compensation are subject to change at the seller's discretion. No financial or legal advice provided. Equal Housing Opportunity.
This information is not verified for authenticity or accuracy and is not guaranteed and may not reflect all real estate activity in the market. ©2026 The Real Estate Board of New York, Inc., All rights reserved. The source of the displayed data is either the property owner or public record provided by non-governmental third parties. It is believed to be reliable but not guaranteed. This information is provided exclusively for consumers’ personal, non-commercial use. The data relating to real estate for sale on this website comes in part from the IDX Program of OneKey® MLS. Information Copyright 2026, OneKey® MLS. All data is deemed reliable but is not guaranteed accurate by Compass, Inc., its subsidiaries, affiliates and their agents and associated third parties. See Terms of Service for additional restrictions. Compass · Tel: 212-913-9058 · New York, NY Listing information for certain New York City properties provided courtesy of the Real Estate Board of New York’s Residential Listing Service (the "RLS"). The information contained in this listing has not been verified by the RLS and should be verified by the consumer. The listing information provided here is for the consumer’s personal, non-commercial use. Retransmission, redistribution or copying of this listing information is strictly prohibited except in connection with a consumer's consideration of the purchase and/or sale of an individual property. This listing information is not verified for authenticity or accuracy and is not guaranteed and may not reflect all real estate activity in the market. ©2026 The Real Estate Board of New York, Inc., all rights reserved. This information is not guaranteed, should be independently verified and may not reflect all real estate activity in the market. Offers of compensation set forth here are for other RLSParticipants only and may not reflect other agreements between a consumer and their broker.©2026 The Real Estate Board of New York, Inc., All rights reserved.