265 Putnam Avenue






Description
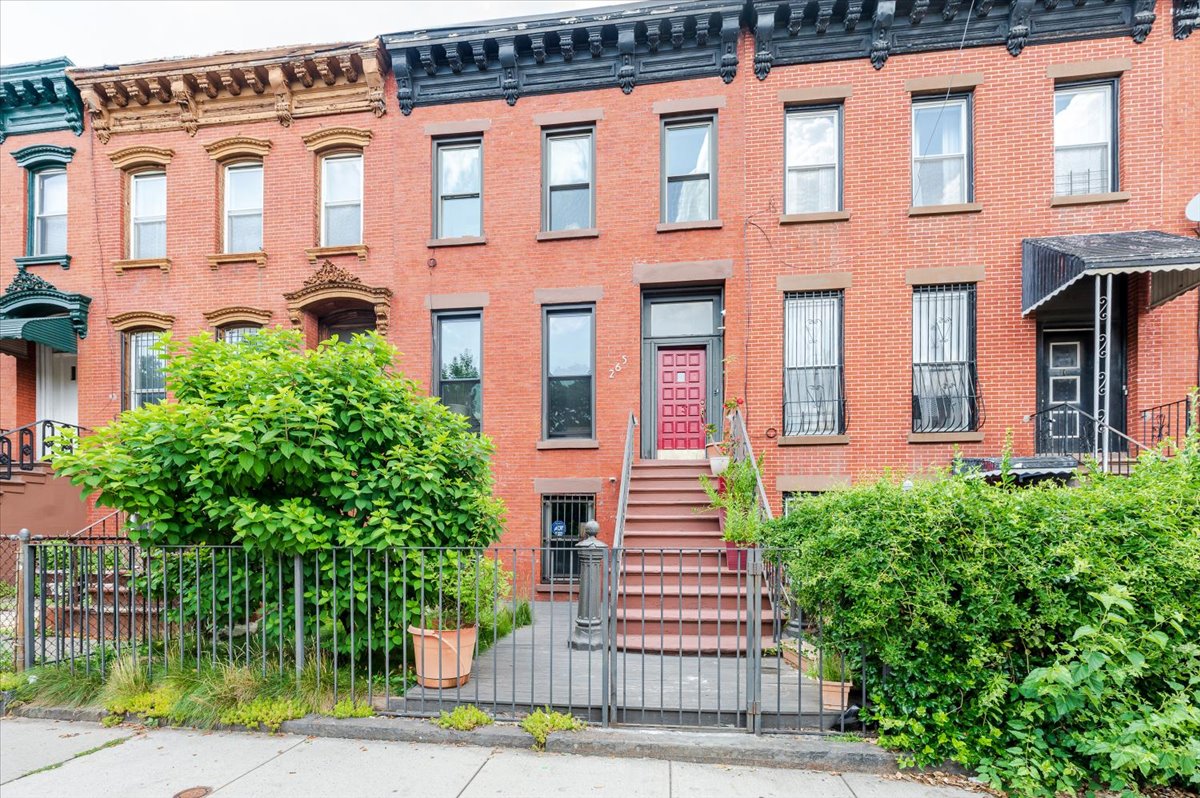
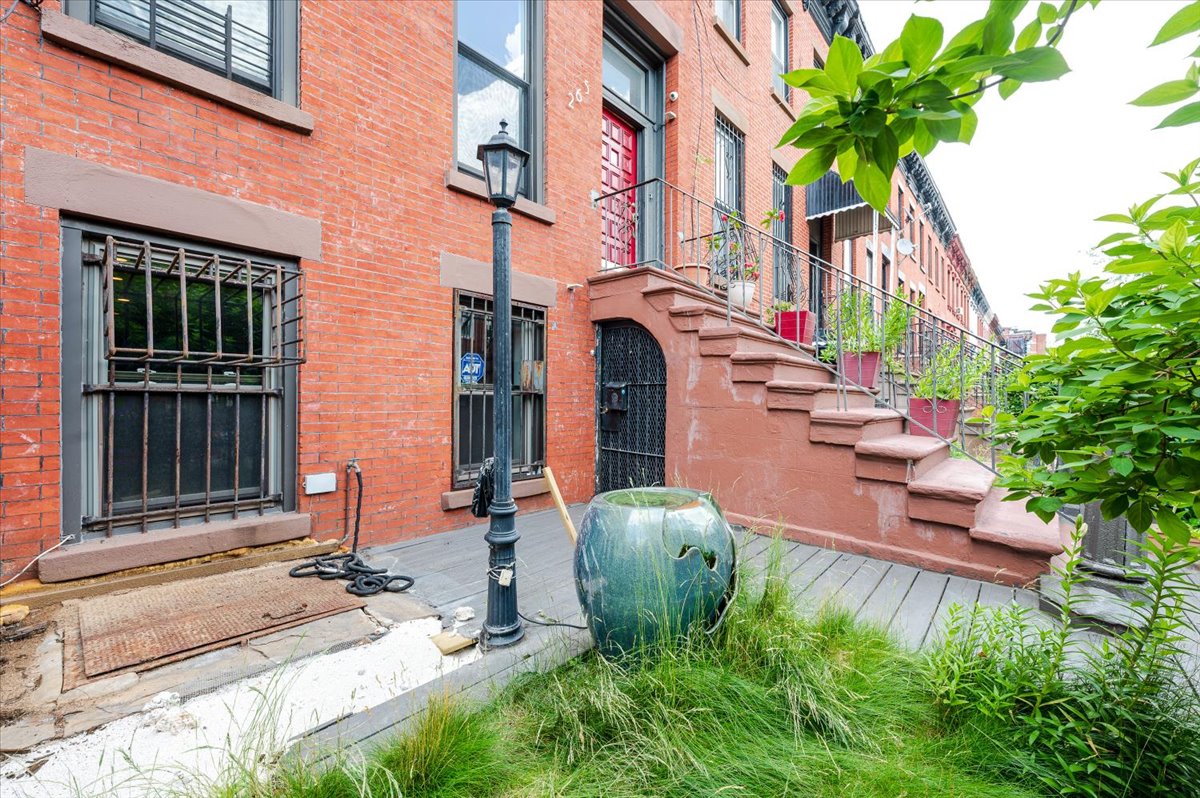
Welcome to this 2 family owners' duplex with 2400 square feet of living space is a 4 bedroom 3.5 bath federal townhouse where modern luxury meets original detail in prime Bedford-Stuyvesant. From the entry of 265 Putnam Avenue, which sits on a 20 foot wide lot, is an opulent seasonal garden of white hydrangeas. The home's garden level begins with an expansive open-concept living room with exposed brick, remote-controlled gas fireplace, kitchen with center-island, built-in wine fridge,...BACK ON MARKET!!
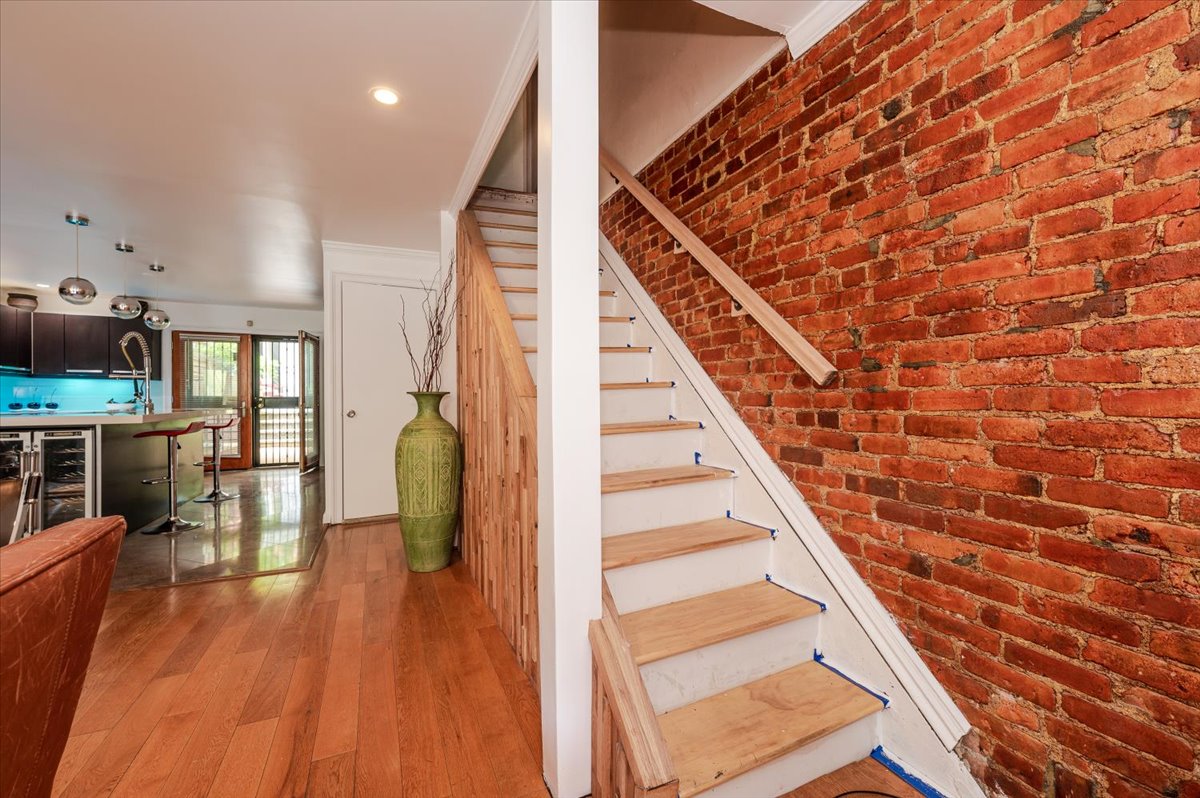
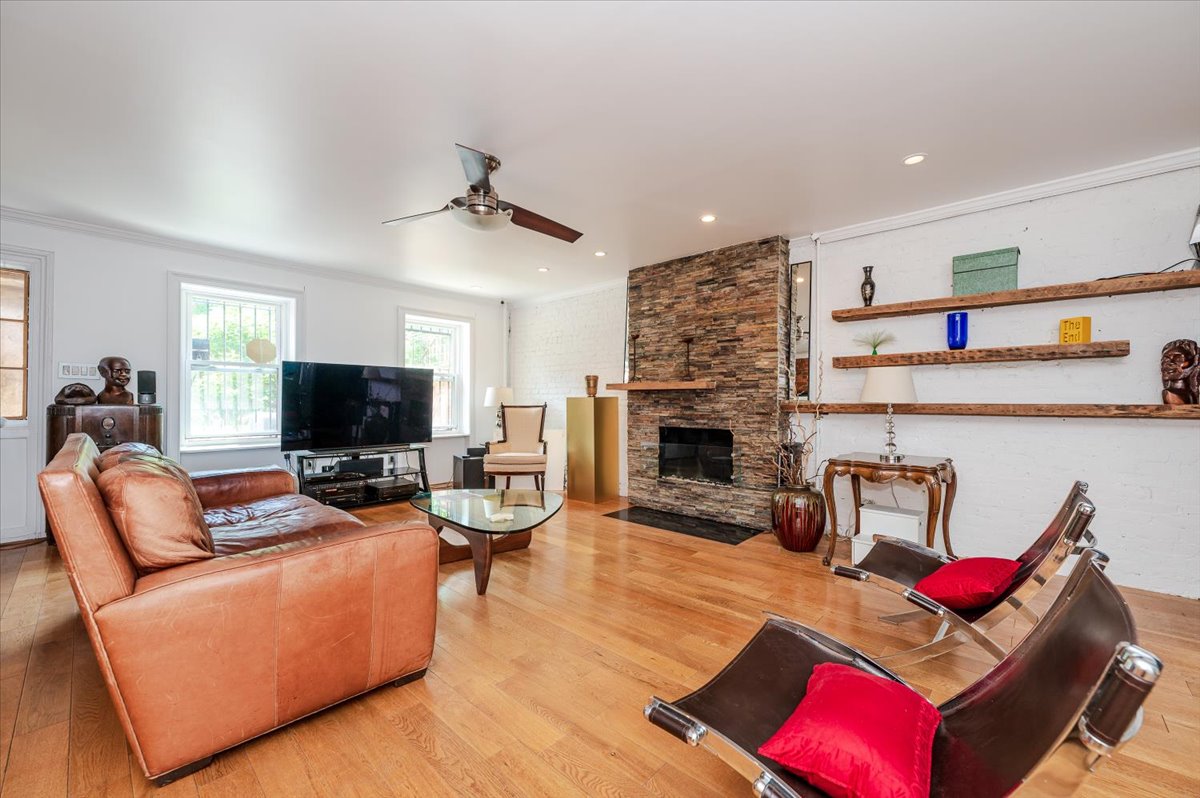
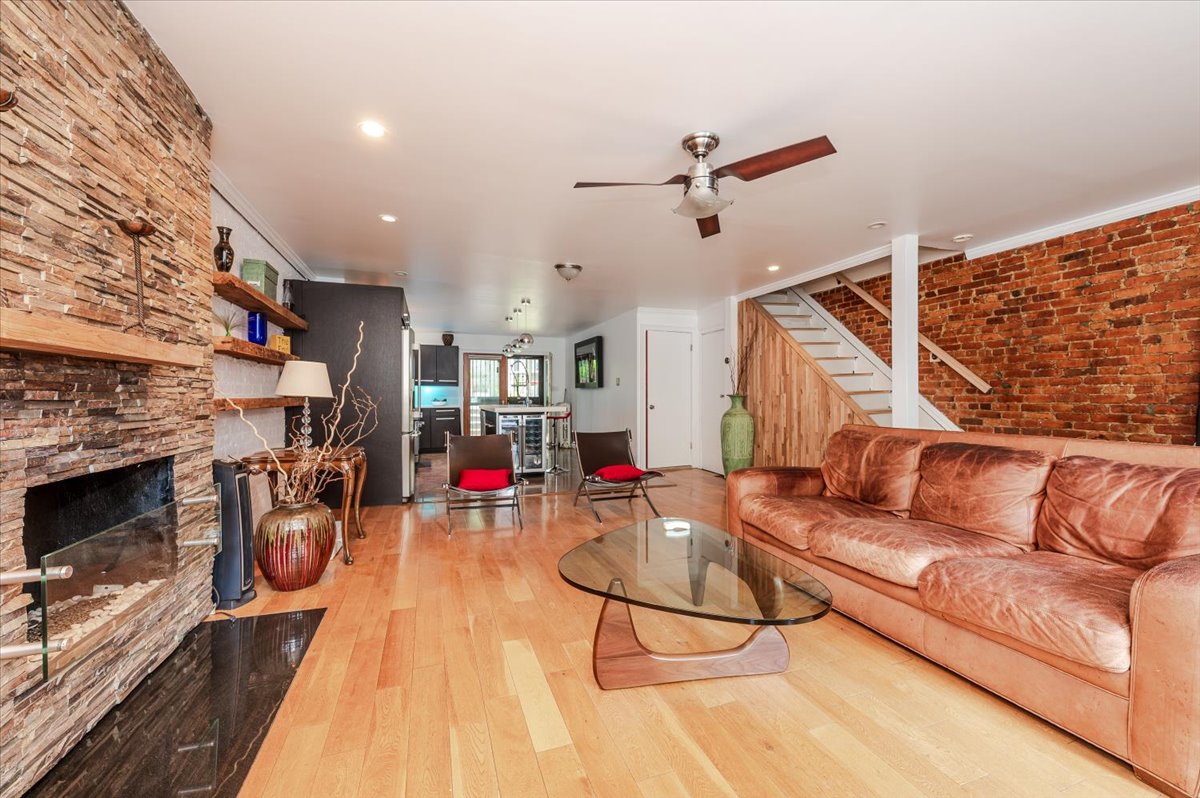
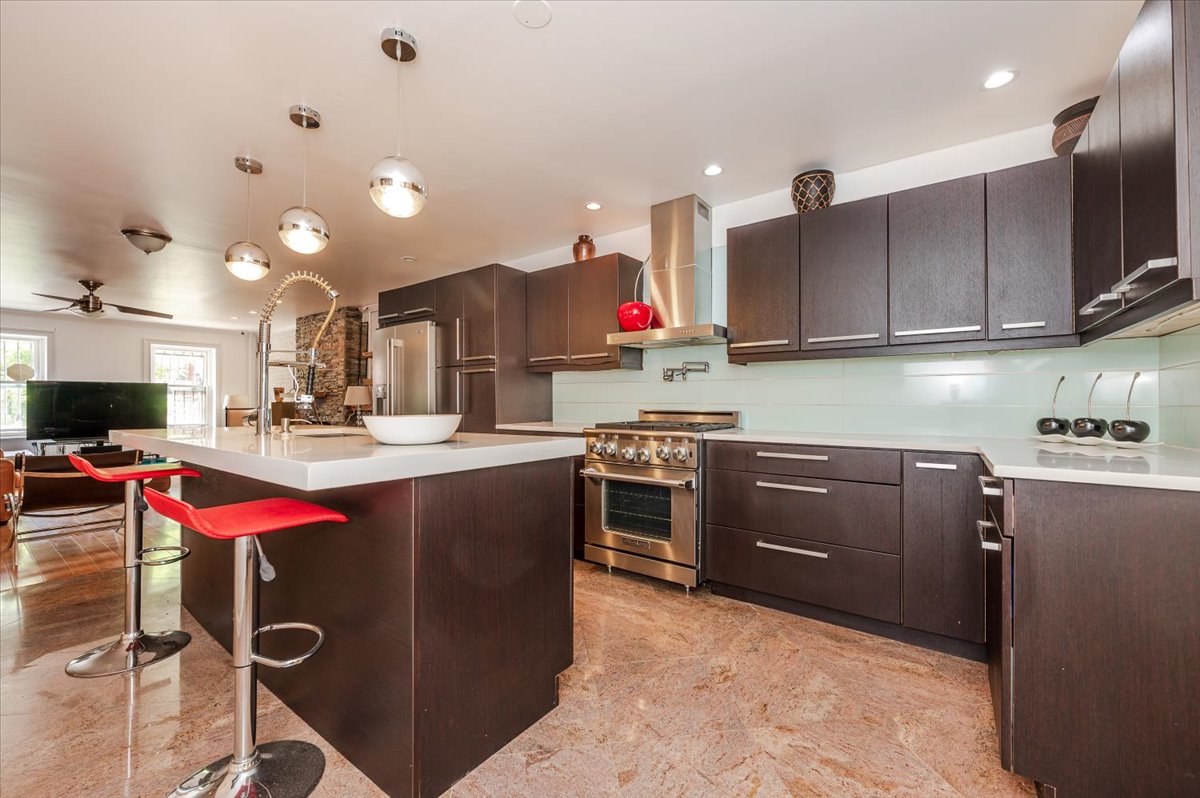
Welcome to this 2 family owners' duplex with 2400 square feet of living space is a 4 bedroom 3.5 bath federal townhouse where modern luxury meets original detail in prime Bedford-Stuyvesant. From the entry of 265 Putnam Avenue, which sits on a 20 foot wide lot, is an opulent seasonal garden of white hydrangeas. The home's garden level begins with an expansive open-concept living room with exposed brick, remote-controlled gas fireplace, kitchen with center-island, built-in wine fridge, stainless steel appliances, quartz countertops, and a full bath with a stone garden, pre-wired speakers and washer and dryer.
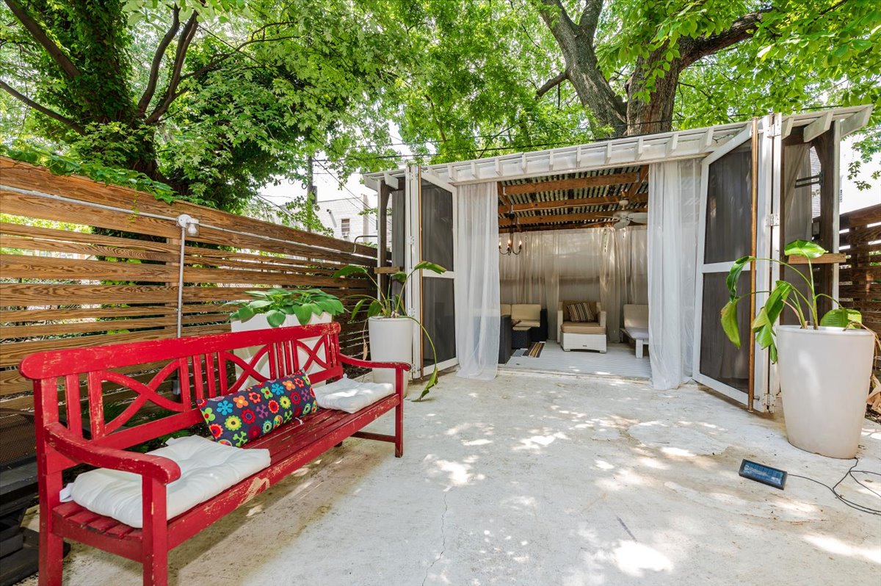
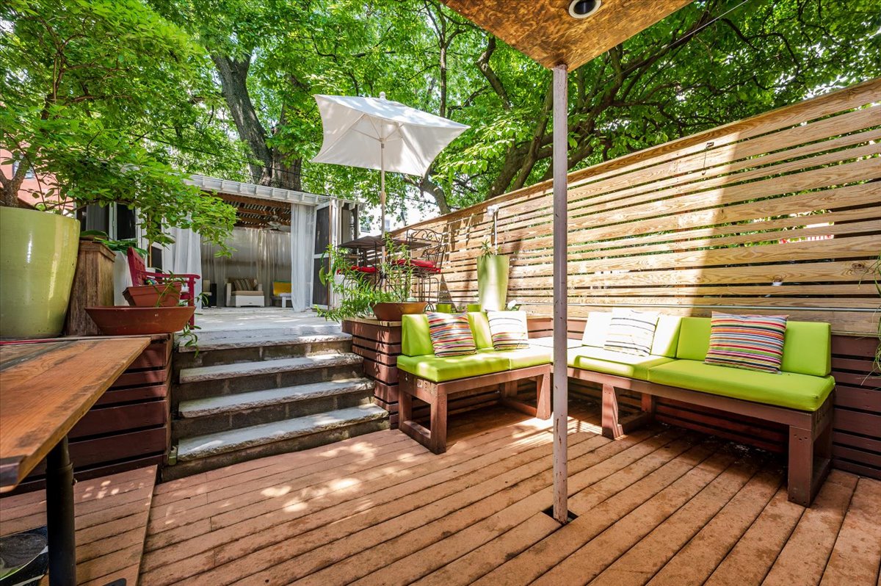
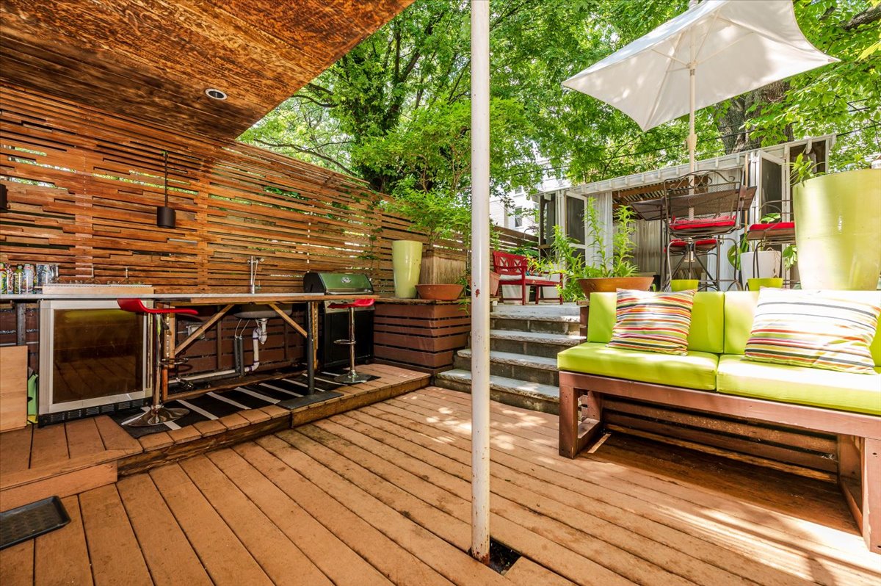
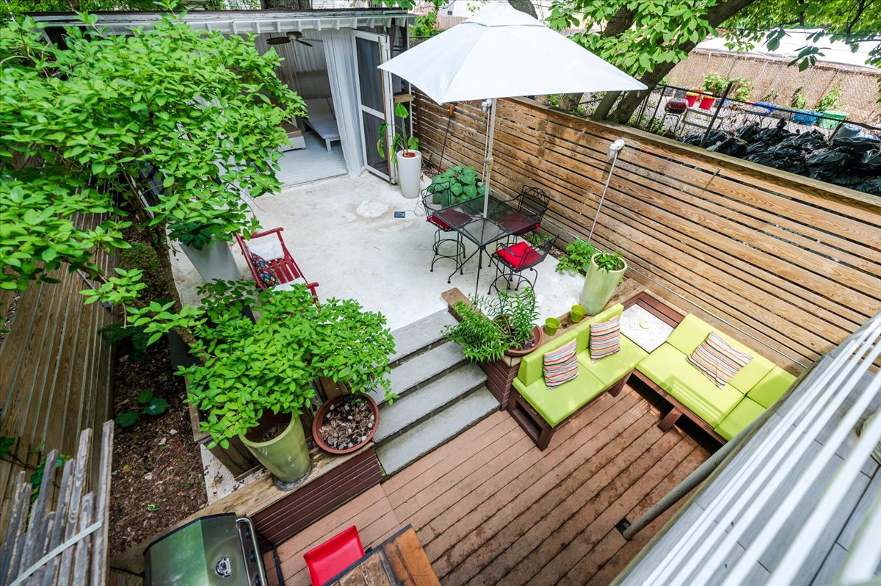
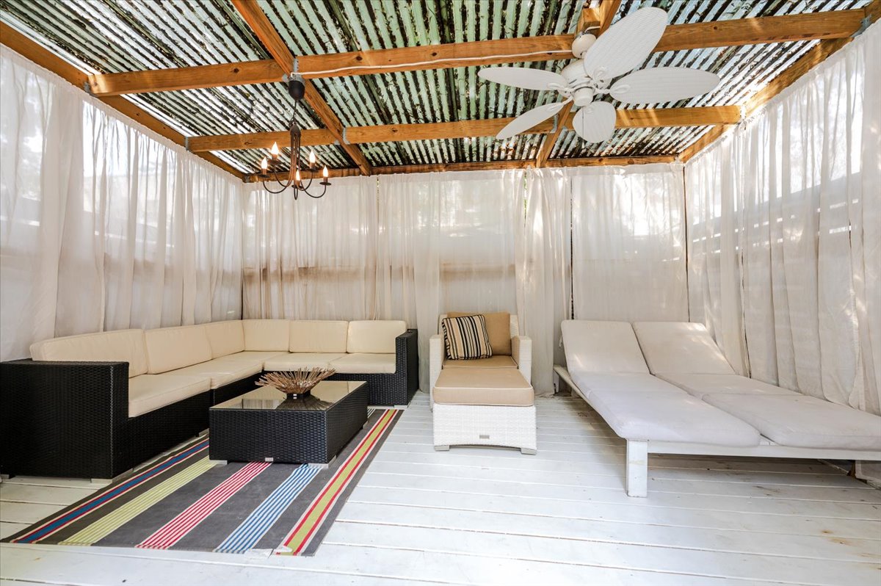
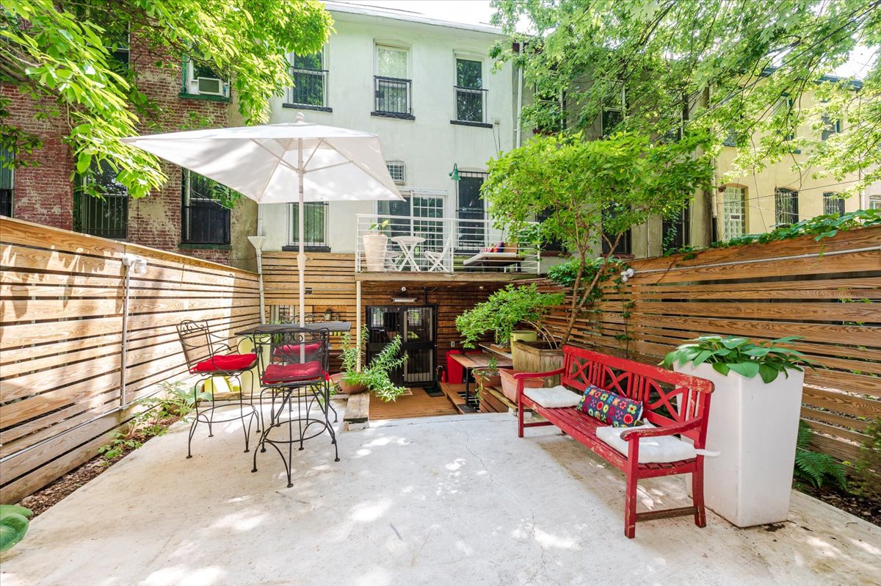
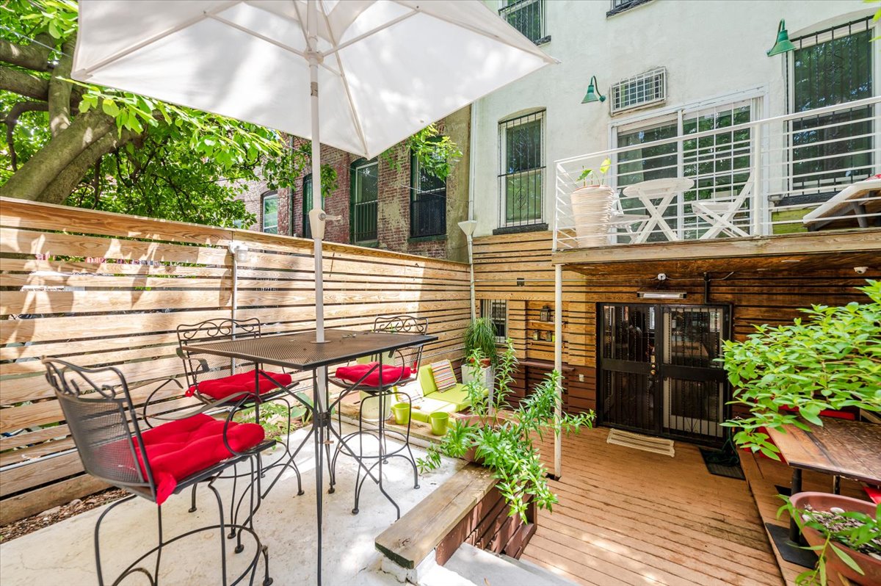
Toward the rear, exit a pair of large french doors to a breathtaking backyard designed with entertaining in mind, with a covered outdoor kitchen – including a countertop burner, mini fridge, sink, barbecue grill along with two seating areas and several additional seating nooks. Finally, a truly unique indoor/outdoor cabana with bifold glass front doors, powered ceiling fan and chandelier. Perfect for enjoying your outdoor space year round.
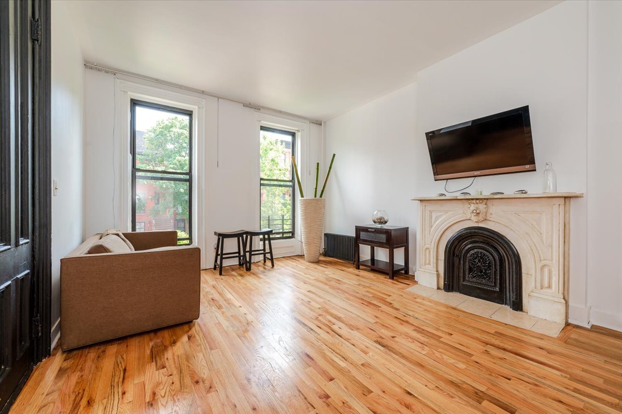
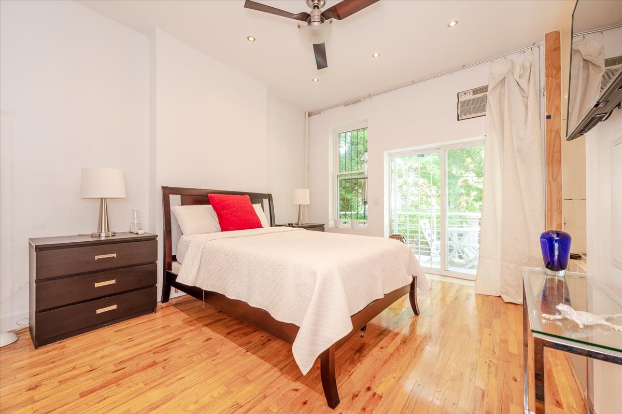
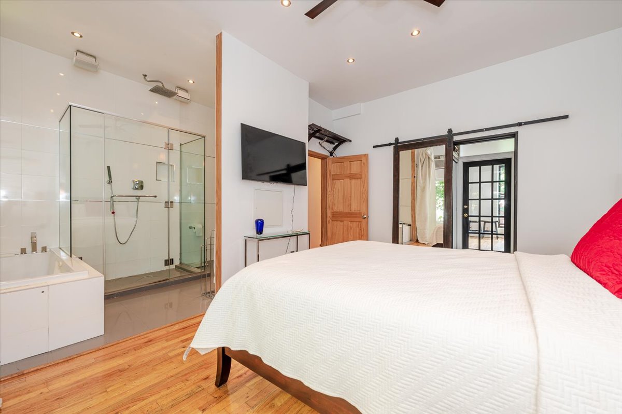
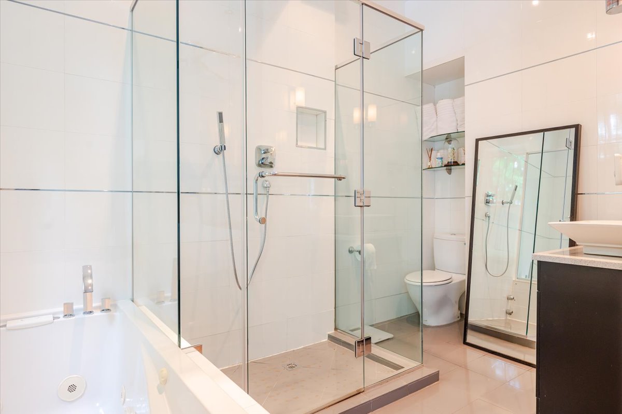
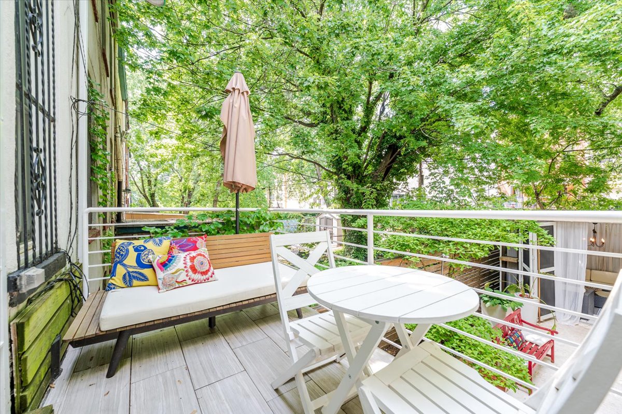
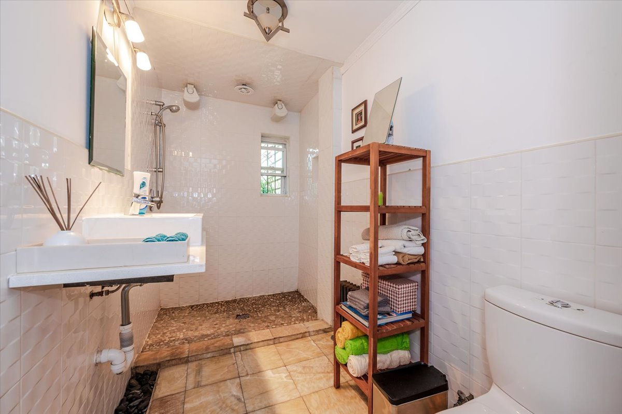
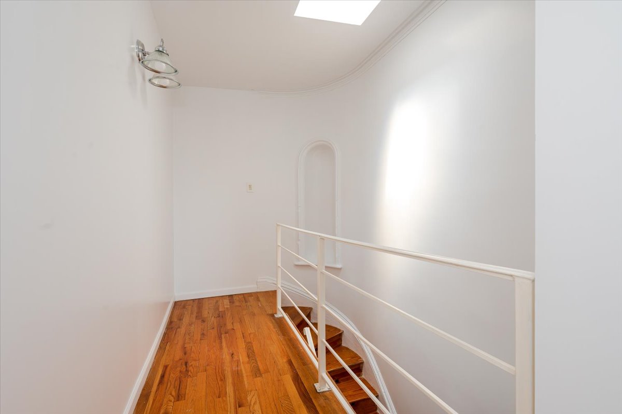
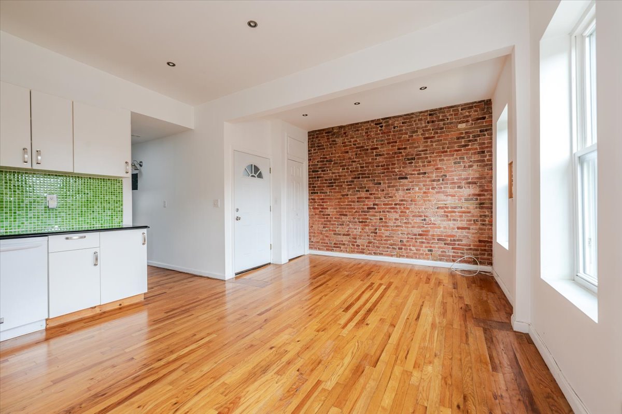
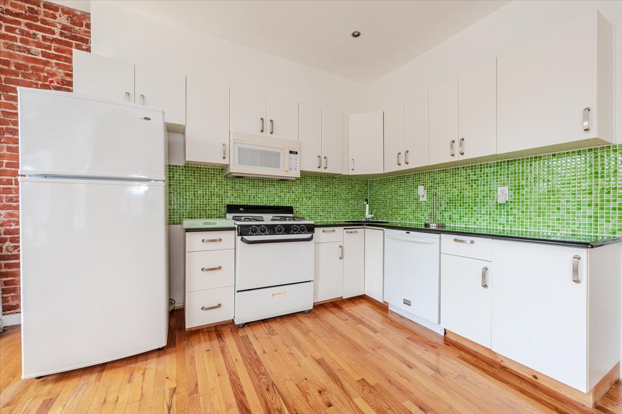
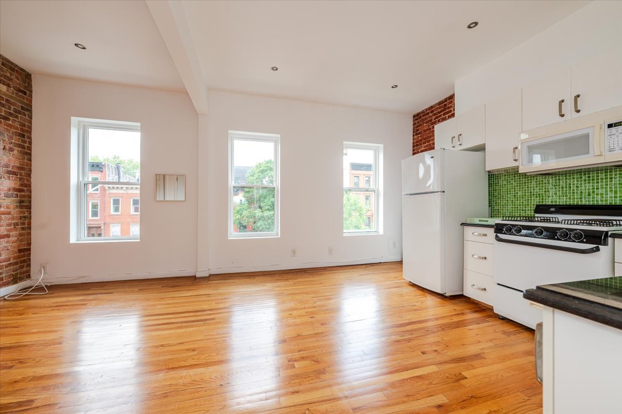
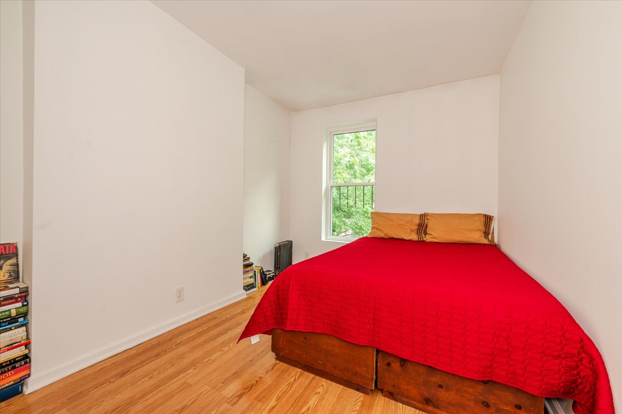
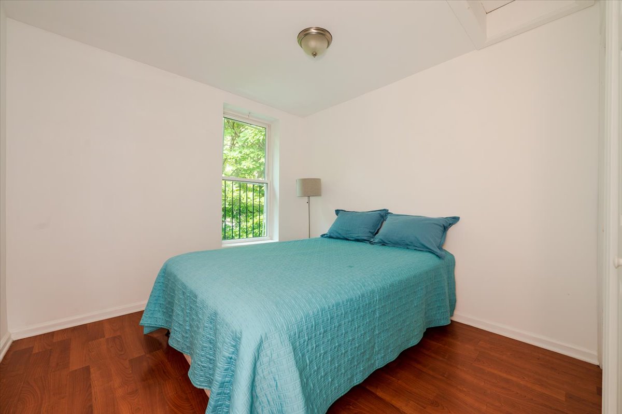
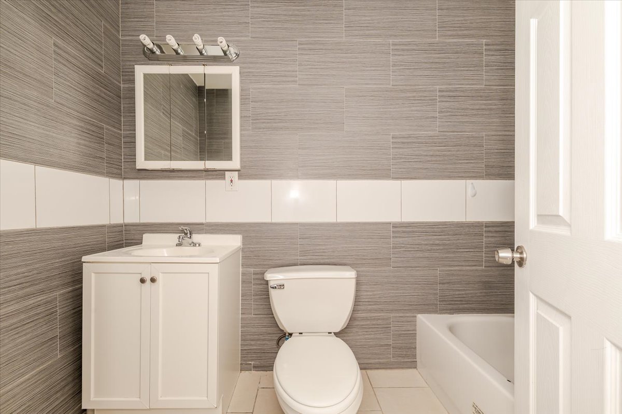
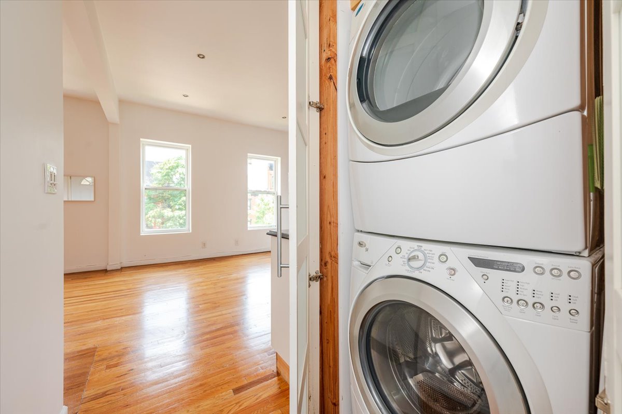
Up the custom 3-D designed, newly built wood staircase to the 2nd floor is a main bedroom with abundant natural light, a balcony overlooking the beautiful backyard, an en-suite bath with jacuzzi tub, separate large walk-in shower and flat screen tv built into the bathroom mirror. Additionally on this floor, is a grand double-door entrance to the 2nd bedroom, new hardwood floors and custom closets and a new half bath. The top floor contains the income generating beautifully finished 800 square foot 2 bedroom rental unit with abundant space, exposed brick walls, renovated bath, skylight and washer and dryer.
265 Putnam is situated on a picturesque street in Bedford-Stuyvesant close to all the restaurants, bars, cafes, and shops that line Nostrand and Bedford Avenues, and steps to Herbert Von King Park. Nearby subway lines include the A/C/G/S
Welcome to your new home
Amenities
- Primary Ensuite
- Street Scape
- Open Views
- Balcony
- Private Yard
- Patio
- Fence
- Barbecue Area
- Exposed Brick
- Working Fireplace
- Decorative Fireplace
- Fireplace
- Wet Bar
- Sound System
- Hardwood Floors
- High Ceilings
- Floor to Ceiling Windows
- Oversized Windows
- Washer / Dryer in Unit
- Dryer
- Washer
- Laundry in Building
- Laundry Room in Building
- Air Conditioning
- Ceiling Fan
- Dishwasher
- Stainless Steel Appliances
- Street Parking
- Renovated Bath
- Renovated Kitchen
- Renovated Kitchen and Bath
- Marble Kitchen Counter
- Eat-in Kitchen
- Chef's Kitchen
- Open Kitchen
- Voice Intercom
- Video Security
- Basement
- Primary Ensuite with Separate Shower
- Primary Ensuite with Separate Tub
- Soaking Tub
- Garden Views
- Hot Water Heating
- House
- Security System
- Private Outdoor Space
- Gas Heat
- Island Kitchen
- Back Yard
- Cabana
- Marble Floors
- Front Yard
- Full Basement
- Luxury
- Lowrise
Location
Payment Calculator
$10,429 per month
30 year fixed, 6.55% Interest
$10,166
$263
$0
Know your buying power with a preapproval and custom rate in minutes
 1
1Property Information for 265 Putnam Avenue
- Taxes: $263 / month
- Total Rooms: 6.0
- Property Type: Townhouse
- MLS Type: Multi Family
- Year Built: 1910
- Lot Size: 2,000 SF / 20' x 100'
- County: Kings County
- Buyer's Agent Compensation: 3%
- Stories: 2
- Year Built: 1910
- Building Size: 20' x 40'
- Building Sq. Ft: 1,600 SF
- Lot Size: 2,000 SF / 20' x 100'
- Building Age: Pre-war
- Building Type: Townhouse
Property History for 265 Putnam Avenue
| Date | Event & Source | Price | Appreciation |
|---|---|---|---|
| Aug 31, 2021 | Permanently Off Market Manual | — | |
| Jul 29, 2021 | Price Change Manual | $2,000,000 | — |
| May 20, 2021 | Listed (Active) Manual | $2,250,000 | — |
| Apr 4, 2008 | Permanently Off Market RealPlus | $795,000 | — |
| May 8, 2007 | Temporarily Off Market RealPlus | $795,000 | — |
| Apr 4, 2007 | Listed (Active) RealPlus | $795,000 | — |
| Nov 4, 2005 | Sold (Public Record) ACRIS | $503,500 | — |
| Date | Event & Source | Price |
|---|---|---|
| 08/31/2021 | Permanently Off Market Manual | — |
| 07/29/2021 | Price Change Manual | $2,000,000 |
| 05/20/2021 | Listed (Active) Manual | $2,250,000 |
| 04/04/2008 | Permanently Off Market RealPlus | $795,000 |
| 05/08/2007 | Temporarily Off Market RealPlus | $795,000 |
| 04/04/2007 | Listed (Active) RealPlus | $795,000 |
| 11/04/2005 | Sold (Public Record) ACRIS | $503,500 |
For completeness, we often displays two records for one sale: the MLS record and the public record.
Public Records for 265 Putnam Avenue
Schools near 265 Putnam Avenue
Rating | School | Type | Grades | Distance |
|---|---|---|---|---|
| Public - | PK to 5 | |||
| Public - | 6 to 8 | |||
| Public - | 9 to 12 | |||
| Public - | 10 to 12 |
Rating | School | Distance |
|---|---|---|
P.S. 3 The Bedford Village PublicPK to 5 | ||
Restoration Academy Public6 to 8 | ||
Bedford Academy High School Public9 to 12 | ||
Brooklyn Academy High School Public10 to 12 |
School ratings and boundaries are provided by GreatSchools.org and Pitney Bowes. This information should only be used as a reference. Proximity or boundaries shown here are not a guarantee of enrollment. Please reach out to schools directly to verify all information and enrollment eligibility.

Neighborhood Map and Transit
Similar Homes
Explore Nearby Homes
- Bedford-Stuyvesant Homes for Sale
- Central Brooklyn Homes for Sale
- Crown Heights Homes for Sale
- Northern Brooklyn Homes for Sale
- Stuyvesant Heights Homes for Sale
- Clinton Hill Homes for Sale
- Northwestern Brooklyn Homes for Sale
- Weeksville Homes for Sale
- Prospect Heights Homes for Sale
- East Flatbush Homes for Sale
- Wingate Homes for Sale
- Prospect Lefferts Gardens Homes for Sale
- Williamsburg Homes for Sale
- Bushwick Homes for Sale
- Fort Greene Homes for Sale
- New York Homes for Sale
- Brooklyn Homes for Sale
- Queens Homes for Sale
- Manhattan Homes for Sale
- Jersey City Homes for Sale
- Hoboken Homes for Sale
- Bayonne Homes for Sale
- Weehawken Homes for Sale
- Union City Homes for Sale
- Staten Island Homes for Sale
- West New York Homes for Sale
- North Bergen Homes for Sale
- Guttenberg Homes for Sale
- Kearny Homes for Sale
- Bronx Homes for Sale
- 11233 Homes for Sale
- 11205 Homes for Sale
- 11206 Homes for Sale
- 11213 Homes for Sale
- 11221 Homes for Sale
- 11225 Homes for Sale
- 11238 Homes for Sale
- 11203 Homes for Sale
- 11215 Homes for Sale
- 11249 Homes for Sale
- 11217 Homes for Sale
- 11211 Homes for Sale
- 11201 Homes for Sale
- 11226 Homes for Sale
- 11212 Homes for Sale
No guarantee, warranty or representation of any kind is made regarding the completeness or accuracy of any information, descriptions or measurements (including square footage measurements and property condition), such should be independently verified through appropriate means, including, but not limited to, in person inspection and public records, and Compass International Holdings, its subsidiaries, affiliates and independently owned and operated franchisees, and their affiliated agents and associated third parties expressly disclaim any liability in connection therewith. Photos may be virtually staged or digitally enhanced and may not reflect actual property conditions. Offers of compensation are subject to change at the seller's discretion. No financial or legal advice provided. Equal Housing Opportunity.
This information is not verified for authenticity or accuracy and is not guaranteed and may not reflect all real estate activity in the market. ©2026 The Real Estate Board of New York, Inc., All rights reserved. The source of the displayed data is either the property owner or public record provided by non-governmental third parties. It is believed to be reliable but not guaranteed. This information is provided exclusively for consumers’ personal, non-commercial use. The data relating to real estate for sale on this website comes in part from the IDX Program of OneKey® MLS. Information Copyright 2026, OneKey® MLS. All data is deemed reliable but is not guaranteed accurate by Compass, Inc., its subsidiaries, affiliates and their agents and associated third parties. See Terms of Service for additional restrictions. Compass · Tel: 212-913-9058 · New York, NY Listing information for certain New York City properties provided courtesy of the Real Estate Board of New York’s Residential Listing Service (the "RLS"). The information contained in this listing has not been verified by the RLS and should be verified by the consumer. The listing information provided here is for the consumer’s personal, non-commercial use. Retransmission, redistribution or copying of this listing information is strictly prohibited except in connection with a consumer's consideration of the purchase and/or sale of an individual property. This listing information is not verified for authenticity or accuracy and is not guaranteed and may not reflect all real estate activity in the market. ©2026 The Real Estate Board of New York, Inc., all rights reserved. This information is not guaranteed, should be independently verified and may not reflect all real estate activity in the market. Offers of compensation set forth here are for other RLSParticipants only and may not reflect other agreements between a consumer and their broker.©2026 The Real Estate Board of New York, Inc., All rights reserved.