113 East 2nd Street





Description
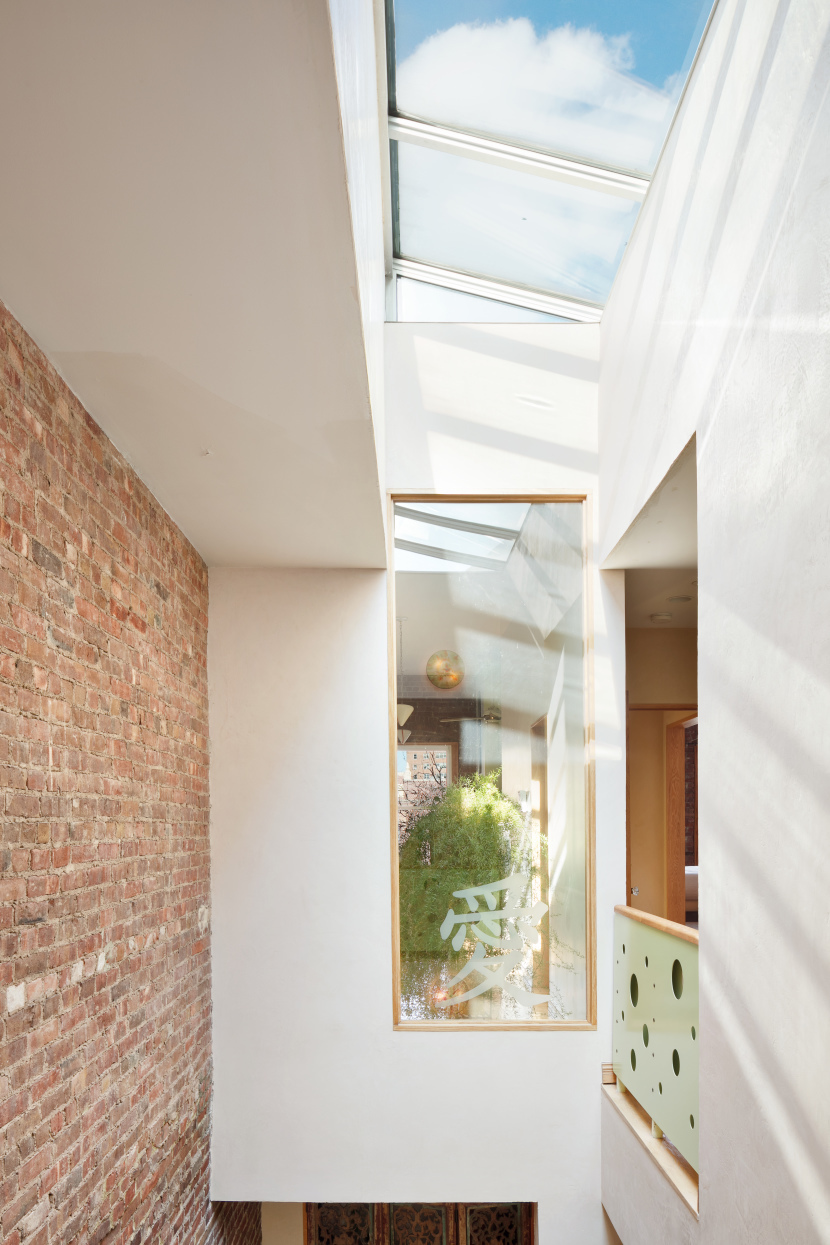
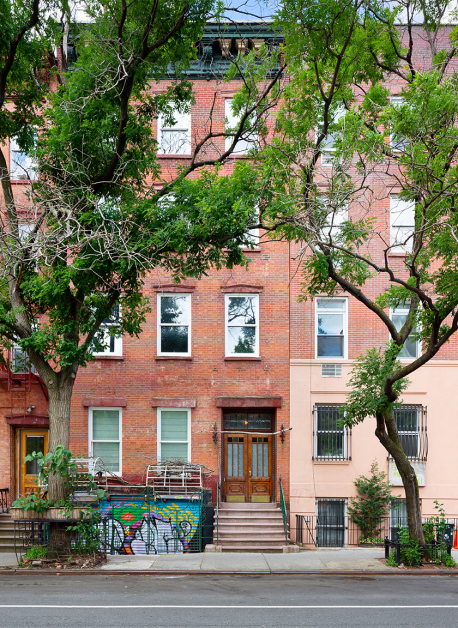
113 East 2nd Street is a rare 25-foot-wide, 7,000 square foot, two family mixed use home in a prime East Village location. Designed using sustainable materials and for maximizing light, the home has three exposures and an architecturally significant skylight positioned at the top of the stairwell. The home has been lovingly cared for over many years...The Trustee has entered into a contract to sell the Real Property for $7.3M, subject to higher or better offers, and subject to Bankruptcy Court approval.
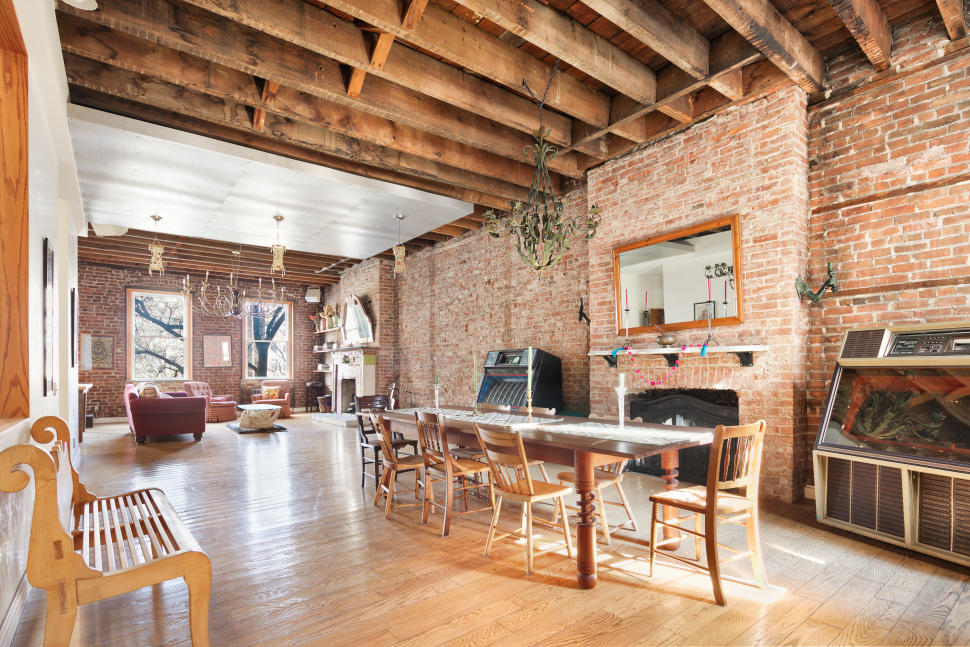
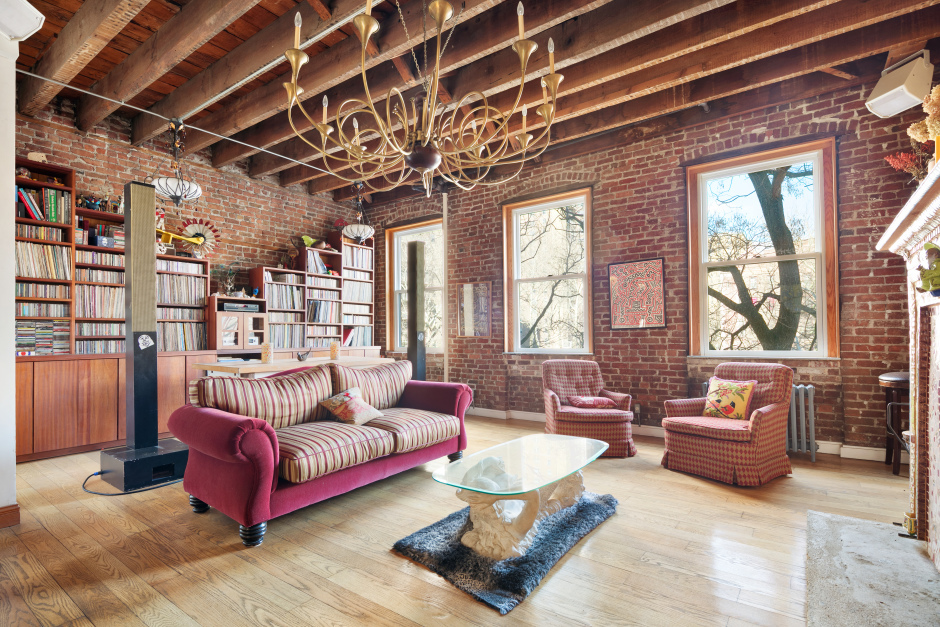
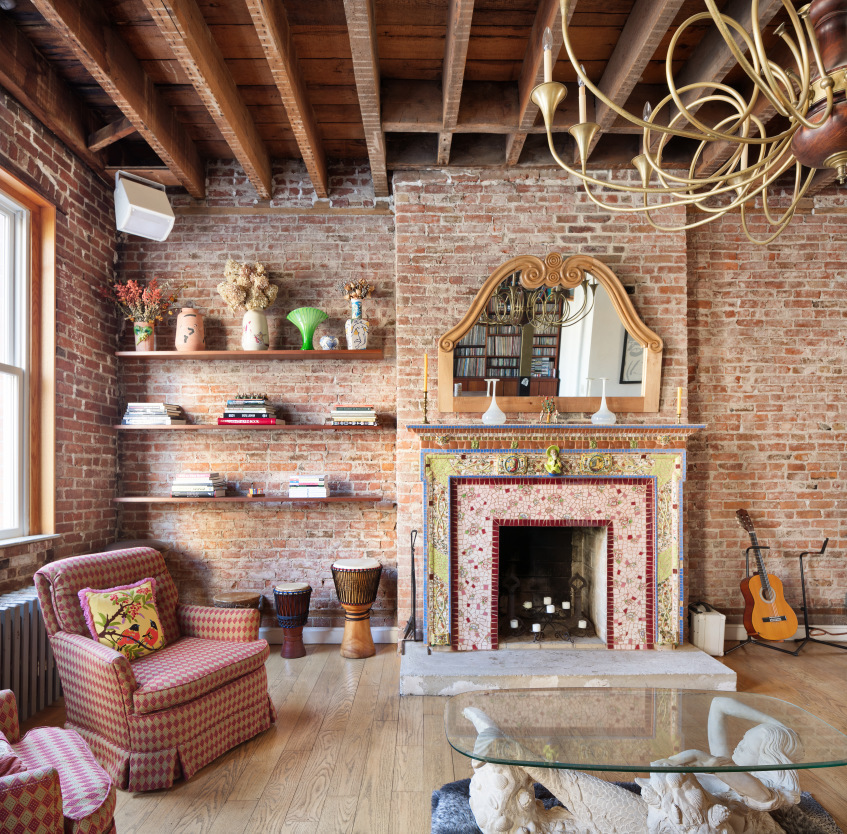
113 East 2nd Street is a rare 25-foot-wide, 7,000 square foot, two family mixed use home in a prime East Village location. Designed using sustainable materials and for maximizing light, the home has three exposures and an architecturally significant skylight positioned at the top of the stairwell. The home has been lovingly cared for over many years and truly is an artistic orchestration of masonry, mosaic tile work, exposed wood joists and wood burning fireplaces, from craftsmen local to New York and around the world.
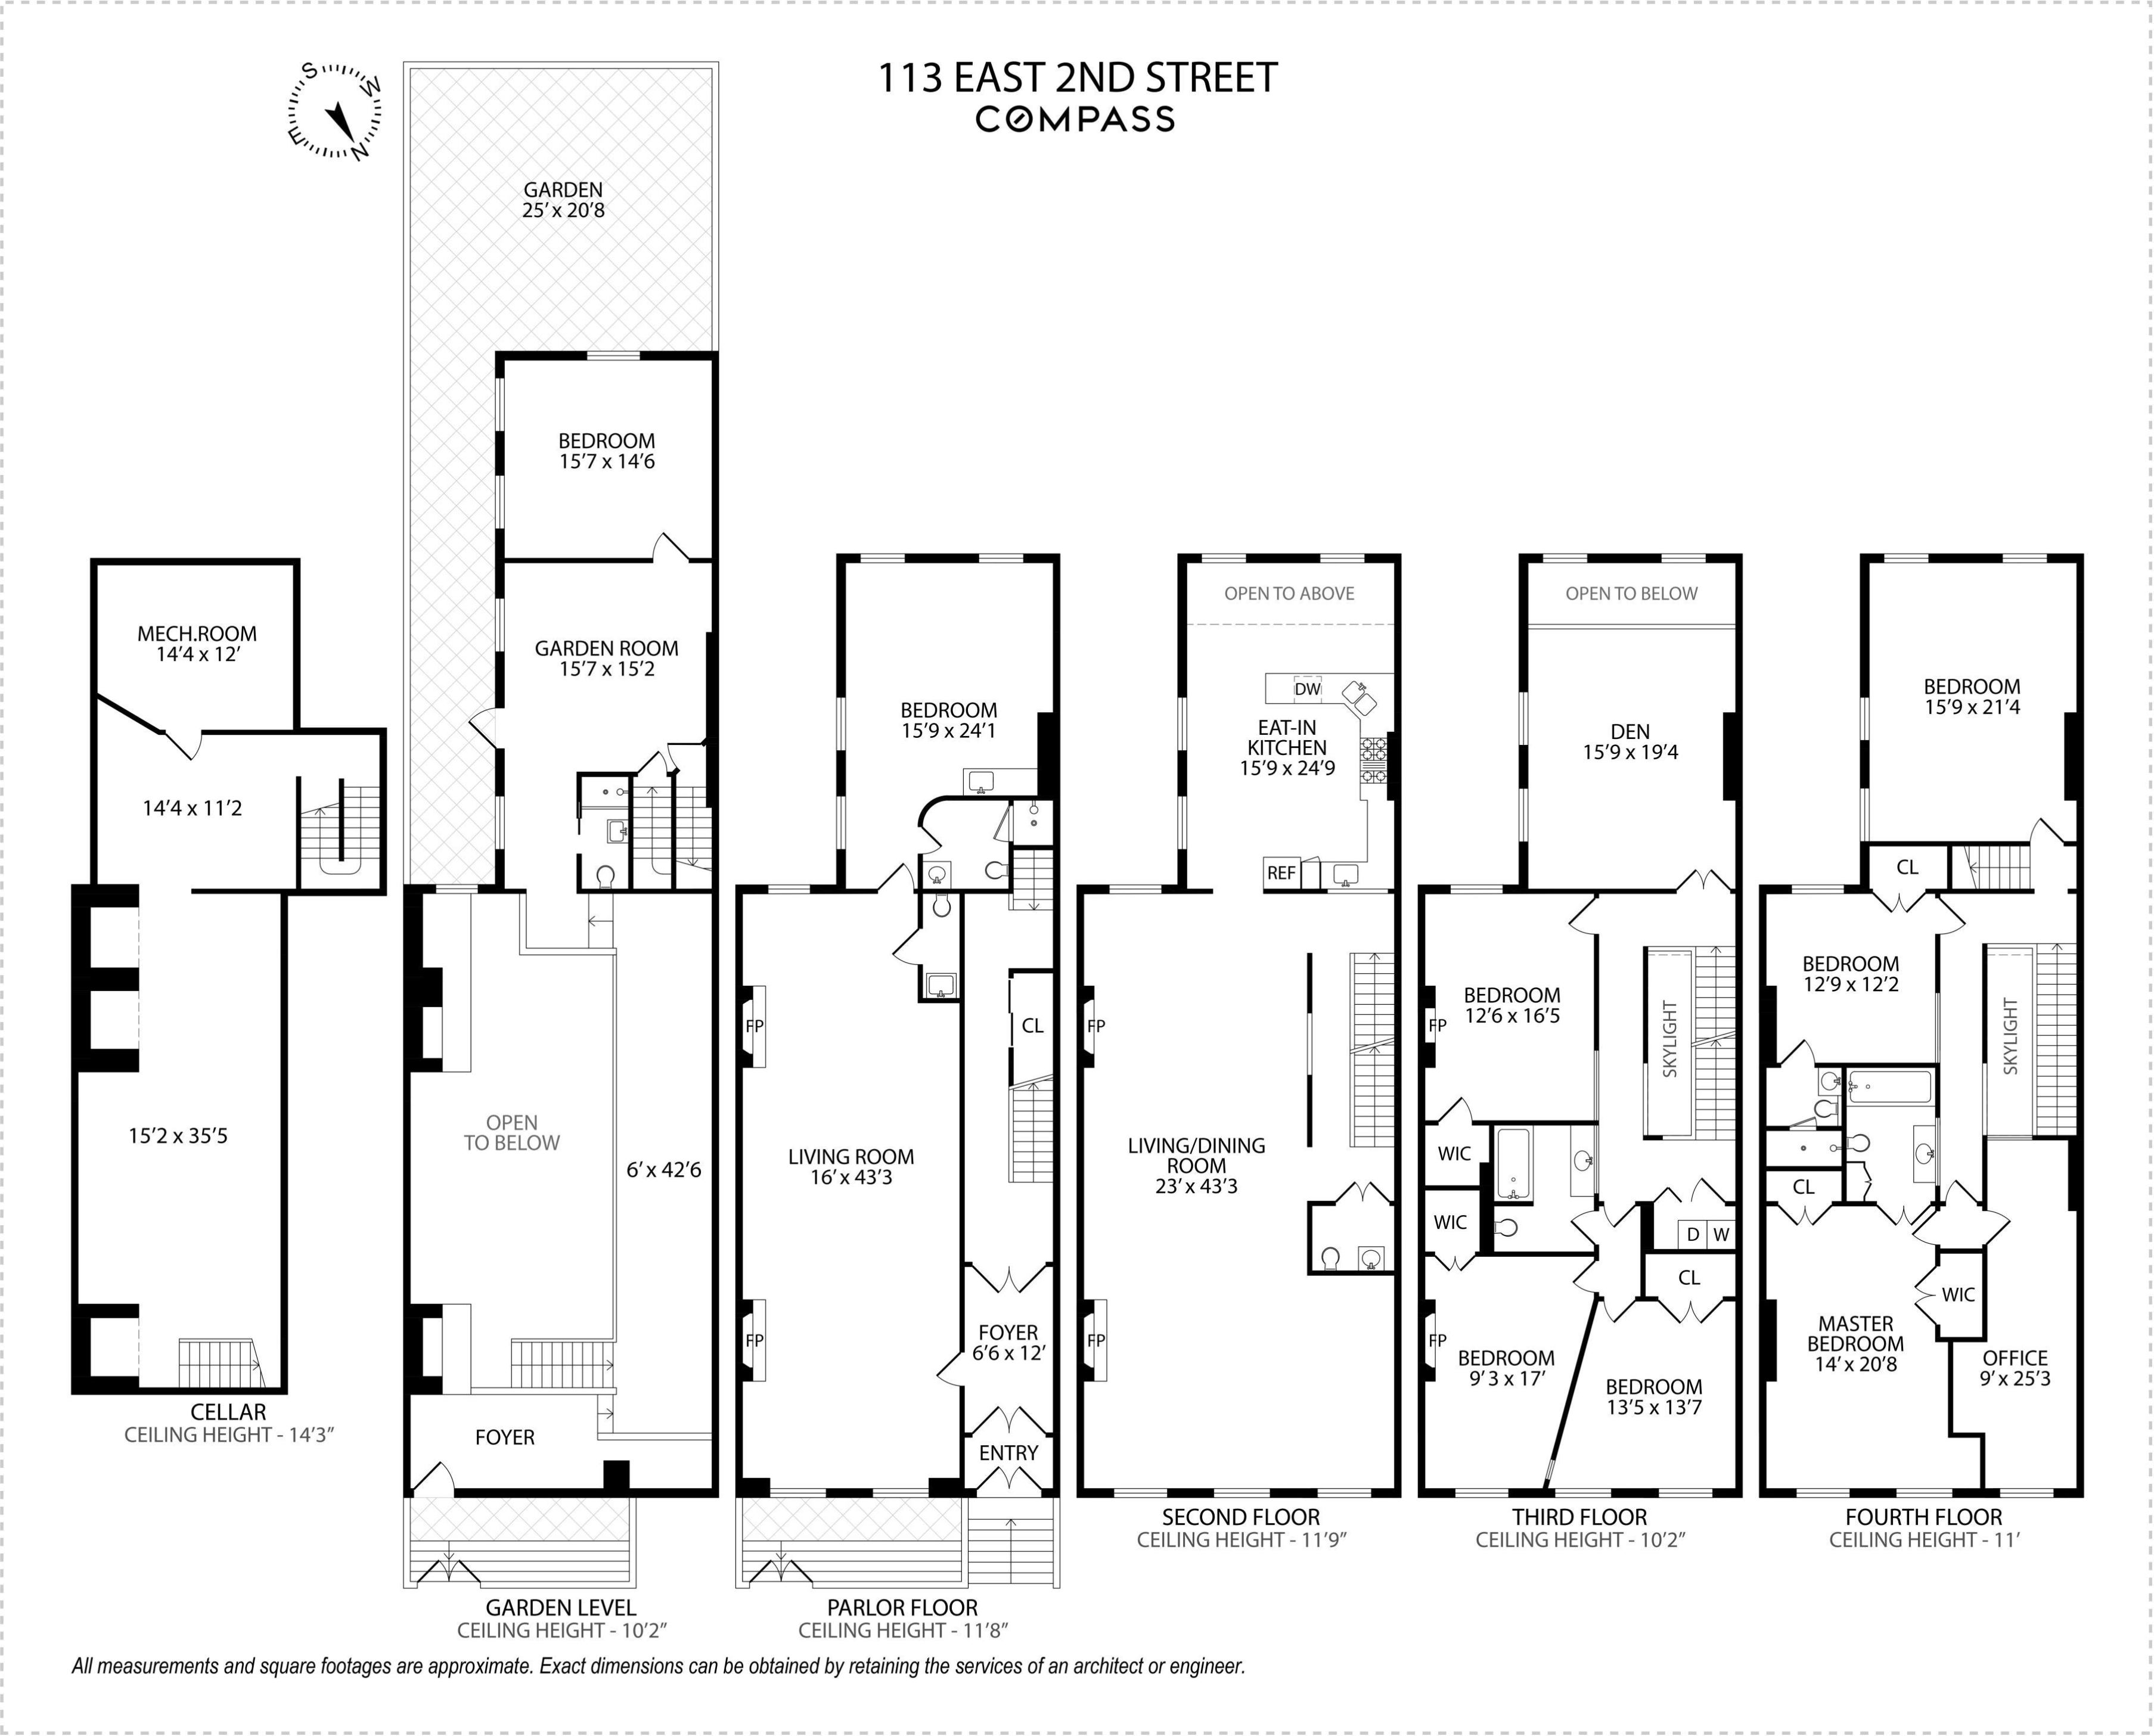
The home is currently split into two light-filled units: one is a 7 bedroom, 4 ½ bathroom apartment over four floors, and the other is a one bedroom, one and a half bathroom apartment. The rear façade is open to a community park and wide open space which allows even more light into the home. This stunning home easily converts to a single family residence or can be used as an income producing investment property.
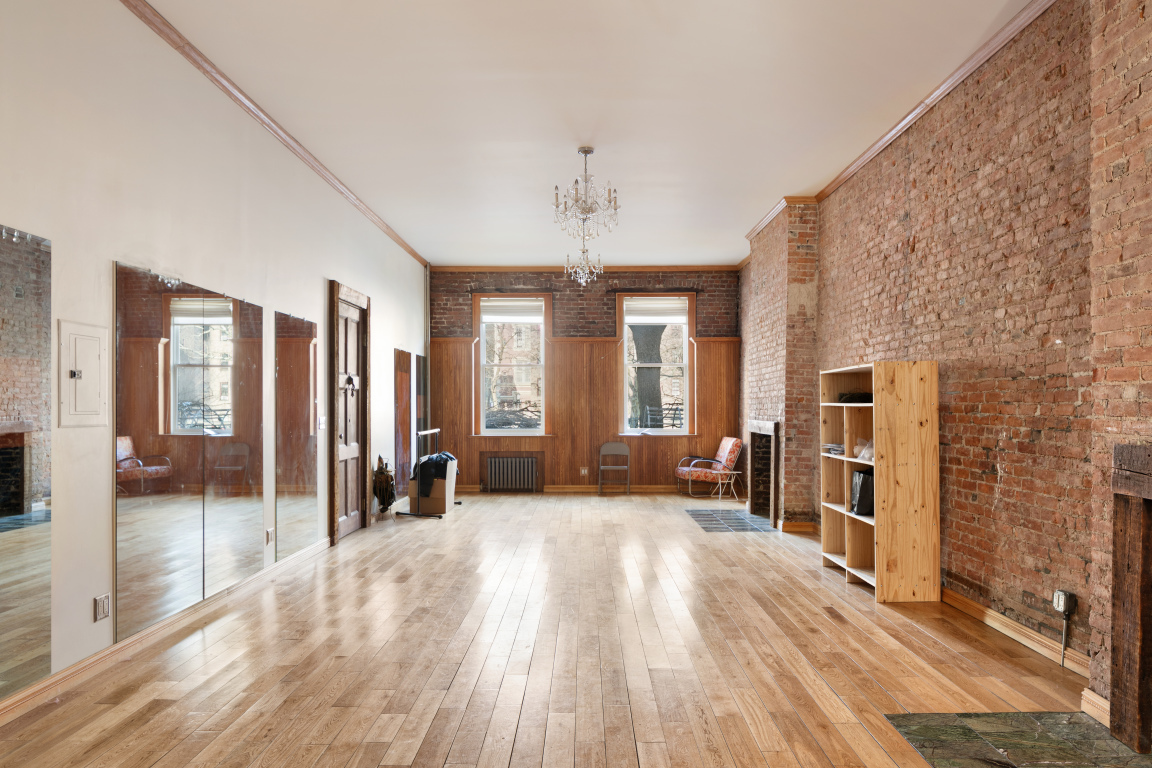
The main entrance to the house is at the parlor level. The entryway is stunning with full size original doors and 11’8” ceilings. The one bedroom apartment on this level has previously been rented to artists, entertainers, and a yoga studio.
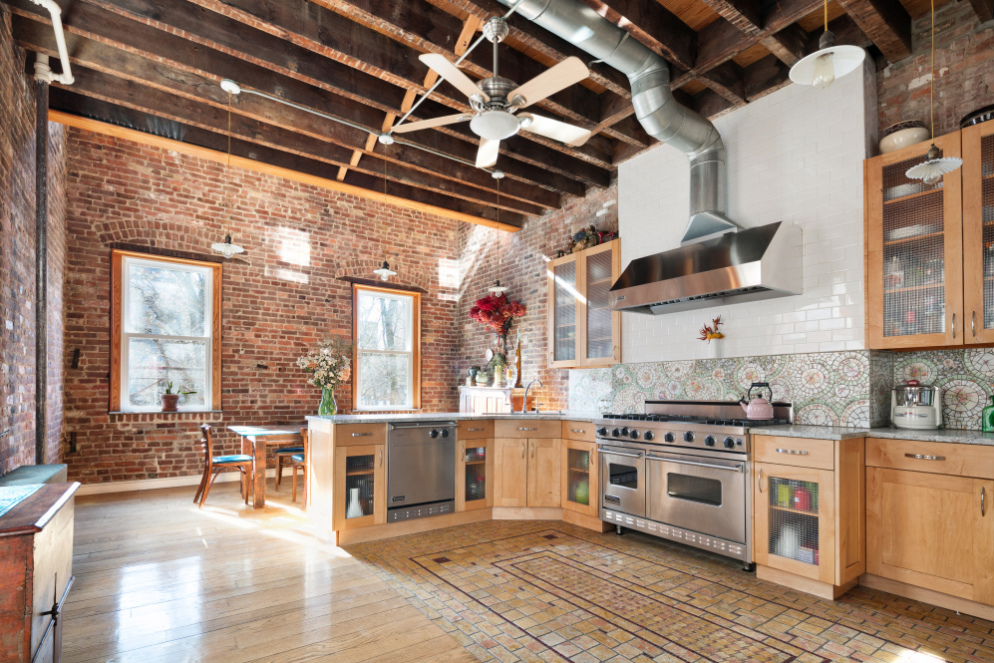
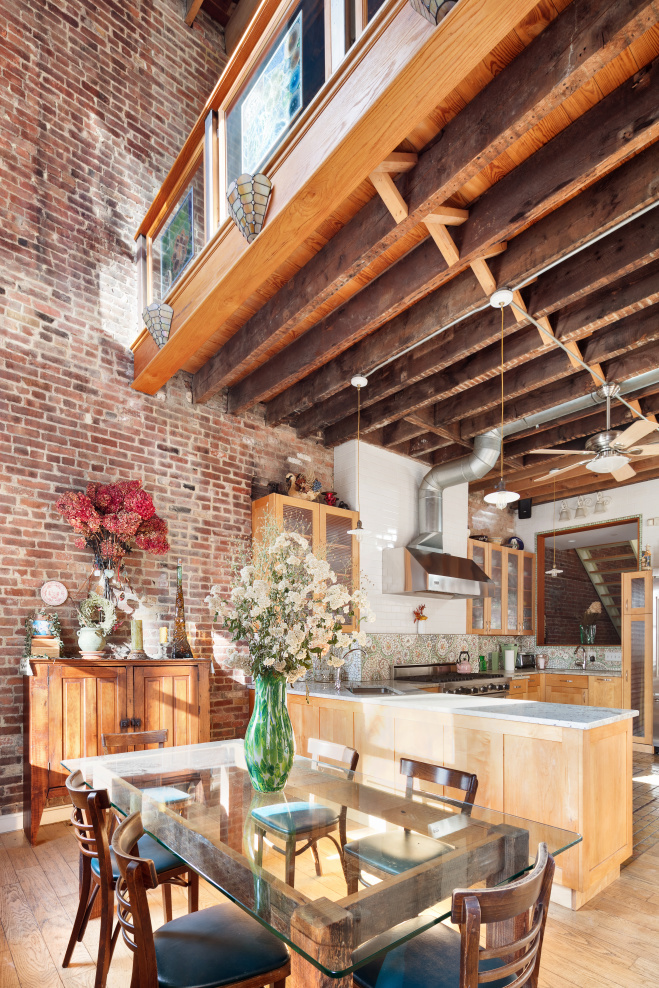
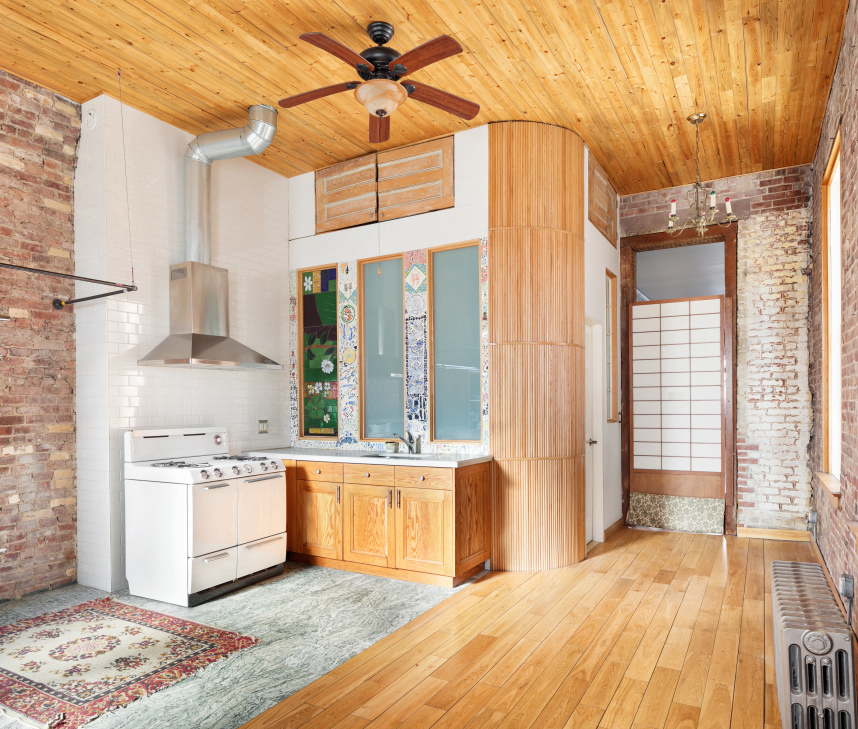
On the second floor is the main living level of the seven bedroom unit. 11’9’ ceilings with exposed beams and wood joists and a 23’ x 43’ living room allow for grand entertaining and dining. Beyond is a large eat in kitchen with a full suite of Viking appliances. There is a clever double height ceiling and opening in the kitchen ceiling that allows for easy communication to the den in the floor above. A powder room is located on this level.
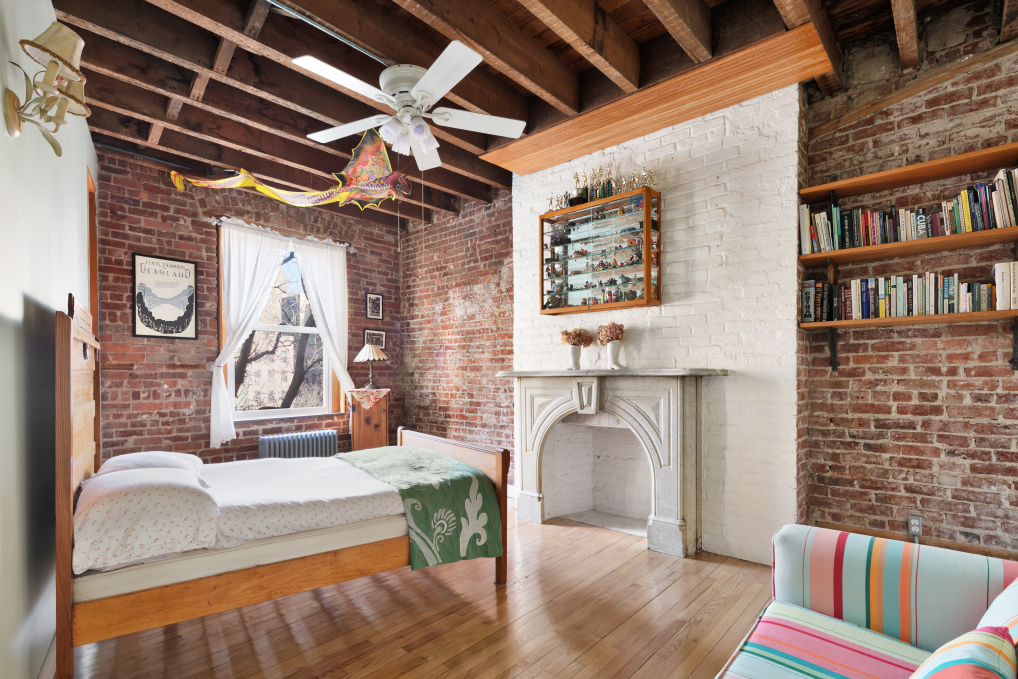
The third floor has three well-proportioned bedrooms, a full bathroom, laundry room and separate den. Each bedroom has a large walk in closet. This floor has 10’2” ceilings.
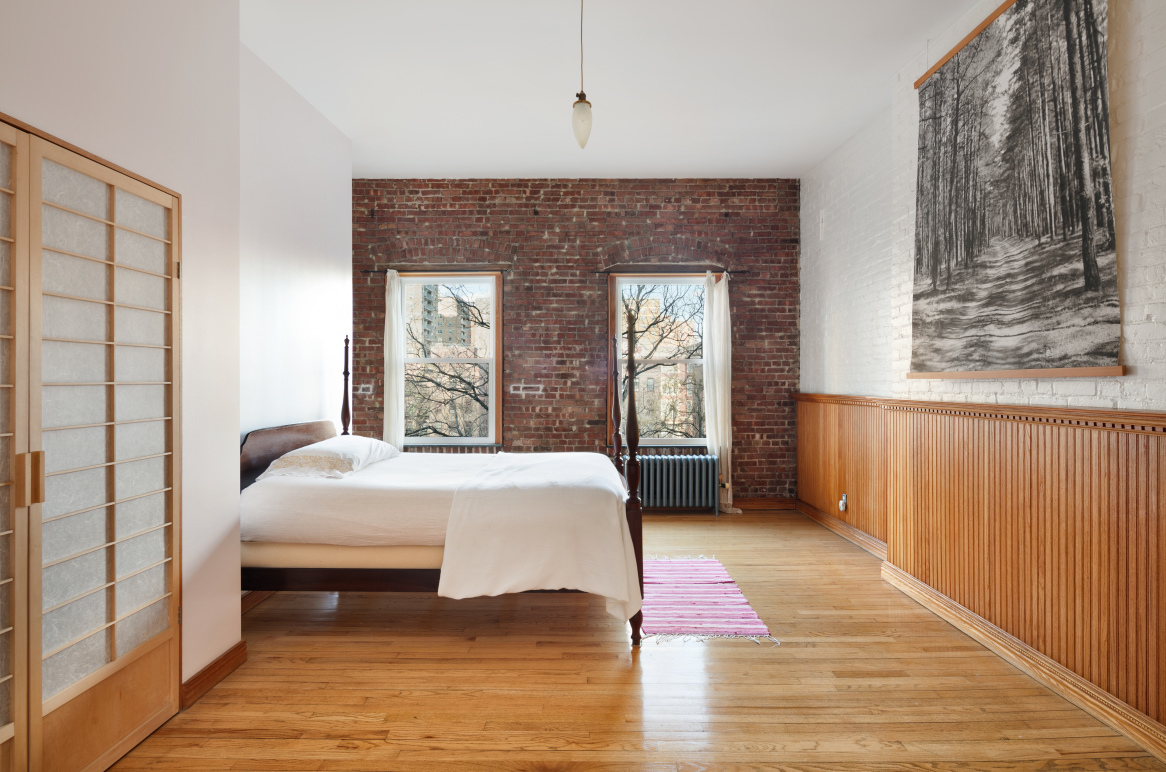
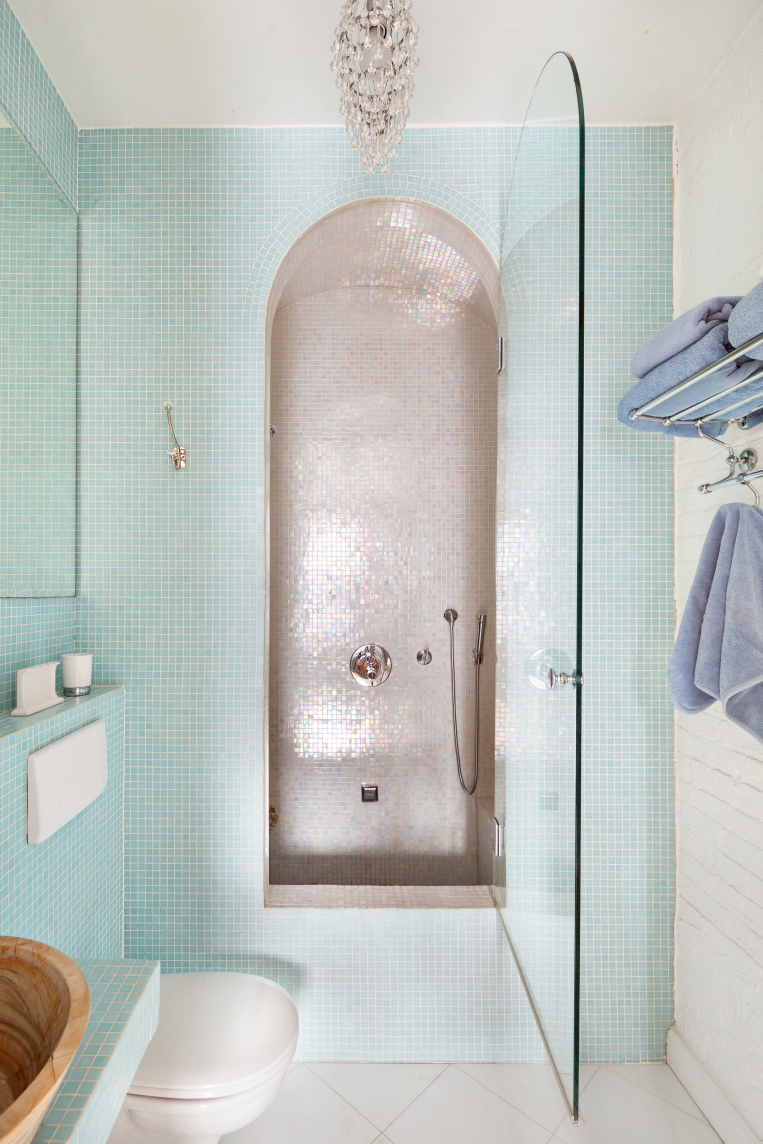
The top floor maintains fantastic ceiling height at 11’ and contains three additional bedrooms including a 14’ x 20’ master bedroom with en suite bathroom, an additional full bathroom and separate home office.
On the garden level is the seventh bedroom with 10’2” ceiling height, a full bathroom, and a 25’ x 20’ garden perfect for outdoor recreation, entertaining and dining. At the front façade is a secondary entrance to the street level. The cellar level has astonishing 14’ ceilings and has been used as a performance space. Mechanicals are located on this level. A new boiler and hot water heater have recently been installed.
There is a rich local history embedded in the overall aesthetic of this very special home, and it also delivers on the fundamentals: amazing location, great light, 25’ width, 10’-14’ ceiling heights, high bedroom count, flexibility in use, as well as low property taxes. A rare offering in the downtown market.
Conveniently located on a tree-lined street between First Avenue and Avenue A. Nearby neighborhood favorites include Lucien, Prune, and Russ and Daughters, Public Hotel and the new Soho House. Additional conveniences include close proximity to the F train, Whole Foods and a new Equinox slated to open this Spring.
Albert Togut, Ch 11 Trustee of Hello Newman, Inc., Case No. 16-12910 (SCC)
Amenities
- Primary Ensuite
- Open Views
- Common Garden
- Common Outdoor Space
- Exposed Brick
- Working Fireplace
- Decorative Fireplace
- High Ceilings
- Walk Up
- Laundry in Building
- Stainless Steel Appliances
- Eat-in Kitchen
- Northern Exposure
- Eastern Exposure
- Skylight
- Walk-in Closet
- Voice Intercom
- Basement
- Midrise
- Southeastern Exposure
- Lowrise
Location
Payment Calculator
$41,701 per month
30 year fixed, 6.71% Interest
$38,240
$3,461
$0
Know your buying power with a preapproval and custom rate in minutes
 1
1Property Information for 113 East 2nd Street
- Taxes: $3,461 / month
- Total Rooms: 17.0
- MLS Type: Mixed Use
- County: New York County
- Buyer's Agent Compensation: 2%
- Stories: 5
- Year Built: 1872
- Building Size: 25' x 80'
- Building Sq. Ft: 10,000 SF
- Lot Size: 2,648 SF / 25' x 106'
- Building Age: Pre-war
- Building Type: Townhouse
Property History for 113 East 2nd Street
| Date | Event & Source | Price |
|---|---|---|
| 08/08/2019 | $8,500,000 | |
| 08/08/2019 | $8,500,000 | |
| 06/27/2019 | $8,500,000 | |
| 06/27/2019 | $8,500,000 | |
| 03/18/2019 | $8,500,000 | |
| 03/18/2019 | $8,500,000 | |
| 02/05/2019 | Price Change Manual | $7,400,000 |
| 02/05/2019 | Sold Manual | $7,500,000 |
| 02/05/2019 | $7,400,000 | |
| 08/06/2018 | Contract Signed Manual | — |
| 02/23/2018 | Listed (Active) Manual | $7,995,000 |
| 01/22/2018 | $9,350,000 | |
| 01/22/2018 | $9,350,000 | |
| 10/12/2017 | $10,500,000 |
For completeness, we often displays two records for one sale: the MLS record and the public record.
Public Records for 113 East 2nd Street
Schools near 113 East 2nd Street
Rating | School | Type | Grades | Distance |
|---|---|---|---|---|
| Public - | PK to 5 | |||
| Public - | PK to 5 | |||
| Public - | PK to 5 | |||
| Public - | PK to 5 |
Rating | School | Distance |
|---|---|---|
S.T.A.R. Academy - PS 63 PublicPK to 5 | ||
P.S. 20 Anna Silver PublicPK to 5 | ||
P.S. 64 Robert Simon PublicPK to 5 | ||
Neighborhood School PublicPK to 5 |
School ratings and boundaries are provided by GreatSchools.org and Pitney Bowes. This information should only be used as a reference. Proximity or boundaries shown here are not a guarantee of enrollment. Please reach out to schools directly to verify all information and enrollment eligibility.

Neighborhood Map and Transit
Similar Homes
Explore Nearby Homes
- Alphabet City Homes for Sale
- East Village Homes for Sale
- Lower East Side Homes for Sale
- Peter Cooper Village Homes for Sale
- StuyTown Homes for Sale
- Downtown Manhattan Homes for Sale
- Gramercy Homes for Sale
- Kips Bay Homes for Sale
- Midtown Manhattan Homes for Sale
- NoHo Homes for Sale
- NoLita Homes for Sale
- Greenwich Village Homes for Sale
- Rose Hill Homes for Sale
- Williamsburg Homes for Sale
- Northern Brooklyn Homes for Sale
- Manhattan Homes for Sale
- New York Homes for Sale
- Brooklyn Homes for Sale
- Queens Homes for Sale
- Jersey City Homes for Sale
- Hoboken Homes for Sale
- Weehawken Homes for Sale
- West New York Homes for Sale
- Union City Homes for Sale
- Guttenberg Homes for Sale
- North Bergen Homes for Sale
- Edgewater Homes for Sale
- Secaucus Homes for Sale
- Kearny Homes for Sale
- Cliffside Park Homes for Sale
- 10003 Homes for Sale
- 10002 Homes for Sale
- 10010 Homes for Sale
- 10016 Homes for Sale
- 10012 Homes for Sale
- 11249 Homes for Sale
- 10013 Homes for Sale
- 11222 Homes for Sale
- 10011 Homes for Sale
- 11205 Homes for Sale
- 11101 Homes for Sale
- 11211 Homes for Sale
- 10001 Homes for Sale
- 10038 Homes for Sale
- 10014 Homes for Sale
No guarantee, warranty or representation of any kind is made regarding the completeness or accuracy of any information, descriptions or measurements (including square footage measurements and property condition), such should be independently verified through appropriate means, including, but not limited to, in person inspection and public records, and Compass International Holdings, its subsidiaries, affiliates and independently owned and operated franchisees, and their affiliated agents and associated third parties expressly disclaim any liability in connection therewith. Photos may be virtually staged or digitally enhanced and may not reflect actual property conditions. Offers of compensation are subject to change at the seller's discretion. No financial or legal advice provided. Equal Housing Opportunity.
This information is not verified for authenticity or accuracy and is not guaranteed and may not reflect all real estate activity in the market. ©2026 The Real Estate Board of New York, Inc., All rights reserved. The source of the displayed data is either the property owner or public record provided by non-governmental third parties. It is believed to be reliable but not guaranteed. This information is provided exclusively for consumers’ personal, non-commercial use. The data relating to real estate for sale on this website comes in part from the IDX Program of OneKey® MLS. Information Copyright 2026, OneKey® MLS. All data is deemed reliable but is not guaranteed accurate by Compass, Inc., its subsidiaries, affiliates and their agents and associated third parties. See Terms of Service for additional restrictions. Compass · Tel: 212-913-9058 · New York, NY Listing information for certain New York City properties provided courtesy of the Real Estate Board of New York’s Residential Listing Service (the "RLS"). The information contained in this listing has not been verified by the RLS and should be verified by the consumer. The listing information provided here is for the consumer’s personal, non-commercial use. Retransmission, redistribution or copying of this listing information is strictly prohibited except in connection with a consumer's consideration of the purchase and/or sale of an individual property. This listing information is not verified for authenticity or accuracy and is not guaranteed and may not reflect all real estate activity in the market. ©2026 The Real Estate Board of New York, Inc., all rights reserved. This information is not guaranteed, should be independently verified and may not reflect all real estate activity in the market. Offers of compensation set forth here are for other RLSParticipants only and may not reflect other agreements between a consumer and their broker.©2026 The Real Estate Board of New York, Inc., All rights reserved.