214 West 15th Street, Unit LOFT 3




Description

Residence 3 is a full floor three bedroom, three bath loft residence featuring a sun flooded 45 foot living room with a large southern facing terrace off of the grand entertaining space. Meticulously designed by RAAD Studio, these residences feature...The Sebastian is a limited collection of six light filled residences on West 15th Street, a quiet tree lined street in Chelsea. Each residence offers timeless elegance through fundamental principles of good design, quality materials, and impeccable layouts.
Residence 3 is a full floor three bedroom, three bath loft residence featuring a sun flooded 45 foot living room with a large southern facing terrace off of the grand entertaining space. Meticulously designed by RAAD Studio, these residences feature 7" wide white french oak floors, concrete and Absolute Black granite clad fireplaces, 10' ceilings, and custom European windows. Ultimate privacy and security is enhanced with a key locked elevator and private vestibule.
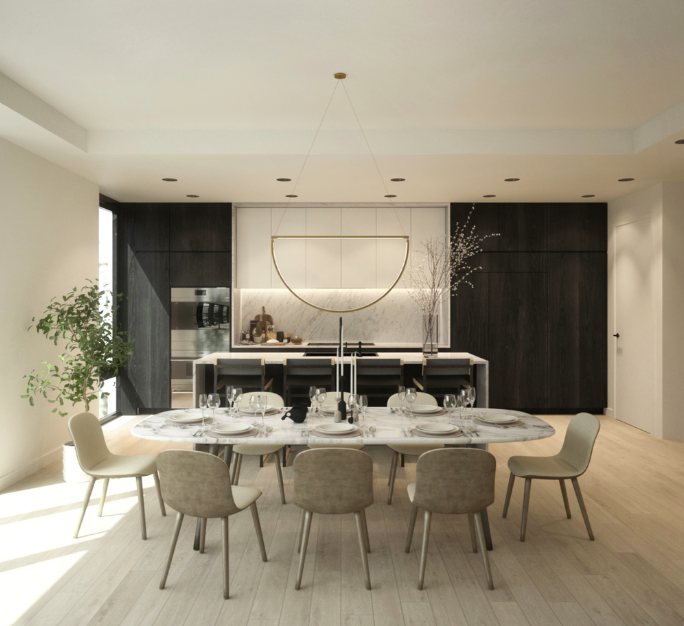
The chic kitchen created by Brooklyn based millworker, Pedemont Wood Working, features gorgeous Carrera marble countertops and backsplash, integrated designer appliances including 48" SubZero refrigerator and freezer, 36” Wolf five burner gas cooktop, and a 30" Wolf oven, speed oven and warming drawer. Extra touches such as a built-in filtered water faucet, 160 bottle wine cooler and appliance garage make this kitchen both highly functional as well as a gorgeous space to bring people together.
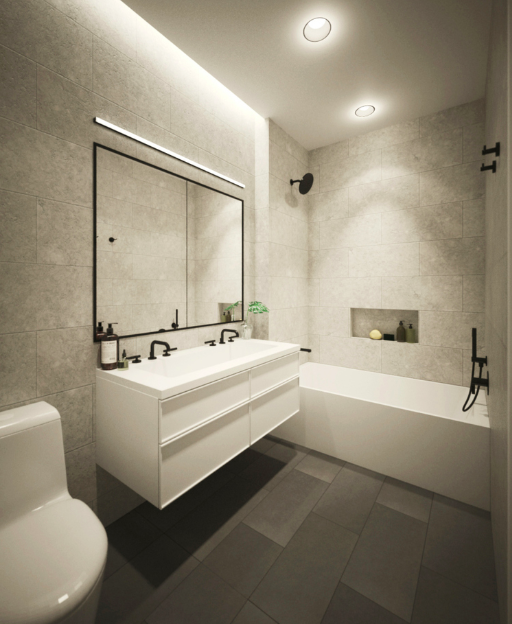
The master suite features an abundance of windows and two walk in closets. The luxurious windowed bathroom is fully clad in Ceppo di Gre marble and completed with a modern concrete floor. The Wet Style black oak vanity is finished with matte black Graff fixtures. A separate floating tub and a walk in shower make this an enviable private retreat. The secondary bathrooms feature either Grigio Alpi stone clad walls or matte black textured wall tiles in herringbone pattern.
At the nexus of Chelsea, West Village, and Meatpacking, with a concierge attended lobby, the Sebastian offers its residents ultimate privacy balanced with exceptional service in one of the most desirable locations in the city.
All computer and/or artist renderings reflect the planned scale and spirit of the Building. All depictions of personal or condominium property (including without limitation any furniture, decorations, furnishings, fixtures, appliances, and landscaping) and the maturity of the growth in any landscaping are for illustrative purposes only. All dimensions and square footages are approximate and subject to normal construction variances and tolerances. Square footages exceed the usable floor area. The complete Offering Terms are in an Offering Plan available from Sponsor. File No. CD19-0330. Sponsor: Chelsea 15 Partners LLC, 240 West 73rd Street, Suite 301, New York, NY 10023. Equal Housing Opportunity.
Listing Agents
![James Morgan]()
James Morgan
Listing Agent
![Jonathan Weiner]()
Jonathan Weiner
Listing Agent
![The James Morgan Team]()
The James Morgan Team
Listing Agent
Details not available
Details not available


Recent comparable sales
Median sold price
$5,550,000
Avg days on market
99
Sale-to-list ratio
92.2%
Manhattan, NY
9 comparable properties found

$4,350,000
Sold 10/03/25
- 3
- Bedrooms
- 3
- Bathrooms
- 2,386
- Square Feet
- Unavailable
- Acres

$5,750,000
Sold 09/21/26
- 3
- Bedrooms
- 3
- Bathrooms
- 2,243
- Square Feet
- Unavailable
- Acres
Amenities
- Floor Thru
- Part-Time Doorman
- City Views
- Balcony
- Private Terrace
- Working Fireplace
- Fireplace
- Hardwood Floors
- Floor to Ceiling Windows
- Oversized Windows
- Elevator
- Washer / Dryer in Unit
- Laundry in Building
- Northern Exposure
- Southern Exposure
- Landmark Views
- Private Storage for Sale
- Midrise
Location
Payment Calculator
$31,424 per month
30 year fixed, 6.71% Interest
$27,905
$1,281
$2,238
Know your buying power with a preapproval and custom rate in minutes
 1
1Property Information for 214 West 15th Street, Unit LOFT 3
- Taxes: $1,281 / month
- Total Rooms: 5.0
- County: New York County
- Buyer's Agent Compensation: 3%
- Building/Complex: The Sebastian
- Stories: 7
- Residences: 6
- Pet Policy: Allowed
- Year Built: 2020
- Building Age: New Development
- Building Type: Luxury
Property History for 214 West 15th Street, Unit LOFT 3
| Date | Event & Source | Price | Appreciation |
|---|---|---|---|
| Oct 5, 2021 | Sold Manual | $5,400,000 | — |
| Mar 23, 2021 | Contract Signed Manual | — | |
| Mar 23, 2021 | Listed (Active) Manual | $5,400,000 | — |
| Date | Event & Source | Price |
|---|---|---|
| 10/05/2021 | Sold Manual | $5,400,000 |
| 03/23/2021 | Contract Signed Manual | — |
| 03/23/2021 | Listed (Active) Manual | $5,400,000 |
For completeness, we often displays two records for one sale: the MLS record and the public record.
Schools near 214 West 15th Street, Unit LOFT 3
Rating | School | Type | Grades | Distance |
|---|---|---|---|---|
| Public - | PK to 5 | |||
| Public - | 6 to 8 | |||
| Public - | 6 to 8 | |||
| Public - | 6 to 8 |
Rating | School | Distance |
|---|---|---|
PS 11 Sarah J Garnett Elementary School (The) PublicPK to 5 | ||
Middle 297 Public6 to 8 | ||
Lower Manhattan Community Middle School Public6 to 8 | ||
Nyc Lab Ms For Collaborative Studies Public6 to 8 |
School ratings and boundaries are provided by GreatSchools.org and Pitney Bowes. This information should only be used as a reference. Proximity or boundaries shown here are not a guarantee of enrollment. Please reach out to schools directly to verify all information and enrollment eligibility.

Neighborhood Map and Transit
Similar Homes
New listings in 10011

Listing Courtesy of The Agency Brokerage


Listing Courtesy of Brown Harris Stevens Residential Sales LLC


Listing Courtesy of Serhant


Listing Courtesy of Brown Harris Stevens Residential Sales LLC

Listing Courtesy of Douglas Elliman Real Estate
$2,395,000
- 2
- Bedrooms
- 2
- Bathrooms
- Unavailable
- Square Feet
- Unavailable
- Acres
Nearby home values
| Address | Sold price | Beds | Baths | Sqft | Lot (Sqft) |
|---|---|---|---|---|---|
This home: 214 West 15th Street, Unit LOFT 3, Chelsea | $5,400,000 | 3 | 3 | 2,397 | – |
$5,500,000 | 3 | 3 | 2,397 | – | |
$11,400,000 | 5 | 6 | 4,293 | – | |
$5,600,000 | 3 | 3 | 2,388 | – | |
$5,945,000 | 3 | 3 | 2,776 | – | |
$6,245,000 | 3 | 3 | 2,776 | – | |
$595,000 | 1 | 1 | – | – |
Explore Nearby Homes
- Downtown Manhattan Homes for Sale
- Flatiron Homes for Sale
- Greenwich Village Homes for Sale
- Meatpacking District Homes for Sale
- West Chelsea Homes for Sale
- West Village Homes for Sale
- Chelsea Homes for Sale
- NoMad Homes for Sale
- Hudson Yards Homes for Sale
- Midtown Manhattan Homes for Sale
- NoHo Homes for Sale
- Gramercy Homes for Sale
- SoHo Homes for Sale
- Hudson Square Homes for Sale
- Midtown South Homes for Sale
- Manhattan Homes for Sale
- New York Homes for Sale
- Hoboken Homes for Sale
- Weehawken Homes for Sale
- Jersey City Homes for Sale
- Union City Homes for Sale
- Brooklyn Homes for Sale
- Queens Homes for Sale
- West New York Homes for Sale
- North Bergen Homes for Sale
- Guttenberg Homes for Sale
- Secaucus Homes for Sale
- Kearny Homes for Sale
- Edgewater Homes for Sale
- Cliffside Park Homes for Sale
- 10001 Homes for Sale
- 10003 Homes for Sale
- 10010 Homes for Sale
- 10012 Homes for Sale
- 10014 Homes for Sale
- 10199 Homes for Sale
- 10016 Homes for Sale
- 10018 Homes for Sale
- 10013 Homes for Sale
- 10119 Homes for Sale
- 10002 Homes for Sale
- 10122 Homes for Sale
- 07030 Homes for Sale
- 10009 Homes for Sale
- 07086 Homes for Sale
No guarantee, warranty or representation of any kind is made regarding the completeness or accuracy of any information, descriptions or measurements (including square footage measurements and property condition), such should be independently verified through appropriate means, including, but not limited to, in person inspection and public records, and Compass International Holdings, its subsidiaries, affiliates and independently owned and operated franchisees, and their affiliated agents and associated third parties expressly disclaim any liability in connection therewith. Photos may be virtually staged or digitally enhanced and may not reflect actual property conditions. Offers of compensation are subject to change at the seller's discretion. No financial or legal advice provided. Equal Housing Opportunity.
This information is not verified for authenticity or accuracy and is not guaranteed and may not reflect all real estate activity in the market. ©2026 The Real Estate Board of New York, Inc., All rights reserved. The source of the displayed data is either the property owner or public record provided by non-governmental third parties. It is believed to be reliable but not guaranteed. This information is provided exclusively for consumers’ personal, non-commercial use. The data relating to real estate for sale on this website comes in part from the IDX Program of OneKey® MLS. Information Copyright 2026, OneKey® MLS. All data is deemed reliable but is not guaranteed accurate by Compass, Inc., its subsidiaries, affiliates and their agents and associated third parties. See Terms of Service for additional restrictions. Compass · Tel: 212-913-9058 · New York, NY Listing information for certain New York City properties provided courtesy of the Real Estate Board of New York’s Residential Listing Service (the "RLS"). The information contained in this listing has not been verified by the RLS and should be verified by the consumer. The listing information provided here is for the consumer’s personal, non-commercial use. Retransmission, redistribution or copying of this listing information is strictly prohibited except in connection with a consumer's consideration of the purchase and/or sale of an individual property. This listing information is not verified for authenticity or accuracy and is not guaranteed and may not reflect all real estate activity in the market. ©2026 The Real Estate Board of New York, Inc., all rights reserved. This information is not guaranteed, should be independently verified and may not reflect all real estate activity in the market. Offers of compensation set forth here are for other RLSParticipants only and may not reflect other agreements between a consumer and their broker.©2026 The Real Estate Board of New York, Inc., All rights reserved.