375 West End Avenue, Unit PHCD








Description
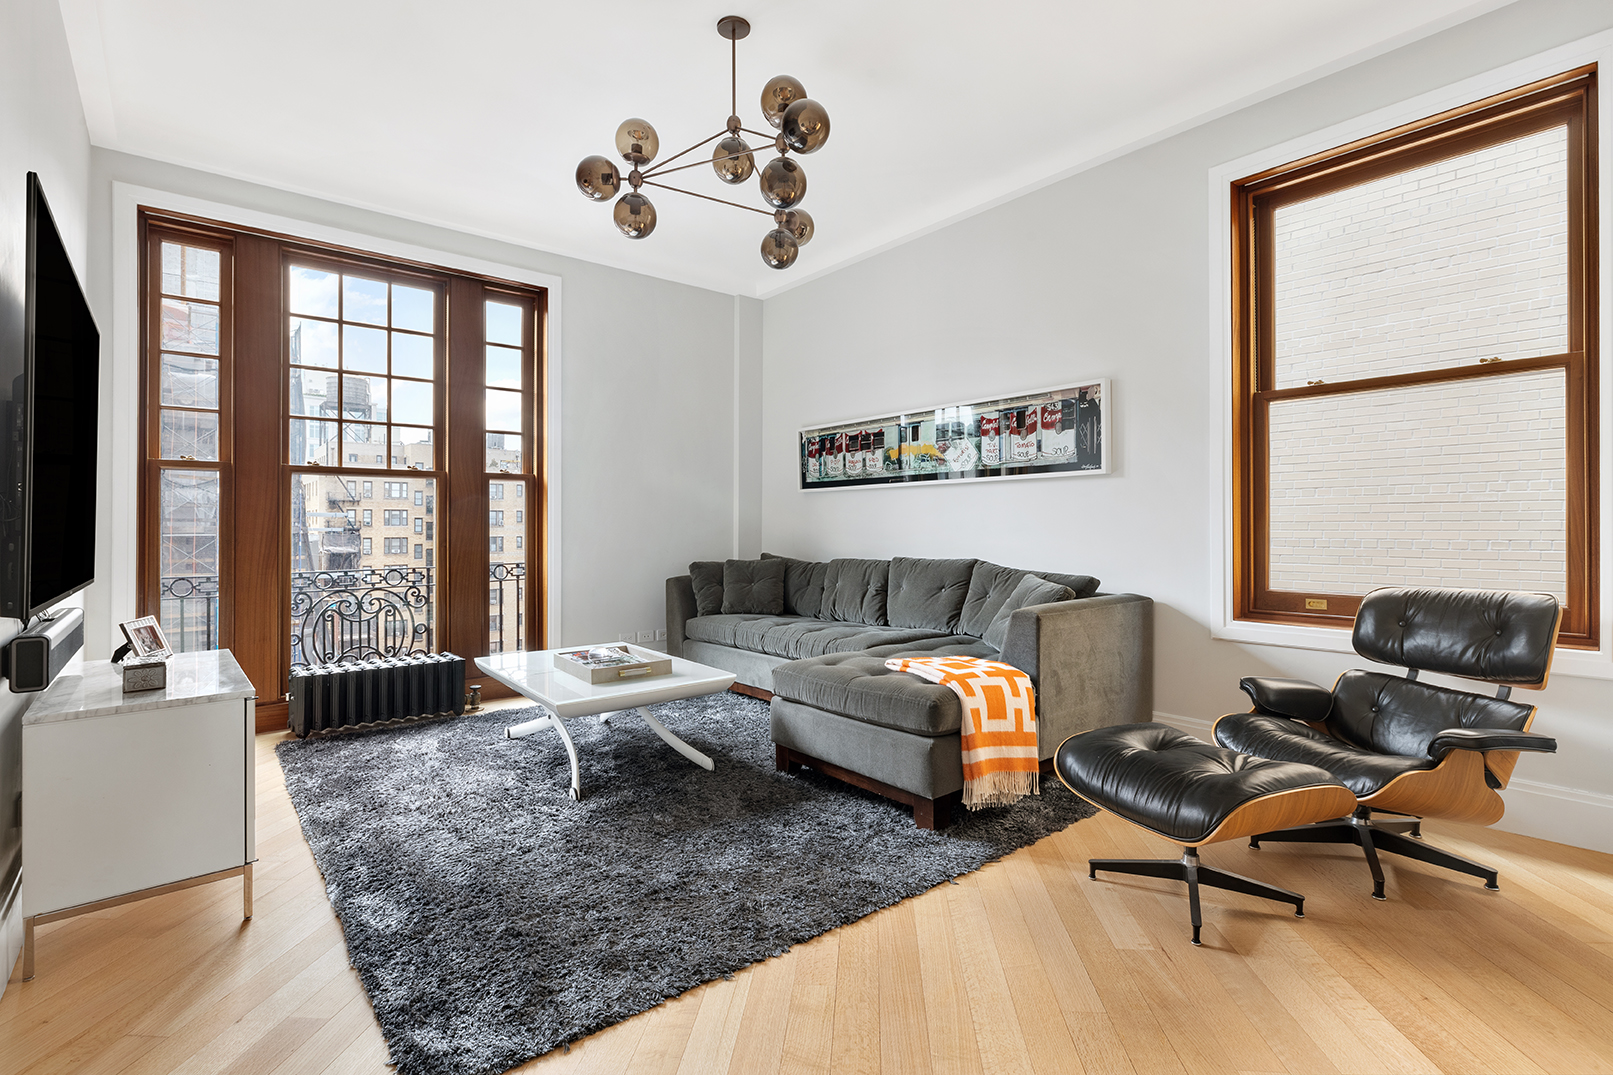
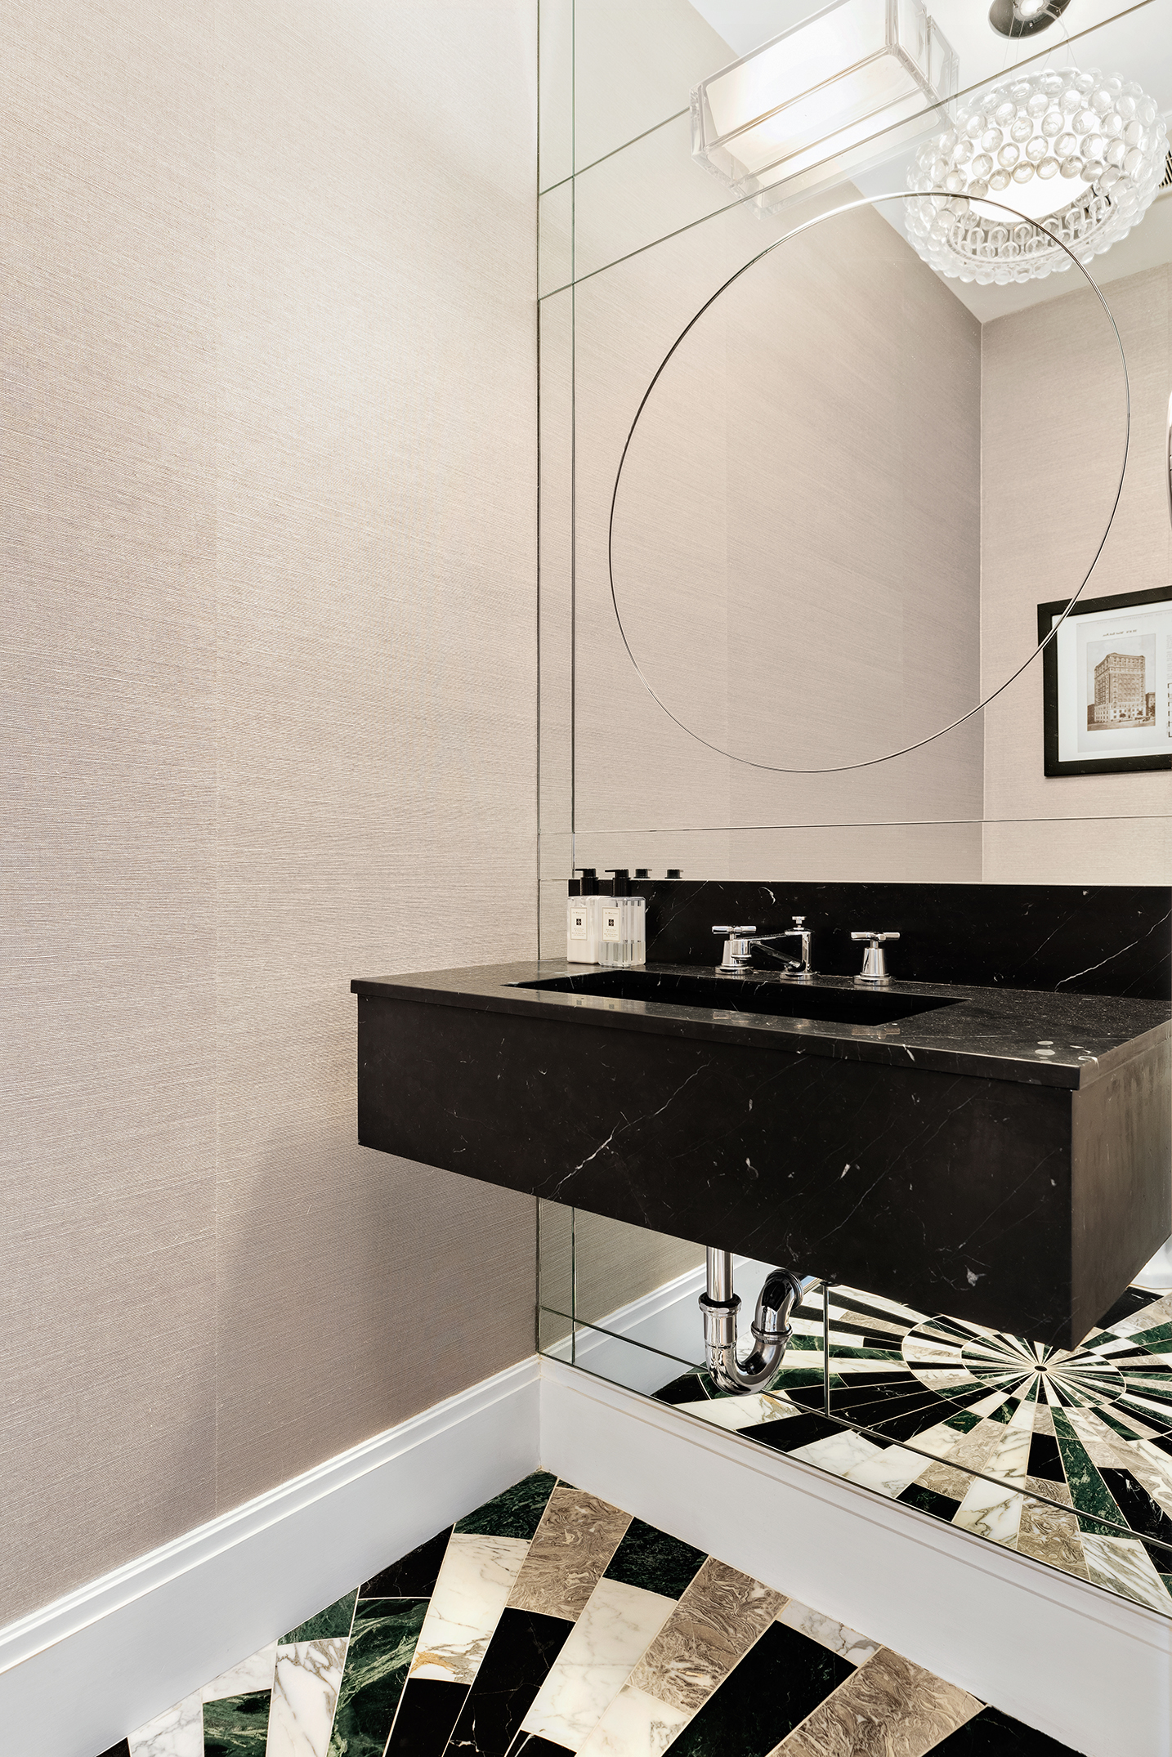
Meticulously gut renovated, this seamless combination is the culmination of a 2 year process to create a true modern masterpiece marrying stunning design with timeless architectural details restored to their original grandeur.
Penthouse CD at 375 West End Ave features a sprawling layout with 4 bedrooms, a den/home office/5th bedroom and 4.5 baths. Upon entering the 45' great room, one is immediately struck by floor to ceiling casement windows, tremendous...Mint Condition Transitional Prewar Masterpiece
Meticulously gut renovated, this seamless combination is the culmination of a 2 year process to create a true modern masterpiece marrying stunning design with timeless architectural details restored to their original grandeur.

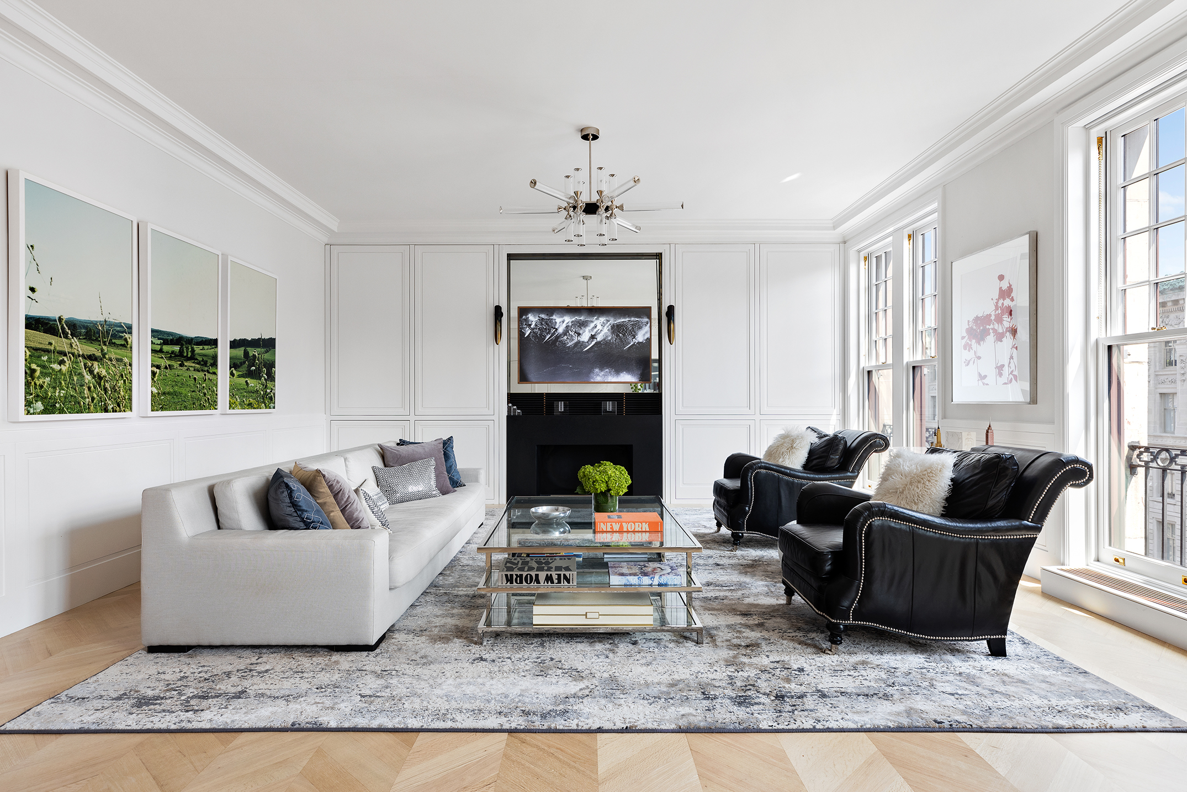
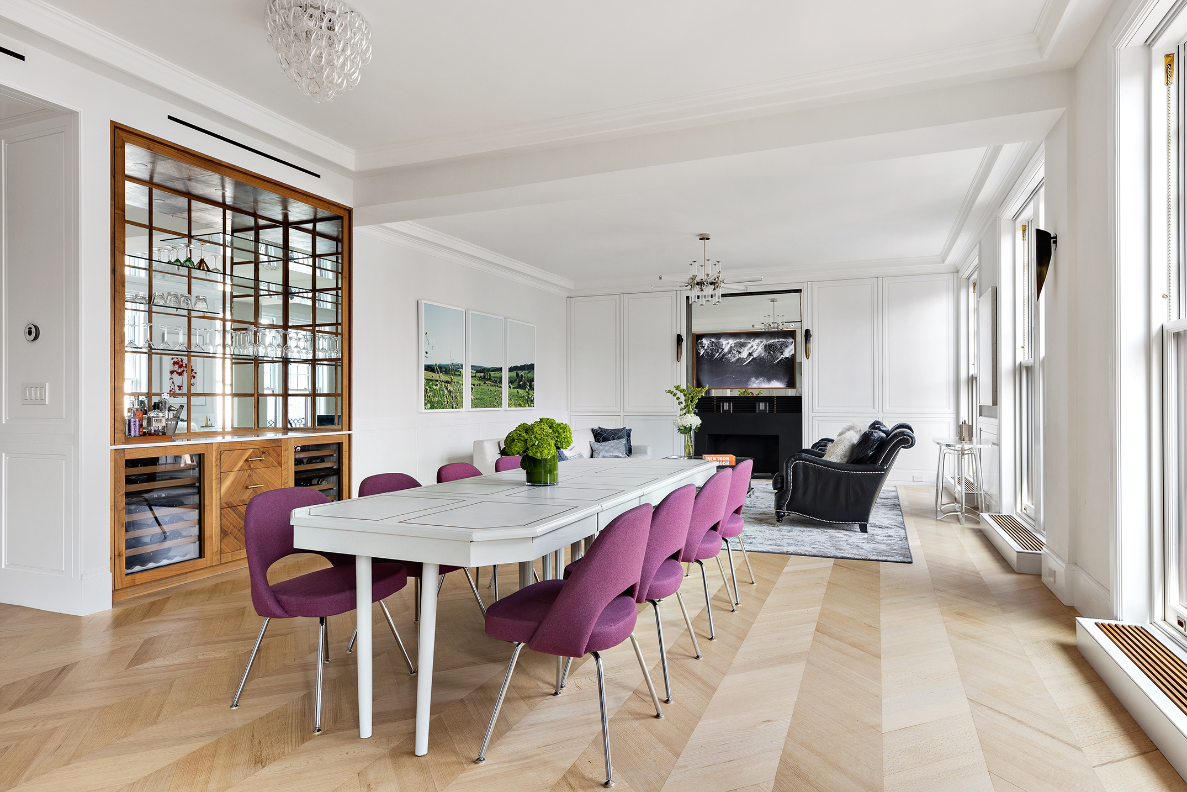
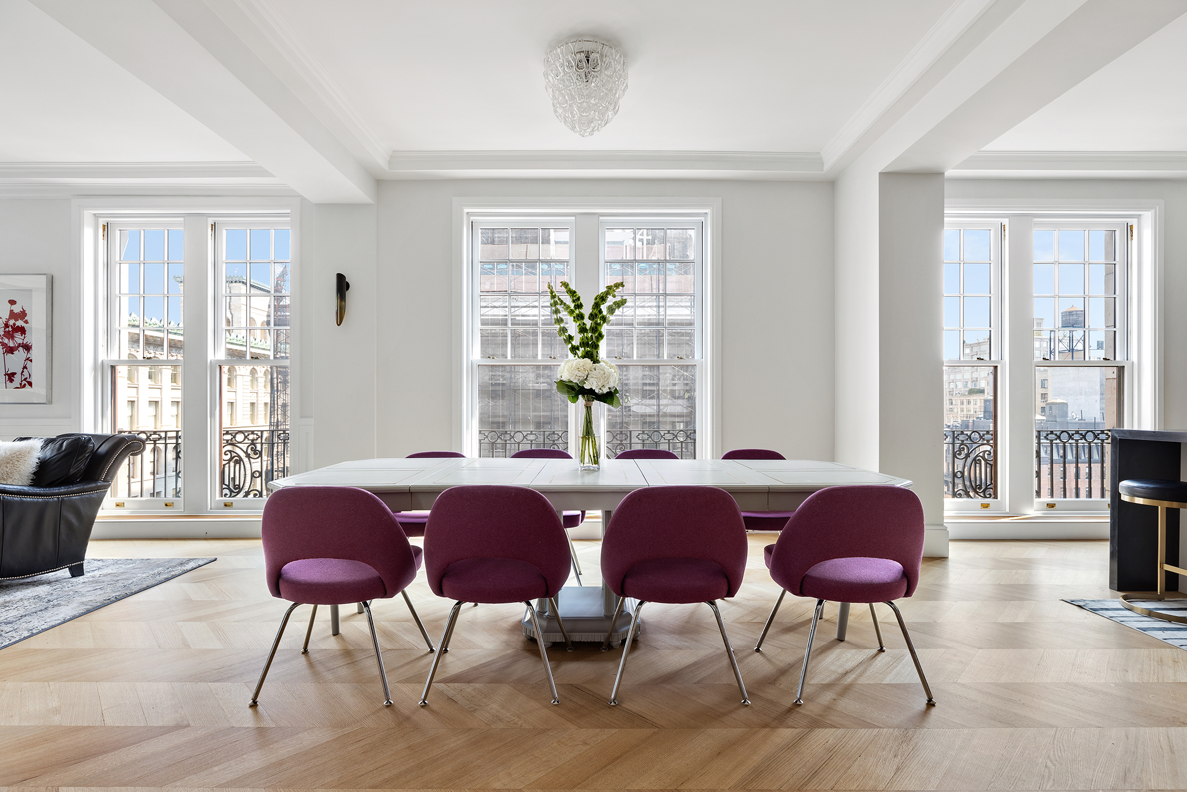
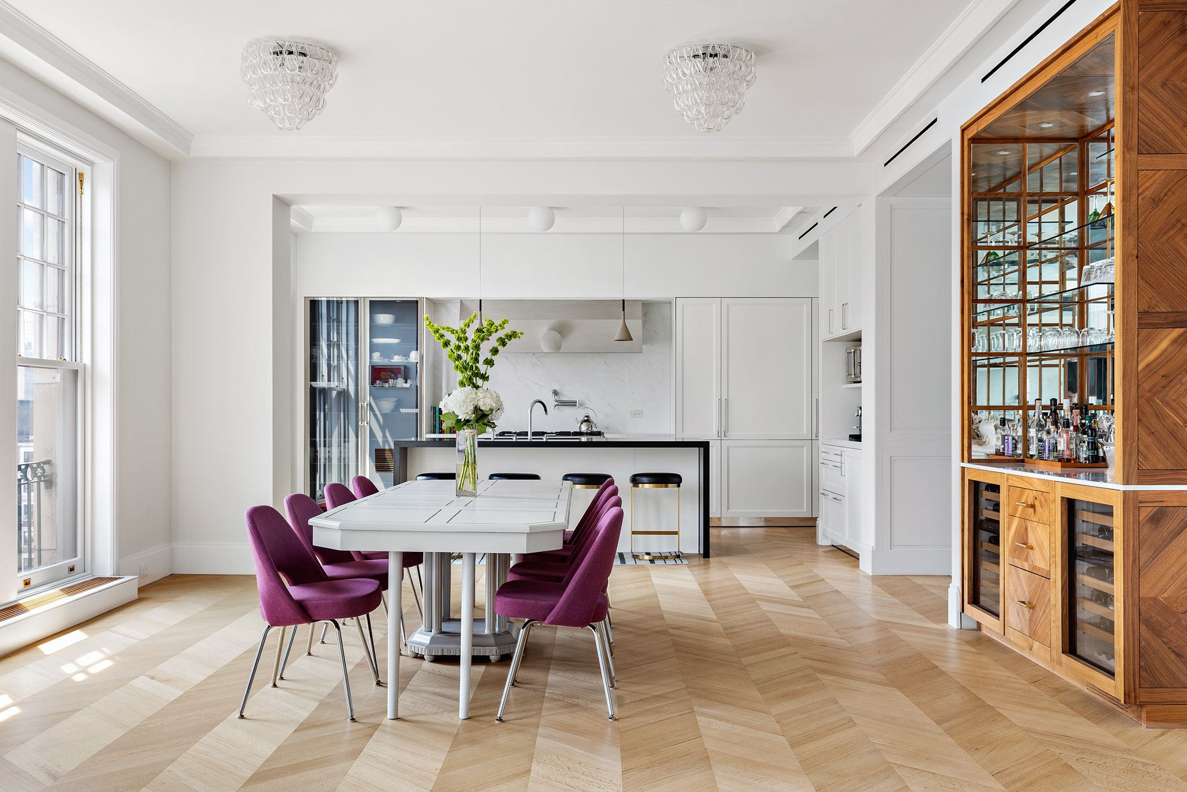
Penthouse CD at 375 West End Ave features a sprawling layout with 4 bedrooms, a den/home office/5th bedroom and 4.5 baths. Upon entering the 45' great room, one is immediately struck by floor to ceiling casement windows, tremendous light, ~11 foot ceilings, custom built ins and plaster moldings. The living room is anchored on one side by a granite fireplace and on the other a masterful unrivaled chef’s kitchen and a custom designed walnut bar with two Subzero wine fridges and calacatta gold marble countertops.


The kitchen is an oversized chef’s paradise. It features Siematic cabinets designed by de Guilio, marble counter tops, fully integrated Subzero fridge and freezer, a stainless steel La Cornue range and a honed granite island featuring a custom granite sink and dual Bosch dishwashers. This tremendous kitchen also features Waterworks fixtures including a pot filler, an oversized vented hood as well as a custom marble prep sink.
After entering the double doors to the primary bedroom, a generous sleeping area is complimented by custom designed walnut cabinetry. A walk in dressing area provides ample closet space leading toward the en-suite bath which features Waterworks fixtures, heated marble floors, a custom double vanity, a free standing tub and a steam shower.
The apartment also features gorgeous white oak floors, 2 zone ducted HVAC with wifi Lyric smart thermostats, heated floors in all baths, a hidden plaster-in speaker system with Sonos controls and a central media cabinet, Lutron RadioRA home automation including lighting and automated blinds and a vented washer and dryer. The apartment also comes with a large private storage room in the basement.
This is truly a not to be missed, once in a life time and turn key offering rarely presented on the Upper West Side.
Designed by Schwartz & Gross and constructed in 1912, 375 West End Avenue is a shining example of Pre-war Architecture and a wonderfully flexible and well run co-op. Allowing 75% financing and the building features a doorman, live-in super, bike storage, private storage and laundry in the basement. Pets are welcome!
2% flip tax paid by the buyer.
Listing Agent
![Kim Martin-Shah]()
Kim Martin-Shah
Alternative Listing Agent

Recent comparable sales
Median sold price
$6,400,000
Avg days on market
152
Sale-to-list ratio
89.9%
Manhattan, NY
9 comparable properties found

$6,400,000
Sold 12/16/24
- 5
- Bedrooms
- 4
- Bathrooms
- 3,960
- Square Feet
- Unavailable
- Acres
Amenities
- Penthouse
- Primary Ensuite
- Part-Time Doorman
- River Views
- City Views
- Crown Mouldings
- Decorative Mouldings
- Built-Ins
- Hardwood Floors
- High Ceilings
- Floor to Ceiling Windows
- Oversized Windows
- Casement Windows
- Window Treatments
- Elevator
- Washer / Dryer in Unit
- Dryer
- Washer
- Laundry in Building
- Central AC
- Dishwasher
- Wine Cooler
- Dressing Area
- Total Renovation
- Renovated Bath
- Renovated Kitchen
- Renovated Kitchen and Bath
- Granite Kitchen Counter
- Marble Kitchen Counter
- Premium Counters
- Eat-in Kitchen
- Windowed Kitchen
- Chef's Kitchen
- Open Kitchen
- Windowed Bathroom
- Marble Bathroom
- Double Sink Bathroom
- Walk-in Closet
- Custom Closet
- Bike Room
- Private Storage Included
- Private Storage For Rent
- Basement
- Primary Ensuite with Separate Shower
- Primary Ensuite with Separate Tub
- Soaking Tub
- Steam Shower
- Range Hood
- Pantry
- Live-in Super
- Freezer
- Refrigerator
- Dual Pane Windows
- Range
- Island Kitchen
- Pet Friendly
- Marble Floors
- Laundry
- Highrise
Location
Virtual Tour
Payment Calculator
$34,731 per month
30 year fixed, 6.71% Interest
$29,043
$0
$5,688
Know your buying power with a preapproval and custom rate in minutes
 1
1Property Information for 375 West End Avenue, Unit PHCD
- Min. Down Pymt: 25%
- Total Rooms: 8.5
- MLS Type: Co-op
- County: New York County
- Buyer's Agent Compensation: 2.5%
- Building/Complex: 375 West End Ave
- Floor: 12
- Stories: 12
- Residences: 48
- Pet Policy: Allowed
- Pet Policy Details: 3
- Year Built: 1912
- Building Age: Pre-war
Property History for 375 West End Avenue, Unit PHCD
| Date | Event & Source | Price |
|---|---|---|
| 02/24/2022 | Sold Manual | $5,995,000 |
| 02/23/2022 | $5,995,000 | |
| 11/27/2021 | Contract Signed Manual | — |
| 09/16/2021 | Listed (Active) Manual | $5,995,000 |
| 08/24/2021 | Temporarily Off Market Manual | — |
| 06/16/2021 | Listed (Active) Manual | $6,250,000 |
| 06/15/2021 | Temporarily Off Market Manual | — |
| 05/03/2021 | Listed (Active) Manual | $6,250,000 |
For completeness, we often displays two records for one sale: the MLS record and the public record.
Public Records for 375 West End Avenue, Unit PHCD
Schools near 375 West End Avenue, Unit PHCD
Rating | School | Type | Grades | Distance |
|---|---|---|---|---|
| Public - | PK to 5 | |||
| Public - | 6 to 8 | |||
| Public - | 10 to 12 | |||
| Public - | K to 8 |
Rating | School | Distance |
|---|---|---|
P.S. 87 William Sherman PublicPK to 5 | ||
Ms 247 Dual Language Middle School Public6 to 8 | ||
Innovation Diploma Plus Public10 to 12 | ||
The Anderson School PublicK to 8 |
School ratings and boundaries are provided by GreatSchools.org and Pitney Bowes. This information should only be used as a reference. Proximity or boundaries shown here are not a guarantee of enrollment. Please reach out to schools directly to verify all information and enrollment eligibility.

Neighborhood Map and Transit
Similar Homes
New listings in 10024
Listing Courtesy of The Agency Brokerage


Listing Courtesy of Brown Harris Stevens Residential Sales LLC


Listing Courtesy of Vandenberg Inc


Listing Courtesy of Brown Harris Stevens Residential Sales LLC

Listing Courtesy of Howard Hanna NYC


Explore Nearby Homes
- Lenox Hill Homes for Sale
- Upper East Side Homes for Sale
- Upper West Side Homes for Sale
- Carnegie Hill Homes for Sale
- Lincoln Square Homes for Sale
- Manhattan Valley Homes for Sale
- Upper Carnegie Hill Homes for Sale
- East Harlem Homes for Sale
- Upper Manhattan Homes for Sale
- Central Park South Homes for Sale
- Midtown Manhattan Homes for Sale
- Bergenwood Homes for Sale
- Midtown Central Homes for Sale
- Midtown East Homes for Sale
- Yorkville Homes for Sale
- Manhattan Homes for Sale
- New York Homes for Sale
- North Bergen Homes for Sale
- Guttenberg Homes for Sale
- West New York Homes for Sale
- Edgewater Homes for Sale
- Weehawken Homes for Sale
- Cliffside Park Homes for Sale
- Fairview Homes for Sale
- Queens Homes for Sale
- Union City Homes for Sale
- Bronx Homes for Sale
- Ridgefield Homes for Sale
- Hoboken Homes for Sale
- Secaucus Homes for Sale
- 10065 Homes for Sale
- 10069 Homes for Sale
- 07047 Homes for Sale
- 10019 Homes for Sale
- 10023 Homes for Sale
- 10025 Homes for Sale
- 10026 Homes for Sale
- 10028 Homes for Sale
- 10075 Homes for Sale
- 10021 Homes for Sale
- 10128 Homes for Sale
- 10103 Homes for Sale
- 07020 Homes for Sale
- 10029 Homes for Sale
- 07093 Homes for Sale
No guarantee, warranty or representation of any kind is made regarding the completeness or accuracy of any information, descriptions or measurements (including square footage measurements and property condition), such should be independently verified through appropriate means, including, but not limited to, in person inspection and public records, and Compass International Holdings, its subsidiaries, affiliates and independently owned and operated franchisees, and their affiliated agents and associated third parties expressly disclaim any liability in connection therewith. Photos may be virtually staged or digitally enhanced and may not reflect actual property conditions. Offers of compensation are subject to change at the seller's discretion. No financial or legal advice provided. Equal Housing Opportunity.
This information is not verified for authenticity or accuracy and is not guaranteed and may not reflect all real estate activity in the market. ©2026 The Real Estate Board of New York, Inc., All rights reserved. The source of the displayed data is either the property owner or public record provided by non-governmental third parties. It is believed to be reliable but not guaranteed. This information is provided exclusively for consumers’ personal, non-commercial use. The data relating to real estate for sale on this website comes in part from the IDX Program of OneKey® MLS. Information Copyright 2026, OneKey® MLS. All data is deemed reliable but is not guaranteed accurate by Compass, Inc., its subsidiaries, affiliates and their agents and associated third parties. See Terms of Service for additional restrictions. Compass · Tel: 212-913-9058 · New York, NY Listing information for certain New York City properties provided courtesy of the Real Estate Board of New York’s Residential Listing Service (the "RLS"). The information contained in this listing has not been verified by the RLS and should be verified by the consumer. The listing information provided here is for the consumer’s personal, non-commercial use. Retransmission, redistribution or copying of this listing information is strictly prohibited except in connection with a consumer's consideration of the purchase and/or sale of an individual property. This listing information is not verified for authenticity or accuracy and is not guaranteed and may not reflect all real estate activity in the market. ©2026 The Real Estate Board of New York, Inc., all rights reserved. This information is not guaranteed, should be independently verified and may not reflect all real estate activity in the market. Offers of compensation set forth here are for other RLSParticipants only and may not reflect other agreements between a consumer and their broker.©2026 The Real Estate Board of New York, Inc., All rights reserved.