15 West 89th Street
Description
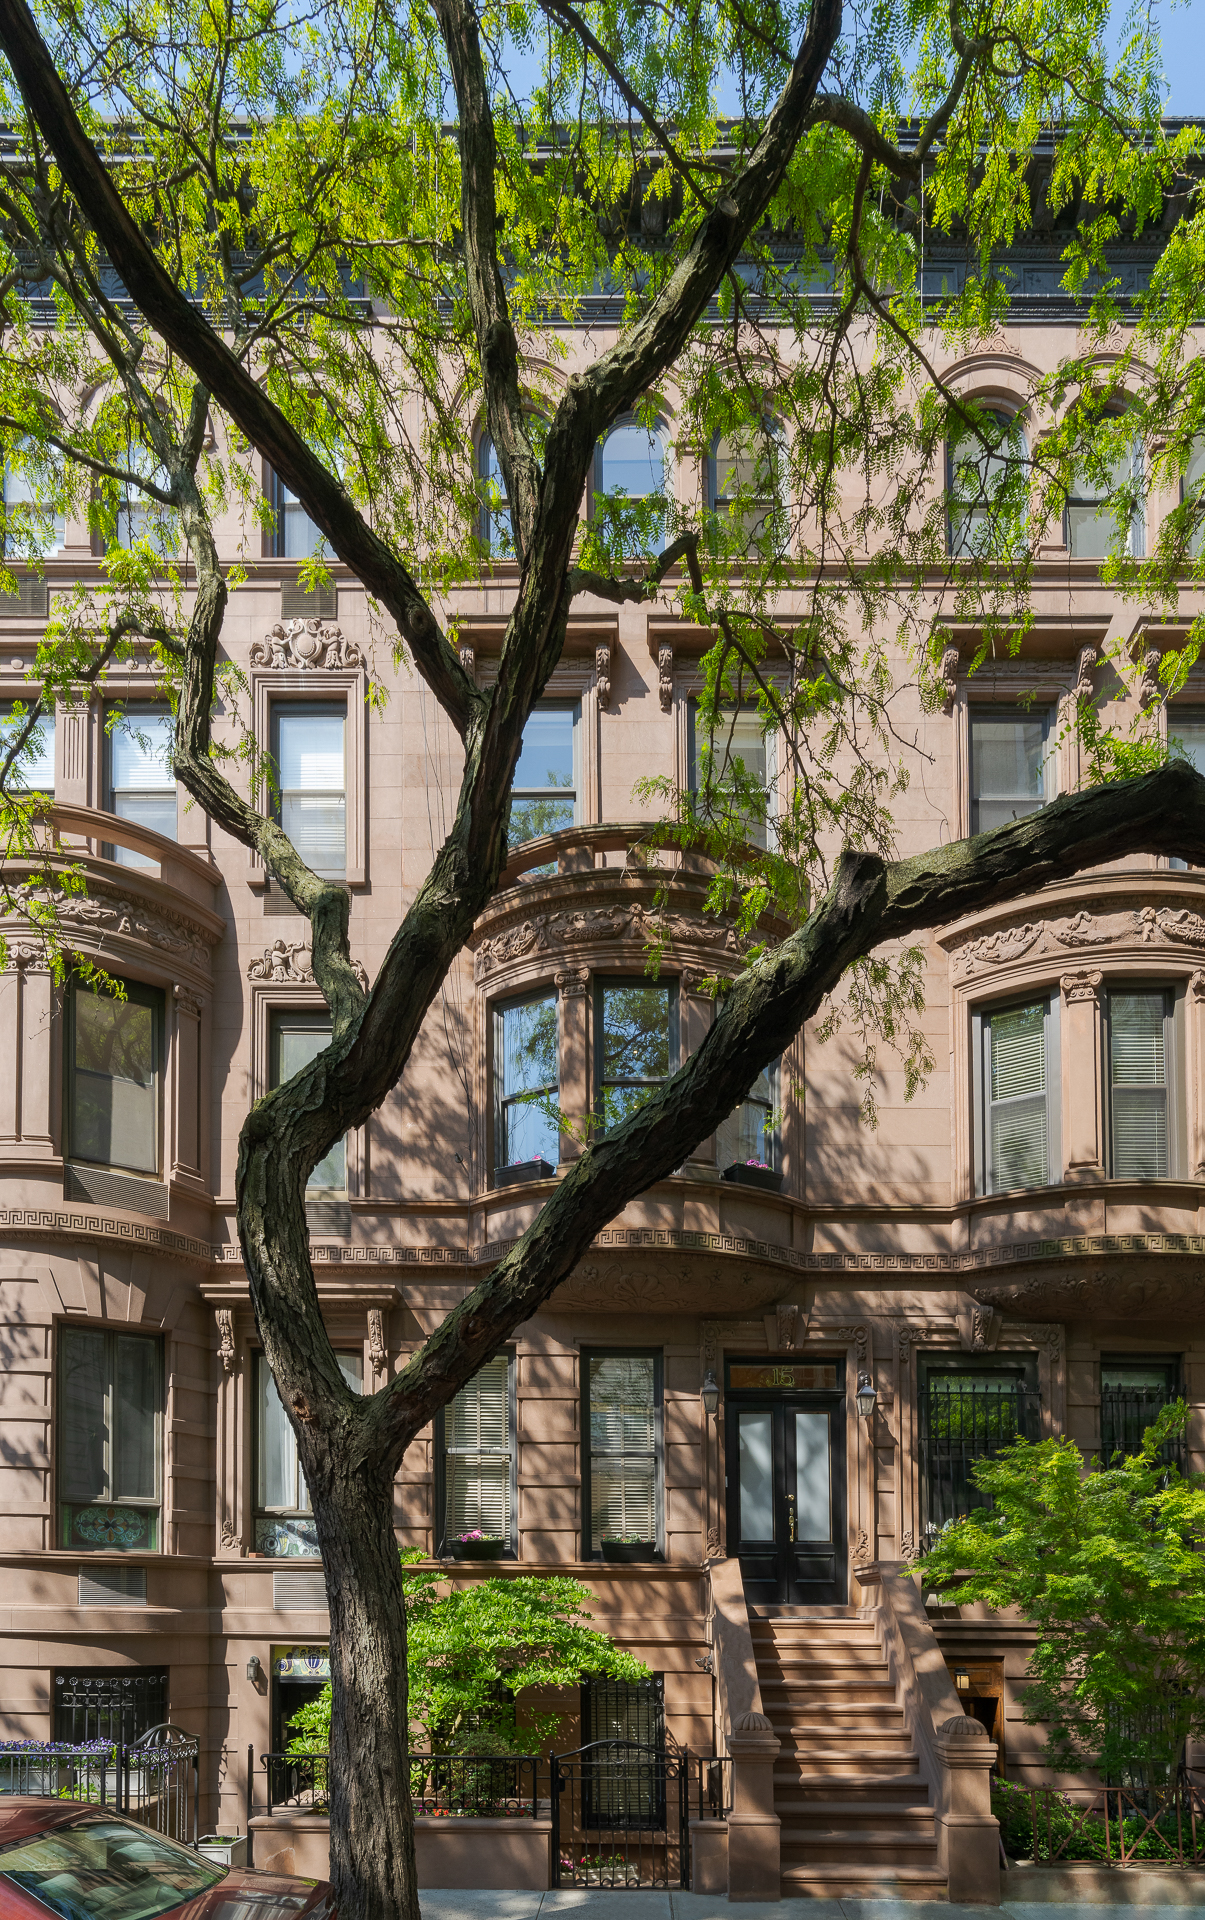
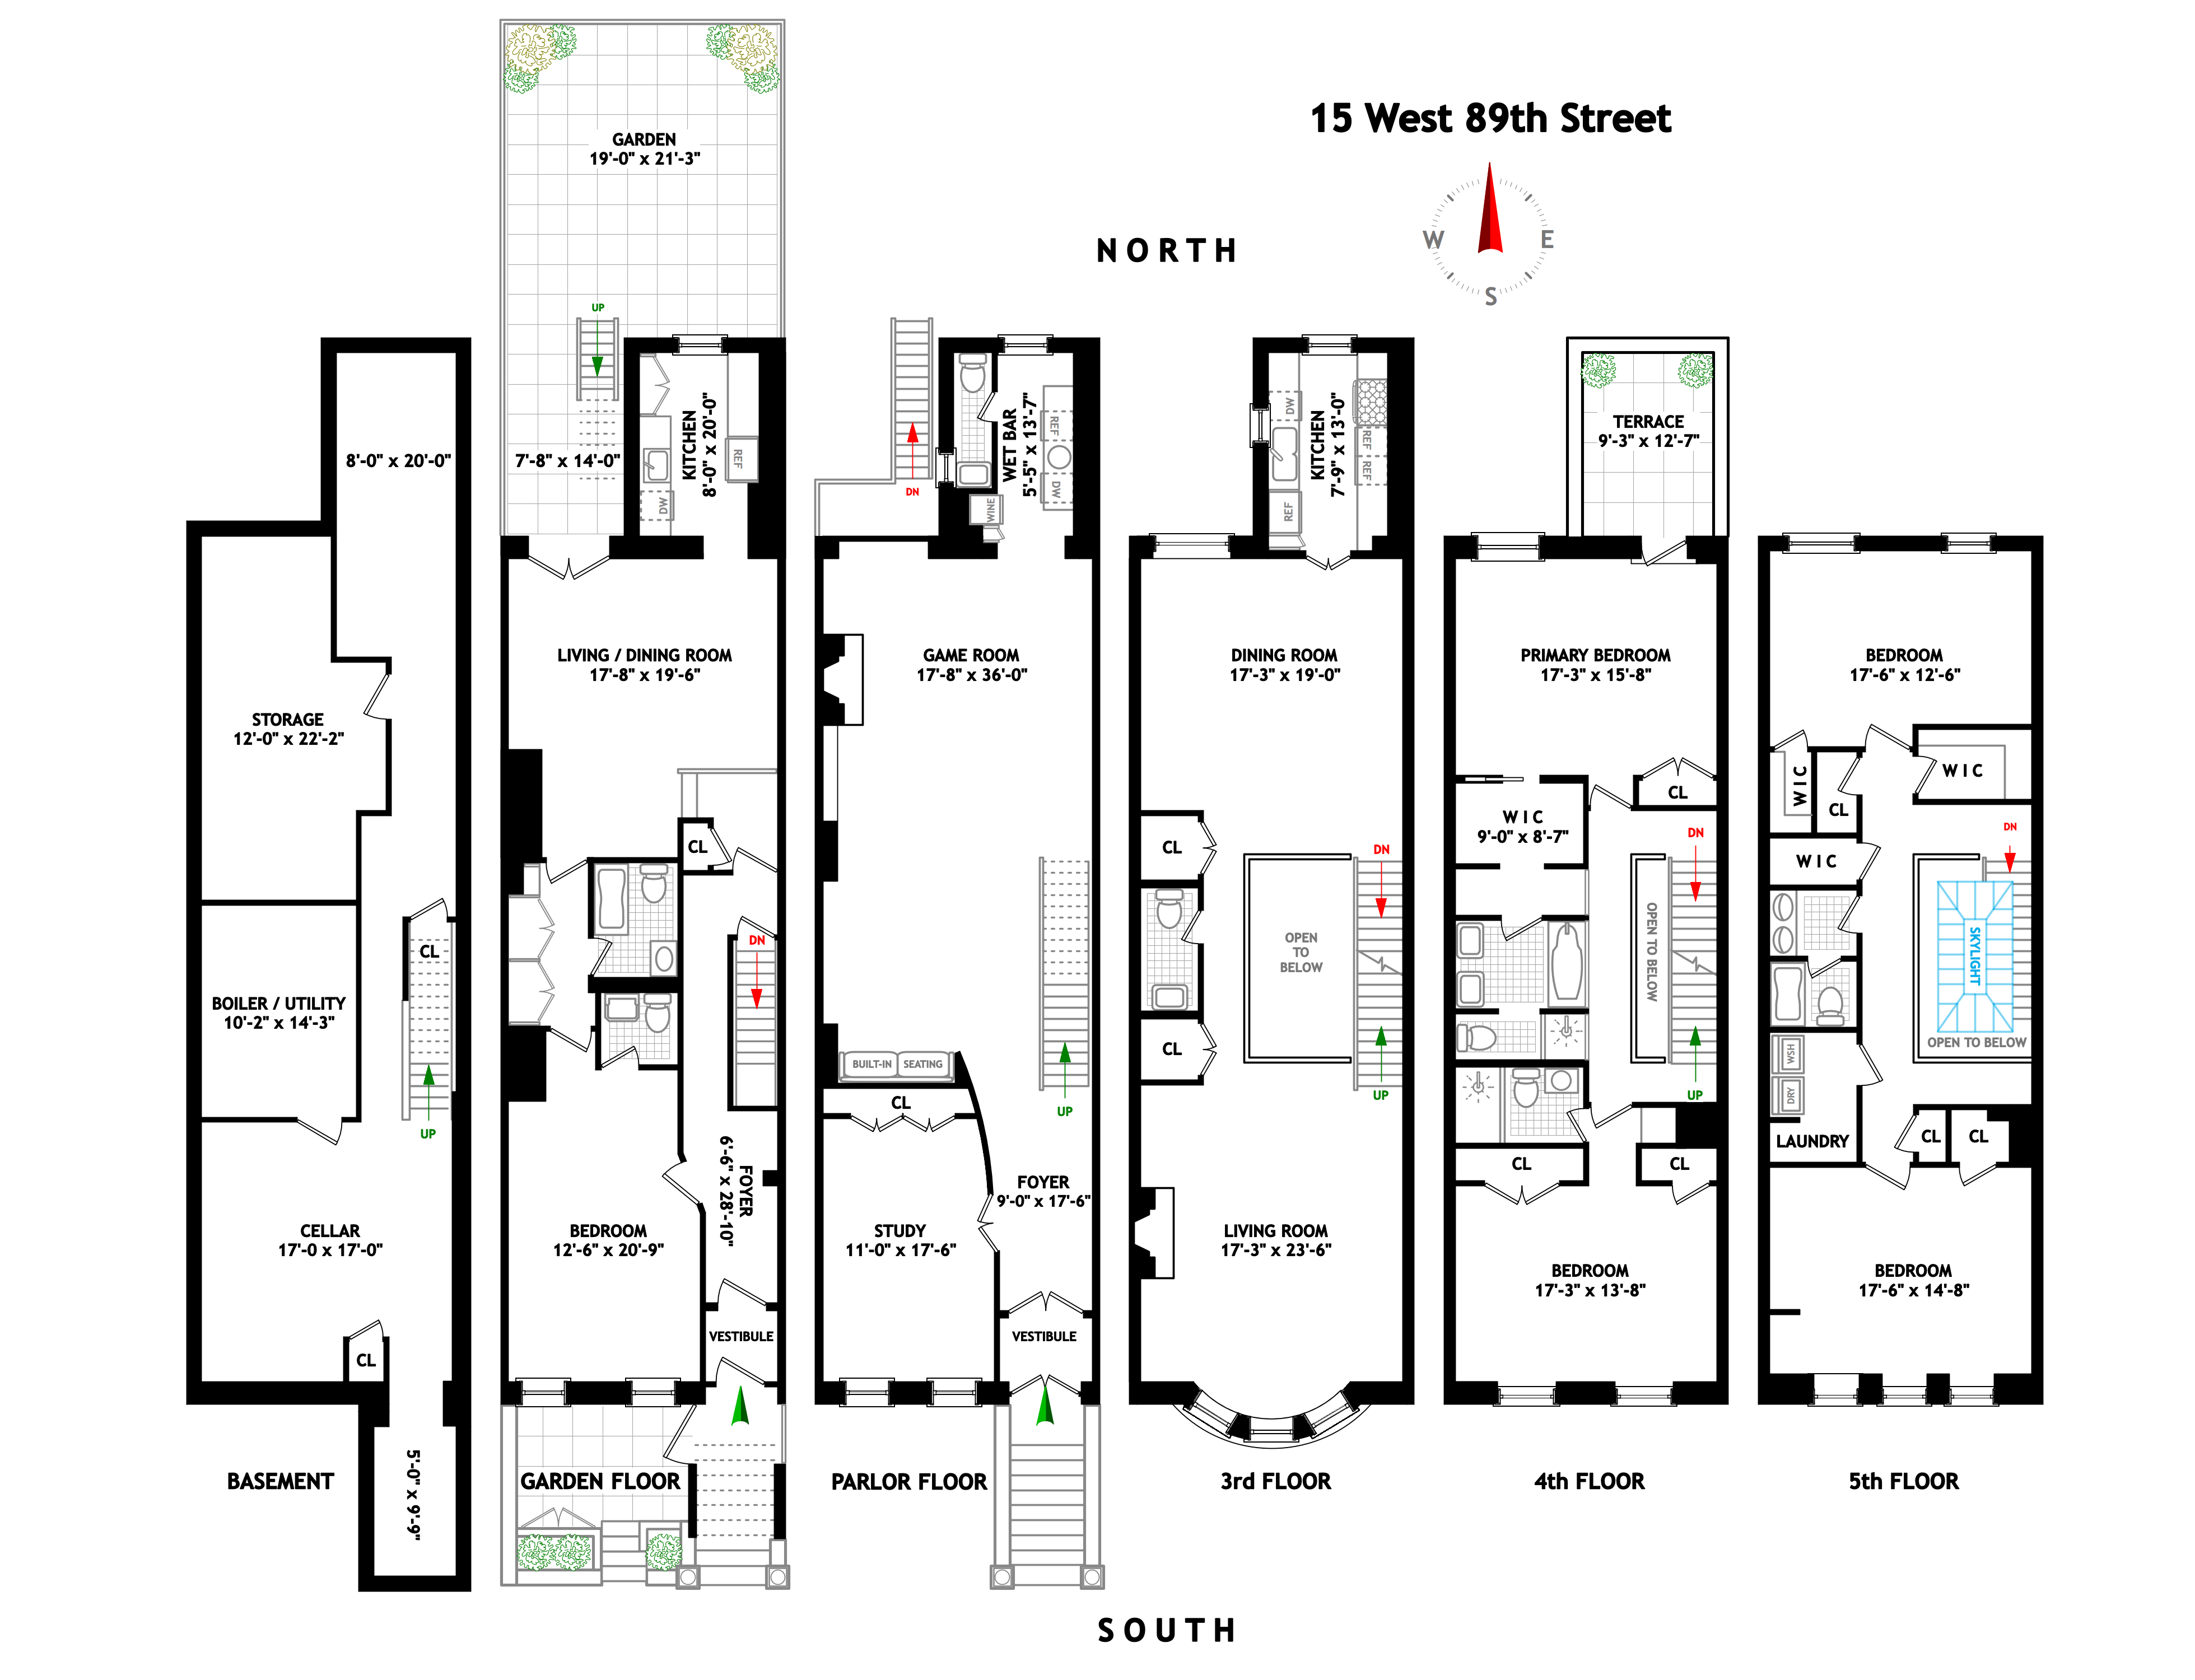
This turn of the century home underwent a clever renovation and is configured as an approximately 4,690 square foot, 4 story home with 4 bedrooms, 3 baths plus 2 powder rooms and a 1,240 square foot 1 bedroom/1.5 bath garden apartment; this space is easily incorporated to the main house or left as a separate income producing apartment or guest/nanny suite. A myriad of options are possible!
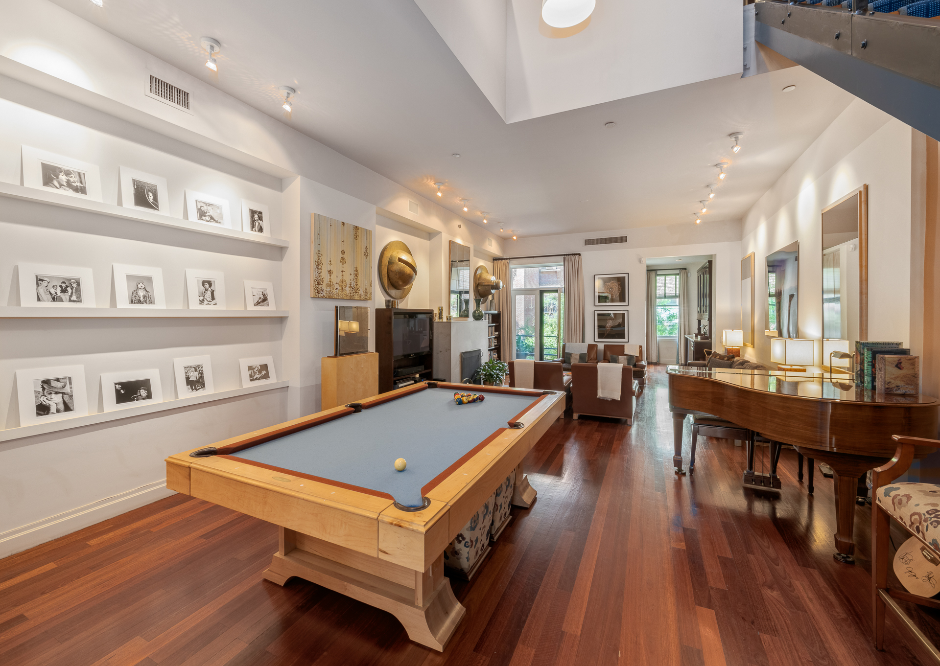
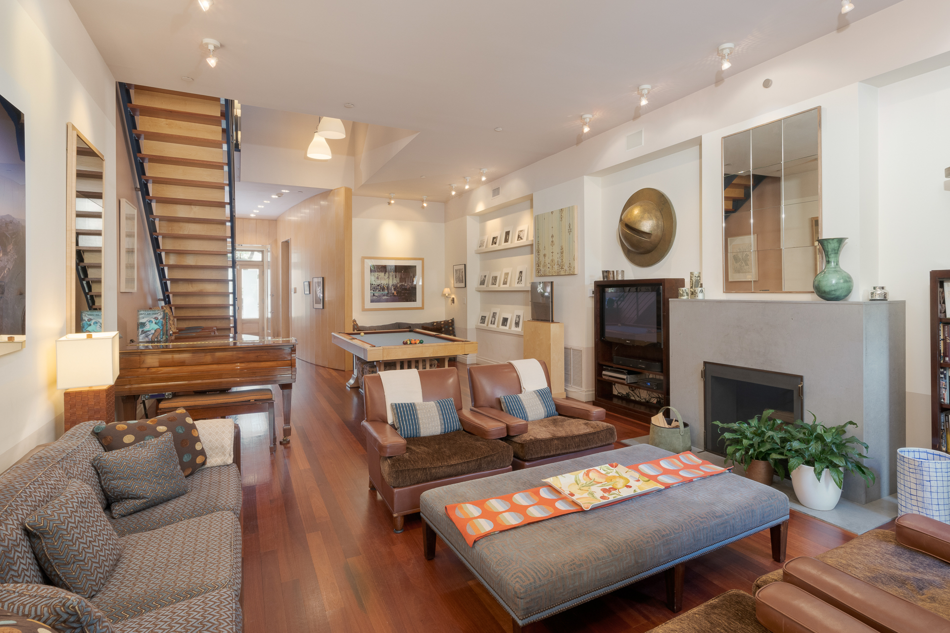
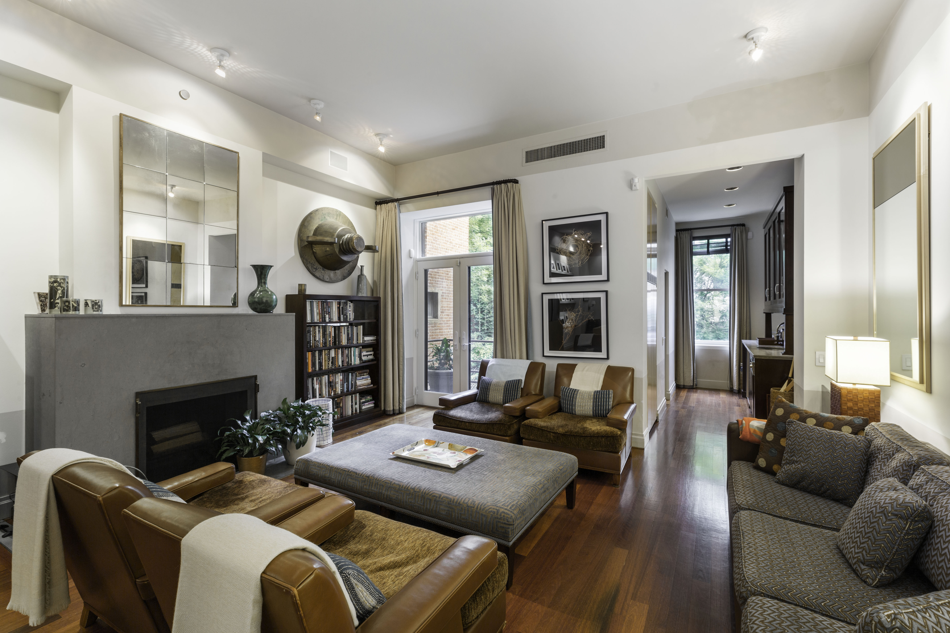
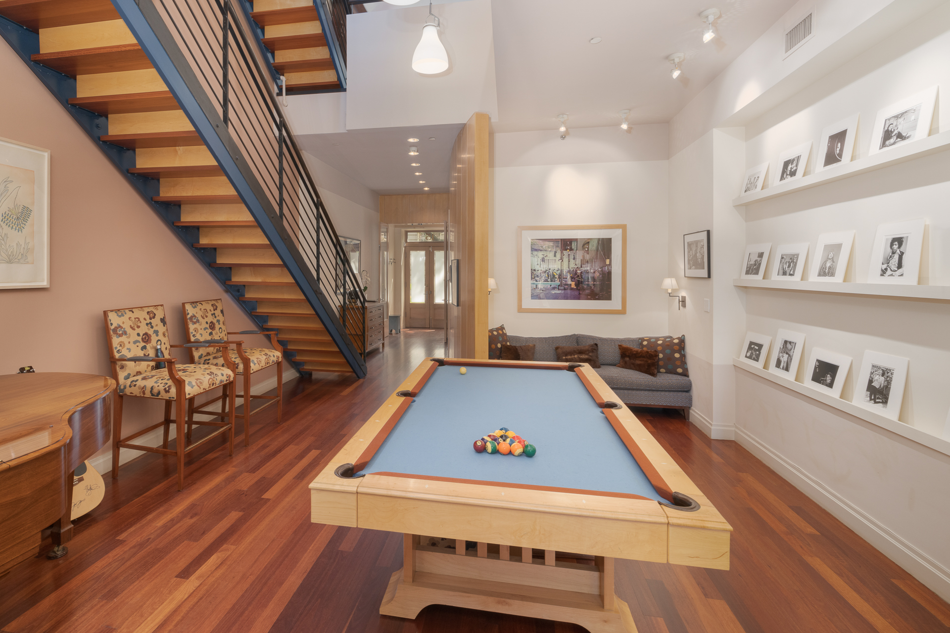
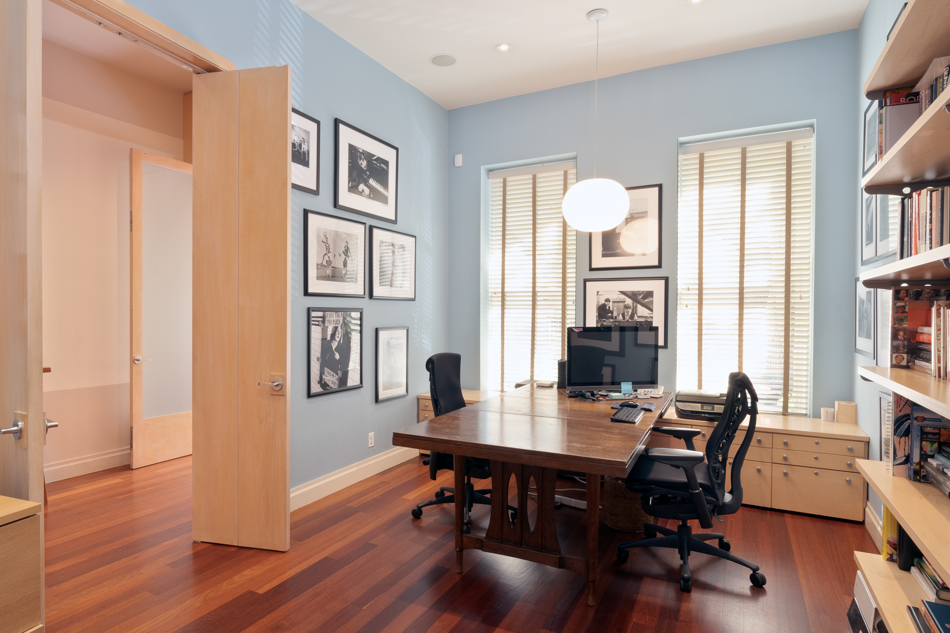
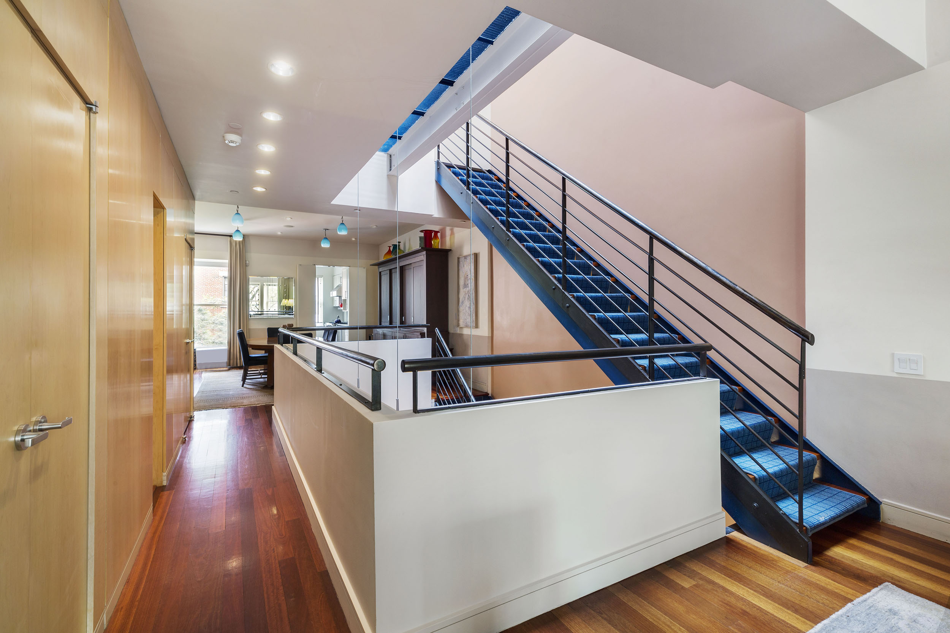
PARLOUR FLOOR: Arrive to the vast and impressive parlour floor via a vestibule which opens to a gracious entryway, showcasing a beautiful curved wall clad in attractive light wood paneling, a design element that continues on the 2nd floor. Just inside the foyer and discreetly tucked away is a sizable south-facing office/den with a wall of closets. A sprawling and expansive 2nd living room and game area comfortably accommodates a grand piano, full size pool table and substantial seating area anchored by a wood burning fireplace with stone surround and mantle. Modern double doors with transom above open to an outdoor landing providing access to the 400 sq ft, lush garden with mature plantings. The parlour floor also has a windowed powder room and a windowed wet bar with a full height wine refrigerator, SubZero beverage fridge, dishwasher, ice maker, and ample storage. This floor has 11’2” ceilings.
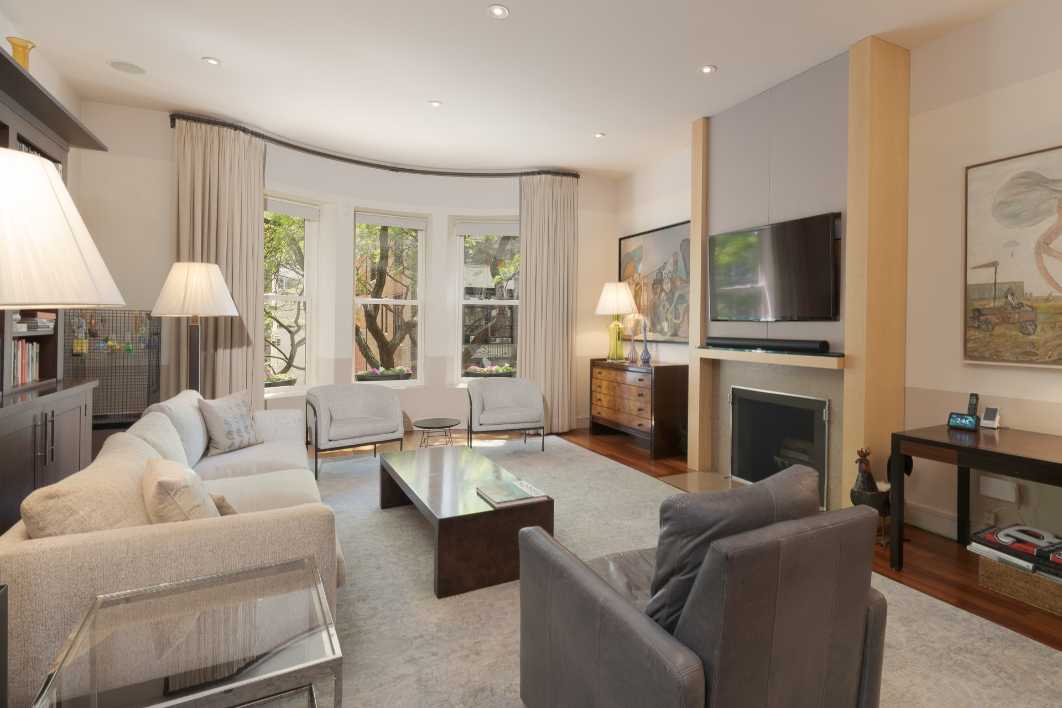
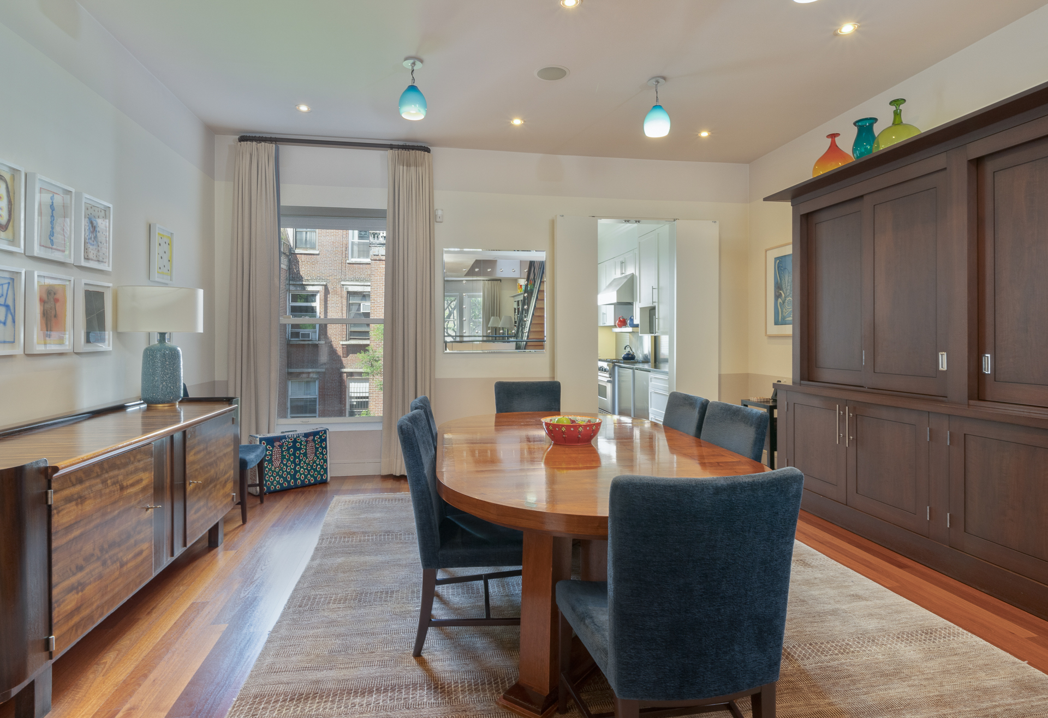
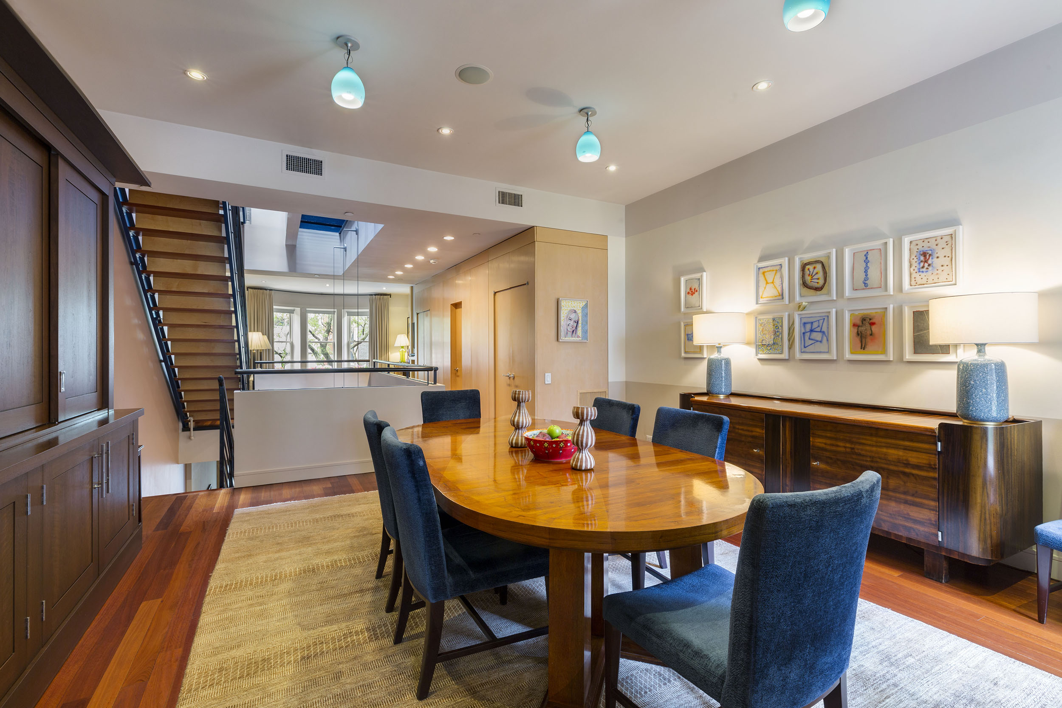
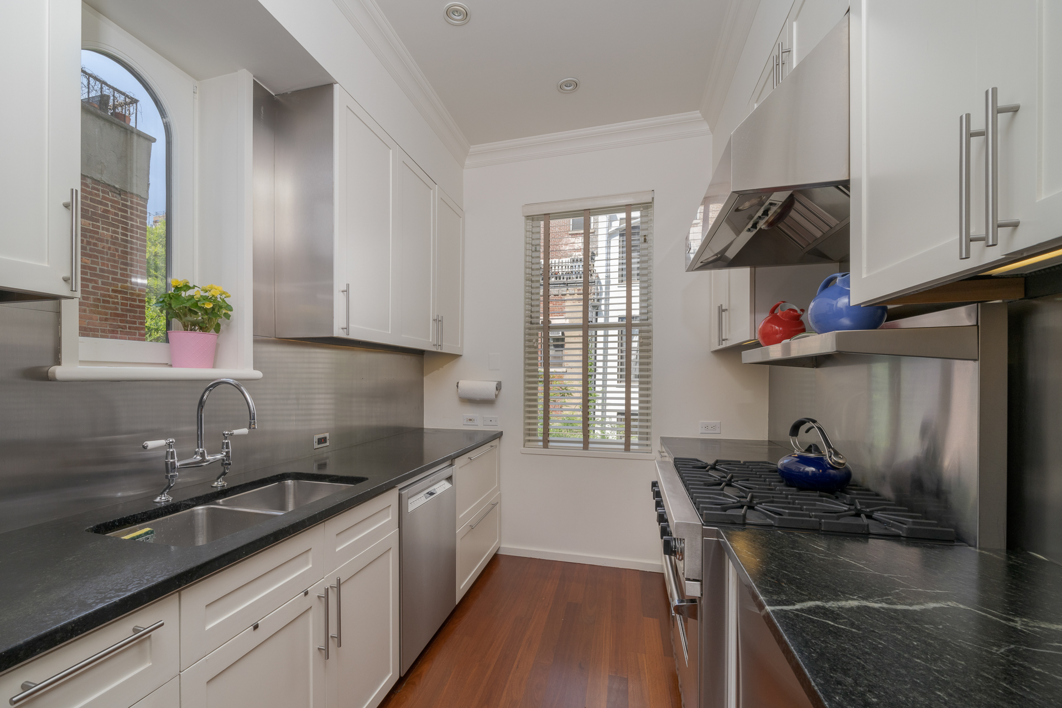
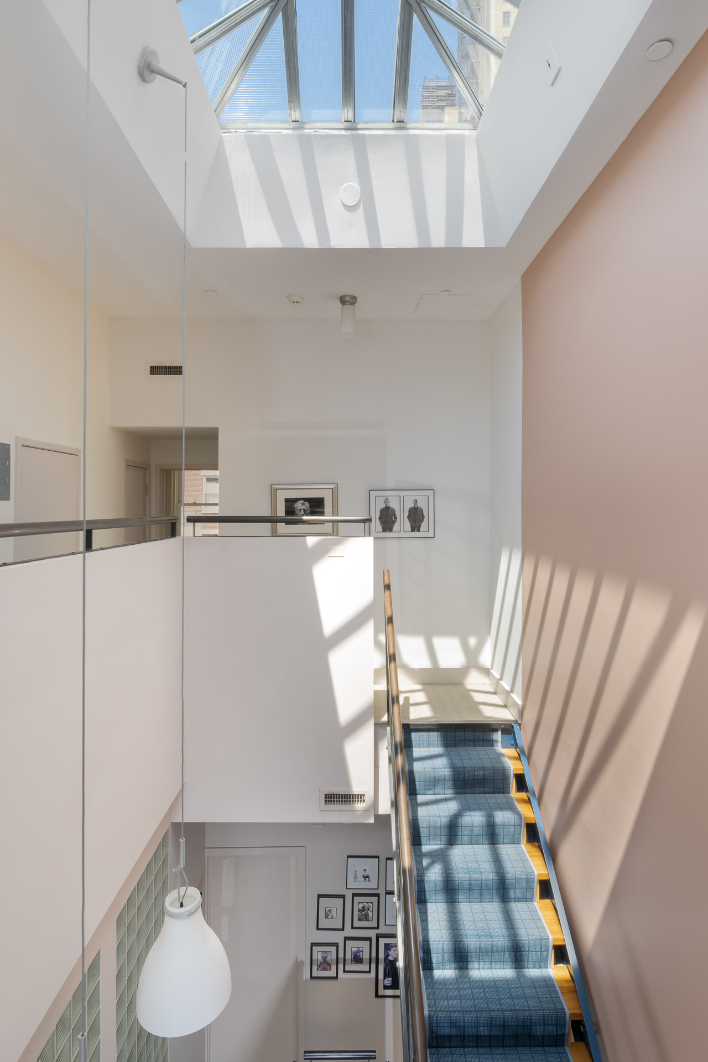
SECOND FLOOR: The elegant living room, with wood burning fireplace, spans the width of the house and has a charming south-facing triple bay window overlooking the trees on West 89th Street. It seamlessly connects to the formal dining room via an open walkway around the atrium. The gracious formal dining room has an extra-wide north-facing window overlooking the garden and the chic and efficient kitchen is just behind it. The kitchen has stainless appliances including a Subzero fridge, Bosch dishwasher, 6 burner vented Viking stove, Soapstone counters, stainless backsplash and a lovely west facing arched window in addition to a north-facing window. This floor has 10’3 ceilings.
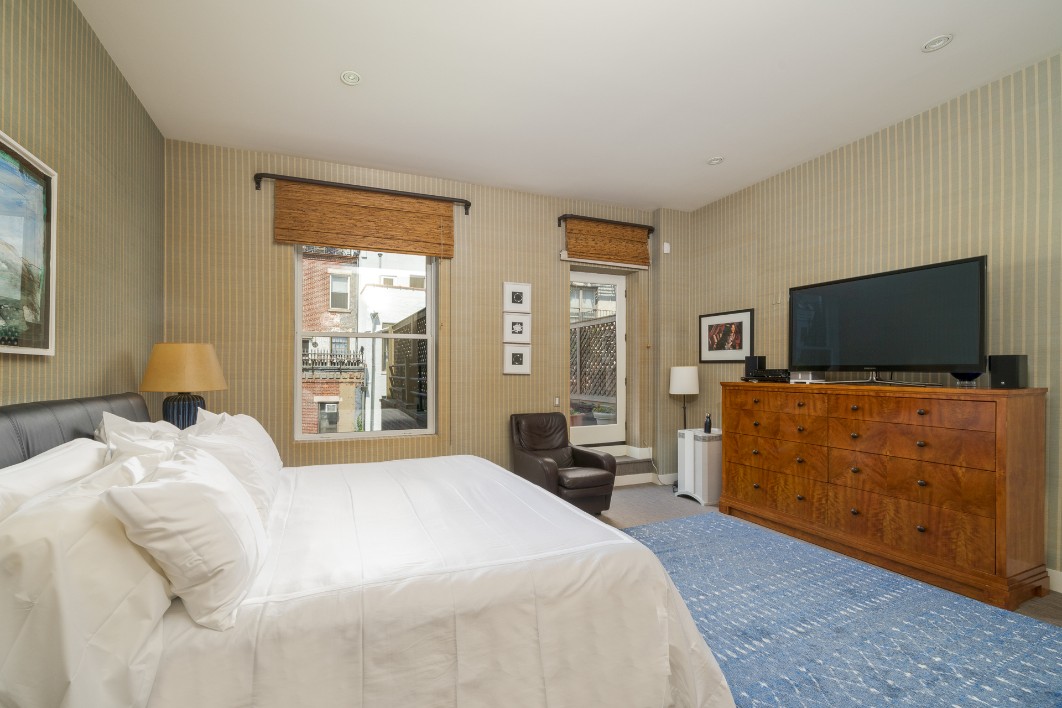
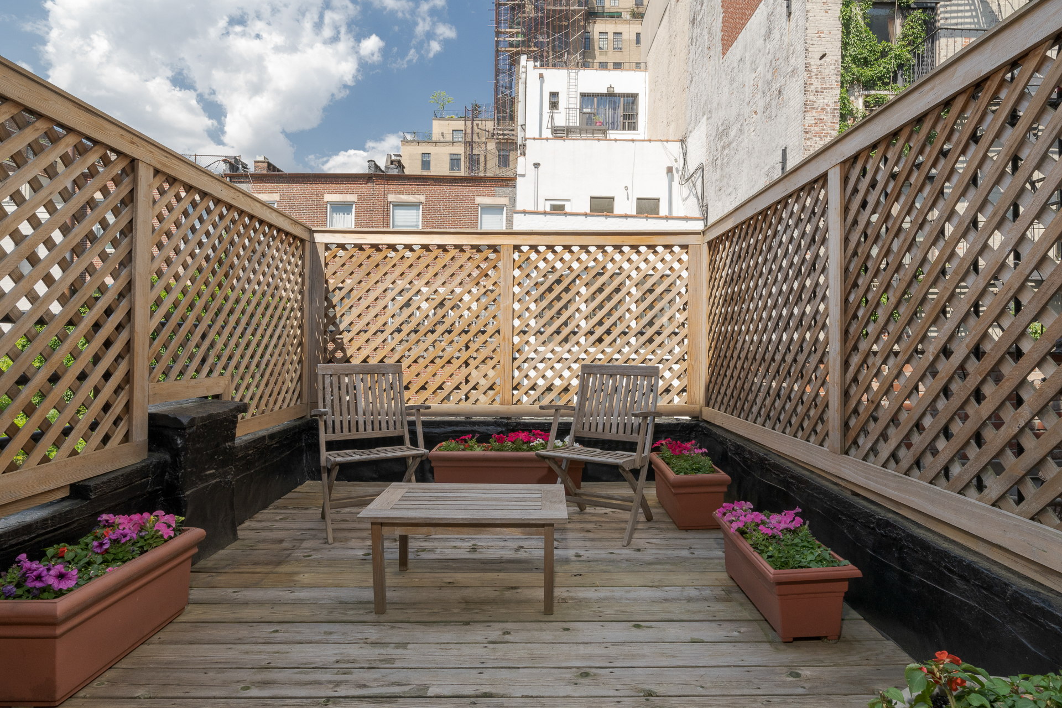
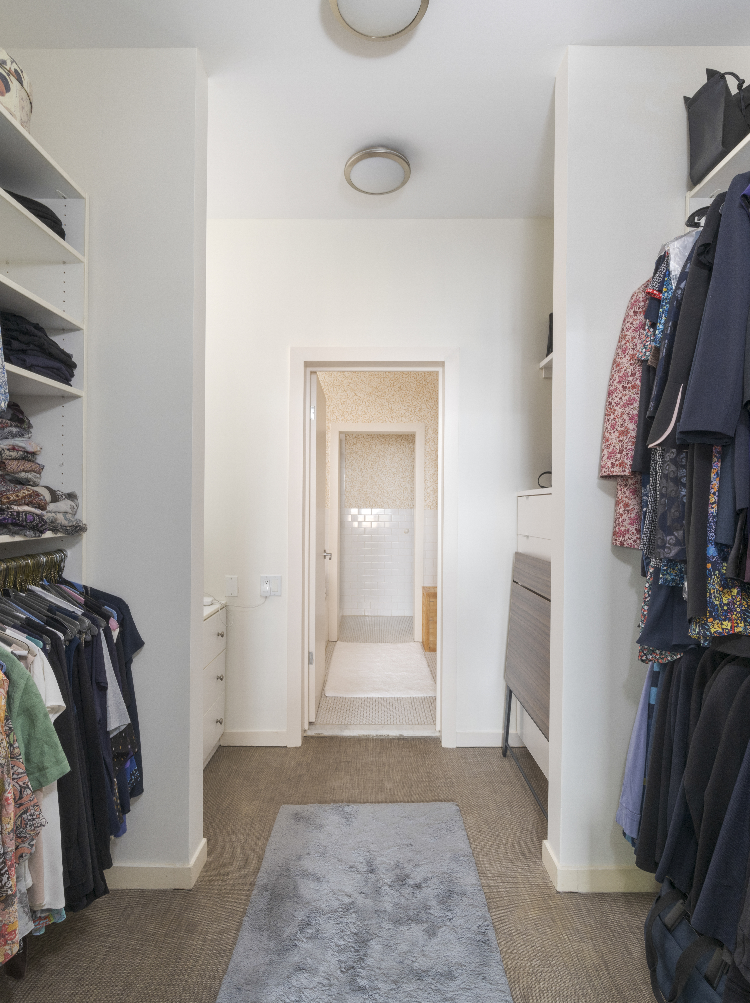
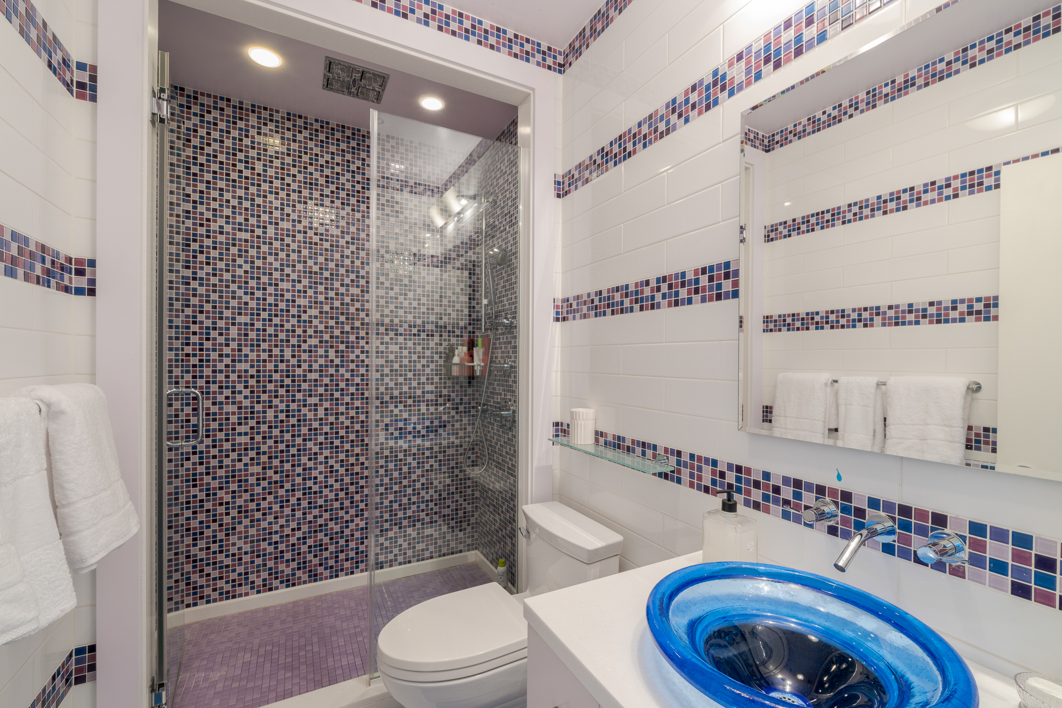
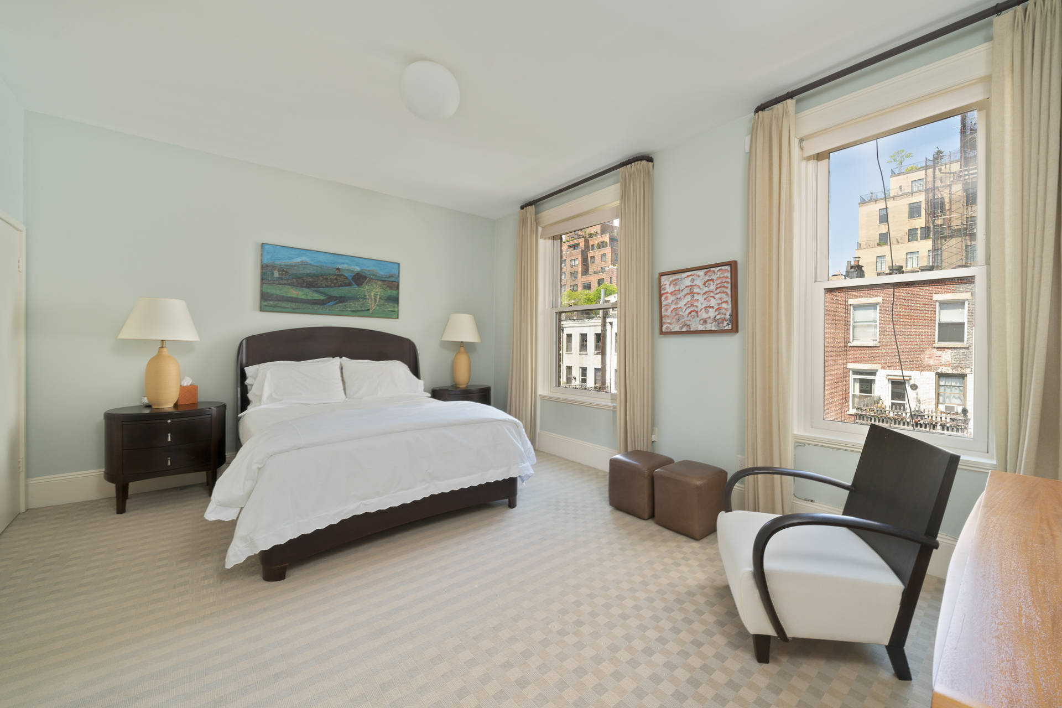
THIRD FLOOR: The north-facing principal suite has a 9’ x 12’ terrace surrounded by attractive lattice, providing a private outdoor space. An en-suite bath with dual sinks, walk-in shower and soaking tub connects to the substantial dressing room. On the opposite end of this floor is a sunny bedroom with 3 south-facing windows. This lovely room has a renovated en-suite bath and 3 deep closets. This floor has 10’6'' ceilings.
FOURTH FLOOR
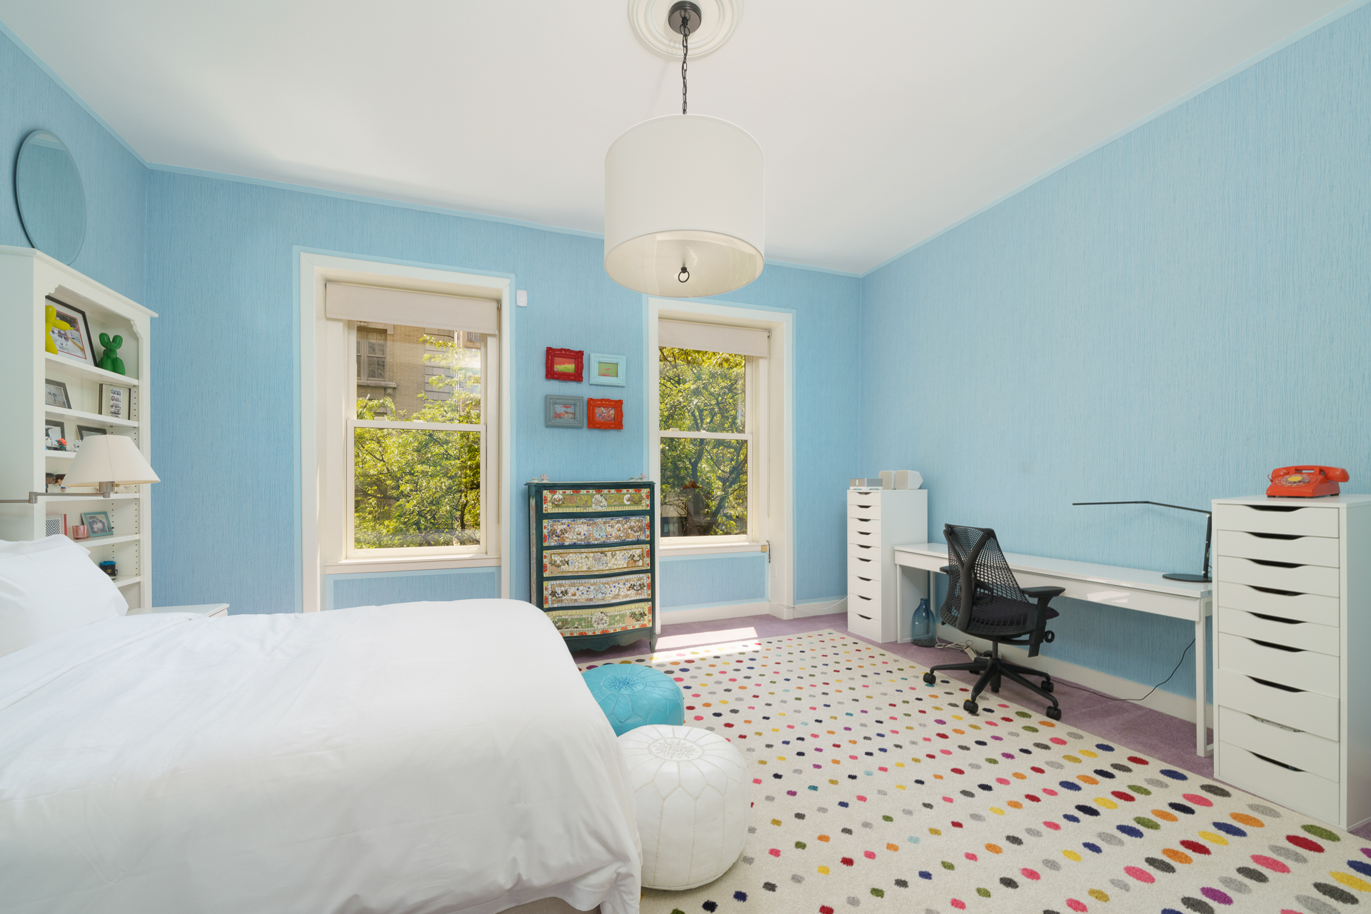
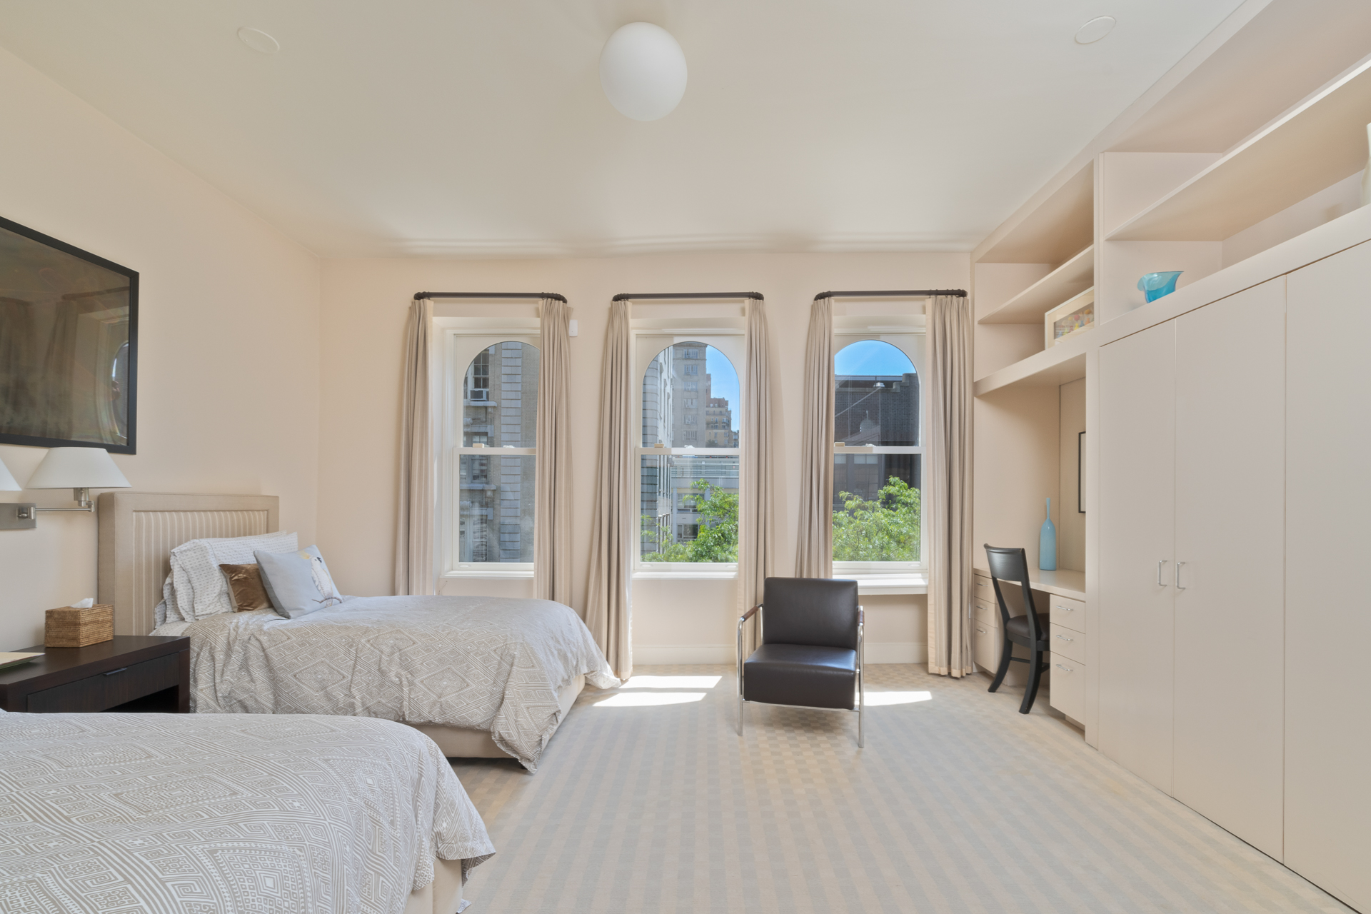
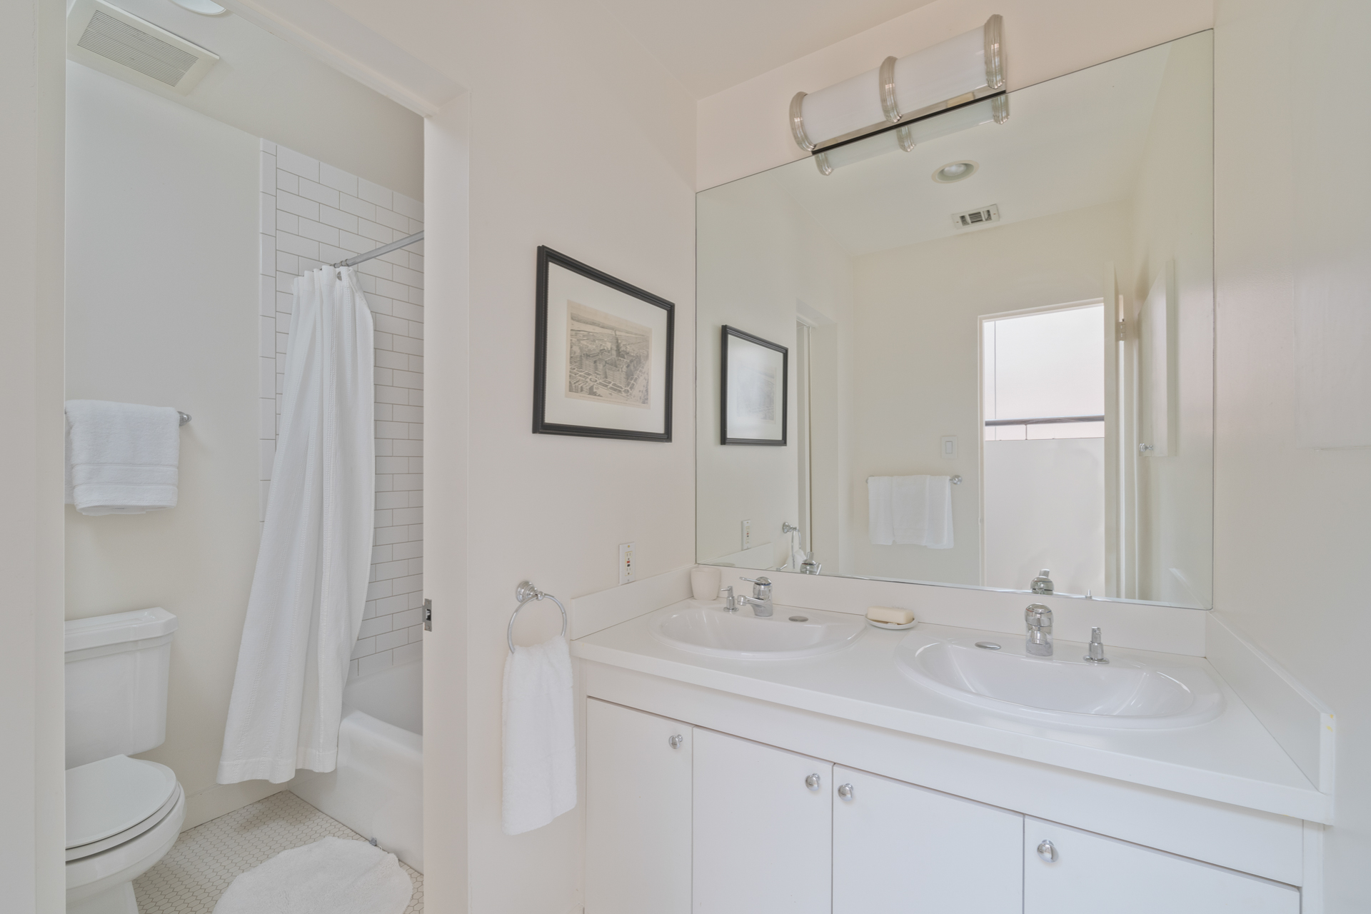
Drenched in light, the top floor houses 2 generously proportioned bedrooms on either end, a big laundry room with storage, 4 deep closets and a spacious full bath with dual sinks and vanity. The south-facing bedroom has 3 charming arched windows beautifully framing the tree tops, a wall of custom closets and built-in desk with storage. The large north facing bedroom has a walk-in closet and oversized windows overlooking the garden. This floor has 9’10” ceilings.
GARDEN APARTMENT:
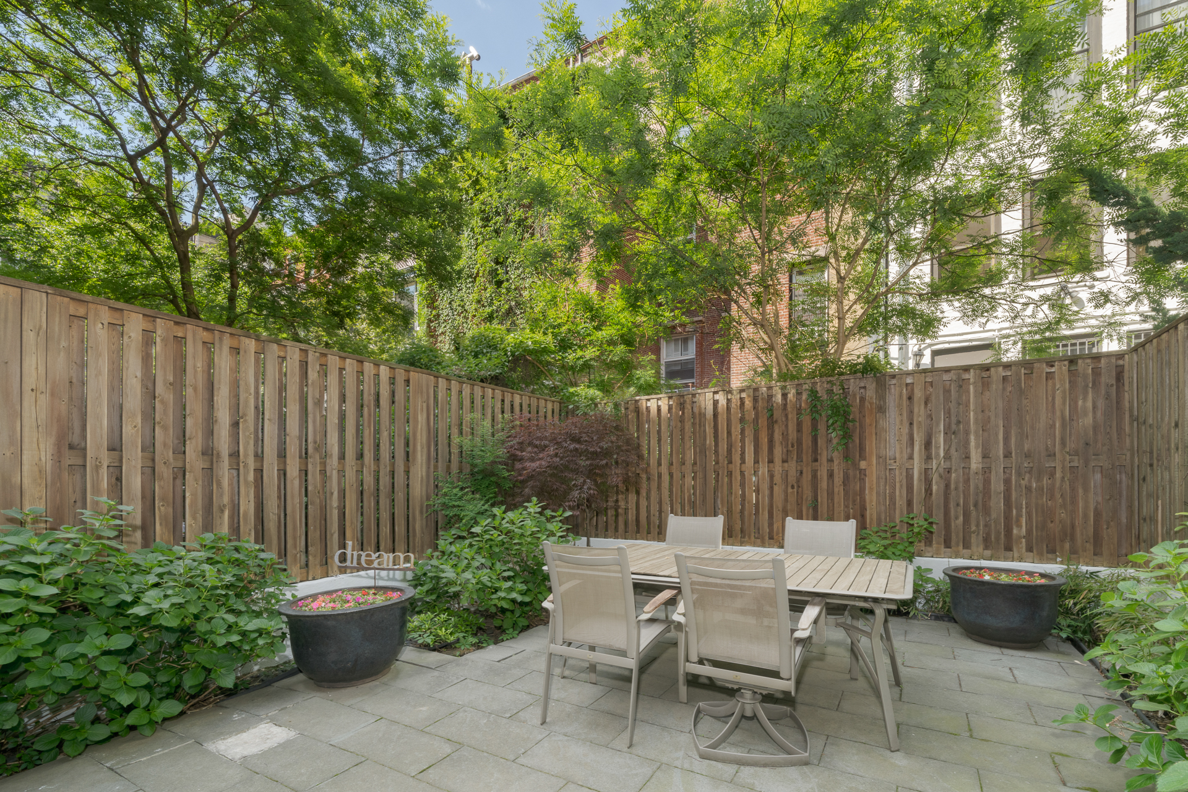
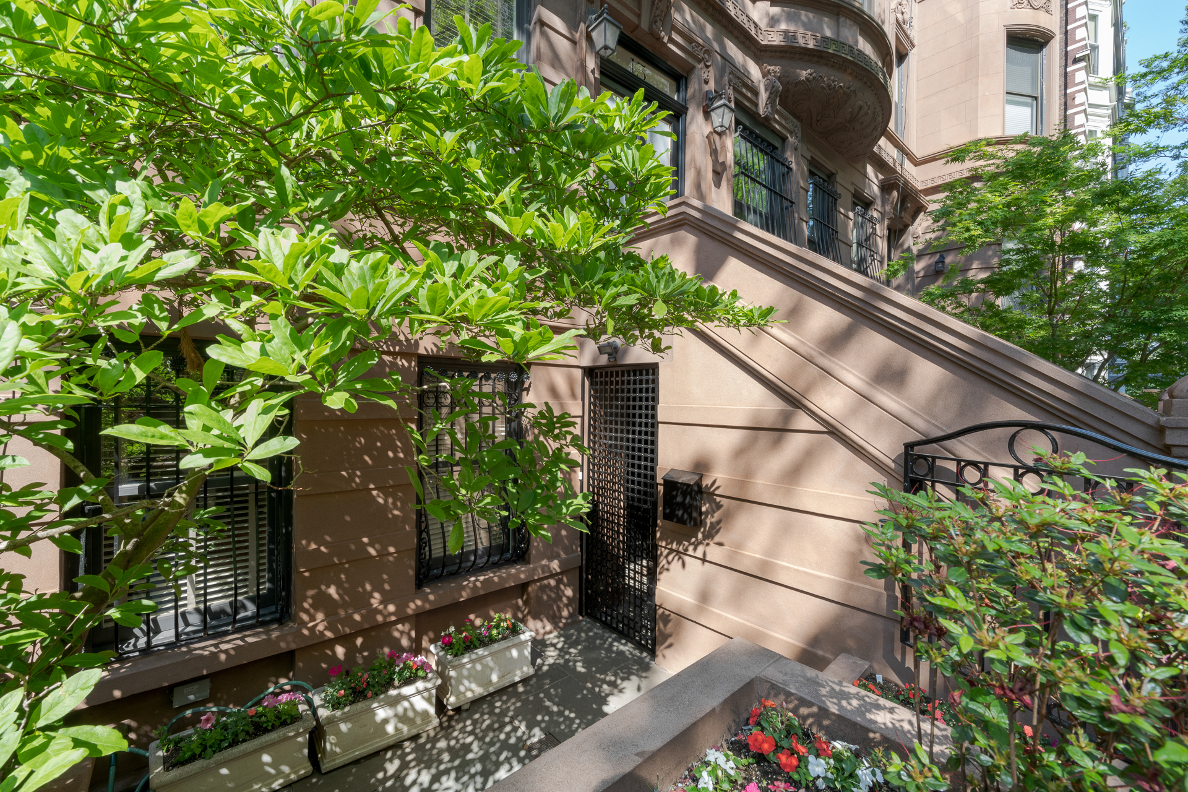
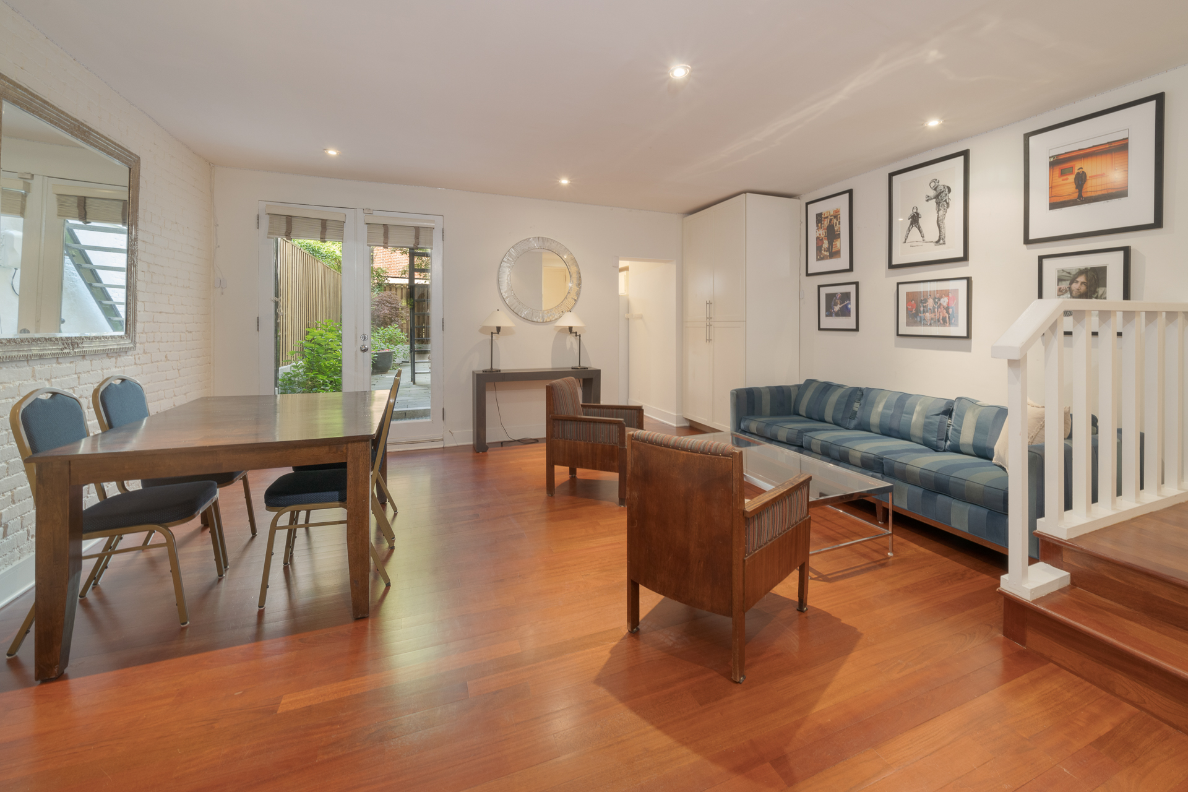
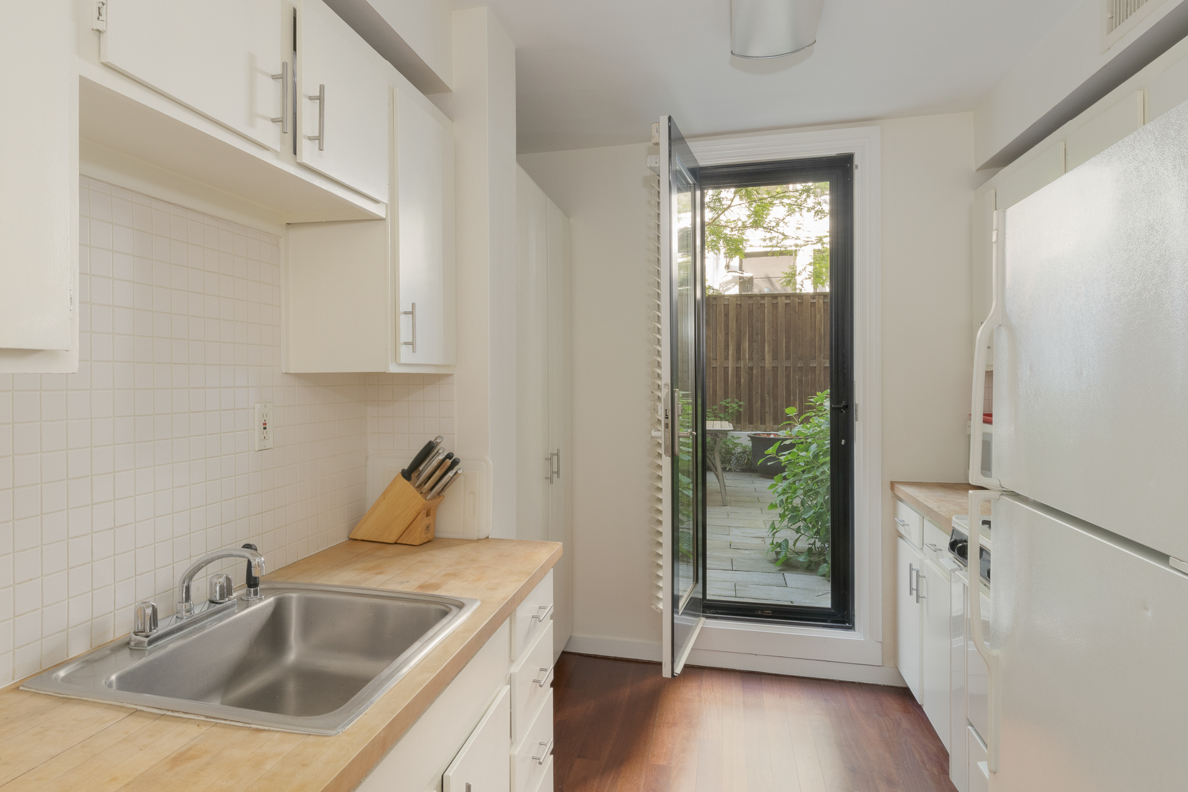
A wrought iron gate opens onto the charming planted courtyard leading to the front entrance of the garden apartment. Enter the large living/dining area with double doors to the garden and a kitchen with garden access. A closet lined hallway with a full bath, leads to the bedroom which has an en-suite half bath and a pretty southern view of the plantings in the entry courtyard. This floor is easily divided into a guest or nanny room and separate studio apartment off the garden. This floor has 8’6” ceilings.
CELLAR:
This approximately 1,240 sq ft. space, with concrete floors, houses mechanicals and provides an enormous amount of storage.
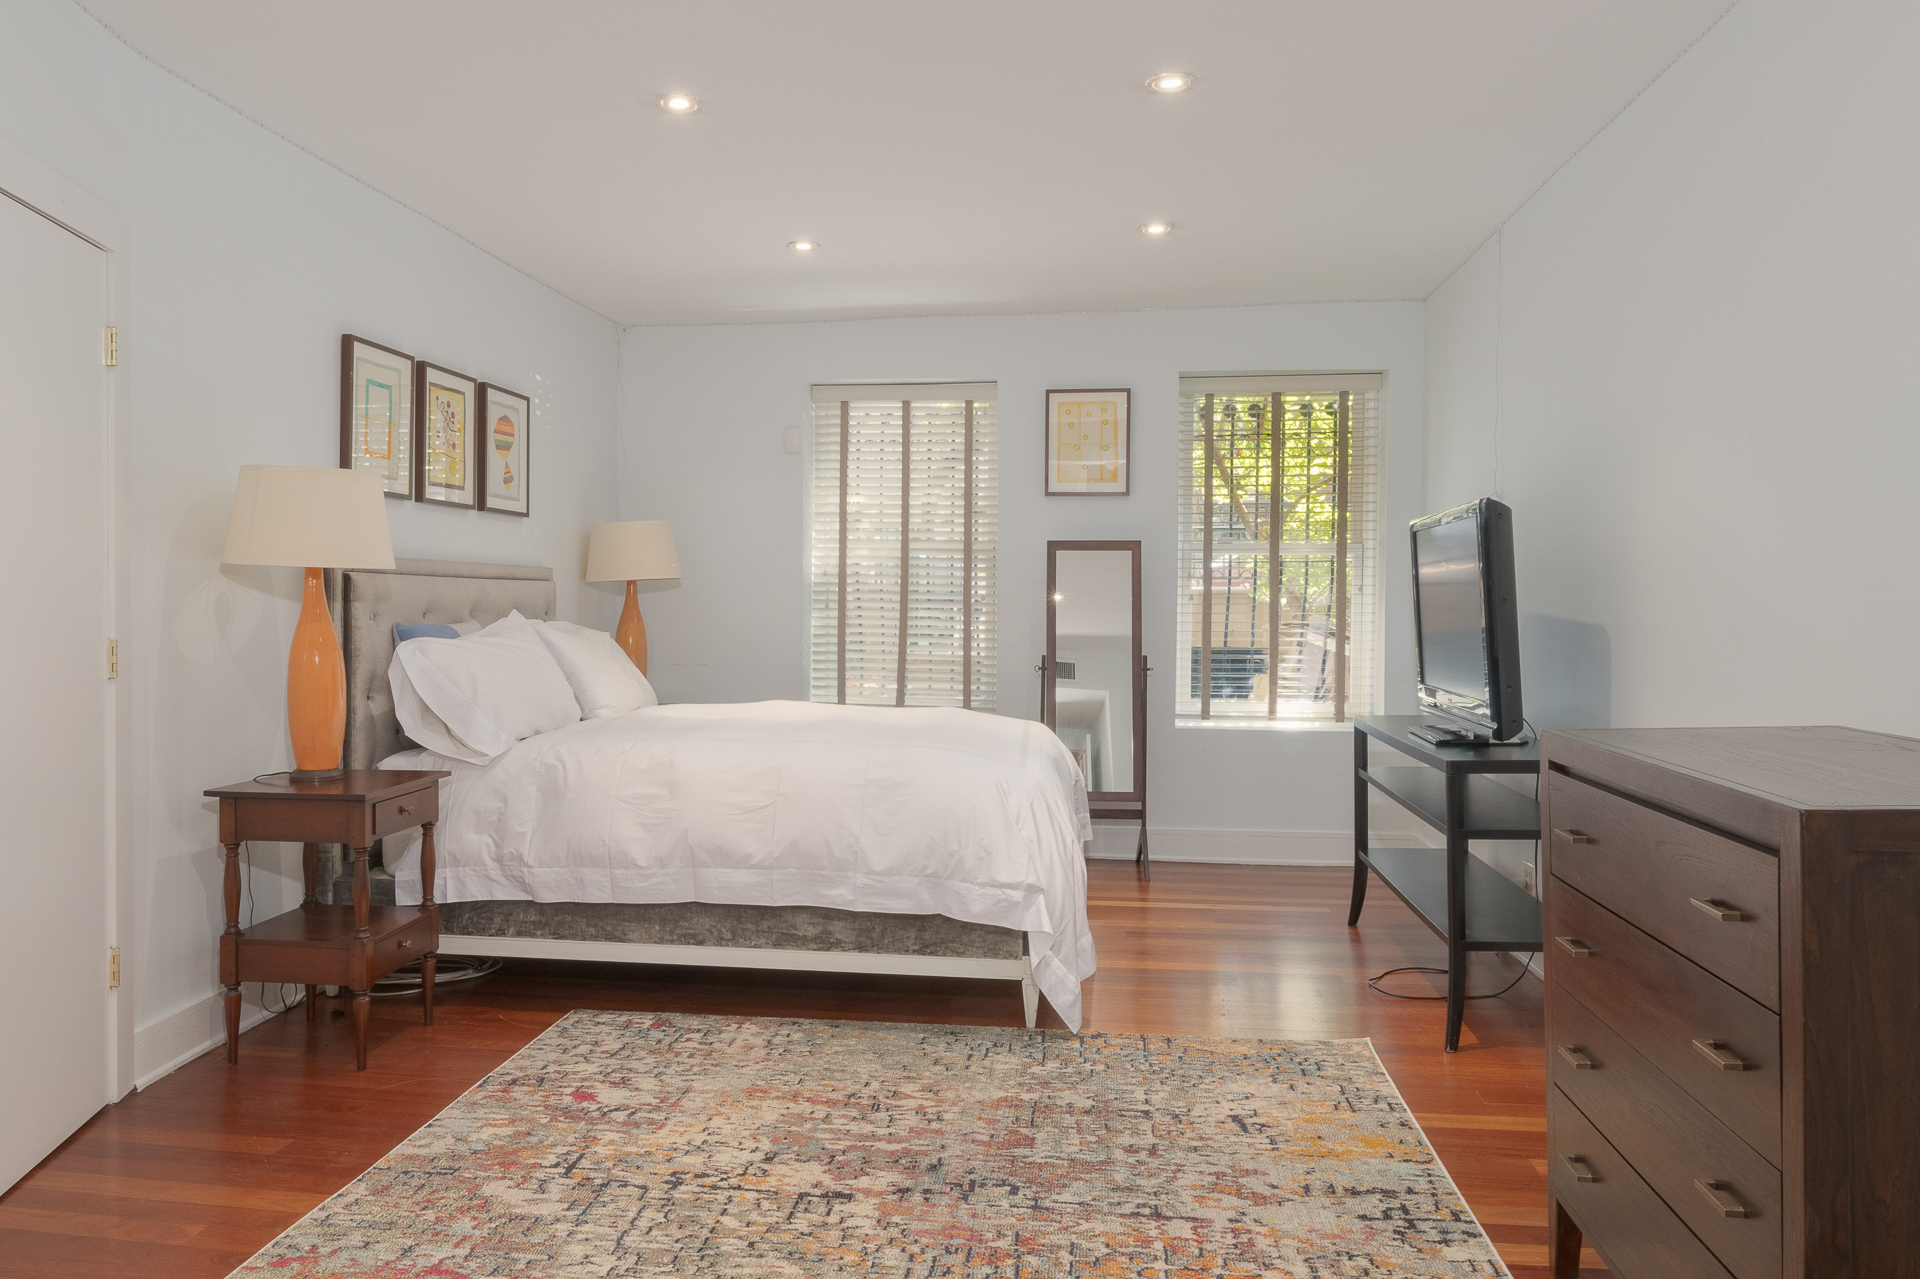
Note: The order of the photos follows the main house from parlour to 4th floor, then the garden apartment.
Recent comparable sales
Median sold price
$6,800,000
Avg days on market
252
Sale-to-list ratio
92.4%
Manhattan, NY
9 comparable properties found

$6,100,000
Sold 04/08/26
- 4
- Bedrooms
- 4
- Bathrooms
- 4,500
- Square Feet
- 17' x 100'
- lot size

$6,500,000
Sold 08/08/25
- 4
- Bedrooms
- 5
- Bathrooms
- 3,000
- Square Feet
- 102' x 18'
- lot size

$7,500,000
Sold 01/02/25
- 4
- Bedrooms
- 4
- Bathrooms
- 5,000
- Square Feet
- 102' x 20'
- lot size

$9,500,000
Sold 08/07/25
- 4
- Bedrooms
- 5
- Bathrooms
- 5,300
- Square Feet
- 100' x 17'
- lot size

$6,800,000
Sold 07/10/25
- 4
- Bedrooms
- 5
- Bathrooms
- 4,600
- Square Feet
- 17' x 102'
- lot size

$5,700,000
Sold 11/01/24
- 4
- Bedrooms
- 5
- Bathrooms
- 3,740
- Square Feet
- 18' x 100'
- lot size

$7,750,000
Sold 07/07/26
- 4
- Bedrooms
- 5
- Bathrooms
- 4,828
- Square Feet
- 102' x 16'
- lot size

$3,500,000
Sold 10/22/25
- 4
- Bedrooms
- 5
- Bathrooms
- 4,375
- Square Feet
- 102' x 16'
- lot size

$7,915,000
Sold 07/16/26
- 4
- Bedrooms
- 4
- Bathrooms
- Unavailable
- Square Feet
- Unavailable
- Acres
Amenities
- Top Floor
- Primary Ensuite
- Private Patio
- Private Yard
- Patio
- Working Fireplace
- Fireplace
- Wet Bar
- Private Entrance
- Hardwood Floors
- High Ceilings
- Bay Windows
- Oversized Windows
- Washer / Dryer in Unit
- Washer
- Laundry in Building
- Central AC
- Dishwasher
- Stainless Steel Appliances
- Wine Cooler
- Formal Dining Room
- Foyer
- Powder Room
- Home Office
- Windowed Kitchen
- Chef's Kitchen
- Double Sink Bathroom
- Recessed Lighting
- Skylight
- Walk-in Closet
- California Closet
- Custom Closet
- Soaking Tub
- Ice Maker
- Garden Views
- Central Heating
- Private Outdoor Space
- No Pets
- Back Yard
- Parking Included
- Brownstone
- Refrigerator
- Full Basement
- Stove
- Laundry
Location
Virtual Tour
Payment Calculator
$43,653 per month
30 year fixed, 6.71% Interest
$40,307
$3,346
$0
Know your buying power with a preapproval and custom rate in minutes
 1
1Property Information for 15 West 89th Street
- Taxes: $3,346 / month
- Total Rooms: 13.0
- MLS Type: House/Building
- County: New York County
- Buyer's Agent Compensation: 2.5%
- Stories: 4
- Year Built: 1900
- Building Size: 19' x 100.67'
- Building Sq. Ft: 7,650.92 SF
- Lot Size: 1,912 SF
Property History for 15 West 89th Street
| Date | Event & Source | Price |
|---|---|---|
| 10/26/2021 | Sold Manual | $7,800,000 |
| 10/26/2021 | $7,800,000 +1.1% / yr | |
| 06/30/2021 | Contract Signed Manual | — |
| 06/01/2021 | Listed (Active) Manual | $7,995,000 |
| 06/29/2004 | $6,400,000 |
For completeness, we often displays two records for one sale: the MLS record and the public record.
Public Records for 15 West 89th Street
Schools near 15 West 89th Street
Rating | School | Type | Grades | Distance |
|---|---|---|---|---|
| Public - | PK to 5 | |||
| Public - | 6 to 8 | |||
| Public - | 9 to 12 | |||
| Public - | 6 to 8 |
Rating | School | Distance |
|---|---|---|
PS 84 Lillian Weber PublicPK to 5 | ||
Lafayette Academy Public6 to 8 | ||
Urban Assembly School for Green Careers Public9 to 12 | ||
Community Action School Ms 258 Public6 to 8 |
School ratings and boundaries are provided by GreatSchools.org and Pitney Bowes. This information should only be used as a reference. Proximity or boundaries shown here are not a guarantee of enrollment. Please reach out to schools directly to verify all information and enrollment eligibility.

Neighborhood Map and Transit
Similar Homes
New listings in 10024

Listing Courtesy of Douglas Elliman Real Estate


Listing Courtesy of The Agency Brokerage

Listing Courtesy of Brown Harris Stevens Residential Sales LLC


Listing Courtesy of Vandenberg Inc


Listing Courtesy of Brown Harris Stevens Residential Sales LLC

Listing Courtesy of Howard Hanna NYC

Nearby home values
| Address | Sold price | Beds | Baths | Sqft | Lot (Sqft) |
|---|---|---|---|---|---|
This home: 15 West 89th Street, Upper West Side | $7,800,000 | 4 | 5 | 5,930 | 1,912 |
$5,750,000 | 1 | 1 | 5,840 | 1,912 | |
$799,000 | 2 | 1.5 | – | – | |
$830,000 | 1 | 2 | – | – | |
$1,100,000 | 2 | 2 | – | – | |
$8,000,000 | 7 | – | 6,069 | – | |
$6,990,000 | 10 | 10 | 6,270 | 2,006 | |
$14,100,000 | – | – | 1,482 | – | |
$3,027,375 | – | – | 1,838 | – | |
$3,510,000 | – | – | 5,910 | 2,114 | |
$4,400,000 | – | – | 6,346 | – | |
$2,800,000 | 3 | 2 | 1,850 | – | |
$3,431,025 | – | – | 1,846 | – | |
$2,550,000 | 4 | 2.5 | 1,858 | – | |
$2,250,000 | 3 | 2 | 1,846 | – | |
$2,300,000 | – | – | 1,838 | – |
Explore Nearby Homes
- Lenox Hill Homes for Sale
- Upper East Side Homes for Sale
- Upper West Side Homes for Sale
- Carnegie Hill Homes for Sale
- Lincoln Square Homes for Sale
- Manhattan Valley Homes for Sale
- Upper Carnegie Hill Homes for Sale
- East Harlem Homes for Sale
- Upper Manhattan Homes for Sale
- Central Park South Homes for Sale
- Midtown Manhattan Homes for Sale
- Bergenwood Homes for Sale
- Midtown Central Homes for Sale
- Midtown East Homes for Sale
- Yorkville Homes for Sale
- Manhattan Homes for Sale
- New York Homes for Sale
- North Bergen Homes for Sale
- Guttenberg Homes for Sale
- West New York Homes for Sale
- Edgewater Homes for Sale
- Weehawken Homes for Sale
- Cliffside Park Homes for Sale
- Fairview Homes for Sale
- Queens Homes for Sale
- Union City Homes for Sale
- Bronx Homes for Sale
- Ridgefield Homes for Sale
- Hoboken Homes for Sale
- Secaucus Homes for Sale
- 10065 Homes for Sale
- 10069 Homes for Sale
- 07047 Homes for Sale
- 10019 Homes for Sale
- 10023 Homes for Sale
- 10025 Homes for Sale
- 10026 Homes for Sale
- 10028 Homes for Sale
- 10075 Homes for Sale
- 10021 Homes for Sale
- 10128 Homes for Sale
- 10103 Homes for Sale
- 07020 Homes for Sale
- 10029 Homes for Sale
- 07093 Homes for Sale
No guarantee, warranty or representation of any kind is made regarding the completeness or accuracy of any information, descriptions or measurements (including square footage measurements and property condition), such should be independently verified through appropriate means, including, but not limited to, in person inspection and public records, and Compass International Holdings, its subsidiaries, affiliates and independently owned and operated franchisees, and their affiliated agents and associated third parties expressly disclaim any liability in connection therewith. Photos may be virtually staged or digitally enhanced and may not reflect actual property conditions. Offers of compensation are subject to change at the seller's discretion. No financial or legal advice provided. Equal Housing Opportunity.
This information is not verified for authenticity or accuracy and is not guaranteed and may not reflect all real estate activity in the market. ©2026 The Real Estate Board of New York, Inc., All rights reserved. The source of the displayed data is either the property owner or public record provided by non-governmental third parties. It is believed to be reliable but not guaranteed. This information is provided exclusively for consumers’ personal, non-commercial use. The data relating to real estate for sale on this website comes in part from the IDX Program of OneKey® MLS. Information Copyright 2026, OneKey® MLS. All data is deemed reliable but is not guaranteed accurate by Compass, Inc., its subsidiaries, affiliates and their agents and associated third parties. See Terms of Service for additional restrictions. Compass · Tel: 212-913-9058 · New York, NY Listing information for certain New York City properties provided courtesy of the Real Estate Board of New York’s Residential Listing Service (the "RLS"). The information contained in this listing has not been verified by the RLS and should be verified by the consumer. The listing information provided here is for the consumer’s personal, non-commercial use. Retransmission, redistribution or copying of this listing information is strictly prohibited except in connection with a consumer's consideration of the purchase and/or sale of an individual property. This listing information is not verified for authenticity or accuracy and is not guaranteed and may not reflect all real estate activity in the market. ©2026 The Real Estate Board of New York, Inc., all rights reserved. This information is not guaranteed, should be independently verified and may not reflect all real estate activity in the market. Offers of compensation set forth here are for other RLSParticipants only and may not reflect other agreements between a consumer and their broker.©2026 The Real Estate Board of New York, Inc., All rights reserved.