1035 5th Avenue, Unit 9A
Description

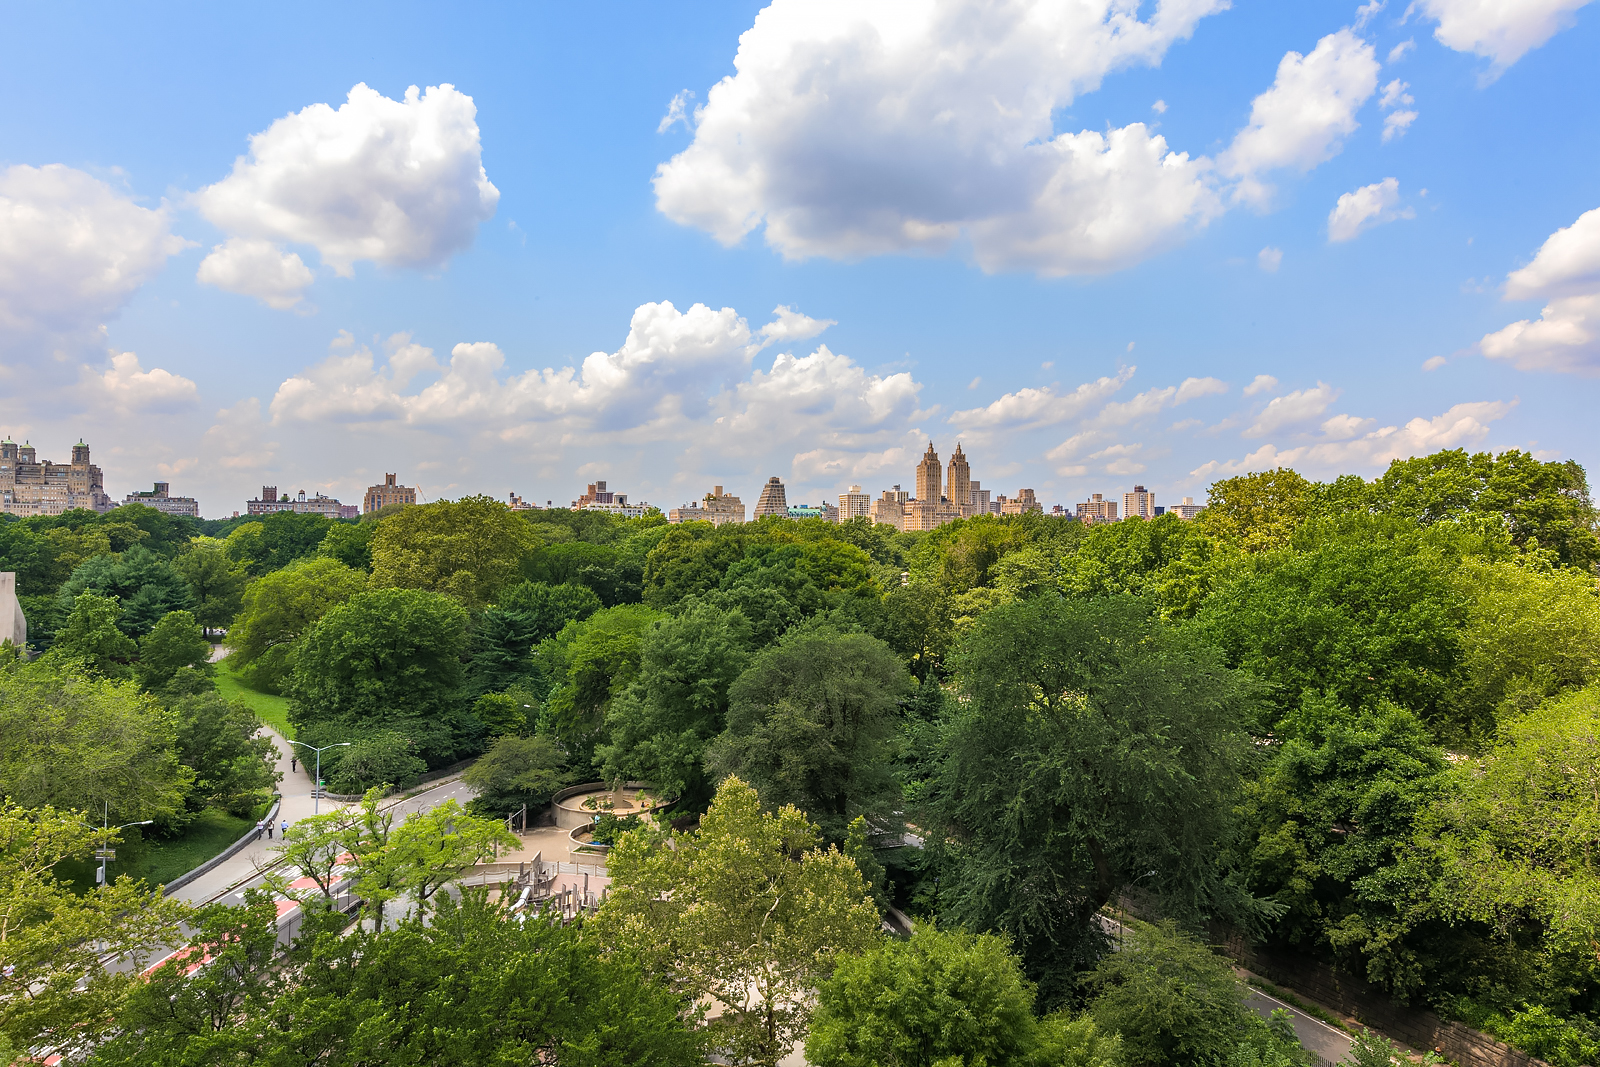
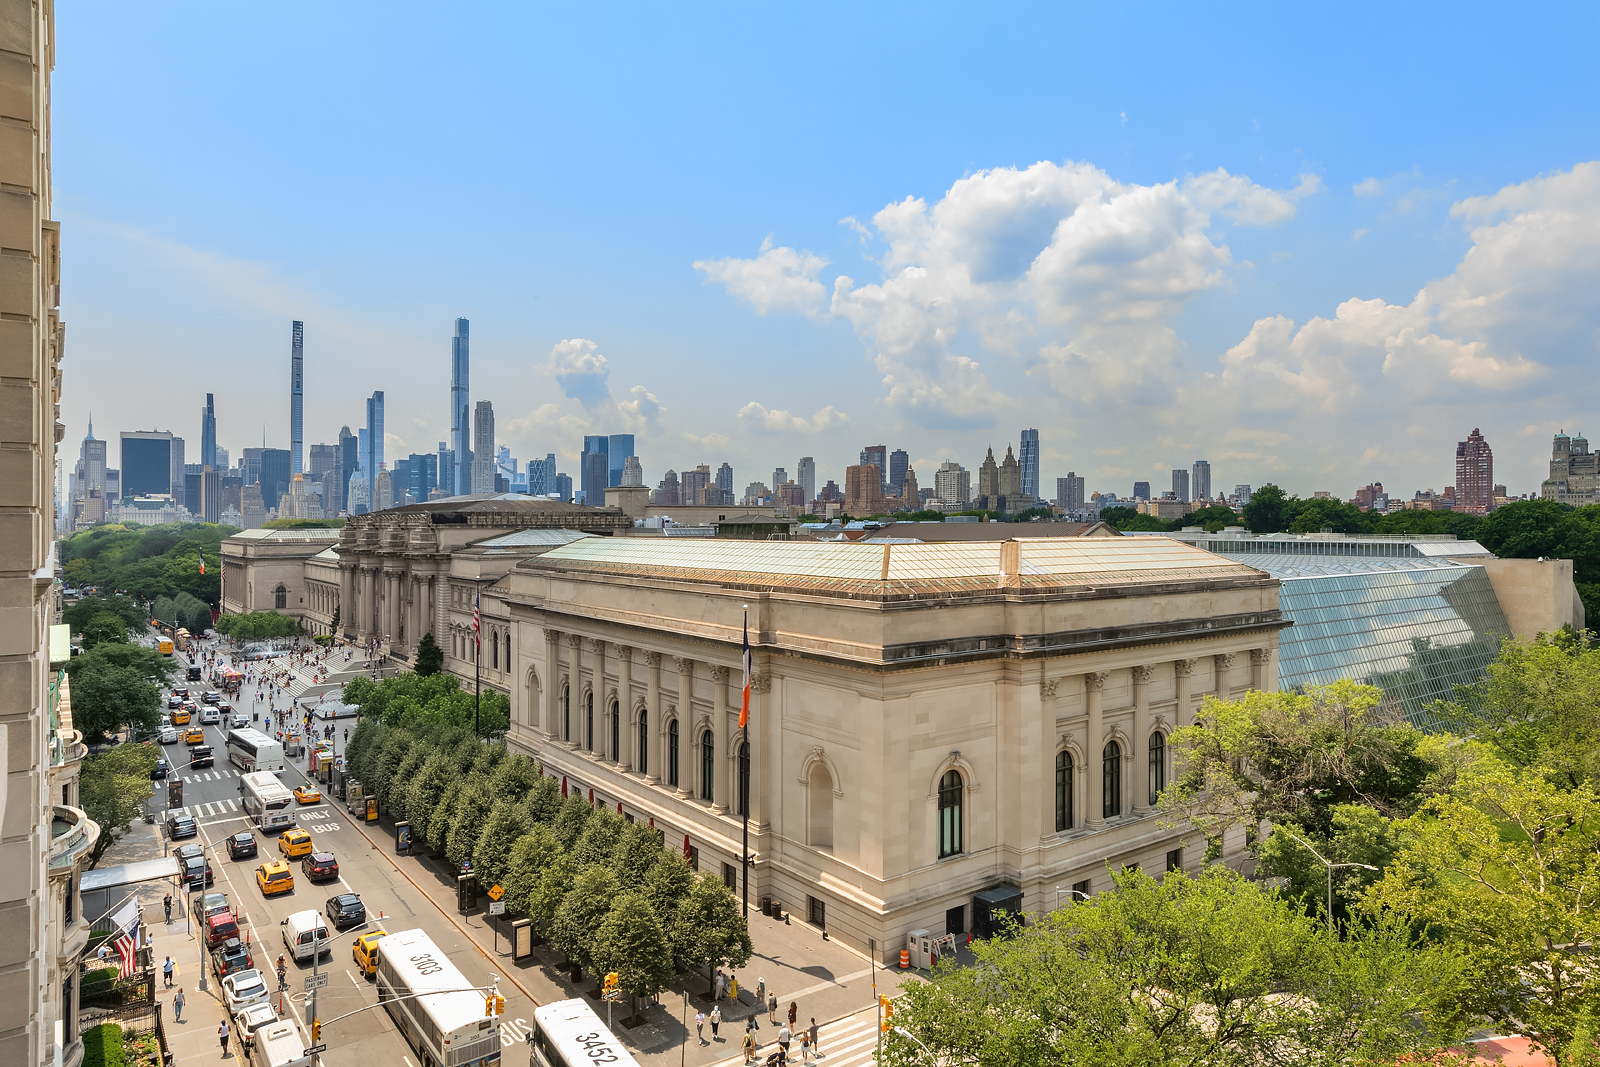
Apartment 9A is a newly renovated, move-in ready home with stunning, direct Central Park views from the expansive living room, primary bedroom and even the primary ensuite bathroom. The views span from Central Park South to Central Park West and beyond, including views of the Reservoir and the Metropolitan Museum of Art. The renovations were completed in 2015 by acclaimed contractor...RARE OPPORTUNITY TO PURCHASE A GUT RENOVATED, TURNKEY 4 BED, 4 BATH HOME ON FIFTH AVENUE WITH DIRECT CENTRAL PARK VIEWS
Apartment 9A is a newly renovated, move-in ready home with stunning, direct Central Park views from the expansive living room, primary bedroom and even the primary ensuite bathroom. The views span from Central Park South to Central Park West and beyond, including views of the Reservoir and the Metropolitan Museum of Art. The renovations were completed in 2015 by acclaimed contractor Michilli, whose portfolio includes luxury retail brands such as Alexander McQueen, Gucci, Hermes, Prada, and many more notable names.
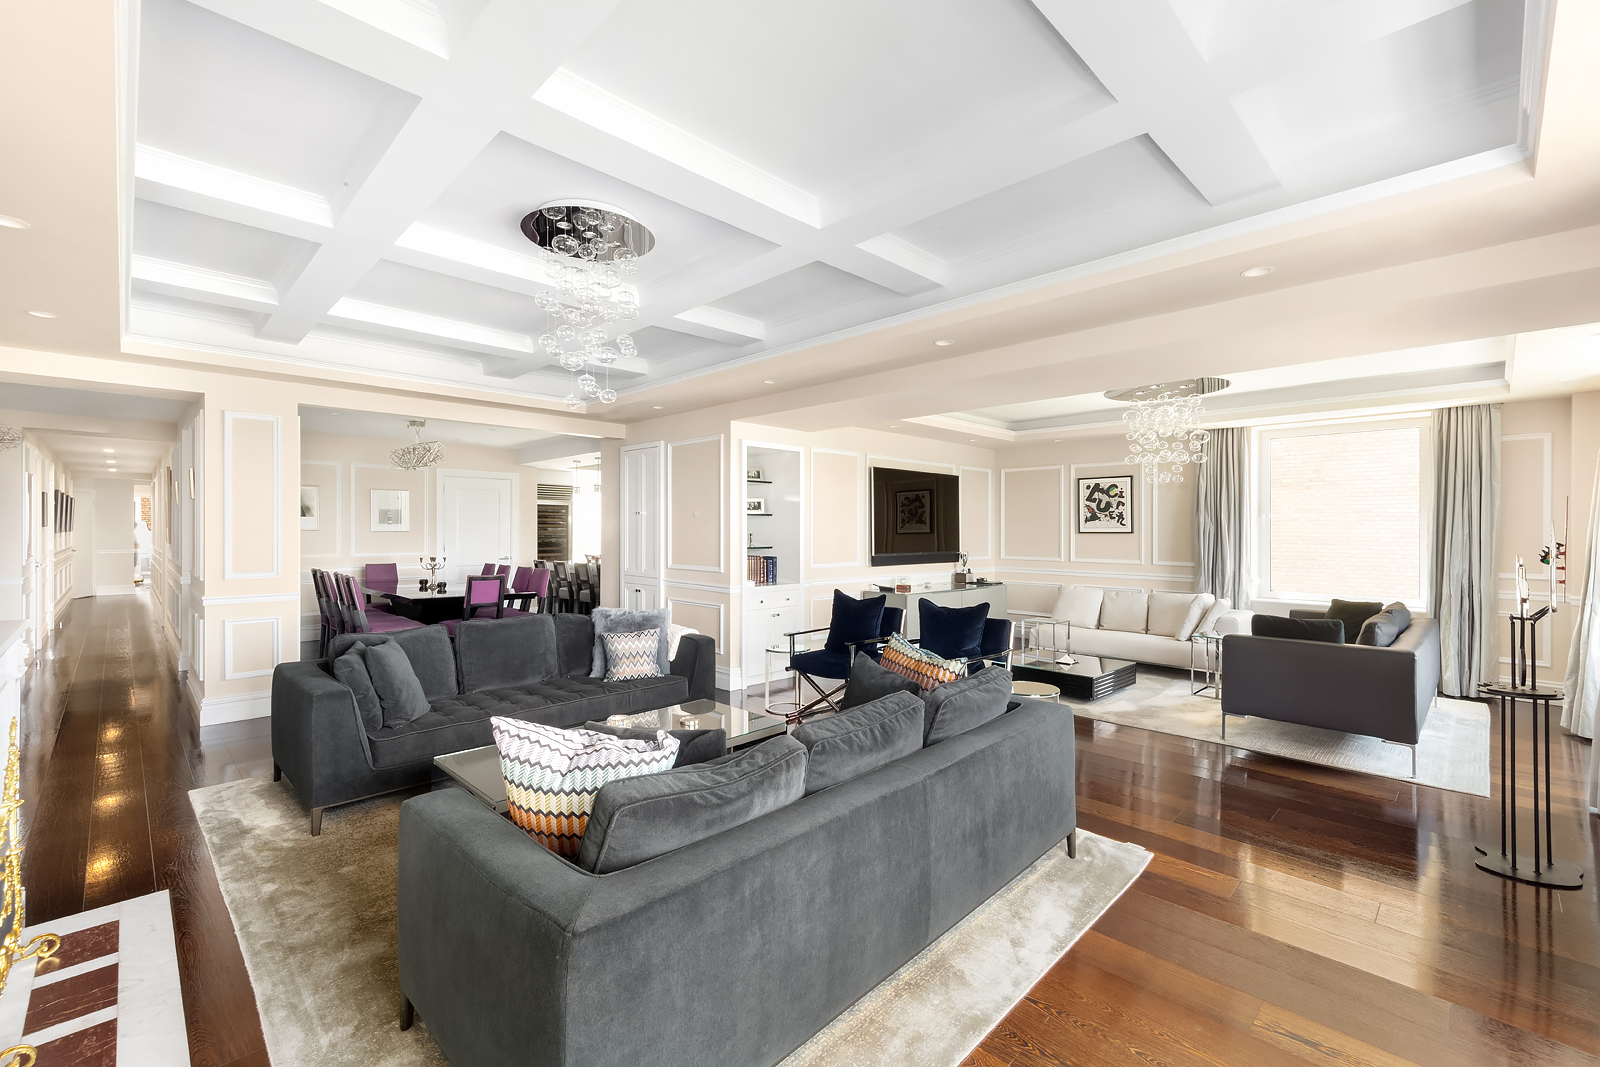
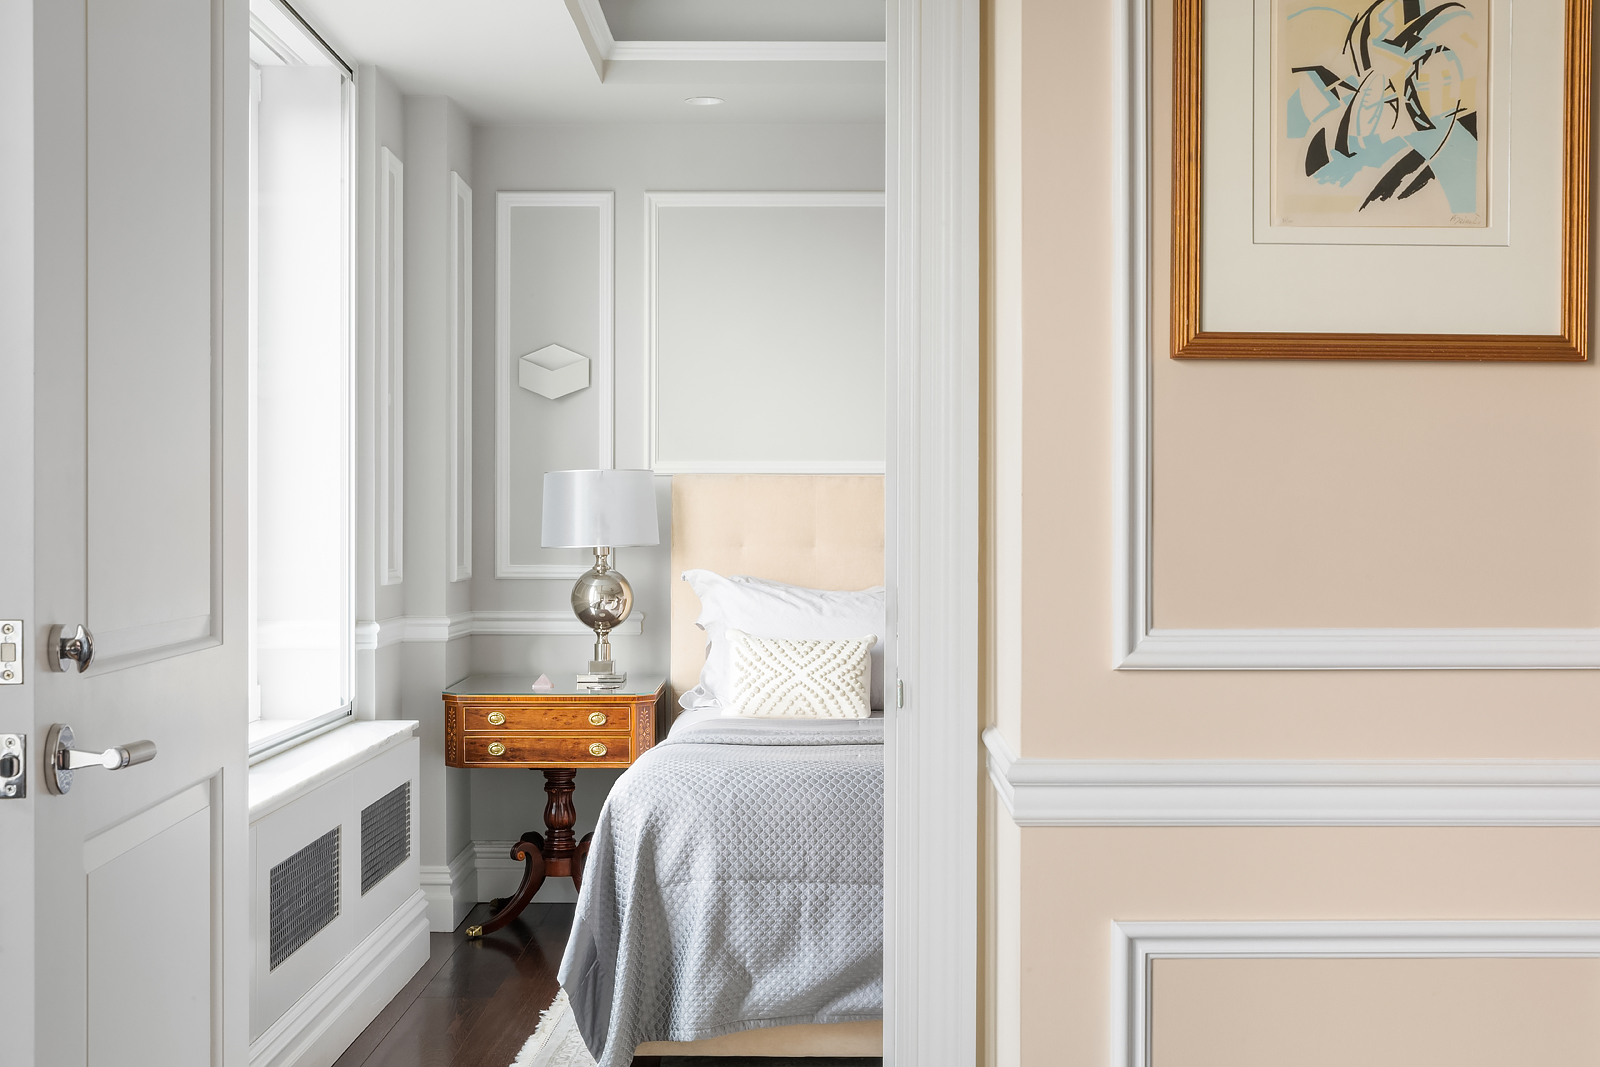

Upon entering the apartment into the foyer, attention to detail is immediately apparent. Thoughtfully designed custom millwork, picture moldings and wide plank, hardwood flooring have been installed throughout the home. Crestron panels allow for convenient control of lights, temperature, shades, security, and include a user-friendly integrated sound system with high-definition speakers throughout, providing the ultimate experience of modern luxury.
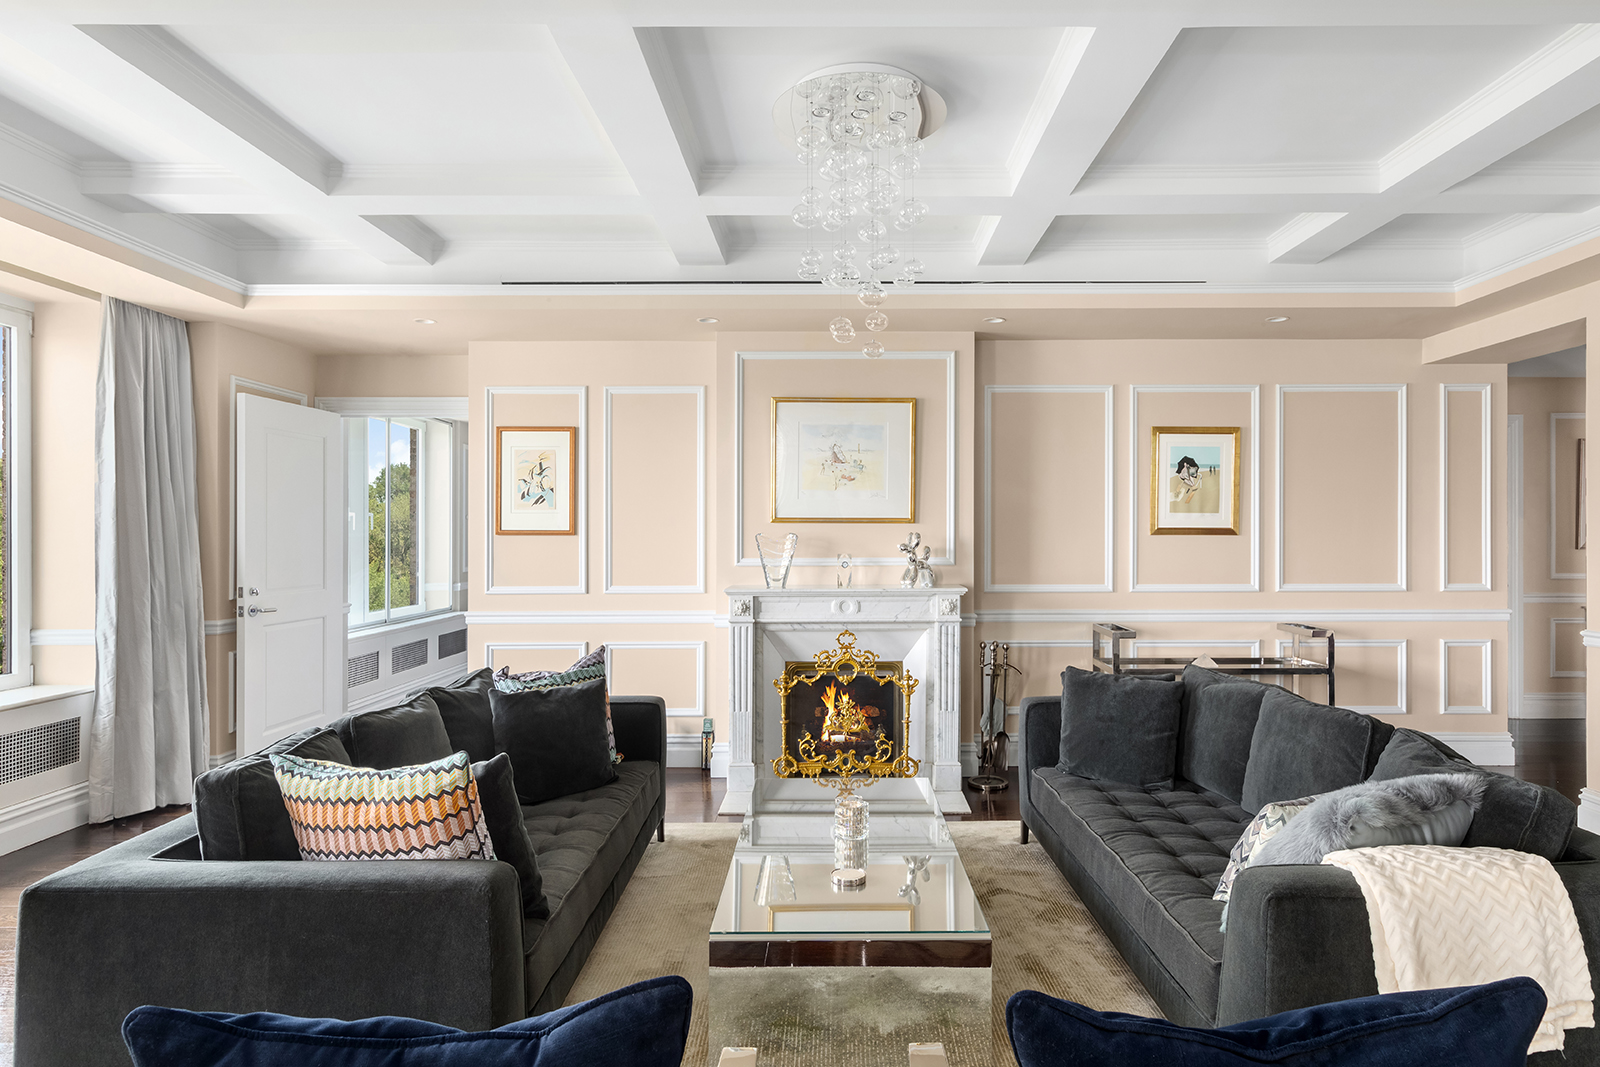
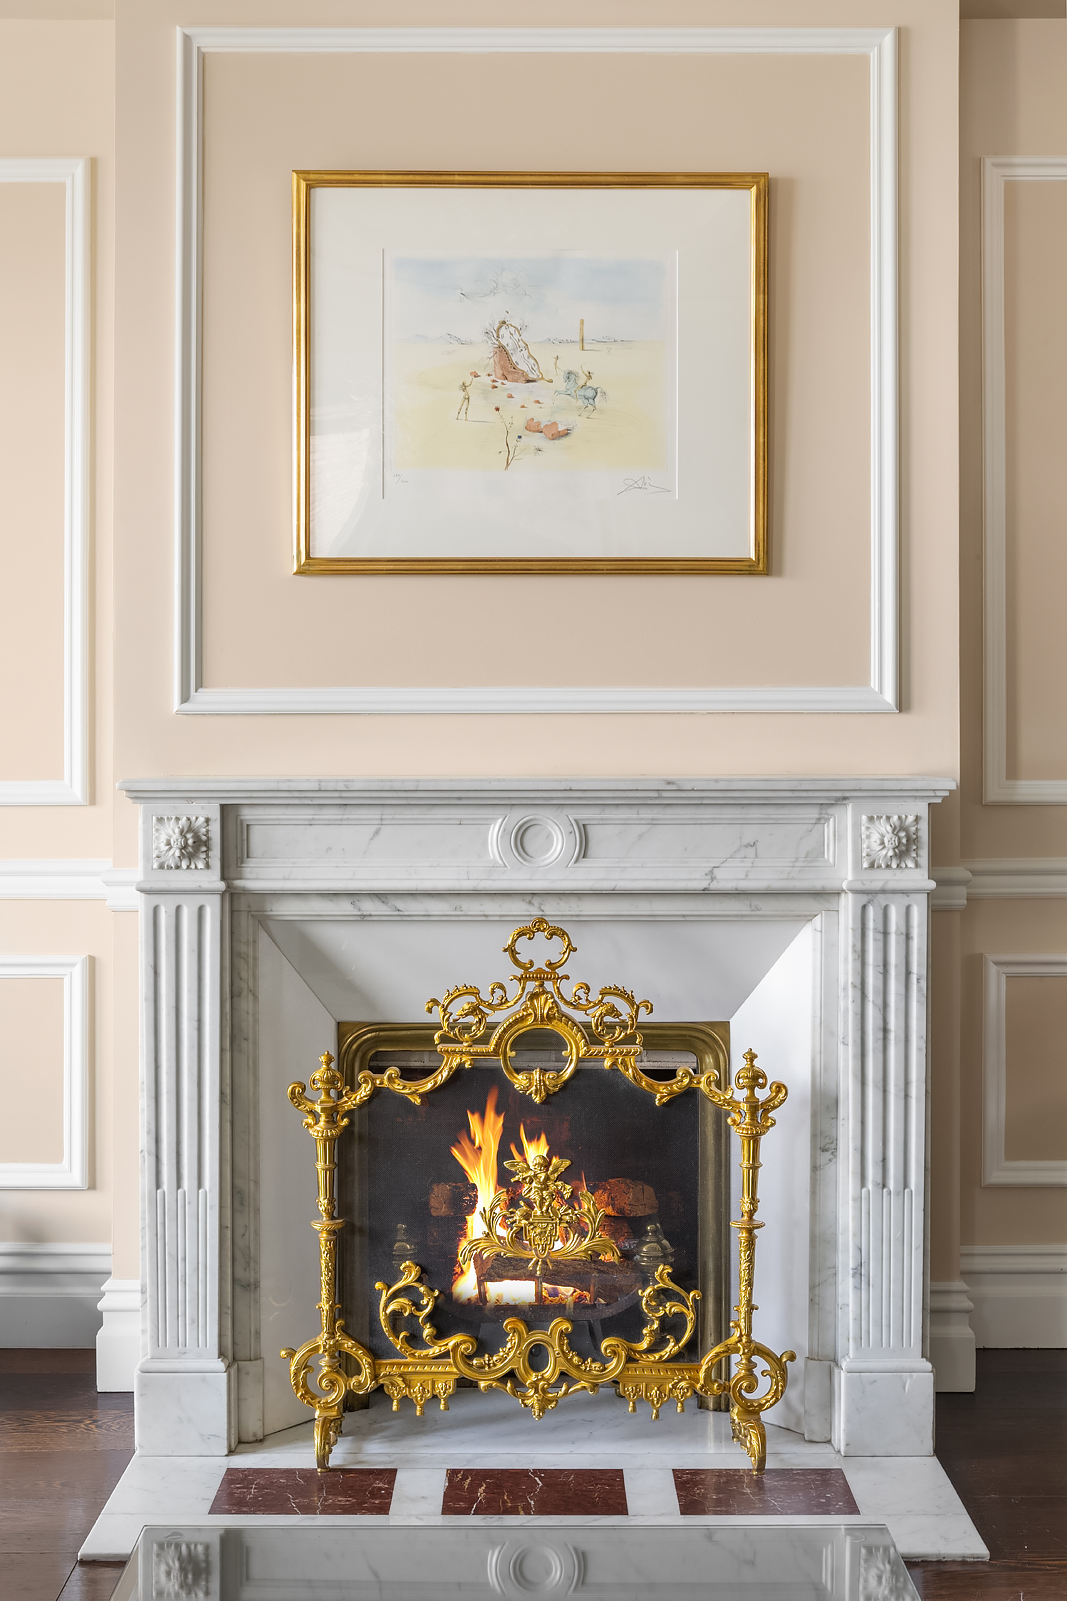
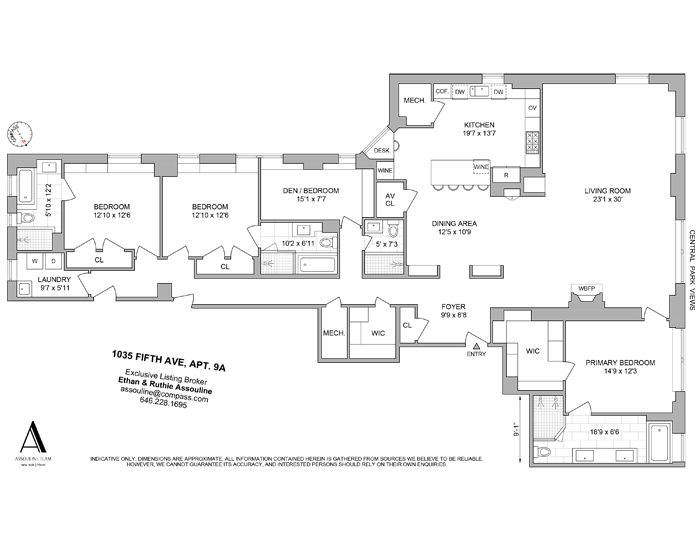
The 30’ long living room presents two seating areas, and features coffered ceilings, open Central Park views, and a wood-burning, Arabescado marble fireplace from the House of Pierre Ferret in Bordeaux. This expansive room is ideal for entertaining and comfortable living.


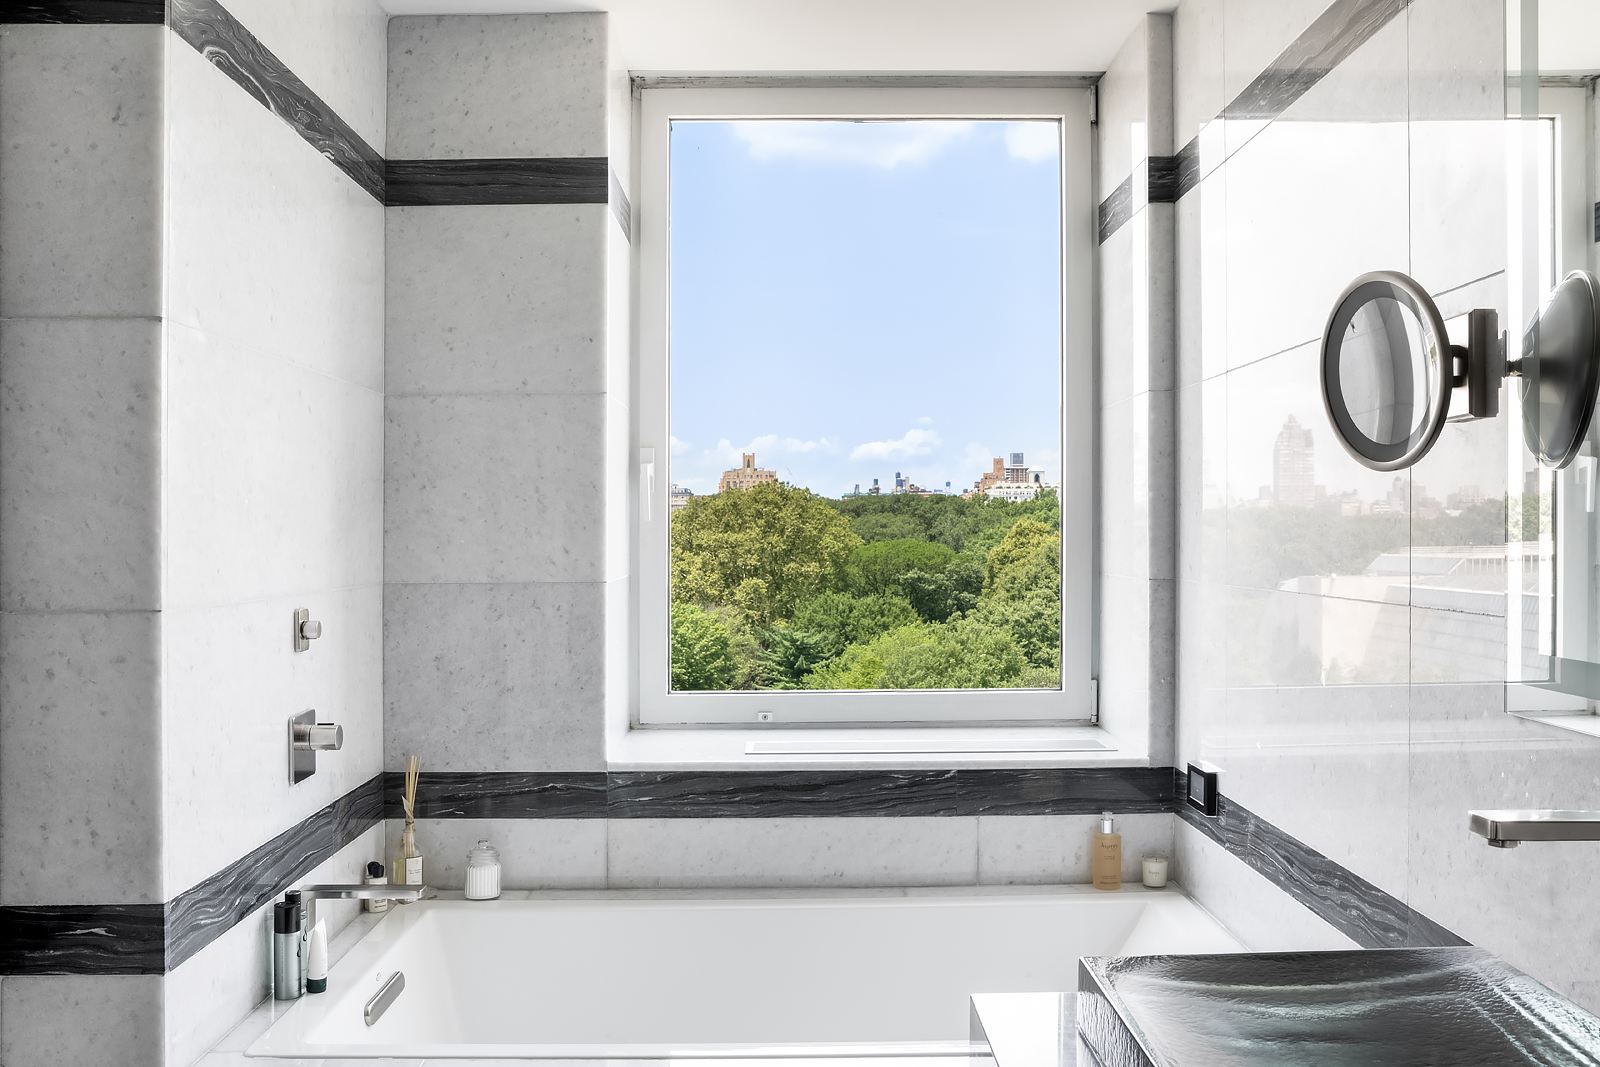
The primary bedroom also faces west with direct Central Park views. Top of the line Citi Quiet windows create a tranquil oasis. The large walk-in closet is fully built-out and includes a Traum safe. The en-suite bathroom has Central Park views and features dual Carrara marble vanity, a smart Kohler bathtub, a separate Carrara marble shower and radiant floor heating.

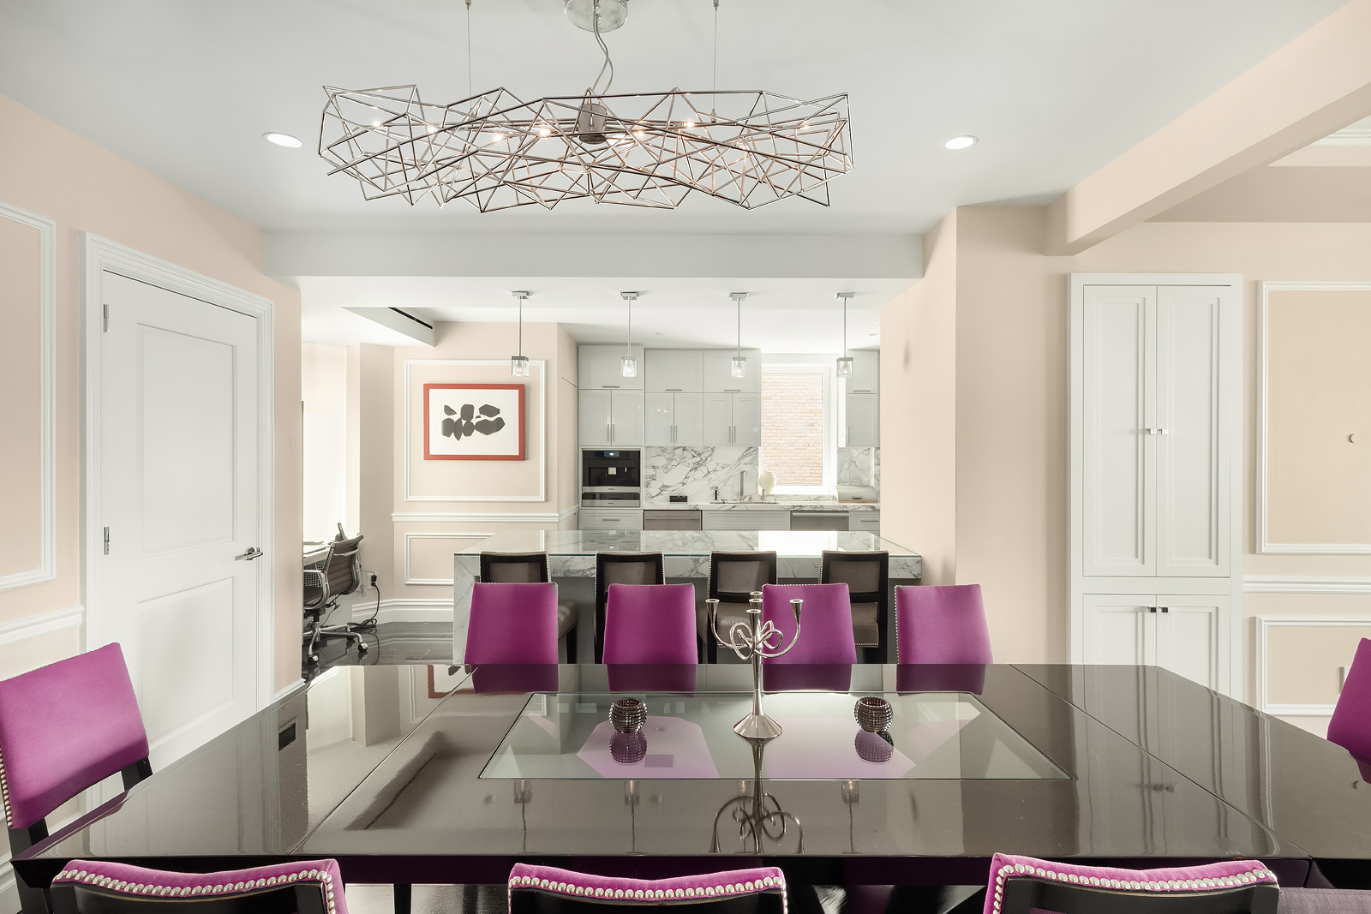
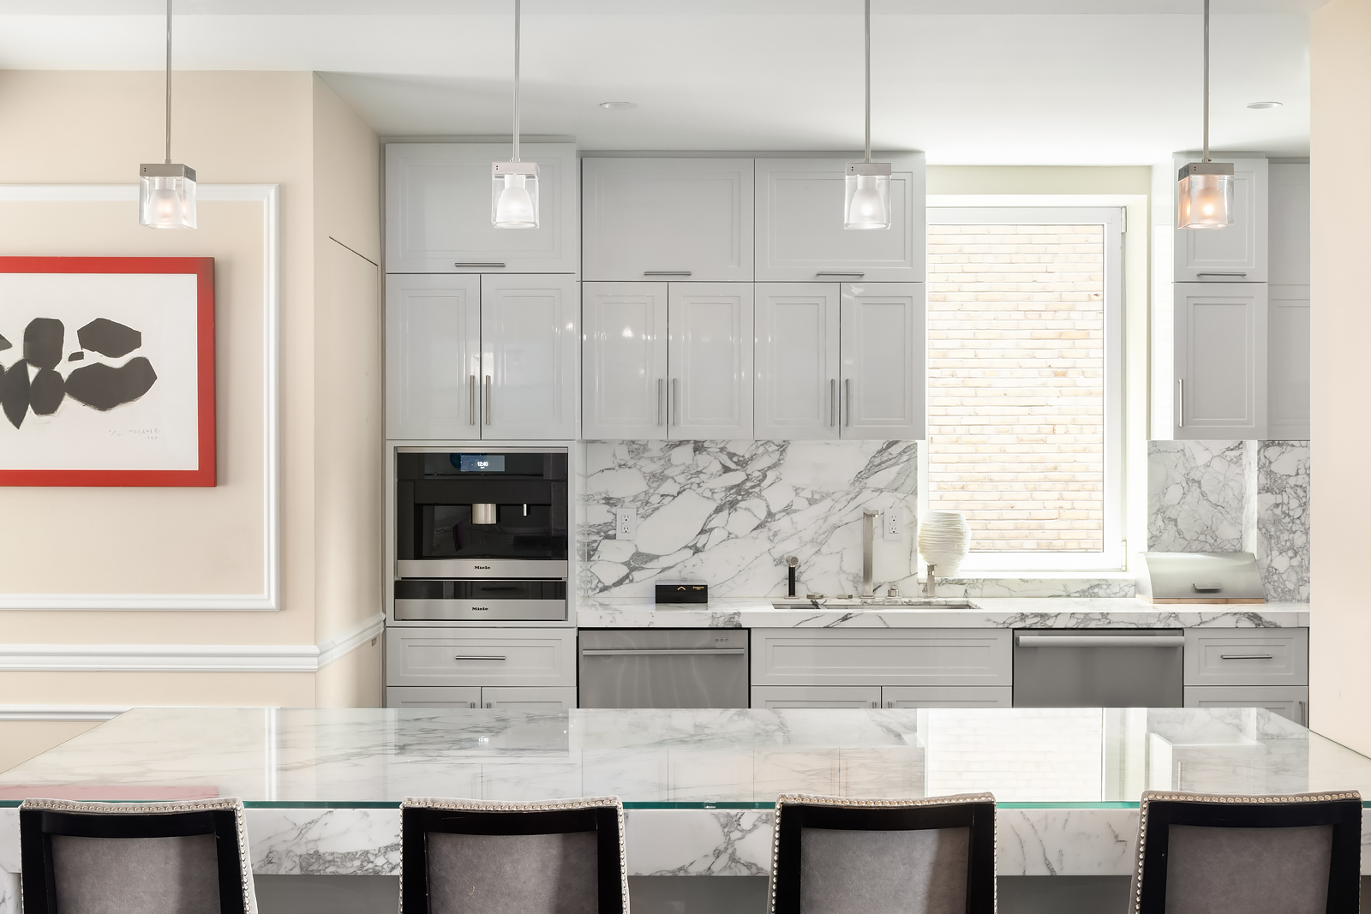
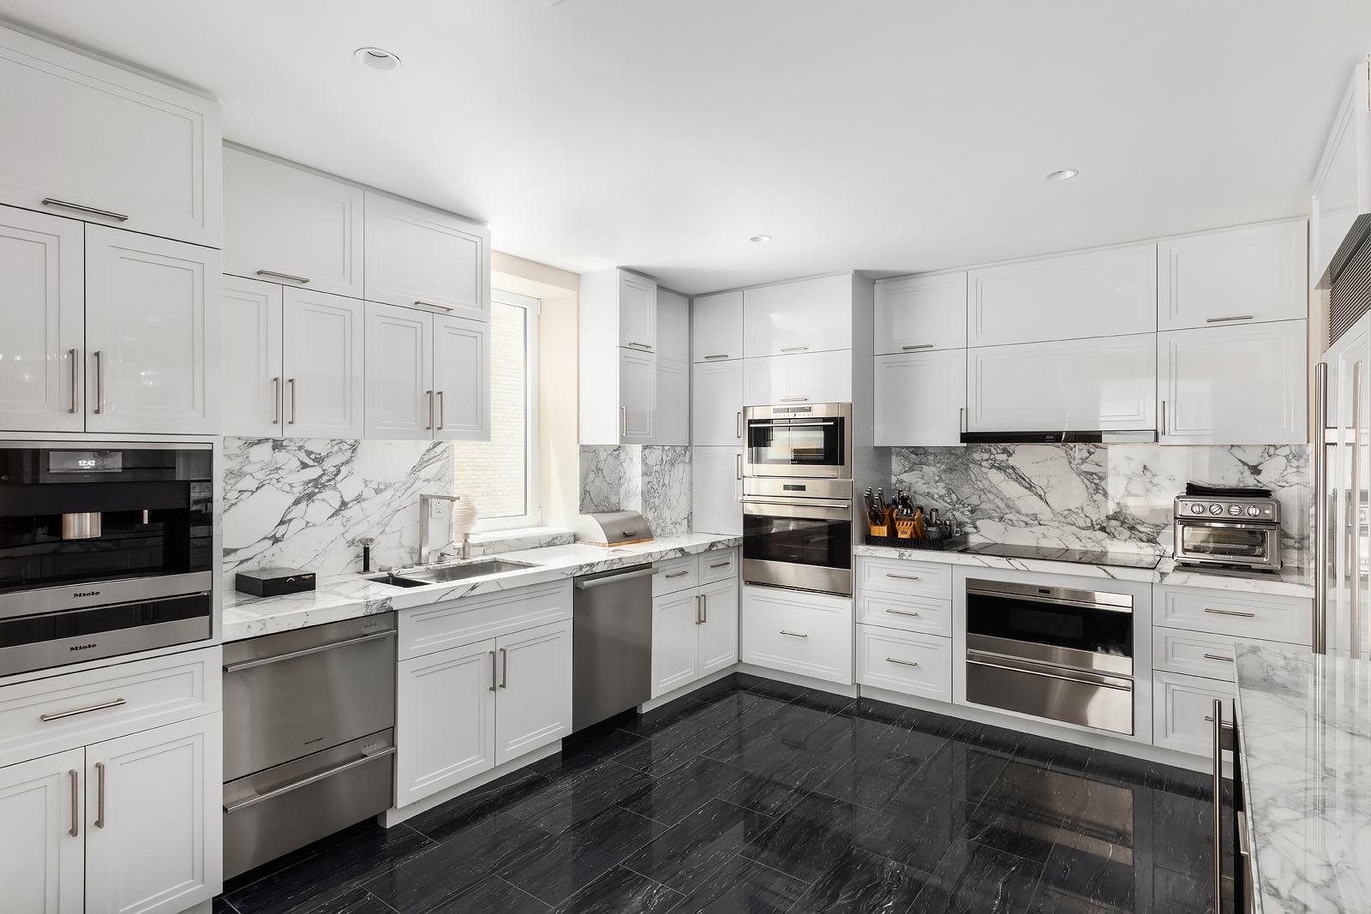
The generously sized, open kitchen has a radiant heated marble floor, and features Carrara marble countertops and custom cabinetry. Top-of-the-line appliances include Miele espresso maker and cup warmer, Wolf steam and baking ovens, Wolf induction cooktop with warming drawers, Wolf touch panel microwave, paneled Sub Zero side-by-side refrigerator & freezer, a large Sub Zero wine fridge, a smaller Sub Zero beverage fridge and two dishwashers by Miele and Fisher & Paykel. The open kitchen has a large Carrara marble island with seating and is open to the formal dining room.
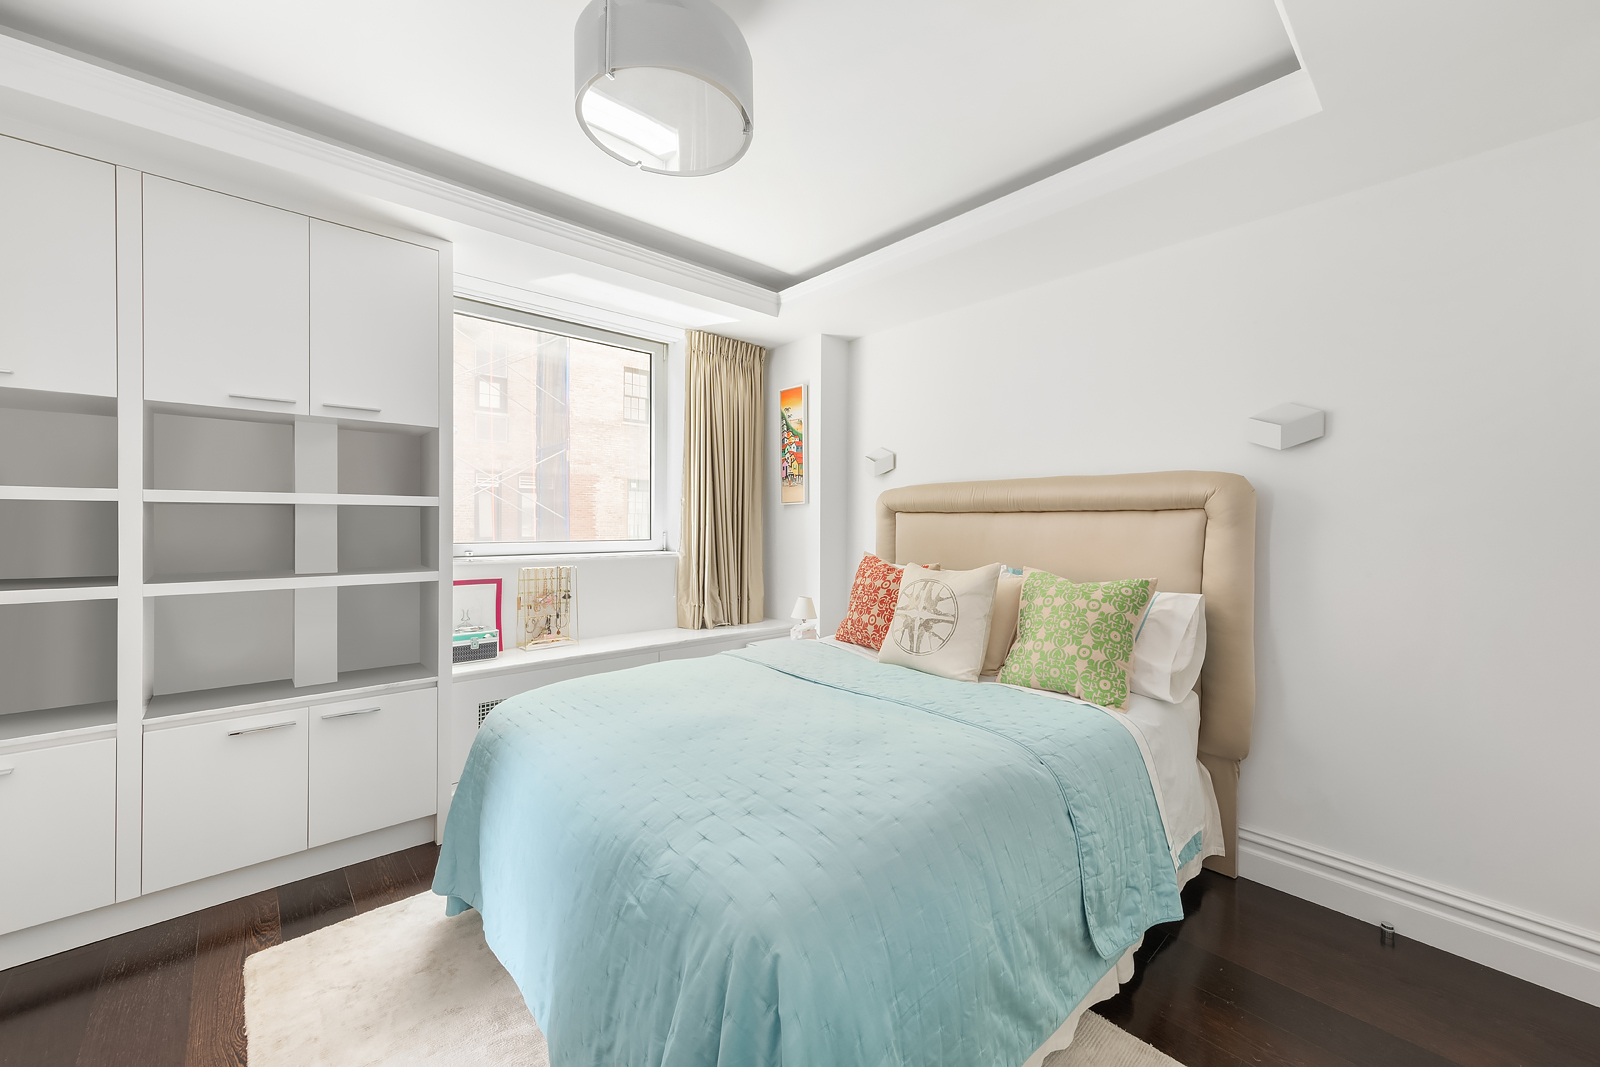


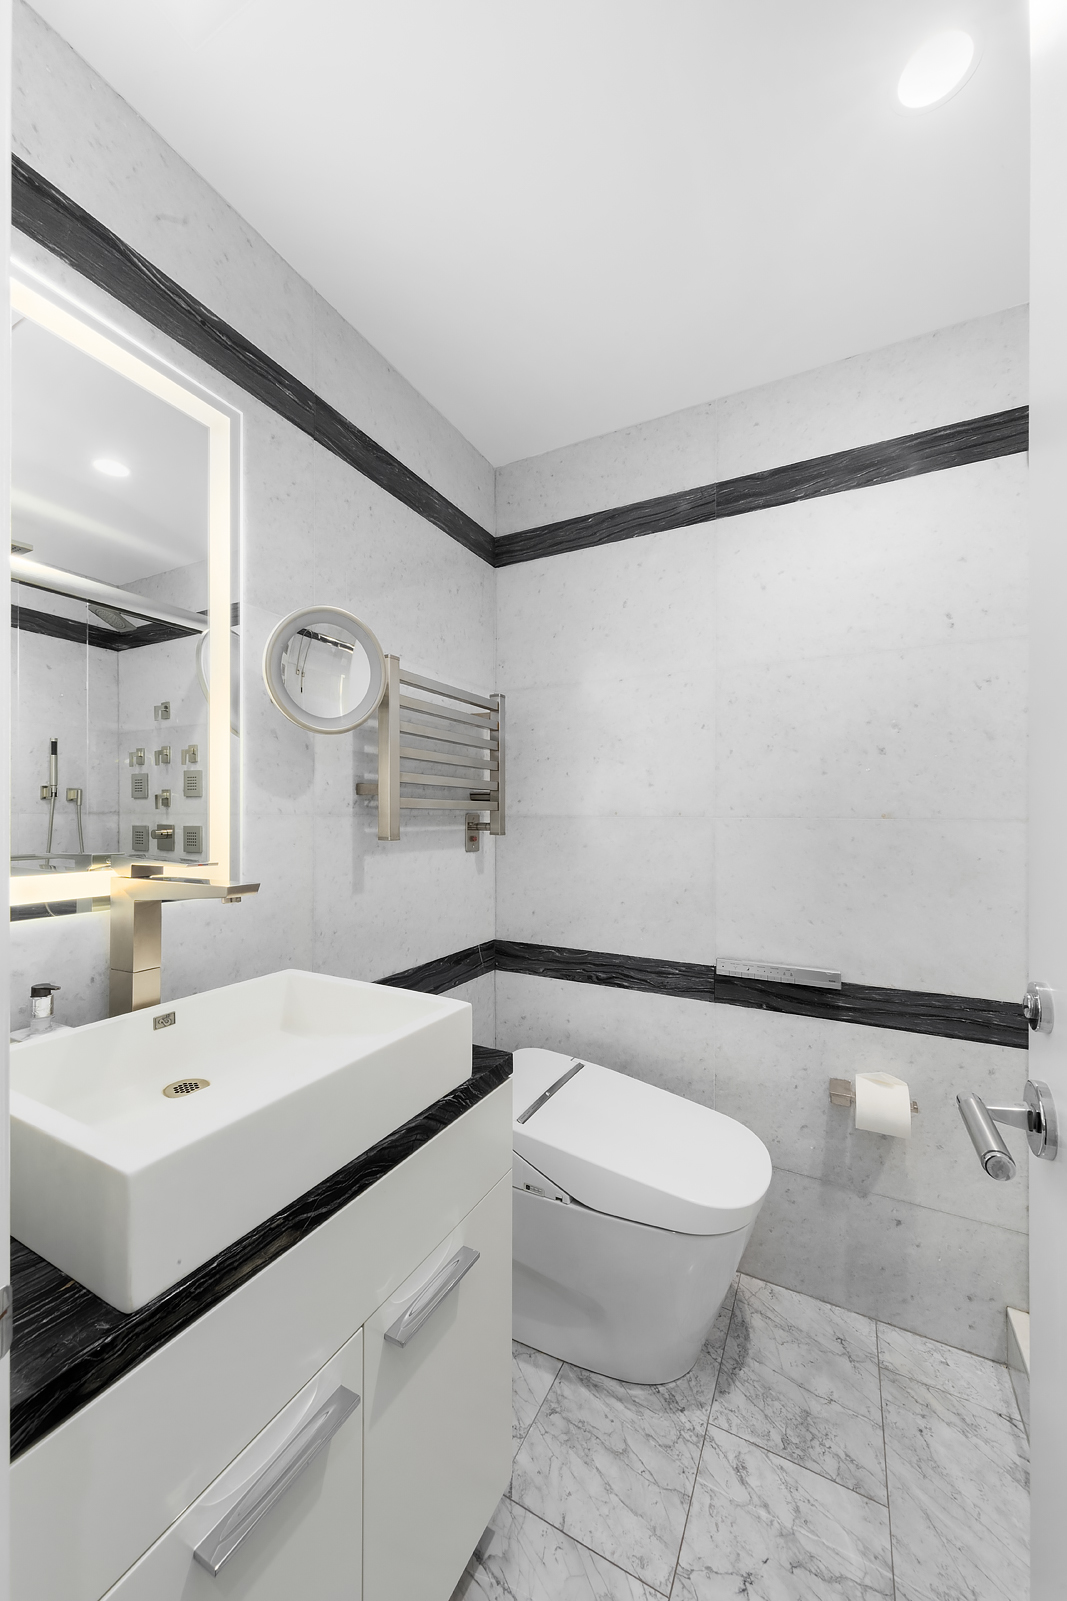
The first of three secondary bedrooms, currently set up as a media room, can be used as a full-time bedroom, guest room or home office. Just outside the bedroom is a full Carrara marble bathroom with stall shower, automatic Toto toilet, towel warmer and radiant heated floor and LED mirrors.
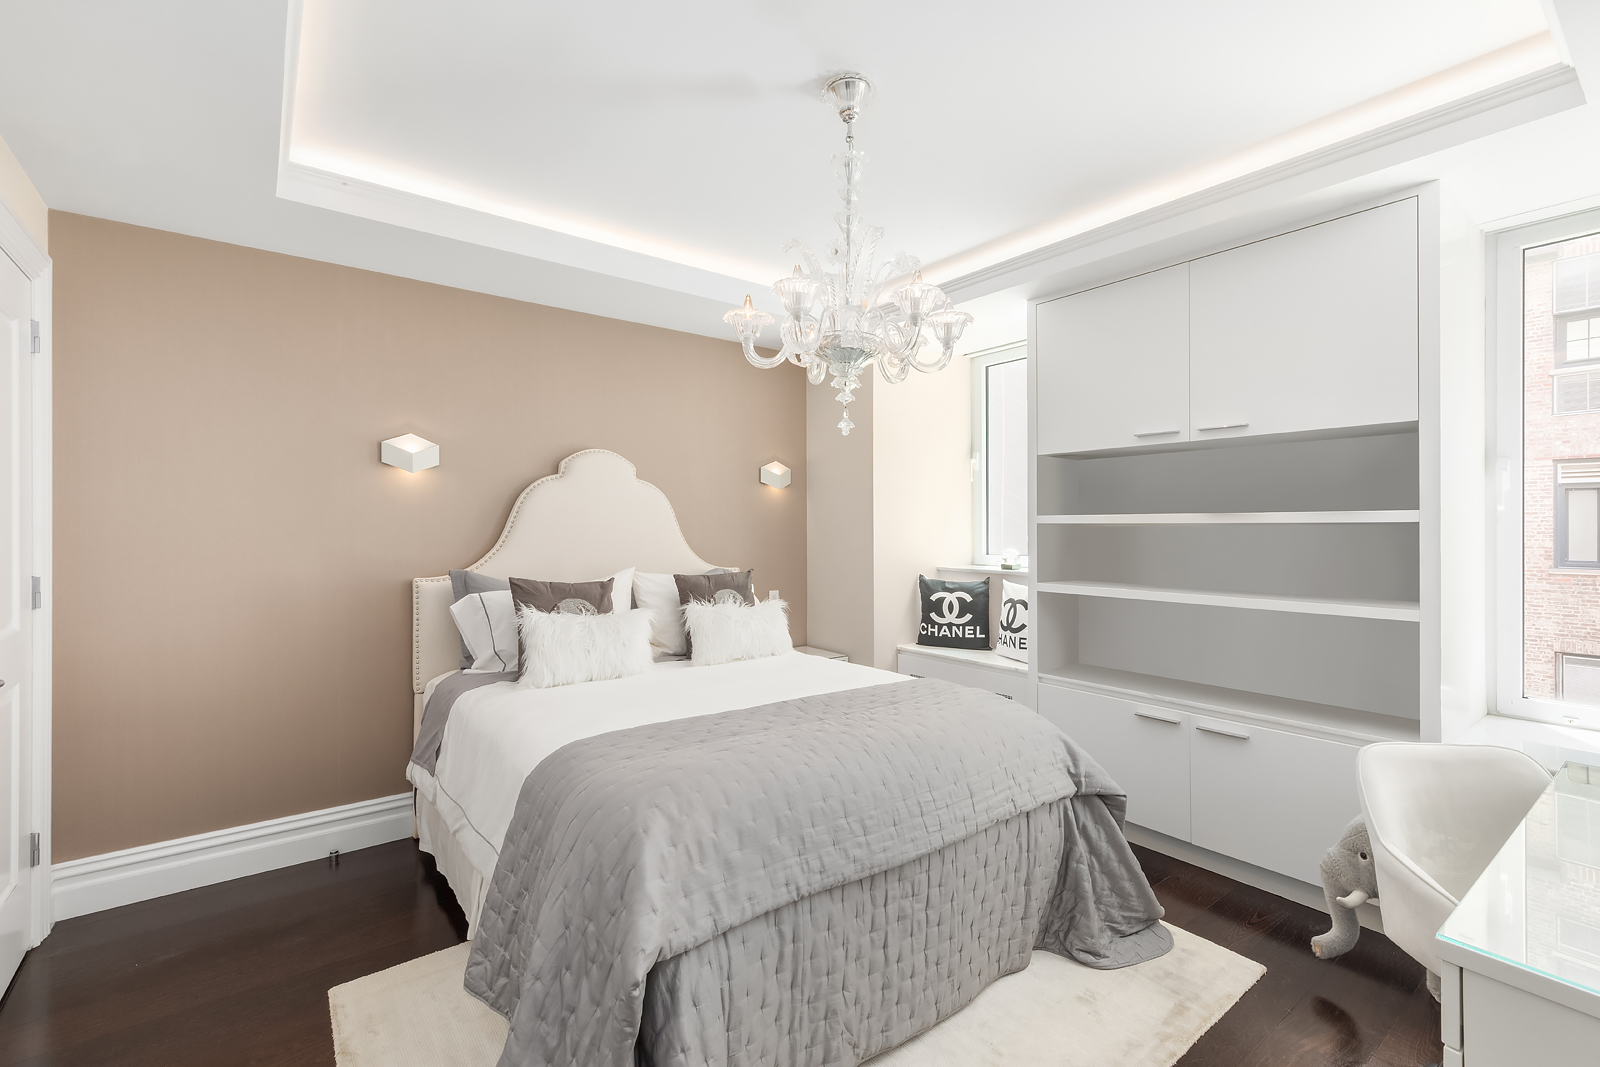
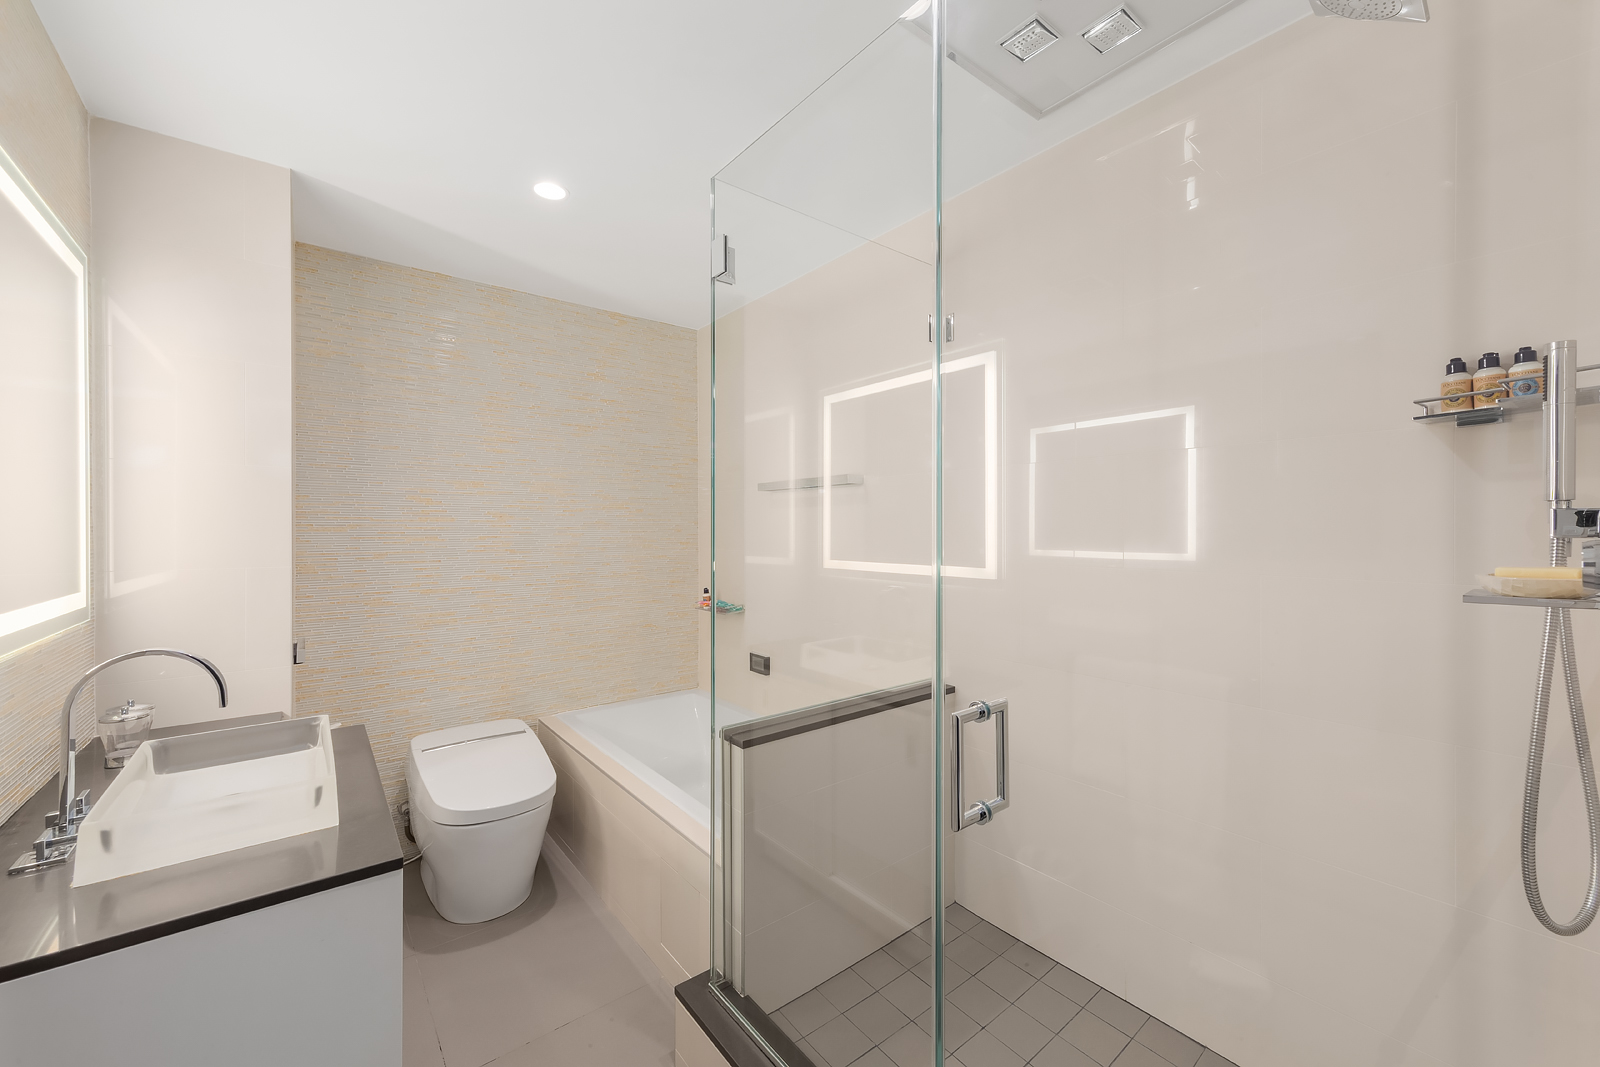
Two additional secondary bedrooms feature built-in closets, each with a Traum safe. Ensuite bathrooms outfitted in Italian ceramic and porcelain tile feature smart Kohler tubs, stall showers, automatic Toto toilets, towel warmers, radiant heated floors and LED mirrors.
The gracious, windowed laundry room includes a sink, full sized Samsung washer and ventless dryer, and radiant heated floors.
What you see is as impressive as what is concealed. Behind the walls are new copper pipes, Cat-6 wiring for high speed internet, and duct work for the new 4 zone, HVAC heating and cooling system.
The apt comes with a storage unit. Separate from the Sale price, the apartment offers the ability to purchase it fully furnished for the ultimate turnkey experience. Further details and pricing will be provided to serious buyers upon request.
Built in 1928 by the renowned architect J.E.R. Carpenter, 1035 Fifth Avenue is a white-glove co-op building designed in the Italian palazzo style. The pet-friendly building features a 24-hour doorman, live-in resident manager, superintendent, elevator and porter assistance, a gym and bike room.
Located diagonally across from the Metropolitan Museum of Art at 85th Street, 1035 Fifth is located in the heart of museum mile within minutes of exciting museums, many fine restaurants, hotels, shops, galleries and schools.
50% financing is allowed.
Recent comparable sales
Median sold price
$8,250,000
Avg days on market
212
Sale-to-list ratio
95.4%
Manhattan, NY
9 comparable properties found

$10,300,000
Sold 06/25/25
- 4
- Bedrooms
- 4
- Bathrooms
- Unavailable
- Square Feet
- Unavailable
- Acres

$9,962,500
Sold 09/15/26
- 4
- Bedrooms
- 4
- Bathrooms
- Unavailable
- Square Feet
- Unavailable
- Acres

$8,250,000
Sold 02/27/25
- 4
- Bedrooms
- 5
- Bathrooms
- Unavailable
- Square Feet
- Unavailable
- Acres

$8,000,000
Sold 01/30/25
- 4
- Bedrooms
- 4
- Bathrooms
- 3,400
- Square Feet
- Unavailable
- Acres

$7,915,000
Sold 07/16/26
- 4
- Bedrooms
- 4
- Bathrooms
- Unavailable
- Square Feet
- Unavailable
- Acres

$7,137,500
Sold 11/21/24
- 4
- Bedrooms
- 4
- Bathrooms
- 3,600
- Square Feet
- Unavailable
- Acres

$6,987,000
Sold 03/10/25
- 4
- Bedrooms
- 4
- Bathrooms
- Unavailable
- Square Feet
- Unavailable
- Acres
Amenities
- Primary Ensuite
- Doorman
- Full-Time Doorman
- Central Park Views
- Park Views
- City Views
- Open Views
- Gym
- Working Fireplace
- Fireplace
- Crown Mouldings
- Built-Ins
- Sound System
- Hardwood Floors
- Elevator
- Washer / Dryer in Unit
- Dryer
- Washer
- Laundry in Building
- Central AC
- Dishwasher
- Microwave
- Wine Cooler
- Media / Recreation Room
- Formal Dining Room
- Foyer
- Home Office
- Total Renovation
- Marble Kitchen Counter
- Windowed Kitchen
- Open Kitchen
- Windowed Bathroom
- Marble Bathroom
- Double Sink Bathroom
- Southern Exposure
- Western Exposure
- Chandeliers
- Walk-in Closet
- Custom Closet
- Bike Room
- Private Storage Included
- Common Storage
- Fully Furnished
- Ceramic Bathroom
- Cooktop
- Central Heating
- Freezer
- Refrigerator
- Common Courtyard
- Island Kitchen
- Midrise
- Parking Included
- Southwestern Exposure
- Porter
- Luxury
- Laundry
- Highrise
Location
Payment Calculator
$40,453 per month
30 year fixed, 7.03% Interest
$32,532
$0
$7,921
Know your buying power with a preapproval and custom rate in minutes
 1
1Property Information for 1035 5th Avenue, Unit 9A
- Min. Down Pymt: 50%
- Total Rooms: 10.0
- MLS Type: Co-op
- County: New York County
- Buyer's Agent Compensation: 3%
- Building/Complex: 1035 5th Ave
- Floor: 9
- Stories: 15
- Residences: 81
- Pet Policy: Allowed
- Pet Policy Details: 3
- Year Built: 1928
- Building Age: Pre-war
- Building Type: Midrise
Property History for 1035 5th Avenue, Unit 9A
| Date | Event & Source | Price |
|---|---|---|
| 08/03/2022 | Sold Manual | $10,995,000 |
| 07/29/2022 | $9,750,000 +6.5% / yr | |
| 03/30/2022 | Contract Signed Manual | — |
| 10/13/2021 | Price Change Manual | $11,500,000 |
| 07/23/2021 | Listed (Active) Manual | $11,995,000 |
| 10/03/2013 | $5,600,000 | |
| 10/03/2013 | $5,600,000 | |
| 09/06/2011 | $7,700,000 |
For completeness, we often displays two records for one sale: the MLS record and the public record.
Public Records for 1035 5th Avenue, Unit 9A
Schools near 1035 5th Avenue, Unit 9A
Rating | School | Type | Grades | Distance |
|---|---|---|---|---|
| Public - | PK to 5 | |||
| Public - | 6 to 8 | |||
| Public - | 6 to 8 | |||
| Public - | 6 to 8 |
Rating | School | Distance |
|---|---|---|
P.S. 6 Lillie D Blake PublicPK to 5 | ||
Nyc Lab Ms For Collaborative Studies Public6 to 8 | ||
Lower Manhattan Community Middle School Public6 to 8 | ||
Jhs 167 Robert F Wagner Public6 to 8 |
School ratings and boundaries are provided by GreatSchools.org and Pitney Bowes. This information should only be used as a reference. Proximity or boundaries shown here are not a guarantee of enrollment. Please reach out to schools directly to verify all information and enrollment eligibility.

Neighborhood Map and Transit
Similar Homes
New listings in 10028




Listing Courtesy of Douglas Elliman Real Estate

Listing Courtesy of Coldwell Banker Warburg

Listing Courtesy of Nestapple Inc

Listing Courtesy of Brown Harris Stevens Residential Sales LLC

Listing Courtesy of Serhant
Nearby home values
| Address | Sold price | Beds | Baths | Sqft | Lot (Sqft) |
|---|---|---|---|---|---|
This home: 1035 5th Avenue, Unit 9A, Upper East Side | $9,750,000 | 4 | 4 | – | – |
$4,250,000 | 2 | 3 | – | – | |
$2,590,000 | 3 | 3 | – | – | |
$3,350,000 | 3 | 3 | 2,350 | – | |
$4,770,000 | 4 | 4 | – | – | |
$5,325,000 | 3 | 4 | – | – | |
$2,200,000 | 3 | 3 | – | – | |
$6,750,000 | 5 | 6 | 4,000 | – | |
$1,850,000 | 2 | 2 | – | – | |
$2,355,000 | 2 | 2 | – | – | |
– | 3 | – | – | – | |
$1,980,000 | 3 | 3 | – | – | |
$4,425,000 | – | – | – | – | |
$100,000 | – | – | – | – | |
$495,000 | – | – | – | – | |
$4,735,000 | 2 | – | – | – |
Explore Nearby Homes
- Carnegie Hill Homes for Sale
- Upper East Side Homes for Sale
- Yorkville Homes for Sale
- Lenox Hill Homes for Sale
- Roosevelt Island Homes for Sale
- Astoria Homes for Sale
- Northwestern Queens Homes for Sale
- Upper West Side Homes for Sale
- Lincoln Square Homes for Sale
- East Harlem Homes for Sale
- Upper Manhattan Homes for Sale
- Long Island City Homes for Sale
- Upper Carnegie Hill Homes for Sale
- Manhattan Valley Homes for Sale
- Midtown Manhattan Homes for Sale
- Manhattan Homes for Sale
- New York Homes for Sale
- Queens Homes for Sale
- North Bergen Homes for Sale
- Guttenberg Homes for Sale
- West New York Homes for Sale
- Edgewater Homes for Sale
- Weehawken Homes for Sale
- Bronx Homes for Sale
- Brooklyn Homes for Sale
- Cliffside Park Homes for Sale
- Union City Homes for Sale
- Fairview Homes for Sale
- Hoboken Homes for Sale
- Fort Lee Homes for Sale
- 10024 Homes for Sale
- 10044 Homes for Sale
- 10075 Homes for Sale
- 10128 Homes for Sale
- 10162 Homes for Sale
- 10021 Homes for Sale
- 11106 Homes for Sale
- 10065 Homes for Sale
- 10023 Homes for Sale
- 11102 Homes for Sale
- 10029 Homes for Sale
- 10035 Homes for Sale
- 10026 Homes for Sale
- 10025 Homes for Sale
- 10019 Homes for Sale
No guarantee, warranty or representation of any kind is made regarding the completeness or accuracy of any information, descriptions or measurements (including square footage measurements and property condition), such should be independently verified through appropriate means, including, but not limited to, in person inspection and public records, and Compass International Holdings, its subsidiaries, affiliates and independently owned and operated franchisees, and their affiliated agents and associated third parties expressly disclaim any liability in connection therewith. Photos may be virtually staged or digitally enhanced and may not reflect actual property conditions. Offers of compensation are subject to change at the seller's discretion. No financial or legal advice provided. Equal Housing Opportunity.
This information is not verified for authenticity or accuracy and is not guaranteed and may not reflect all real estate activity in the market. ©2026 The Real Estate Board of New York, Inc., All rights reserved. The source of the displayed data is either the property owner or public record provided by non-governmental third parties. It is believed to be reliable but not guaranteed. This information is provided exclusively for consumers’ personal, non-commercial use. The data relating to real estate for sale on this website comes in part from the IDX Program of OneKey® MLS. Information Copyright 2026, OneKey® MLS. All data is deemed reliable but is not guaranteed accurate by Compass, Inc., its subsidiaries, affiliates and their agents and associated third parties. See Terms of Service for additional restrictions. Compass · Tel: 212-913-9058 · New York, NY Listing information for certain New York City properties provided courtesy of the Real Estate Board of New York’s Residential Listing Service (the "RLS"). The information contained in this listing has not been verified by the RLS and should be verified by the consumer. The listing information provided here is for the consumer’s personal, non-commercial use. Retransmission, redistribution or copying of this listing information is strictly prohibited except in connection with a consumer's consideration of the purchase and/or sale of an individual property. This listing information is not verified for authenticity or accuracy and is not guaranteed and may not reflect all real estate activity in the market. ©2026 The Real Estate Board of New York, Inc., all rights reserved. This information is not guaranteed, should be independently verified and may not reflect all real estate activity in the market. Offers of compensation set forth here are for other RLSParticipants only and may not reflect other agreements between a consumer and their broker.©2026 The Real Estate Board of New York, Inc., All rights reserved.