151 East 58th Street, Unit PH51/52W



Description
9,000 SF Masterpiece Penthouse in the Sky Designed by Charles Gwathmey
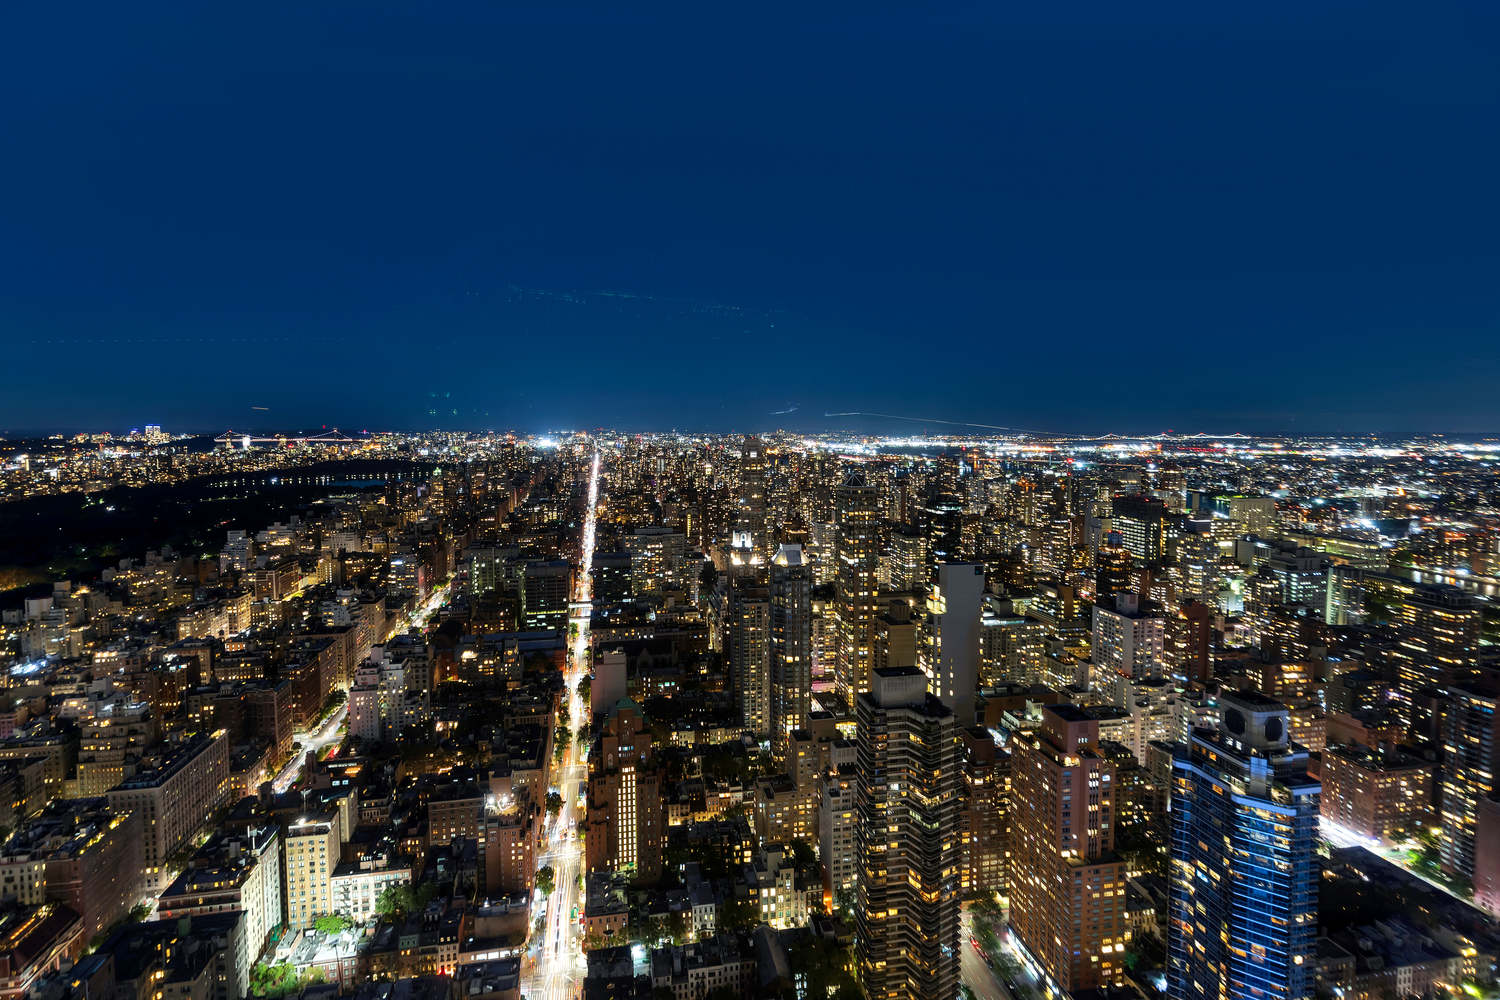
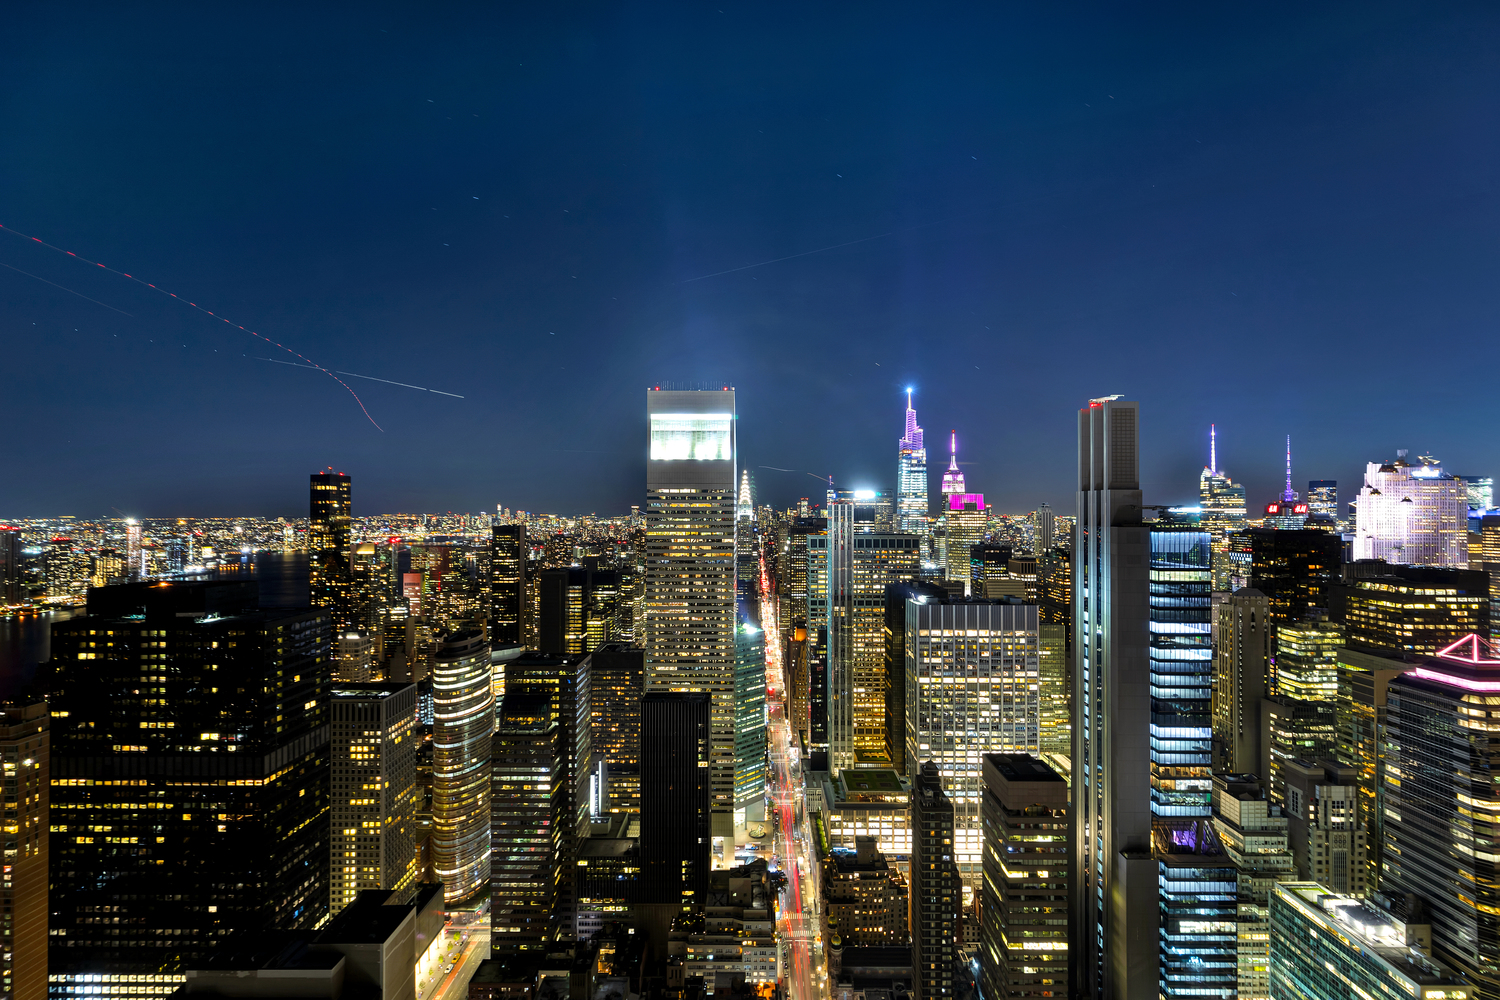
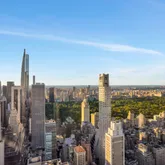
Soaring 700 feet above Manhattan lies the only duplex penthouse in the entire building: PH51/52W, the crowned jewel of One Beacon Court. Designed by renowned architect Charles Gwathmey, who was regarded as one of the most important modernist architects of the last 50 years. Gwathmey was highly regarded for assignments such as the restoration of and addition to the Guggenheim Museum, Yale Arts Complex addition, Glenstone (a private...
9,000 SF Masterpiece Penthouse in the Sky Designed by Charles Gwathmey
Soaring 700 feet above Manhattan lies the only duplex penthouse in the entire building: PH51/52W, the crowned jewel of One Beacon Court. Designed by renowned architect Charles Gwathmey, who was regarded as one of the most important modernist architects of the last 50 years. Gwathmey was highly regarded for assignments such as the restoration of and addition to the Guggenheim Museum, Yale Arts Complex addition, Glenstone (a private contemporary art museum in Maryland), and some of the most important private residential commissions from the mid-1960s through the late 2000s. PH51/52W was one of his last commissions and his legacy lives on through this incredible residence.
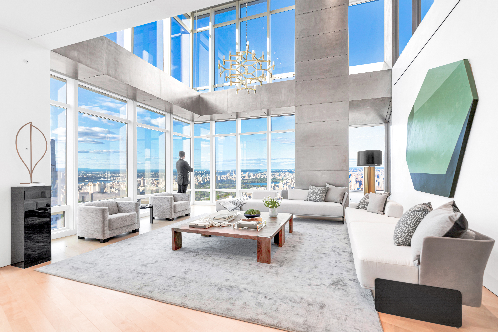
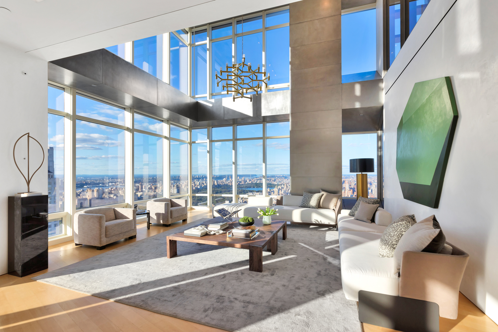
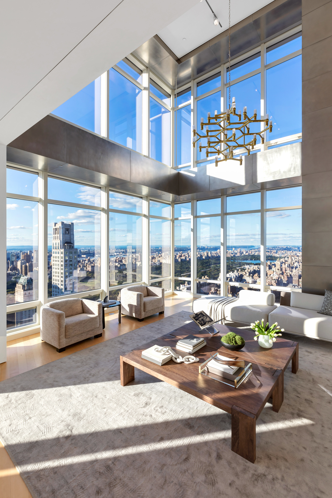
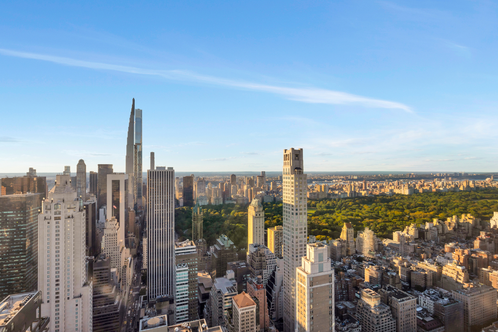
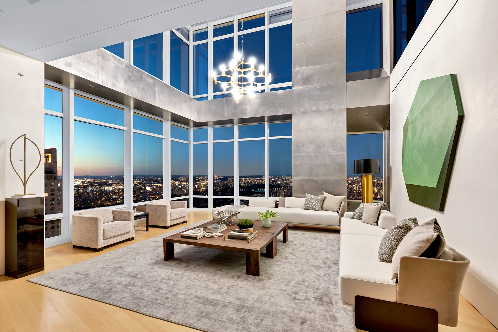
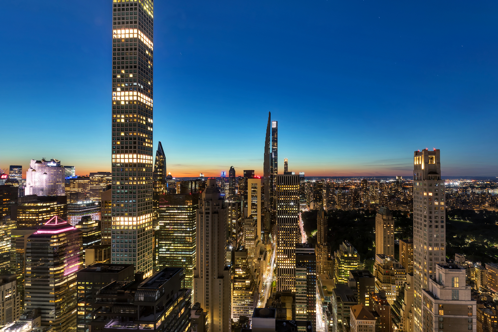
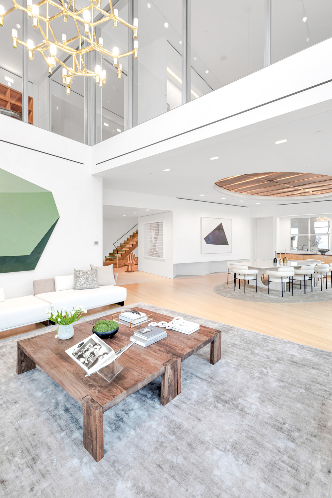
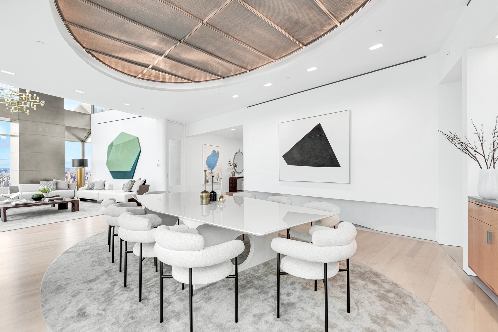
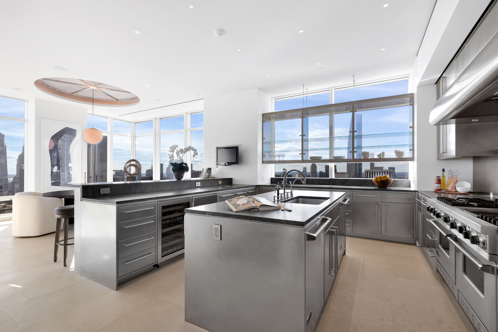
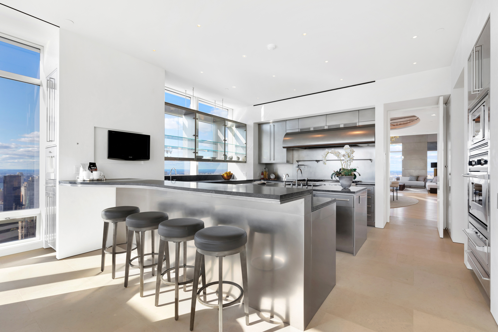
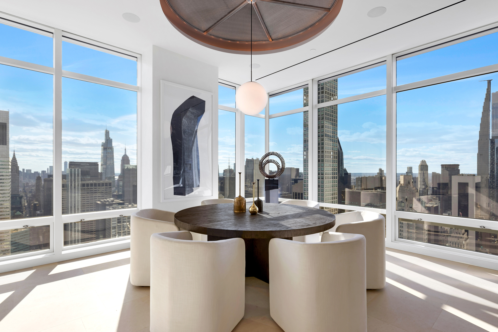
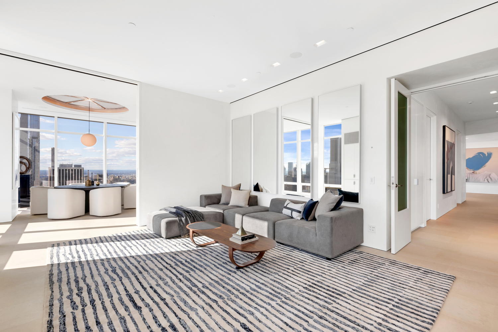
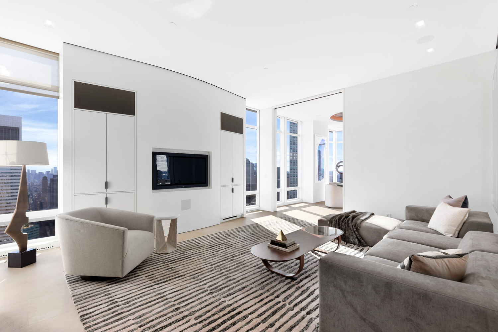
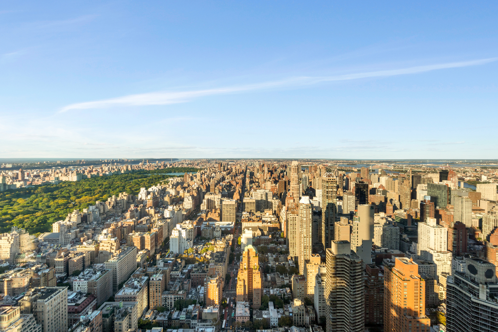
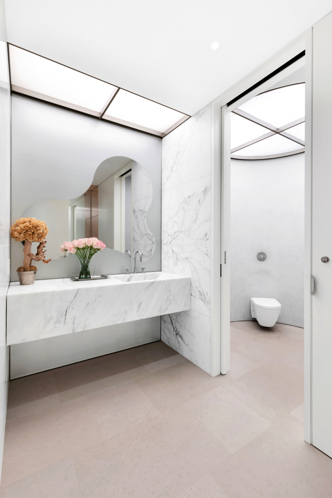
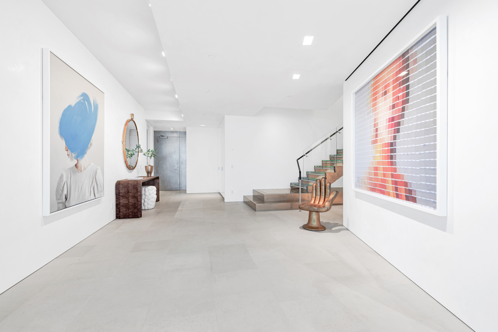
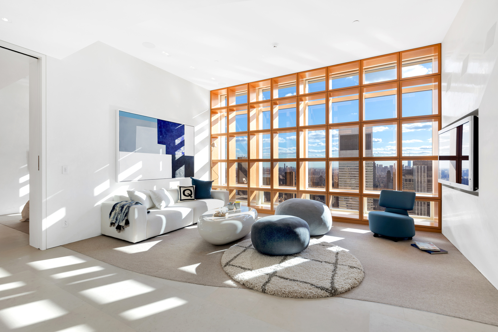
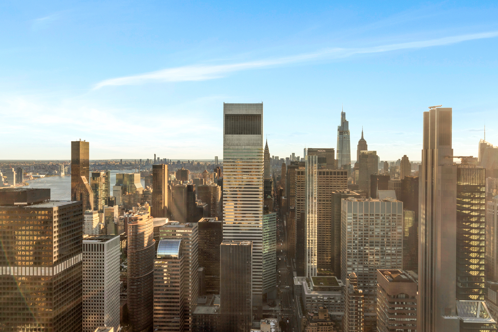
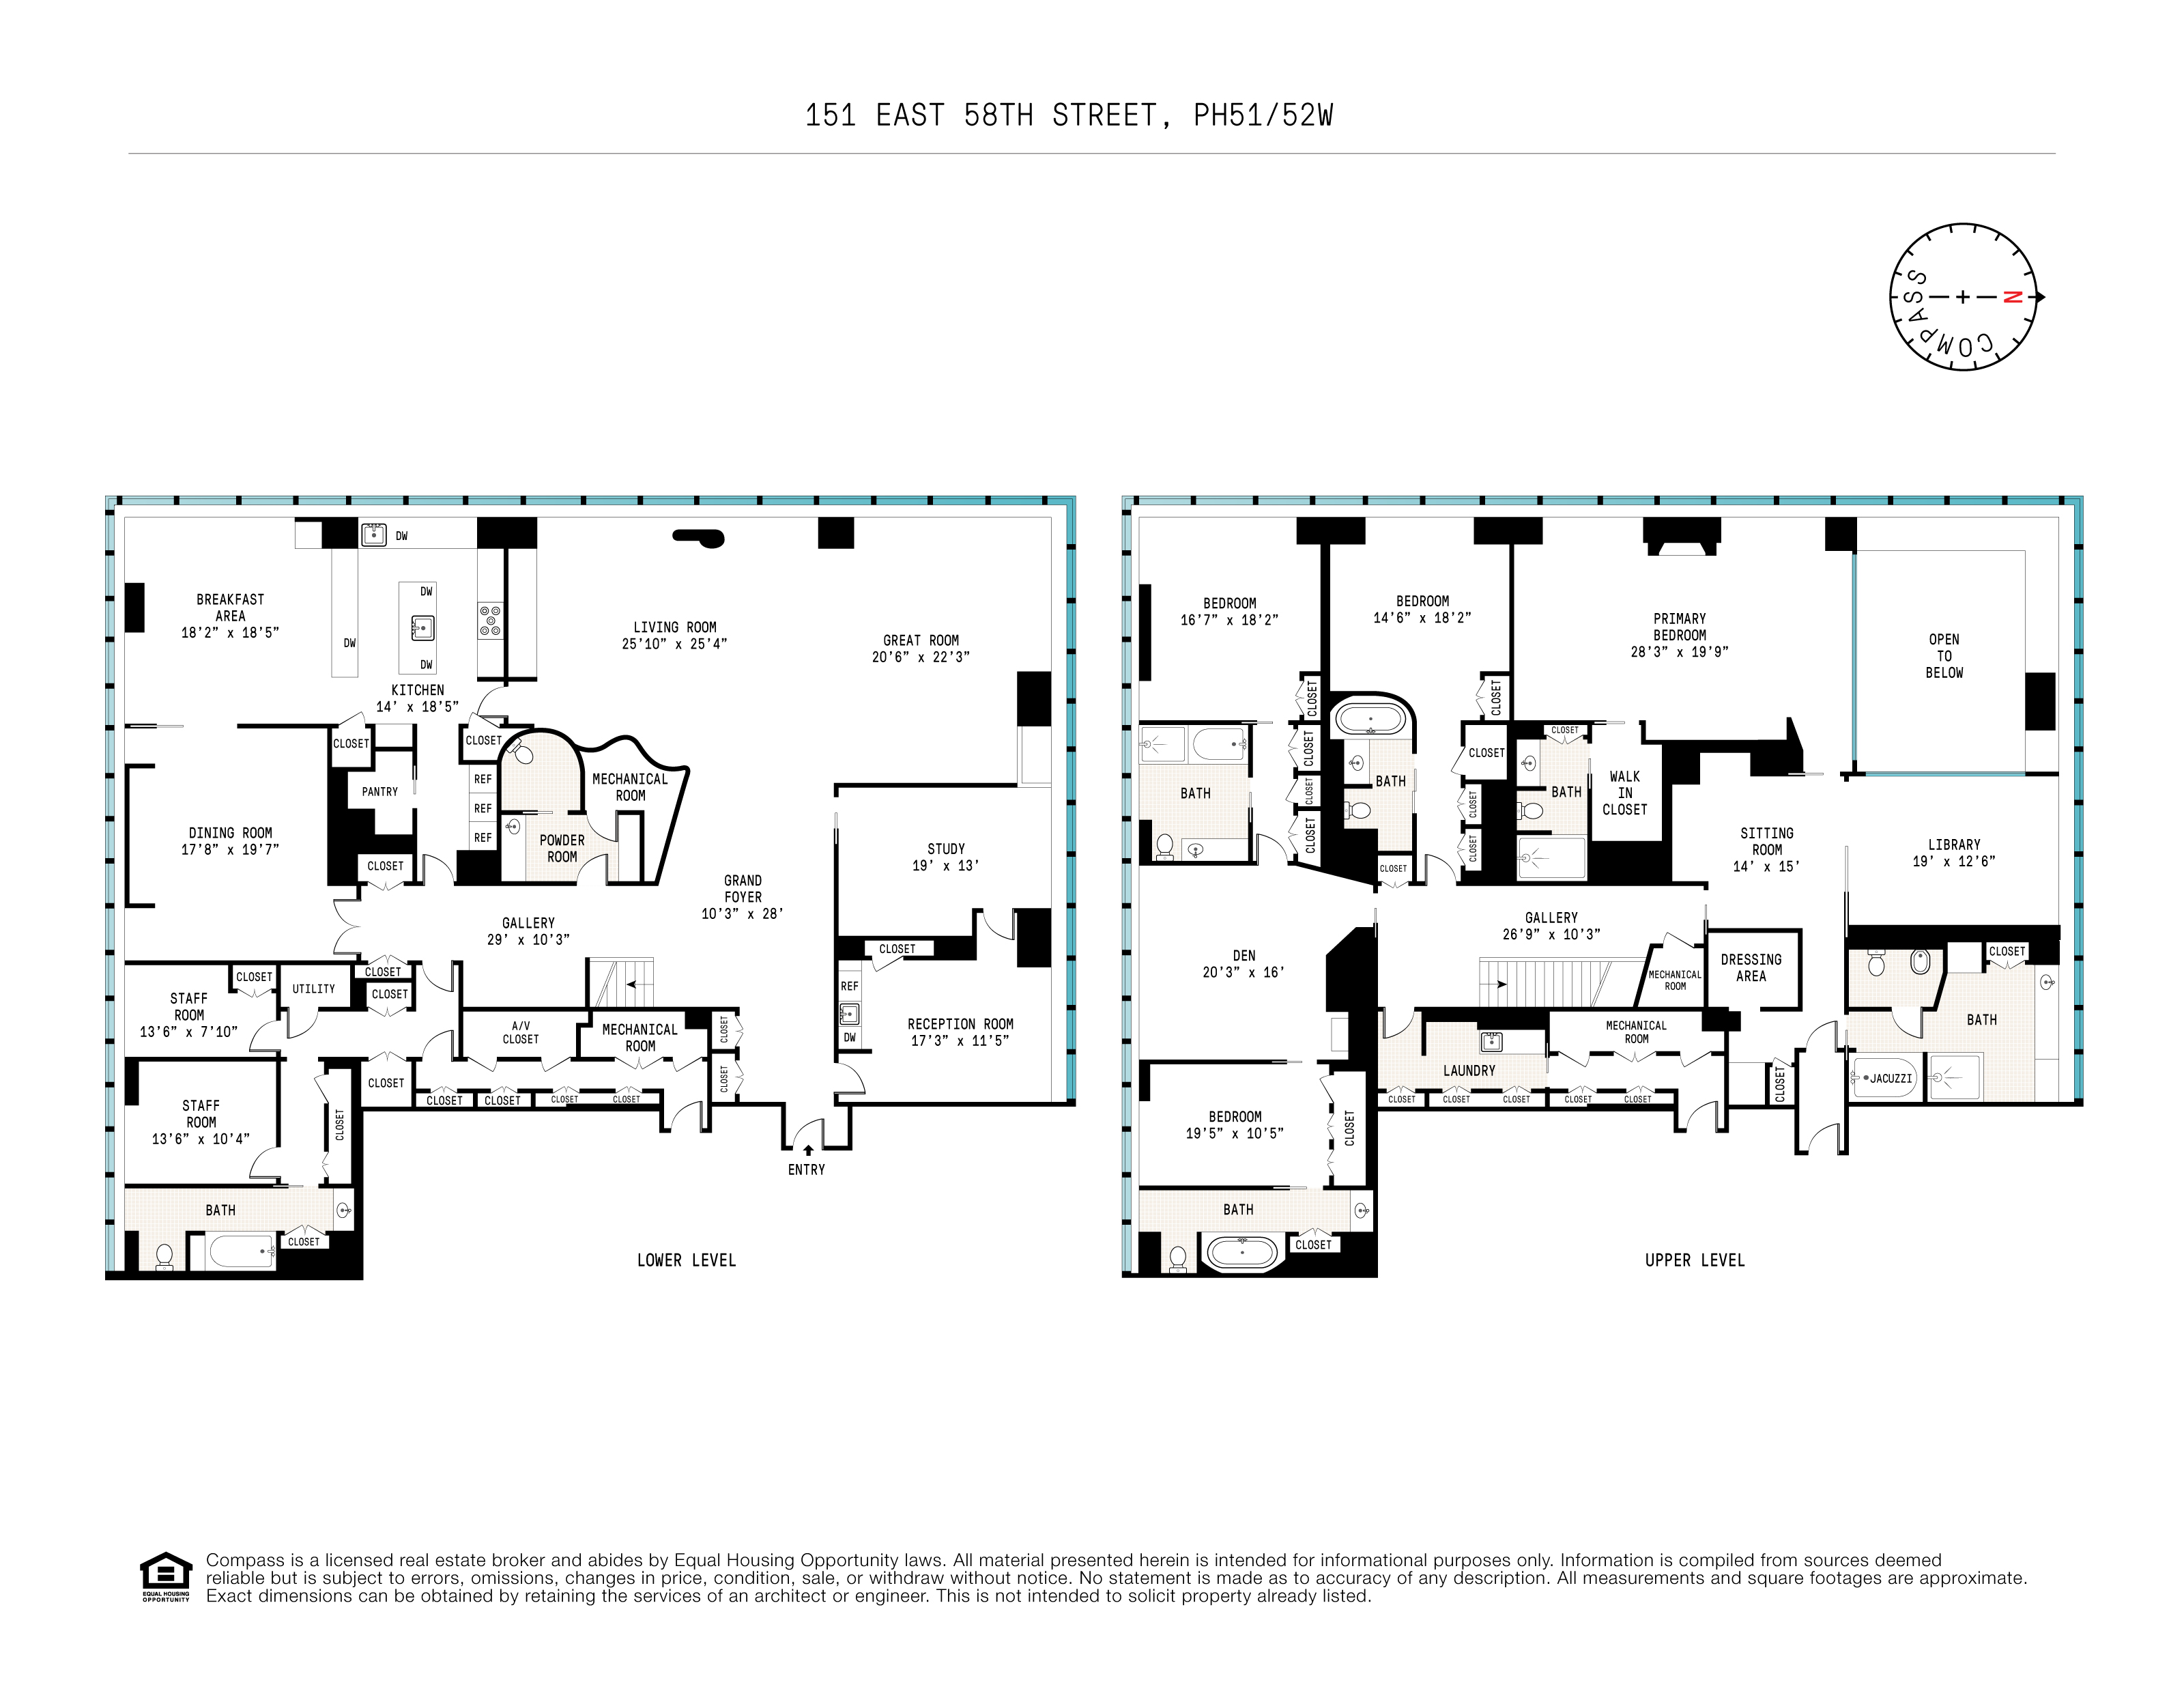
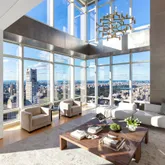
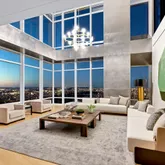
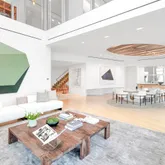
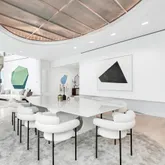
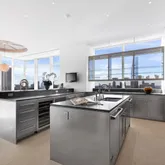
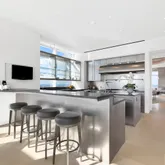
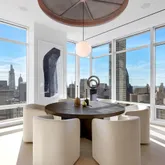
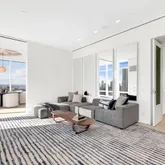
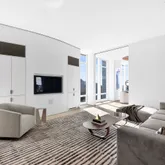
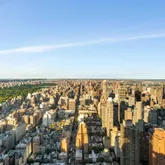
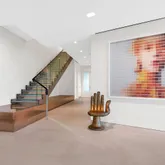
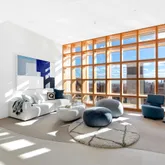
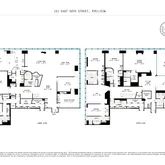
Upon entering this 9,000 SF, five-bedroom, six-and-a-half bath penthouse, you are welcomed by a magnificent living room with 24-foot high ceilings showcasing views of Manhattan to the north and west including Central Park. Gwathmey’s elegant, contemporary finishes throughout the residence include white Venetian plaster walls, maple floors, Anigre wood and stainless steel. The large dining room leads into the state-of-the-art chef’s kitchen, with counters of absolute black honed granite, a breakfast bar and a more casual dining area for additional seating. Adjacent to the kitchen is the media and entertaining room. The first floor also features a powder room, reception room, home office, pantry, ample storage/closets, two staff rooms with full bathrooms and a mechanical room.
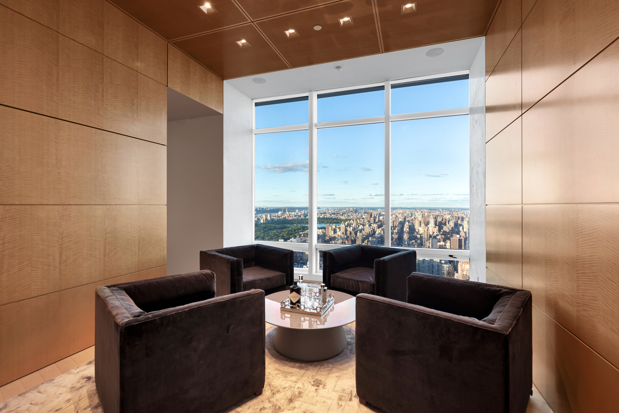
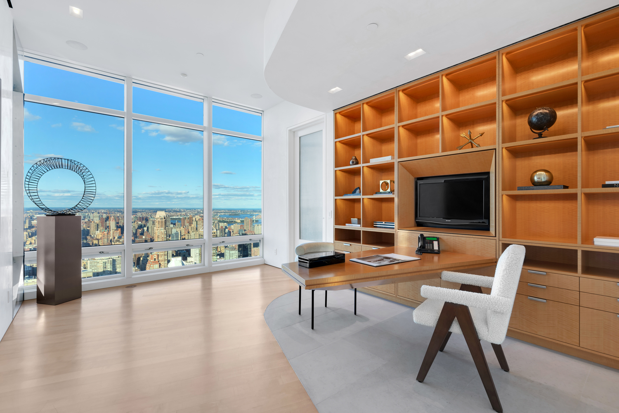
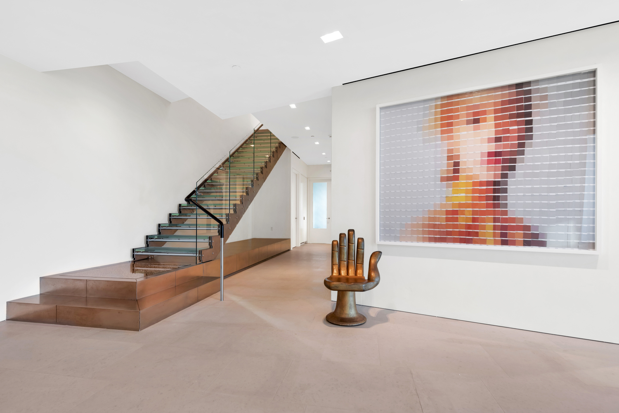
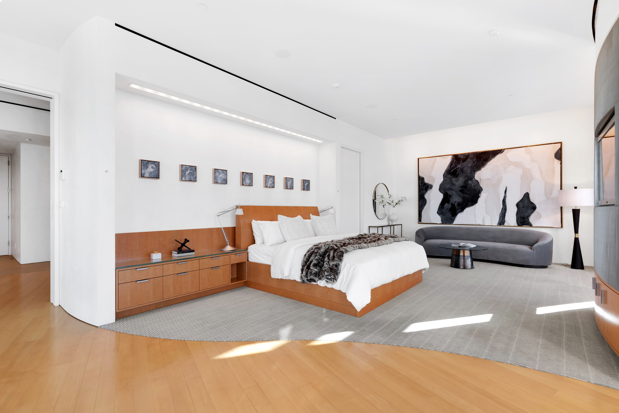
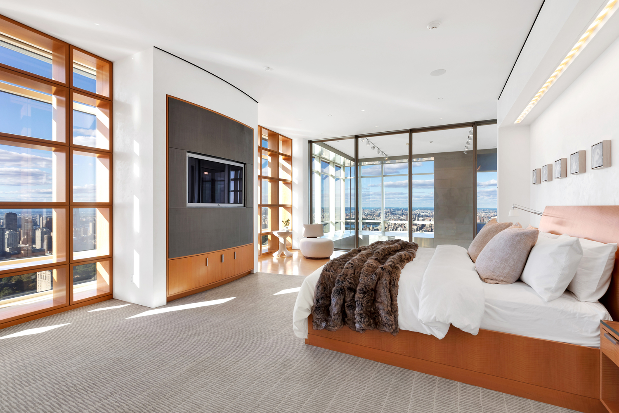
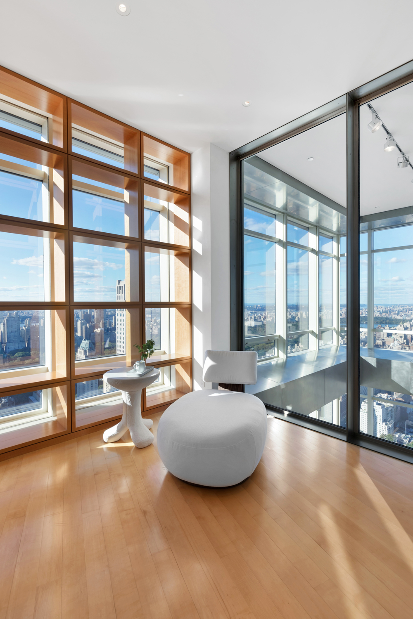
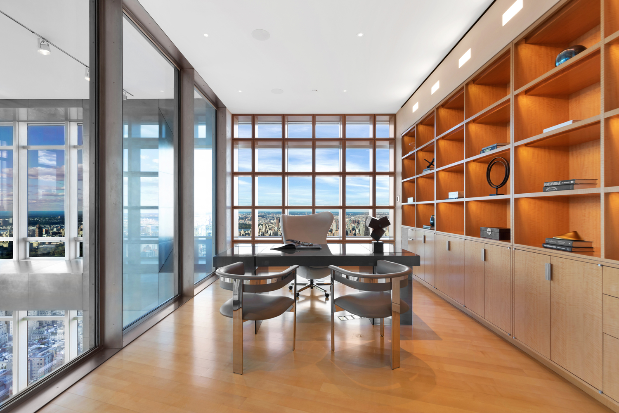
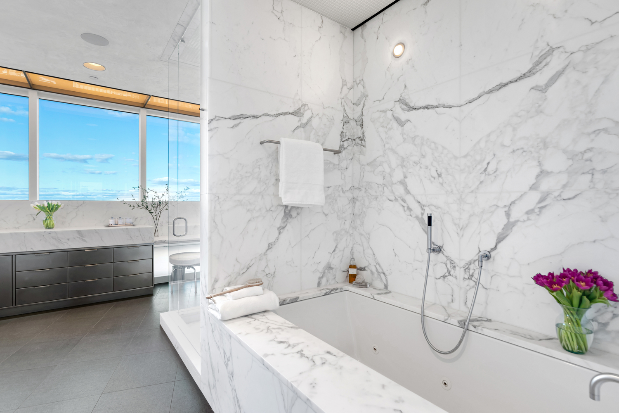
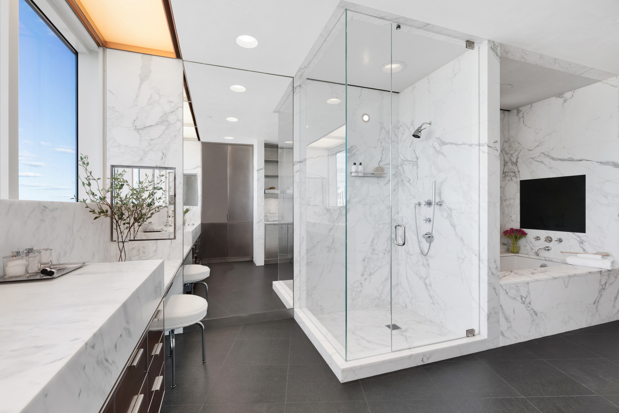
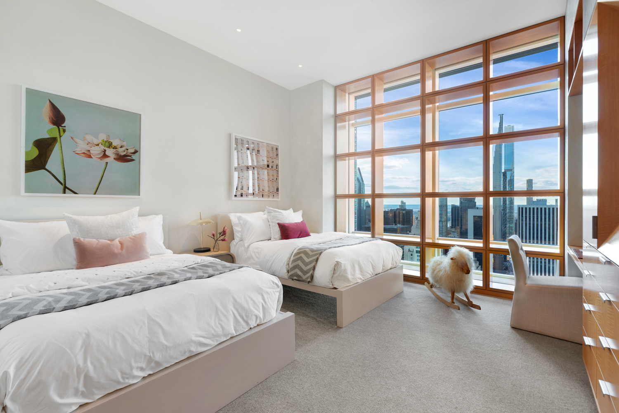
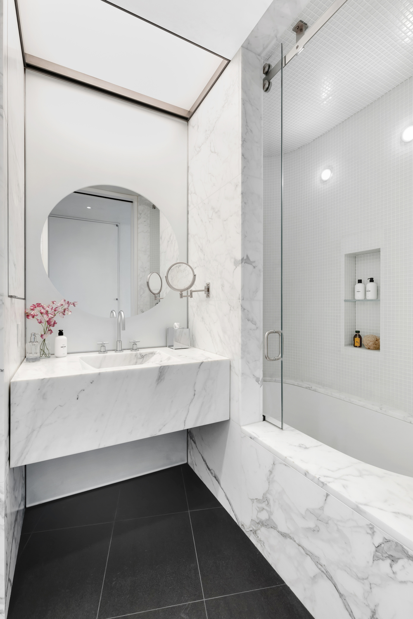
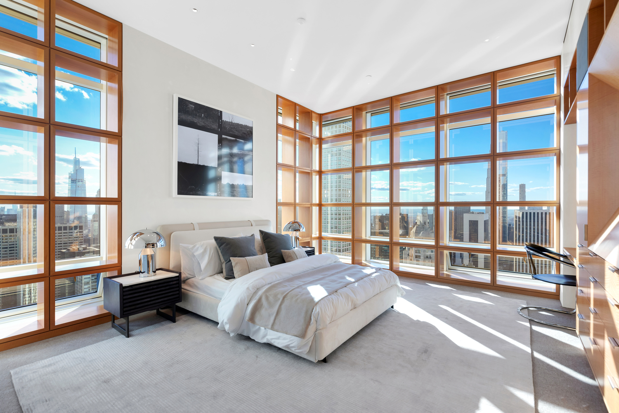
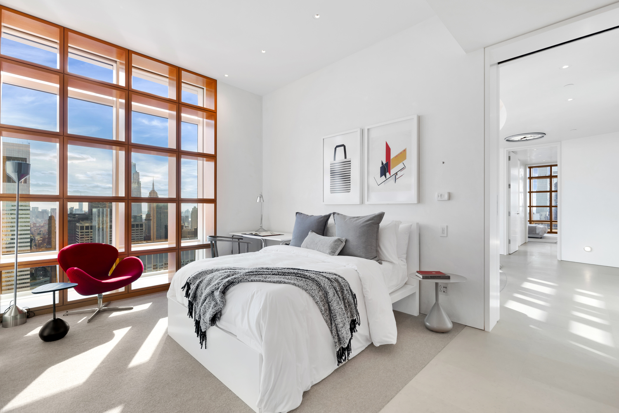
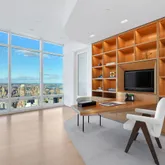
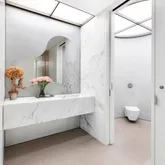
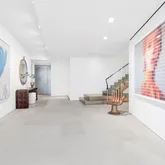
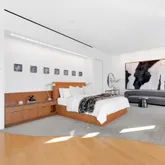
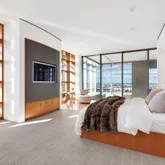
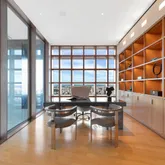
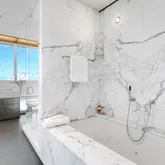
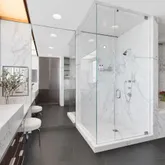
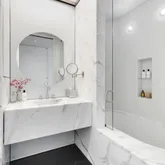
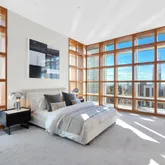
A glass and steel staircase just off the gallery makes for a grand entrance up to the second floor. The 2,000 square foot primary suite encompasses a sitting room and home office with custom Anigre wood built-ins and glass open to below to take in the views from one level higher. All of the rooms on the second floor feature Gwathmey’s modern twist of wooden built-ins purposely positioned in front of the windows, creating a contemporary yet warm facade through which to view the gorgeous city vistas. The primary suite consists of two luxurious baths; one en-suite and another towards the opposite side of the primary suite wing, each with their own dressing rooms. White statuary marble walls and sinks are complimented with radiant heated black granite floors. The second primary bath features gorgeous north-facing city views, radiant heated floors, dual sinks, a stand-up shower stall and a tub with a built-in TV. Adjacent to the second primary bath is the 52nd floor entrance to the residence making it easy to bring your luggage and packages up directly to the suite.
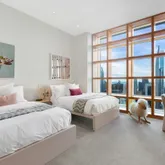
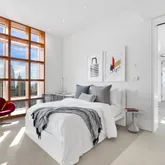
Three more bedrooms, each with an en-suite marble bath, and a den/children’s playroom area complete the top floor of this incredible residence. Each bedroom has walls of closets providing ample storage. The 52nd floor is complete with a full laundry room and sink area, mechanical room and endless closets expertly hidden away.
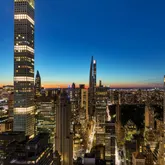
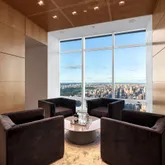
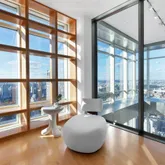
Other notable features of this residence include 12’ tall windows that stretch over 400 linear feet, showcasing 360-degree views of Manhattan, central HVAC zones, an in-home Crestron System with touch pads in every room to control lighting, temperature, electronic window shades, surround sound and more. There is a home security system and backup generator for computers.
Built in 2005 and located on 58th Street between Lexington Avenue and Third Avenue, One Beacon Court forms part of the Bloomberg Tower where private residences begin on the 32nd Floor. Developed by Vornado Realty Trust and designed by the acclaimed Pelli Clarke Pelli Architects, the building offers a concierge, full-time doorman, on-site resident manager and a private motor court with valet service for drivers. Amenities (which are currently being fully renovated) include a fitness center complete with barre exercise room and treatment room, a resident lounge and business center, a children’s playroom and a catering kitchen. The base of the complex occupies both Bloomberg L.P. as well as Hutong, the New York City outpost of the internationally-acclaimed Chinese fine-dining restaurant. This world-class residence is a short walk from Central Park, Madison Avenue, Bergdorf Goodman, Bloomingdale’s, and restaurants such as La Goulue, Le Bilboquet, and Daniel.
Listing Agent
![Kyle Blackmon]() kblackmon@compass.com
kblackmon@compass.comP: (917)-748-7346

Amenities
- Full-Time Doorman
- Concierge
- Central Park Views
- City Views
- Water Views
- Gym
- Playroom
- Resident's Lounge
Property Details for 151 East 58th Street, Unit PH51/52W
| Status | Sold |
|---|---|
| Days on Market | 190 |
| Taxes | $19,680 / month |
| Common Charges | $16,137 / month |
| Min. Down Pymt | - |
| Total Rooms | 15.0 |
| Compass Type | Condo |
| MLS Type | Condominium |
| Year Built | 2005 |
| County | New York County |
| Buyer's Agent Compensation | 3% |
Building
One Beacon Court
Location
Building Information for 151 East 58th Street, Unit PH51/52W
Payment Calculator
$195,970 per month
30 year fixed, 6.11% Interest
$160,153
$19,680
$16,137
Know your buying power with a preapproval and custom rate in minutes
 1
1Property History for 151 East 58th Street, Unit PH51/52W
| Date | Event & Source | Price |
|---|---|---|
| 04/14/2022 | Sold Manual | $33,000,000 |
| 04/14/2022 | $33,000,000 +9.6% / yr | |
| 10/06/2021 | Listed (Active) Manual | $36,000,000 |
| 06/03/2021 | $30,500,000 | |
| 06/03/2021 | $30,500,000 | |
| 04/07/2021 | — | |
| 10/23/2019 | $34,000,000 | |
| 07/07/2019 | $45,000,000 | |
| 01/09/2019 | $45,000,000 | |
| 03/05/2018 | $57,500,000 | |
| 08/29/2017 | $57,500,000 | |
| 12/25/2016 | $67,500,000 | |
| 04/19/2016 | $72,000,000 | |
| 12/21/2015 | $79,000,000 | |
| 06/29/2015 | $79,000,000 | |
| 05/27/2015 | Permanently Off Market OLR #eccef0647eea96cff1136a629c02e52d143002c7 | — |
| 04/11/2015 | Listed (Active) OLR #1374826 | $82,000,000 |
| 04/11/2015 | Permanently Off Market OLR #1374826 | — |
| 04/11/2015 | Listed (Active) OLR #eccef0647eea96cff1136a629c02e52d143002c7 | $82,000,000 |
| 04/11/2015 | Permanently Off Market OLR #eccef0647eea96cff1136a629c02e52d143002c7 | — |
| 01/09/2015 | Listed (Active) OLR #eccef0647eea96cff1136a629c02e52d143002c7 | $82,000,000 |
For completeness, Compass often displays two records for one sale: the MLS record and the public record.
Public Records for 151 East 58th Street, Unit PH51/52W
Schools near 151 East 58th Street, Unit PH51/52W
Rating | School | Type | Grades | Distance |
|---|---|---|---|---|
| Public - | K to 5 | |||
| Public - | 6 to 8 | |||
| Public - | 6 to 8 | |||
| Public - | 6 to 8 |
Rating | School | Distance |
|---|---|---|
East Side Elementary School, PS 267 PublicK to 5 | ||
Jhs 104 Simon Baruch Public6 to 8 | ||
Lower Manhattan Community Middle School Public6 to 8 | ||
Nyc Lab Ms For Collaborative Studies Public6 to 8 |
School ratings and boundaries are provided by GreatSchools.org and Pitney Bowes. This information should only be used as a reference. Proximity or boundaries shown here are not a guarantee of enrollment. Please reach out to schools directly to verify all information and enrollment eligibility.
Neighborhood Map and Transit
Similar Homes
Similar Sold Homes
Explore Nearby Homes
- Central Park South Homes for Sale
- Upper East Side Homes for Sale
- Turtle Bay Homes for Sale
- Sutton Place Homes for Sale
- Roosevelt Island Homes for Sale
- Midtown Manhattan Homes for Sale
- Midtown East Homes for Sale
- Midtown Central Homes for Sale
- Lenox Hill Homes for Sale
- Theater District Homes for Sale
- Bryant Park Homes for Sale
- Hunters Point Homes for Sale
- Northwestern Queens Homes for Sale
- Long Island City Homes for Sale
- Midtown South Homes for Sale
- New York Homes for Sale
- Manhattan Homes for Sale
- Queens Homes for Sale
- Brooklyn Homes for Sale
- Weehawken Homes for Sale
- West New York Homes for Sale
- Guttenberg Homes for Sale
- Hoboken Homes for Sale
- North Bergen Homes for Sale
- Edgewater Homes for Sale
- Union City Homes for Sale
- Jersey City Homes for Sale
- Cliffside Park Homes for Sale
- Fairview Homes for Sale
- Bronx Homes for Sale
- 10179 Homes for Sale
- 10177 Homes for Sale
- 10176 Homes for Sale
- 10172 Homes for Sale
- 10171 Homes for Sale
- 10167 Homes for Sale
- 10154 Homes for Sale
- 10153 Homes for Sale
- 10151 Homes for Sale
- 10065 Homes for Sale
- 10055 Homes for Sale
- 10044 Homes for Sale
- 10019 Homes for Sale
- 10017 Homes for Sale
- 10111 Homes for Sale
No guarantee, warranty or representation of any kind is made regarding the completeness or accuracy of descriptions or measurements (including square footage measurements and property condition), such should be independently verified, and Compass, Inc., its subsidiaries, affiliates and their agents and associated third parties expressly disclaims any liability in connection therewith. Photos may be virtually staged or digitally enhanced and may not reflect actual property conditions. Offers of compensation are subject to change at the discretion of the seller. No financial or legal advice provided. Equal Housing Opportunity.
This information is not verified for authenticity or accuracy and is not guaranteed and may not reflect all real estate activity in the market. ©2026 The Real Estate Board of New York, Inc., All rights reserved. The source of the displayed data is either the property owner or public record provided by non-governmental third parties. It is believed to be reliable but not guaranteed. This information is provided exclusively for consumers’ personal, non-commercial use. The data relating to real estate for sale on this website comes in part from the IDX Program of OneKey® MLS. Information Copyright 2026, OneKey® MLS. All data is deemed reliable but is not guaranteed accurate by Compass. See Terms of Service for additional restrictions. Compass · Tel: 212-913-9058 · New York, NY Listing information for certain New York City properties provided courtesy of the Real Estate Board of New York’s Residential Listing Service (the "RLS"). The information contained in this listing has not been verified by the RLS and should be verified by the consumer. The listing information provided here is for the consumer’s personal, non-commercial use. Retransmission, redistribution or copying of this listing information is strictly prohibited except in connection with a consumer's consideration of the purchase and/or sale of an individual property. This listing information is not verified for authenticity or accuracy and is not guaranteed and may not reflect all real estate activity in the market. ©2026 The Real Estate Board of New York, Inc., all rights reserved. This information is not guaranteed, should be independently verified and may not reflect all real estate activity in the market. Offers of compensation set forth here are for other RLSParticipants only and may not reflect other agreements between a consumer and their broker.©2026 The Real Estate Board of New York, Inc., All rights reserved.