200 East 83rd Street, Unit 7D





Description

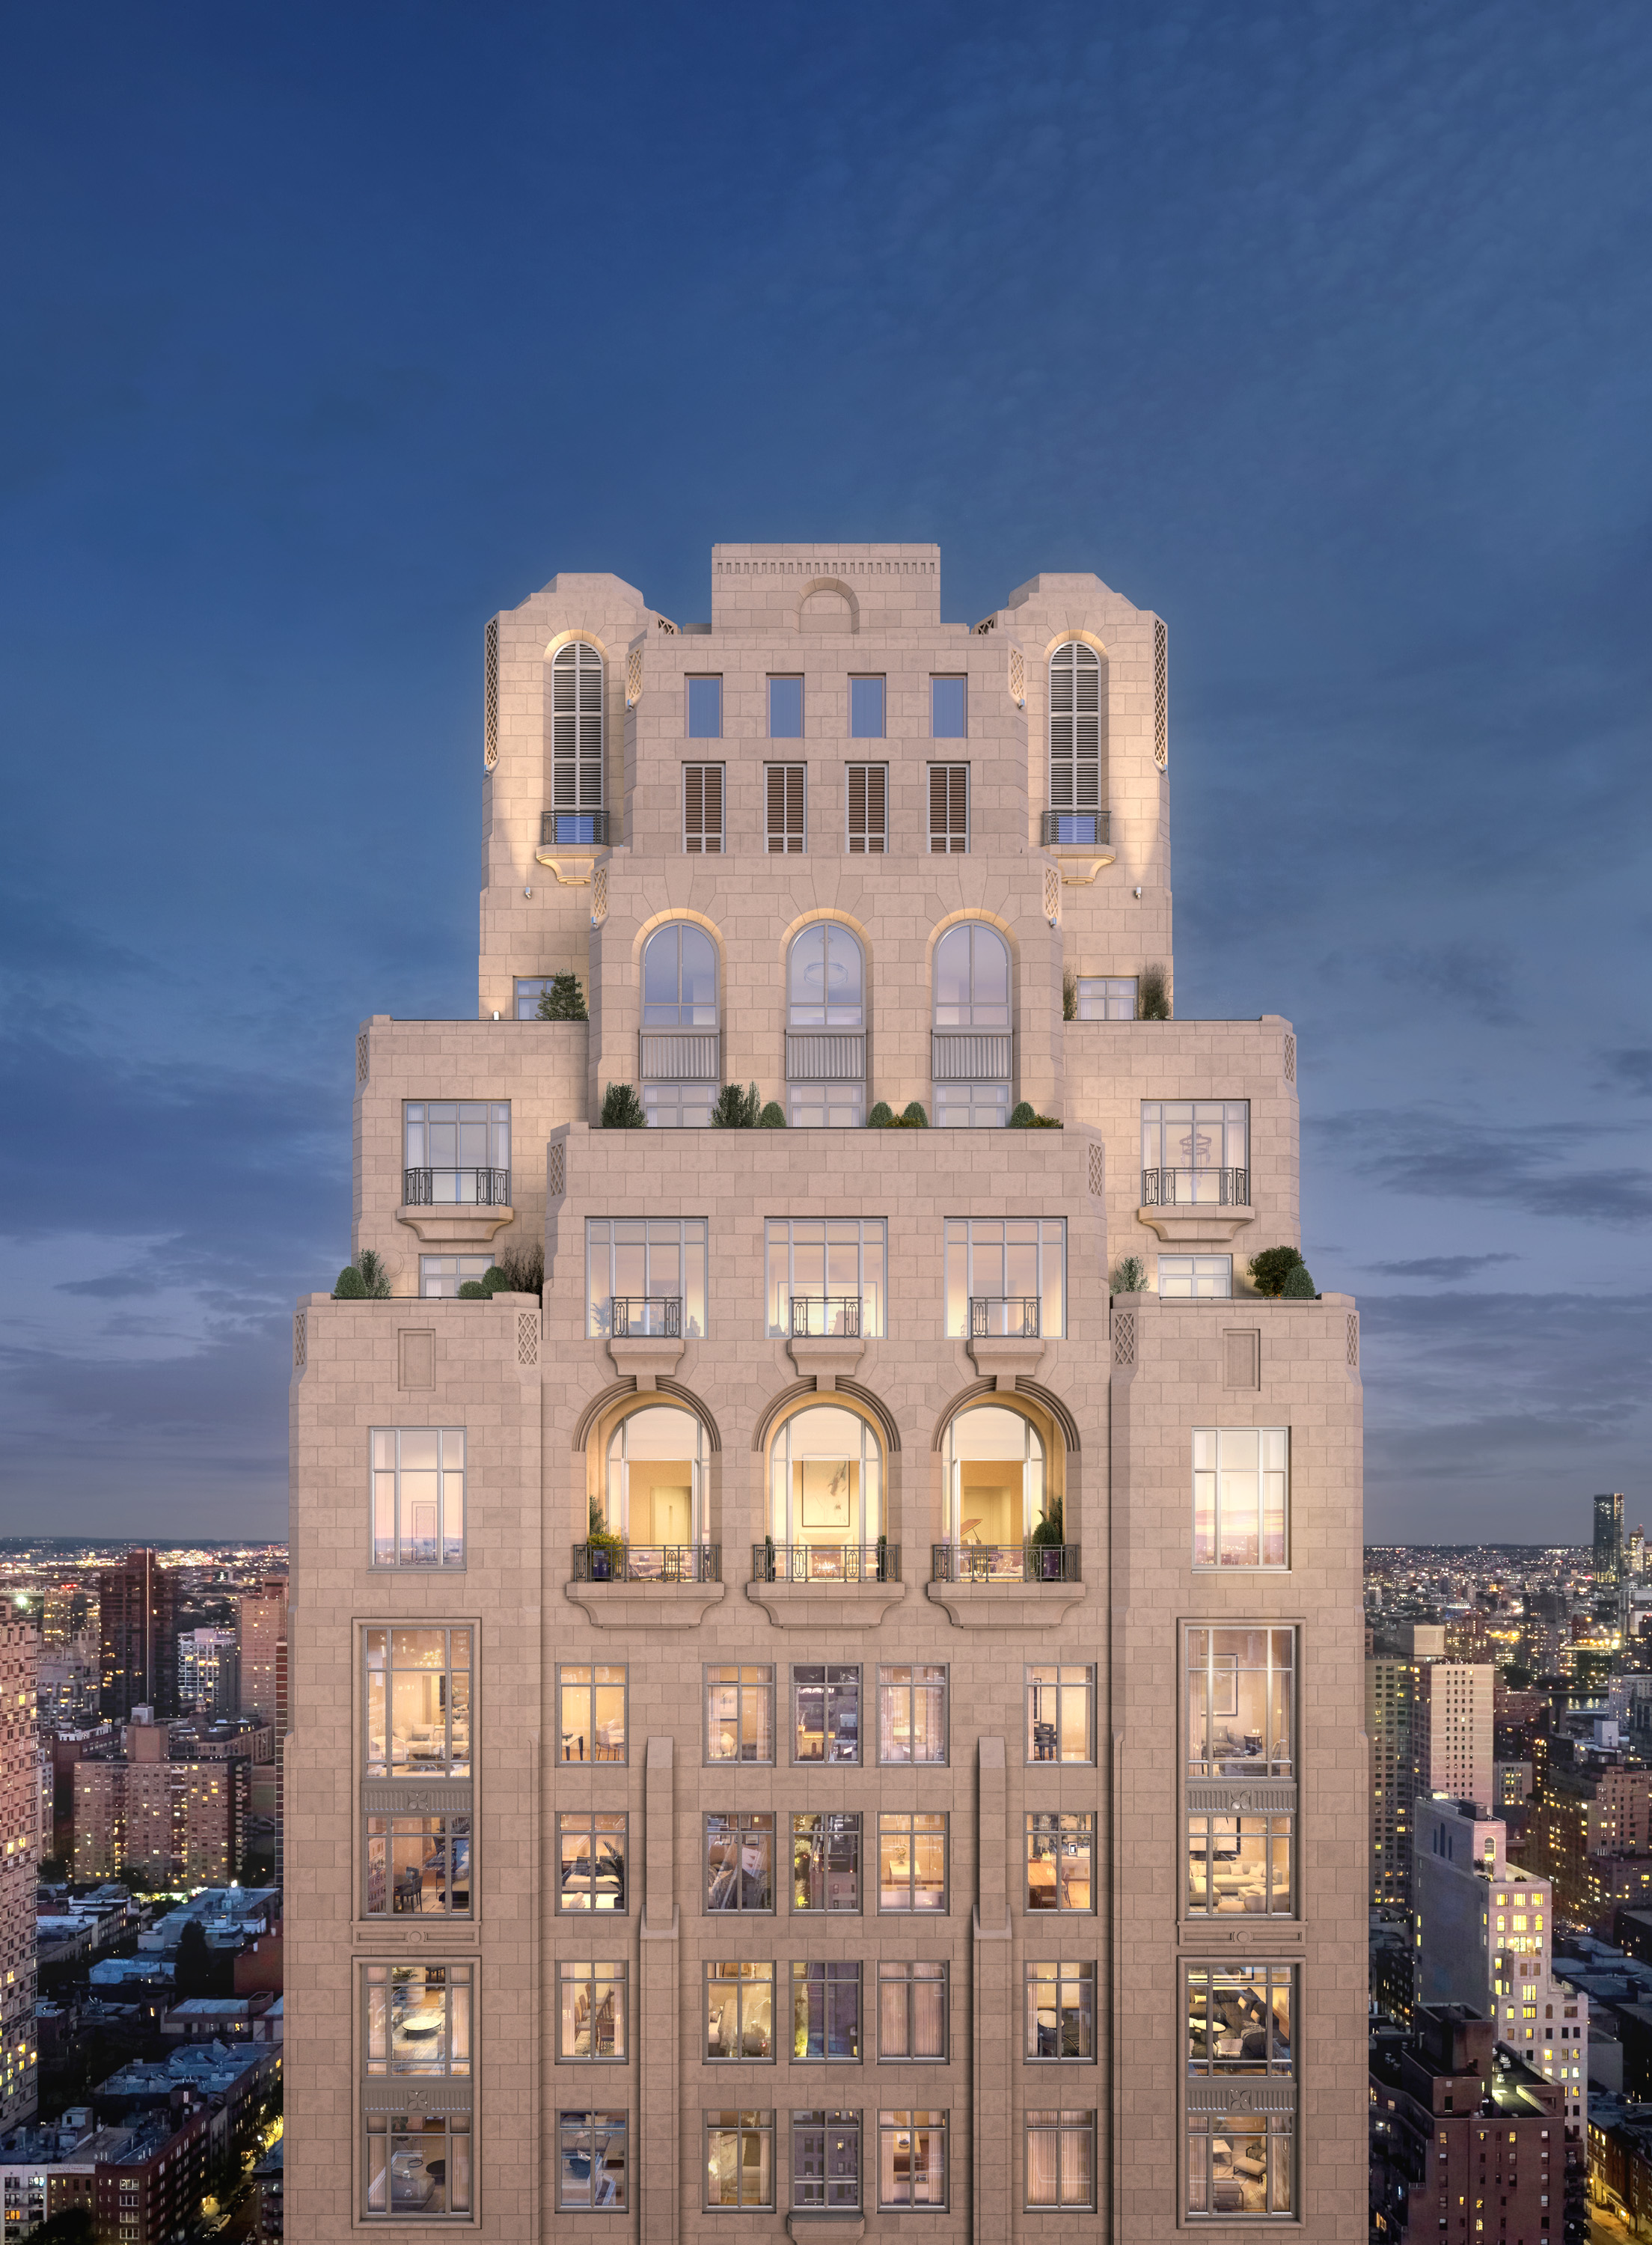
Robert A.M. Stern and his partners crafted the building’s elegant silhouette, keeping with the Upper East Side’s classical tradition but at heights that are truly new and modern. The building offers expansive views to Central Park, the Midtown skyline, and the rivers and is moments from the city’s finest cultural institutions, parks,...200 East 83rd street is a distinctive residential tower designed by Robert A.M. Stern Architects as a celebration of the architectural romance of the Upper East Side.
Robert A.M. Stern and his partners crafted the building’s elegant silhouette, keeping with the Upper East Side’s classical tradition but at heights that are truly new and modern. The building offers expansive views to Central Park, the Midtown skyline, and the rivers and is moments from the city’s finest cultural institutions, parks, shopping, and dining. Wildflowers that were native to the area are carved into 200 East 83rd Street’s limestone façade. Sculpted railings echo the street's tree-lined greenery while large-scale windows, fine ironwork, and monumental arches soar toward the building’s iconic crown.
The residences are graceful yet modern, honoring classicism with a fresh approach. Abundant light streams in, complementing the tailored interiors by award- winning designer Rottet Studio. The commitment to design excellence can be felt in each room and at every opportunity – especially in the kitchen - state- of-the-art technology and beautiful craftsmanship are married. Primary bathrooms feature a fresh, bright palette, complemented by elements of warm wood cabinetry. A rain shower, deep soaking tub and heated floors infuse every day with an air of luxury.
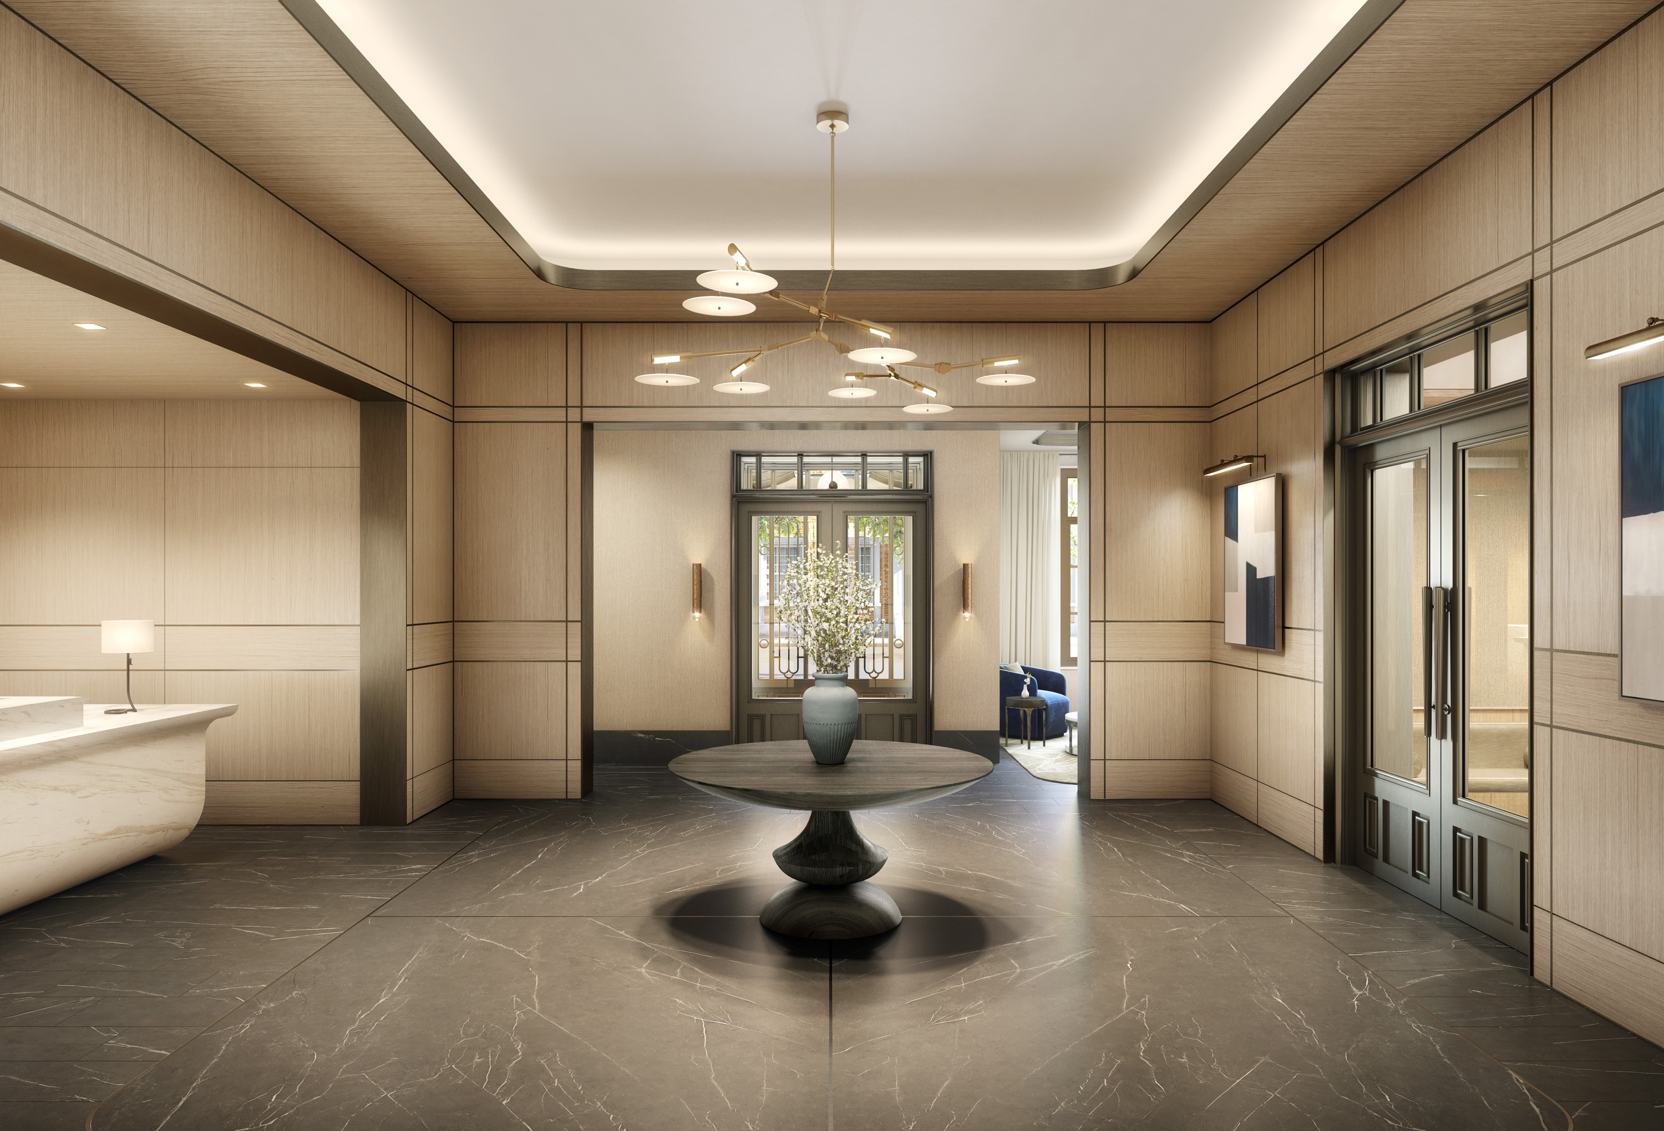
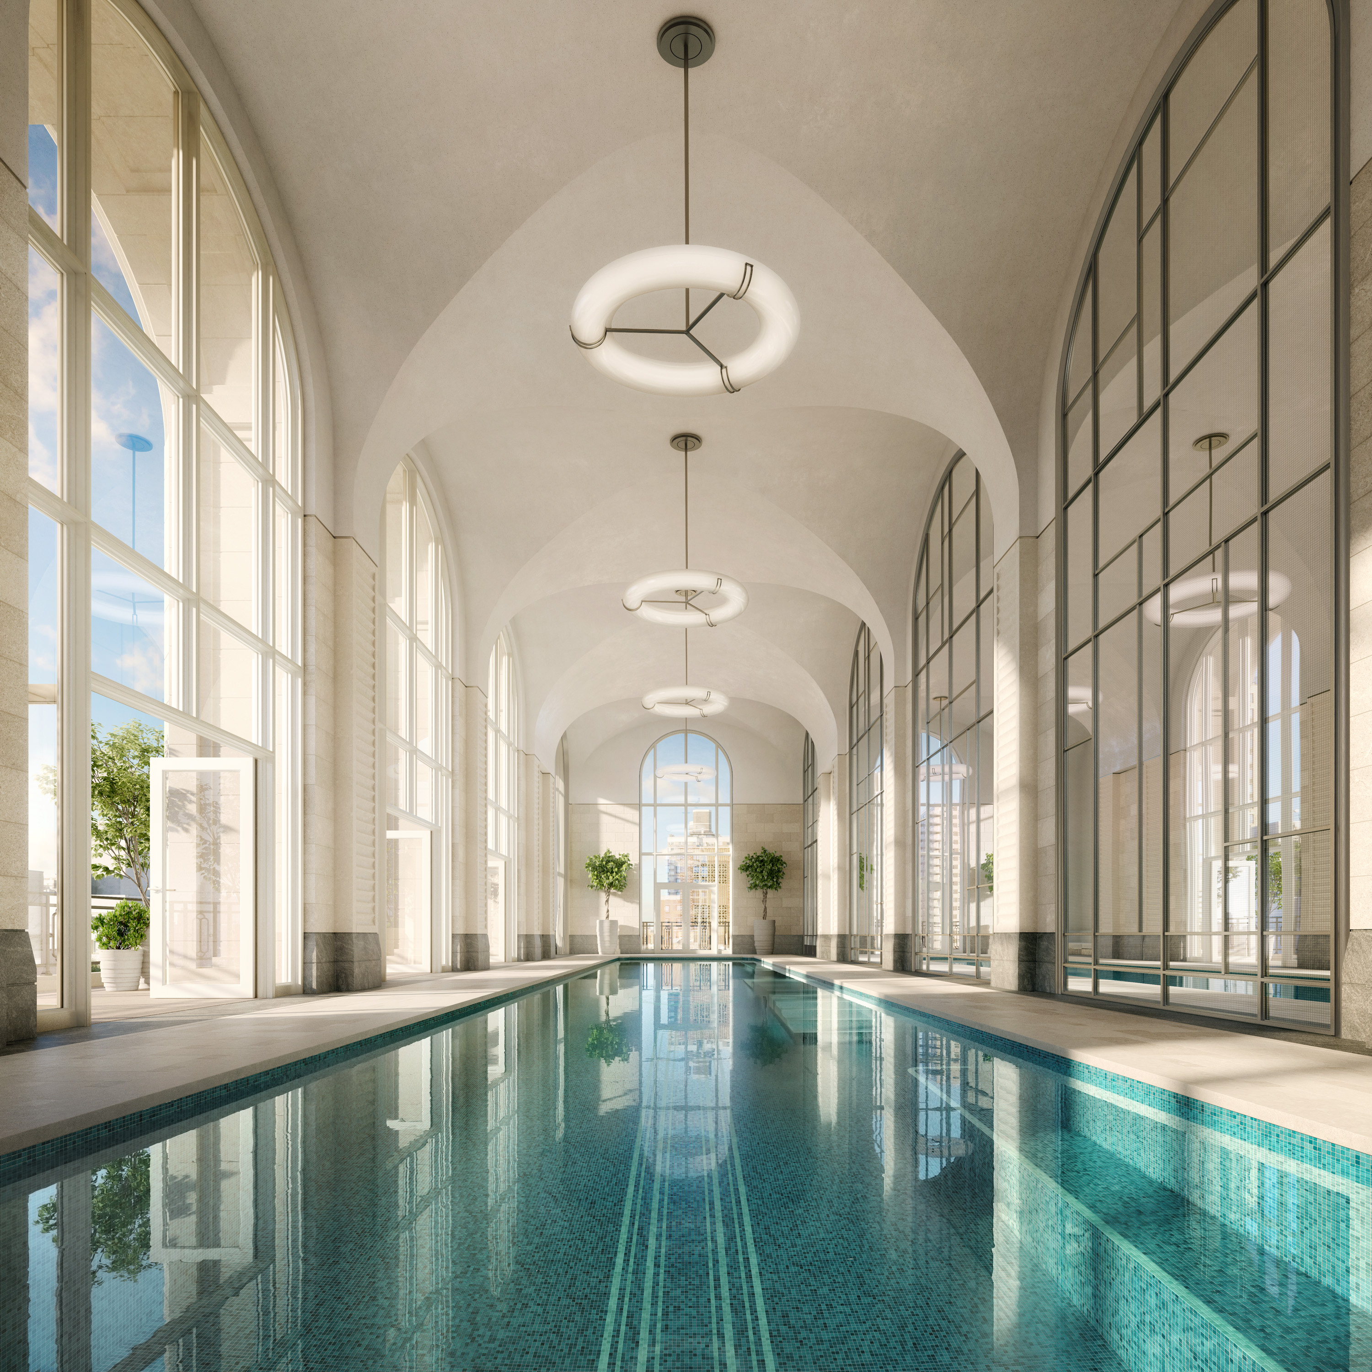
In the tower, a seventy- foot swimming pool is the centerpiece of a collection of comprehensive wellness and entertainment spaces including a fitness center, yoga room, spa with steam bath and sauna, and a Winter Garden with a charming fireplace and a dramatic loggia. At ground level, beyond the gates of the porte-cochère is a concealed automated parking system. Beyond that, a view to a landscaped private garden. An adjacent library and private cinema underline a dedication to fine materials and an uncompromising attention to detail. The lobby will be attended 24-hours a day with a doorman and concierge service.
The complete offering terms are in an offering plan available from the sponsor, file number CD20-0127.
Amenities
- Primary Ensuite
- Full-Time Doorman
- Concierge
- City Views
- Common Roof Deck
- Common Garden
- Common Outdoor Space
- Gym
- Pool
- Indoor Pool
- Steam Room
- Sauna
- Playroom
- Yoga Studio
- Resident's Lounge
- Common Media / Recreation Room
- Screening Room
- Hardwood Floors
- High Ceilings
- Oversized Windows
- Elevator
- Washer / Dryer in Unit
- Laundry in Building
- Central AC
- Dishwasher
- Wine Cooler
- On-site Parking For Sale
- Marble Bathroom
- Double Sink Bathroom
- Eastern Exposure
- Western Exposure
- Walk-in Closet
- Bike Room
- Cold Storage
- Garage
- Soaking Tub
- Range Hood
- Central Heating
- Pantry
- Freezer
- Refrigerator
- Dual Pane Windows
- Common Patio
- Island Kitchen
- Laundry in Every Unit
- Marble Floors
- Private Storage for Sale
- Luxury
- Stove
- Highrise
Location
Payment Calculator
$29,188 per month
30 year fixed, 6.55% Interest
$23,367
$3,132
$2,689
Know your buying power with a preapproval and custom rate in minutes
 1
1Property Information for 200 East 83rd Street, Unit 7D
- Taxes: $3,132 / month
- Total Rooms: 5.0
- MLS Type: Condo
- County: New York County
- Buyer's Agent Compensation: 3%
- Building/Complex: 200 East 83rd Street
- Floor: 7
- Stories: 35
- Residences: 85
- Pet Policy: Allowed
- Year Built: 2021
- Building Age: New Development
- Building Type: Highrise
Property History for 200 East 83rd Street, Unit 7D
| Date | Event & Source | Price | Appreciation | Link |
|---|---|---|---|---|
| Nov 10, 2022 | Sold (Public Record) ACRIS #2022112200203001 | $4,597,206 | — | |
| Dec 23, 2021 | Contract Signed Manual | — | — | |
| Dec 23, 2021 | Listed (Active) Manual | $4,550,000 | — | — |
| Date | Event & Source | Price |
|---|---|---|
| 11/10/2022 | $4,597,206 | |
| 12/23/2021 | Contract Signed Manual | — |
| 12/23/2021 | Listed (Active) Manual | $4,550,000 |
For completeness, we often displays two records for one sale: the MLS record and the public record.
Public Records for 200 East 83rd Street, Unit 7D
Schools near 200 East 83rd Street, Unit 7D
Rating | School | Type | Grades | Distance |
|---|---|---|---|---|
| Public - | PK to 5 | |||
| Public - | 6 to 8 | |||
| Public - | 6 to 8 | |||
| Public - | 6 to 8 |
Rating | School | Distance |
|---|---|---|
P.S. 290 Manhattan New School PublicPK to 5 | ||
Nyc Lab Ms For Collaborative Studies Public6 to 8 | ||
Lower Manhattan Community Middle School Public6 to 8 | ||
Jhs 167 Robert F Wagner Public6 to 8 |
School ratings and boundaries are provided by GreatSchools.org and Pitney Bowes. This information should only be used as a reference. Proximity or boundaries shown here are not a guarantee of enrollment. Please reach out to schools directly to verify all information and enrollment eligibility.

Neighborhood Map and Transit
Similar Homes
Explore Nearby Homes
- Carnegie Hill Homes for Sale
- Upper East Side Homes for Sale
- Yorkville Homes for Sale
- Lenox Hill Homes for Sale
- Roosevelt Island Homes for Sale
- Astoria Homes for Sale
- Northwestern Queens Homes for Sale
- Upper West Side Homes for Sale
- Lincoln Square Homes for Sale
- East Harlem Homes for Sale
- Upper Manhattan Homes for Sale
- Long Island City Homes for Sale
- Upper Carnegie Hill Homes for Sale
- Manhattan Valley Homes for Sale
- Midtown Manhattan Homes for Sale
- Manhattan Homes for Sale
- New York Homes for Sale
- Queens Homes for Sale
- North Bergen Homes for Sale
- Guttenberg Homes for Sale
- West New York Homes for Sale
- Edgewater Homes for Sale
- Weehawken Homes for Sale
- Bronx Homes for Sale
- Brooklyn Homes for Sale
- Cliffside Park Homes for Sale
- Union City Homes for Sale
- Fairview Homes for Sale
- Hoboken Homes for Sale
- Fort Lee Homes for Sale
- 10024 Homes for Sale
- 10044 Homes for Sale
- 10075 Homes for Sale
- 10128 Homes for Sale
- 10162 Homes for Sale
- 10021 Homes for Sale
- 11106 Homes for Sale
- 10065 Homes for Sale
- 10023 Homes for Sale
- 11102 Homes for Sale
- 10029 Homes for Sale
- 10035 Homes for Sale
- 10026 Homes for Sale
- 10025 Homes for Sale
- 10019 Homes for Sale
No guarantee, warranty or representation of any kind is made regarding the completeness or accuracy of any information, descriptions or measurements (including square footage measurements and property condition), such should be independently verified through appropriate means, including, but not limited to, in person inspection and public records, and Compass International Holdings, its subsidiaries, affiliates and independently owned and operated franchisees, and their affiliated agents and associated third parties expressly disclaim any liability in connection therewith. Photos may be virtually staged or digitally enhanced and may not reflect actual property conditions. Offers of compensation are subject to change at the seller's discretion. No financial or legal advice provided. Equal Housing Opportunity.
This information is not verified for authenticity or accuracy and is not guaranteed and may not reflect all real estate activity in the market. ©2026 The Real Estate Board of New York, Inc., All rights reserved. The source of the displayed data is either the property owner or public record provided by non-governmental third parties. It is believed to be reliable but not guaranteed. This information is provided exclusively for consumers’ personal, non-commercial use. The data relating to real estate for sale on this website comes in part from the IDX Program of OneKey® MLS. Information Copyright 2026, OneKey® MLS. All data is deemed reliable but is not guaranteed accurate by Compass, Inc., its subsidiaries, affiliates and their agents and associated third parties. See Terms of Service for additional restrictions. Compass · Tel: 212-913-9058 · New York, NY Listing information for certain New York City properties provided courtesy of the Real Estate Board of New York’s Residential Listing Service (the "RLS"). The information contained in this listing has not been verified by the RLS and should be verified by the consumer. The listing information provided here is for the consumer’s personal, non-commercial use. Retransmission, redistribution or copying of this listing information is strictly prohibited except in connection with a consumer's consideration of the purchase and/or sale of an individual property. This listing information is not verified for authenticity or accuracy and is not guaranteed and may not reflect all real estate activity in the market. ©2026 The Real Estate Board of New York, Inc., all rights reserved. This information is not guaranteed, should be independently verified and may not reflect all real estate activity in the market. Offers of compensation set forth here are for other RLSParticipants only and may not reflect other agreements between a consumer and their broker.©2026 The Real Estate Board of New York, Inc., All rights reserved.