421 Hudson Street, Unit 719


Description
This expansive duplex was taken down to the studs and reimagined by designer Catherine Denaes and Dom Interiors NY as an industrial chic loft incorporating top-of-the-line materials and superior workmanship. The overall design scheme accentuates an open flow between spaces while emphasizing...This immaculate loft duplex offers glorious Hudson River views, endless designer touches and a breathtaking double-height living room, all set in Manhattan's most sought-after neighborhood — the West Village.
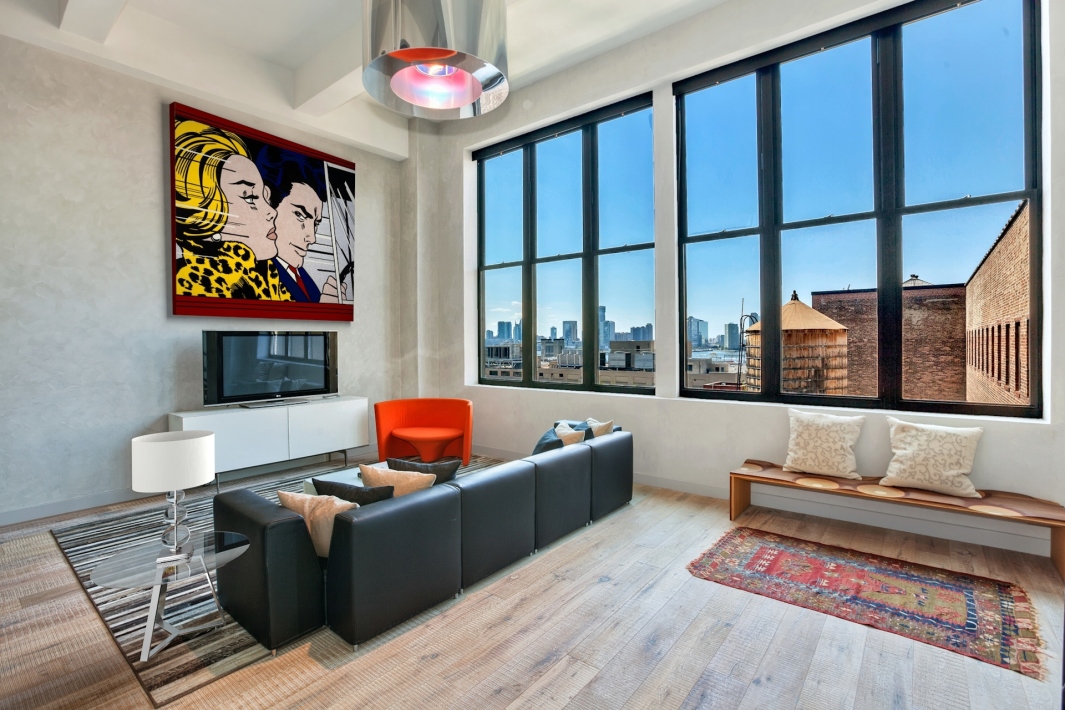
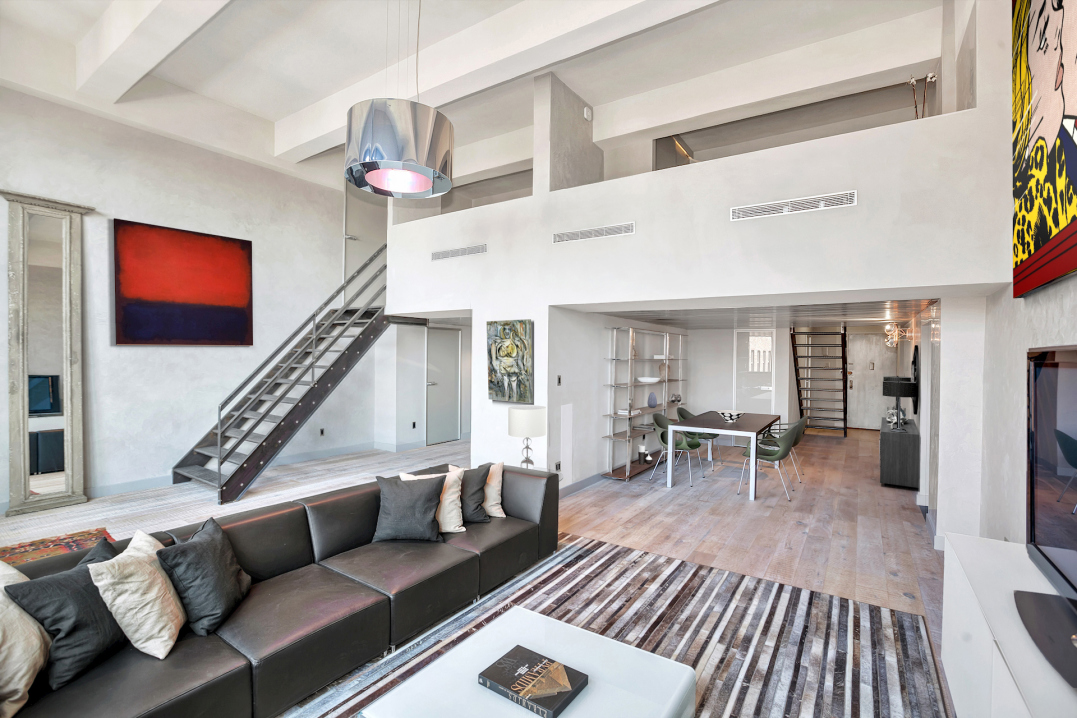
This expansive duplex was taken down to the studs and reimagined by designer Catherine Denaes and Dom Interiors NY as an industrial chic loft incorporating top-of-the-line materials and superior workmanship. The overall design scheme accentuates an open flow between spaces while emphasizing the home's unimpeded views. A tautly curated palette of textures — solid oak, steel, stucco and Venetian plaster — create lively juxtaposition and interest throughout.
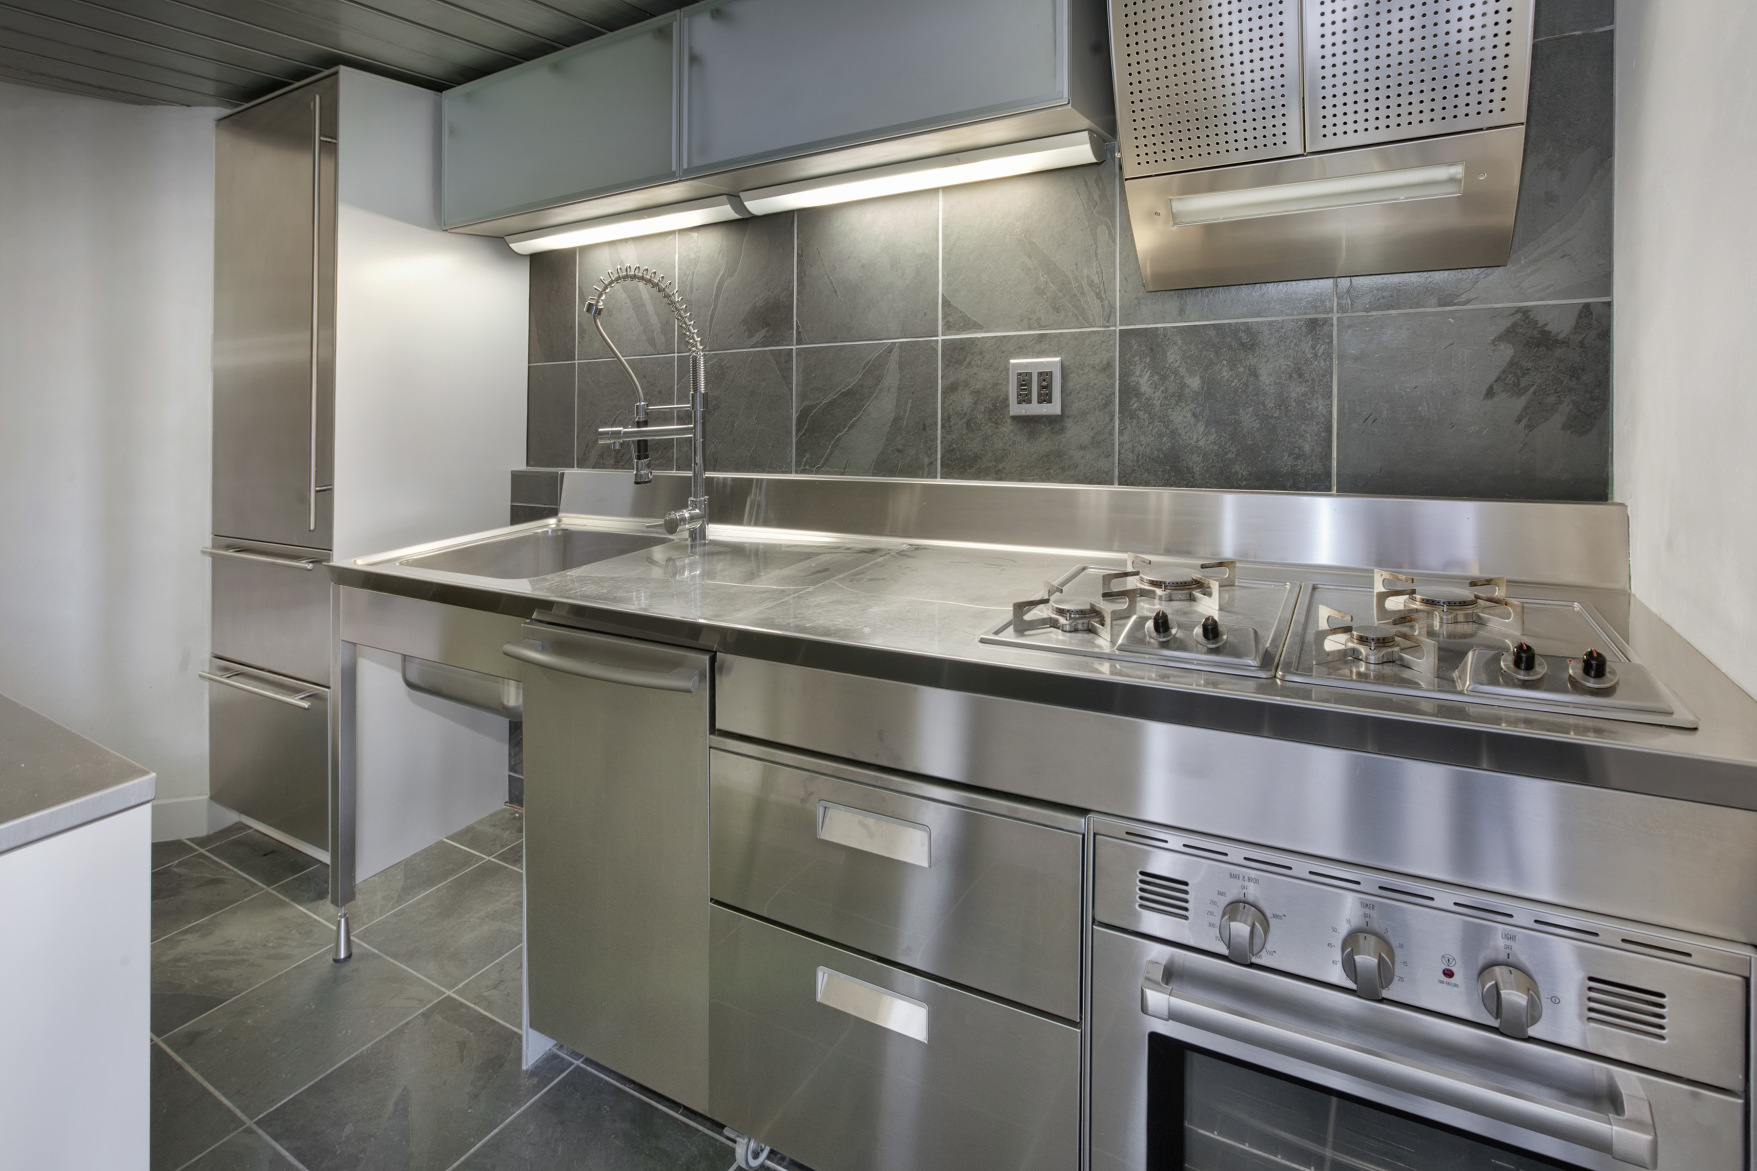
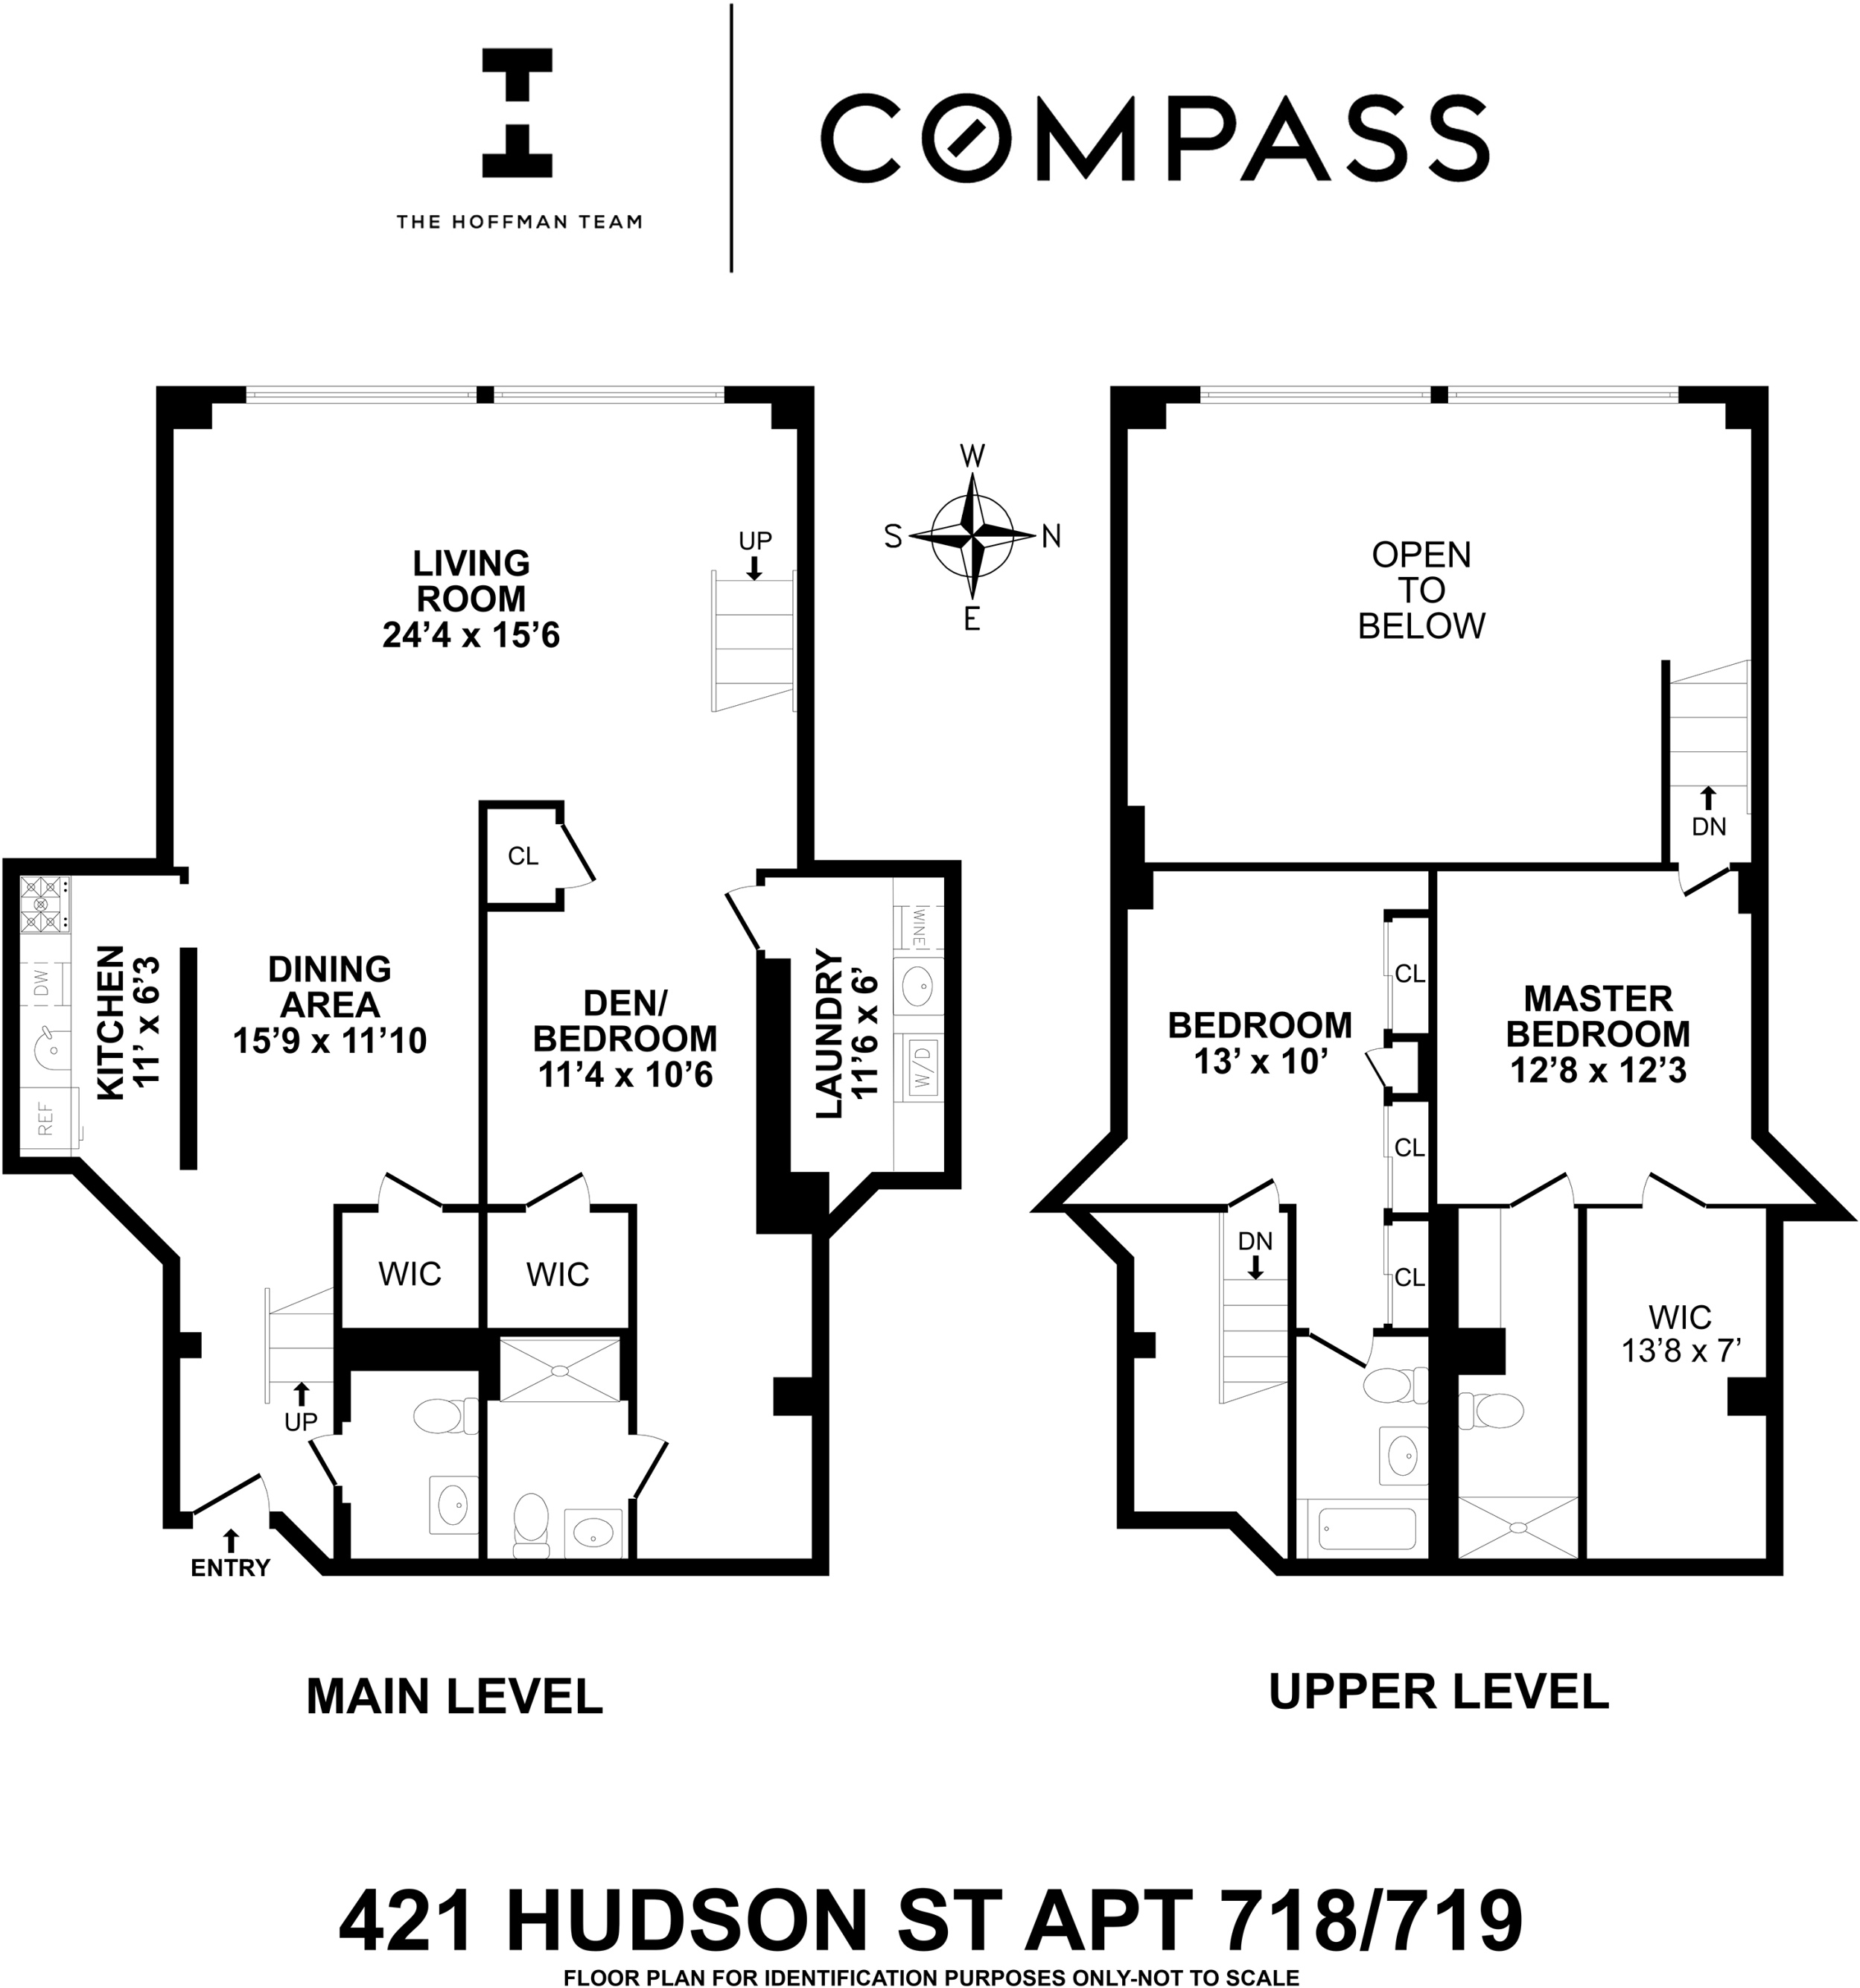
Enter the main level and be drawn to the soaring, double-height great room lined with massive wall-to-wall windows framing jaw-dropping Hudson River views. Motorize shades control light and temperature while 15-foot-tall ceilings rise over DuChateau Fine Sawn wide-plank floors. Venetian plaster and stucco walls create a striking organic contrast to the boldly modern Artemide chandelier. A gracious dining area leads to the professional chef's kitchen. Lined in stainless steel, this chic spaces combines form and function effortlessly with state-of-the-art appliances, including a Sub-Zero refrigerator, Miele dishwasher, Alpes-Inox cooktop and Verona wall oven. A spacious den outfitted with a walk-in closet and full bath is ripe for conversion to an additional bedroom, should your needs dictate, while the oversized laundry room includes full-size Miele washer and dryer, plus a Sub-Zero wine refrigerator and sink.
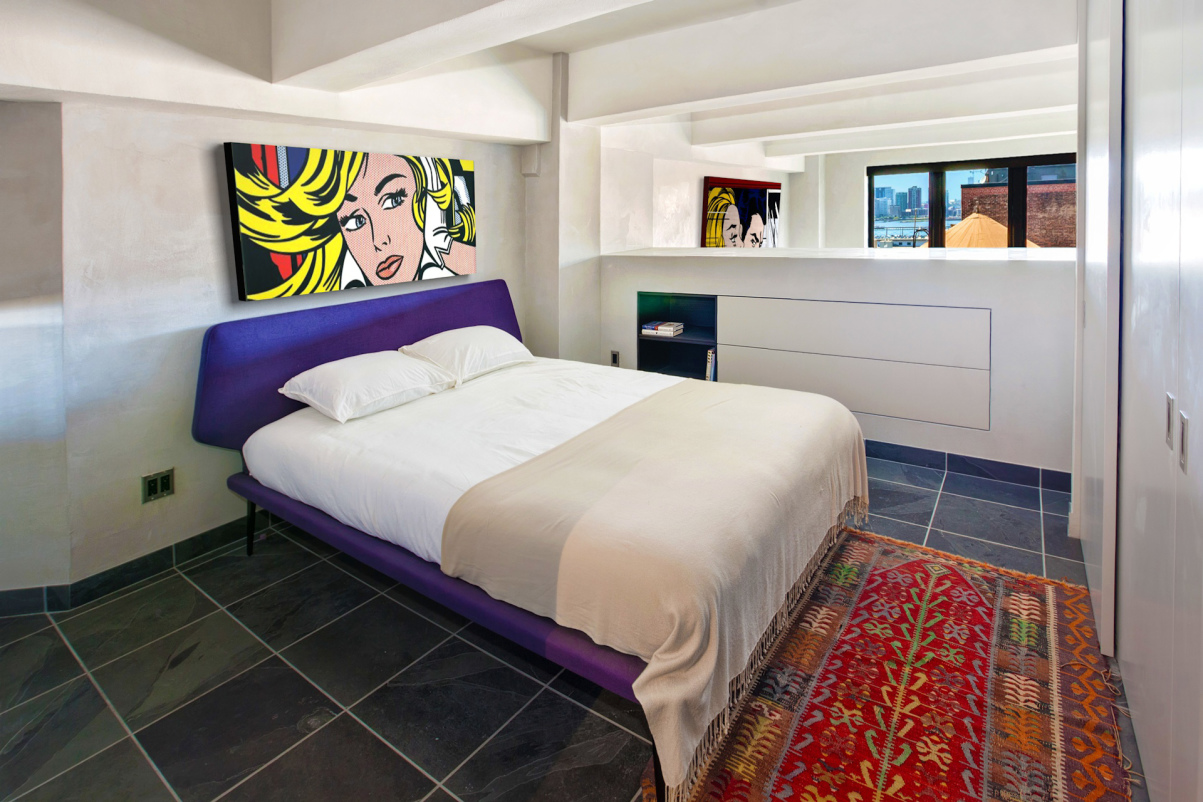

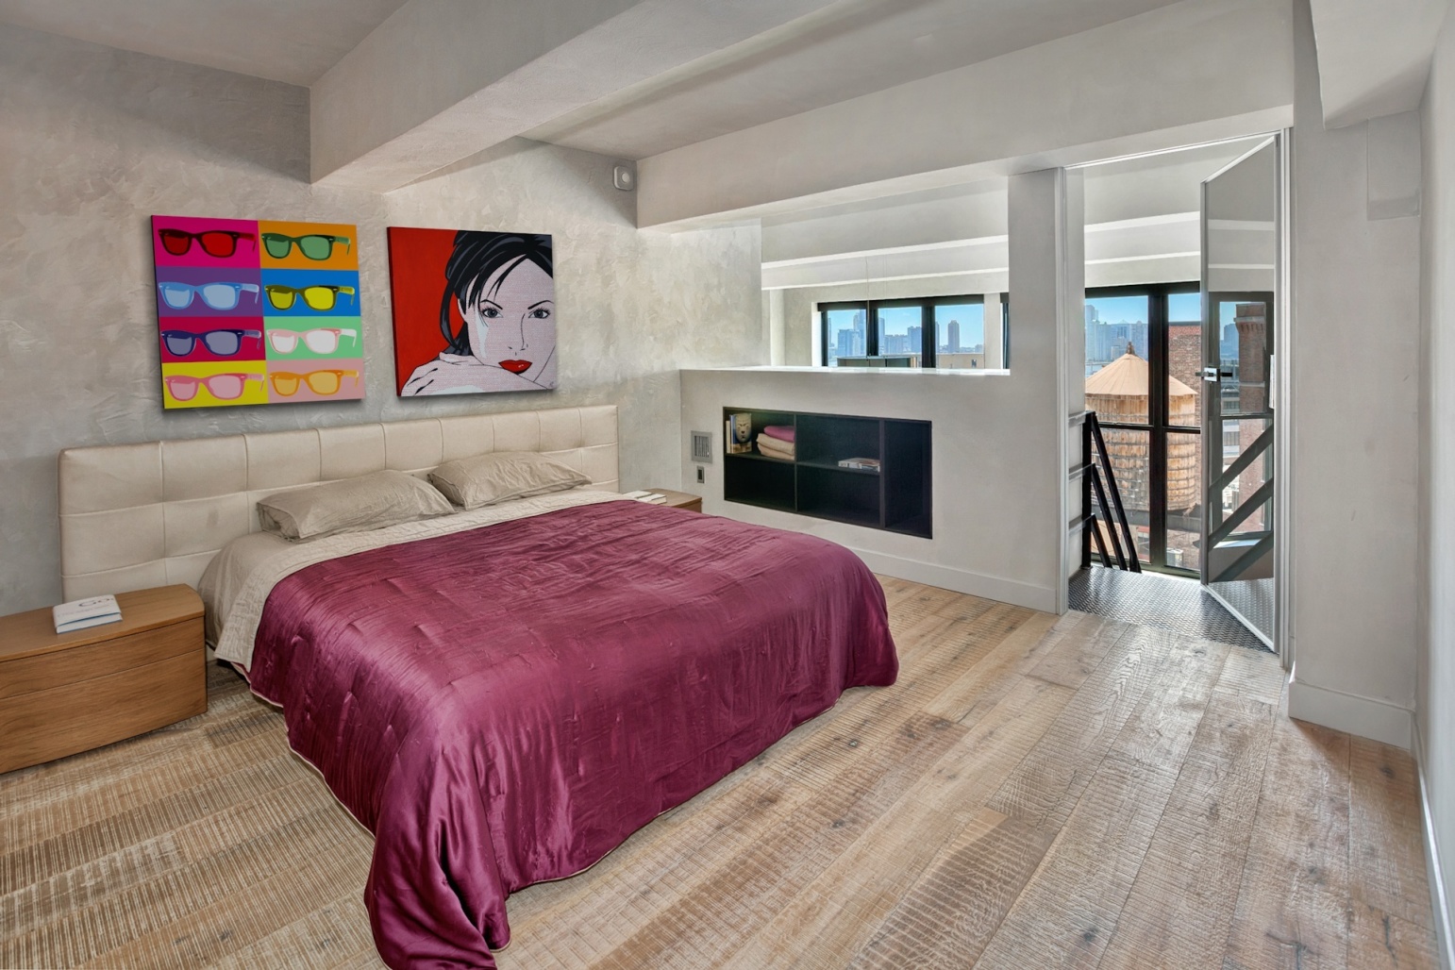
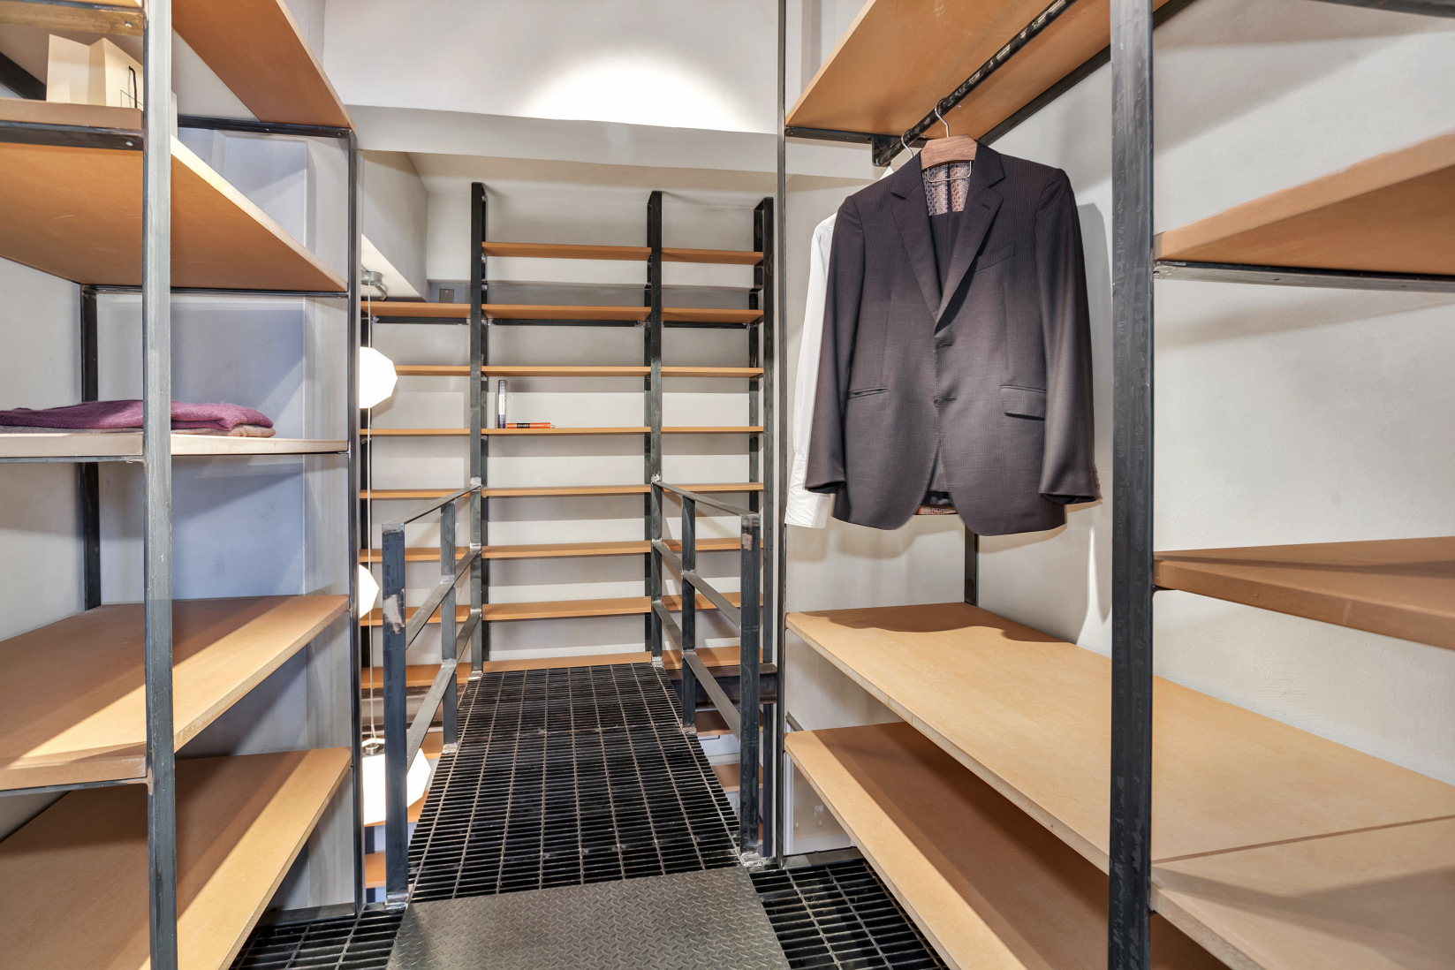
Bedrooms are situated on the upper level accessed by individual steel staircases — each designed to capture the buildings industrial Printing House roots — providing the rooms an excellent sense of privacy and separation while basking in the home's western views. The master suite features carbon oak finish Lema cabinetry and a massive walk-in closet with floor-to-ceiling storage suspended on a truly unique custom catwalk. Bathrooms are lined with Montauk gray slate with lava stone fresco creating a raw, serene environment. In the master bathroom, the relaxing shower features a Balearic rain shower head shower spray and lateral hydro-massage sprays, while antique Burmese temple doors serve as vanity tops supported by custom stainless steel, once again creating a purposeful synthesis of organic and modern forms.
Throughout this flawlessly designed home, livable space has been maximized while ample storage creates an uncluttered environment suited to showcasing the meticulous attention to detail and intentional choice of materials.
The Printing House is a full-service condominium known for its impressive scale and classic good looks. Amenities include full-time doorman and concierge services, landscaped private mews, and access to the flagship on site Equinox health club offering world-class training facilities, a rooftop pool and sun deck. Set in the heart of the West Village, coveted restaurants, nightlife and entertainment surround the home. James J. Walker Park is just across the street, providing a playground and sports fields, and transportation is effortless with 1, A/C/E, B/D/F/M and PATH trains all nearby.
Listing Agents
![Andrew Corso]()
Andrew Corso
Listing Agent
![Lisa Kobiolke]()
Lisa Kobiolke
Listing Agent


Recent comparable sales
Median sold price
$3,700,000
Avg days on market
123
Sale-to-list ratio
93.8%
Manhattan, NY
9 comparable properties found

$3,800,000
Sold 09/09/25
- 2
- Bedrooms
- 3
- Bathrooms
- 1,993
- Square Feet
- Unavailable
- Acres

$3,200,000
Sold 11/25/25
- 2
- Bedrooms
- 3
- Bathrooms
- 2,259
- Square Feet
- Unavailable
- Acres
Amenities
- Loft Style
- Duplex
- Primary Ensuite
- Street Scape
- Full-Time Doorman
- Concierge
- River Views
- City Views
- Open Views
- Common Roof Deck
- Common Garden
- Gym
- Health Club
- Pool
- Playroom
- Resident's Lounge
- Built-Ins
- Hardwood Floors
- High Ceilings
- Oversized Windows
- Elevator
- Laundry in Building
- Stainless Steel Appliances
- Media / Recreation Room
- Dining Alcove
- Library / Den
- Dressing Area
- Total Renovation
- Premium Counters
- Chef's Kitchen
- Granite Bathroom
- Western Exposure
- Walk-in Closet
- Custom Closet
- Video Security
- Bike Room
- Private Storage For Rent
- Primary Ensuite with Separate Shower
- Primary Ensuite with Separate Tub
- Valet Parking
- Midrise
- Security System
Location
Payment Calculator
$24,201 per month
30 year fixed, 7.03% Interest
$20,286
$1,814
$2,101
Know your buying power with a preapproval and custom rate in minutes
 1
1Property Information for 421 Hudson Street, Unit 719
- Taxes: $1,814 / month
- Total Rooms: 5.0
- MLS Type: Condo
- County: New York County
- Buyer's Agent Compensation: 2.5%
- Building/Complex: The Printing House
- Floor: 7
- Stories: 10
- Residences: 155
- Pet Policy: Allowed
- Pet Policy Details: Pets Allowed
- Year Built: 1920
- Building Age: Pre-war
- Building Type: Midrise
Property History for 421 Hudson Street, Unit 719
| Date | Event & Source | Price |
|---|---|---|
| 02/17/2017 | Sold Manual | $3,800,000 |
| 02/15/2017 | $3,800,000 +31.2% / yr | |
| 12/22/2016 | Contract Signed Manual | $4,250,000 |
| 09/21/2016 | Listed (Active) Manual | $4,250,000 |
| 12/31/2012 | $1,240,000 |
For completeness, we often displays two records for one sale: the MLS record and the public record.
Public Records for 421 Hudson Street, Unit 719
Schools near 421 Hudson Street, Unit 719
Rating | School | Type | Grades | Distance |
|---|---|---|---|---|
| Public - | PK to 5 | |||
| Public - | 6 to 8 | |||
| Public - | 6 to 8 | |||
| Public - | 6 to 8 |
Rating | School | Distance |
|---|---|---|
P.S. 3 Charrette School PublicPK to 5 | ||
Nyc Lab Ms For Collaborative Studies Public6 to 8 | ||
Lower Manhattan Community Middle School Public6 to 8 | ||
Middle 297 Public6 to 8 |
School ratings and boundaries are provided by GreatSchools.org and Pitney Bowes. This information should only be used as a reference. Proximity or boundaries shown here are not a guarantee of enrollment. Please reach out to schools directly to verify all information and enrollment eligibility.

Neighborhood Map and Transit
Similar Homes
New listings in 10014




Listing Courtesy of Brown Harris Stevens Residential Sales LLC

Listing Courtesy of Brown Harris Stevens Residential Sales LLC

Listing Courtesy of Douglas Elliman Real Estate


Listing Courtesy of Brown Harris Stevens Residential Sales LLC

Listing Courtesy of Douglas Elliman Real Estate
Nearby home values
| Address | Sold price | Beds | Baths | Sqft | Lot (Sqft) |
|---|---|---|---|---|---|
This home: 421 Hudson Street, Unit 719, West Village | $3,800,000 | 2 | – | – | – |
$2,650,000 | 2 | 3 | 1,688 | – | |
$3,400,000 | 3 | 3 | 2,425 | – | |
$1,530,000 | 1 | 1 | 750 | – | |
$2,960,000 | 2 | 2 | – | – |
Explore Nearby Homes
- Chelsea Homes for Sale
- Downtown Manhattan Homes for Sale
- Greenwich Village Homes for Sale
- Hudson Square Homes for Sale
- Meatpacking District Homes for Sale
- SoHo Homes for Sale
- West Chelsea Homes for Sale
- West Village Homes for Sale
- TriBeCa Homes for Sale
- Flatiron Homes for Sale
- NoHo Homes for Sale
- NoLita Homes for Sale
- Gramercy Homes for Sale
- Little Italy Homes for Sale
- East Village Homes for Sale
- New York Homes for Sale
- Manhattan Homes for Sale
- Hoboken Homes for Sale
- Jersey City Homes for Sale
- Weehawken Homes for Sale
- Union City Homes for Sale
- Brooklyn Homes for Sale
- Queens Homes for Sale
- North Bergen Homes for Sale
- West New York Homes for Sale
- Secaucus Homes for Sale
- Guttenberg Homes for Sale
- Kearny Homes for Sale
- Edgewater Homes for Sale
- Lyndhurst Homes for Sale
- 10013 Homes for Sale
- 10011 Homes for Sale
- 10012 Homes for Sale
- 10003 Homes for Sale
- 10010 Homes for Sale
- 10001 Homes for Sale
- 10006 Homes for Sale
- 10002 Homes for Sale
- 07030 Homes for Sale
- 07310 Homes for Sale
- 10007 Homes for Sale
- 10282 Homes for Sale
- 10278 Homes for Sale
- 10199 Homes for Sale
- 10009 Homes for Sale
No guarantee, warranty or representation of any kind is made regarding the completeness or accuracy of any information, descriptions or measurements (including square footage measurements and property condition), such should be independently verified through appropriate means, including, but not limited to, in person inspection and public records, and Compass International Holdings, its subsidiaries, affiliates and independently owned and operated franchisees, and their affiliated agents and associated third parties expressly disclaim any liability in connection therewith. Photos may be virtually staged or digitally enhanced and may not reflect actual property conditions. Offers of compensation are subject to change at the seller's discretion. No financial or legal advice provided. Equal Housing Opportunity.
This information is not verified for authenticity or accuracy and is not guaranteed and may not reflect all real estate activity in the market. ©2026 The Real Estate Board of New York, Inc., All rights reserved. The source of the displayed data is either the property owner or public record provided by non-governmental third parties. It is believed to be reliable but not guaranteed. This information is provided exclusively for consumers’ personal, non-commercial use. The data relating to real estate for sale on this website comes in part from the IDX Program of OneKey® MLS. Information Copyright 2026, OneKey® MLS. All data is deemed reliable but is not guaranteed accurate by Compass, Inc., its subsidiaries, affiliates and their agents and associated third parties. See Terms of Service for additional restrictions. Compass · Tel: 212-913-9058 · New York, NY Listing information for certain New York City properties provided courtesy of the Real Estate Board of New York’s Residential Listing Service (the "RLS"). The information contained in this listing has not been verified by the RLS and should be verified by the consumer. The listing information provided here is for the consumer’s personal, non-commercial use. Retransmission, redistribution or copying of this listing information is strictly prohibited except in connection with a consumer's consideration of the purchase and/or sale of an individual property. This listing information is not verified for authenticity or accuracy and is not guaranteed and may not reflect all real estate activity in the market. ©2026 The Real Estate Board of New York, Inc., all rights reserved. This information is not guaranteed, should be independently verified and may not reflect all real estate activity in the market. Offers of compensation set forth here are for other RLSParticipants only and may not reflect other agreements between a consumer and their broker.©2026 The Real Estate Board of New York, Inc., All rights reserved.