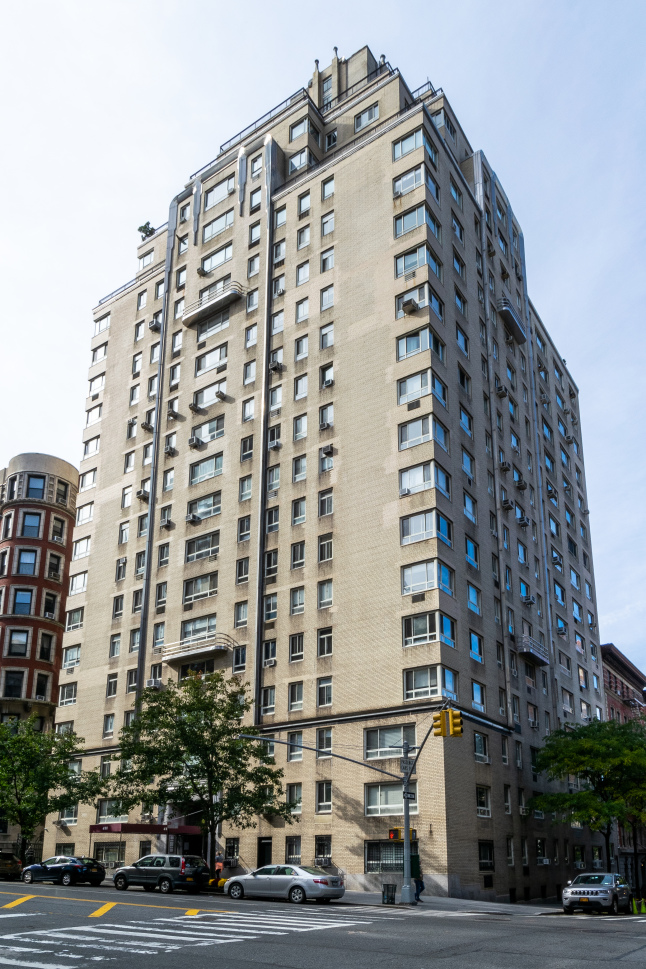
Building
411 West End Ave
411 West End Ave, Manhattan, NY 10024

411 West End Ave is a highrise co-op building located at 411 West End Ave in Manhattan. It was built in 1936. The structure rises 20 stories and contains 104 units.


Located in the Upper West Side, 411 West End Ave provides a professional service level featuring full-time doorman. Residents enjoy a suite of amenities including bike room, common garden and elevator, among others. Pets are welcome in this pet-friendly community.

Units

Unit
Status
Price
$769,500 Avg.
Price/Sq. Ft.
Bd
Ba
Sq. Ft.
Floor Plan
West End AveListed By CompassContract SignedContract Signed$769,500-11-

Building
411 West End Ave
411 West End Ave, Manhattan, NY 10024

Building Amenities

Bike Room
Common Garden
Elevator
Full-Time Doorman
Laundry in Building
Pre-war
Private Storage Included

Building PoliciesUPDATED 11/05/2021

General Policies
Pet Policy: Pets Allowed
Rental/Sublet Policy: Allowed
Pied-a-Terre Policy: Allowed
Washer/Dryer Policy: Allowed
Sales & Financial Policies
Min Down Payment: 30%
Tax Deductibility: 38%
Transfer Fee (Flip Tax): Yes
Policies are subject to change at the discretion of building management and may not apply to renters.

Building Facts

Building Overview
Property Type: Co-op
Building Size: Highrise
Access: Elevator
Service Level: Full-Time Doorman
Year Built: 1936
Building Era: Pre-war
Building Class: D4
Owner: 411 W. END AVE OWNERS
Size & Dimensions
Units: 104
Stories: 20
Building Sq. Ft.: 147,289 Sq. Ft.
Lot Sq. Ft.: 10,216 Sq. Ft.
Building Width: 93 Ft.
Building Depth: 100 Ft.
Lot Width: 102.17 Ft.
Lot Depth: 100 Ft.
Buildings on Lot: 1
Zoning & Use
Zoning Districts: R10A
Land Use Category: D4
Residential Units: 104
Total Units: 104
Residential Area(SF): 147,289 Sq. Ft.
Location Details
Street Address: 411 West End Ave
Zip Code: 10024
Building Name: -
Complex Name: -
Neighborhood: Upper West Side
City: Manhattan
State: NY
Districts
Community District: 107
City Council: 6
Police Precinct: 20
Fire Department: L025
Historic District: Riverside-West End Historic District Extension I
School District: 03

Similar Buildings

Neighborhood Map and Transit

Schools


SchoolTypeGradesDistanceRating
Bilingual Buds IncPrivatePK-40.1 mi
NR
Calhoun SchoolPrivatePK-120.1 mi
NR
The Calhoun SchoolPrivatePK-120.1 mi
NR
Collegiate SchoolPrivateK-120.1 mi
NR

Bilingual Buds Inc

PK-4, 0.1 mi, Private

NR

Calhoun School

PK-12, 0.1 mi, Private

NR

The Calhoun School

PK-12, 0.1 mi, Private

NR

Collegiate School

K-12, 0.1 mi, Private

NR

School ratings and boundaries are provided by GreatSchools.org and Pitney Bowes. This information should only be used as a reference. Proximity or boundaries shown here are not a guarantee of enrollment. Please reach out to schools directly to verify all information and enrollment eligibility.

Neighborhood image
Upper West Side
A cultural enclave with edge. Nestled between Riverside and Central Park, the Upper West Side is one of the greenest parts of Manhattan. The Upper West Side is known for popular attractions like the Natural History Museum and Lincoln Center, but relaxed bistros and a lively bar scene defy...

More information about 411 West End Ave, Manhattan, NY 10024

As a benchmark, a 1-bedroom co-op at West End Avenue is currently on the market at $769,500, while West End Avenue recently sold for $810,000. This building sits amid Lenox Hill, Upper East Side, Upper West Side, Carnegie Hill and Lincoln Square, intersecting ZIP codes 10065, 10069, 07047, 10019 and 10023 — and directly borders Manhattan, New York, North Bergen, Guttenberg and West New York. For added insight, see how this compares to average rental rates in Manhattan. *All numbers are for indication only and are not guaranteed.

Explore Nearby Homes

No guarantee, warranty or representation of any kind is made regarding the completeness or accuracy of any information, descriptions or measurements (including square footage measurements and property condition), such should be independently verified through appropriate means, including, but not limited to, in person inspection and public records, and Compass International Holdings, its subsidiaries, affiliates and independently owned and operated franchisees, and their affiliated agents and associated third parties expressly disclaim any liability in connection therewith. Photos may be virtually staged or digitally enhanced and may not reflect actual property conditions. Offers of compensation are subject to change at the seller's discretion. No financial or legal advice provided. Equal Housing Opportunity.

Updated as of Sep 3, 2026.