1 Rivers Edge Road, Unit 1
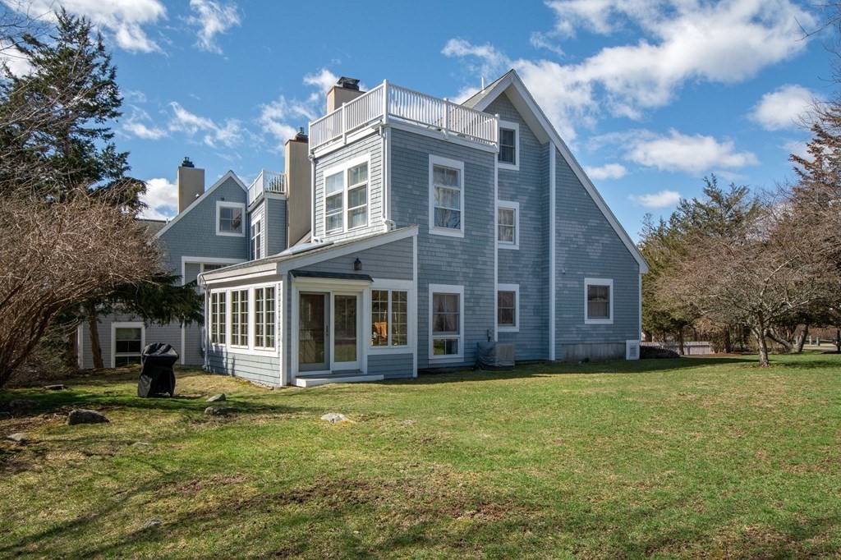
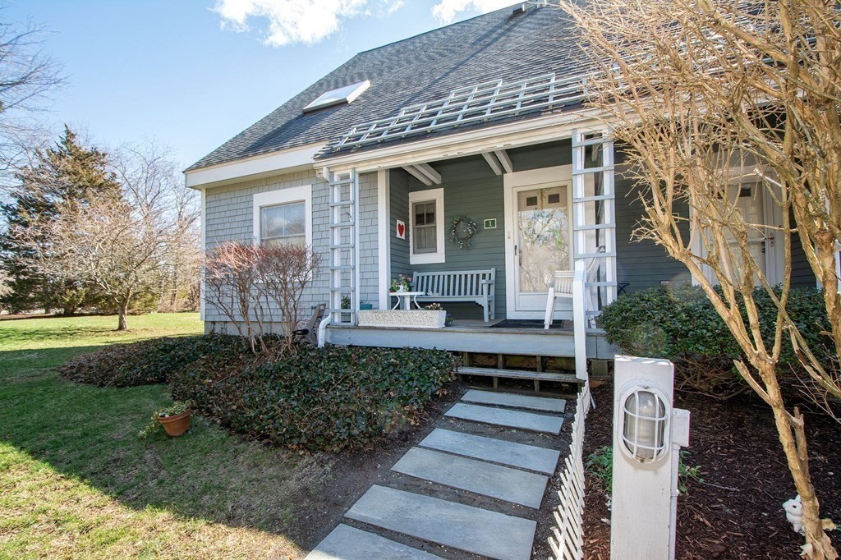
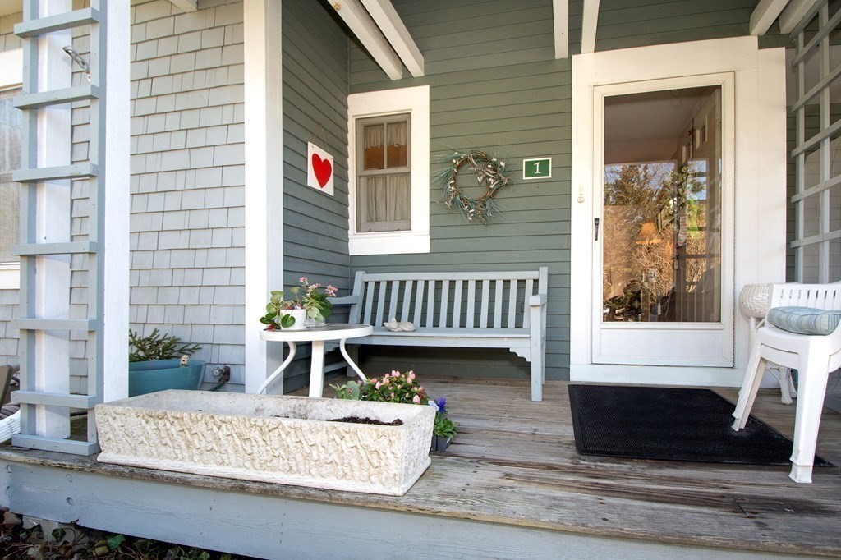
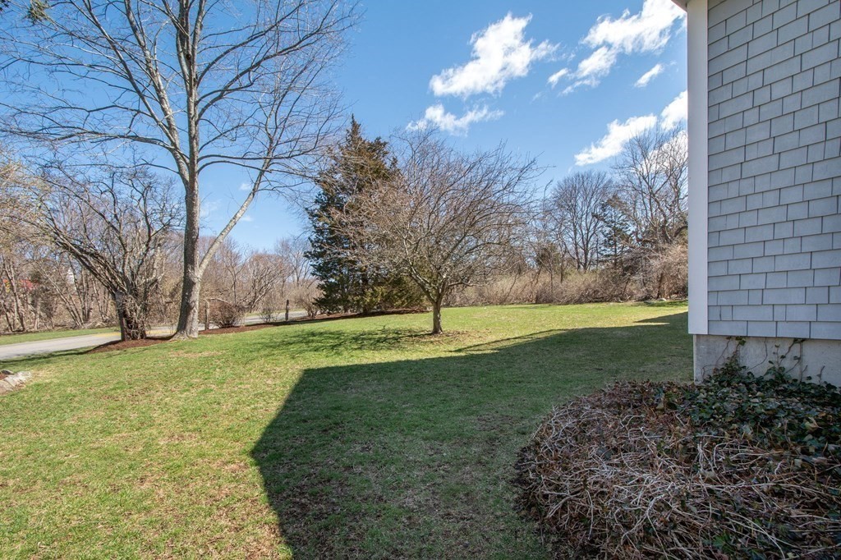
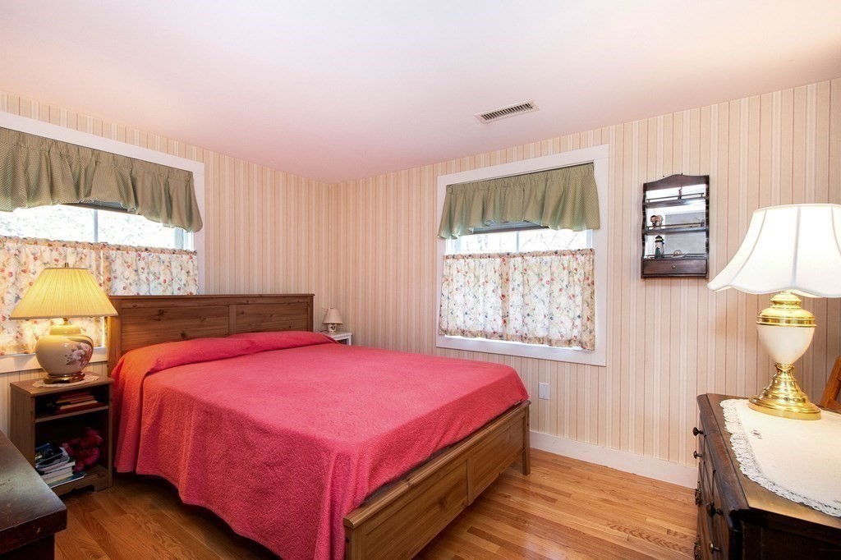
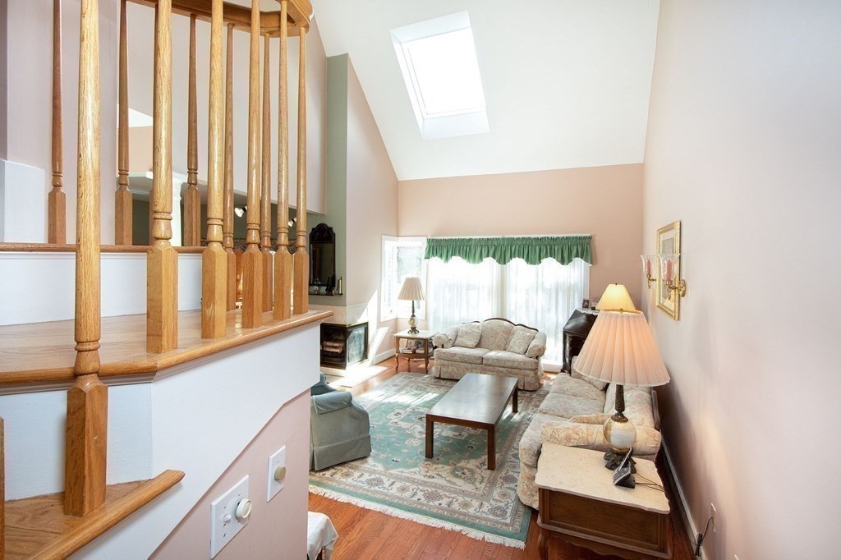
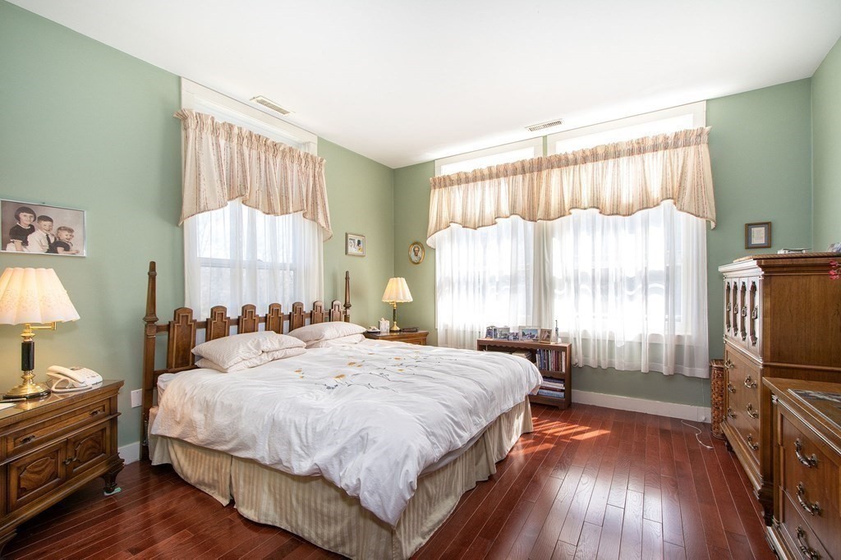
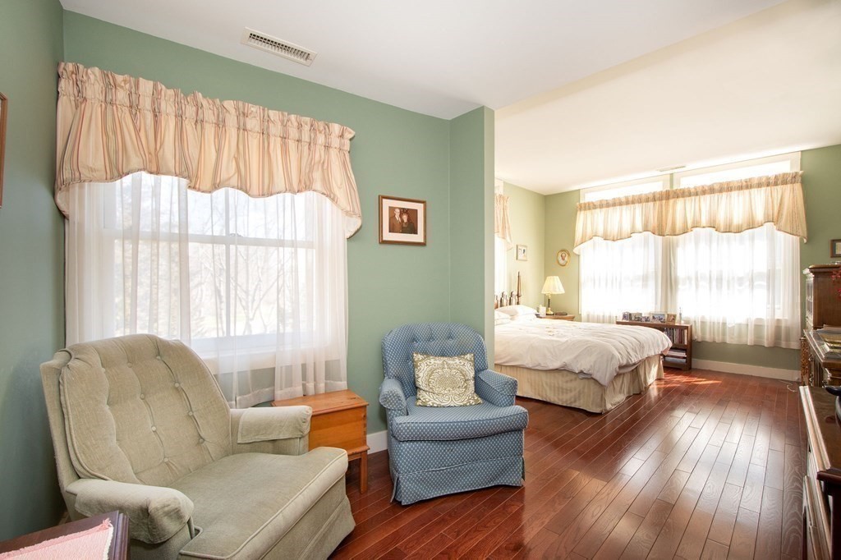
Description
- Listed by: Penny O'Brien • Coldwell Banker Realty - Cohasset

Recent comparable sales
Median sold price
$555,000
Avg days on market
34
Sale-to-list ratio
97.7%
Hull, MA
9 comparable properties found

$519,000
Sold 09/04/26
- 2
- Bedrooms
- 2
- Bathrooms
- 1,410
- Square Feet
- Unavailable
- Acres

$659,900
Sold 04/15/25
- 2
- Bedrooms
- 2
- Bathrooms
- 1,536
- Square Feet
- Unavailable
- Acres

$615,000
Sold 07/30/26
- 2
- Bedrooms
- 2
- Bathrooms
- 1,392
- Square Feet
- Unavailable
- Acres

$555,000
Sold 06/18/25
- 2
- Bedrooms
- 3
- Bathrooms
- 1,690
- Square Feet
- Unavailable
- Acres

$375,000
Sold 02/20/25
- 2
- Bedrooms
- 2
- Bathrooms
- 1,379
- Square Feet
- Unavailable
- Acres

$652,000
Sold 12/10/25
- 2
- Bedrooms
- 3
- Bathrooms
- 1,610
- Square Feet
- Unavailable
- Acres

$515,000
Sold 05/08/25
- 2
- Bedrooms
- 2
- Bathrooms
- 1,377
- Square Feet
- Unavailable
- Acres
Location
Sold By William Raveis R.E. & Home Services, Mary ODonoghue
$3,885 per month
30 year fixed, 7.03% Interest
$2,763
$499
$624
 1
Property Information for 1 Rivers Edge Road, Unit 1
Property Details
- Taxes: $5,985 / year
- MLS Type: Condominium/Co-Op / Condo
- County: Plymouth County
- Town: Hull
- Area: MA-Hull
- Style: Townhouse, Garden
- Garage Spaces: 1
- Parking Spaces Total: 1
- Unit Placement: Street, Walkout, End
Building Information
- Building/Complex: The Hall Estates
- Floor: 1
- Stories: 3
- Residences: 25
- Pet Policy: Allowed
- Pet Policy Details: Pets Allowed
- Year Built: 1989
General Details
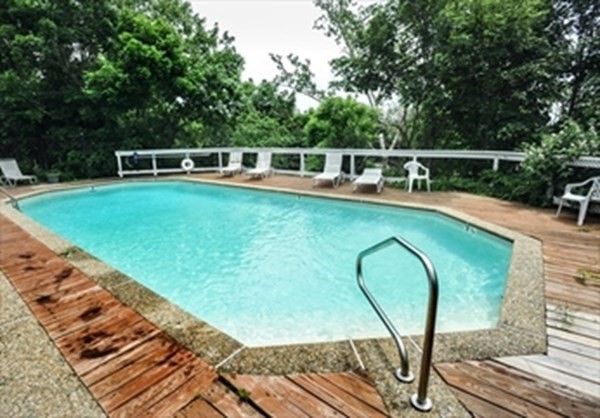
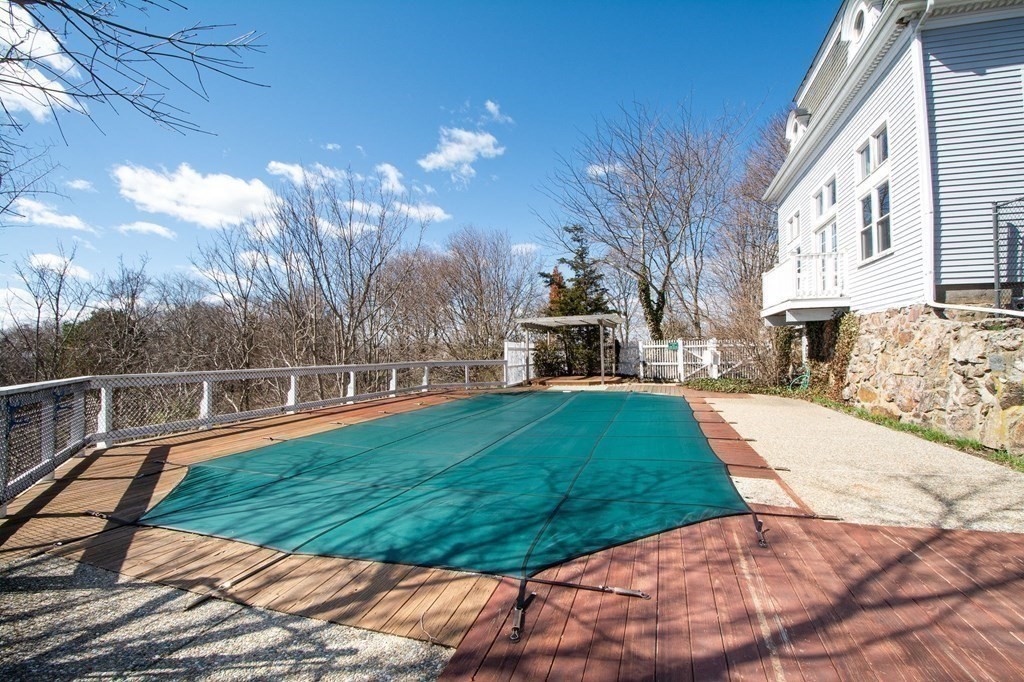
- Association Amenities: Pool, Fitness Center, Storage, Garden Area
- Building Area Units: Square Feet
- Community Features: Public Transportation, Shopping, Laundromat, Conservation Area
- Current Financing: Conv. Fixed
- Living Area: 1699.0
- Total Units: 25
- Type of Condo: Condo
- Waterfront: No
- Water View: No
- Year Built Details: Actual
- Year Built Source: Public Records
Features
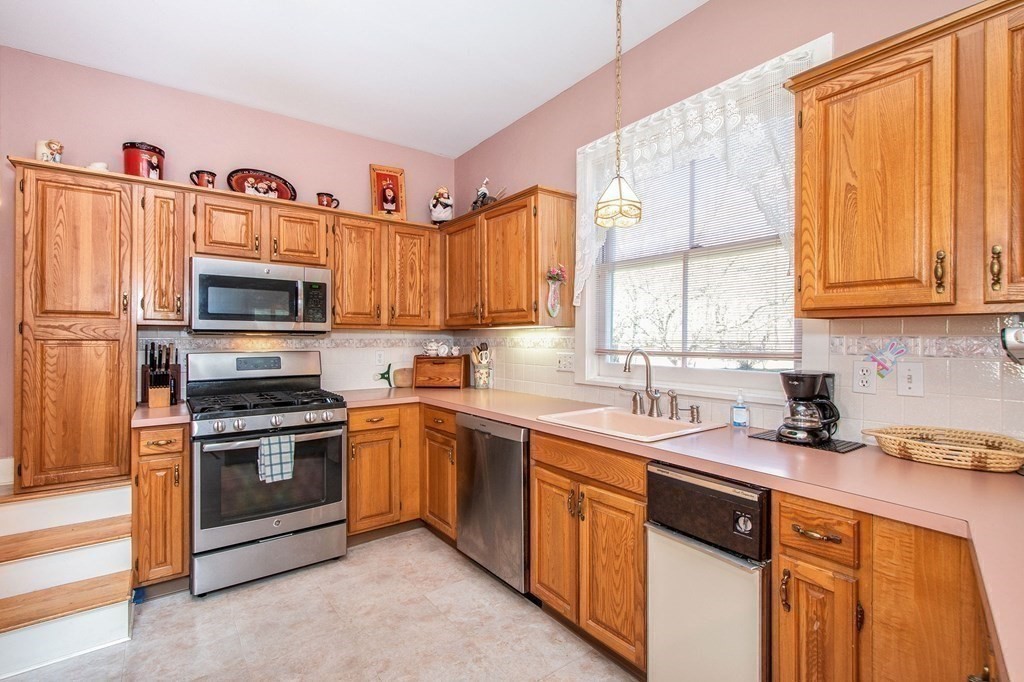
- Appliances: Gas Water Heater, Utility Connections for Gas Range, Utility Connections for Gas Oven
- Basement Features: N
- Common Walls: End
- Num of Baths: 2.0
- Num of Full Baths: 2
- Num of Half Baths: 0
- Bathrooms Total Decimal: 2.00
- Bathrooms Total Integer: 2
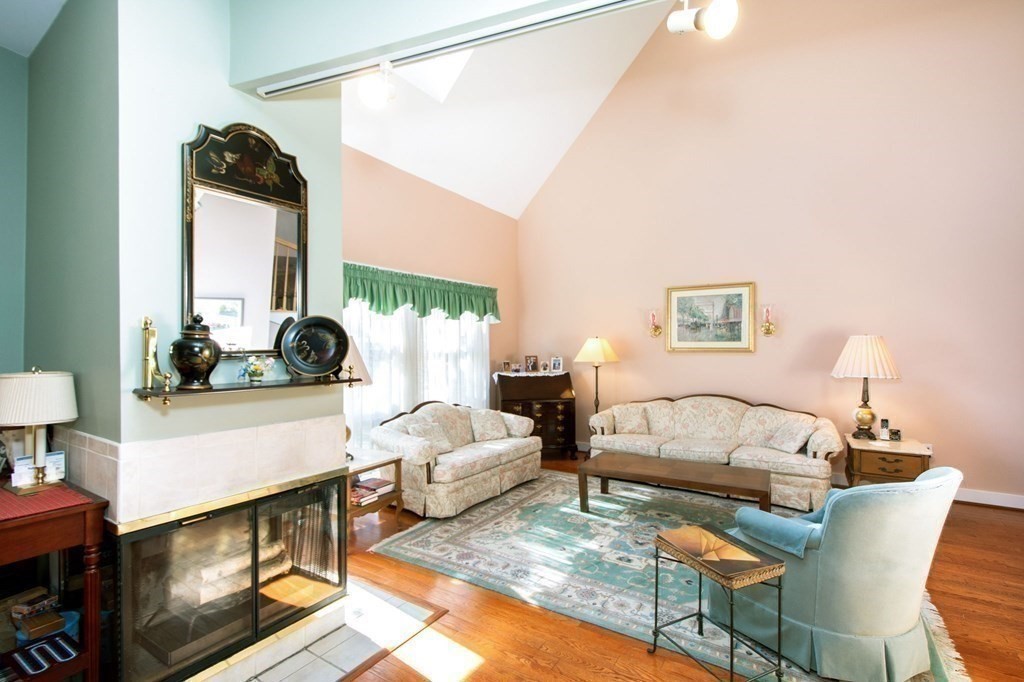
- FireplaceFeatures: Living Room
- FireplaceYN: Yes
- Fireplaces: 1
- Flooring: Wood, Tile, Carpet, Flooring - Hardwood, Flooring - Wall to Wall Carpet
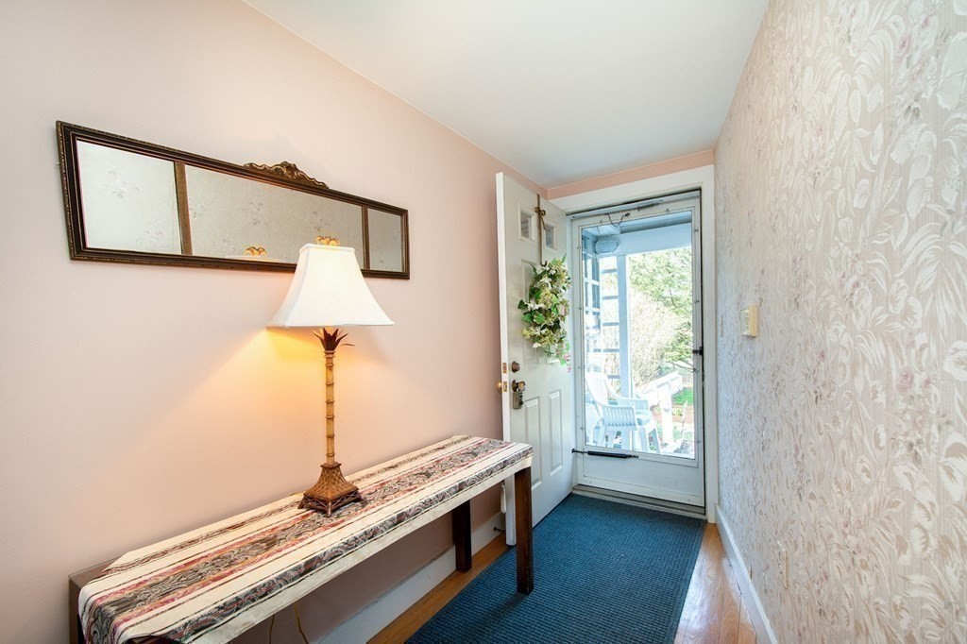
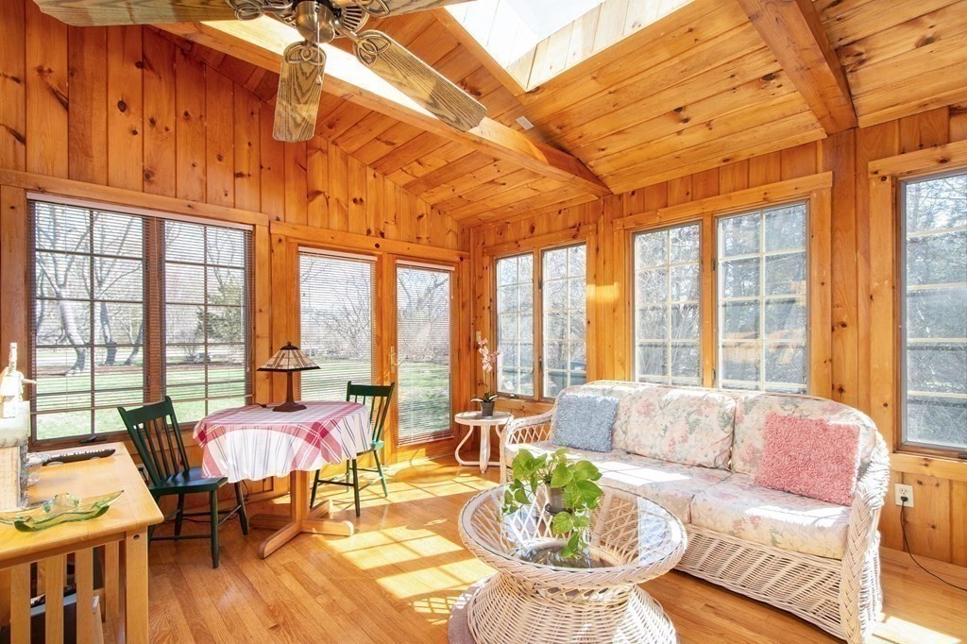
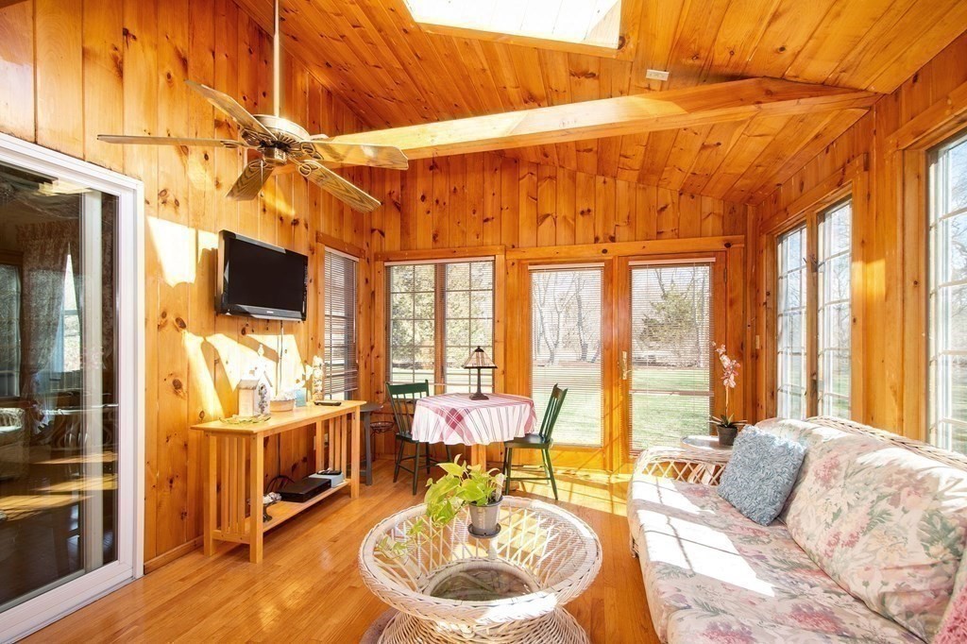
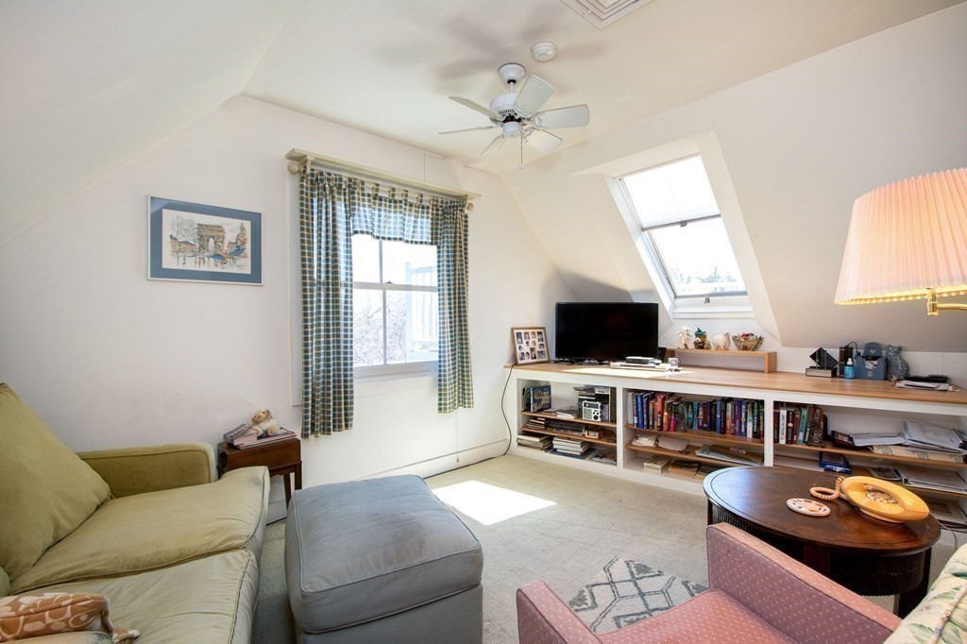
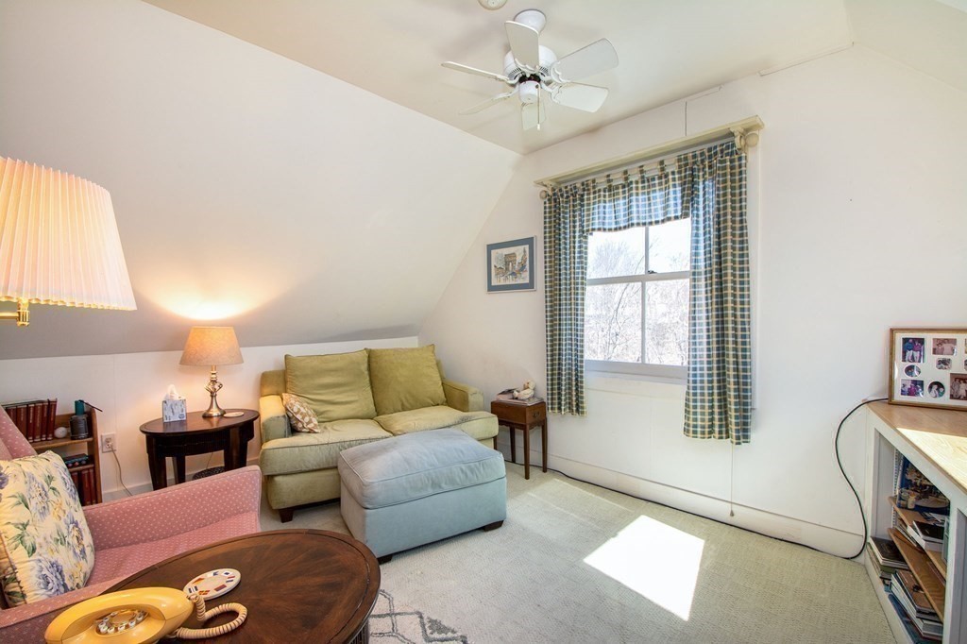
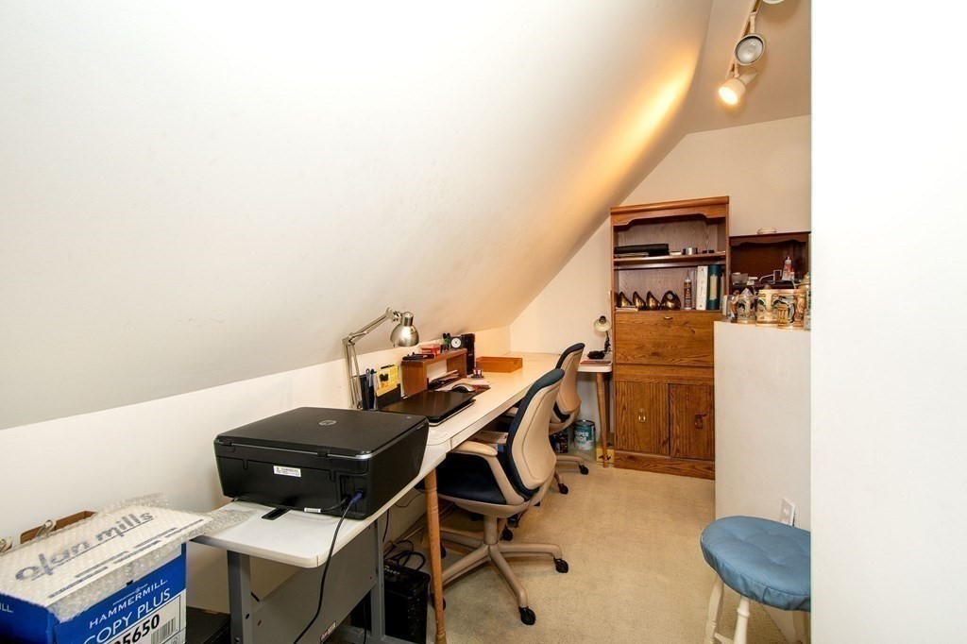
- Interior Features: Entrance Foyer, Loft, Sun Room
- Laundry Features: In Unit
- Primary Bath: Yes
- Construction: Frame
- Entry Location: Street,Walkout
- Exterior Features: Garden, Professional Landscaping
- Exterior Features: Pool - Inground, Garden Area, Professional Landscaping, Deck
- Patio And Porch Features: Deck
- Pool Features: Association, In Ground
- Roof Material: Shingle
- Structure Type: Townhouse
- Waterfront Features: Beach Front, Ocean, 1/2 to 1 Mile To Beach
- Attached Garage: No
- Carport: No
- Covered Spaces: 1.00
- Garage: Yes
- Garage Parking: Detached, Garage Door Opener, Storage, Assigned
- Parking Features: Detached, Garage Door Opener, Storage, Assigned
- Parking Features: Assigned
- Cooling: Central Air
- Cooling: Yes
- Heating: Heat Pump, Natural Gas
- Heating: Yes
- Sewer: City/Town Sewer
- Utility Connections: for Gas Range, for Gas Oven
- Water: Public
Room Information
- Room Primary Bedroom Area: 338.0
- Room Primary Bedroom Features: Flooring - Hardwood
- Room Primary Bedroom Length: 13.0
- Primary Bedroom Level: Second Floor
- Room Primary Bedroom Width: 26.0
- Bedroom2 Area: 143.0
- Bedroom2 Features: Flooring - Hardwood
- Bedroom2 Length: 11.0
- Bedroom2 Level: First
- Bedroom2 Width: 13.0
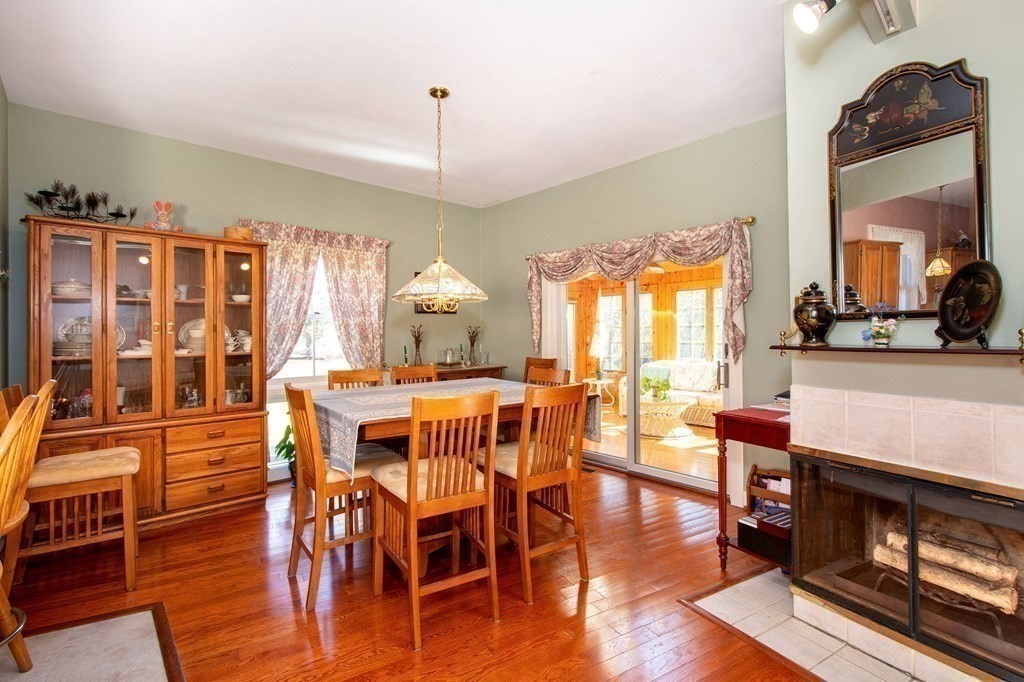
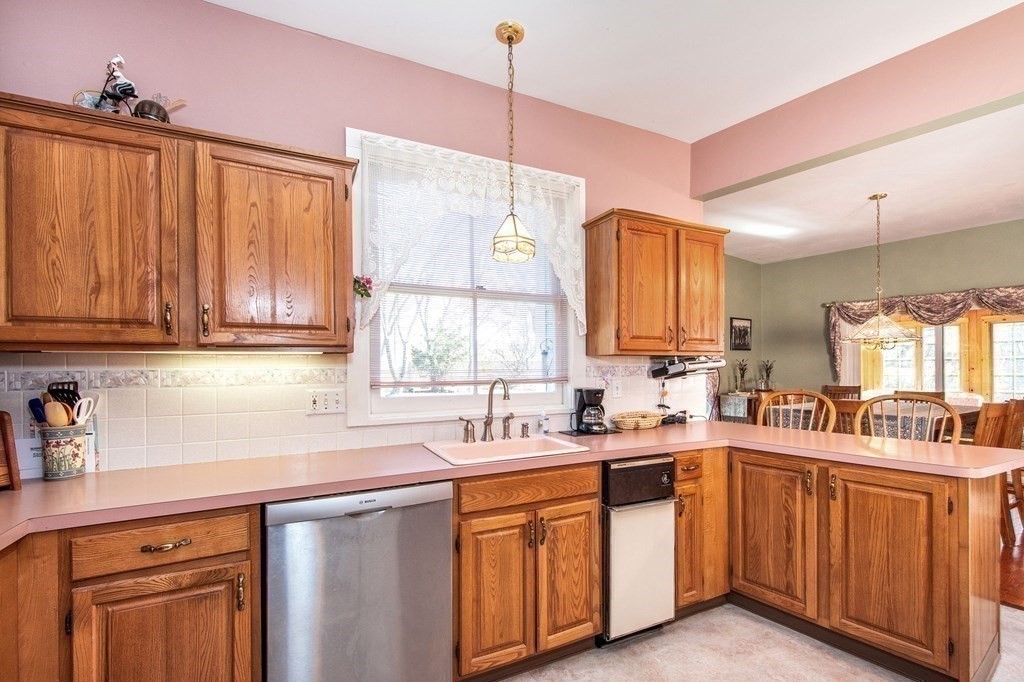
- Dining Room Area: 169.0
- Dining Room Features: Flooring - Hardwood
- Dining Room Length: 13.0
- Dining Room Level: First
- Dining Room Width: 13.0
- Kitchen Area: 110.0
- Kitchen Features: Flooring - Stone/Ceramic Tile
- Kitchen Length: 10.0
- Kitchen Level: First
- Kitchen Width: 11.0
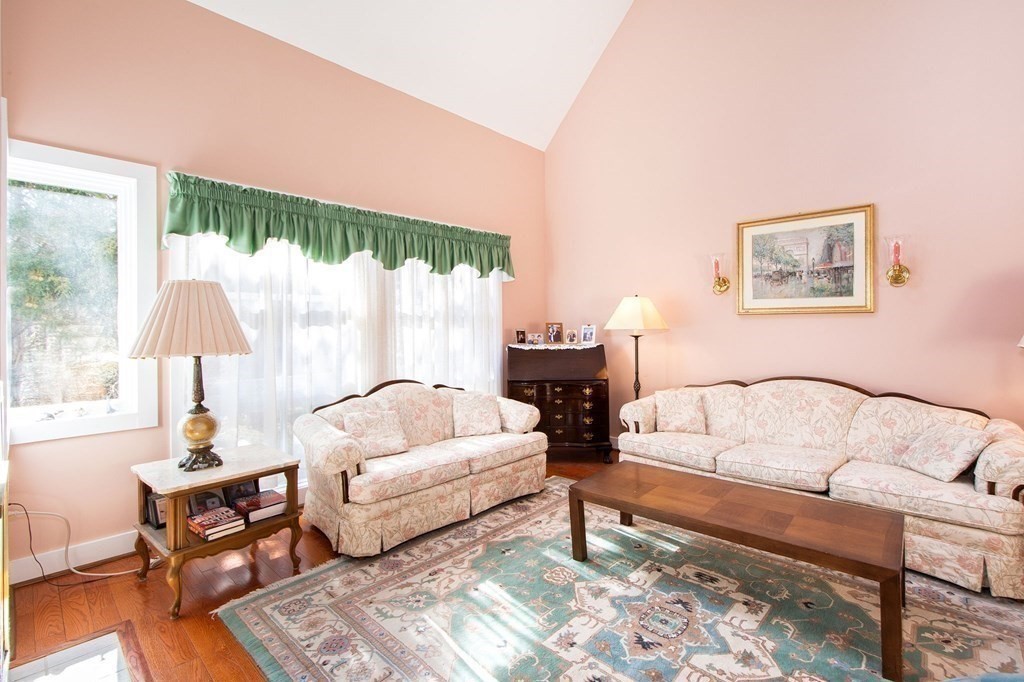
- Room Living Room Area: 208.0
- Room Living Room Features: Flooring - Hardwood
- Room Living Room Length: 13.0
- Room Living Room Level: First
- Room Living Room Width: 16.0
Property Information
- Year Round: Yes
- Documents Available: Master Deed, Unit Deed, Rules & Regs, Management Association Bylaws, Floor Plans, Association Financial Statements
- Documents Count: 6
- Farm Land Area Units: Square Feet
- Lot Size Units: Acres
- Disclosures: Sun room unheated. furniture remains.
- Tax ID: 1045689
- Assessments: $472,000
- Book: 00042
- Tax Year: 2021
- Zoning: res
Building / Association Information
- Beds Total: 2
- Total Living Levels: 3
- Accessibility Features: No
- Heat Zones: 1
- Association Fee Frequency: Monthly
- Association Fee Includes: Insurance, Maintenance Structure, Road Maintenance, Maintenance Grounds, Snow Removal, Trash
- Complex Name: The Hall Estates
- Complex Complete: Yes
- Management: Professional - Off Site, Owner Association
- Units Owner Occupied: 25
Unit Information
- Unit Building: 1
- Unit Floor Level Integer: 1.0
Market and Agent Information
- Buyer Broker Comp: 2.5
- Other Agent Compensation: 2.5
Property History for 1 Rivers Edge Road, Unit 1
| Date | Event & Source | Price | Appreciation |
|---|---|---|---|
| Jun 28, 2021 | Sold MLS PIN #72802999 | $517,500 | — |
| Apr 30, 2021 | Under Agreement MLS PIN #72802999 | — | — |
| Apr 30, 2021 | Contingent MLS PIN #72802999 | — | — |
| Mar 23, 2021 | Listed (Active) MLS PIN #72802999 | $539,900 | — |
| Date | Event & Source | Price |
|---|---|---|
| 06/28/2021 | Sold MLS PIN #72802999 | $517,500 |
| 04/30/2021 | Under Agreement MLS PIN #72802999 | — |
| 04/30/2021 | Contingent MLS PIN #72802999 | — |
| 03/23/2021 | Listed (Active) MLS PIN #72802999 | $539,900 |
For completeness, we often displays two records for one sale: the MLS record and the public record.
Public Records for 1 Rivers Edge Road, Unit 1
Taxable Value
Land
-Additions
$472,000Tax Record
2021
$5,985 ($499 / month)Home Facts
Beds
2Baths
3Total Finished SqFt
1,699 SqFtAbove Grade Finished SqFt
1,699 SqFtStories
1Style
CondominiumYear Built
1989Zoning
MFACounty
PLYMOUTHAPN
M:00042 P:00021Fireplace Type
Has FireplaceSchools near 1 Rivers Edge Road, Unit 1
Rating | School | Type | Grades | Distance |
|---|---|---|---|---|
| Public - | PK to 7 | |||
| Public - | 8 to 12 |
Rating | School | Distance |
|---|---|---|
Lillian M. Jacobs School PublicPK to 7 | ||
Hull High School Public8 to 12 |
School ratings and boundaries are provided by GreatSchools.org and Pitney Bowes. This information should only be used as a reference. Proximity or boundaries shown here are not a guarantee of enrollment. Please reach out to schools directly to verify all information and enrollment eligibility.
Similar Homes
New listings in 02045


Nearby home values
| Address | Sold price | Beds | Baths | Sqft | Lot (Sqft) |
|---|---|---|---|---|---|
This home: 1 Rivers Edge Road, Unit 1, Hull, MA 02045 | $517,500 | 2 | 2 | 1,699 | – |
$135,500 | 2 | 3.5 | 1,699 | – | |
$529,000 | 3 | 3 | 1,883 | – | |
$529,000 | 3 | 3.5 | 1,883 | – | |
$360,000 | 2 | 3 | 1,600 | – | |
$552,000 | 2 | 3 | 1,600 | 99,999,999 | |
$552,000 | 2 | 2.5 | 1,600 | – | |
$495,000 | 2 | 3 | 1,699 | – | |
$498,000 | 2 | 3 | 1,813 | – | |
$498,000 | 2 | 2.5 | 1,813 | – | |
$405,000 | 2 | 3 | 1,600 | – | |
$420,000 | 2 | 3 | 1,600 | – | |
$420,000 | 2 | 2.5 | 1,600 | – | |
$345,000 | 3 | 3 | 1,883 | – | |
$605,000 | 2 | 3 | 1,699 | – | |
$195,000 | 2 | 2.5 | 1,600 | – |
Explore Nearby Homes
- Hull Village Homes for Sale
- Allerton Hill Homes for Sale
- Strawberry Hill Homes for Sale
- Bayside Homes for Sale
- Spinnaker Island Homes for Sale
- Beach Front Homes for Sale
- Waveland Homes for Sale
- Peddocks Island Homes for Sale
- Telegraph Hill Homes for Sale
- Georges Island Homes for Sale
- Whitehead Homes for Sale
- Black Rock Homes for Sale
- Sagamore Hill Homes for Sale
- Sunset Point Homes for Sale
- Kenberma Homes for Sale
- Boston Homes for Sale
- Hull Homes for Sale
- Hingham Homes for Sale
- Cohasset Homes for Sale
- Quincy Homes for Sale
- Weymouth Homes for Sale
- North Weymouth Homes for Sale
- Scituate Homes for Sale
- East Weymouth Homes for Sale
- Winthrop Homes for Sale
- Braintree Homes for Sale
- East Boston Homes for Sale
- South Boston Homes for Sale
- Norwell Homes for Sale
- Dorchester Homes for Sale
- 02043 Homes for Sale
- 02025 Homes for Sale
- 02152 Homes for Sale
- 02169 Homes for Sale
- 02191 Homes for Sale
- 02171 Homes for Sale
- 02066 Homes for Sale
- 02189 Homes for Sale
- 02170 Homes for Sale
- 02188 Homes for Sale
- 02184 Homes for Sale
- 02128 Homes for Sale
- 02127 Homes for Sale
- 02122 Homes for Sale
- 02061 Homes for Sale
No guarantee, warranty or representation of any kind is made regarding the completeness or accuracy of any information, descriptions or measurements (including square footage measurements and property condition), such should be independently verified through appropriate means, including, but not limited to, in person inspection and public records, and Compass International Holdings, its subsidiaries, affiliates and independently owned and operated franchisees, and their affiliated agents and associated third parties expressly disclaim any liability in connection therewith. Photos may be virtually staged or digitally enhanced and may not reflect actual property conditions. Offers of compensation are subject to change at the seller's discretion. No financial or legal advice provided. Equal Housing Opportunity. Subject to change at any time. Compass, Inc., its subsidiaries, affiliates and their agents and associated third parties make no guarantee, warranty or representation regarding the accuracy of any waterfront feature, water view or waterfront view.
Listing Courtesy of Coldwell Banker Realty - Cohasset, Penny O'Brien
The property listing data and information, or the images, set forth herein were provided to MLS Property Information Network, Inc., Martha's Vineyard MLS, CCIMLS, Link MLS, and Berkshire County Board of REALTORS from third party sources, including sellers, lessors and public records, and were compiled by MLS Property Information Network, Inc., Martha's Vineyard MLS, CCIMLS, Link MLS, and Berkshire County Board of REALTORS. The property listing data and information, and the images, are for the personal, non-commercial use of consumers having a good faith interest in purchasing or leasing listed properties of the type displayed to them and may not be used for any purpose other than to identify prospective properties which such consumers may have a good faith interest in purchasing or leasing. MLS Property Information Network, Inc., Martha's Vineyard MLS, CCIMLS, Link MLS, and Berkshire County Board of REALTORS and its subscribers disclaim any and all representations and warranties as to the accuracy of the property listing data and information, or as to the accuracy of any of the images, set forth herein.