10 St Johns Road







Description
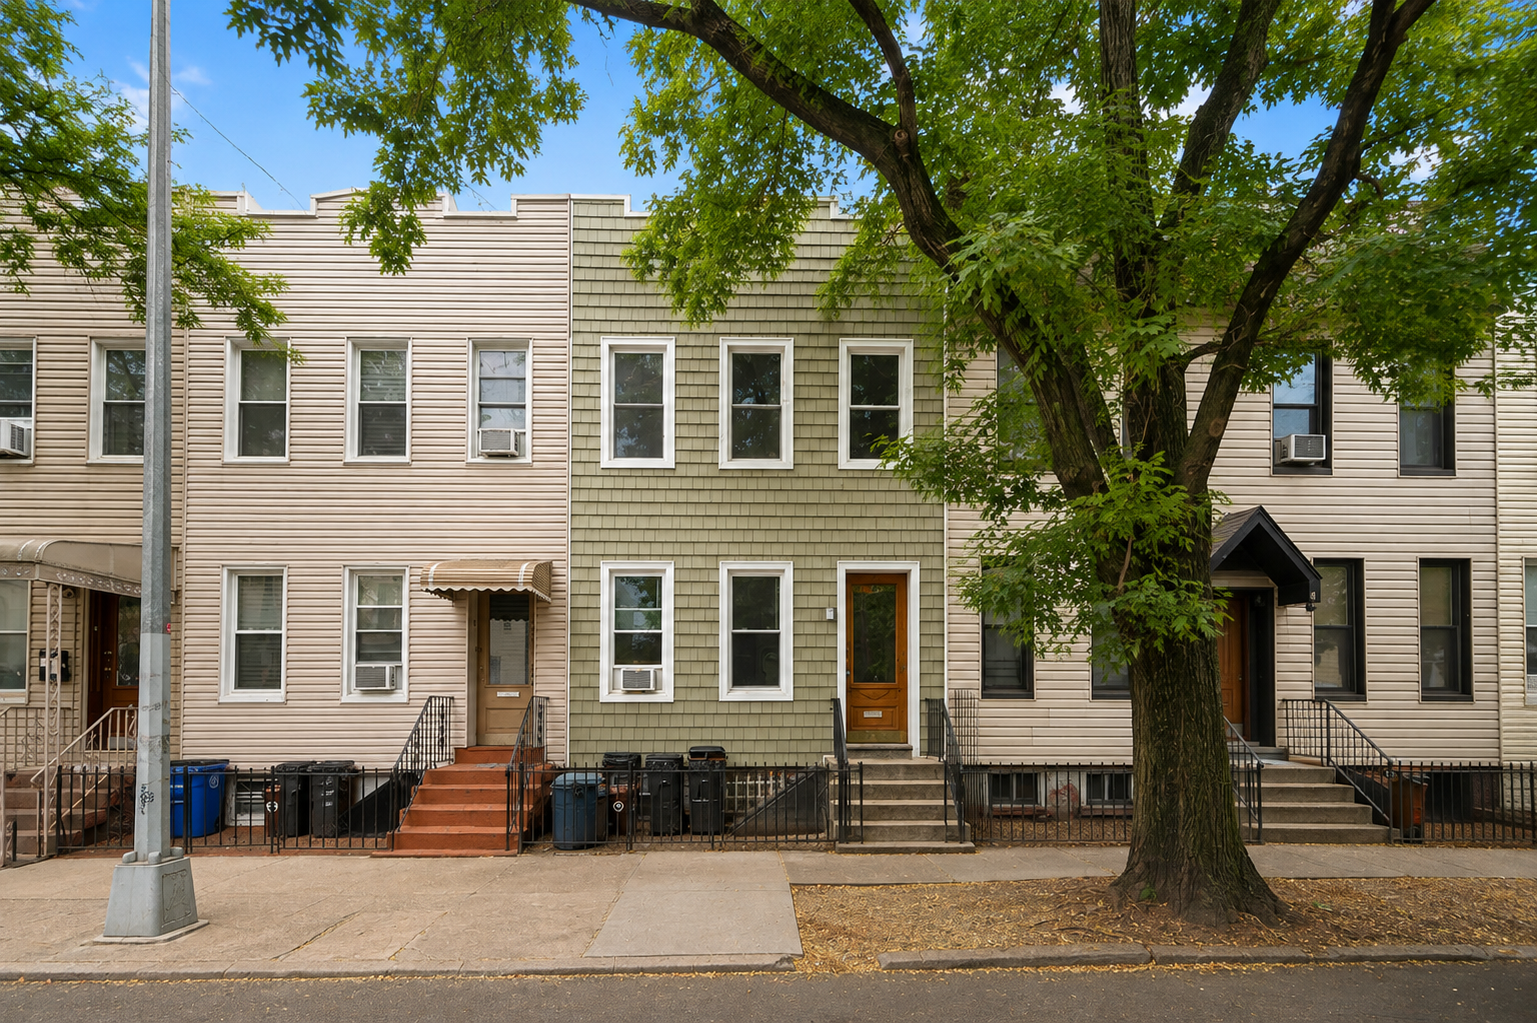
Configured with one apartment on each of the first two floors, the home provides an excellent opportunity for an end user looking for additional rental income, an investor, or someone seeking a flexible multi-generational setup. Both apartments offer generous layouts with an eat-in kitchen, living/dining room, two bedrooms, a den, an additional home office or...Welcome to 10 St. Johns Road, a versatile two-family home offering two spacious residences and a private backyard in the heart of Ridgewood.
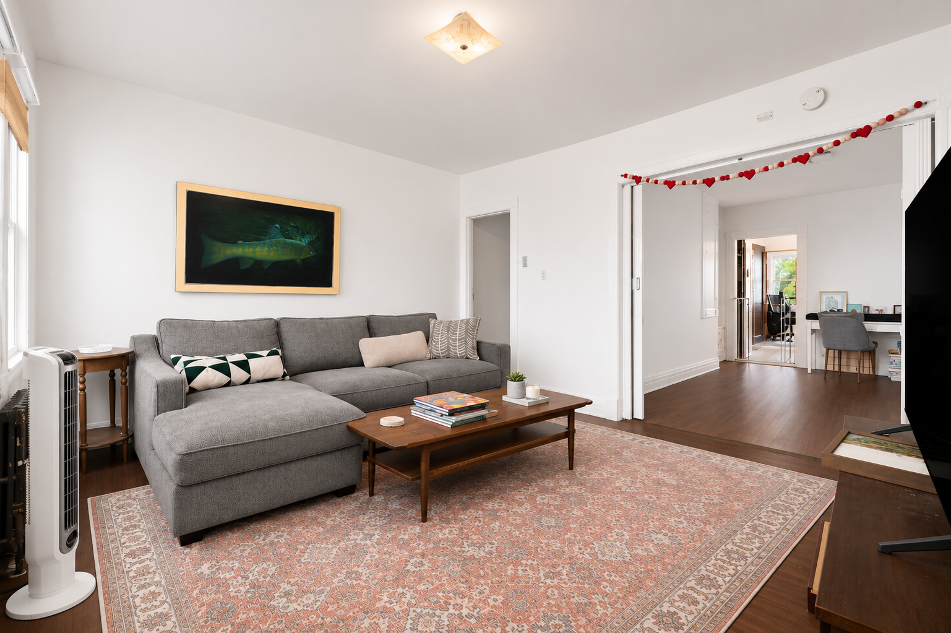
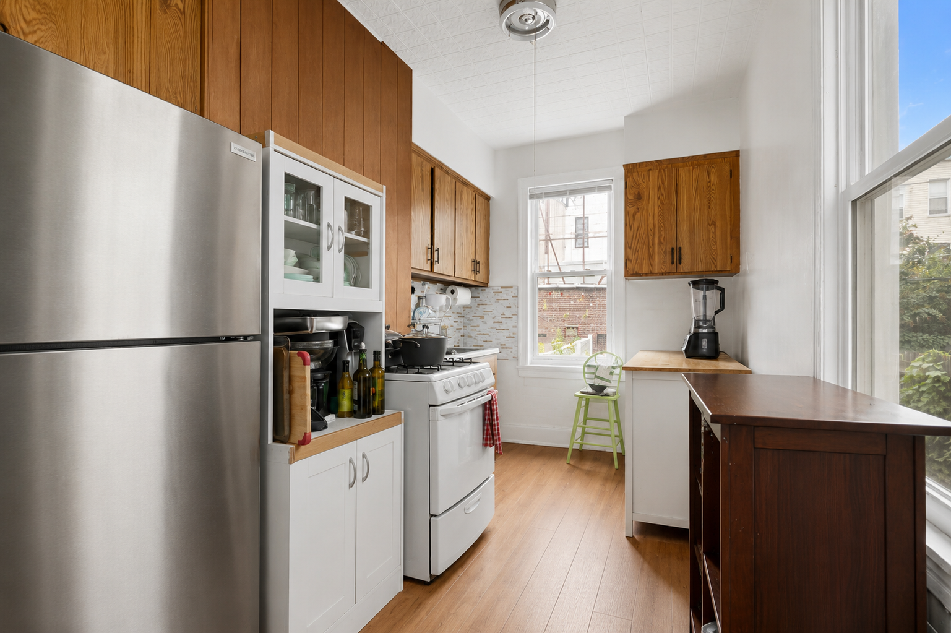
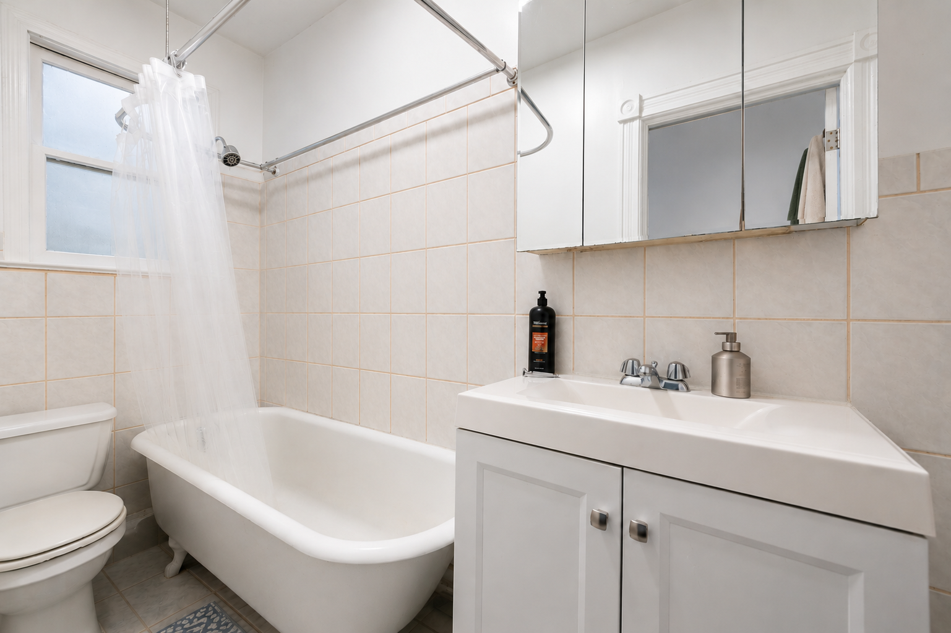
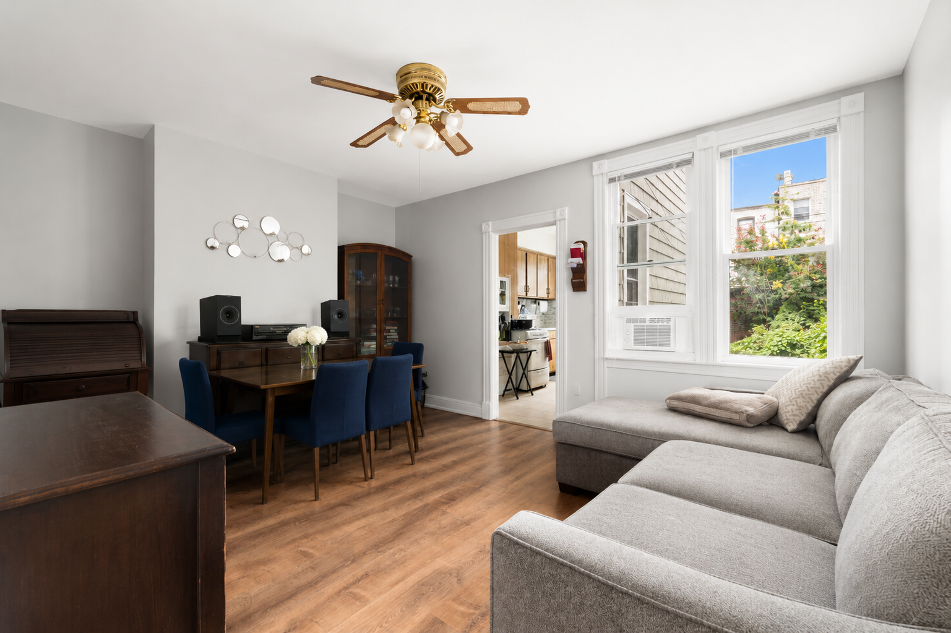
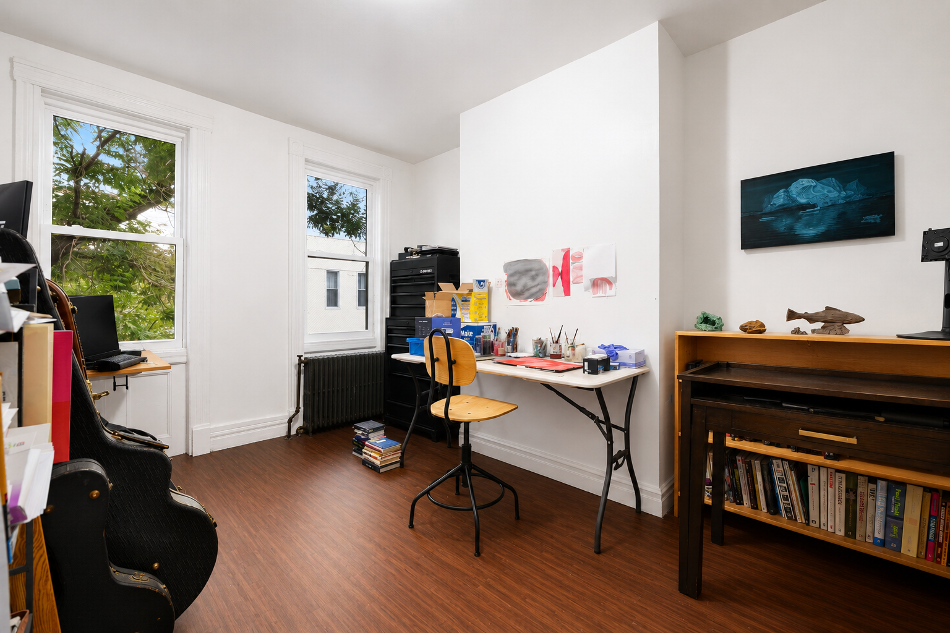
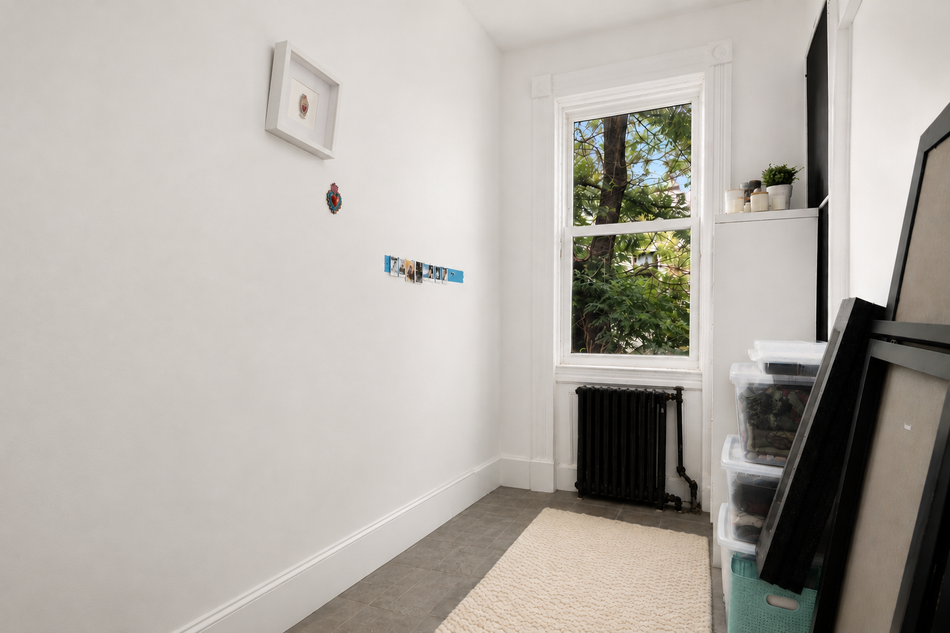
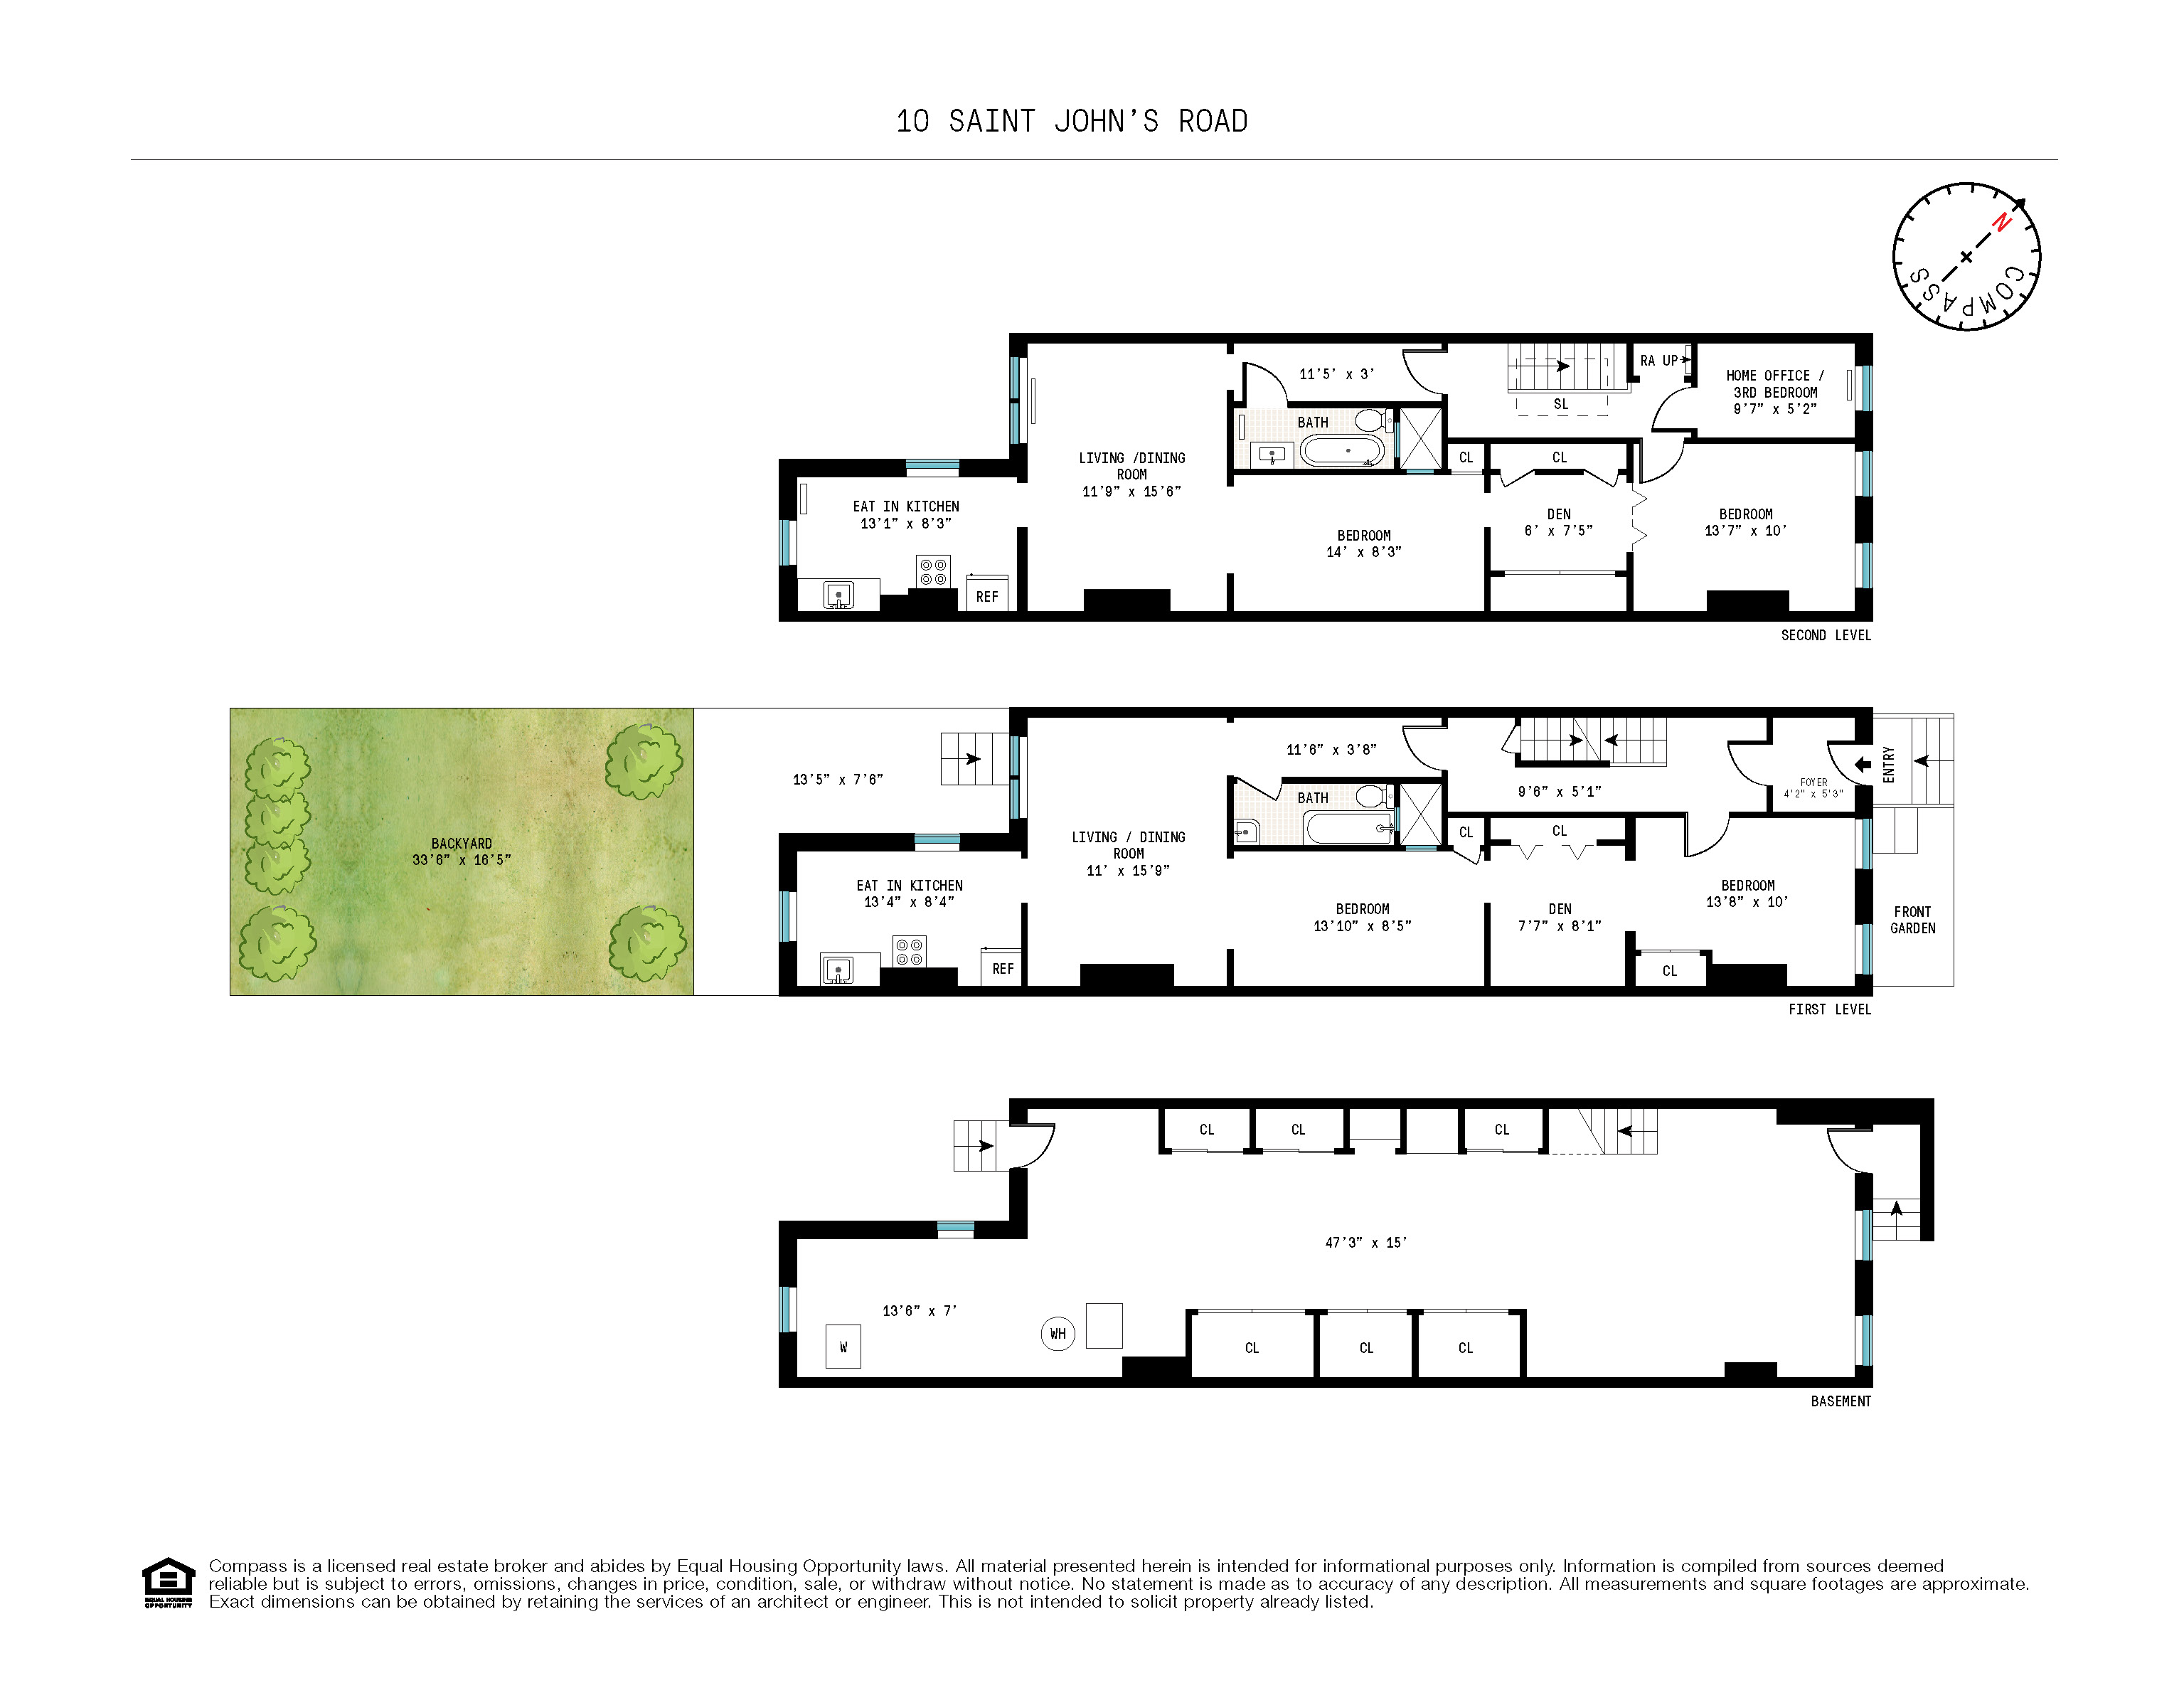
Configured with one apartment on each of the first two floors, the home provides an excellent opportunity for an end user looking for additional rental income, an investor, or someone seeking a flexible multi-generational setup. Both apartments offer generous layouts with an eat-in kitchen, living/dining room, two bedrooms, a den, an additional home office or flexible room, and a full bathroom. High ceilings, multiple exposures and numerous windows bring excellent natural light throughout, while the layouts offer plenty of flexibility for living, working and entertaining.
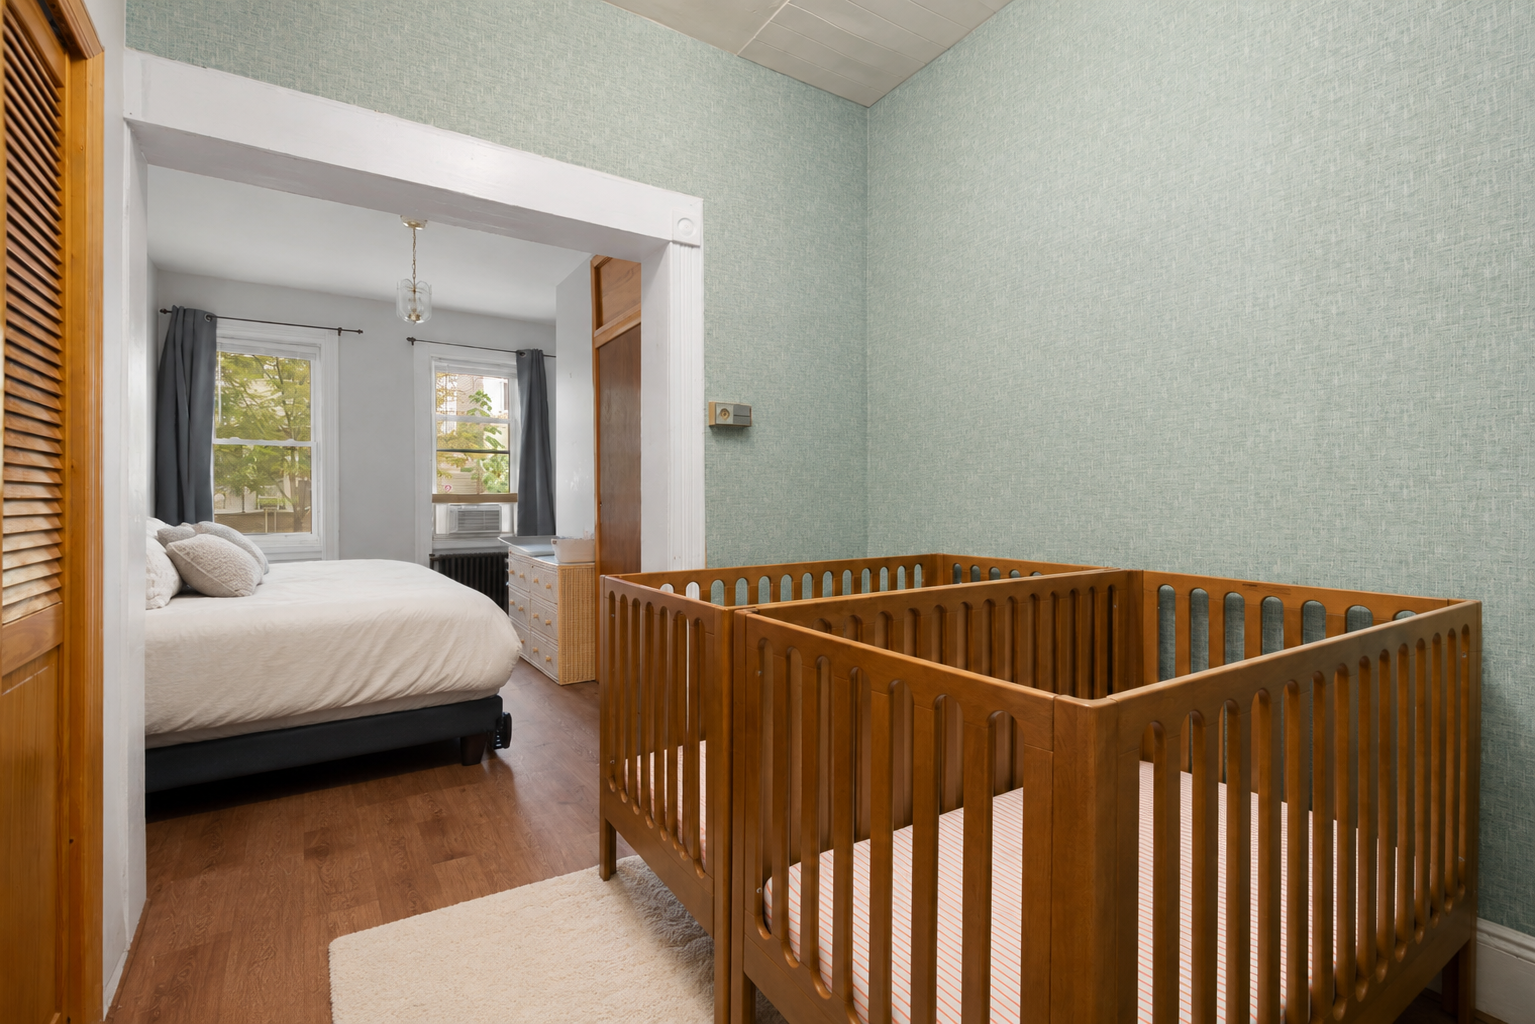
The interiors retain a comfortable, classic feel with hardwood floors, original architectural details and well-proportioned rooms. The kitchens are windowed and generously sized, and the living spaces easily accommodate separate dining and seating areas. The bedrooms offer good proportions and storage, while the additional dens and flexible rooms provide valuable space for a home office, nursery, dressing room or other uses.
One of the home's standout features is the approximately 33-foot-deep backyard, an unusually private outdoor retreat waiting for your green thumb. There is ample room for outdoor dining, entertaining, gardening and relaxing, creating a true extension of the home's living space.
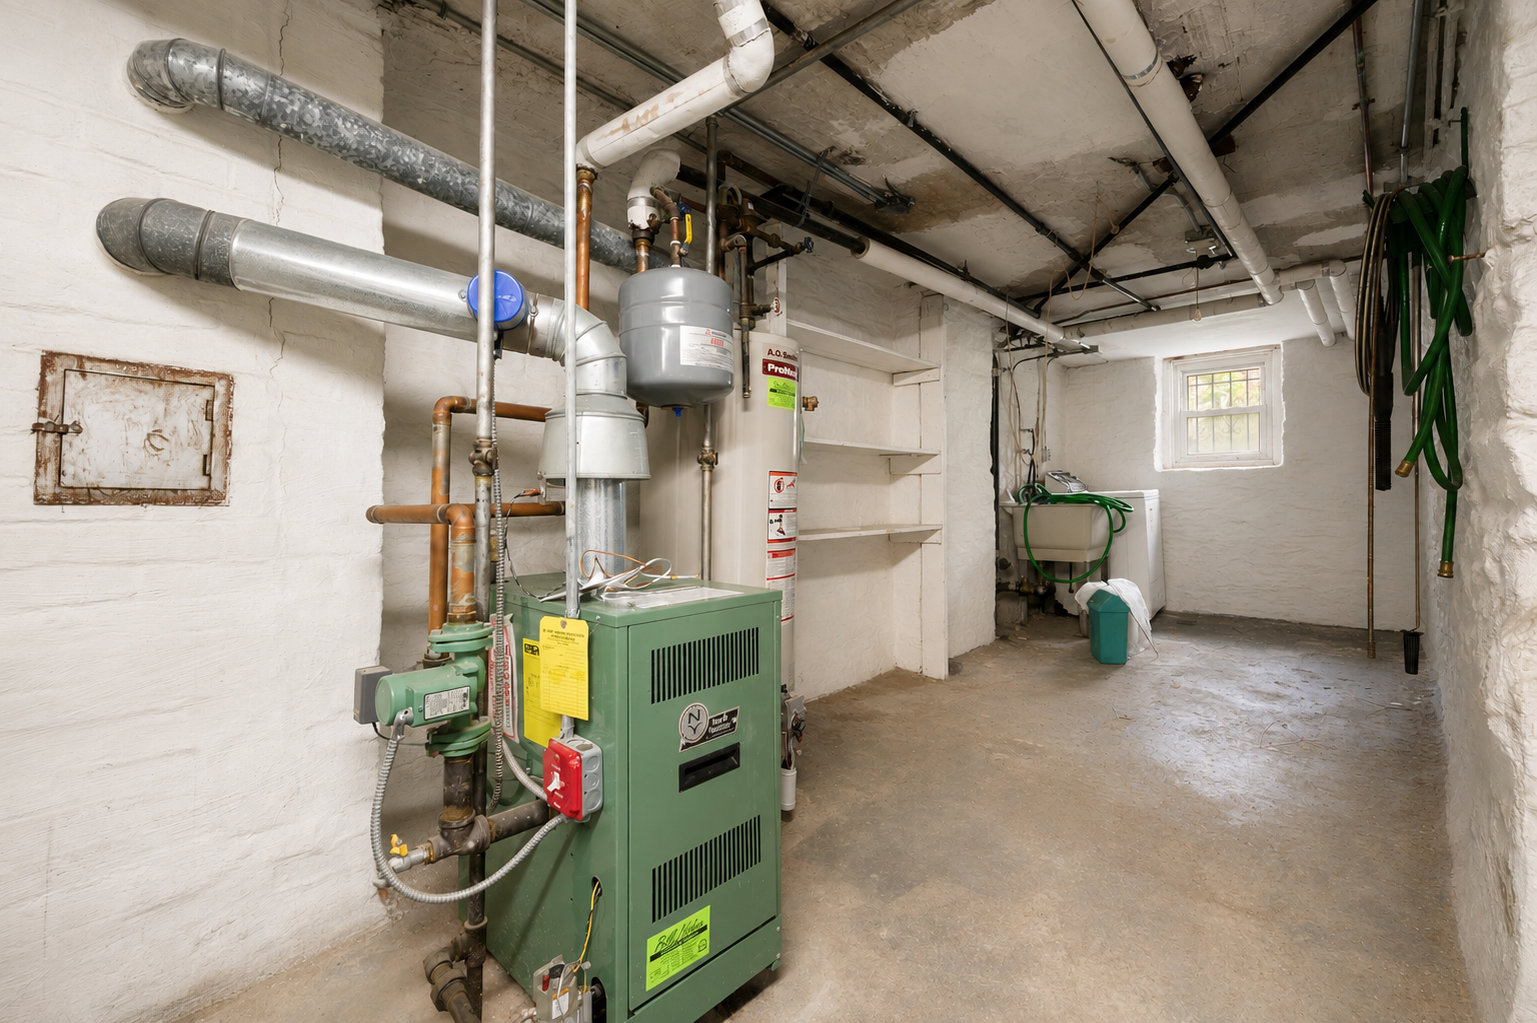
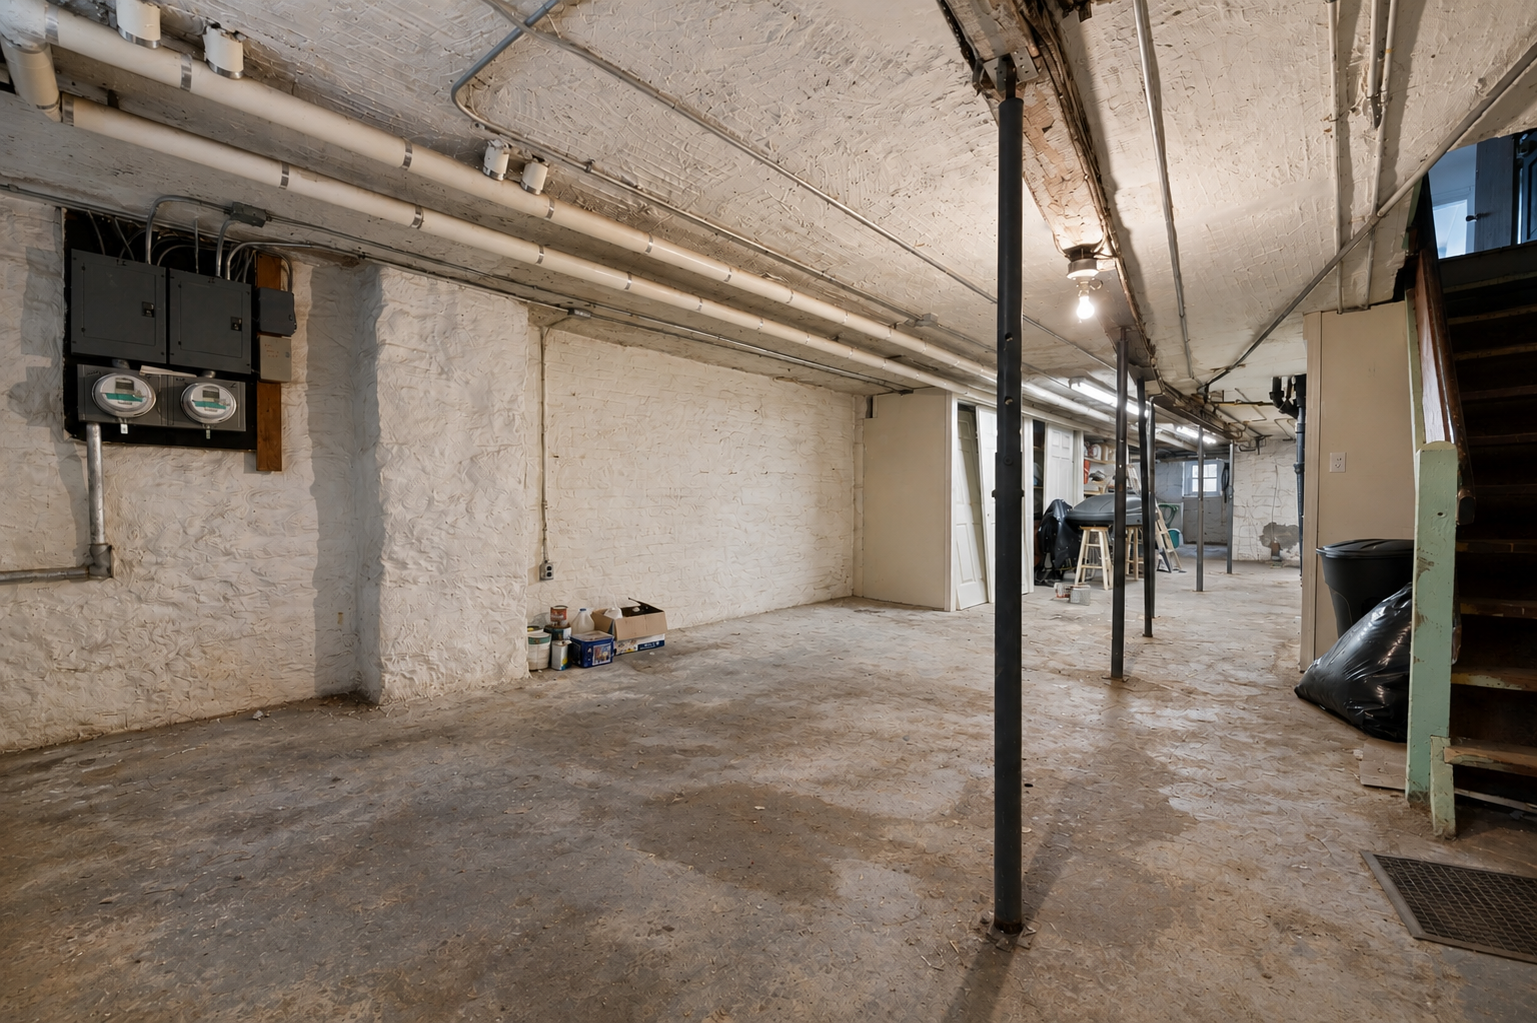
Below, a full-length basement spanning approximately 47 feet provides substantial additional storage and utility space, along with laundry and the home's mechanical systems. The basement also has access from both the front and rear of the property.
With two full-floor residences, abundant natural light, flexible layouts, a substantial basement and a wonderful private backyard, 10 St. Johns Road presents a compelling opportunity to create a home while benefiting from the versatility and income potential of a two-family property.
*Some photos have been virtually edited.
Listing Agents


Amenities
- Private Yard
- Hardwood Floors
- Washer / Dryer in Unit
- Windowed Kitchen
- Windowed Bathroom
- Full Basement
- Attach / Row Hse
Location
Payment Calculator
$6,835 per month
30 year fixed, 7.03% Interest
$6,406
$429
$0
Know your buying power with a preapproval and custom rate in minutes
 1
1Property Information for 10 St Johns Road
- Taxes: $429 / month
- Total Rooms: 8.0
- County: Queens County
- Buyer's Agent Compensation: 2.5%
- Stories: 2
- Residences: 2
- Year Built: 1910
- Building Size: 16.67' x 55'
- Building Sq. Ft: 1,833.7 SF
- Lot Size: 1,650 SF
Property History for 10 St Johns Road
| Date | Event & Source | Price | Appreciation |
|---|---|---|---|
| Sep 8, 2026 | Listed (Active) Manual | $1,200,000 | — |
| Date | Event & Source | Price |
|---|---|---|
| 09/08/2026 | Listed (Active) Manual | $1,200,000 |
For completeness, we often displays two records for one sale: the MLS record and the public record.
Public Records for 10 St Johns Road
Schools near 10 St Johns Road
Rating | School | Type | Grades | Distance |
|---|---|---|---|---|
| Public - | PK to 5 | |||
| Public - | PK to 5 | |||
| Public - | 6 to 8 | |||
| Public - | 9 to 12 |
Rating | School | Distance |
|---|---|---|
Learners And Leaders PublicPK to 5 | ||
P.S. 81 Jean Paul Richter PublicPK to 5 | ||
Is 93 Ridgewood Public6 to 8 | ||
Grover Cleveland H.S. Public9 to 12 |
School ratings and boundaries are provided by GreatSchools.org and Pitney Bowes. This information should only be used as a reference. Proximity or boundaries shown here are not a guarantee of enrollment. Please reach out to schools directly to verify all information and enrollment eligibility.

Neighborhood Map and Transit
Similar Homes
Explore Nearby Homes
- Bushwick Homes for Sale
- Williamsburg Homes for Sale
- Southwestern Queens Homes for Sale
- Ridgewood Homes for Sale
- Northwestern Queens Homes for Sale
- Northern Brooklyn Homes for Sale
- Middle Village Homes for Sale
- Maspeth Homes for Sale
- Highland Park Homes for Sale
- Glendale Homes for Sale
- Forest Park Homes for Sale
- Forest Hills Homes for Sale
- East Williamsburg Homes for Sale
- East New York Homes for Sale
- Eastern Brooklyn Homes for Sale
- Queens Homes for Sale
- New York Homes for Sale
- Brooklyn Homes for Sale
- Manhattan Homes for Sale
- Jersey City Homes for Sale
- Hoboken Homes for Sale
- Weehawken Homes for Sale
- Bronx Homes for Sale
- West New York Homes for Sale
- Guttenberg Homes for Sale
- North Bergen Homes for Sale
- Union City Homes for Sale
- Hempstead Homes for Sale
- Elmont Homes for Sale
- Edgewater Homes for Sale
- 11421 Homes for Sale
- 11418 Homes for Sale
- 11379 Homes for Sale
- 11378 Homes for Sale
- 11375 Homes for Sale
- 11374 Homes for Sale
- 11237 Homes for Sale
- 11211 Homes for Sale
- 11208 Homes for Sale
- 11207 Homes for Sale
- 11221 Homes for Sale
- 11233 Homes for Sale
- 11206 Homes for Sale
- 11212 Homes for Sale
- 11222 Homes for Sale
No guarantee, warranty or representation of any kind is made regarding the completeness or accuracy of any information, descriptions or measurements (including square footage measurements and property condition), such should be independently verified through appropriate means, including, but not limited to, in person inspection and public records, and Compass International Holdings, its subsidiaries, affiliates and independently owned and operated franchisees, and their affiliated agents and associated third parties expressly disclaim any liability in connection therewith. Photos may be virtually staged or digitally enhanced and may not reflect actual property conditions. Offers of compensation are subject to change at the seller's discretion. No financial or legal advice provided. Equal Housing Opportunity.
This information is not verified for authenticity or accuracy and is not guaranteed and may not reflect all real estate activity in the market. ©2026 The Real Estate Board of New York, Inc., All rights reserved. The source of the displayed data is either the property owner or public record provided by non-governmental third parties. It is believed to be reliable but not guaranteed. This information is provided exclusively for consumers’ personal, non-commercial use. The data relating to real estate for sale on this website comes in part from the IDX Program of OneKey® MLS. Information Copyright 2026, OneKey® MLS. All data is deemed reliable but is not guaranteed accurate by Compass, Inc., its subsidiaries, affiliates and their agents and associated third parties. See Terms of Service for additional restrictions. Compass · Tel: 212-913-9058 · New York, NY Listing information for certain New York City properties provided courtesy of the Real Estate Board of New York’s Residential Listing Service (the "RLS"). The information contained in this listing has not been verified by the RLS and should be verified by the consumer. The listing information provided here is for the consumer’s personal, non-commercial use. Retransmission, redistribution or copying of this listing information is strictly prohibited except in connection with a consumer's consideration of the purchase and/or sale of an individual property. This listing information is not verified for authenticity or accuracy and is not guaranteed and may not reflect all real estate activity in the market. ©2026 The Real Estate Board of New York, Inc., all rights reserved. This information is not guaranteed, should be independently verified and may not reflect all real estate activity in the market. Offers of compensation set forth here are for other RLSParticipants only and may not reflect other agreements between a consumer and their broker.©2026 The Real Estate Board of New York, Inc., All rights reserved.