10390 Cavalry Circle


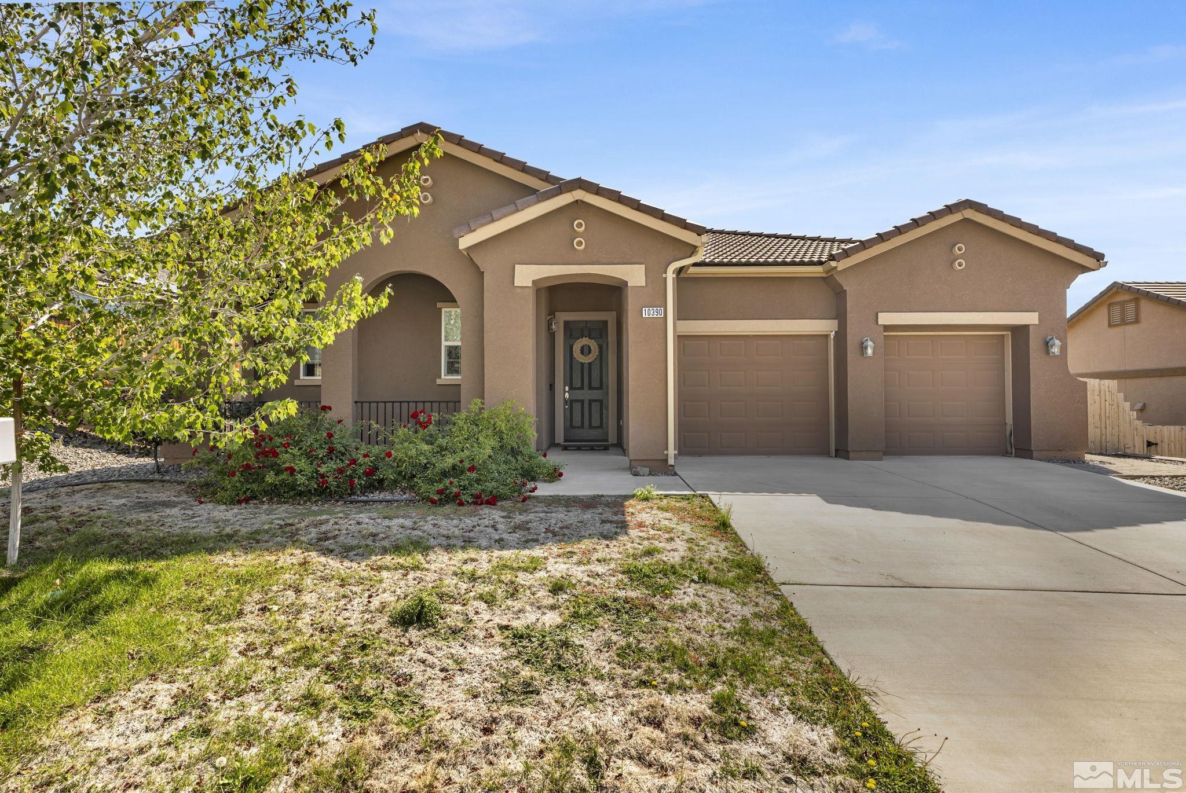


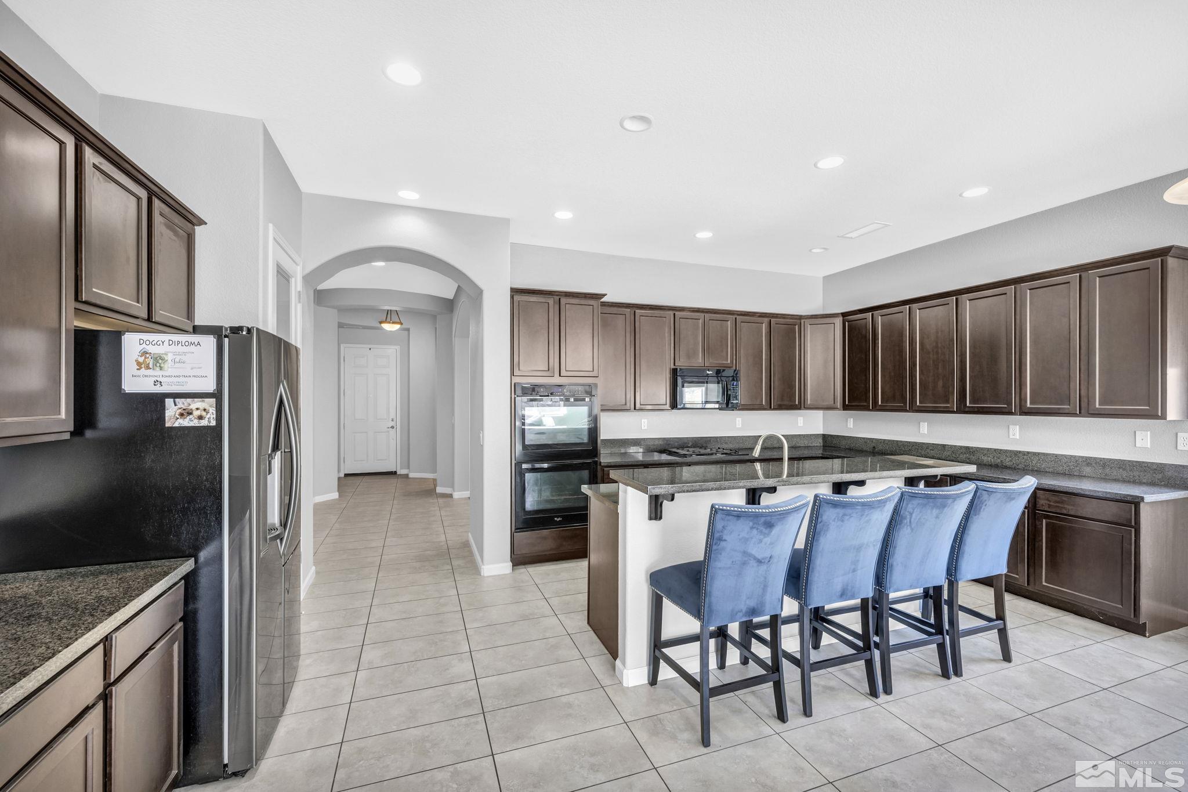
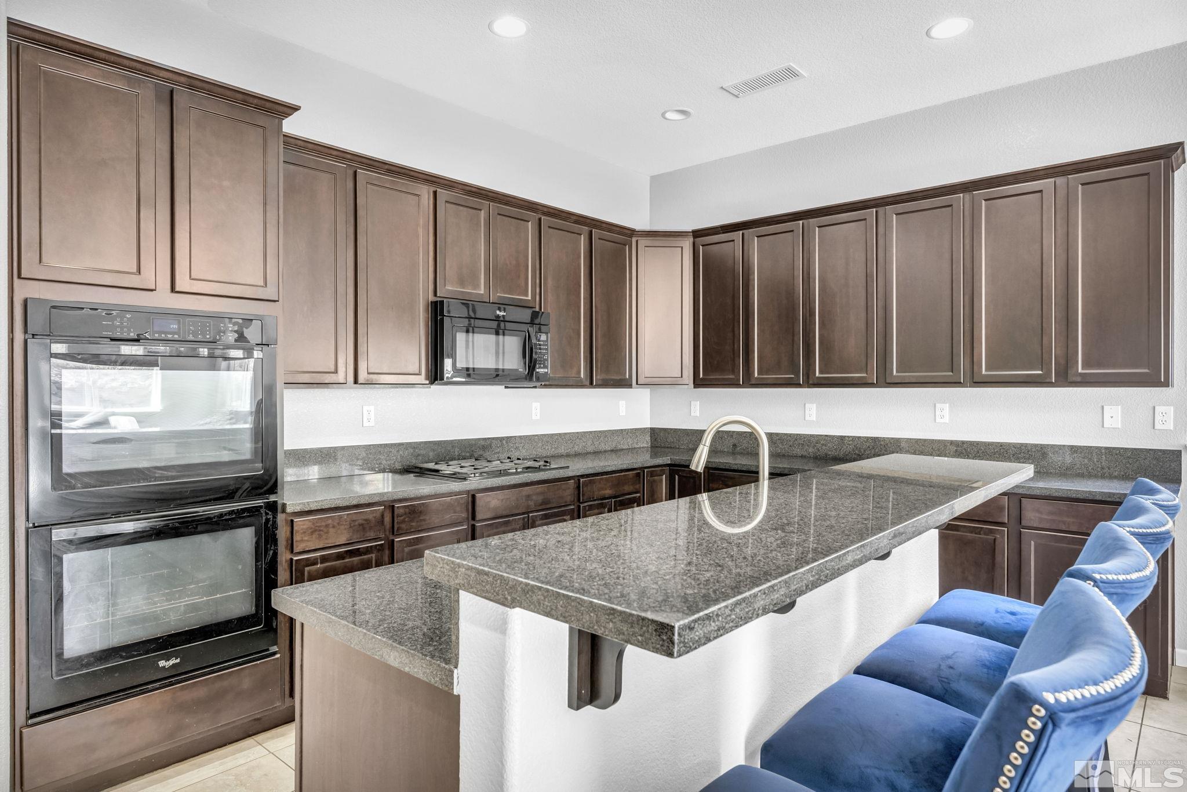


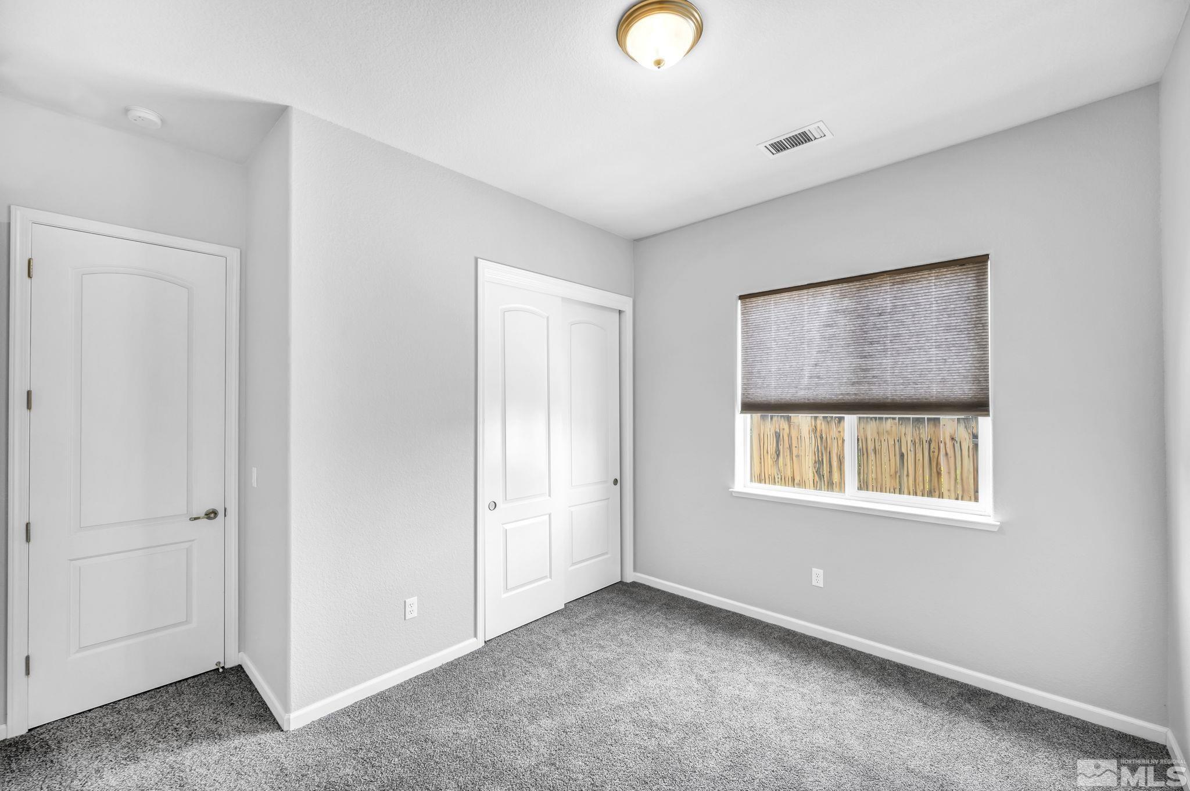





Description
- Listed by: Lauren Tuey 775.379.8339 nvhomeexpert@gmail.com • Solid Source Realty

Location
Sold By Dickson Realty - Sparks, Christy Klingler, License #S.49001
Payment Calculator
$4,212 per month
30 year fixed, 6.71% Interest
$3,746
$414
$52
Know your buying power with a preapproval and custom rate in minutes
 1
1Property Information for 10390 Cavalry Circle
- Taxes: $4,962 / year
- MLS Type: Residential / Single Family Residence
- County: Washoe County
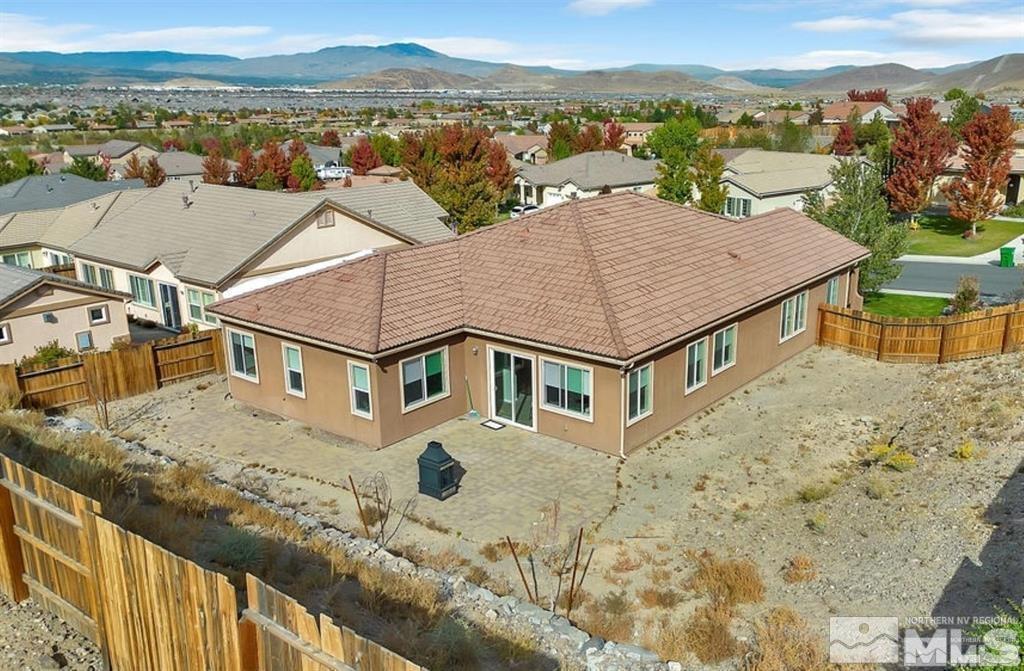
- View: Mountain(s)
- View YN: Yes
- Zoning: Sf3
- Stories: 1
- Year Built: 2013
- Lot Size: 0.30 AC / 13,068 SF
- Directions: Rio Wrangler, E-McCauley Ranch, Gold Mine Drive
- Address:Directions: Rio Wrangler, E-McCauley Ranch, Gold Mine Drive
- Address:Parcel Number: 14515201
- Address:Within City Limits YN: Yes
- Association Amenities: None
- Association Fee: $155
- Association Fee Frequency: Quarterly
- Association YN: Yes
- Tax Annual Amount: $4,962
- Tax Legal:Elementary School: Nick Poulakidas
- Tax Legal:Middle Or Junior School: Depoali
- Tax Legal:High School: Damonte
- Tax Legal:Tax Annual Amount: $4,962
- Tax Legal:Special Assessments and Bonds Other Than CIC: 0.0
- Tax Legal:Zoning: Sf3
- Tax Legal:Zoning Source: Assessor
- AssociationCommunity:Association YN: Yes
- AssociationCommunity:Association Fee: $155
- AssociationCommunity:Association Fee Frequency: Quarterly
- AssociationCommunity:Association 2 YN: No
- Association Amenities:None: Yes
- Association Details:Management Company Name: Associa Sierra North Golden Hills
- Association Details:Management Company Phone: 775-626-7333
- Association Details:Association Transfer Fee: $250
- Association Details:Association Setup Fee: $0
- Association Details:Association Other Fee: $0
- Association Details:Association Special Assessment Amount: $0
- Attached Garage YN: Yes
- Carport Spaces: 0.0
- Carport YN: No
- Garage Spaces: 3.0
- Garage YN: Yes
- Parking Features: Attached, Garage Door Opener, Tandem
- Parking Total: 3.0
- Parking Information:Garage YN: Yes
- Parking Information:Parking Total: 3.0
- Parking Information:Garage Spaces: 3.0
- Parking Information:Carport YN: No
- Parking Information:Carport Spaces: 0.0
- Parking Features:Attached: Yes
- Parking Features:Garage Door Opener: Yes
- Parking Features:Tandem: Yes
- Elementary School: Nick Poulakidas
- High School: Damonte
- Middle Or Junior School: Depoali
- Living Area Source: Assessor
- Lot Features: Landscaped, Sprinklers In Front, Sprinklers In Rear
- Lot Size Acres: 0.3
- Lot Size Area: 0.3
- Lot Size Square Feet: 13068.0
- Lot Size Units: Acres
- Water Source: Public
- Building Area Total: 2191.0
- Living Area: 2191.0
- Lot:Lot Size Acres: 0.3
- Lot:Lot Size Square Feet: 13068.0
- Lot:View YN: Yes
- Lot Features:Landscaped: Yes
- Lot Features:Sprinklers In Front: Yes
- Lot Features:Sprinklers In Rear: Yes
- Parcel Number: 14515201
- Possession: Close Of Escrow
- Property Attached YN: No
- Road Frontage Type: Other
- Road Responsibility: Public Maintained Road
- Property Type: Residential,Single Family Residence
- Year Built: 2013
- Property Sub Type: Single Family Residence
- Personal Property Included:None: Yes
- Possession:Close Of Escrow: Yes
- Road Frontage Type:Other: Yes
- Road Responsibility:Public Maintained Road: Yes
- Sewer: Public Sewer
- Utilities: Electricity Available, Natural Gas Available, Sewer Available, Water Available
- Utilities:Cooling YN: Yes
- Utilities:Heating YN: Yes
- Utilities:Water Test YN: No
- Utilities:Electricity Available: Yes
- Utilities:Natural Gas Available: Yes
- Utilities:Sewer Available: Yes
- Utilities:Water Available: Yes
- Sewer:Public Sewer: Yes
- Water Heater:Gas: Yes
- Water Rights:Water Rights YN: No
- Water Source:Public: Yes
- Patio And Porch Features: Patio
- Stories: 1
- Construction Materials: Stucco
- Exterior Features: Entry Flat or Ramped Access, None
- Fencing: Back Yard
- Foundation Details: Slab
- Horse YN: No
- Roof: Pitched, Tile
- Security Features: Smoke Detector(s)
- Window Features: Blinds, Double Pane Windows
- Building:Stories: 1.0
- Building:Housing Cooperative Unit YN: No
- Building:Property Attached YN: No
- Building:Outdoor Living Spaces YN: Yes
- Construction Materials:Stucco: Yes
- Exterior Features:Entry Flat or Ramped Access: Yes
- Exterior Features:None: Yes
- Fencing:Back Yard: Yes
- Foundation Details:Slab: Yes
- Outdoor Living Spaces:Patio: Yes
- Outdoor Living Spaces Features:Uncovered: Yes
- Roof:Pitched: Yes
- Roof:Tile: Yes
- Security Features:Smoke Detector(s): Yes
- Sprinklers:Front: Yes
- Sprinklers:Rear: Yes
- View:Mountain(s): Yes
- Window Features:Blinds: Yes
- Window Features:Double Pane Windows: Yes
- Cooling: Central Air, Refrigerated
- Cooling YN: Yes
- Fireplace YN: No
- Flooring: Carpet, Ceramic Tile, Tile, Vinyl
- Heating: Natural Gas
- Heating YN: Yes
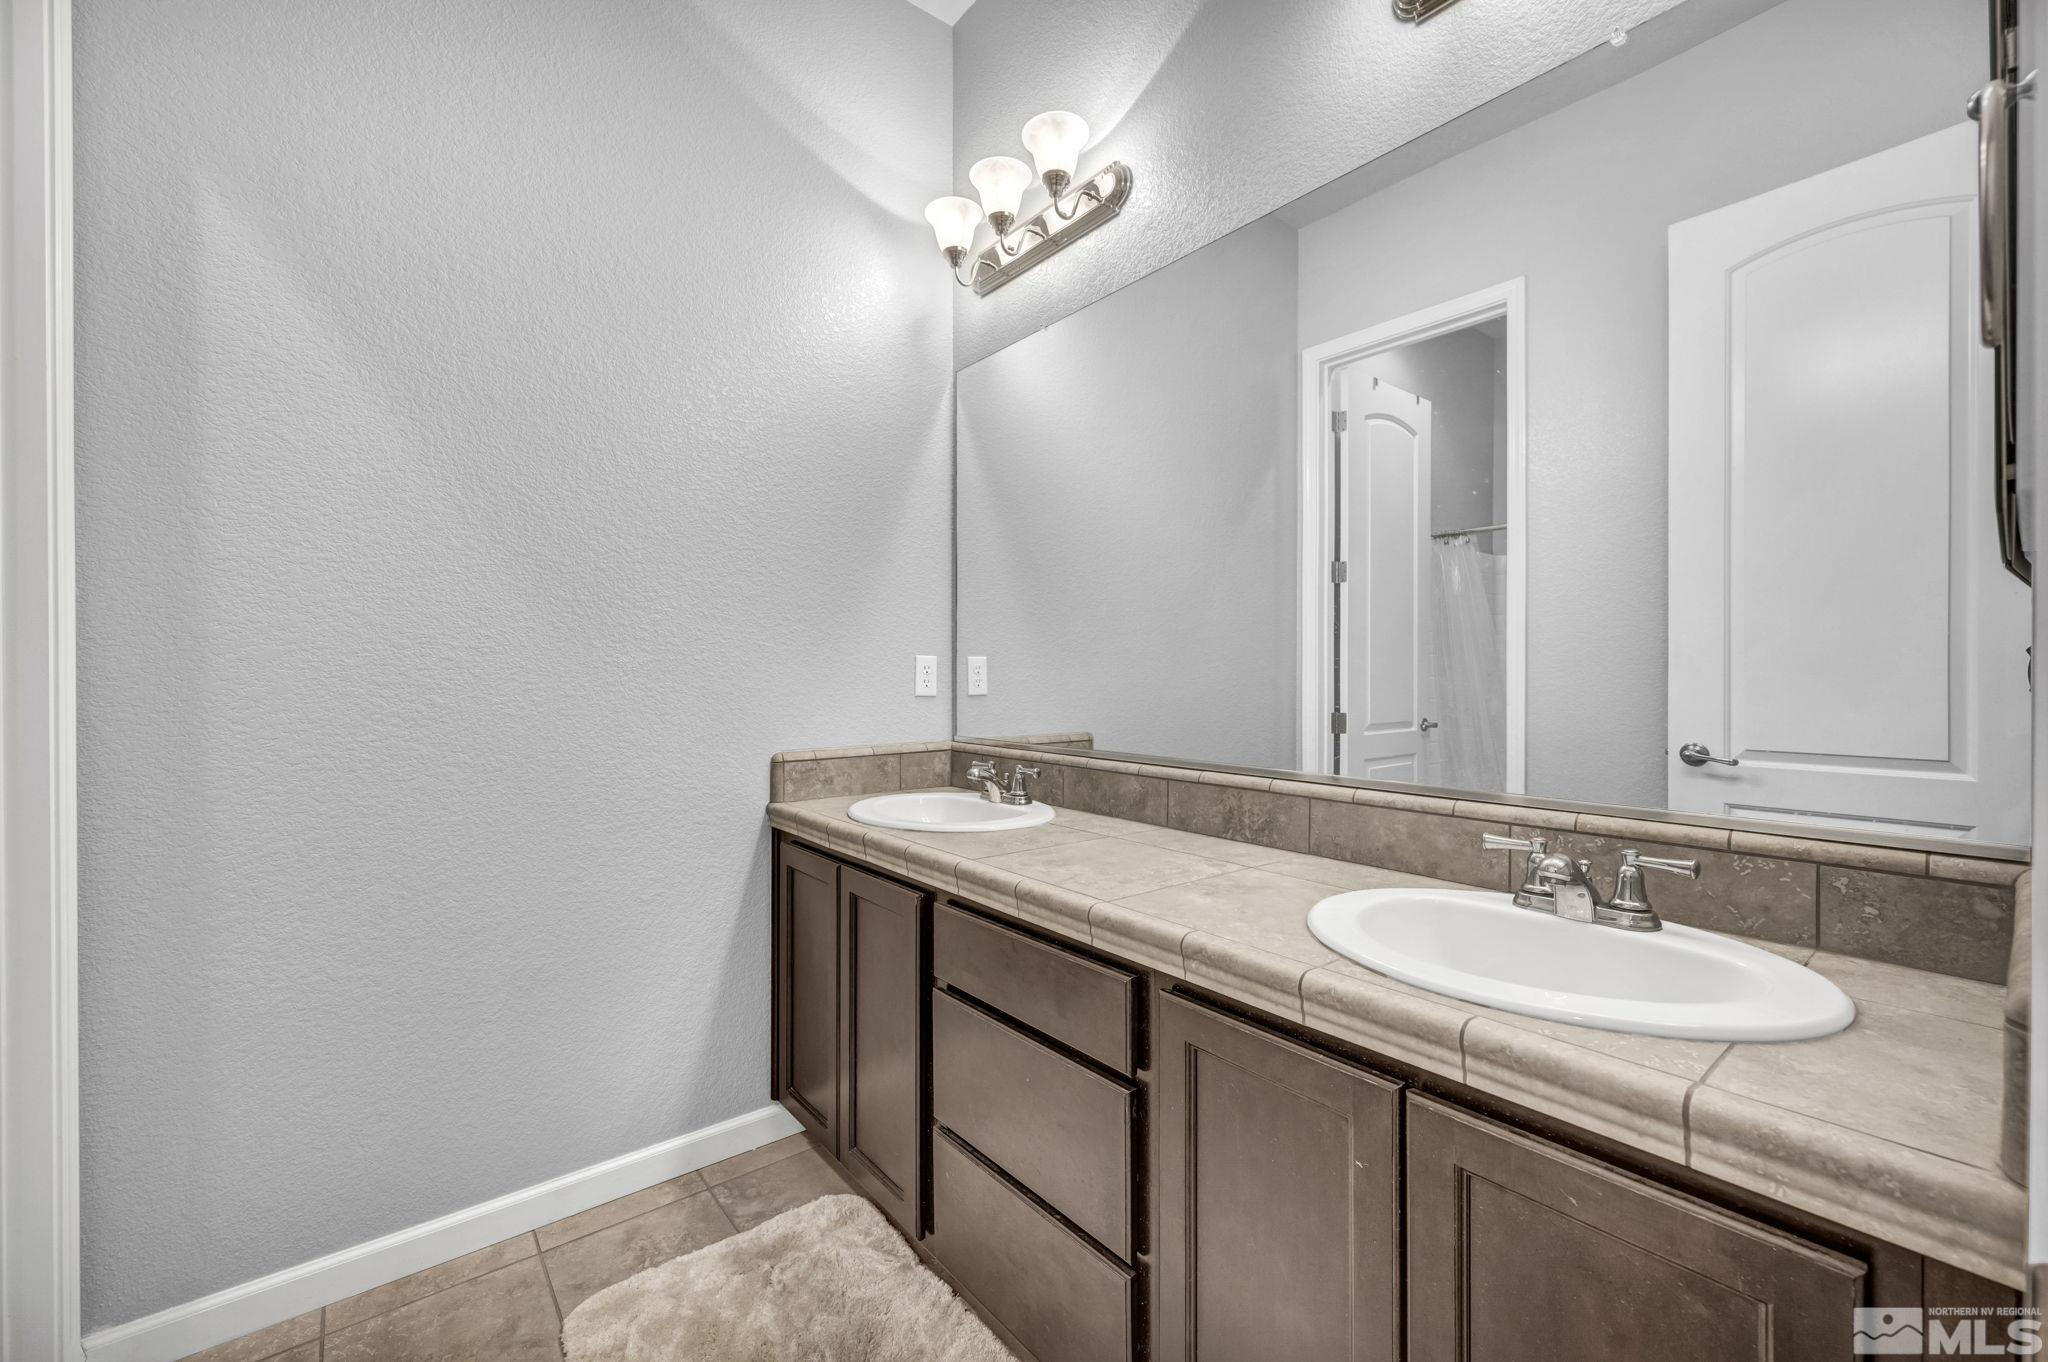
- Interior Features: High Ceilings, Kitchen Island, No Interior Steps, Pantry, Primary Downstairs, Walk-In Closet(s)
- Laundry Features: Cabinets, Sink
- Bathrooms Total Integer: 3
- Bathrooms Total Decimal: 2.5
- Bathrooms Total Notational: 2.1
- Bedrooms Total: 4
- Bathrooms Full: 2
- Bathrooms Half: 1
- Appliances: Dishwasher, Disposal, Double Oven, Gas Cooktop, Microwave, None
- Interior:Bathrooms Half: 1.0
- Interior:Living Area: 2191.0
- Interior:Living Area Source: Assessor
- Interior:Fireplace YN: No
- Appliances Included As Personal Property:Gas Cooktop: Yes
- Cooling:Central Air: Yes
- Cooling:Refrigerated: Yes
- Flooring:Carpet: Yes
- Flooring:Ceramic Tile: Yes
- Flooring:Tile: Yes
- Flooring:Vinyl: Yes
- Heating:Natural Gas: Yes
- Insulation Details:Unknown: Yes
- Interior Features:High Ceilings: Yes
- Interior Features:Kitchen Island: Yes
- Interior Features:No Interior Steps: Yes
- Interior Features:Pantry: Yes
- Interior Features:Primary Downstairs: Yes
- Interior Features:Walk-In Closet(s): Yes
- Appliances:Dishwasher: Yes
- Appliances:Disposal: Yes
- Appliances:Double Oven: Yes
- Appliances:Microwave: Yes
- Appliances:None: Yes
- Laundry Features:Cabinets: Yes
- Laundry Features:Sink: Yes
- Kitchen Features:Built-In Dishwasher: Yes
- Kitchen Features:Built-In Double Oven: Yes
- Kitchen Features:Built-In Microwave: Yes
- Kitchen Features:Disposal: Yes
- Kitchen Features:Gas Cooktop: Yes
- Kitchen Features:Kitchen Island: Yes
- Kitchen Features:Pantry: Yes
- Primary Bedroom Features:Bathtub: Yes
- Primary Bedroom Features:Double Sinks: Yes
- Primary Bedroom Features:On Main Floor: Yes
- Primary Bedroom Features:Shower Stall: Yes
- Primary Bedroom Features:Walk-In Closet(s): Yes
- Other Rooms:None: Yes
- Occupant Type: Owner
Property History for 10390 Cavalry Circle
| Date | Event & Source | Price | Appreciation |
|---|---|---|---|
| Nov 21, 2023 | Sold NNRMLS #230008601 | $725,000 | — |
| Nov 19, 2023 | Sold (Public Record) Public Record #1523158597 | $725,000 | +9.4% / yr |
| Oct 28, 2023 | Pending NNRMLS #230008601 | — | |
| Jul 30, 2023 | Listed (Active) NNRMLS #230008601 | $740,000 | — |
| Oct 19, 2022 | Withdrawn NNRMLS #220015273 | — | |
| Oct 19, 2022 | Listed (Active) NNRMLS #220015273 | $780,000 | — |
| Oct 8, 2019 | Withdrawn NNRMLS #190015555 | — | |
| Oct 8, 2019 | Listed (Active) NNRMLS #190015555 | $590,000 | — |
| Jun 3, 2013 | Sold (Public Record) Public Record #354215736 | $284,500 | — |
| Date | Event & Source | Price |
|---|---|---|
| 11/21/2023 | Sold NNRMLS #230008601 | $725,000 |
| 11/19/2023 | Sold (Public Record) Public Record #1523158597 | $725,000 +9.4% / yr |
| 10/28/2023 | Pending NNRMLS #230008601 | — |
| 07/30/2023 | Listed (Active) NNRMLS #230008601 | $740,000 |
| 10/19/2022 | Withdrawn NNRMLS #220015273 | — |
| 10/19/2022 | Listed (Active) NNRMLS #220015273 | $780,000 |
| 10/08/2019 | Withdrawn NNRMLS #190015555 | — |
| 10/08/2019 | Listed (Active) NNRMLS #190015555 | $590,000 |
| 06/03/2013 | Sold (Public Record) Public Record #354215736 | $284,500 |
For completeness, we often displays two records for one sale: the MLS record and the public record.
Public Records for 10390 Cavalry Circle
Schools near 10390 Cavalry Circle
Rating | School | Type | Grades | Distance |
|---|---|---|---|---|
| Public - | PK to 5 | |||
| Public - | 6 to 8 | |||
| Public - | 9 to 12 | |||
| Public - | PK to 12 |
Rating | School | Distance |
|---|---|---|
Jwood Raw Elementary School PublicPK to 5 | ||
Kendyl Depoali Middle School Public6 to 8 | ||
Damonte Ranch High School Public9 to 12 | ||
Marvin Picollo School PublicPK to 12 |
School ratings and boundaries are provided by GreatSchools.org and Pitney Bowes. This information should only be used as a reference. Proximity or boundaries shown here are not a guarantee of enrollment. Please reach out to schools directly to verify all information and enrollment eligibility.
Similar Homes
Explore Nearby Homes
- Double Diamond Homes for Sale
- Double R Boulvard Homes for Sale
- Hidden Lake Homes for Sale
- Pleasant Valley Homes for Sale
- Redfield Regional Center Homes for Sale
- South Meadows Homes for Sale
- Summit Sierra Homes for Sale
- Virginia City Highlands Homes for Sale
- Virginia Footills Homes for Sale
- Zolezzi Lane Homes for Sale
- Donner Springs Homes for Sale
- Hidden Valley Homes for Sale
- Montreux Homes for Sale
- Meadowood Homes for Sale
- Bartley Ranch Homes for Sale
- Reno Homes for Sale
- Washoe Valley Homes for Sale
- Virginia City Homes for Sale
- Dayton Homes for Sale
- Silver City Homes for Sale
- Sparks Homes for Sale
- Incline Village Homes for Sale
- Sun Valley Homes for Sale
- Stagecoach Homes for Sale
- Fernley Homes for Sale
- Verdi Homes for Sale
- Floriston Homes for Sale
- Kings Beach Homes for Sale
- Crystal Bay Homes for Sale
- Silver Springs Homes for Sale
- 89403 Homes for Sale
- 89437 Homes for Sale
- 89434 Homes for Sale
- 89704 Homes for Sale
- 89511 Homes for Sale
- 89502 Homes for Sale
- 89440 Homes for Sale
- 89428 Homes for Sale
- 89509 Homes for Sale
- 89706 Homes for Sale
- 89519 Homes for Sale
- 89429 Homes for Sale
- 89431 Homes for Sale
- 89595 Homes for Sale
- 89501 Homes for Sale
No guarantee, warranty or representation of any kind is made regarding the completeness or accuracy of any information, descriptions or measurements (including square footage measurements and property condition), such should be independently verified through appropriate means, including, but not limited to, in person inspection and public records, and Compass International Holdings, its subsidiaries, affiliates and independently owned and operated franchisees, and their affiliated agents and associated third parties expressly disclaim any liability in connection therewith. Photos may be virtually staged or digitally enhanced and may not reflect actual property conditions. Offers of compensation are subject to change at the seller's discretion. No financial or legal advice provided. Equal Housing Opportunity.
Listing Courtesy of Solid Source Realty, Lauren Tuey, License #BS.145925
Based on information from one of the following Multiple Listing Services: MetroList, Tahoe Sierra Board of REALTORS, South Tahoe Association of REALTORS, Mammoth Lakes Board of REALTORS MLS, Northern Nevada Regional MLS, Incline Village Board of REALTORS, Inyo County MLS, and Plumas Association of REALTORS.. Information being provided is for the visitor’s personal, noncommercial use and may not be used for any purpose other than to identify prospective properties visitor may be interested in purchasing. The data contained herein is copyrighted by MetroList, Tahoe Sierra Board of REALTORS, South Tahoe Association of REALTORS, Mammoth Lakes Board of REALTORS MLS, Northern Nevada Regional MLS, Incline Village Board of REALTORS, Inyo County MLS, and Plumas Association of REALTORS. is protected by all applicable copyright laws. Any dissemination of this information is in violation of copyright laws and is strictly prohibited. Property information referenced on this web site comes from the Internet Data Exchange (IDX) program of the MLS. This web site may reference real estate listing(s) held by a brokerage firm other than the broker and/or agent who owns this web site. For the avoidance of doubt, the accuracy of all information, regardless of source, is deemed reliable but not guaranteed and should be personally verified through personal inspection by and/or with the appropriate professionals.