106 Samsonville Road



Description
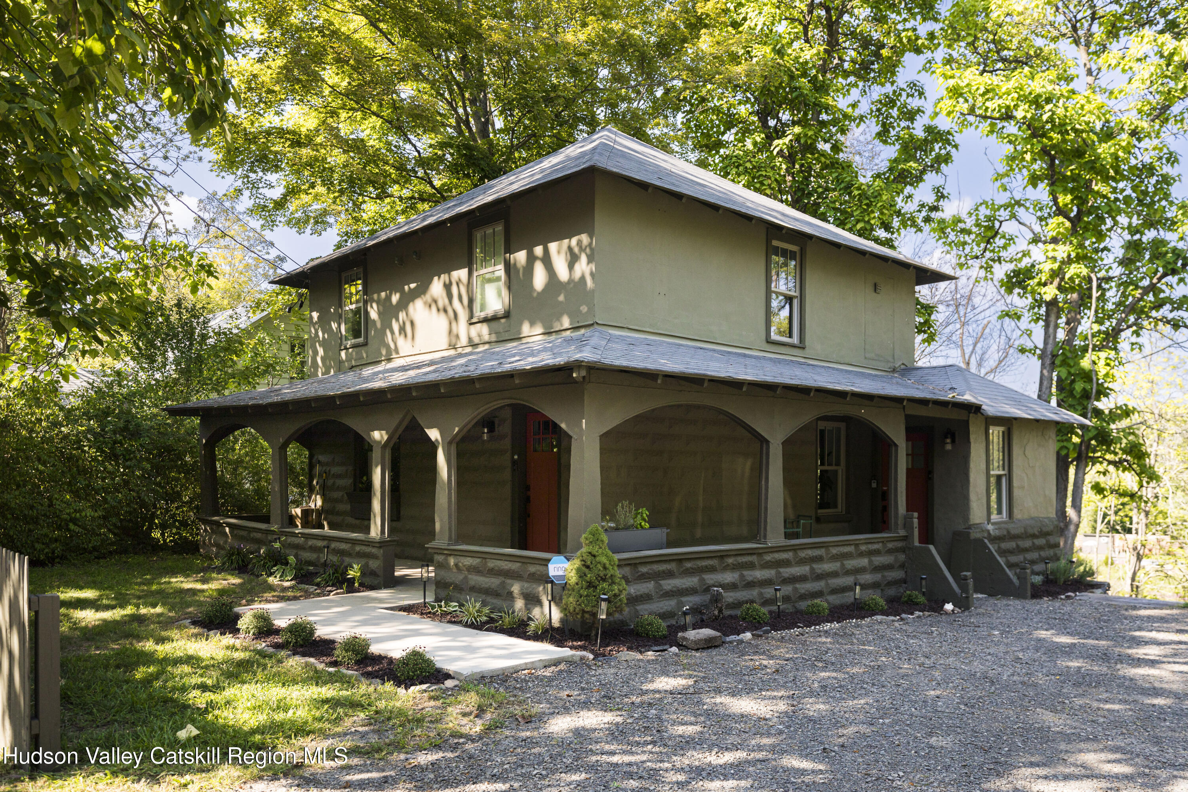
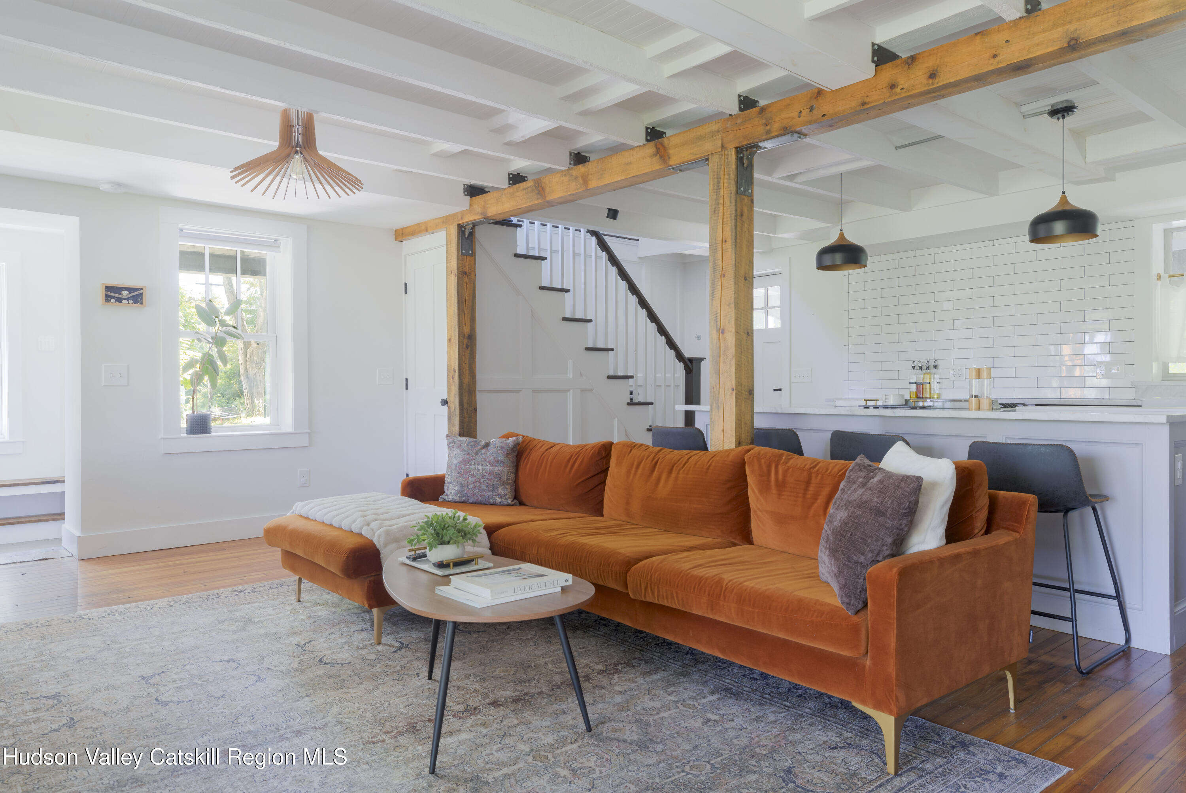
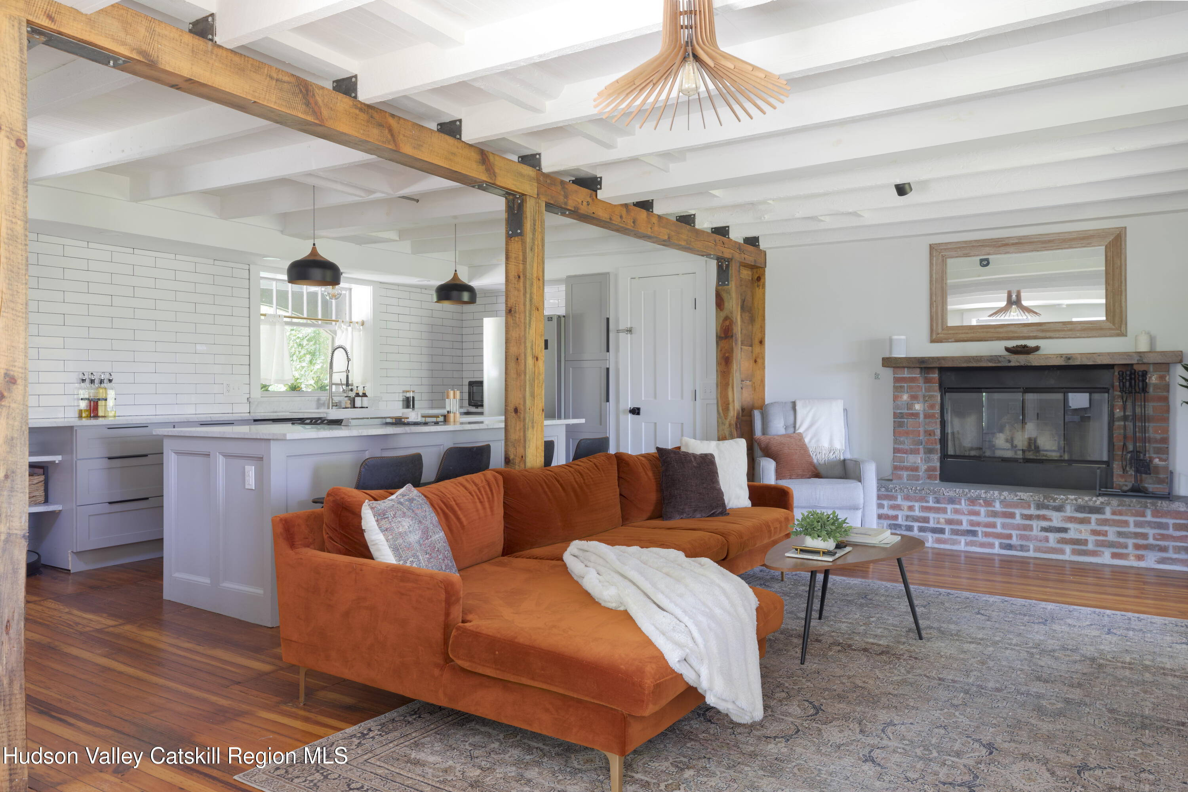
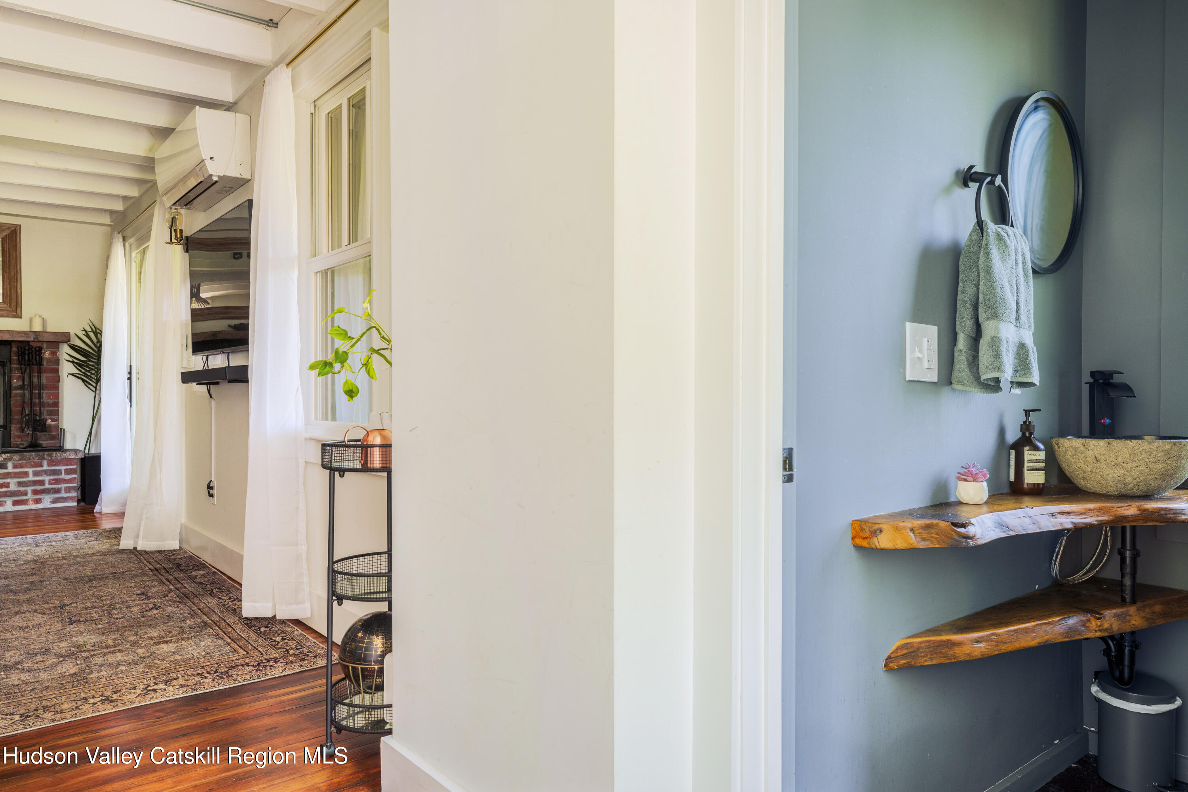
The open kitchen is a chef's delight with a five-burner range...Perched on a petite parcel in the buzzy hamlet of Kerhonkson, this quaint, turnkey cottage is ready for its next owner to kick up their feet and settle in. The home was recently renovated from top to bottom, with an optimal floor plan for entertaining guests. The main floor features a living room with a wood-burning fireplace to keep you feeling cozy in the cooler months-and exposed wooden beams provide additional warmth to the space.
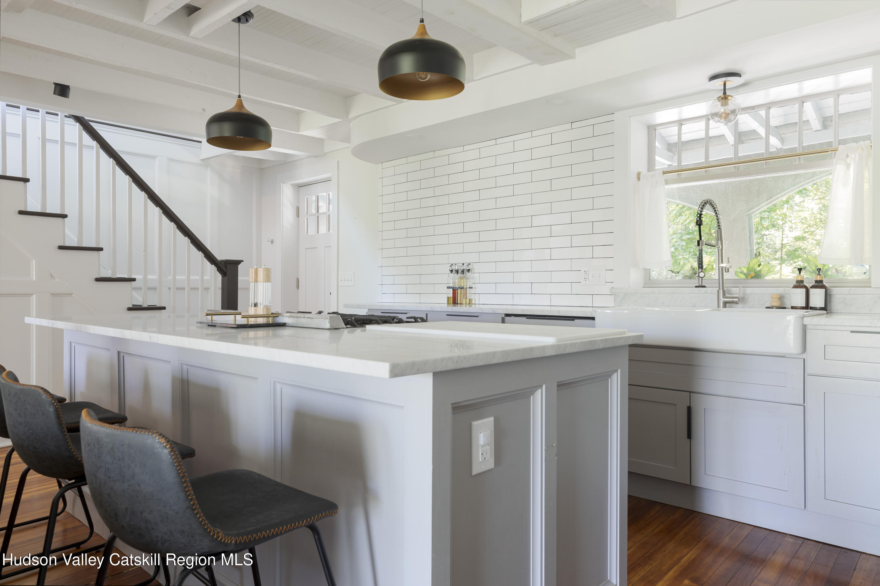
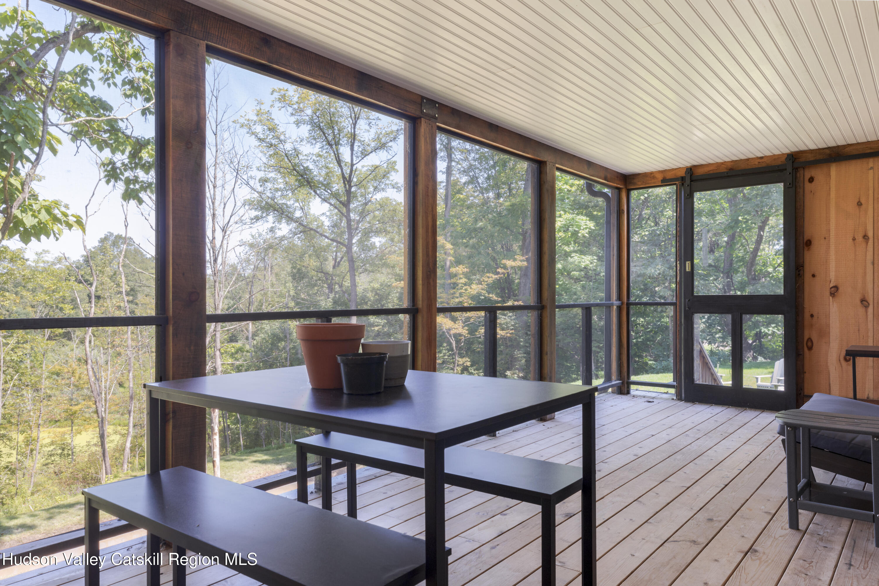
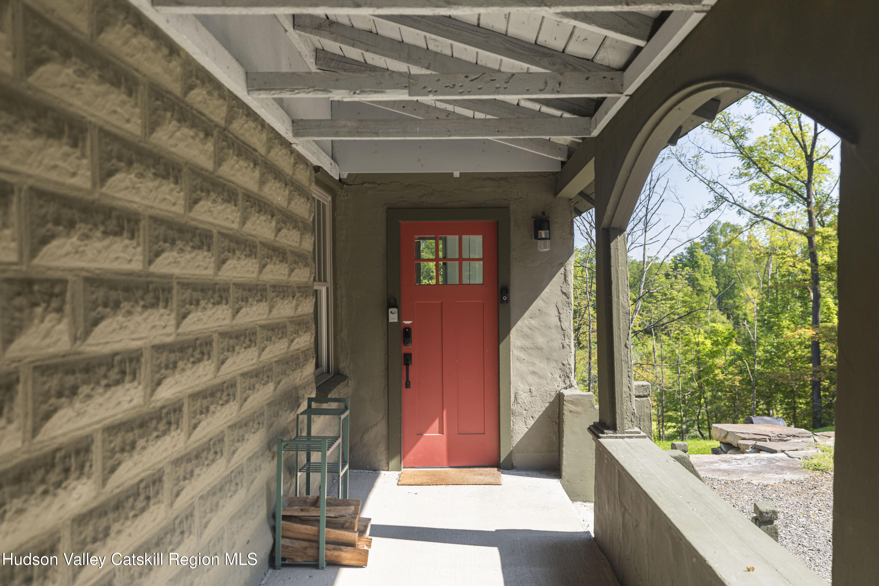
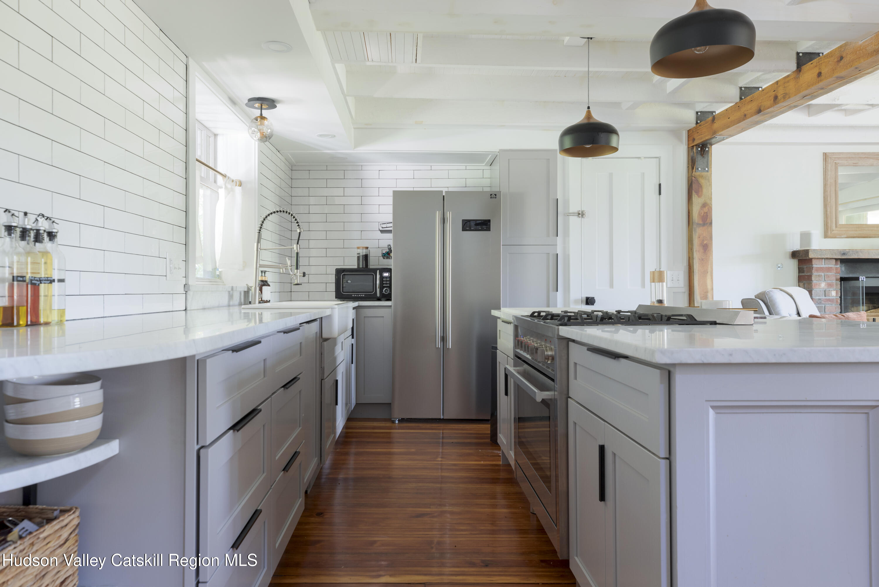
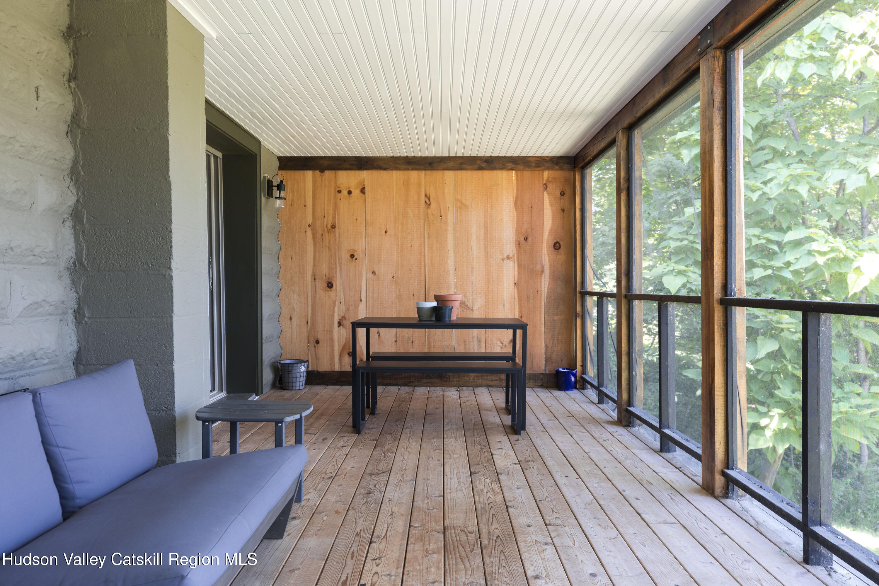
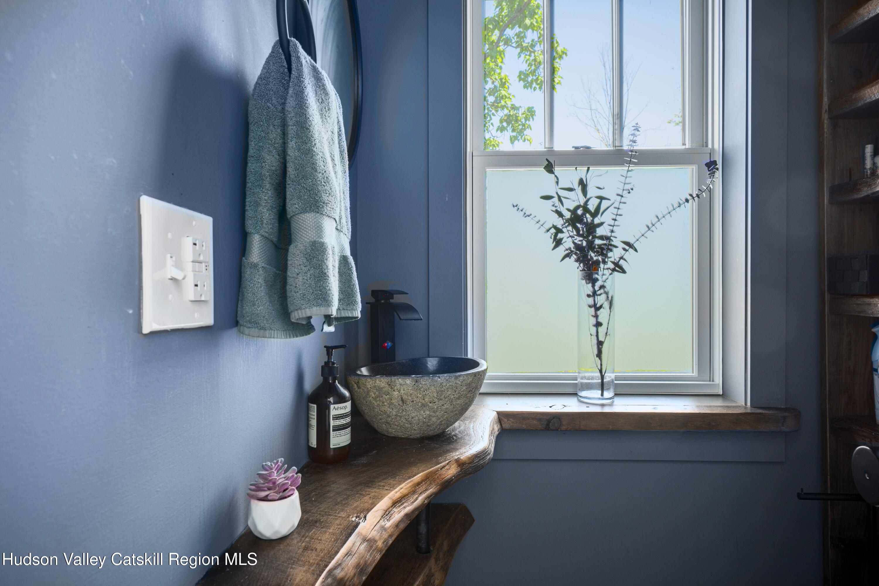
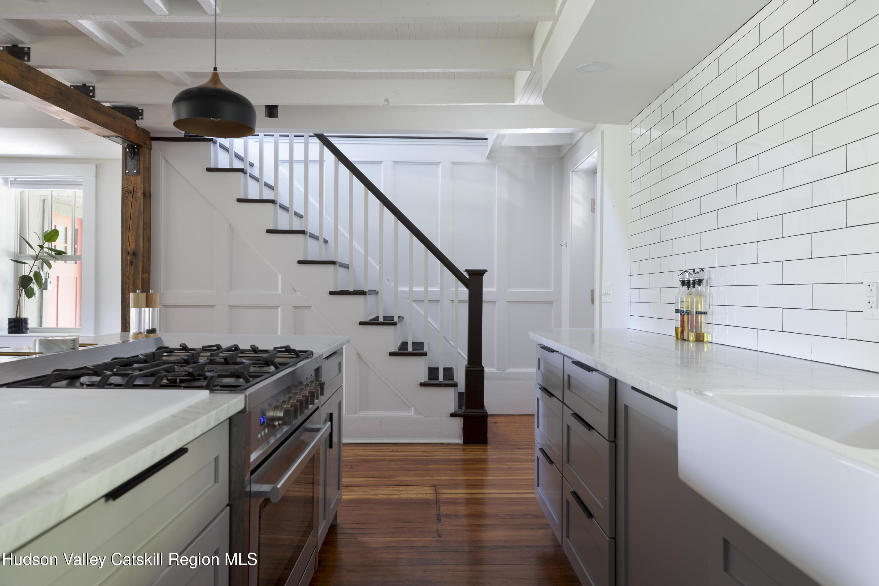
The open kitchen is a chef's delight with a five-burner range and seating built into the center island, so the cook is always part of the conversation. Additional features include clean, white Carrara marble countertops, farmhouse sink, pendant lighting, and pantry storage. Allow your social gatherings to sprawl out onto the screened-in porch for a late night game of cards or a mosquito-free alfresco dinner. A half bath plus an entryway with shelving, hooks, and a cubby for your shoes round out the primary floor.
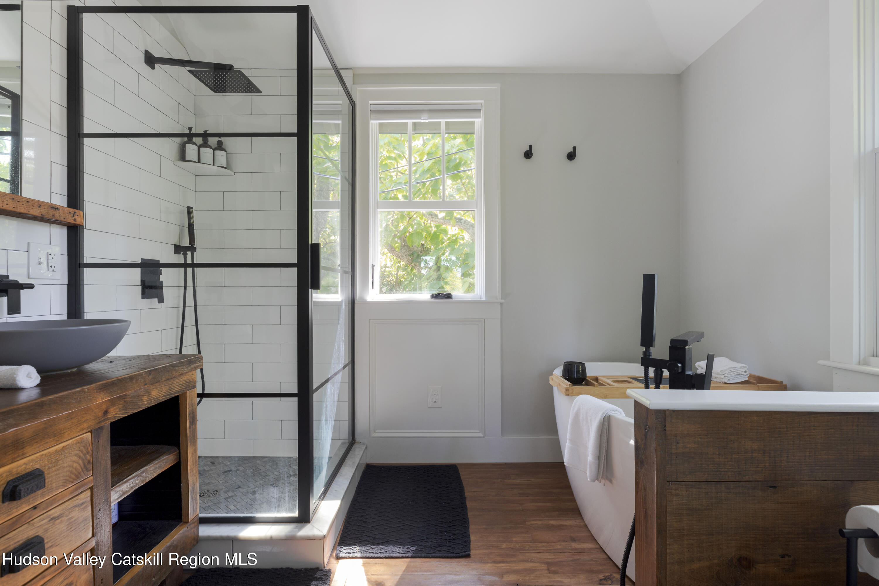
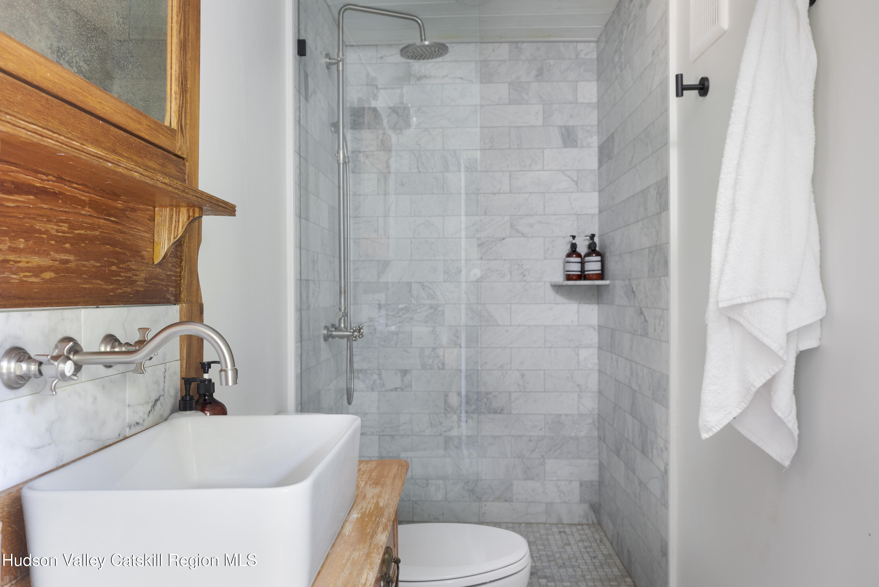
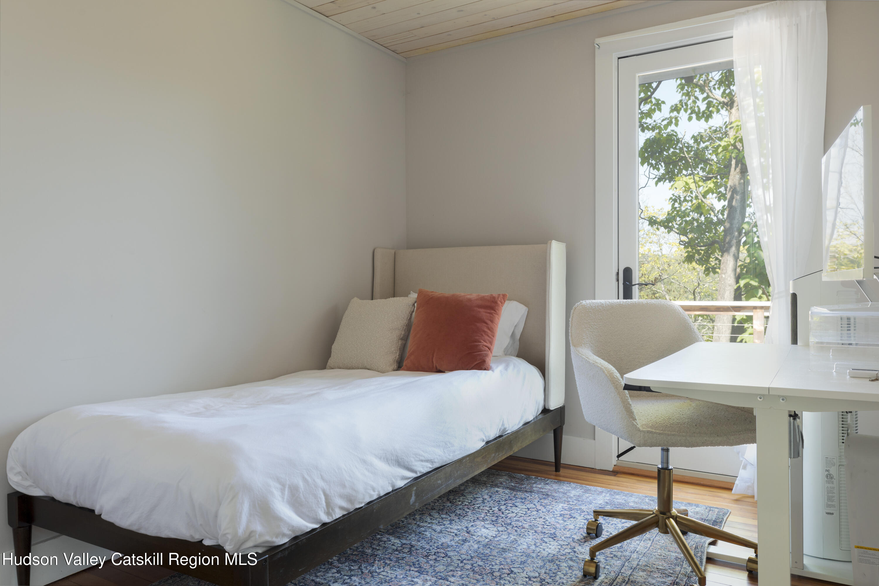
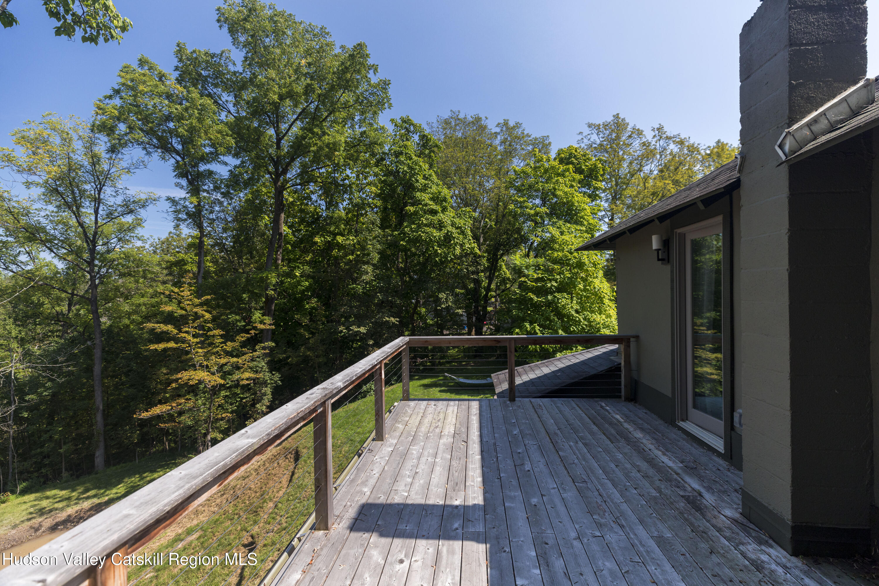
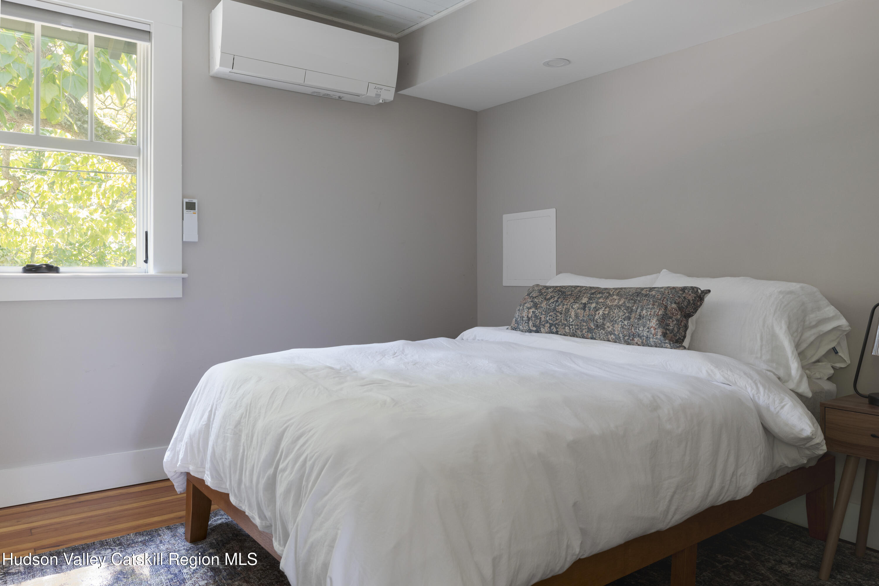
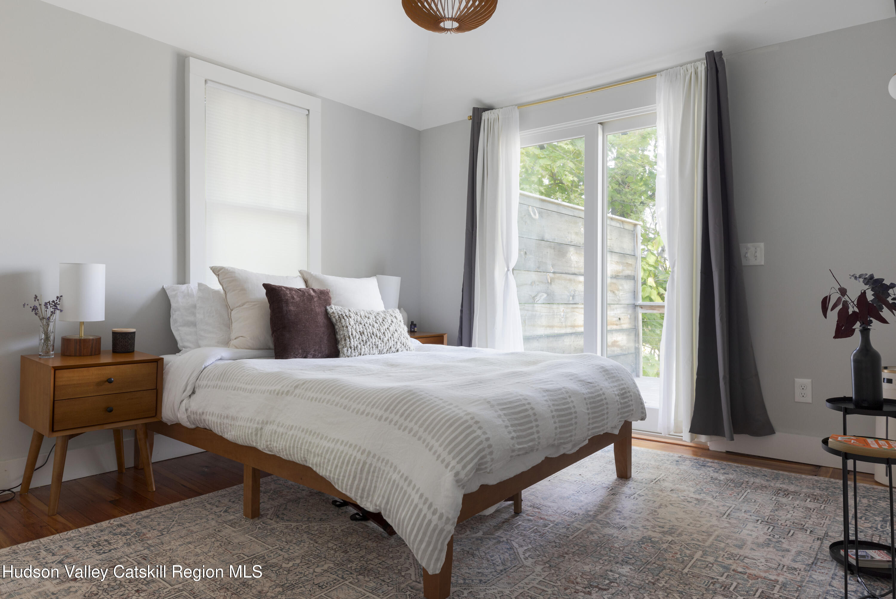
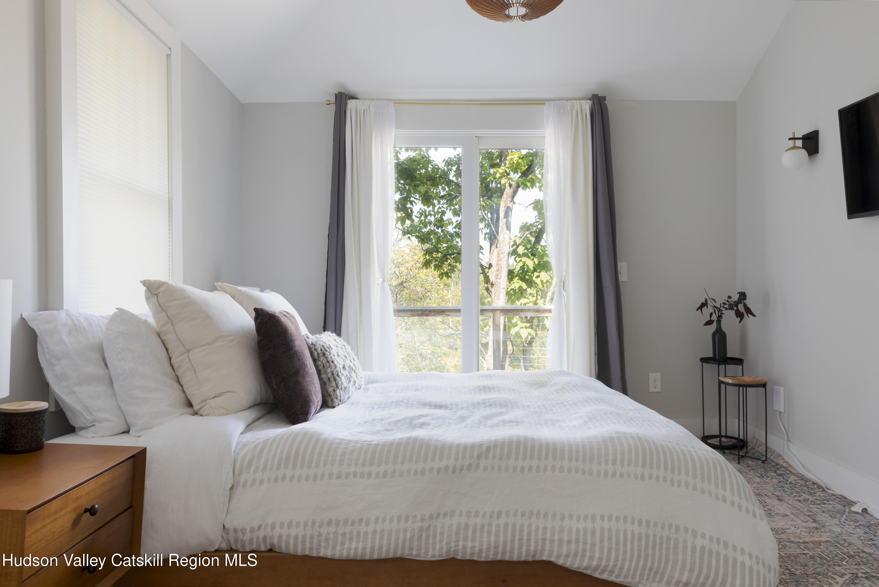
Upstairs contains three bedrooms and two full bathrooms. Tranquility awaits in the primary suite with vaulted ceilings and an ensuite bathroom with double vanity, free-standing soaking tub, and a modern glass shower with waterfall shower head and hydrotherapy system. And if you do find yourself counting sheep, instead step out onto the upper deck and count all your lucky stars.
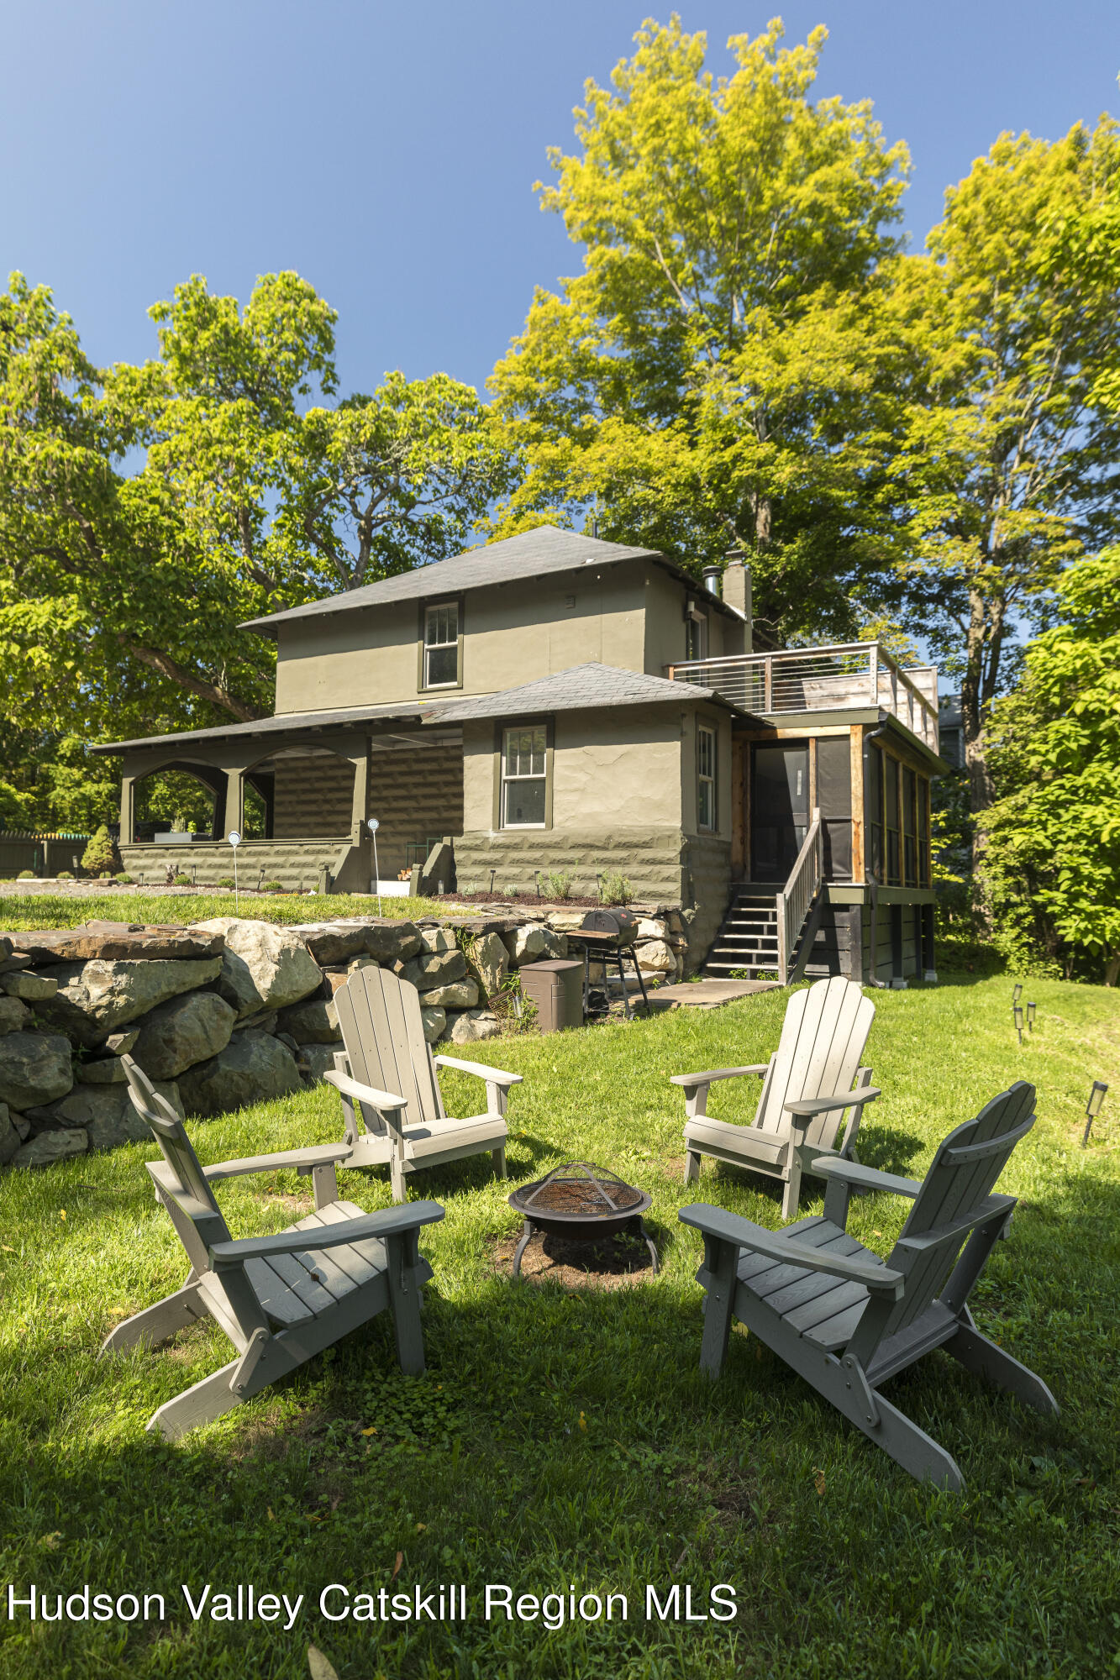
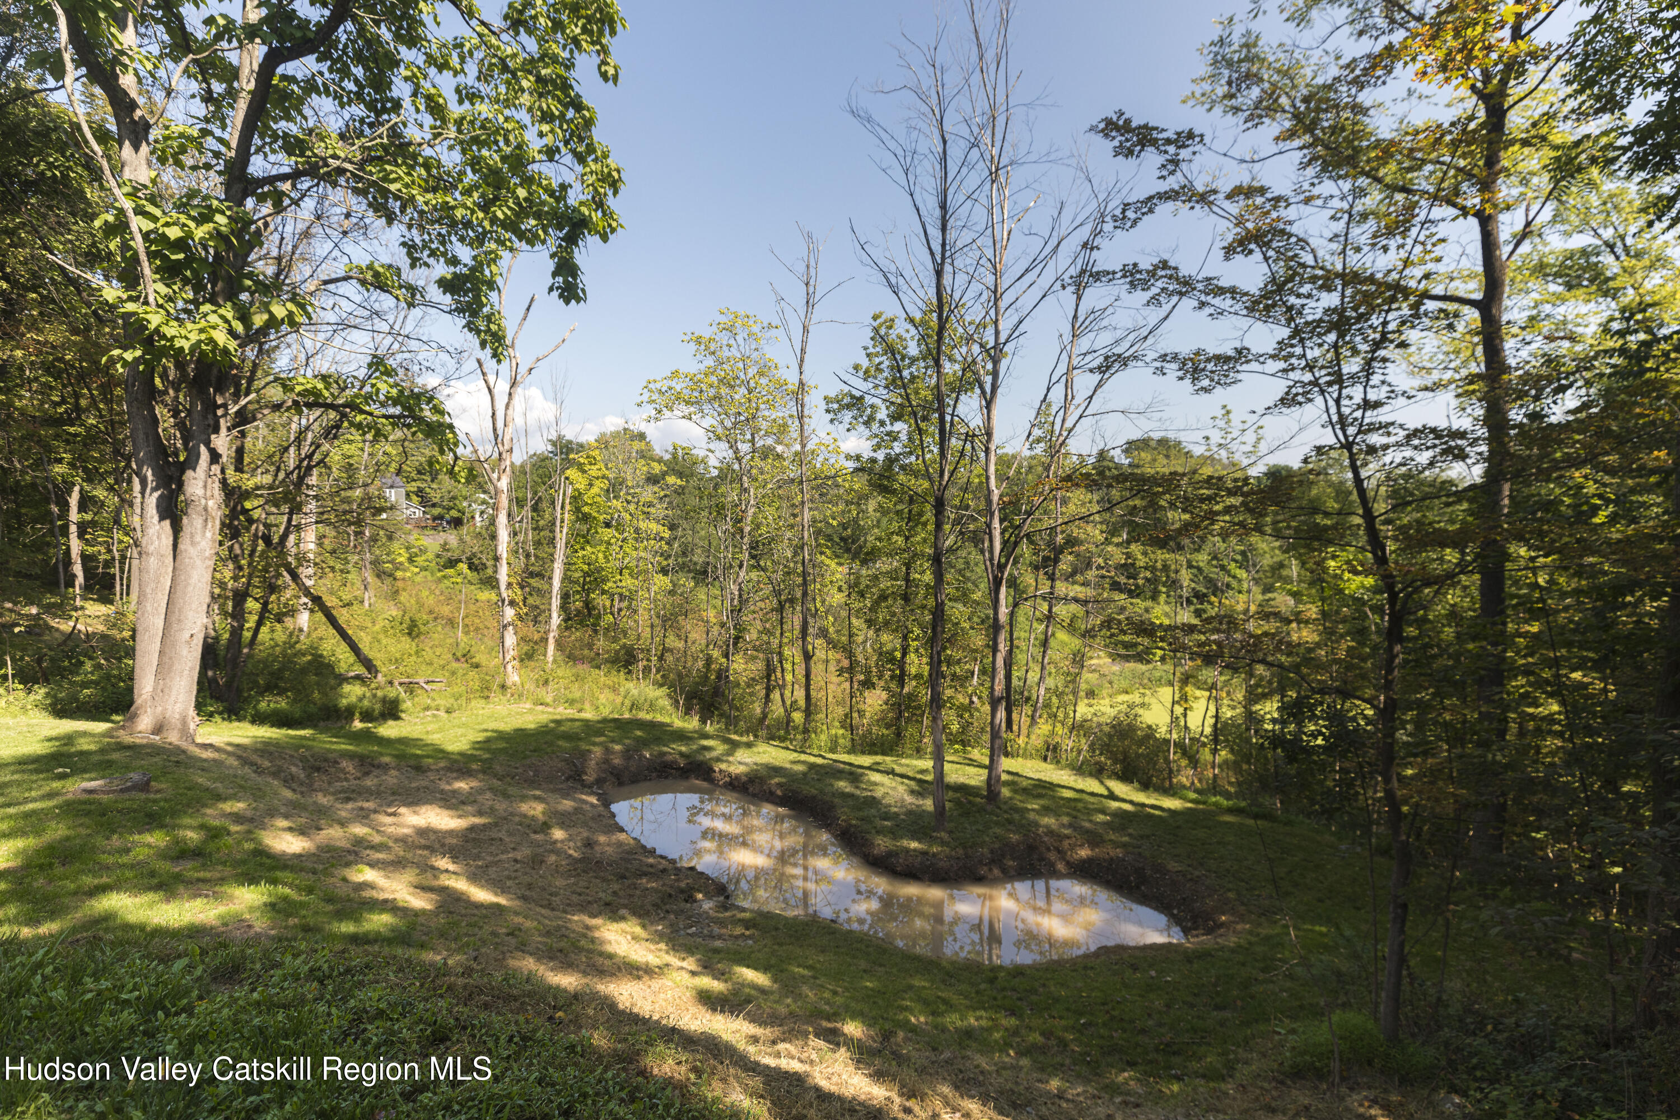
An efficient mini split system functions to both heat and cool the home, and an unfinished basement with endless storage potential and a washer/dryer completes the picture. The terrace-like, tiered backyard provides not only a grassy section for relaxing in a hammock or huddling around a firepit, but gently cascades down the hill to a spring-fed pond.
The property is conveniently accessible to majestic nature locales like Mohonk Preserve, Minnewaska State Park, and the Catskills and yet also nearby to foodie destinations such as Inness, Westwind Orchard, Arrowood, Harana Market, Mill & Main and Flying Goose Tavern. Only 90 miles to the GWB.
Listing Agent

Recent comparable sales
Median sold price
$429,000
Avg days on market
60
Sale-to-list ratio
107.5%
Kerhonkson, NY
9 comparable properties found

$520,000
Sold 09/17/26
- 3
- Bedrooms
- 3
- Bathrooms
- 1,530
- Square Feet
- 0.55
- Acres


$450,000
Sold 07/02/26
- 3
- Bedrooms
- 3
- Bathrooms
- 2,512
- Square Feet
- 3.3
- Acres

$555,000
Sold 02/03/25
- 3
- Bedrooms
- 3
- Bathrooms
- 1,856
- Square Feet
- 2.8
- Acres

$377,000
Sold 12/18/24
- 3
- Bedrooms
- 2
- Bathrooms
- 1,344
- Square Feet
- 1.13
- Acres


$221,450
Sold 09/08/25
- 3
- Bedrooms
- 3
- Bathrooms
- 930
- Square Feet
- 0.2
- Acres

$425,000
Sold 01/29/25
- 3
- Bedrooms
- 2
- Bathrooms
- 1,438
- Square Feet
- 1
- Acres
Location
Sold By Halter Associates Realty
Payment Calculator
$3,229 per month
30 year fixed, 6.71% Interest
$2,713
$516
$0
Know your buying power with a preapproval and custom rate in minutes
 1
1Property Information for 106 Samsonville Road
- Taxes: $6,196 / year
- MLS Type: Residential / Single Family Residence
- County: Ulster County
- Zoning: R1
- Basement YN: Yes
- Year Built: 1945
- Lot Size: 0.50 AC / 21,780 SF
- Directions: Heading north on Route 209 towards Kingston, turn left onto Samsonville Rd. House is on the right side.
- Township: Rochester
- MLS Area Major: Rochester
- County: Ulster
- Latitude: 41.789739
- Longitude: -74.301505
- MLS Area Major: Rochester
- Sign On Property YN: Yes
- Entry Location: Side door with key pad
- Hills: Yes
- Pond: Yes
- Association Fee: $.00
- Parcel Number: 440007600500020100000000
- Tax Block: 2
- Tax Legal Description: Please verify all taxes and exemptions.
- Tax Annual Amount: $6,196.00
- Garage YN: No
- Garage YN: No
- New Construction YN: No
- Lot Size Acres: 0.5
- Above Grade Finished Area: 1152.0
- Below Grade Finished Area: 0.0
- Living Area: 1152.0
- Lot Size Area: 0.5
- Lot Size Units: Acres
- Lot Size Square Feet: 21780.0
- Above Grade Finished Area: 1152.0
- Below Grade Finished Area: 0.0
- Below Grade Unfinished Area: 576.0
- Lot Size Acres: 0.5
- Cottage: Yes
- Sloped Down: Yes
- County Road: Yes
- Owner Name: Patricia and Raymond Wisniewski
- Total Floor Plans Count: 0
- Property Type: Residential,Single Family Residence
- Year Built: 1945
- Property Sub Type: Single Family Residence
- New Construction YN: No
- Page: 22
- Section: 76-5
- Tax Assessed Value: 240030.0
- Tax Lot: 10
- Electric: Yes
- Septic Tank: Yes
- Well: Yes
- Private Yard: Yes
- Front Yard: Yes
- Shingle: Yes
- Basement YN: Yes
- Fireplaces Total: 1
- Fireplace YN: Yes
- Room Total: 10
- Entry Location: Side door with key pad
- Basement: Yes
- Bathrooms Total (Integer): 3
- Bathrooms Total (Decimal): 2.5
- Bathrooms Total (Notational): 2.1
- Cooling: Yes
- Heating: Yes
- Bedrooms Total: 3
- Bathrooms Full: 2
- Bathrooms Half: 1
- Bathrooms Half: 1.0
- Fireplace YN: Yes
- Dishwasher: Yes
- Free-Standing Gas Range: Yes
- Free-Standing Refrigerator: Yes
- Microwave: Yes
- Stainless Steel Appliance(s): Yes
- Pull-Down Stairs: Yes
- Full: Yes
- Unfinished: Yes
- Walk-Out Access: Yes
- Walk-Up Access: Yes
- Ceiling Fan(s): Yes
- Wall Unit(s): Yes
- Living Room: Yes
- Hardwood: Yes
- Eat-in Kitchen: Yes
- Kitchen Island: Yes
- Open Floorplan: Yes
- Vaulted Ceiling(s): Yes
- In Basement: Yes
- Two: Yes
- Attic: Yes
- Attic Level: Upper
- Basement Level: Basement
- Bathroom: Yes
- Bathroom Level: First
- Living Room Level: First
- Primary Bathroom: Yes
- Primary Bedroom Level: Second
- Sign On Property YN: Yes
- Occupant Type: Owner
- Occupant Type: Owner
Property History for 106 Samsonville Road
| Date | Event & Source | Price | Appreciation |
|---|---|---|---|
| May 1, 2025 | Sold (Public Record) Public Record #1902959064 | $525,000 | — |
| Nov 7, 2024 | Sold (Public Record) Public Record #1545289341 | $525,000 | +11.6% / yr |
| Oct 28, 2022 | Sold (Public Record) Public Record #1500940519 | $420,000 | +756.5% / yr |
| Jan 19, 2022 | Sold (Public Record) Public Record #1482748063 | $80,000 | +13.2% / yr |
| Nov 4, 2010 | Sold (Public Record) Public Record #303733825 | $20,000 | — |
| Date | Event & Source | Price |
|---|---|---|
| 05/01/2025 | Sold (Public Record) Public Record #1902959064 | $525,000 |
| 11/07/2024 | Sold (Public Record) Public Record #1545289341 | $525,000 +11.6% / yr |
| 10/28/2022 | Sold (Public Record) Public Record #1500940519 | $420,000 +756.5% / yr |
| 01/19/2022 | Sold (Public Record) Public Record #1482748063 | $80,000 +13.2% / yr |
| 11/04/2010 | Sold (Public Record) Public Record #303733825 | $20,000 |
For completeness, we often displays two records for one sale: the MLS record and the public record.
Public Records for 106 Samsonville Road
Schools near 106 Samsonville Road
Rating | School | Type | Grades | Distance |
|---|---|---|---|---|
| Public - | PK to 3 | |||
| Public - | 4 to 6 | |||
| Public - | 7 to 8 | |||
| Public - | 9 to 12 |
Rating | School | Distance |
|---|---|---|
Kerhonkson Elementary School PublicPK to 3 | ||
Rondout Valley Intermediate School Public4 to 6 | ||
Rondout Valley Junior High School Public7 to 8 | ||
Rondout Valley High School Public9 to 12 |
School ratings and boundaries are provided by GreatSchools.org and Pitney Bowes. This information should only be used as a reference. Proximity or boundaries shown here are not a guarantee of enrollment. Please reach out to schools directly to verify all information and enrollment eligibility.
Similar Homes
New listings in 12446


Listing Courtesy of eXp Realty



Listing Courtesy of BHHS Nutshell Realty


Nearby home values
| Address | Sold price | Beds | Baths | Sqft | Lot (Sqft) |
|---|---|---|---|---|---|
This home: 106 Samsonville Road, Kerhonkson, NY 12446 | $525,000 | 3 | 3 | 1,152 | 21,780 |
$139,000 | – | 3 | 2,532 | 43,560 | |
$360,000 | 4 | 2 | 1,908 | 259,182 | |
$185,000 | 3 | 1 | 1,152 | 24,829 | |
$185,000 | 3 | 1 | 1,152 | 24,829 | |
$40,000 | – | – | – | 43,560 | |
$39,900 | – | – | – | 104,544 | |
$163,500 | 3 | 2 | – | 24,829 | |
$378,000 | 4 | 3 | 2,520 | 65,340 | |
$43,000 | 3 | 2 | 2,196 | 43,560 | |
– | 5 | 2 | 2,656 | 37,897 | |
$185,000 | 3 | 1 | 1,114 | 73,616 | |
– | – | – | 980 | 43,560 | |
– | – | – | – | 265,716 | |
$259,000 | 2 | 2 | 1,404 | 30,927 | |
$55,500 | 3 | 2 | 1,264 | – |
Explore Nearby Homes
- Olive Homes for Sale
- Rochester Homes for Sale
- Shawangunk Homes for Sale
- Denning Homes for Sale
- Marbletown Homes for Sale
- Cragsmoor Homes for Sale
- Walker Valley Homes for Sale
- Gardiner Hamlet Homes for Sale
- Watchtower Homes for Sale
- Mamakating Homes for Sale
- Crawford Homes for Sale
- New Paltz Village Homes for Sale
- Plattekill Homes for Sale
- Lloyd Homes for Sale
- Newburgh Town Homes for Sale
- Ellenville Homes for Sale
- Accord Homes for Sale
- West Shokan Homes for Sale
- Wawarsing Homes for Sale
- Olivebridge Homes for Sale
- Kerhonkson Homes for Sale
- Gardiner Homes for Sale
- Napanoch Homes for Sale
- New Paltz Homes for Sale
- Shandaken Homes for Sale
- Neversink Homes for Sale
- Stone Ridge Homes for Sale
- Kingston Homes for Sale
- Greenfield Park Homes for Sale
- Spring Glen Homes for Sale
- 12589 Homes for Sale
- 12440 Homes for Sale
- 12458 Homes for Sale
- 12461 Homes for Sale
- 12489 Homes for Sale
- 12494 Homes for Sale
- 12525 Homes for Sale
- 12740 Homes for Sale
- 12566 Homes for Sale
- 12404 Homes for Sale
- 12428 Homes for Sale
- 12561 Homes for Sale
- 12464 Homes for Sale
- 12484 Homes for Sale
- 12790 Homes for Sale
No guarantee, warranty or representation of any kind is made regarding the completeness or accuracy of any information, descriptions or measurements (including square footage measurements and property condition), such should be independently verified through appropriate means, including, but not limited to, in person inspection and public records, and Compass International Holdings, its subsidiaries, affiliates and independently owned and operated franchisees, and their affiliated agents and associated third parties expressly disclaim any liability in connection therewith. Photos may be virtually staged or digitally enhanced and may not reflect actual property conditions. Offers of compensation are subject to change at the seller's discretion. No financial or legal advice provided. Equal Housing Opportunity. Subject to change at any time. Compass, Inc., its subsidiaries, affiliates and their agents and associated third parties make no guarantee, warranty or representation regarding the accuracy of any waterfront feature, water view or waterfront view.
The source of the displayed data is either the property owner or public record provided by non-governmental third parties. It is believed to be reliable but not guaranteed. This information is provided exclusively for consumers’ personal, non-commercial use. The data relating to real estate for sale or lease on this webpage comes from the the IDX Program of OneKey® MLS, Columbia Greene Northern Dutchess MLS, Hudson Valley Catskill Regional MLS and Ulster County Board of REALTORS. Real estate listings held by brokerage firms other than Compass are marked with a OneKey® MLS, Columbia Greene Northern Dutchess MLS, Hudson Valley Catskill Regional MLS or Ulster County Board of REALTORS Logo. Use of these search facilities other than by a consumer seeking to purchase or lease real estate is prohibited. The accuracy of all information is deemed reliable but not guaranteed and should be verified through personal inspection by and/or with appropriate professionals. The data contained herein is copyrighted by the IDX Program of OneKey® MLS, Columbia Greene Northern Dutchess MLS, Hudson Valley Catskill Regional MLS and Ulster County Board of REALTORS and is protected by all applicable copyright laws. Any unauthorized dissemination of this information is in violation of copyright laws and is strictly prohibited. Information Copyright 2026, OneKey® MLS, Columbia Greene Northern Dutchess MLS, Hudson Valley Catskill Regional MLS and Ulster County Board of REALTORS. All rights reserved. Data last updated: 05/08/2026 09:49 PM