1062 Decatur Street







Description
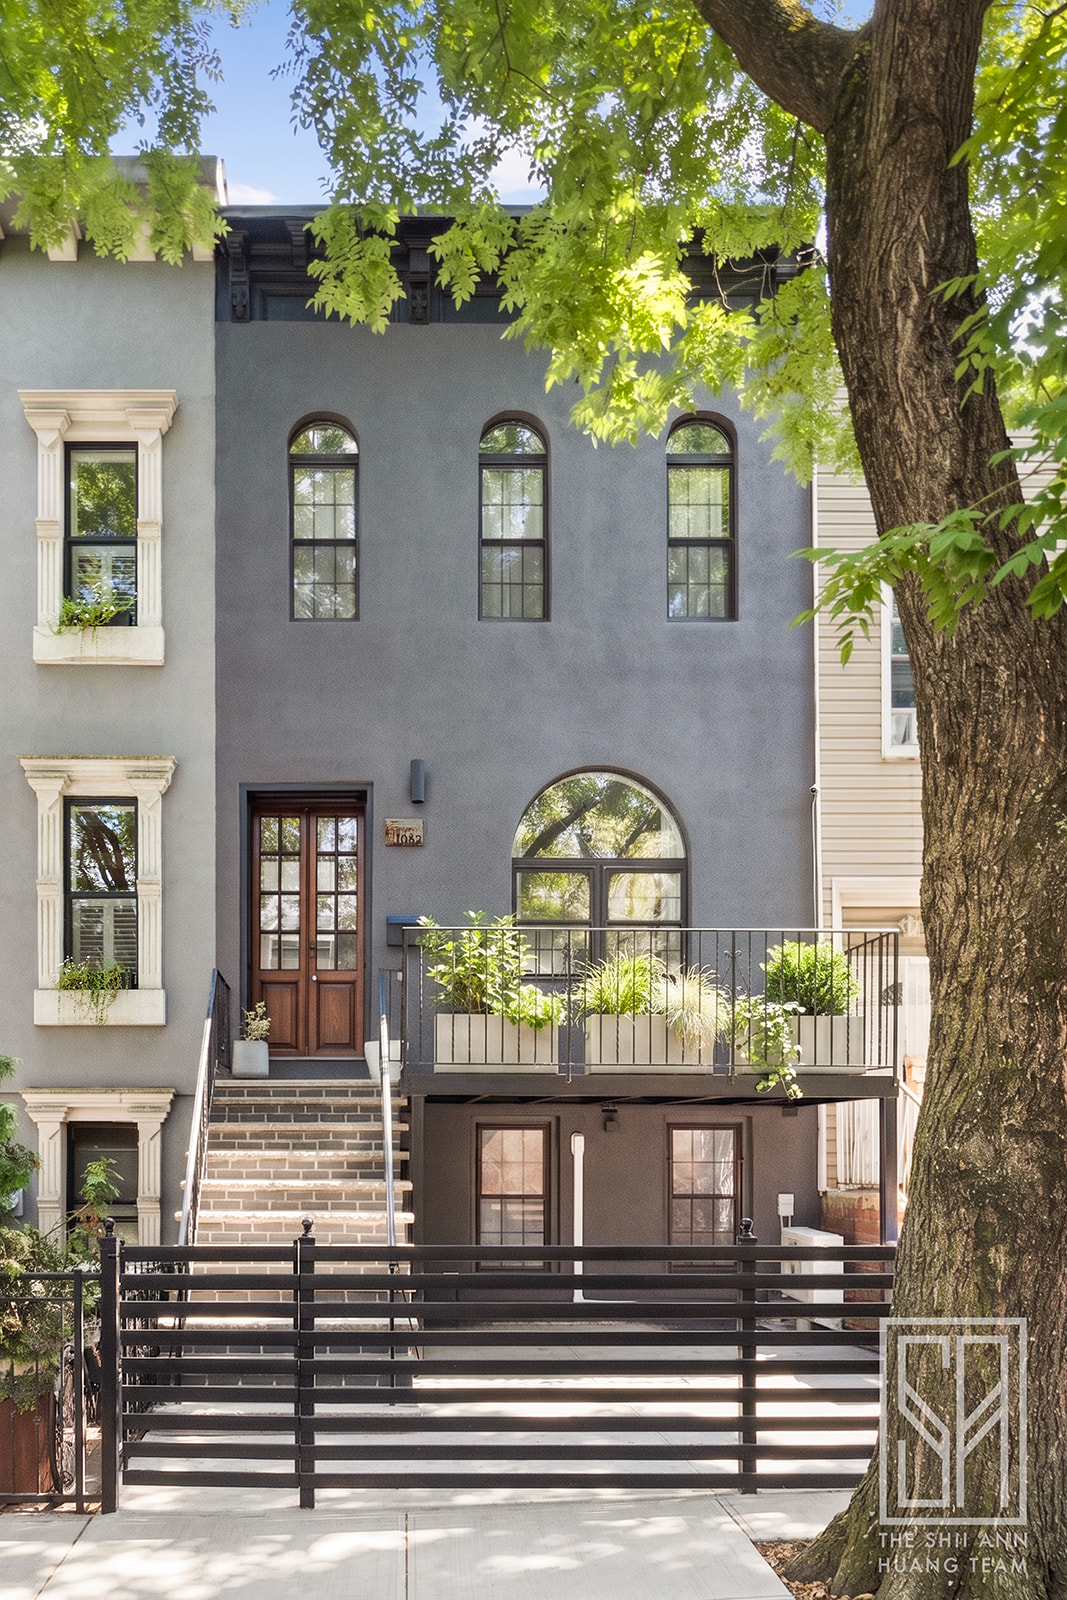
Enter the owner’s duplex through restored 1920s French double doors. Filled with natural light and architectural charm, the home features soaring ceilings,...Move-in ready two-family in red-hot Bushwick! Beautifully renovated, this mint-condition townhouse blends modern design with timeless character. Set behind a welcoming front porch and terrace, its steel-gray façade introduces a spacious owner’s duplex and a separate two-bedroom garden apartment—both with direct access to the expansive backyard.
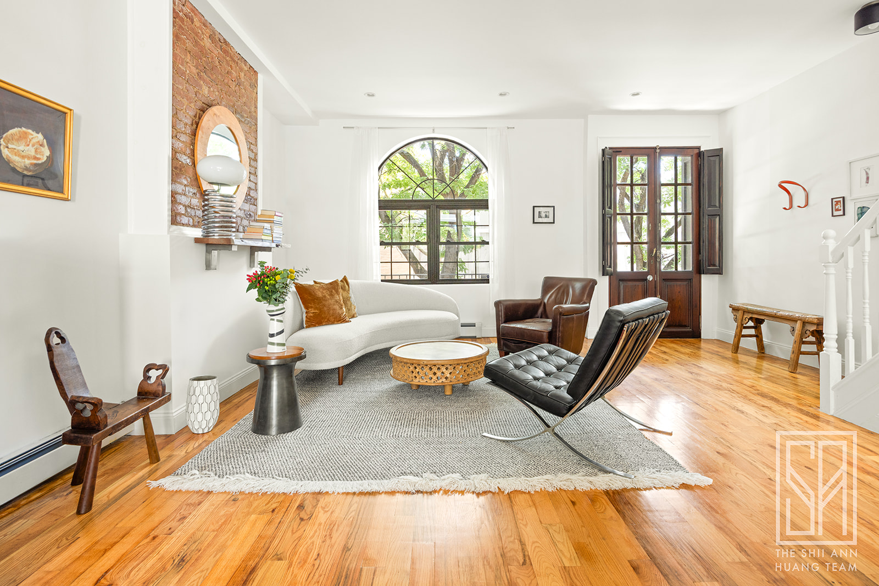
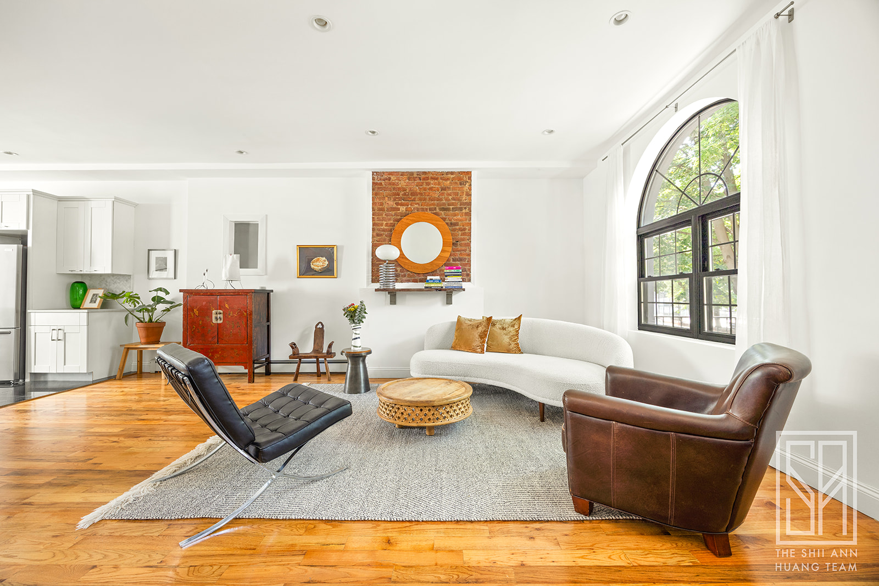
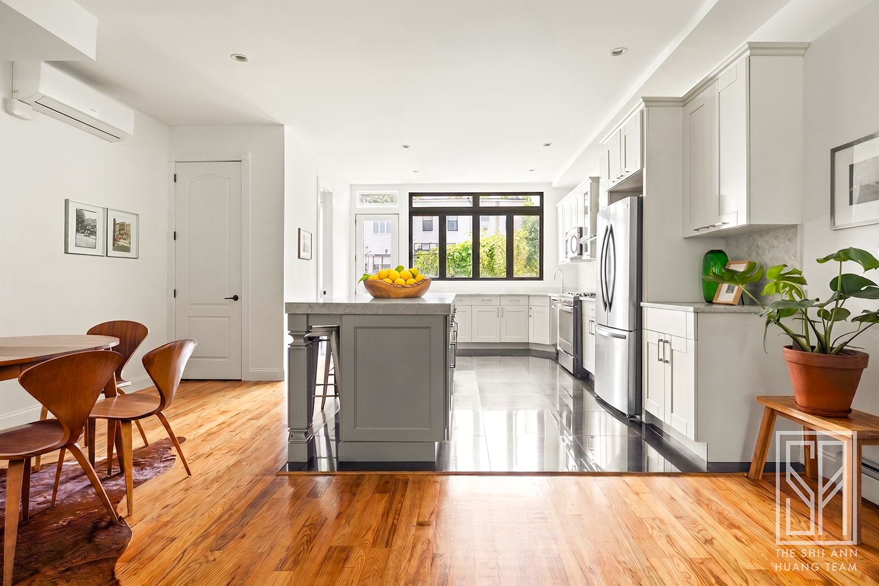
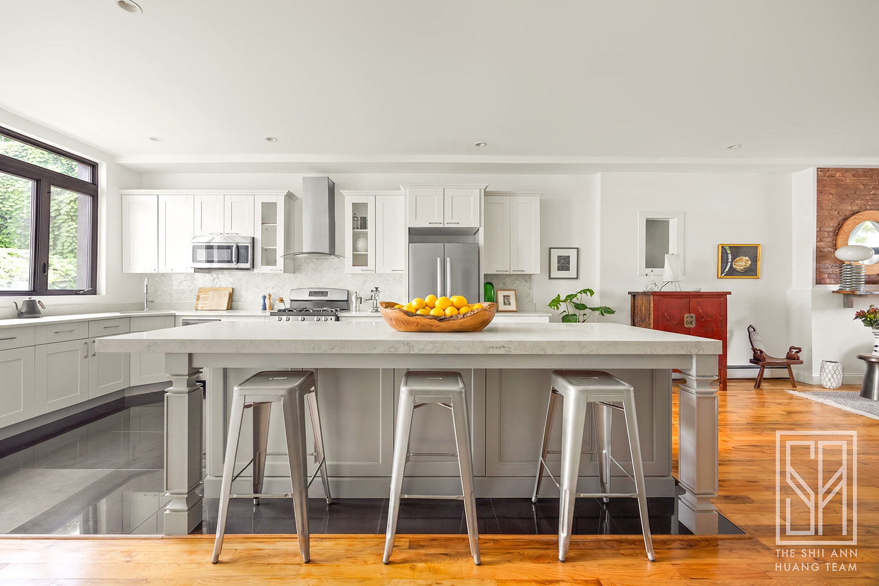
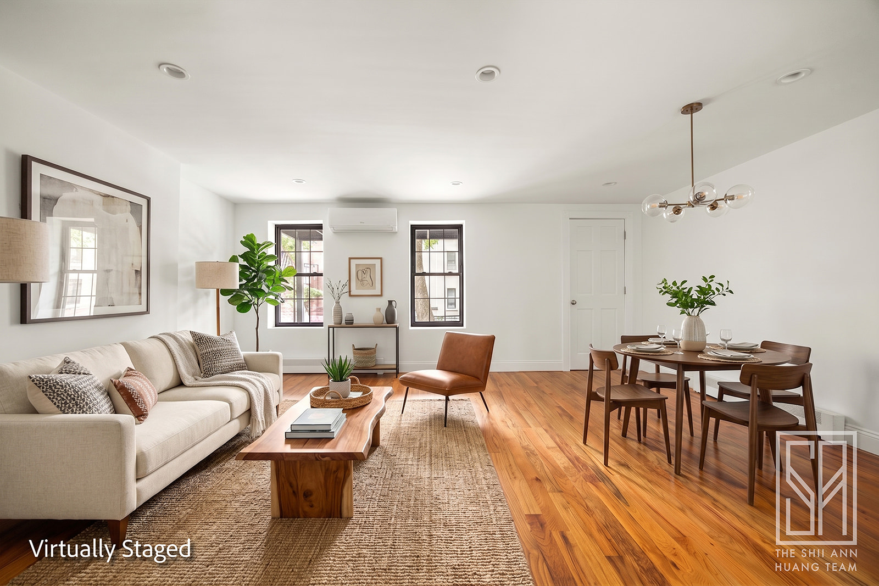
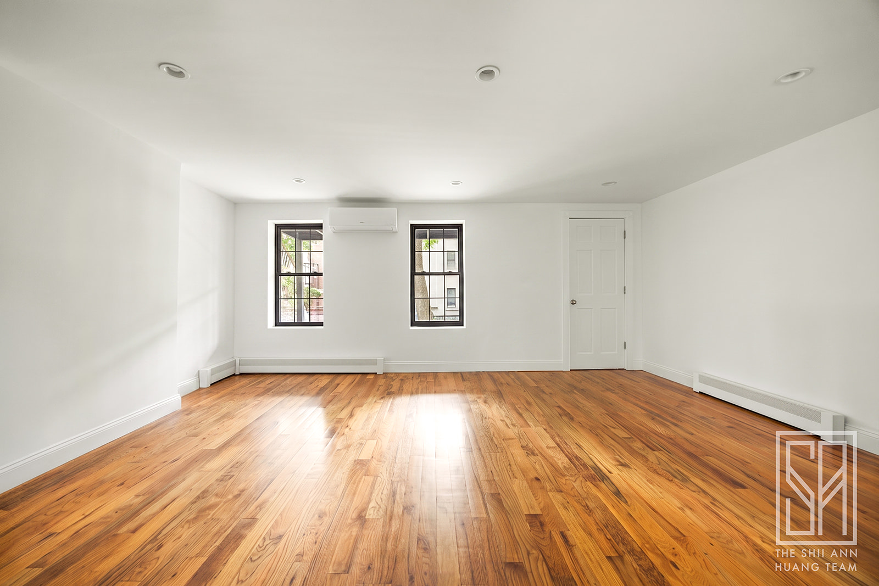
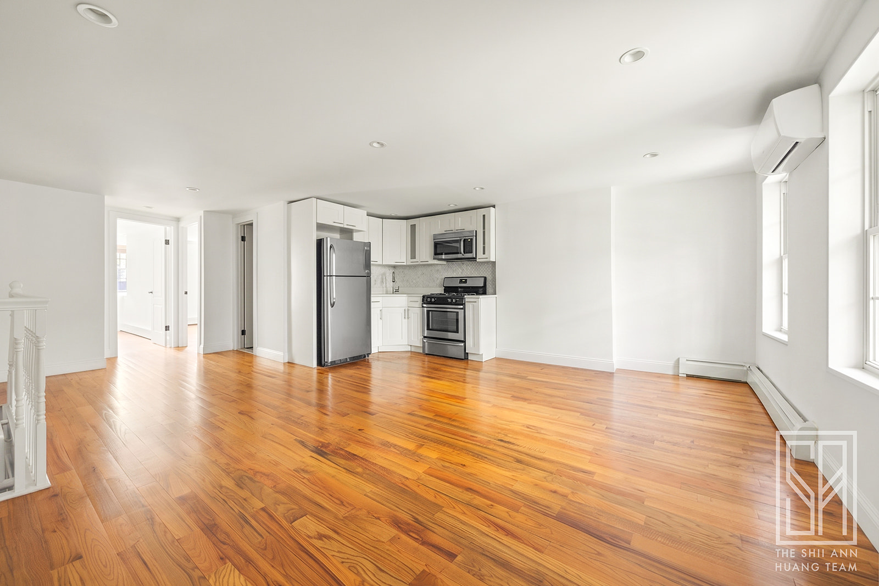
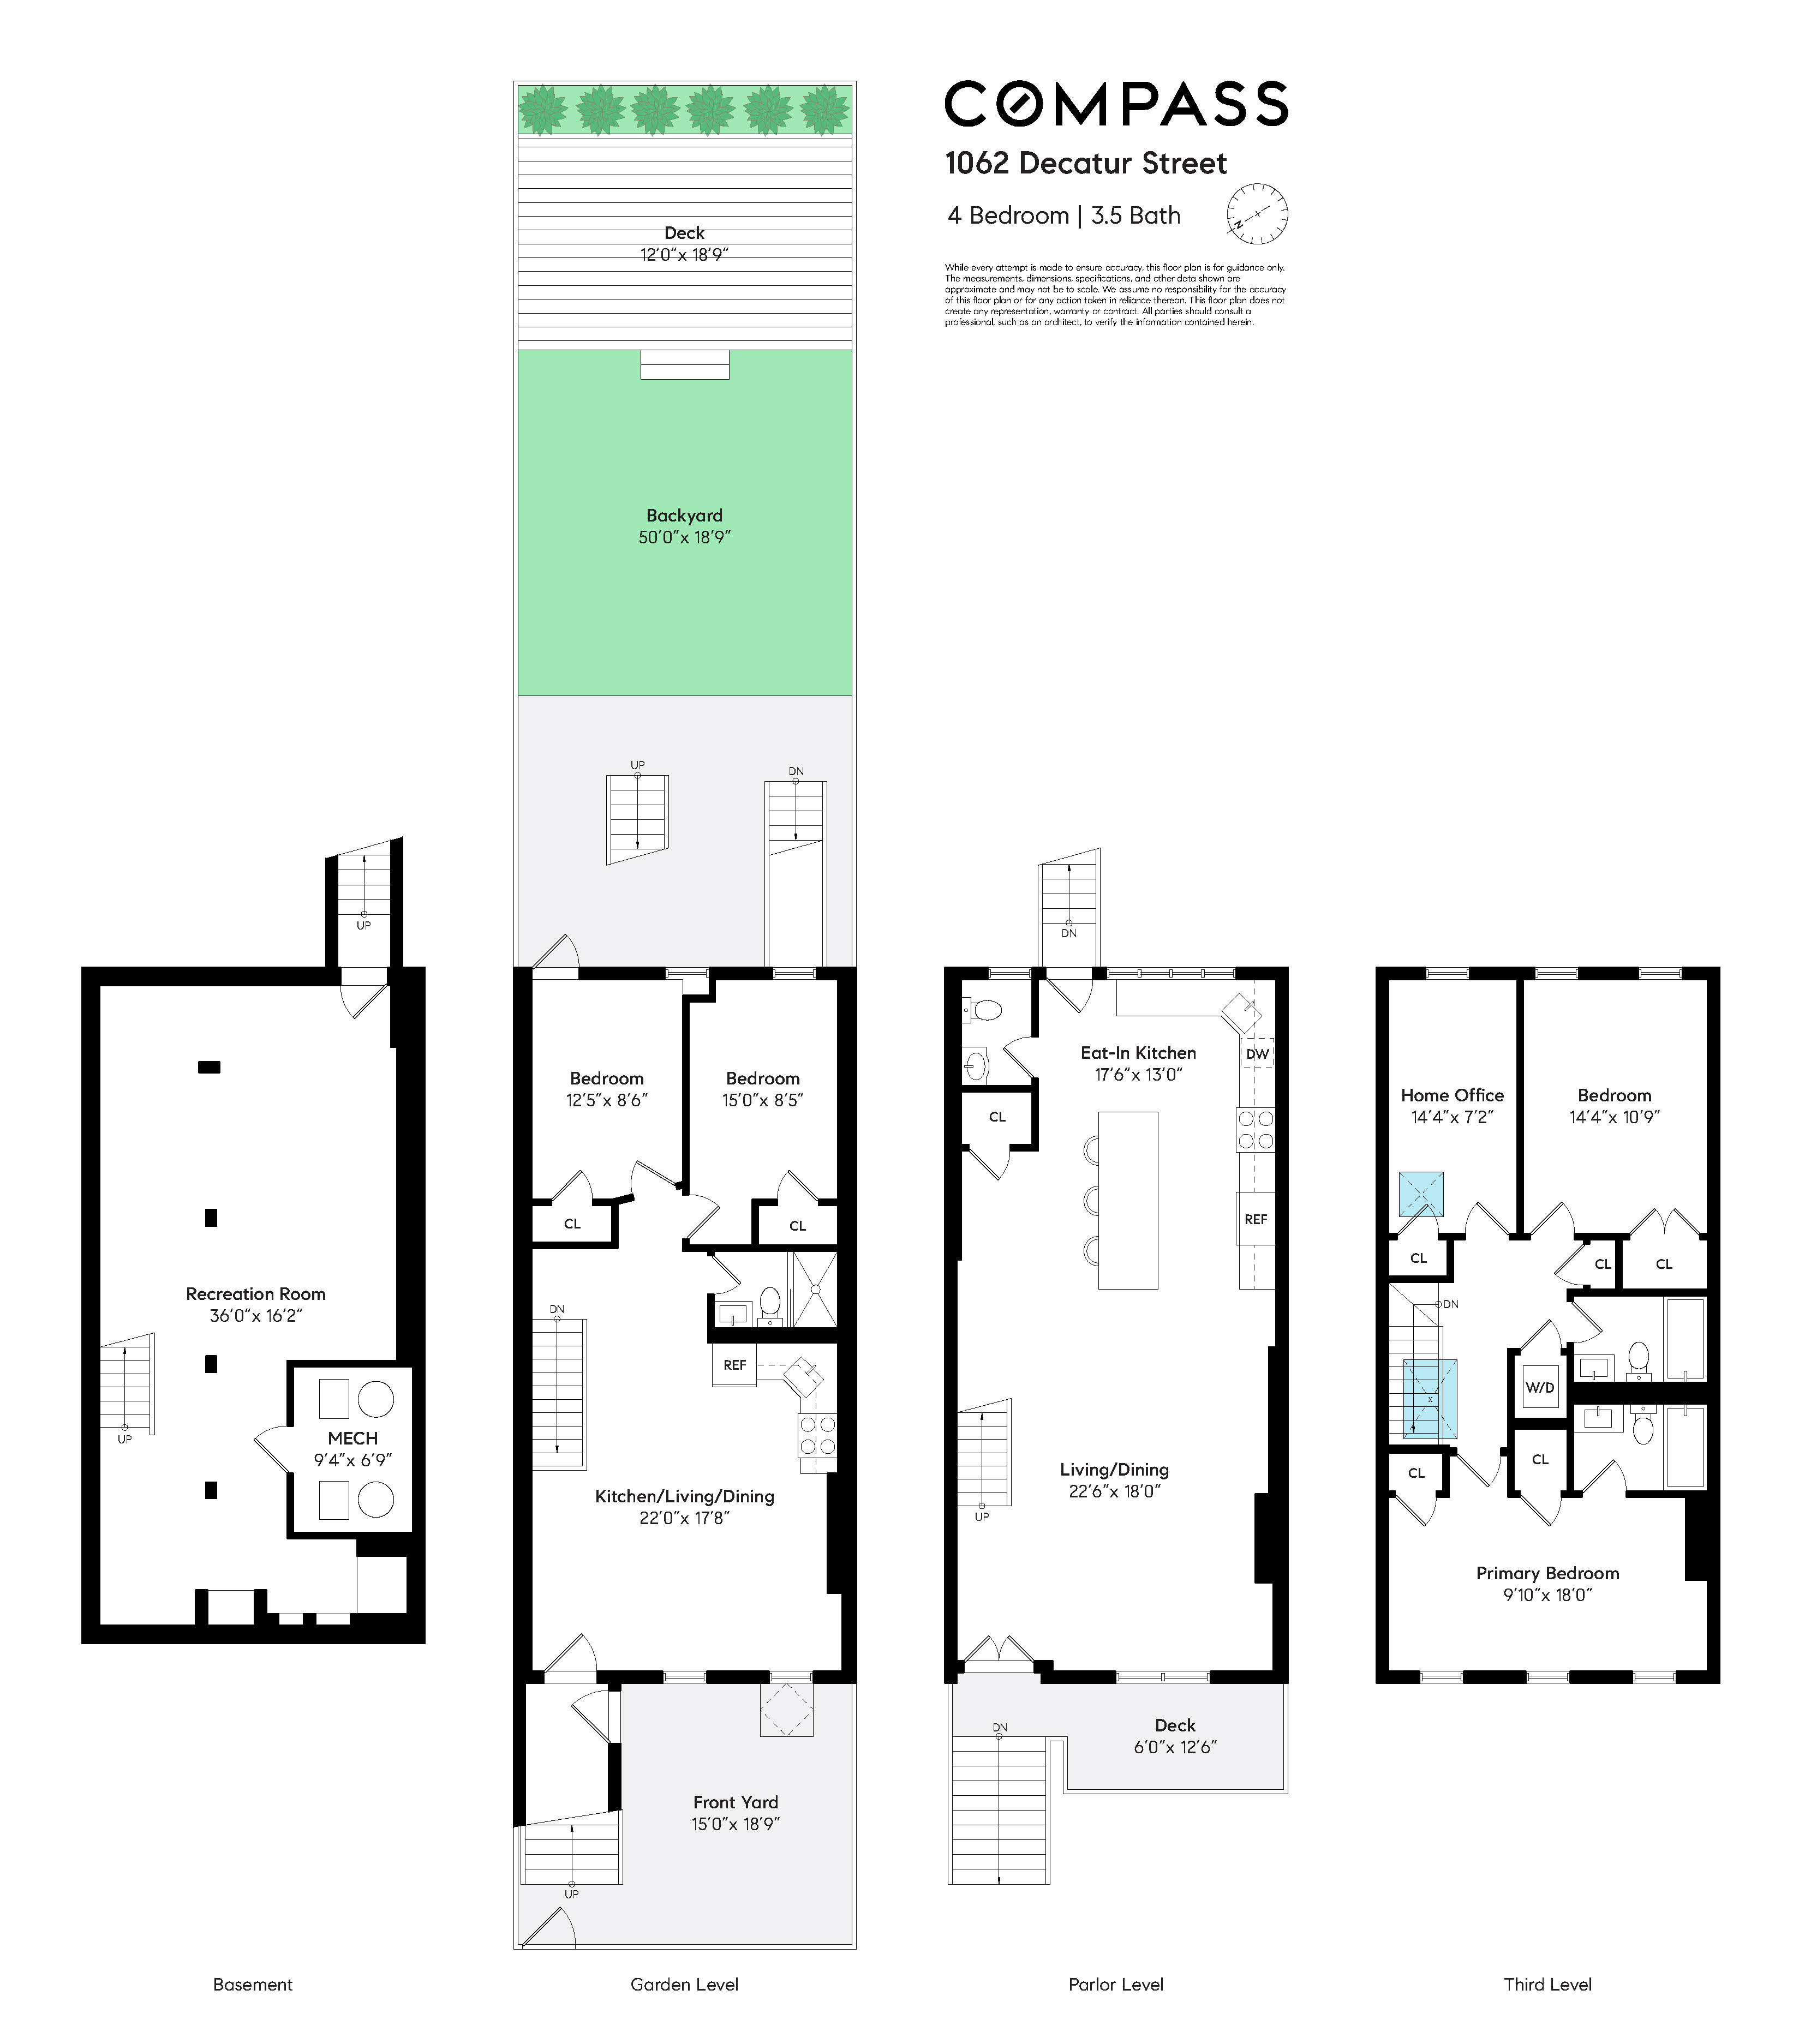
Enter the owner’s duplex through restored 1920s French double doors. Filled with natural light and architectural charm, the home features soaring ceilings, a graceful staircase, arched windows, and wide-plank flooring. The parlor level is designed for effortless entertaining, with open living and dining areas flowing into a stylish kitchen appointed with custom cabinetry, Caesarstone countertops, a breakfast bar, stainless steel fixtures, and high-end appliances. The kitchen opens to a private deck with stairs down to the garden, creating a seamless indoor-outdoor connection. A beautifully finished powder room completes the floor.
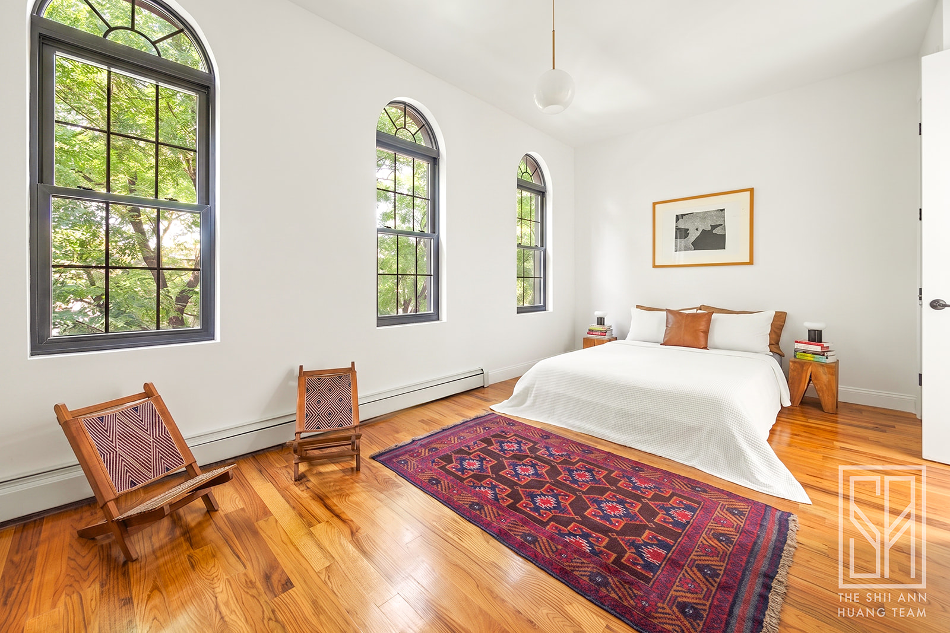
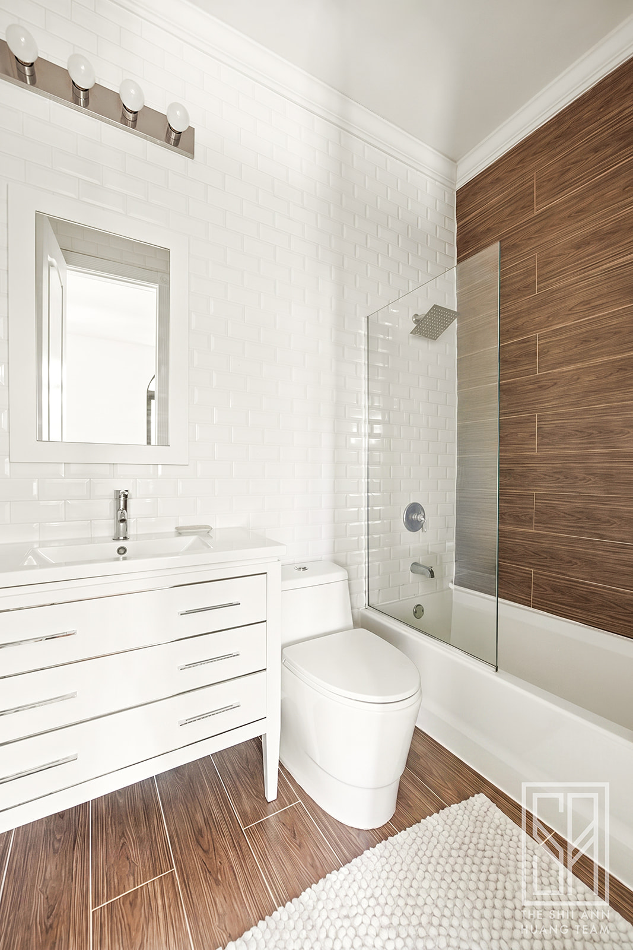
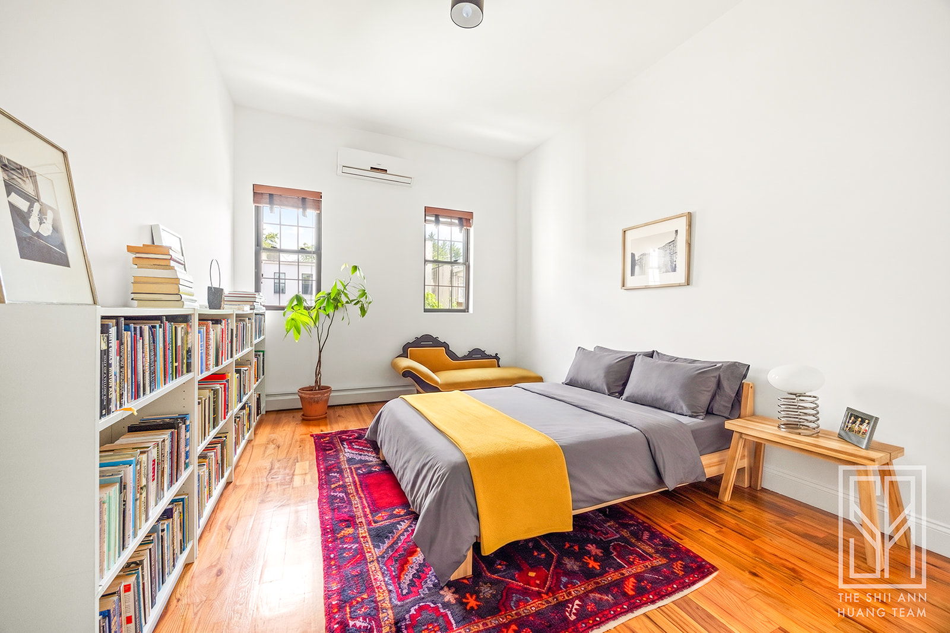
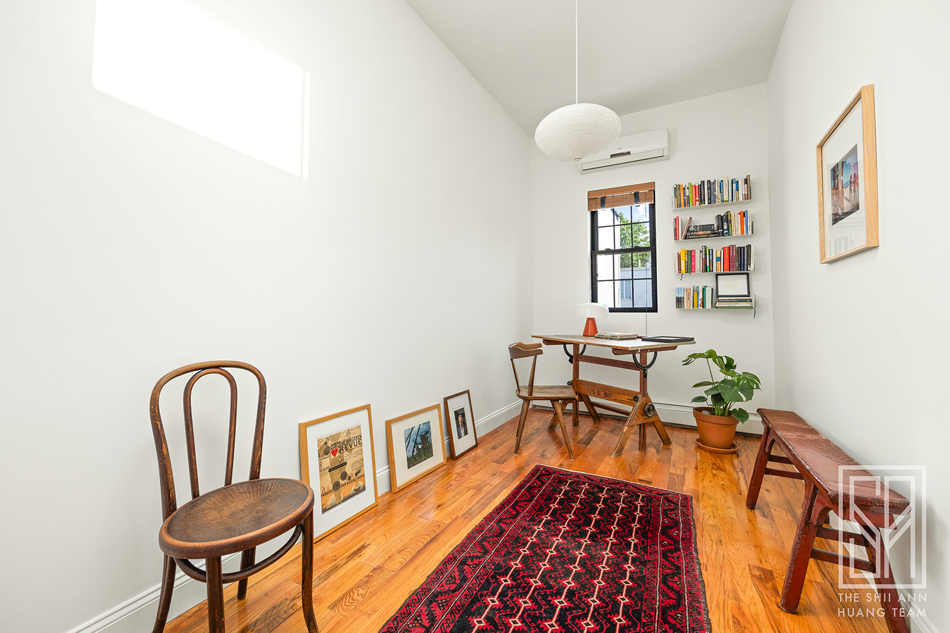
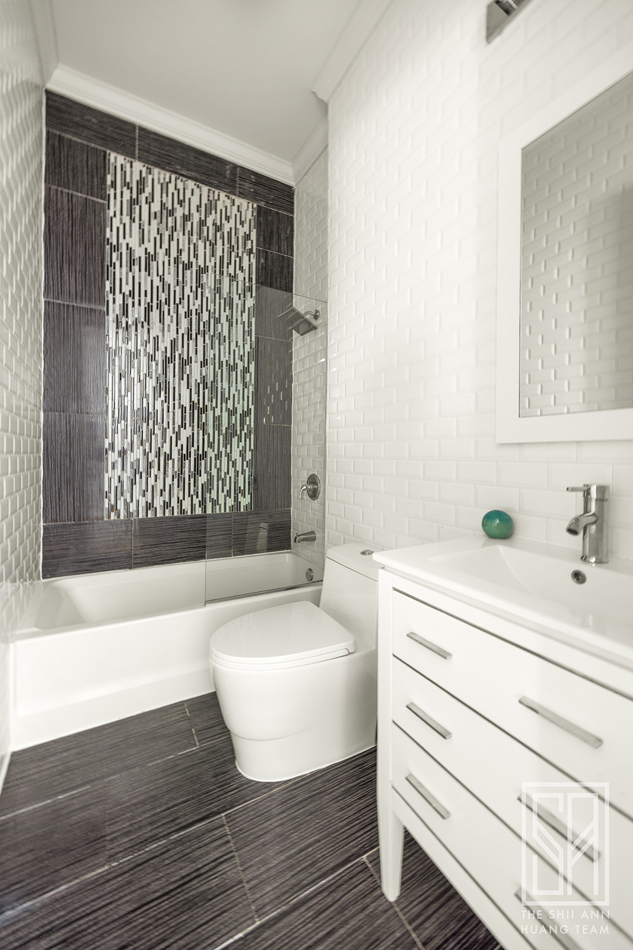
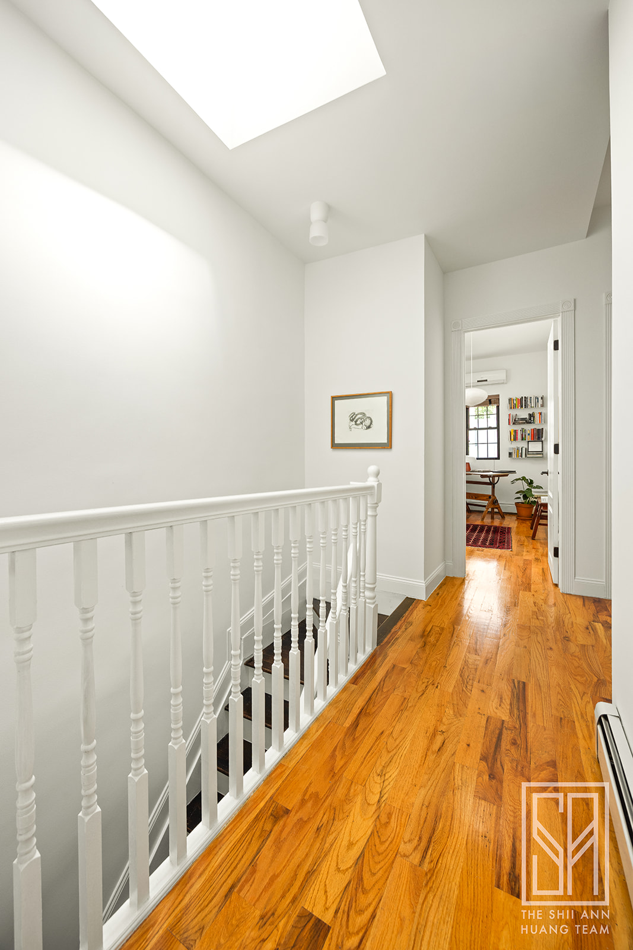
Upstairs, three well-proportioned bedrooms are complemented by a beautifully tiled full bath and generous closet space. A skylight fills the floor with natural light, while the primary bedroom enjoys peaceful treetop views. The additional bedrooms overlook the tranquil, spacious backyard.
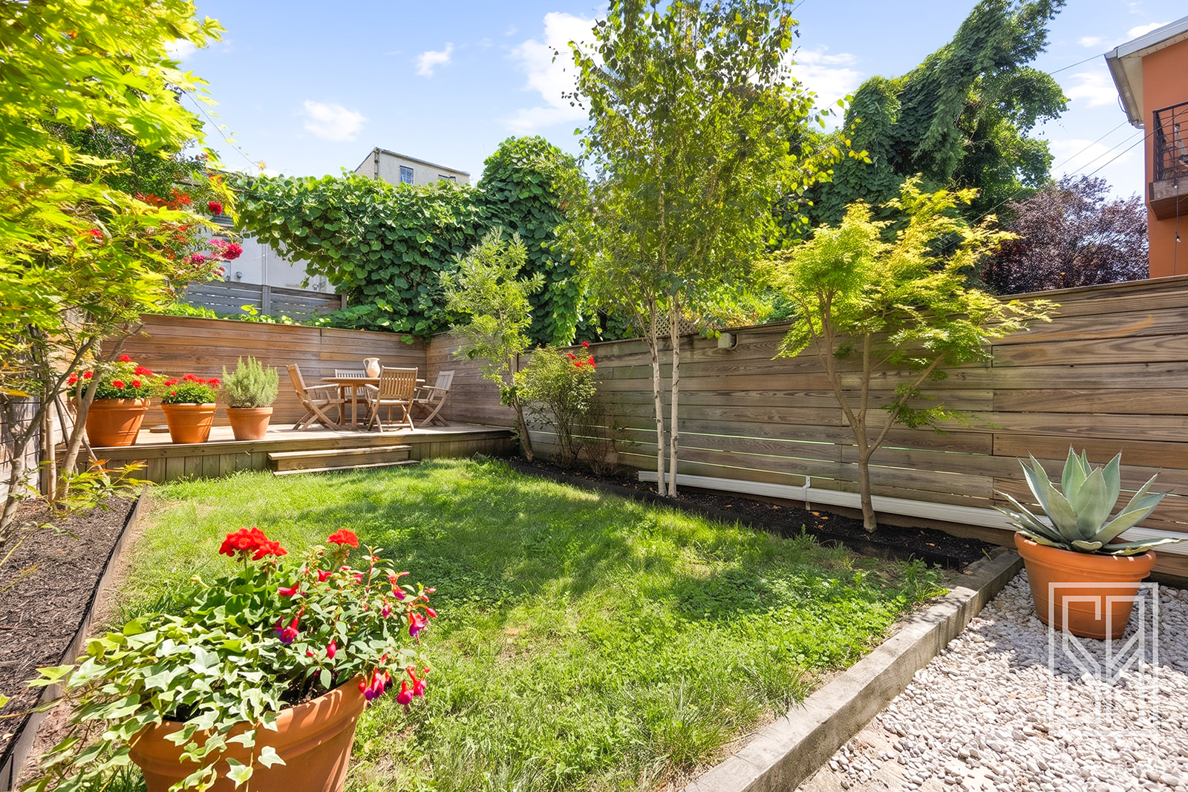
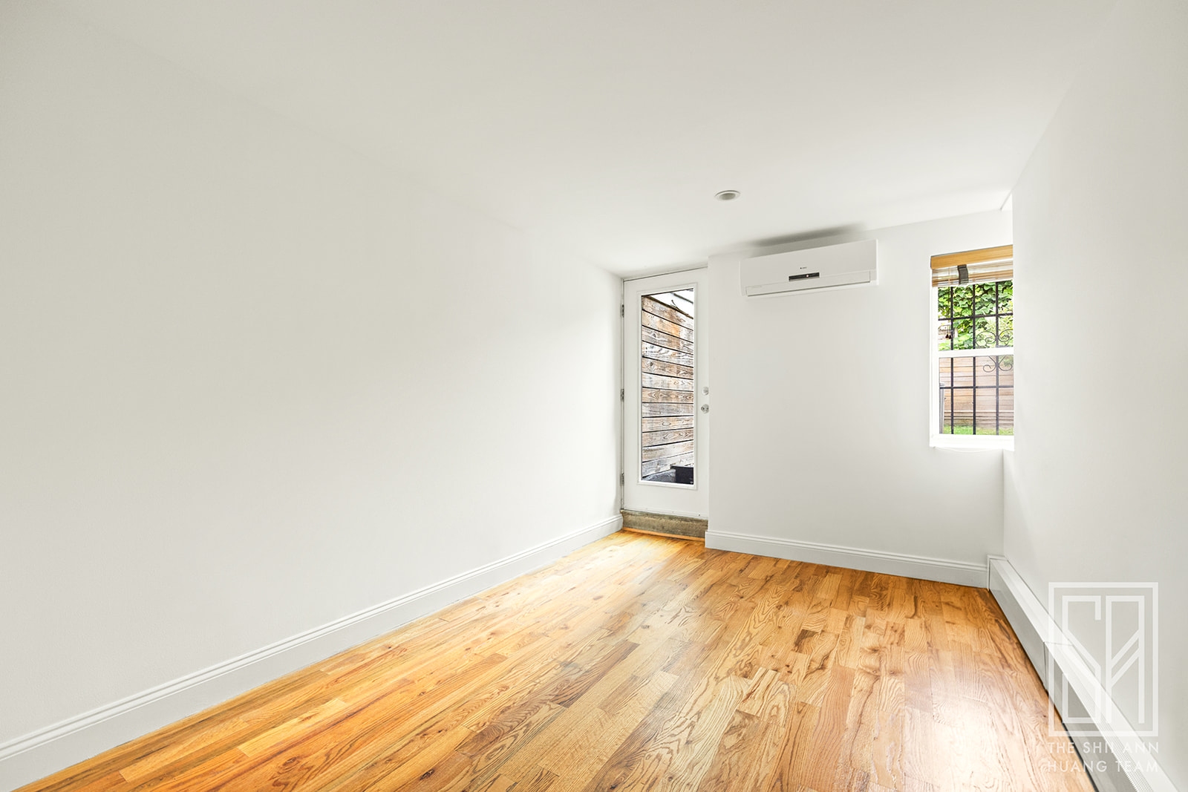
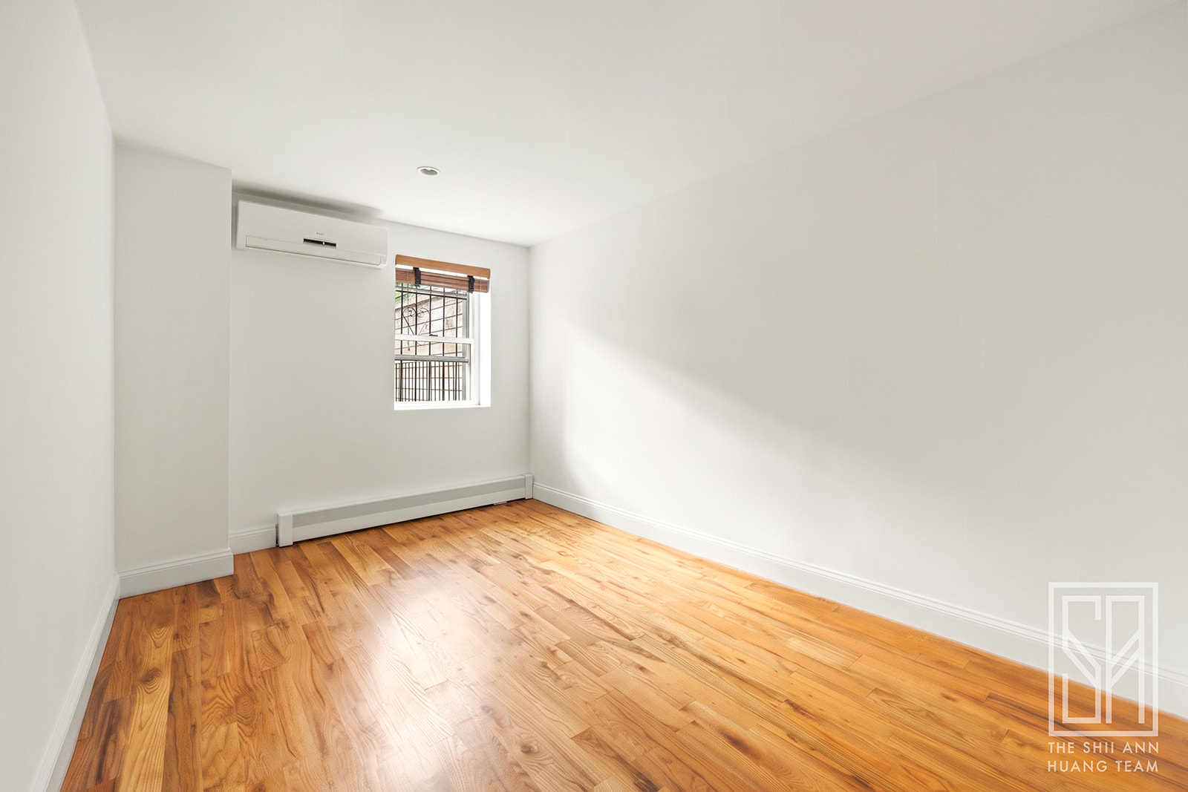
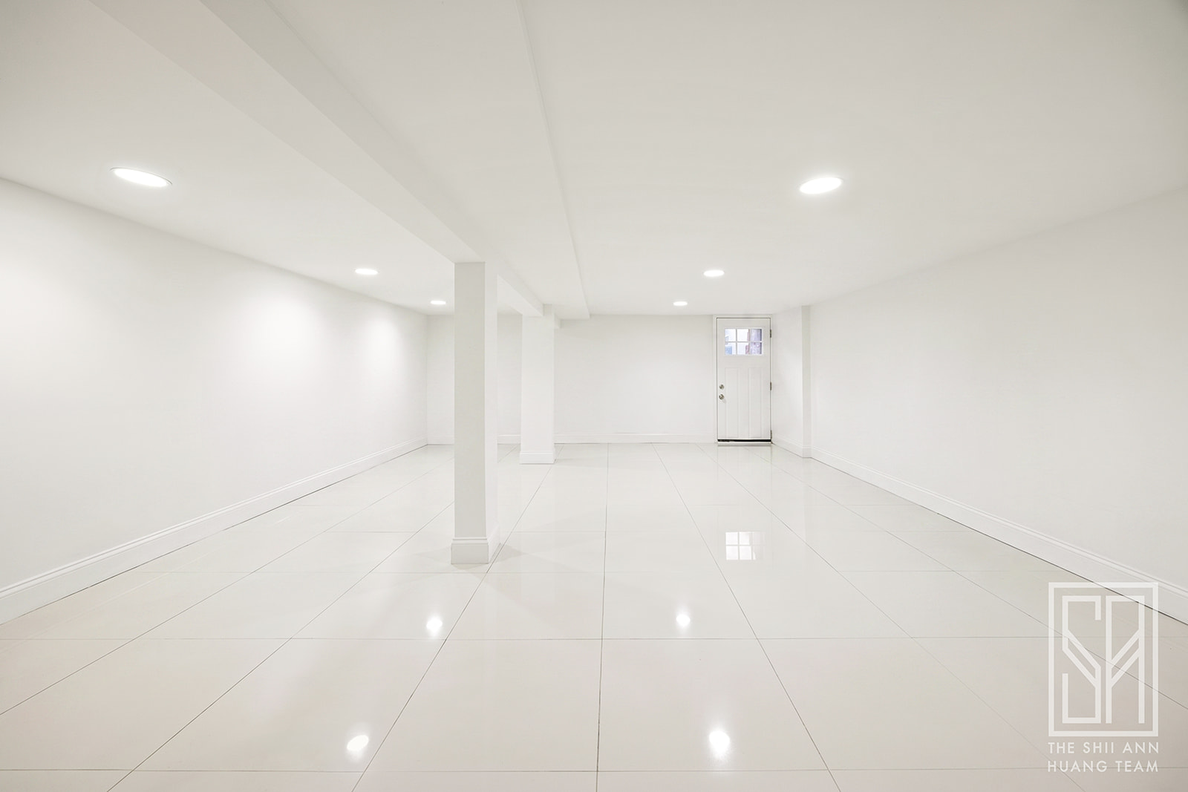
Below, the generously sized garden apartment offers excellent income potential or flexible space for extended living. It includes two bedrooms, a full bath, and a finished basement—ideal for storage, recreation, or a home office. Outside, the expansive backyard features a lush lawn leading to an elevated wood deck, creating the perfect setting for outdoor dining and entertaining.
The home has been updated throughout, including heating and cooling systems, a washer/dryer in the owner's duplex, and a recently replaced HVAC system serving the garden apartment.
Located on a quiet residential block in Bushwick, 1062 Decatur Street is close to the J, Z, L, and C trains, as well as the neighborhood’s vibrant restaurants, cafés, shops, and everyday conveniences.
Listing Agents


Amenities
- Primary Ensuite
- Private Yard
- Deck
- Porch
- Exposed Brick
- Hardwood Floors
- High Ceilings
- Oversized Windows
- Washer / Dryer
- Air Conditioning
- Stainless Steel Appliances
- Powder Room
- Total Renovation
- Breakfast Bar
- Windowed Kitchen
- Chef's Kitchen
- Open Kitchen
- Recessed Lighting
- Voice Intercom
- Basement
- Soaking Tub
- Baseboard Heating
- Northeastern Exposure
- Southwestern Exposure
- Gas Heat
- Attach / Row Hse
- Garden
Open Houses
Location
Payment Calculator
$9,791 per month
30 year fixed, 7.03% Interest
$9,476
$315
$0
Know your buying power with a preapproval and custom rate in minutes
 1
1Property Information for 1062 Decatur Street
- Taxes: $315 / month
- Total Rooms: 10.0
- MLS Type: House/Building
- County: Kings County
- Stories: 3
- Residences: 2
- Year Built: 1910
- Building Size: 18.75' x 50'
- Building Sq. Ft: 2,812.5 SF
- Lot Size: 1,875 SF
Property History for 1062 Decatur Street
| Date | Event & Source | Price |
|---|---|---|
| 09/08/2026 | Listed (Active) Manual | $1,775,000 |
| 09/17/2015 | $1,100,000 | |
| 09/17/2015 | $1,100,000 | |
| 09/17/2015 | $1,100,000 +123.5% / yr | |
| 06/12/2015 | $1,200,000 | |
| 06/11/2015 | $1,015,000 | |
| 11/06/2014 | $1,099,000 | |
| 08/15/2013 | Sold ONEKEY #2458644 | $205,000 |
| 08/15/2013 | $205,000 | |
| 06/15/2013 | Contract Signed ONEKEY #2458644 | — |
| 01/10/2012 | Listed (Active) ONEKEY #2458644 | $320,000 |
For completeness, we often displays two records for one sale: the MLS record and the public record.
Public Records for 1062 Decatur Street
Schools near 1062 Decatur Street
Rating | School | Type | Grades | Distance |
|---|---|---|---|---|
| Public - | PK to 8 | |||
| Public - | 6 to 8 | |||
| Public - | 9 to 12 | |||
| Public - | 6 to 8 |
Rating | School | Distance |
|---|---|---|
P.S. 45 Horace E Greene PublicPK to 8 | ||
Evergreen Middle School-Urban Exploration Public6 to 8 | ||
EBC High School for Public Service-Bushwick Public9 to 12 | ||
Is 347 School Of Humanities Public6 to 8 |
School ratings and boundaries are provided by GreatSchools.org and Pitney Bowes. This information should only be used as a reference. Proximity or boundaries shown here are not a guarantee of enrollment. Please reach out to schools directly to verify all information and enrollment eligibility.
Neighborhood Map and Transit
Similar Homes
Explore Nearby Homes
- Bedford-Stuyvesant Homes for Sale
- Brownsville Homes for Sale
- Bushwick Homes for Sale
- Canarsie Homes for Sale
- Central Brooklyn Homes for Sale
- Crown Heights Homes for Sale
- Eastern Brooklyn Homes for Sale
- East New York Homes for Sale
- Glendale Homes for Sale
- Highland Park Homes for Sale
- New Lots Homes for Sale
- Northern Brooklyn Homes for Sale
- Northwestern Queens Homes for Sale
- Ocean Hill Homes for Sale
- Ridgewood Homes for Sale
- Queens Homes for Sale
- New York Homes for Sale
- Brooklyn Homes for Sale
- Manhattan Homes for Sale
- Jersey City Homes for Sale
- Inwood Homes for Sale
- Hempstead Homes for Sale
- Hoboken Homes for Sale
- Woodmere Homes for Sale
- Weehawken Homes for Sale
- Bronx Homes for Sale
- Bayonne Homes for Sale
- West New York Homes for Sale
- Cedarhurst Homes for Sale
- Lawrence Homes for Sale
- 11385 Homes for Sale
- 11221 Homes for Sale
- 11233 Homes for Sale
- 11236 Homes for Sale
- 11237 Homes for Sale
- 11239 Homes for Sale
- 11208 Homes for Sale
- 11212 Homes for Sale
- 11256 Homes for Sale
- 11414 Homes for Sale
- 11213 Homes for Sale
- 11421 Homes for Sale
- 11206 Homes for Sale
- 11416 Homes for Sale
- 11203 Homes for Sale
No guarantee, warranty or representation of any kind is made regarding the completeness or accuracy of any information, descriptions or measurements (including square footage measurements and property condition), such should be independently verified through appropriate means, including, but not limited to, in person inspection and public records, and Compass International Holdings, its subsidiaries, affiliates and independently owned and operated franchisees, and their affiliated agents and associated third parties expressly disclaim any liability in connection therewith. Photos may be virtually staged or digitally enhanced and may not reflect actual property conditions. Offers of compensation are subject to change at the seller's discretion. No financial or legal advice provided. Equal Housing Opportunity.
This information is not verified for authenticity or accuracy and is not guaranteed and may not reflect all real estate activity in the market. ©2026 The Real Estate Board of New York, Inc., All rights reserved. The source of the displayed data is either the property owner or public record provided by non-governmental third parties. It is believed to be reliable but not guaranteed. This information is provided exclusively for consumers’ personal, non-commercial use. The data relating to real estate for sale on this website comes in part from the IDX Program of OneKey® MLS. Information Copyright 2026, OneKey® MLS. All data is deemed reliable but is not guaranteed accurate by Compass, Inc., its subsidiaries, affiliates and their agents and associated third parties. See Terms of Service for additional restrictions. Compass · Tel: 212-913-9058 · New York, NY Listing information for certain New York City properties provided courtesy of the Real Estate Board of New York’s Residential Listing Service (the "RLS"). The information contained in this listing has not been verified by the RLS and should be verified by the consumer. The listing information provided here is for the consumer’s personal, non-commercial use. Retransmission, redistribution or copying of this listing information is strictly prohibited except in connection with a consumer's consideration of the purchase and/or sale of an individual property. This listing information is not verified for authenticity or accuracy and is not guaranteed and may not reflect all real estate activity in the market. ©2026 The Real Estate Board of New York, Inc., all rights reserved. This information is not guaranteed, should be independently verified and may not reflect all real estate activity in the market. Offers of compensation set forth here are for other RLSParticipants only and may not reflect other agreements between a consumer and their broker.©2026 The Real Estate Board of New York, Inc., All rights reserved.