12553 Ridgeline Road
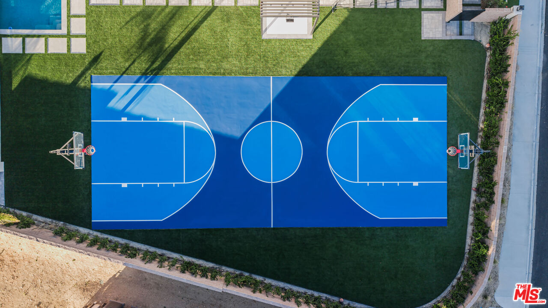
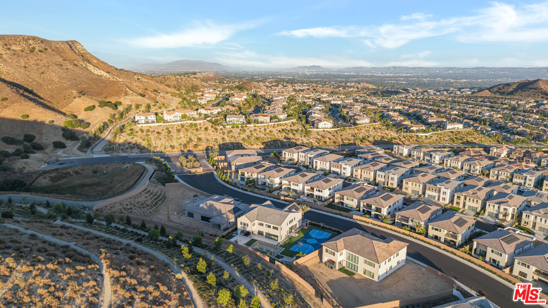
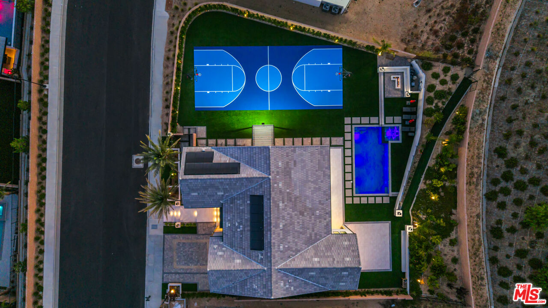
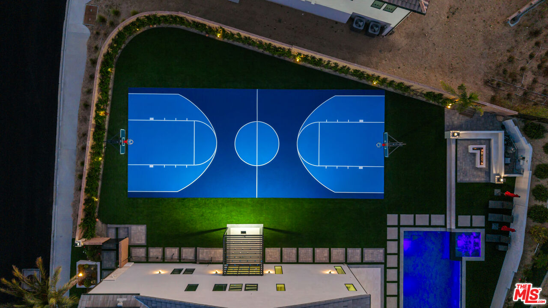
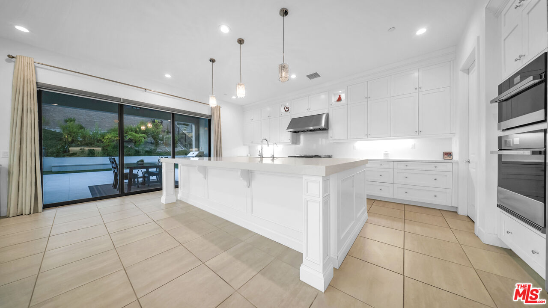
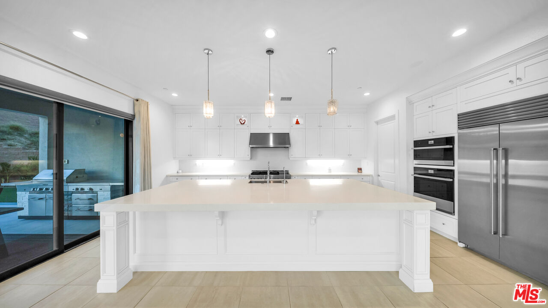
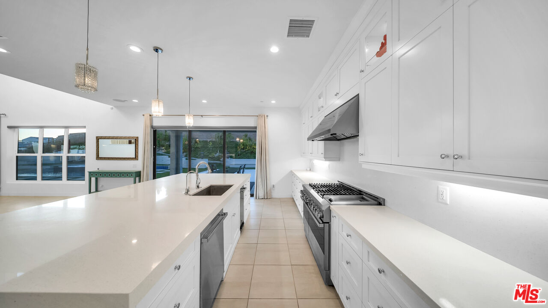
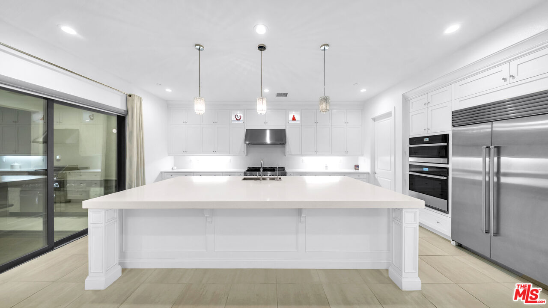
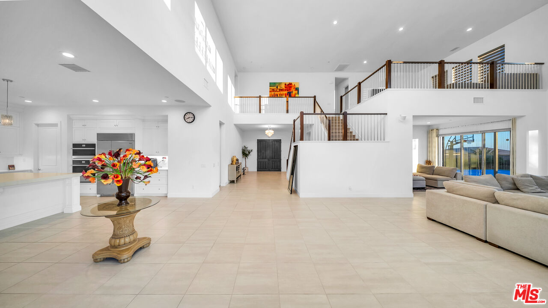
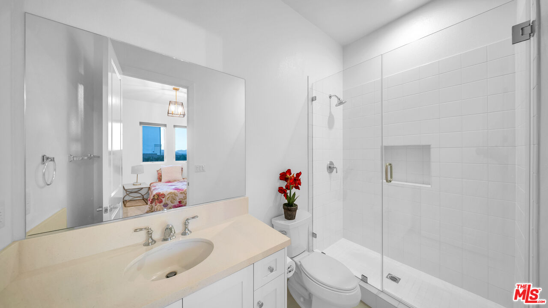
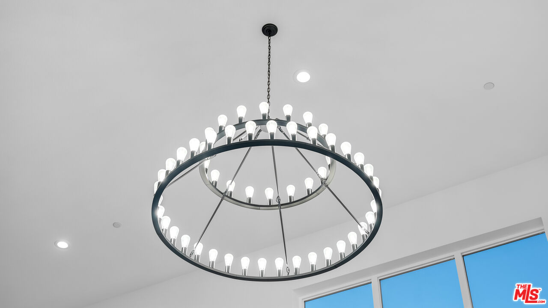
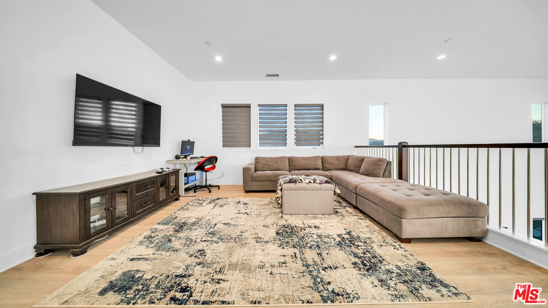
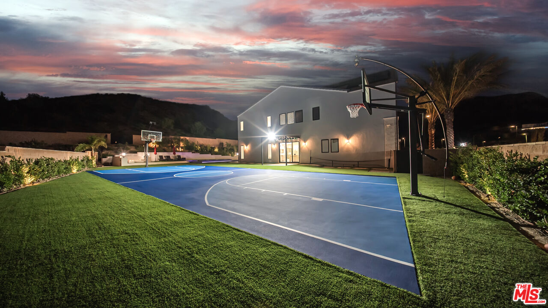
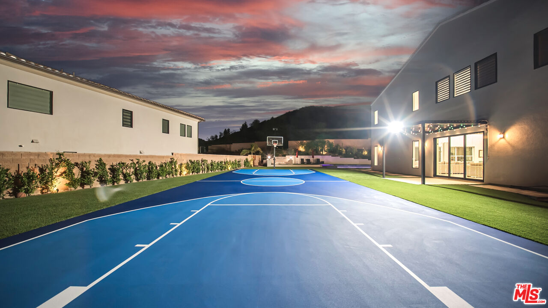
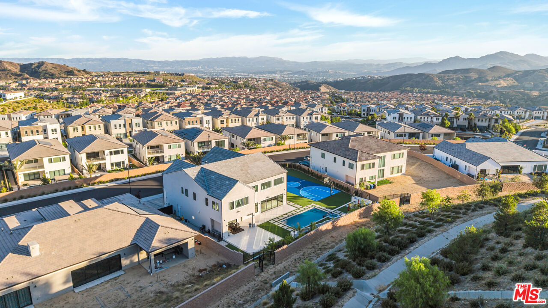
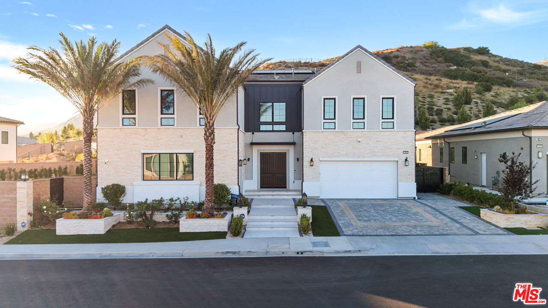
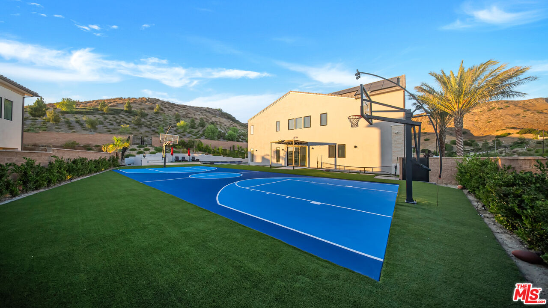
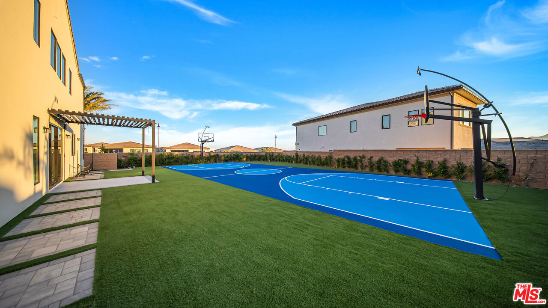
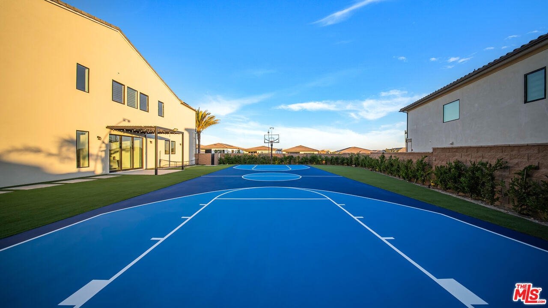
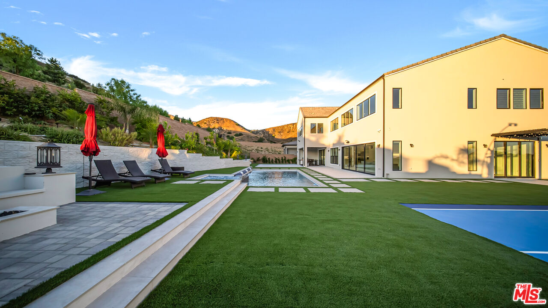
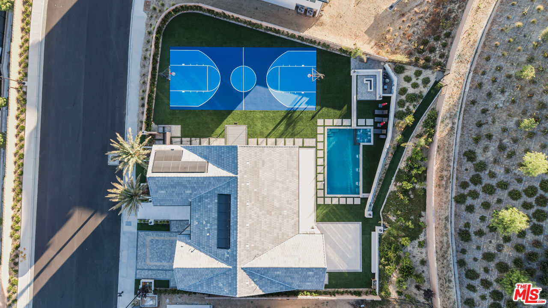
Description
- Listed by: Omar Helmand DRE #01456635 Brokerage DRE #00824452 • Christie's International Real Estate SoCal

Location
Virtual Tour
$22,813 per month
30 year fixed, 7.03% Interest
$19,747
$2,761
$305
 1
Property Information for 12553 Ridgeline Road
Property Details
- MLS Type: Residential / Single Family Residence
- County: Los Angeles County
- Zoning: LARE
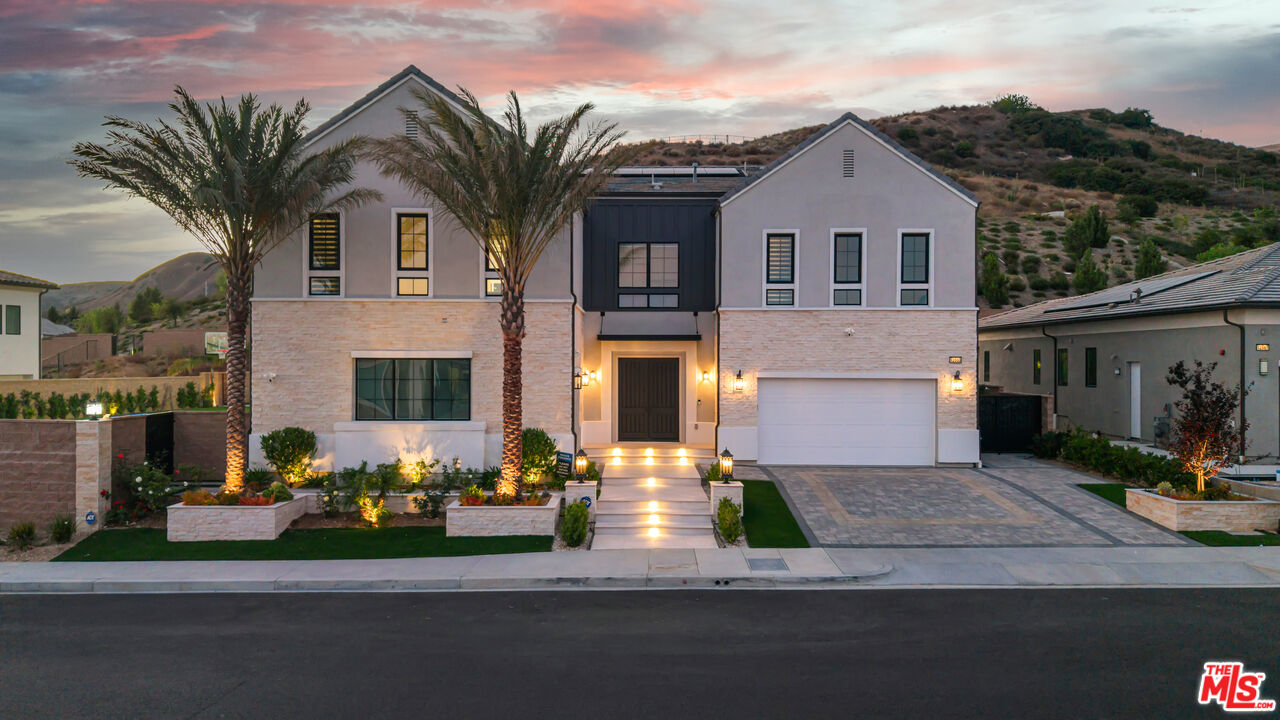
- Style: Farm House
- Cross Streets: Mason
- Association Fee Frequency: Monthly
- Property Attached YN: false
- Parcel Number: 2701105012
- Living Area: 4900
- Source Living Area: Builder
- Area: Porter Ranch (PORA)
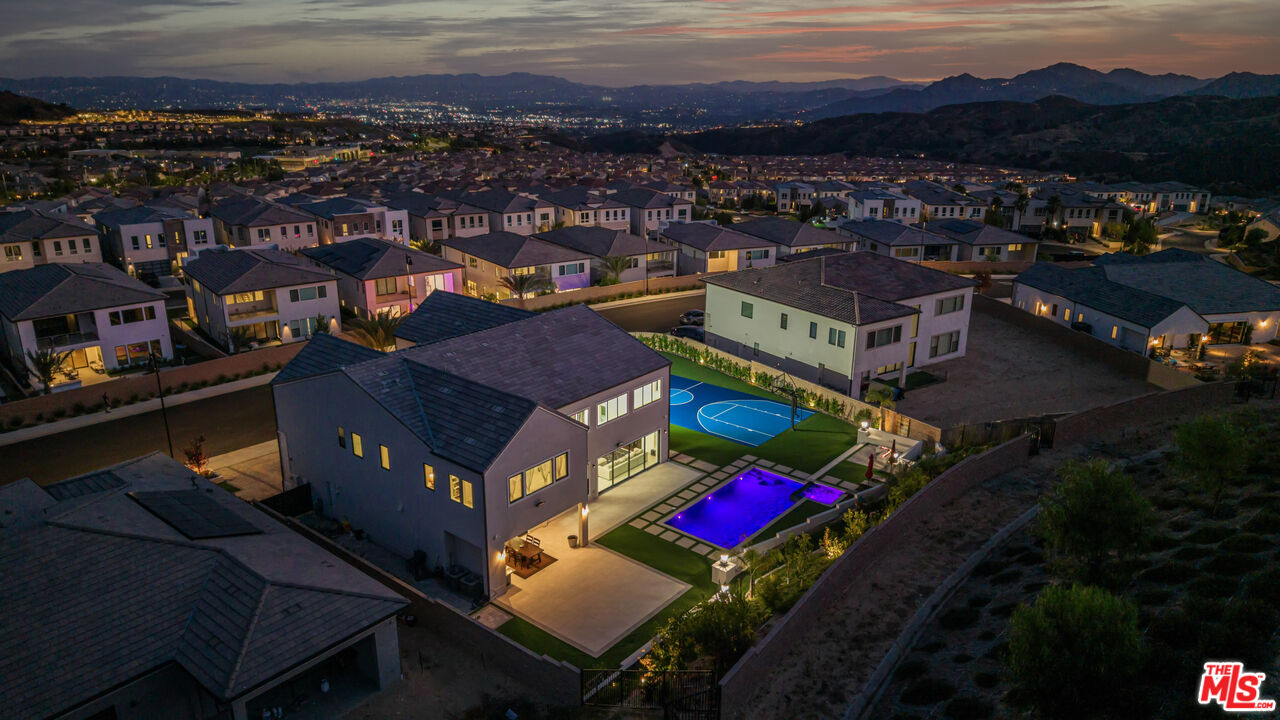
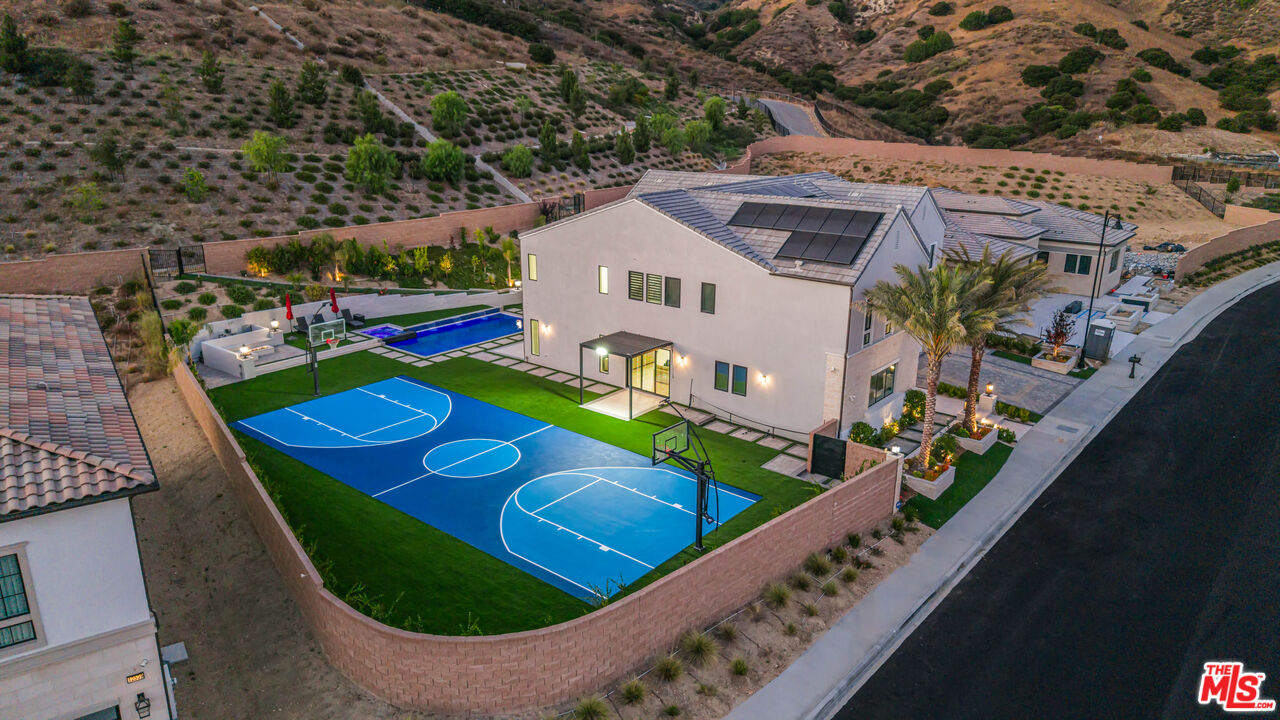
- Lot Size Area: 20889
- Source Lot Size Area: Vendor Enhanced
- Home owner Dues: $305
- HOA Fee Frequency 1: Monthly
- HOA Fee 2: $47
- HOA Fee Frequency 2: Monthly
- Assessor Parcel Number: 2701-105-012
- Directions: Mason to Sesnon to Ridgeline
Building Information
- Stories: 2
- Year Built: 2023
- Lot Size: 0.48 AC / 20,889 SF
Community / Development
- HOA Amount: $352
- HOA: Yes
- Senior Community: No
- Builders Name: Toll Brothers
Structure Info
- Building Type: Detached
- Year Built Source: Builder
- Number Of Stories: 2
- View: Yes
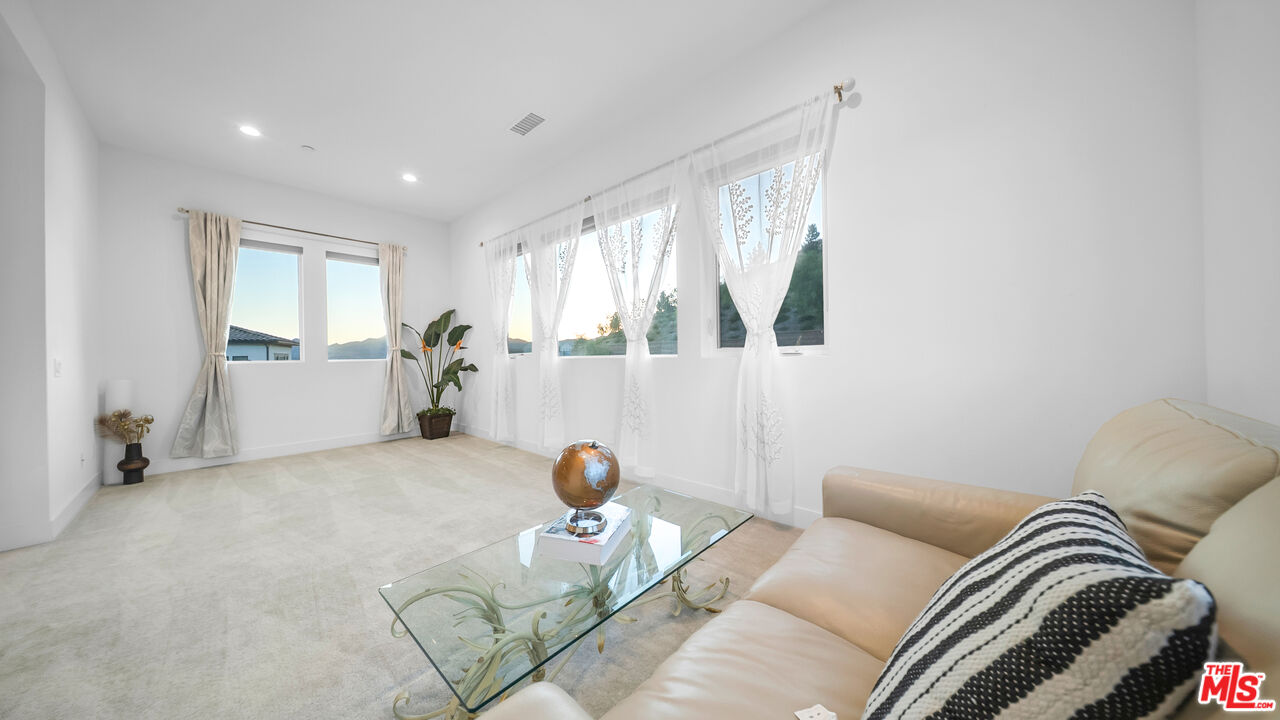
- View Description: Hills, Valley, Trees/Woods, Tree Top, Skyline, Mountains, Fields, Canyon
- View: Hills, Valley, Trees/Woods, Mountain(s), Canyon
- Guest House: None
- Maids Room: false
Contract Info
- Probate: No
- Lease Considered: Yes
- Available For Lease: Yes
- Lease Option: true
- Disclosures: CC and R
- Listing Type: Exclusive Agency
- Service Level: Full Service
Land / Lot Info
- Lot Acreage: 0.4795
- Lot Size Square Feet: 20889
Parking Details
- Parking Garage: Garage Is Attached, Driveway - Pavers, Garage - 3 Car
- Total Parking: 3
- Covered Parking: 3
- Garage Spaces Total: 3
- Number Of Remote Controls: 2.0
- Parking Features: Paved, Garage - Three Door
- Attached Garage: Yes
Interior Features
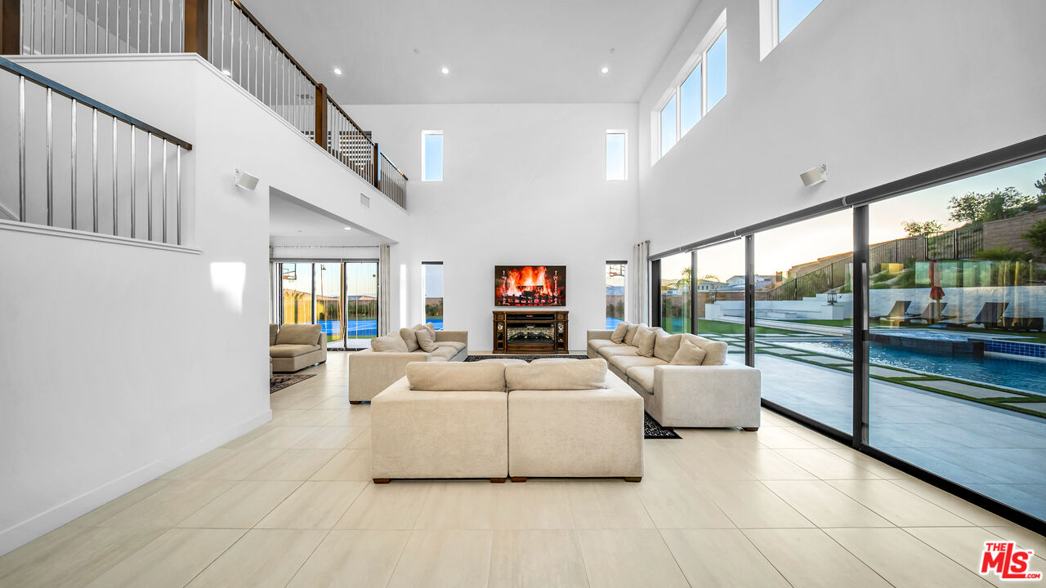
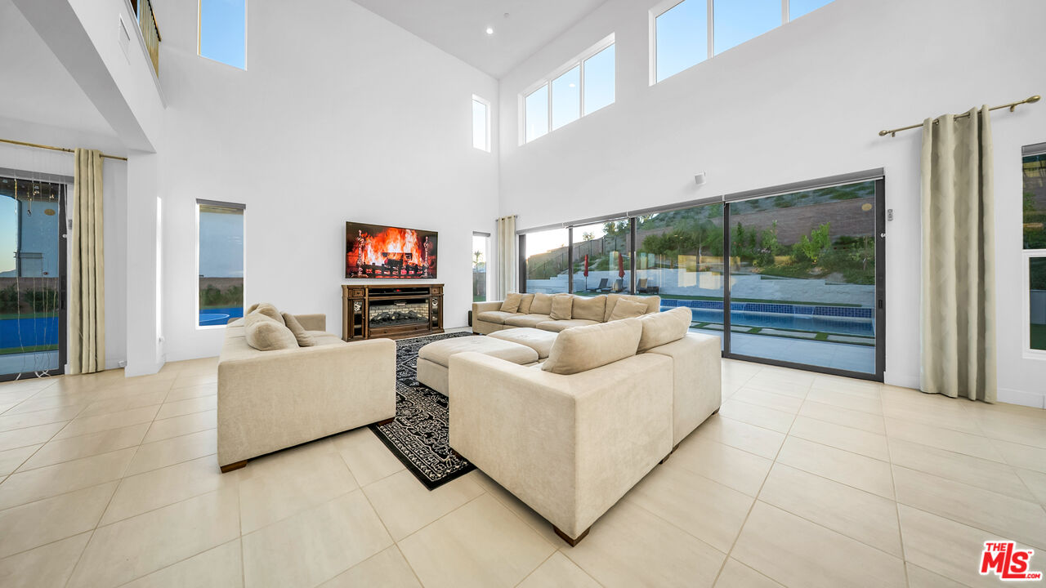
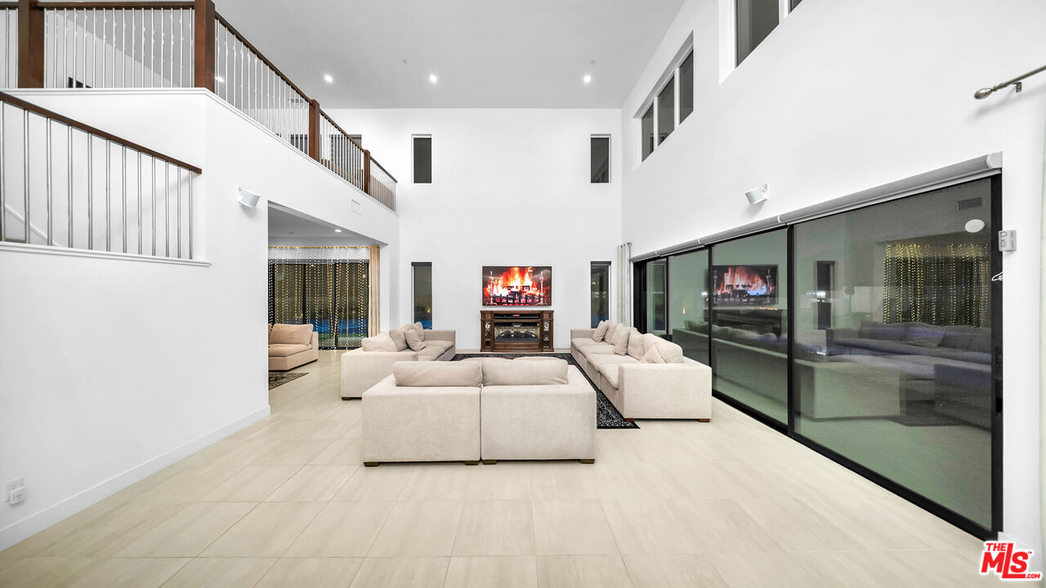
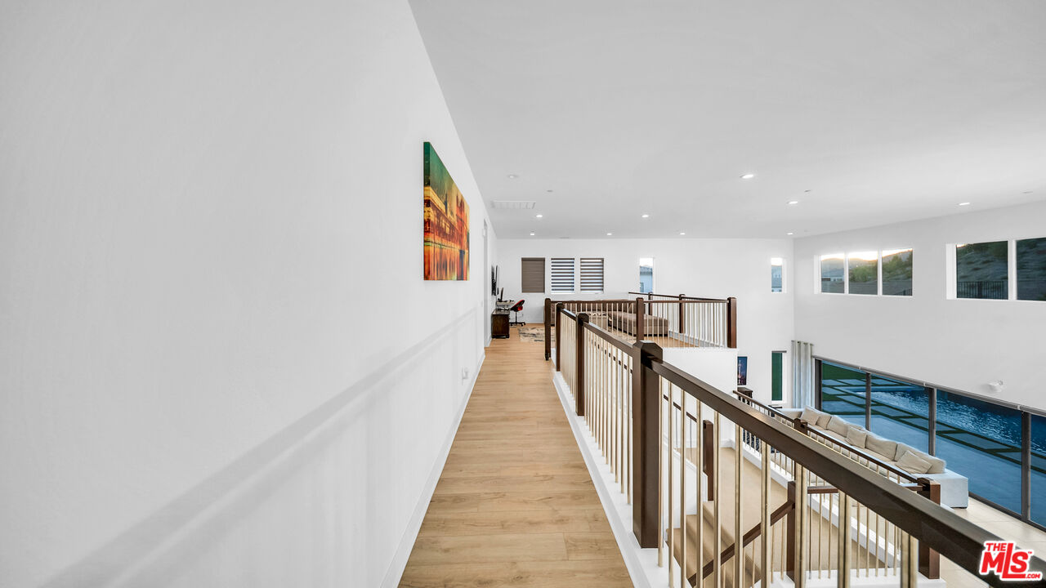
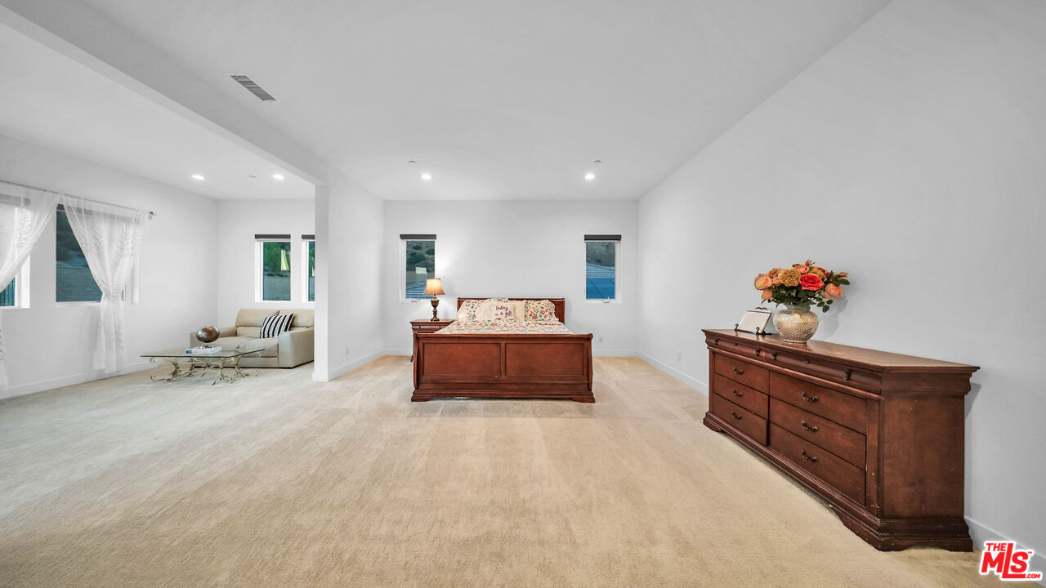
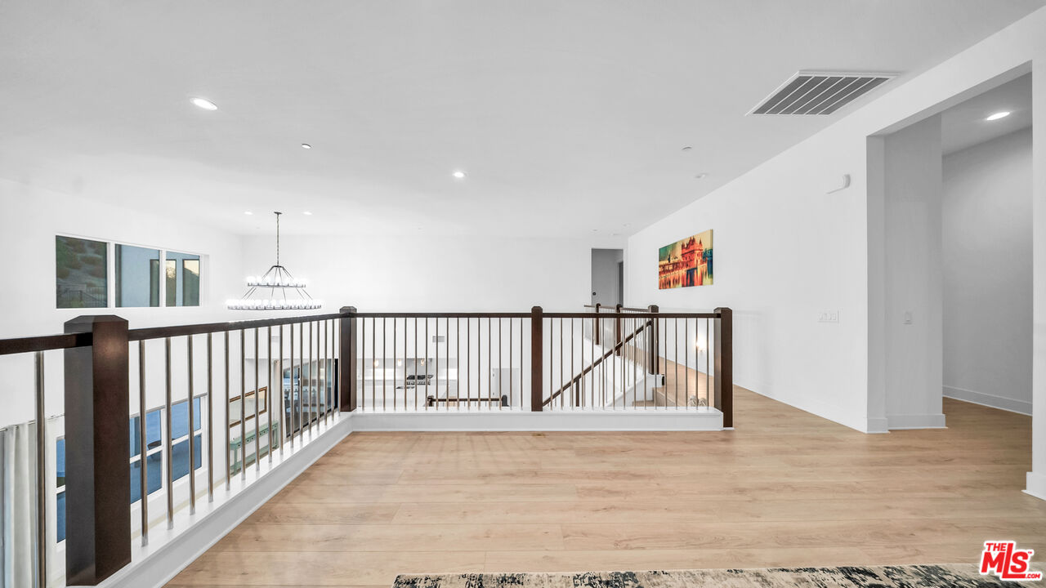
- Room Type: Family Room, Bonus Room, Living Room, Loft, Great Room
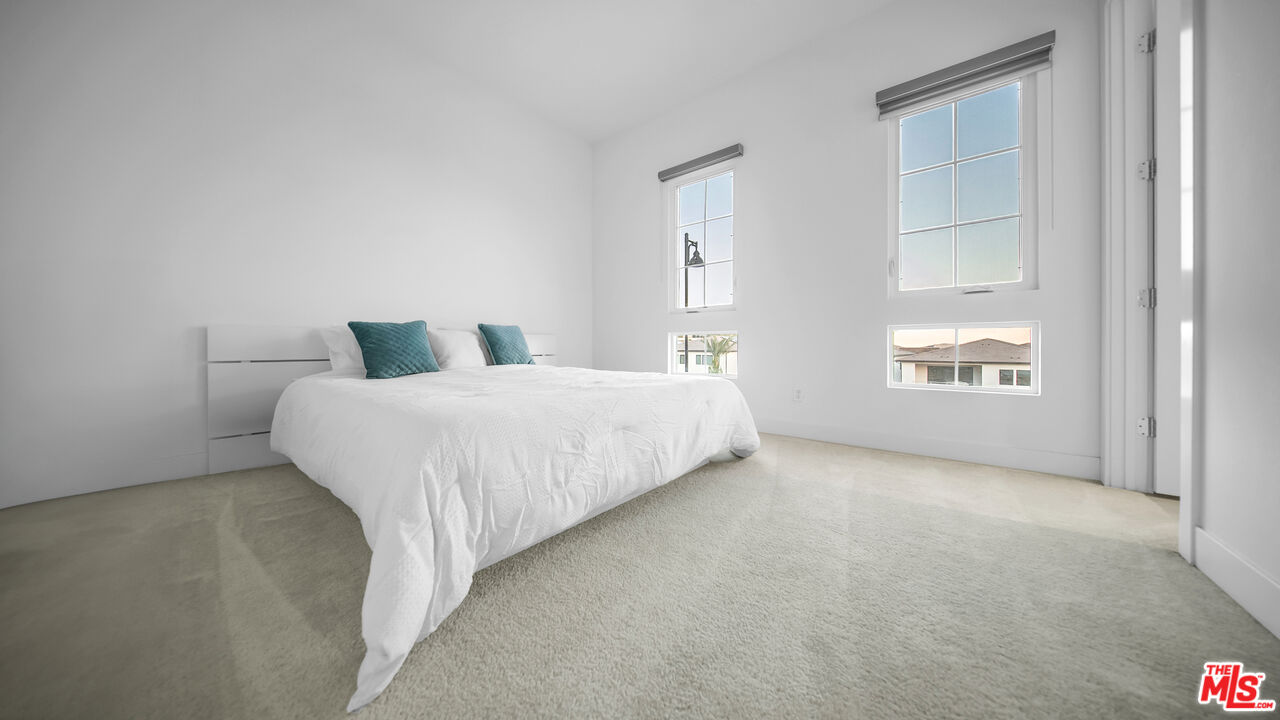
- Rooms: Family Room, Bonus Room, Dining Room, Dining Area, Patio Covered, Pantry, Patio Open, Living Room, Loft, Great Room
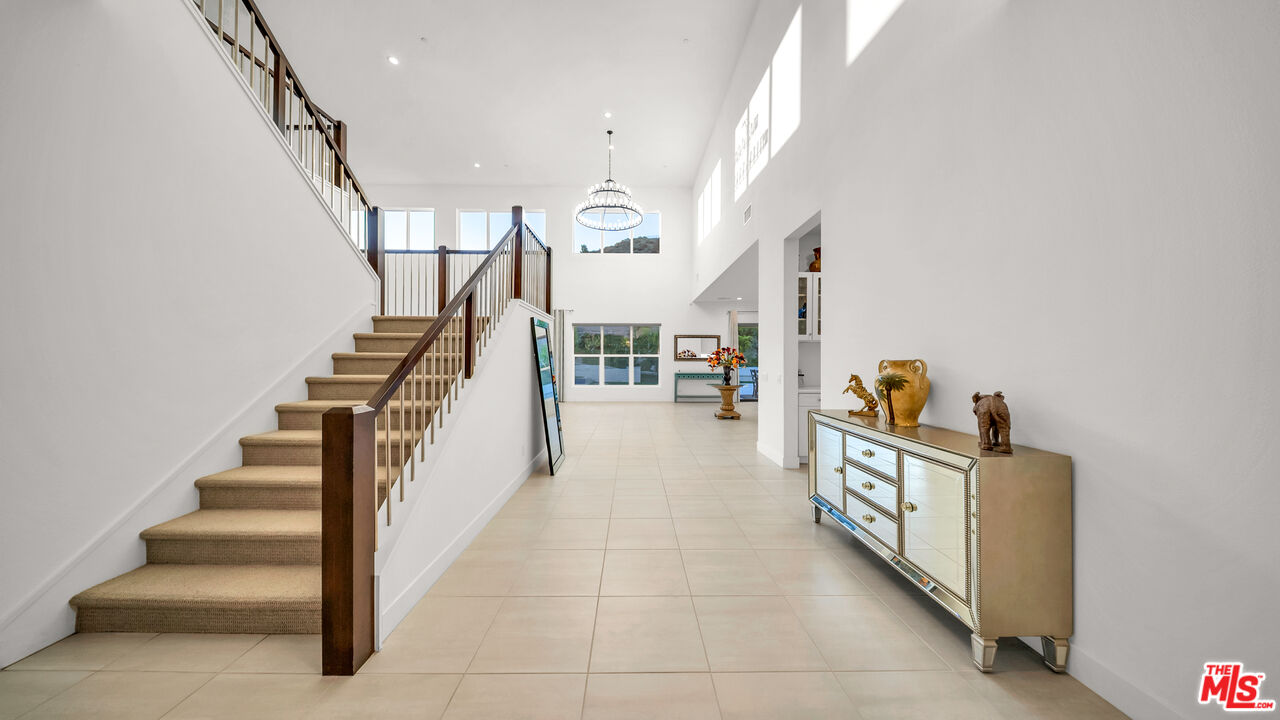
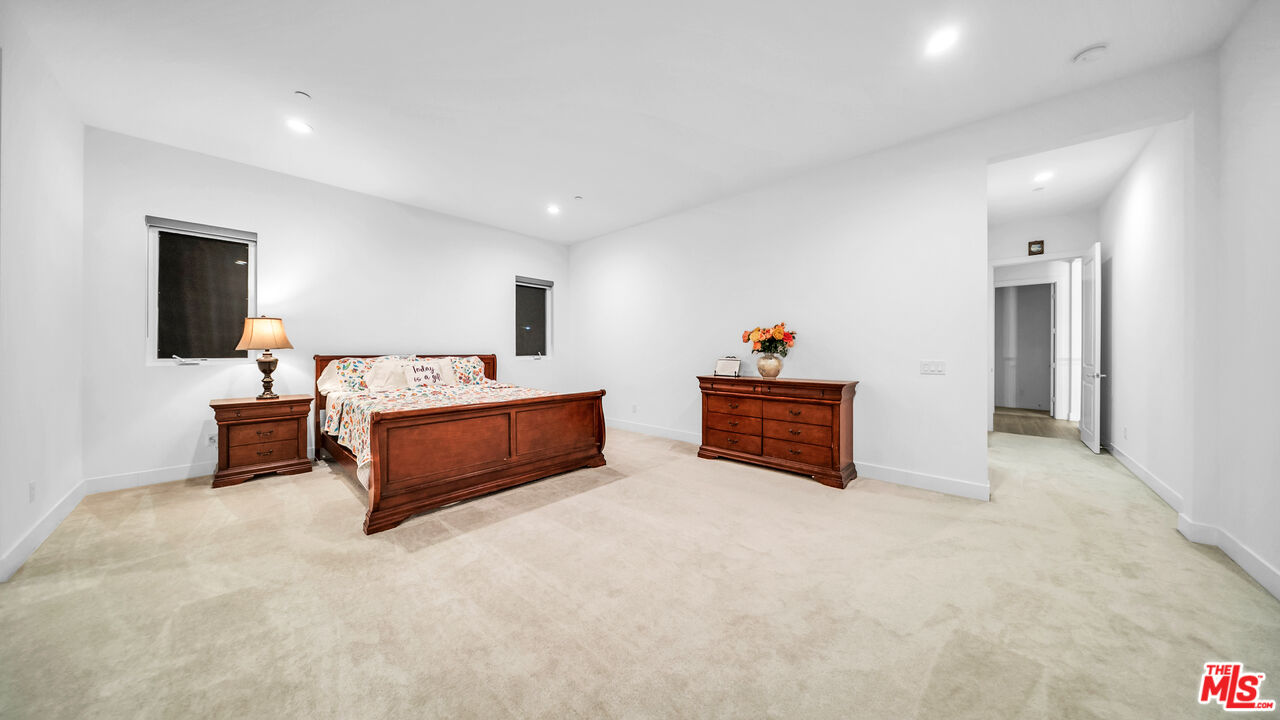
- Levels: Two
- Fireplace Features: Great Room
- Fireplace Rooms: Great Room
- Den: No
- Family Room: 1
- Dining Room: 1
- Furnished: Unfurnished
- Cooling: Air Conditioning, Multi/Zone
- Cooling Type: Air Conditioning, Multi/Zone
- Heating: Central
- Heating Type: Central
- Flooring: Tile, Wood
- Equipment: Built-Ins, Dishwasher, Dryer, Garbage Disposal, Microwave, Range/Oven, Refrigerator, Trash Compactor, Washer, Solar Panels
- Common Walls: Detached/No Common Walls
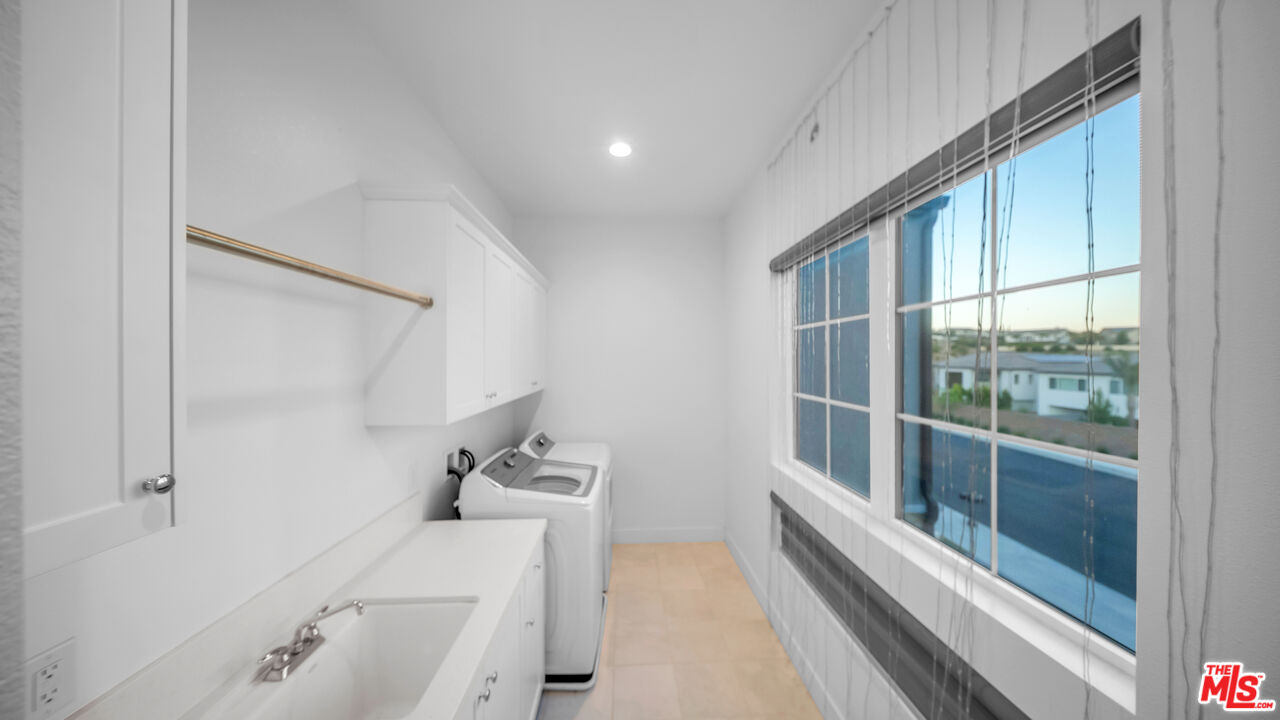
- Laundry: In Unit, In Living Room, Inside, Laundry Area
- Virtual Tour Url: https://youtu.be/7WGE10h8vpw?si=XJbwk9W78iAtRCSJ
Exterior Features
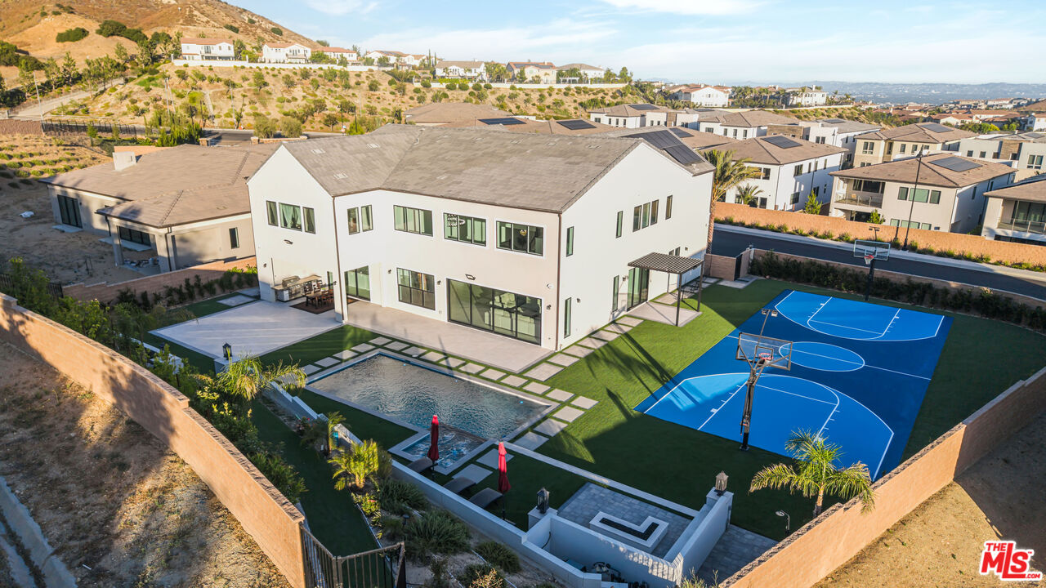
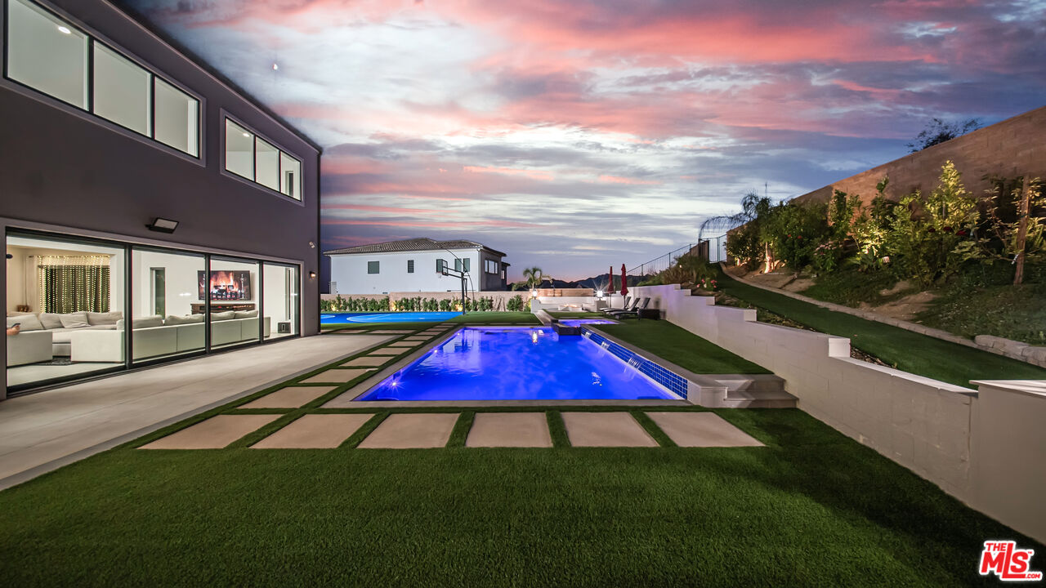
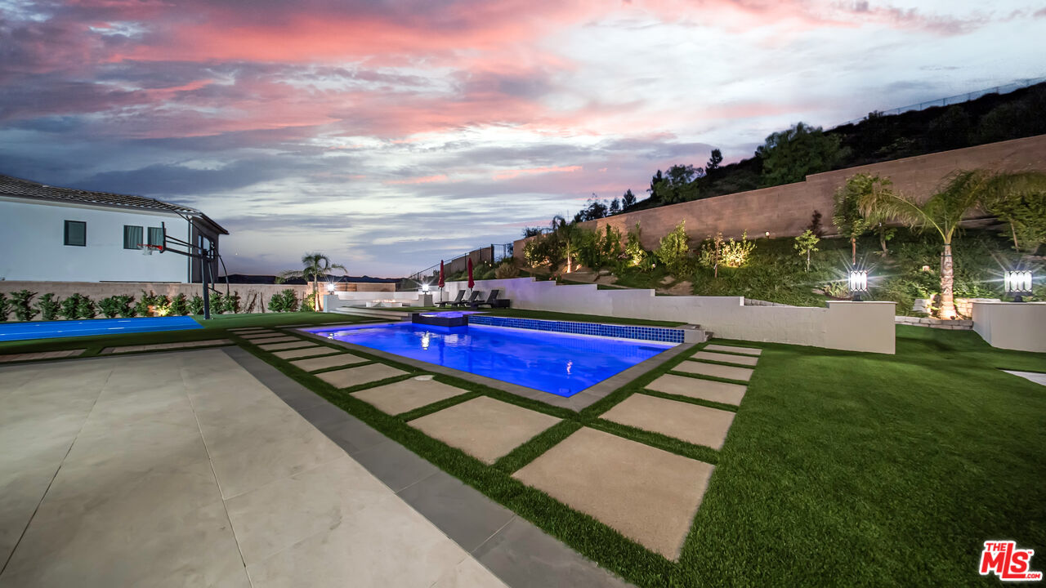
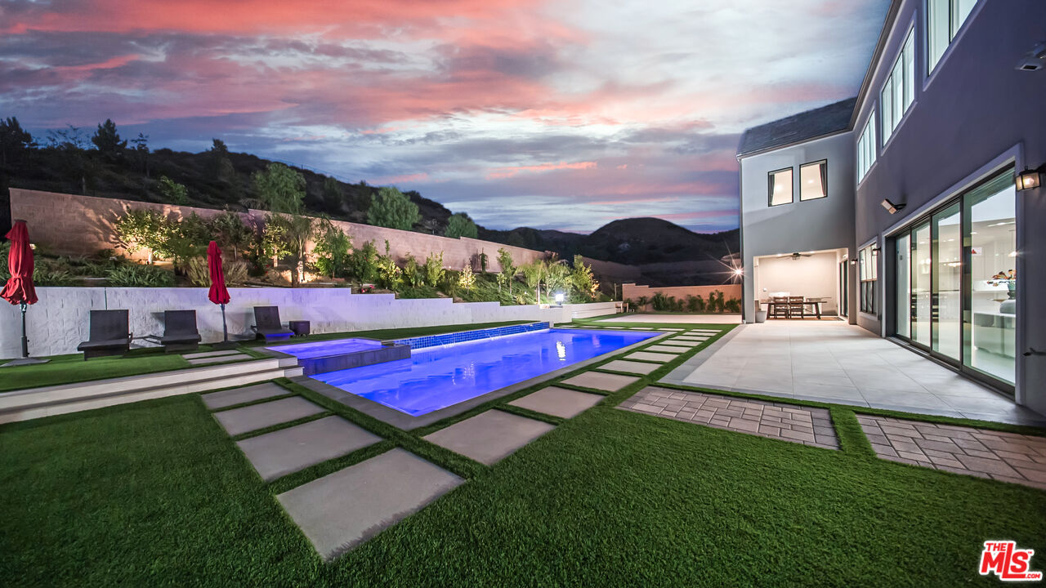
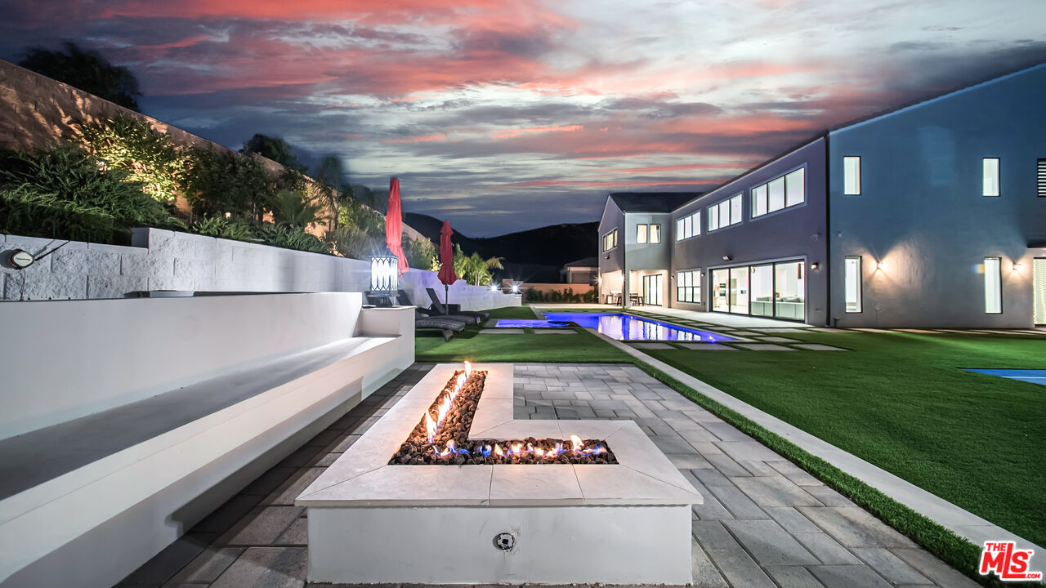
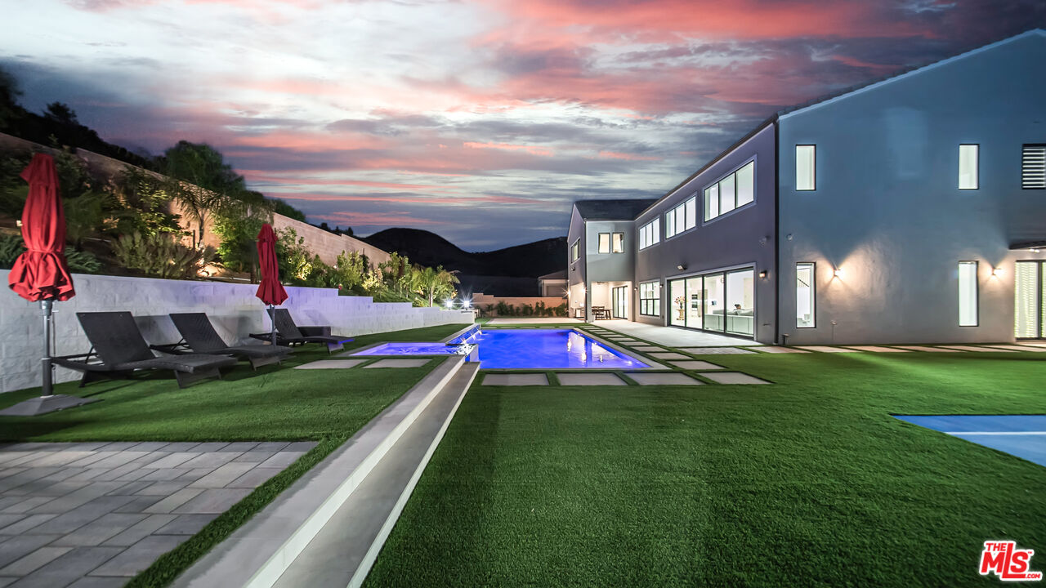
- Pool: Yes
- Pool Description: Heated, In Ground
- Pool Features: Heated, In Ground
- Spa: Yes
- Spa: In Ground
- New Construction: No
- Other Structures: None
Lease Terms
- Entry Date: 12-03-2025
Property History for 12553 Ridgeline Road
| Date | Event & Source | Price | Appreciation |
|---|---|---|---|
| Jan 28, 2026 | Accepting Backup Offers CLAW #25624863 | — | — |
| Jan 28, 2026 | Accepting Backup Offers CRMLS #25624863 | — | — |
| Jan 5, 2026 | Withdrawn / Cancelled CLAW #25624863 | — | — |
| Jan 5, 2026 | Withdrawn / Cancelled CRMLS #25624863 | $3,699,000 | — |
| Jan 5, 2026 | Listed (Active) CLAW #25624863 | $3,699,000 | — |
| Dec 3, 2025 | Listed (Active) CRMLS #25624863 | $3,699,000 | — |
| Dec 1, 2025 | Withdrawn / Cancelled CLAW #25614999 | — | — |
| Dec 1, 2025 | Withdrawn / Cancelled CRMLS #25614999 | $3,879,000 | — |
| Nov 4, 2025 | Withdrawn / Cancelled CRMLS #25562871 | $3,899,000 | — |
| Nov 4, 2025 | Listed (Active) CLAW #25614999 | $3,879,000 | — |
| Nov 4, 2025 | Withdrawn / Cancelled CLAW #25562871 | — | — |
| Nov 4, 2025 | Listed (Active) CRMLS #25614999 | $3,879,000 | — |
| Aug 8, 2025 | Listed (Active) CLAW #25562871 | $3,899,000 | — |
| Aug 8, 2025 | Listed (Active) CRMLS #25562871 | $3,899,000 | — |
| Mar 8, 2023 | Sold (Public Record) Public Record #1508859401 | $2,663,500 | — |
| Date | Event & Source | Price |
|---|---|---|
| 01/28/2026 | Accepting Backup Offers CLAW #25624863 | — |
| 01/28/2026 | Accepting Backup Offers CRMLS #25624863 | — |
| 01/05/2026 | Withdrawn / Cancelled CLAW #25624863 | — |
| 01/05/2026 | Withdrawn / Cancelled CRMLS #25624863 | $3,699,000 |
| 01/05/2026 | Listed (Active) CLAW #25624863 | $3,699,000 |
| 12/03/2025 | Listed (Active) CRMLS #25624863 | $3,699,000 |
| 12/01/2025 | Withdrawn / Cancelled CLAW #25614999 | — |
| 12/01/2025 | Withdrawn / Cancelled CRMLS #25614999 | $3,879,000 |
| 11/04/2025 | Withdrawn / Cancelled CRMLS #25562871 | $3,899,000 |
| 11/04/2025 | Listed (Active) CLAW #25614999 | $3,879,000 |
| 11/04/2025 | Withdrawn / Cancelled CLAW #25562871 | — |
| 11/04/2025 | Listed (Active) CRMLS #25614999 | $3,879,000 |
| 08/08/2025 | Listed (Active) CLAW #25562871 | $3,899,000 |
| 08/08/2025 | Listed (Active) CRMLS #25562871 | $3,899,000 |
| 03/08/2023 | Sold (Public Record) Public Record #1508859401 | $2,663,500 |
For completeness, we often displays two records for one sale: the MLS record and the public record.
Public Records for 12553 Ridgeline Road
Taxable Value
Land
$1,130,398Additions
$1,695,704Tax Record
2025
$33,129 ($2,761 / month)Home Facts
Beds
0Lot Size
20,923 SqFtStyle
ResidentialZoning
LARECounty
LOS ANGELESAPN
2701-105-012Schools near 12553 Ridgeline Road
Rating | School | Type | Grades | Distance |
|---|---|---|---|---|
| Public - | K to 8 | |||
| Charter - | 9 to 12 | |||
| Public - | 9 to 12 | |||
| Public - | 7 to 12 |
Rating | School | Distance |
|---|---|---|
Porter Ranch Community School PublicK to 8 | ||
Chatsworth Charter High School Charter9 to 12 | ||
Stoney Point Continuation School Public9 to 12 | ||
Aggeler Community Day School Public7 to 12 |
School ratings and boundaries are provided by GreatSchools.org and Pitney Bowes. This information should only be used as a reference. Proximity or boundaries shown here are not a guarantee of enrollment. Please reach out to schools directly to verify all information and enrollment eligibility.
Similar Homes
New listings in 91326


$1,195,000
- 4
- Bedrooms
- 3
- Bathrooms
- 2,814
- Square Feet
- 0.11
- Acres

$1,420,000
- 4
- Bedrooms
- 3
- Bathrooms
- 2,399
- Square Feet
- 1.99
- Acres


Explore Nearby Homes
- Granada Hills North Homes for Sale
- Granada Hills South Homes for Sale
- Northridge East Homes for Sale
- Northridge West Homes for Sale
- North Valley Homes for Sale
- Fern Ann Falls Homes for Sale
- North Hills West Homes for Sale
- Northridge South Homes for Sale
- South Valley Homes for Sale
- East Simi Valley Homes for Sale
- North Hills East Homes for Sale
- Sylmar Acres Homes for Sale
- Santa Susana Homes for Sale
- South Newhall Homes for Sale
- Owensmouth Homes for Sale
- Los Angeles Homes for Sale
- Porter Ranch Homes for Sale
- Northridge Homes for Sale
- Granada Hills Homes for Sale
- Chatsworth Homes for Sale
- North Hills Homes for Sale
- Winnetka Homes for Sale
- Canoga Park Homes for Sale
- Simi Valley Homes for Sale
- Reseda Homes for Sale
- Lake Balboa Homes for Sale
- West Hills Homes for Sale
- Mission Hills Homes for Sale
- Sylmar Homes for Sale
- Newhall Homes for Sale
- 91344 Homes for Sale
- 91330 Homes for Sale
- 91311 Homes for Sale
- 91324 Homes for Sale
- 91325 Homes for Sale
- 91343 Homes for Sale
- 91321 Homes for Sale
- 91306 Homes for Sale
- 91304 Homes for Sale
- 91342 Homes for Sale
- 93063 Homes for Sale
- 91335 Homes for Sale
- 91406 Homes for Sale
- 91345 Homes for Sale
- 91303 Homes for Sale
No guarantee, warranty or representation of any kind is made regarding the completeness or accuracy of any information, descriptions or measurements (including square footage measurements and property condition), such should be independently verified through appropriate means, including, but not limited to, in person inspection and public records, and Compass International Holdings, its subsidiaries, affiliates and independently owned and operated franchisees, and their affiliated agents and associated third parties expressly disclaim any liability in connection therewith. Photos may be virtually staged or digitally enhanced and may not reflect actual property conditions. Offers of compensation are subject to change at the seller's discretion. No financial or legal advice provided. Equal Housing Opportunity.
Listing Courtesy of Christie's International Real Estate SoCal, Omar Helmand, DRE #01456635
Based on information from one of the following Multiple Listing Services: CRMLS, CLAW, I-Tech, ROWMLS, GPSMLS, SDMLS, VCRDS/PFAR, Idyllwild Association of Realtors, Ojai Valley Board of REALTORS and/or AVMLS. Information being provided is for the visitor’s personal, noncommercial use and may not be used for any purpose other than to identify prospective properties visitor may be interested in purchasing. The data contained herein is copyrighted by CRMLS, CLAW, I-Tech, ROWMLS, GPSMLS, SDMLS, VCRDS/PFAR, Idyllwild Association of Realtors, Ojai Valley Board of REALTORS and/or AVMLS is protected by all applicable copyright laws. Any dissemination of this information is in violation of copyright laws and is strictly prohibited. Property information referenced on this web site comes from the Internet Data Exchange (IDX) program of the MLS. This web site may reference real estate listing(s) held by a brokerage firm other than the broker and/or agent who owns this web site. For the avoidance of doubt, the accuracy of all information, regardless of source, is deemed reliable but not guaranteed and should be personally verified through personal inspection by and/or with the appropriate professionals.