144 North 8th Street, Unit 12A






Description
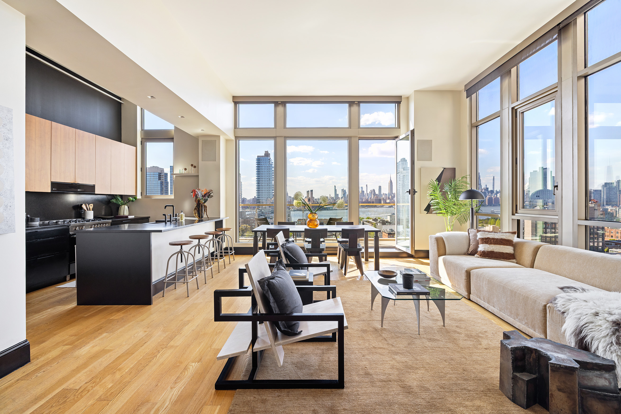
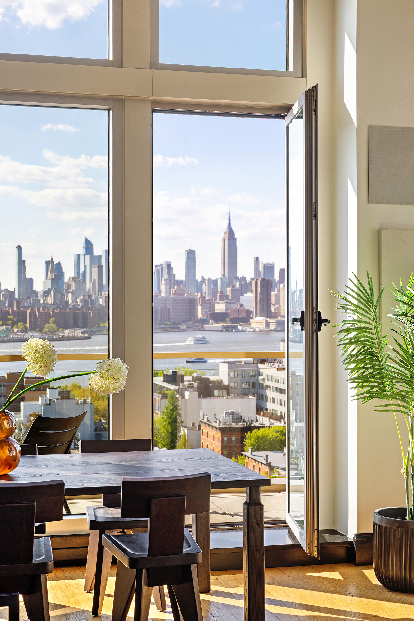
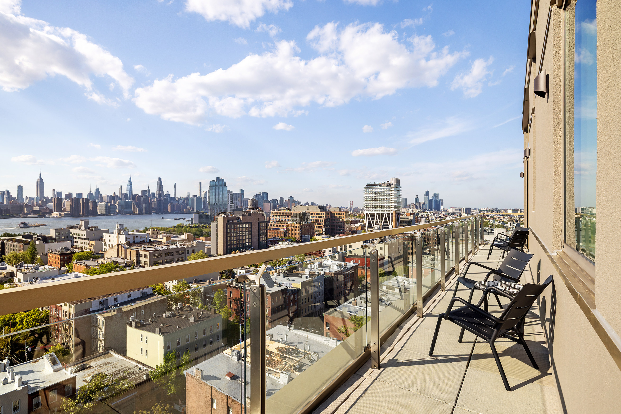
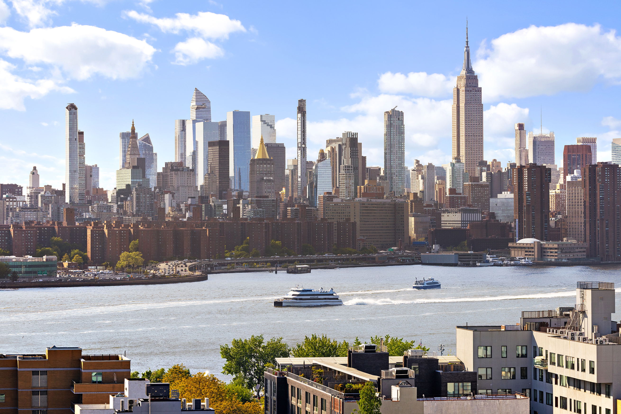
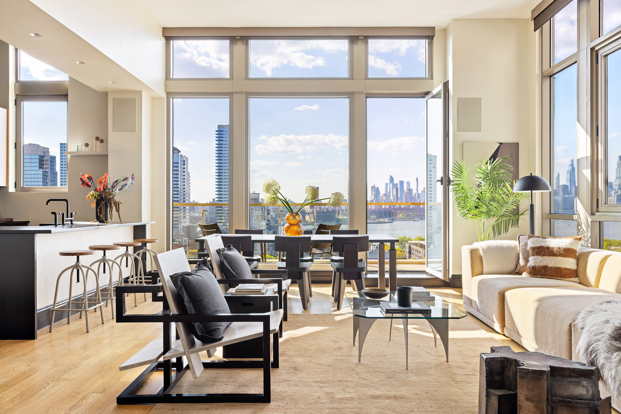
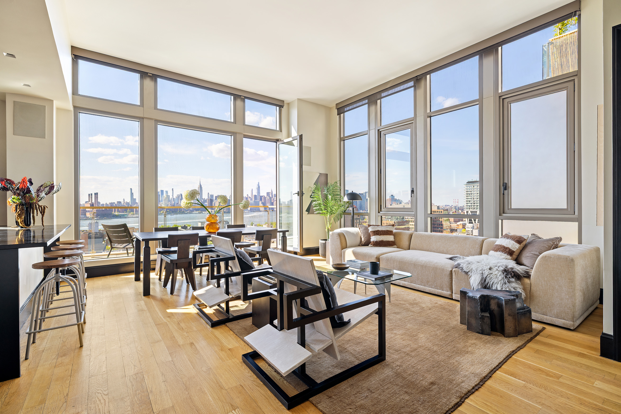
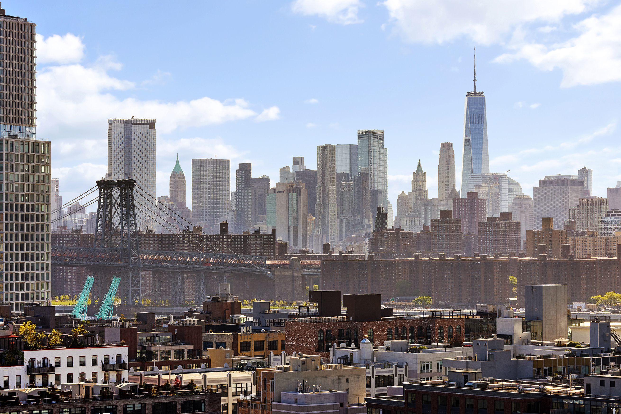
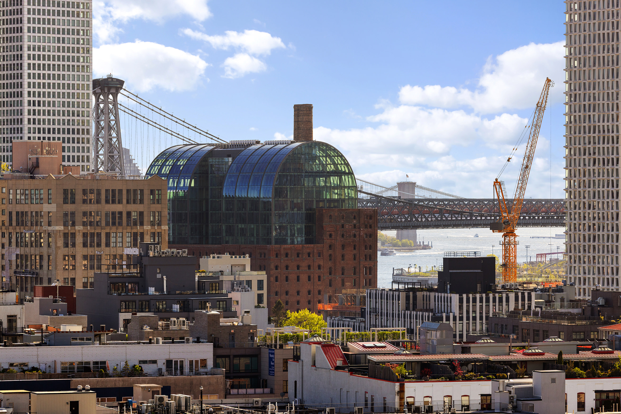
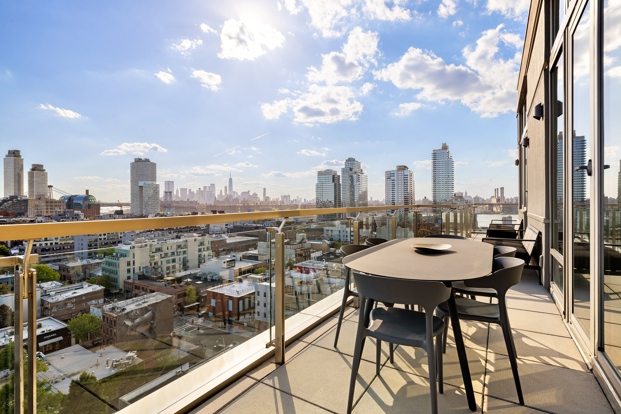
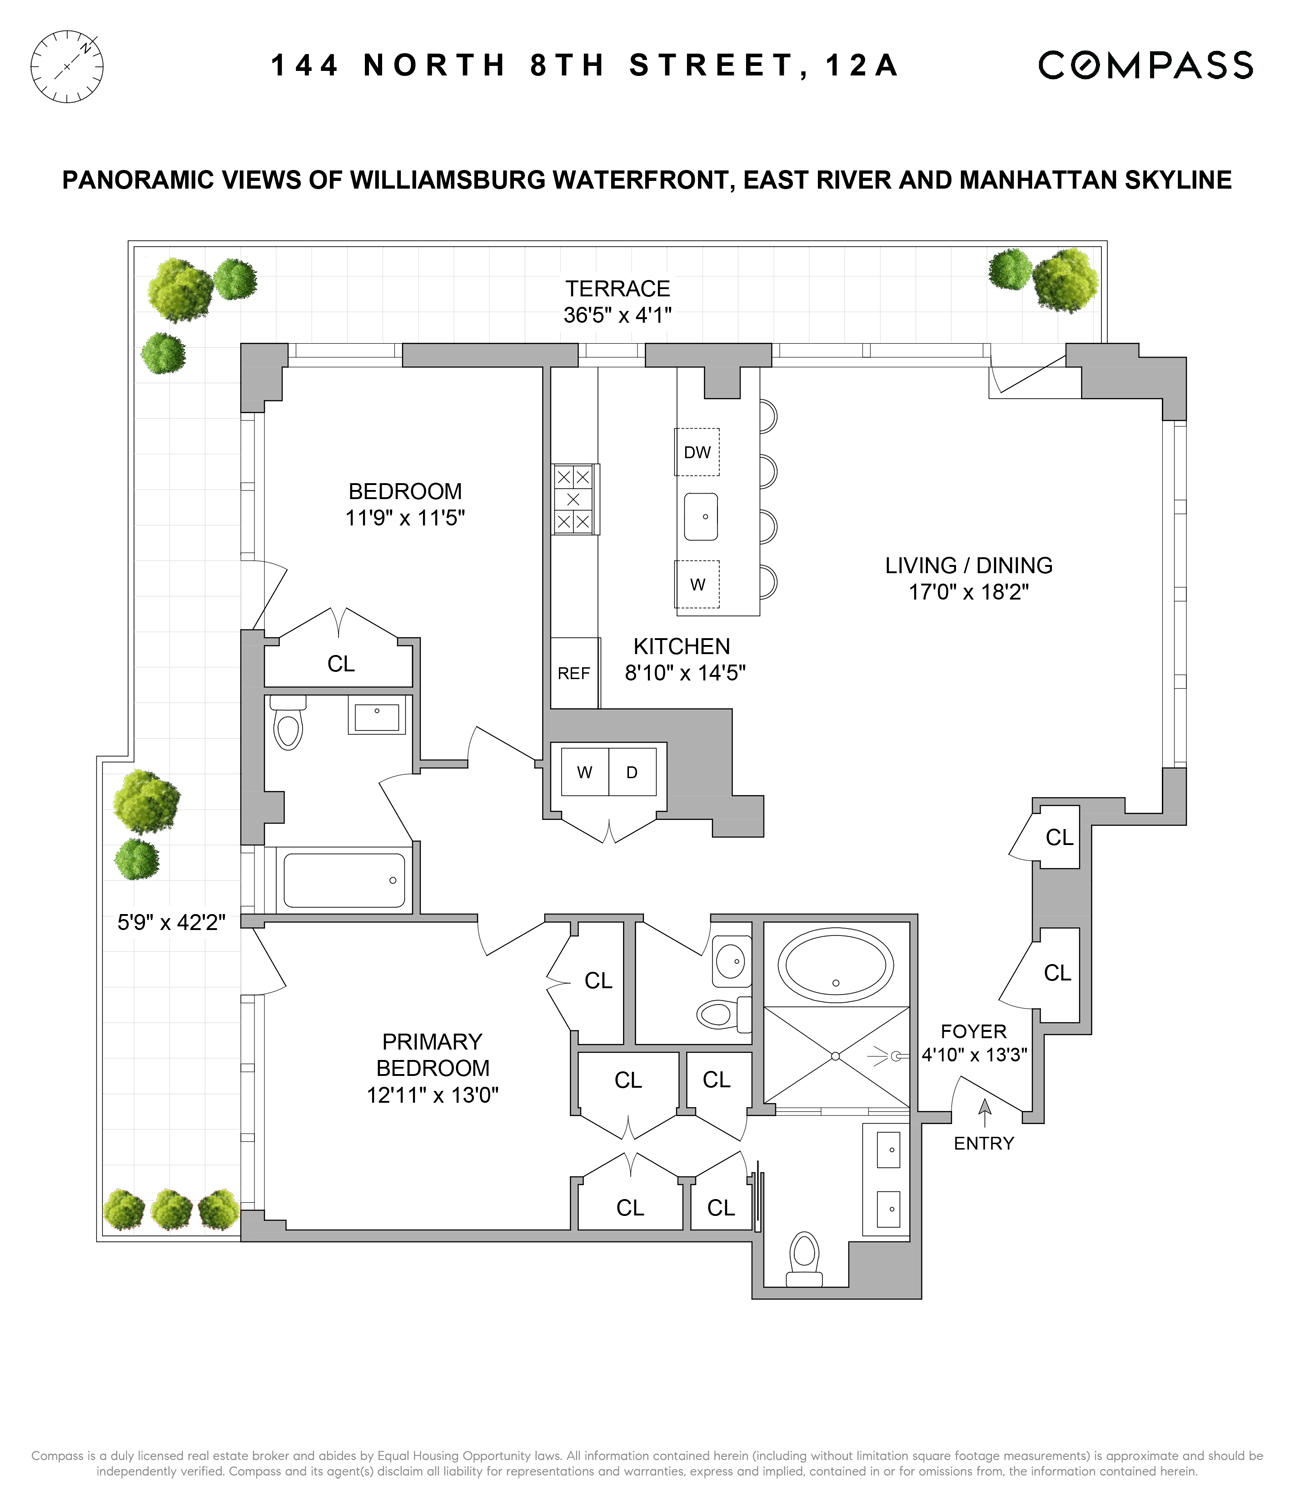
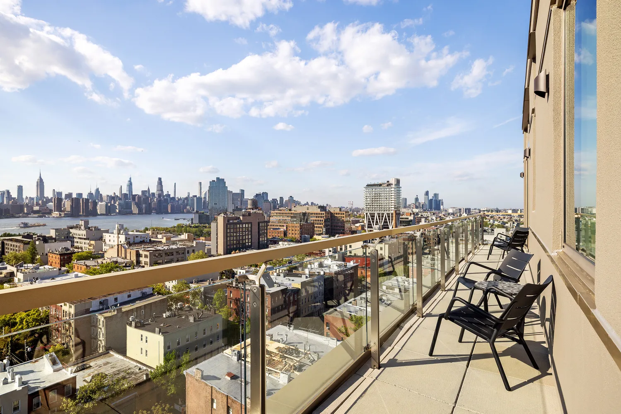
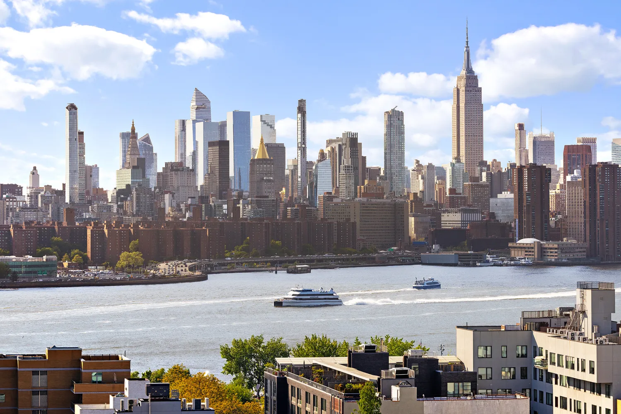
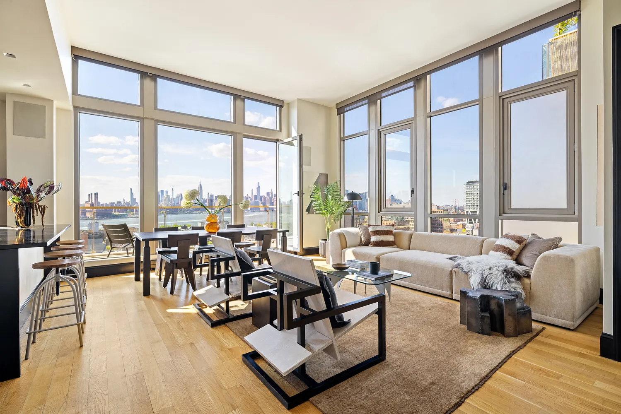
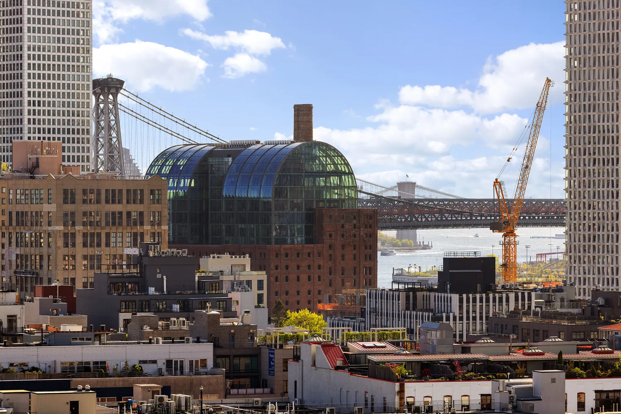
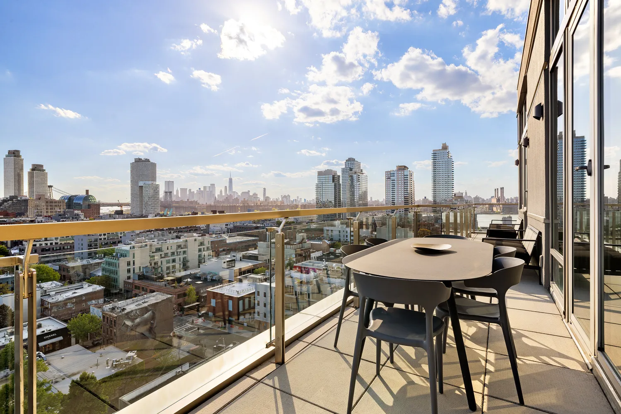
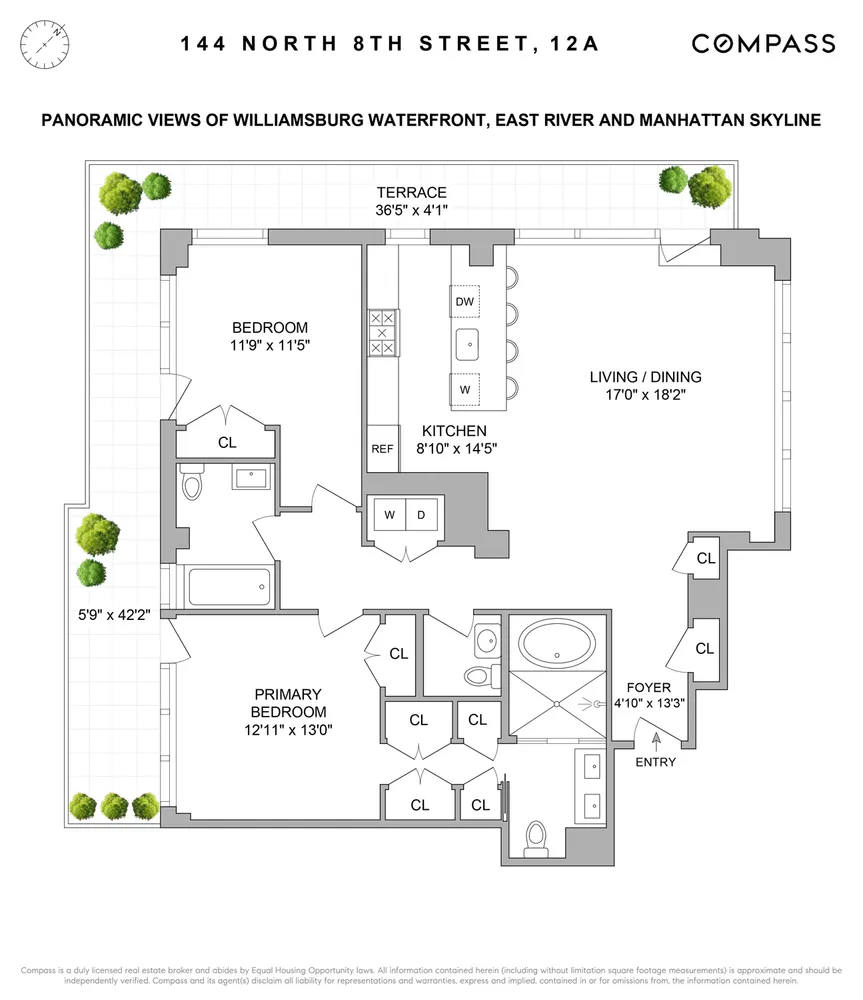
The 17’ x 18’2” corner living and dining room features floor-to-ceiling...Welcome home to Residence 12A at 144 North 8th Street, a penthouse-caliber 2-bed, 2.5-bath perched high above Williamsburg’s Northside. Spanning 1,438 square feet with a 346-square-foot wraparound terrace, 12A offers insane views of the Manhattan skyline, the East River and the Williamsburg waterfront. Defined by a dramatic corner living space, 12’3” ceilings, and floor-to-ceiling windows, 12A is one of Williamsburg’s rarest offerings.
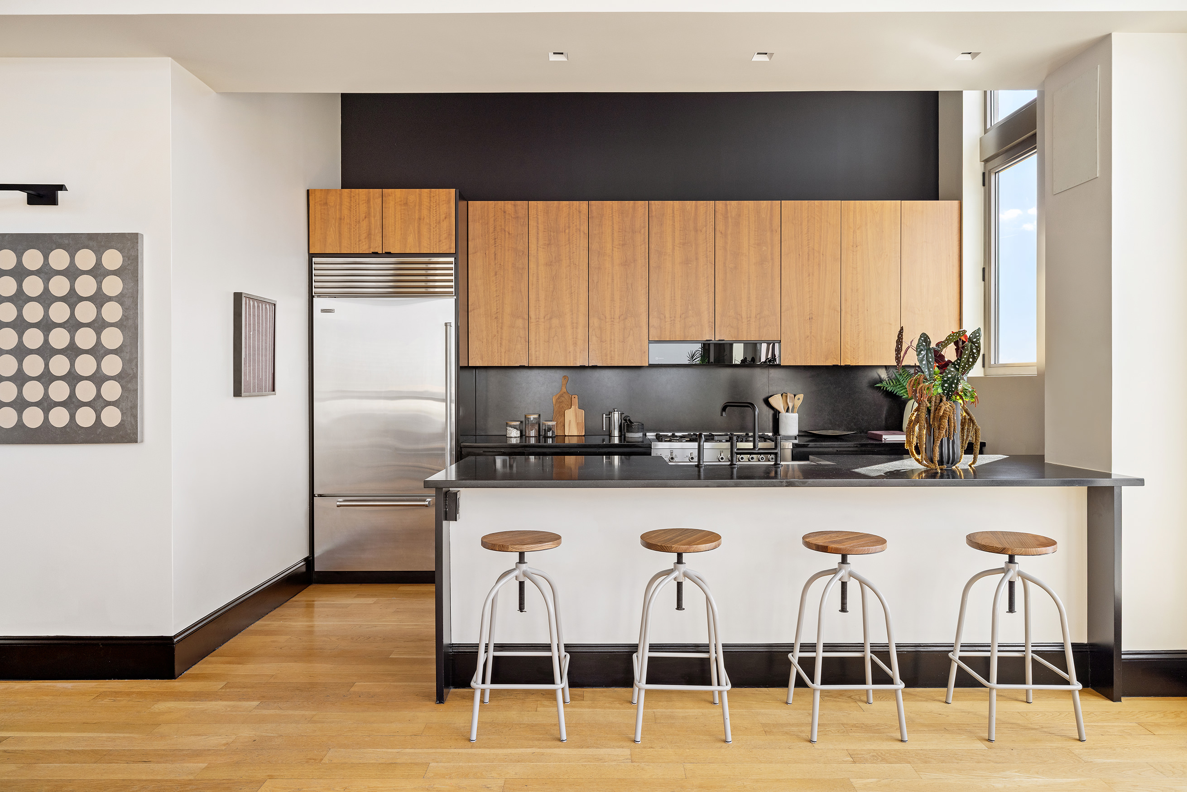
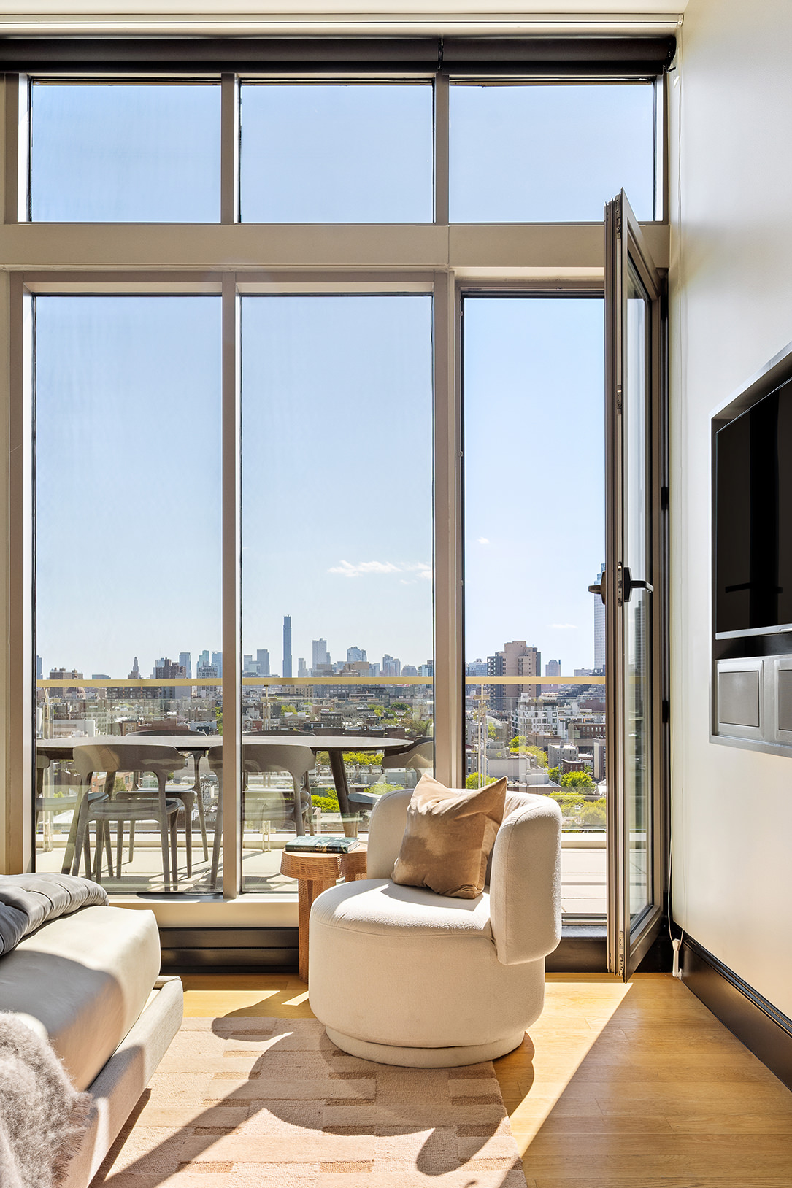
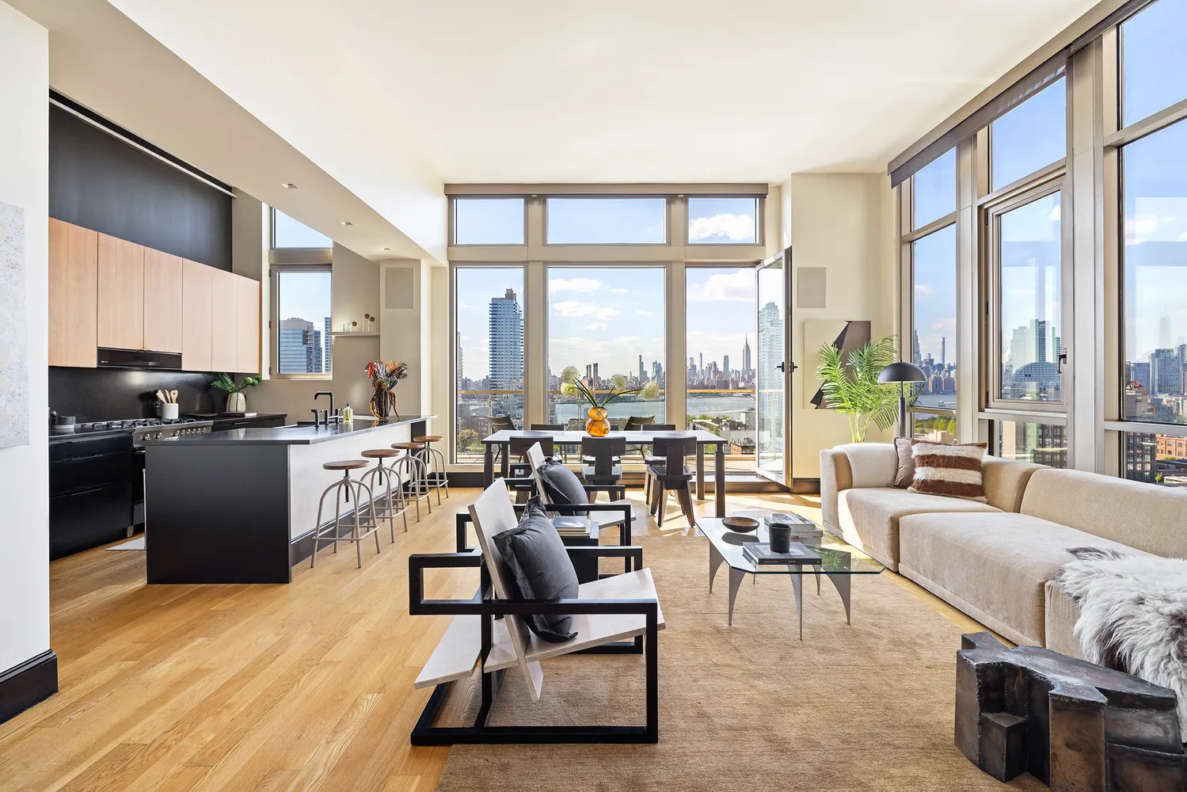
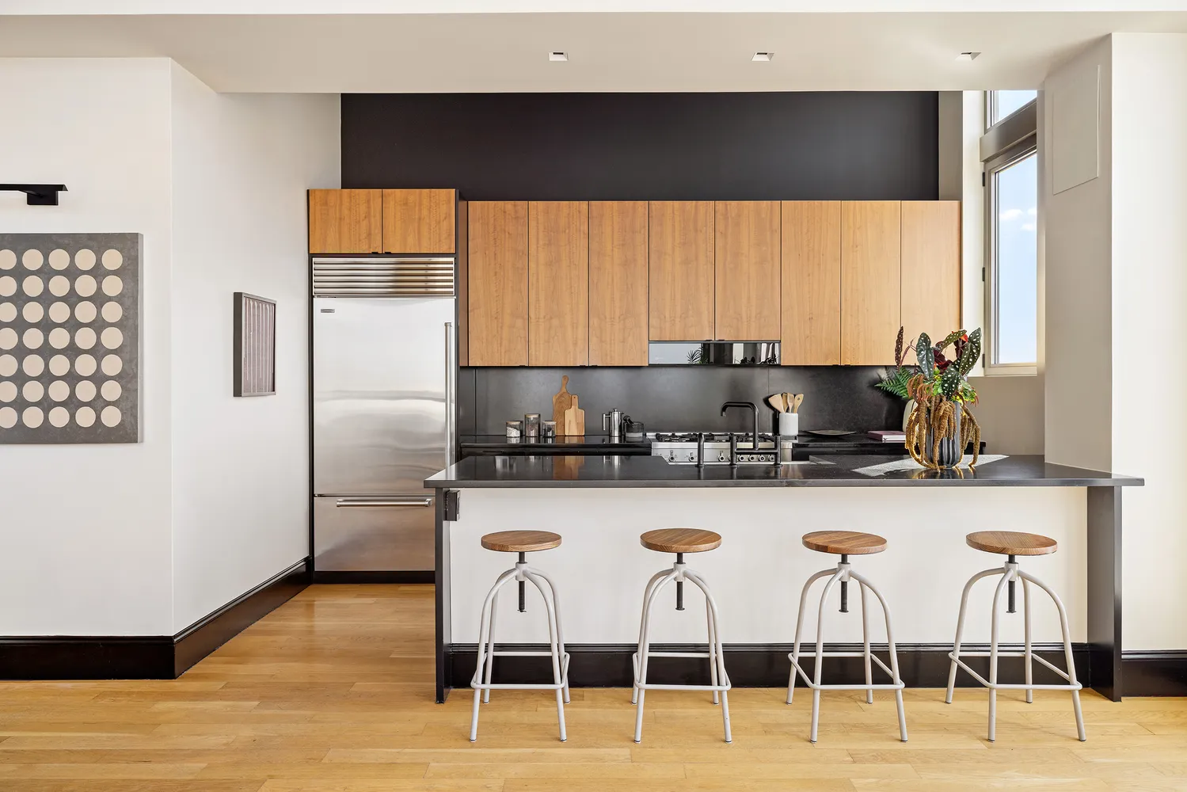
The 17’ x 18’2” corner living and dining room features floor-to-ceiling windows with north and west exposures, bringing in exceptional natural light and open views of the skyline, river, bridges, and Manhattan landmarks. The open chef’s kitchen includes an oversized island with seating for four, custom walnut cabinetry, stone countertops, an under-mount stainless steel farm sink and appliances by Sub-Zero, Bosch, and Bertazzoni.
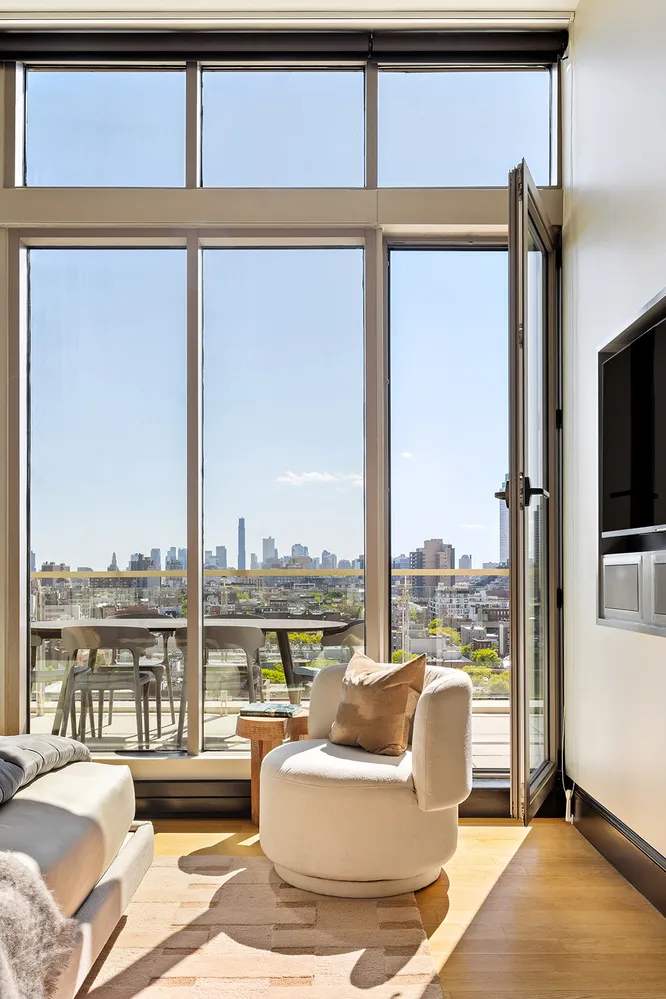
The wraparound terrace is accessible from every room in the home and offers seamless indoor-outdoor living with open city and waterfront views.
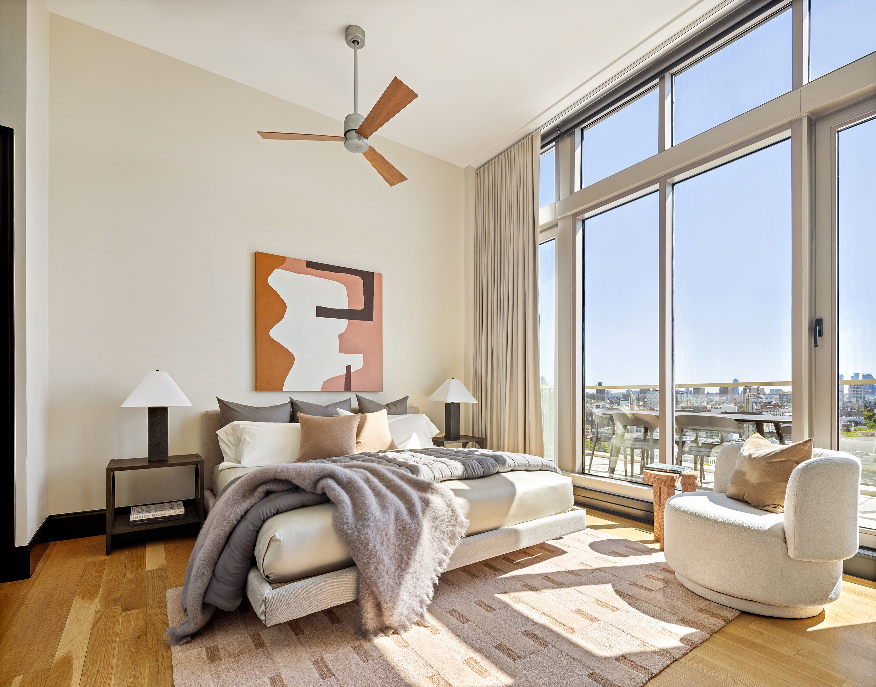
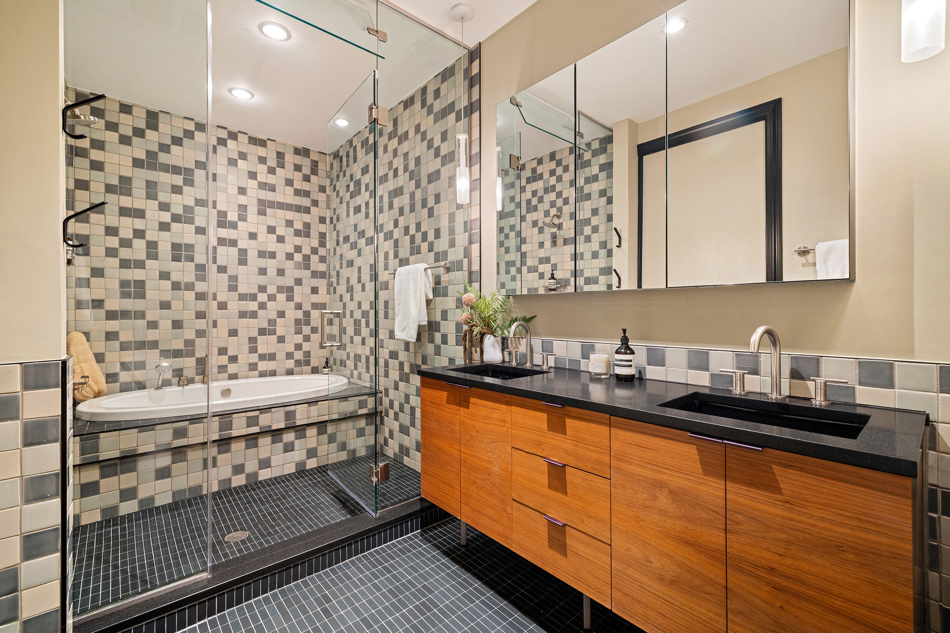
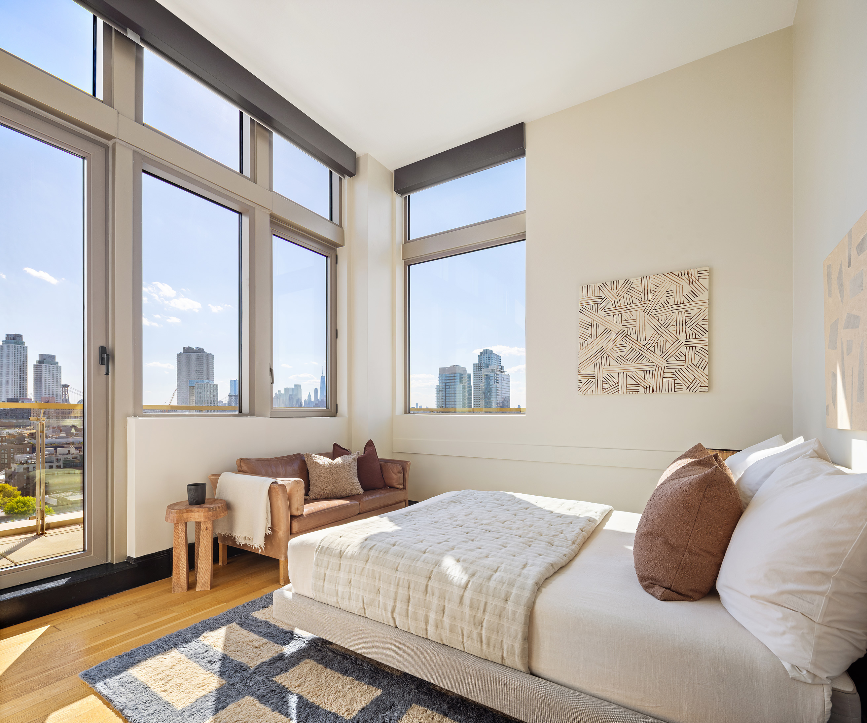
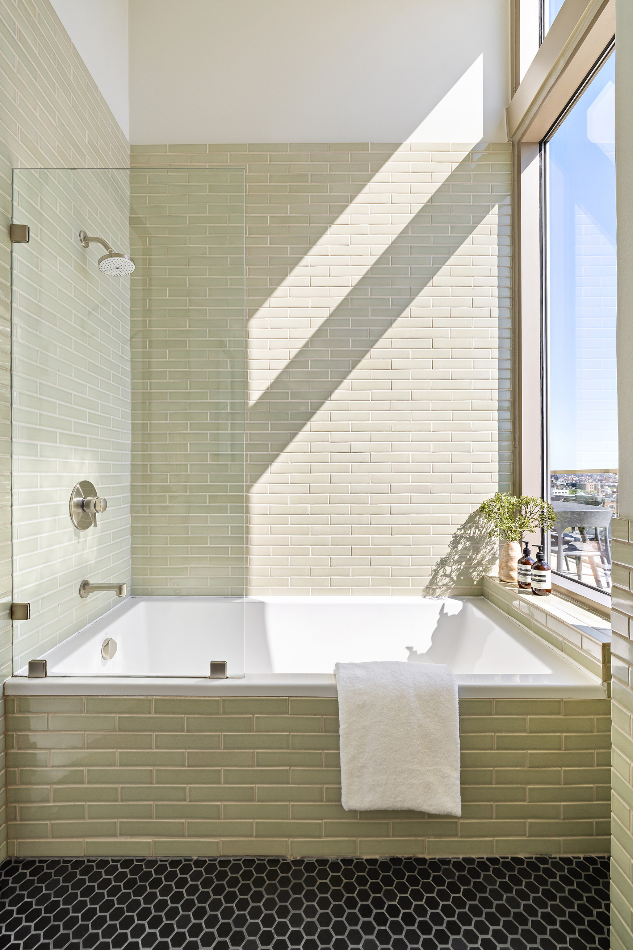
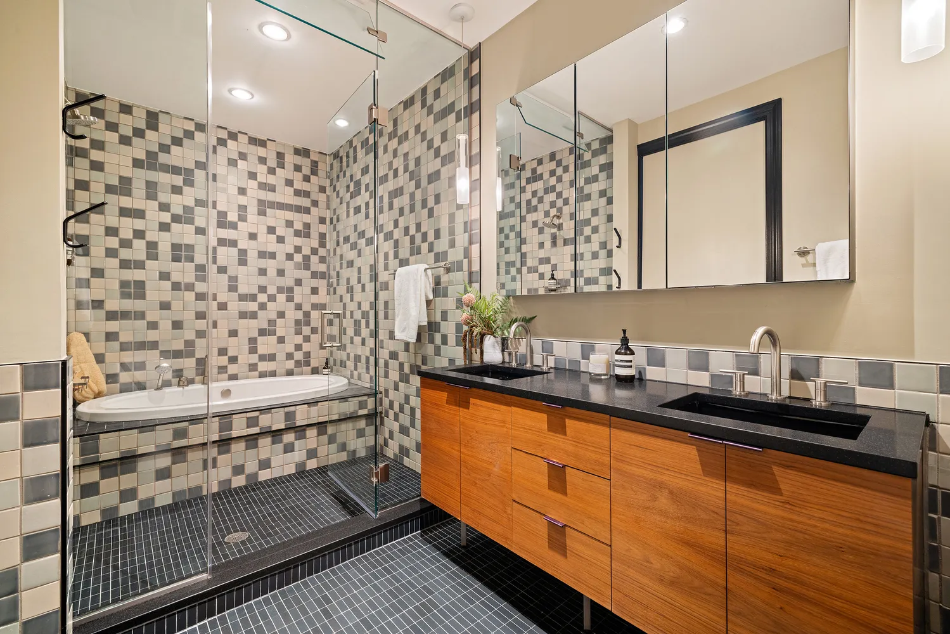
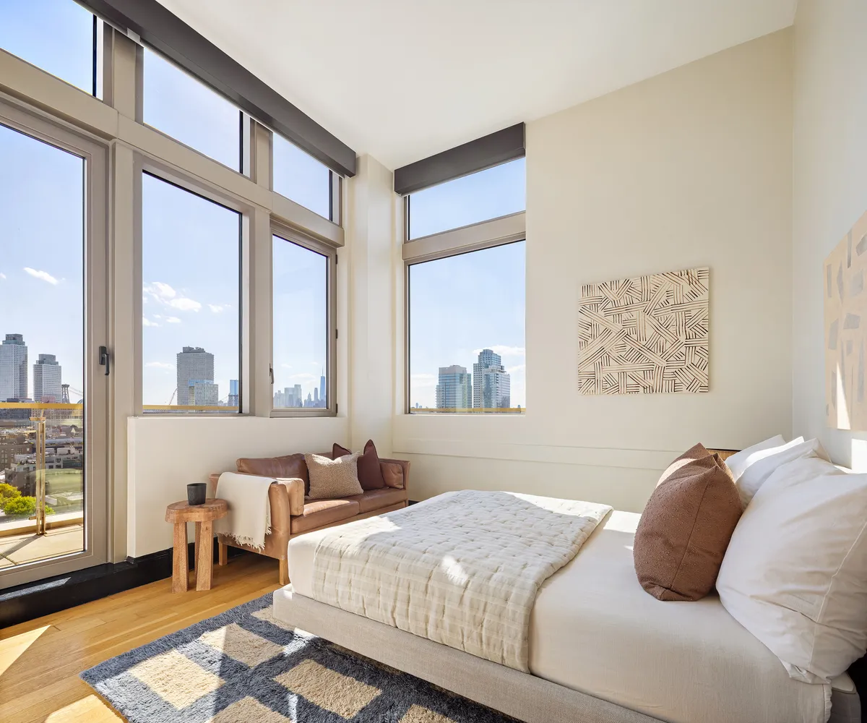
The 12’11” x 13’ primary bedroom features southwest-facing windows, terrace access, a dressing area with extensive closet space, and an en-suite bathroom with double vanities, a separate shower and a soaking tub wet room. The second bedroom measures 11’9” x 11’5”, sits on a corner with excellent light and includes ample closet space. A full windowed bathroom with a shower-tub combination is located adjacent to the bedroom.
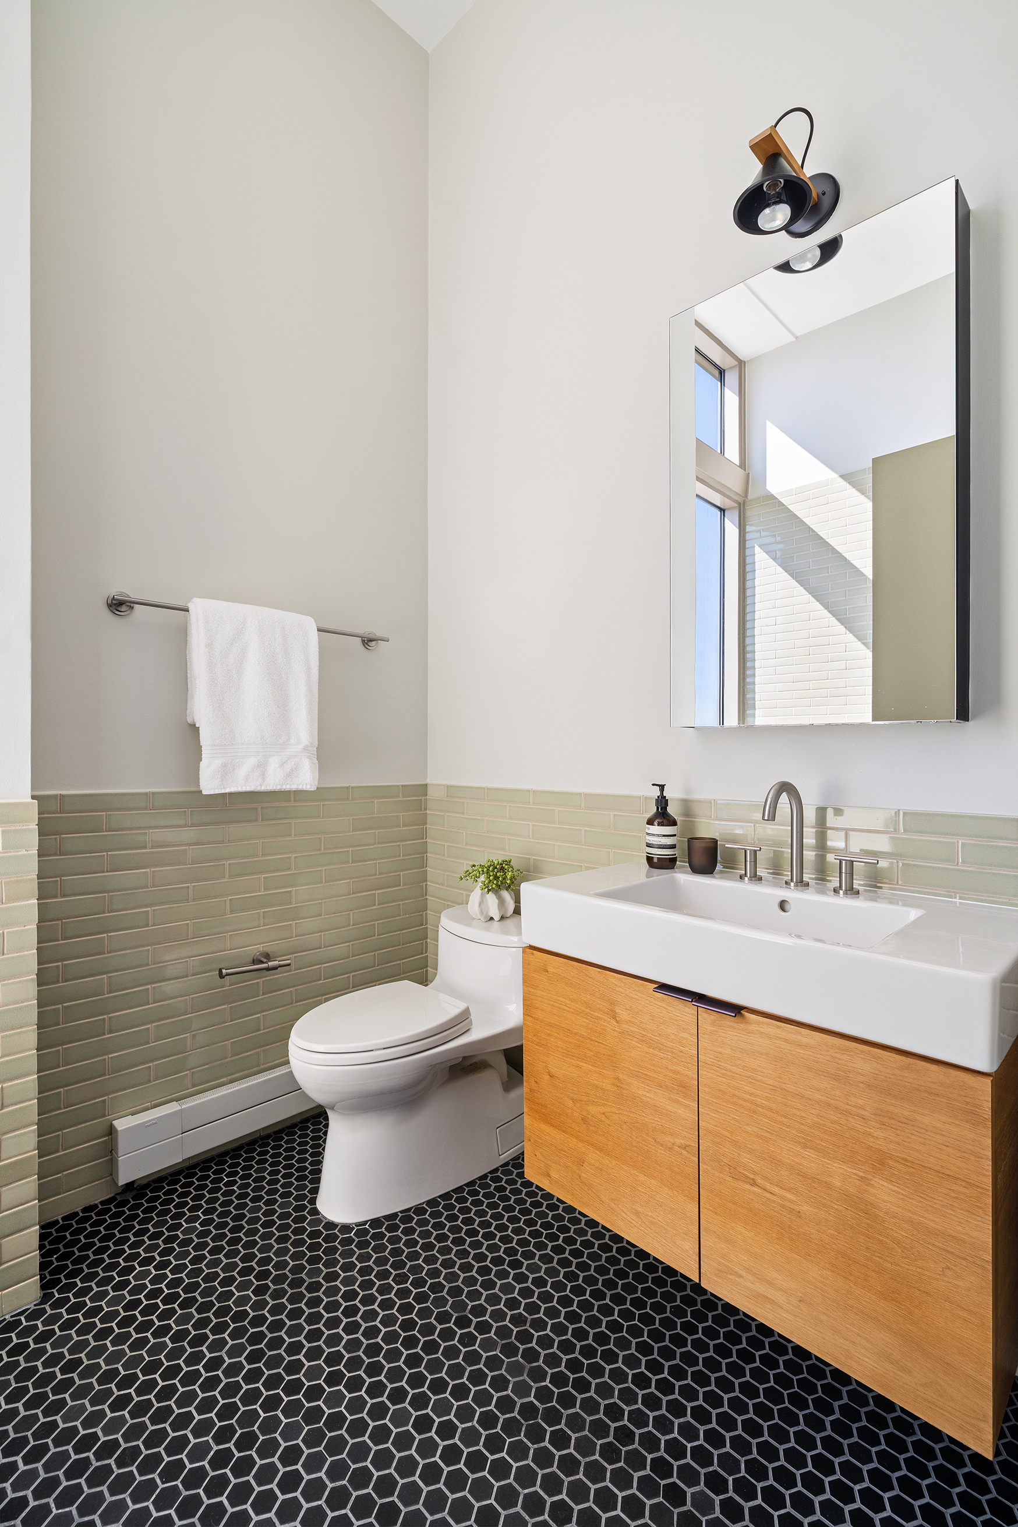
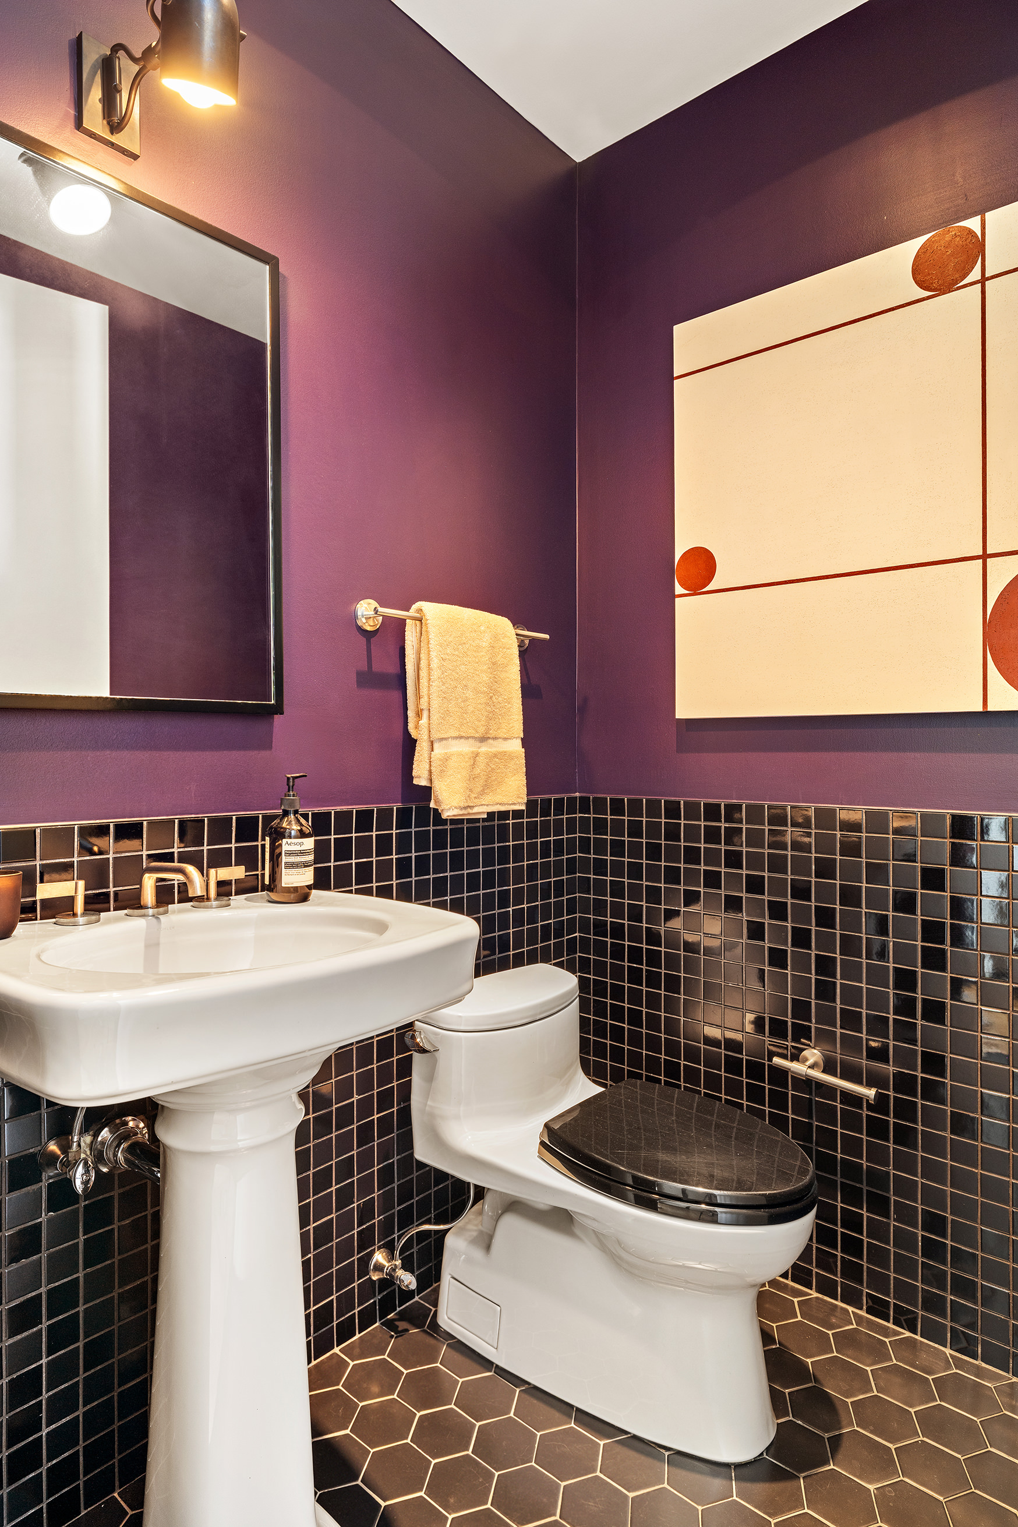
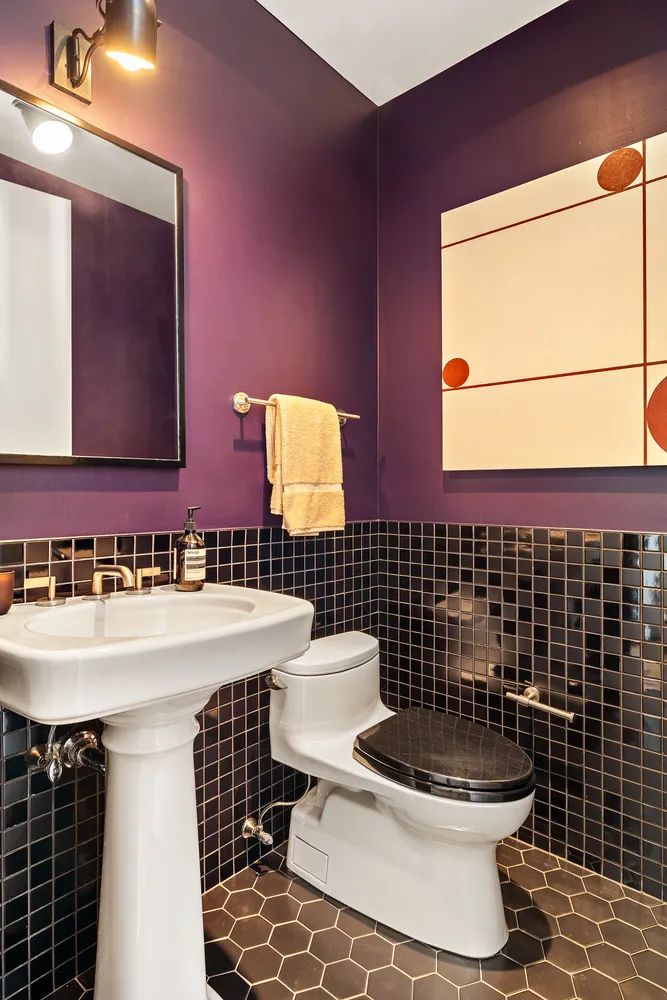
Additional features of the home include an in-unit washer/dryer, powder room and full home automation with smartphone control of lighting, shades, HVAC and audio. The HVAC system also features a central humidifier.
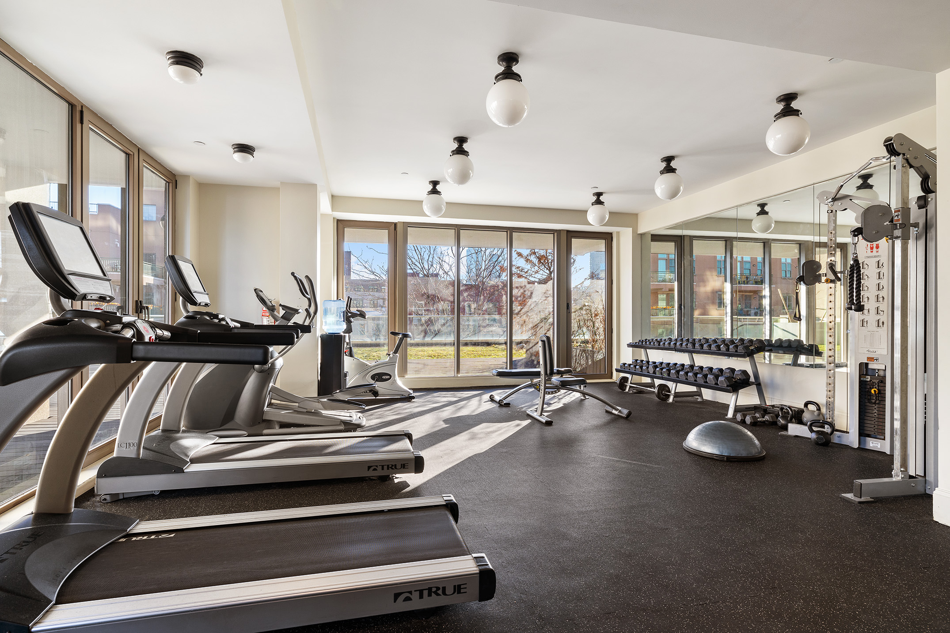
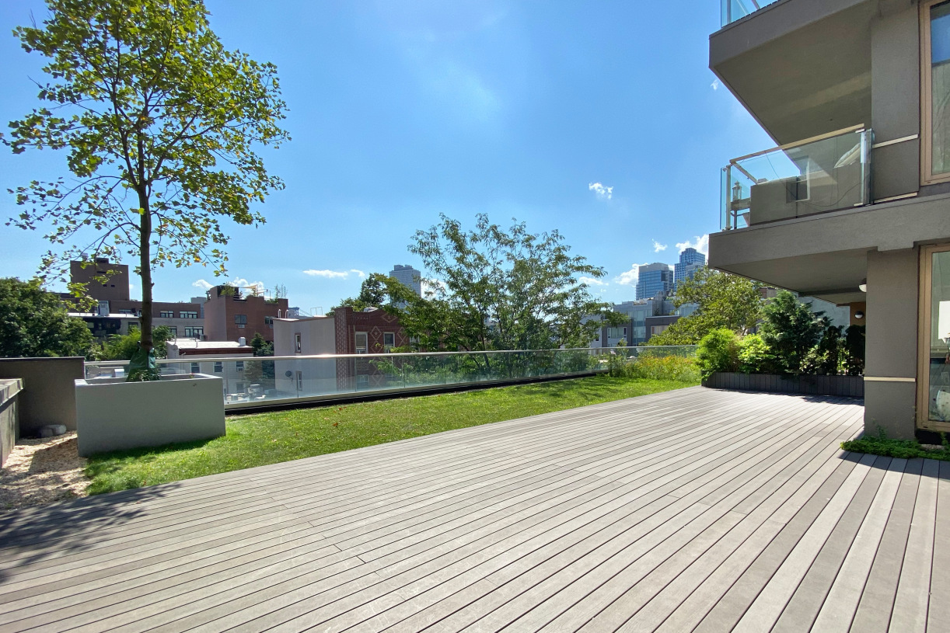
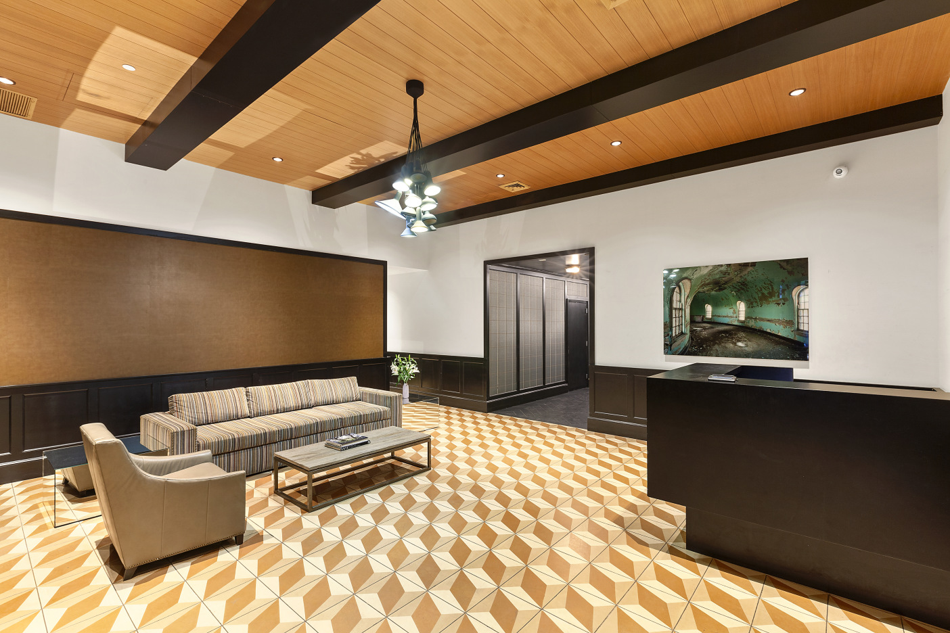
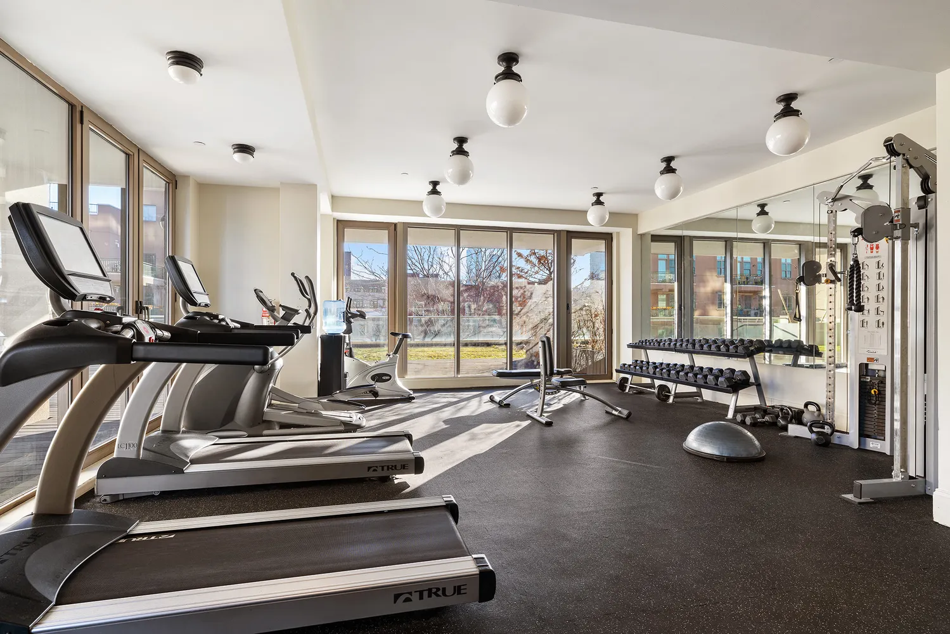
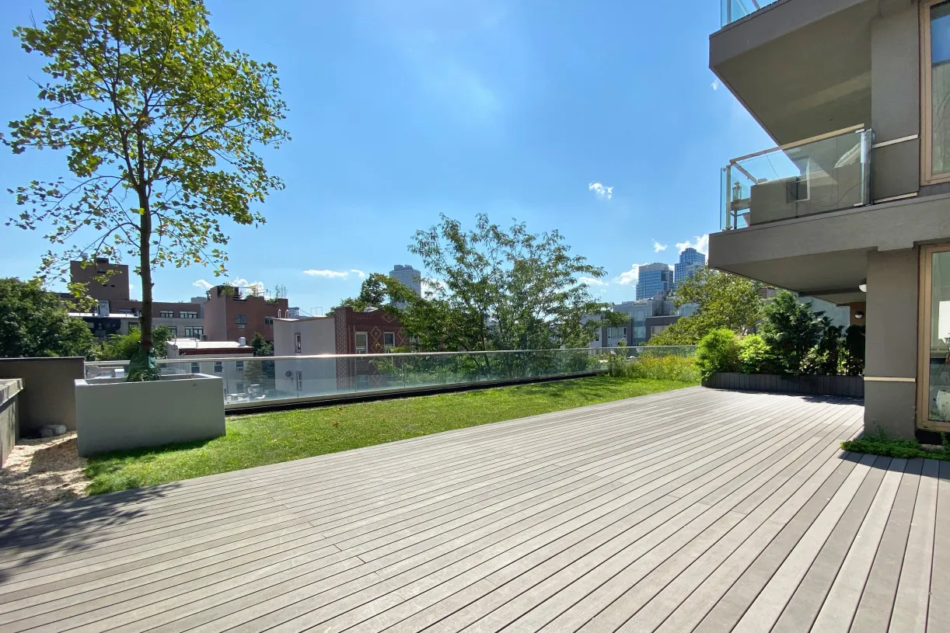
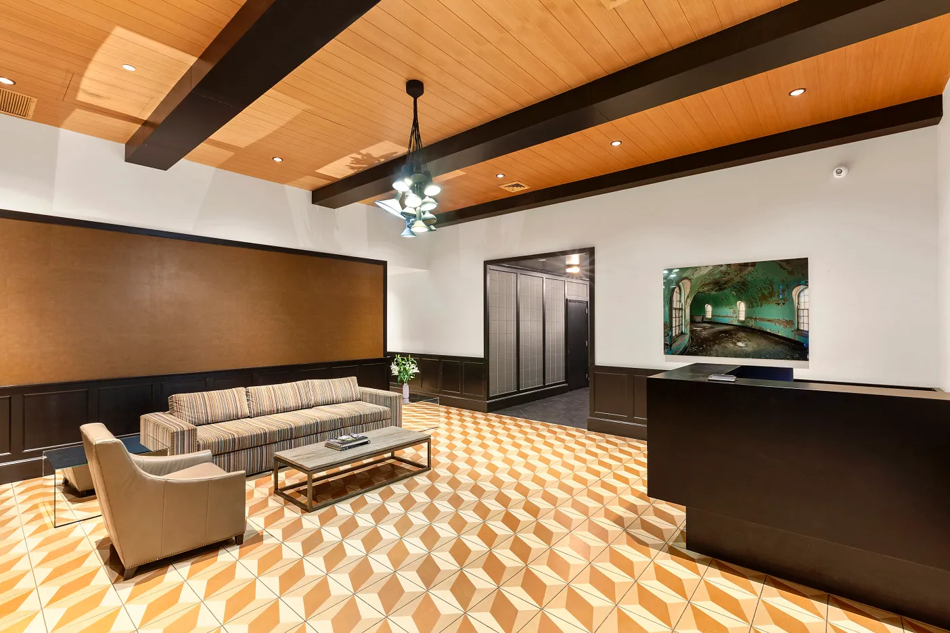
144 North 8th Street is a 41-unit condominium with a full-time doorman, superintendent, on-site parking, a south-facing fitness studio, catering kitchen, and 18,300 square feet of outdoor greenspace with a deck, communal vegetable garden, and several lawn areas. The building has a staffed lobby entrance on North 8th Street and a secondary exit on North 7th Street, half a block from the L at North 7th and Bedford. Steps from everything Williamsburg has to offer, this apartment is the one.
Listing Agents
![Todd Lewin]()
P: (917)-675-9054
![Michael Rubin]()
P: (347)-880-0349
![The Lewin Rubin Team]()
P: (347)-880-0349


Amenities
- Primary Ensuite
- Full-Time Doorman
- Roof Deck
- Common Roof Deck
- Common Outdoor Space
- Gym
- Common Media / Recreation Room
- Hardwood Floors
- High Ceilings
- Floor to Ceiling Windows
- Oversized Windows
- Elevator
- Washer / Dryer in Unit
- Central AC
- Dishwasher
- Media / Recreation Room
- Chef's Kitchen
- Double Sink Bathroom
- Northern Exposure
- Southern Exposure
- Western Exposure
- Custom Closet
- Bike Room
- Garage
- Primary Ensuite with Separate Shower
- Primary Ensuite with Separate Tub
- Gas Stove
- Midrise
- Highrise
Property Details for 144 North 8th Street, Unit 12A
| Status | Active |
|---|---|
| Days on Market | 22 |
| Pet Policy | Allowed |
| Taxes | $1,609 / month |
| Common Charges | $2,055 / month |
| Min. Down Pymt | 10% |
| Total Rooms | 4.0 |
| Property Type | Condo |
| MLS Type | - |
| Year Built | 2012 |
| County | Kings County |
Building
144 N 8th St
Location
Building Information for 144 North 8th Street, Unit 12A
Payment Calculator
$21,884 per month
30 year fixed, 6.36% Interest
$18,220
$1,609
$2,055
Know your buying power with a preapproval and custom rate in minutes
 1
1Property History for 144 North 8th Street, Unit 12A
| Date | Event & Source | Price |
|---|---|---|
| 05/07/2026 | Listed (Active) Manual | $3,250,000 |
| 05/24/2012 | Sold RealPlus #1bd9b886209a1893077fcf4029b7e42e69db9b1f | $1,624,109 |
| 05/24/2012 | $1,624,109 | |
| 10/31/2011 | Contract Signed RealPlus #1bd9b886209a1893077fcf4029b7e42e69db9b1f | $1,595,000 |
| 10/03/2011 | Listed (Active) RealPlus #1bd9b886209a1893077fcf4029b7e42e69db9b1f | $1,595,000 |
For completeness, we often displays two records for one sale: the MLS record and the public record.
Public Records for 144 North 8th Street, Unit 12A
Schools near 144 North 8th Street, Unit 12A
Rating | School | Type | Grades | Distance |
|---|---|---|---|---|
| Public - | PK to 5 | |||
| Public - | 6 to 8 | |||
| Public - | 9 to 12 | |||
| Public - | 9 to 12 |
Rating | School | Distance |
|---|---|---|
P.S. 17 Henry D Woodworth PublicPK to 5 | ||
Conselyea Preparatory School Public6 to 8 | ||
Williamsburg Preparatory School Public9 to 12 | ||
Williamsburg High School for Architecture and Design Public9 to 12 |
School ratings and boundaries are provided by GreatSchools.org and Pitney Bowes. This information should only be used as a reference. Proximity or boundaries shown here are not a guarantee of enrollment. Please reach out to schools directly to verify all information and enrollment eligibility.

Neighborhood Map and Transit
Similar Homes
Explore Nearby Homes
- Clinton Hill Homes for Sale
- Greenpoint Homes for Sale
- Navy Yard Homes for Sale
- Northern Brooklyn Homes for Sale
- Northwestern Brooklyn Homes for Sale
- Williamsburg Homes for Sale
- Bedford-Stuyvesant Homes for Sale
- Fort Greene Homes for Sale
- DUMBO Homes for Sale
- Vinegar Hill Homes for Sale
- Downtown Brooklyn Homes for Sale
- Downtown Manhattan Homes for Sale
- Lower East Side Homes for Sale
- Alphabet City Homes for Sale
- East Village Homes for Sale
- New York Homes for Sale
- Brooklyn Homes for Sale
- Manhattan Homes for Sale
- Queens Homes for Sale
- Jersey City Homes for Sale
- Hoboken Homes for Sale
- Weehawken Homes for Sale
- West New York Homes for Sale
- Union City Homes for Sale
- Guttenberg Homes for Sale
- Bayonne Homes for Sale
- North Bergen Homes for Sale
- Edgewater Homes for Sale
- Bronx Homes for Sale
- Secaucus Homes for Sale
- 11201 Homes for Sale
- 11222 Homes for Sale
- 11211 Homes for Sale
- 11206 Homes for Sale
- 11205 Homes for Sale
- 10002 Homes for Sale
- 10009 Homes for Sale
- 11238 Homes for Sale
- 11216 Homes for Sale
- 11217 Homes for Sale
- 11221 Homes for Sale
- 11242 Homes for Sale
- 11243 Homes for Sale
- 10010 Homes for Sale
- 11101 Homes for Sale
No guarantee, warranty or representation of any kind is made regarding the completeness or accuracy of descriptions or measurements (including square footage measurements and property condition), such should be independently verified, and Compass, Inc., its subsidiaries, affiliates and their agents and associated third parties expressly disclaims any liability in connection therewith. Photos may be virtually staged or digitally enhanced and may not reflect actual property conditions. Offers of compensation are subject to change at the discretion of the seller. No financial or legal advice provided. Equal Housing Opportunity.
This information is not verified for authenticity or accuracy and is not guaranteed and may not reflect all real estate activity in the market. ©2026 The Real Estate Board of New York, Inc., All rights reserved. The source of the displayed data is either the property owner or public record provided by non-governmental third parties. It is believed to be reliable but not guaranteed. This information is provided exclusively for consumers’ personal, non-commercial use. The data relating to real estate for sale on this website comes in part from the IDX Program of OneKey® MLS. Information Copyright 2026, OneKey® MLS. All data is deemed reliable but is not guaranteed accurate by Compass, Inc., its subsidiaries, affiliates and their agents and associated third parties. See Terms of Service for additional restrictions. Compass · Tel: 212-913-9058 · New York, NY Listing information for certain New York City properties provided courtesy of the Real Estate Board of New York’s Residential Listing Service (the "RLS"). The information contained in this listing has not been verified by the RLS and should be verified by the consumer. The listing information provided here is for the consumer’s personal, non-commercial use. Retransmission, redistribution or copying of this listing information is strictly prohibited except in connection with a consumer's consideration of the purchase and/or sale of an individual property. This listing information is not verified for authenticity or accuracy and is not guaranteed and may not reflect all real estate activity in the market. ©2026 The Real Estate Board of New York, Inc., all rights reserved. This information is not guaranteed, should be independently verified and may not reflect all real estate activity in the market. Offers of compensation set forth here are for other RLSParticipants only and may not reflect other agreements between a consumer and their broker.©2026 The Real Estate Board of New York, Inc., All rights reserved.