157 Cartwright Park Road














Description
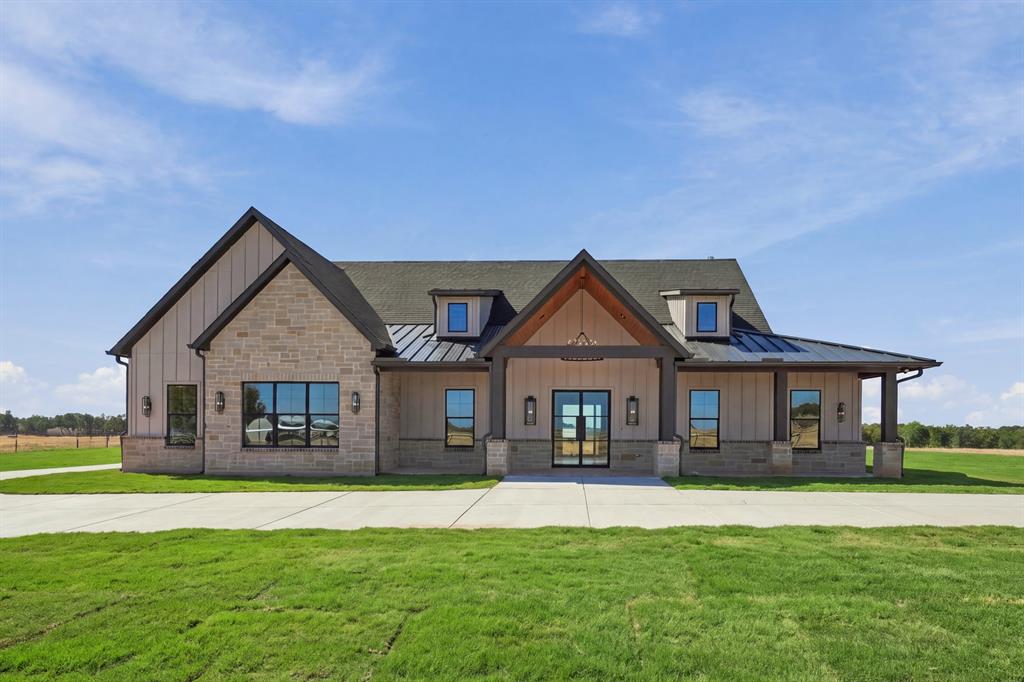
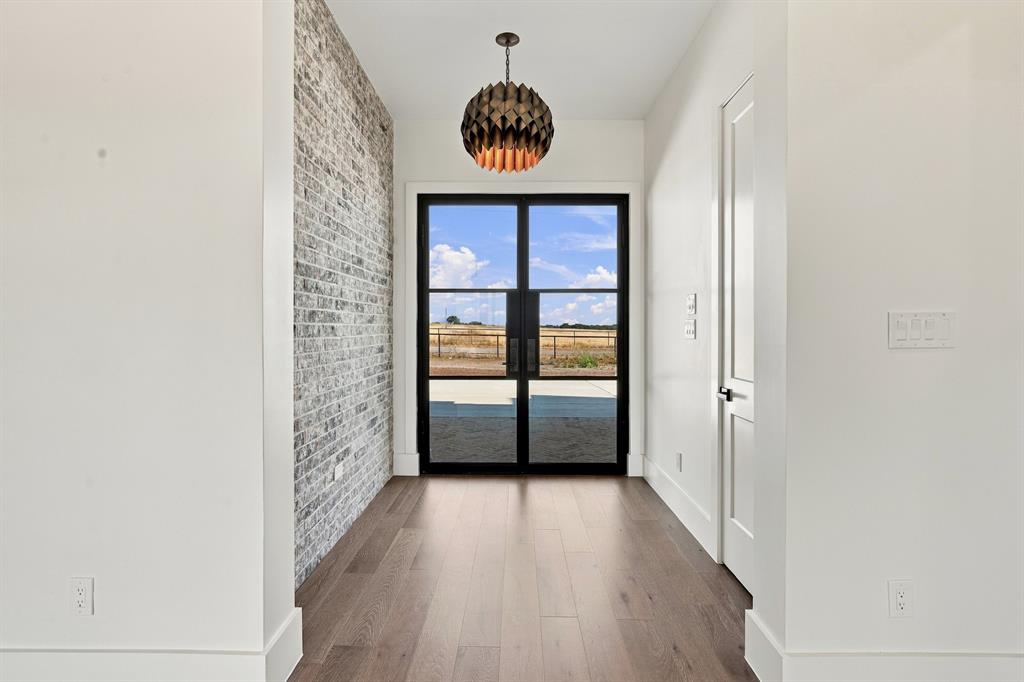
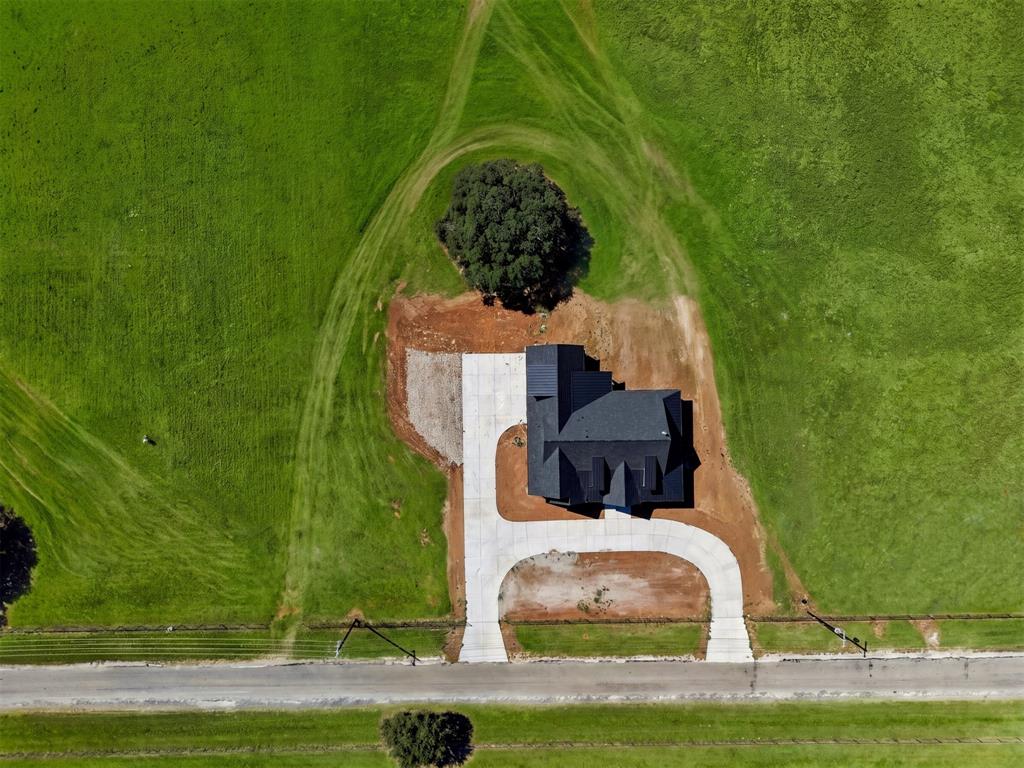
Inside, wide-plank engineered hardwood floors, smooth-wall finishes and Arteriors lighting create a refined feel. The living area is anchored by an Enviro C60 linear gas fireplace with custom stone surround. Large stacking...Set on approximately two acres overlooking open ranch and cattle land, this exceptional new construction pairs custom design with elevated finishes. A mature tree canopy creates a striking backyard backdrop, while the circular drive and motor court provide generous guest parking.
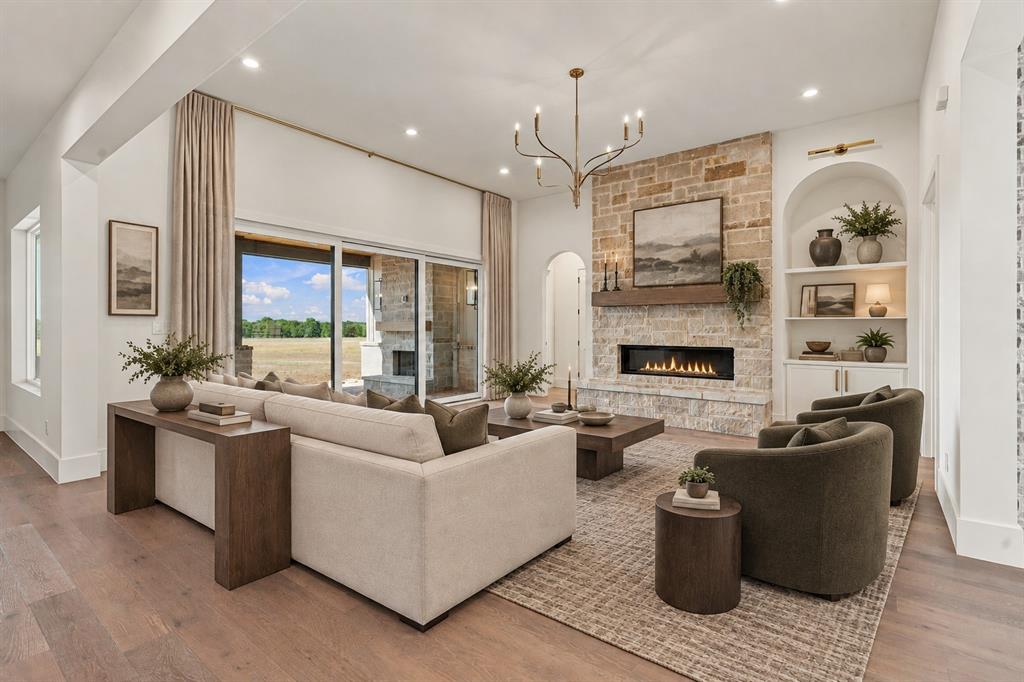
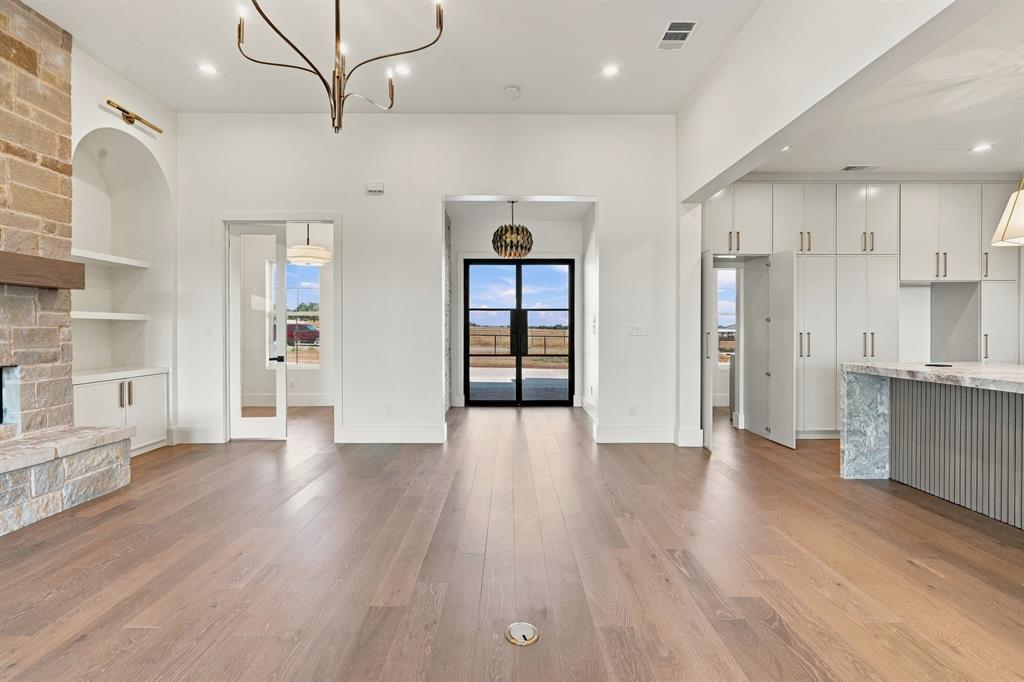
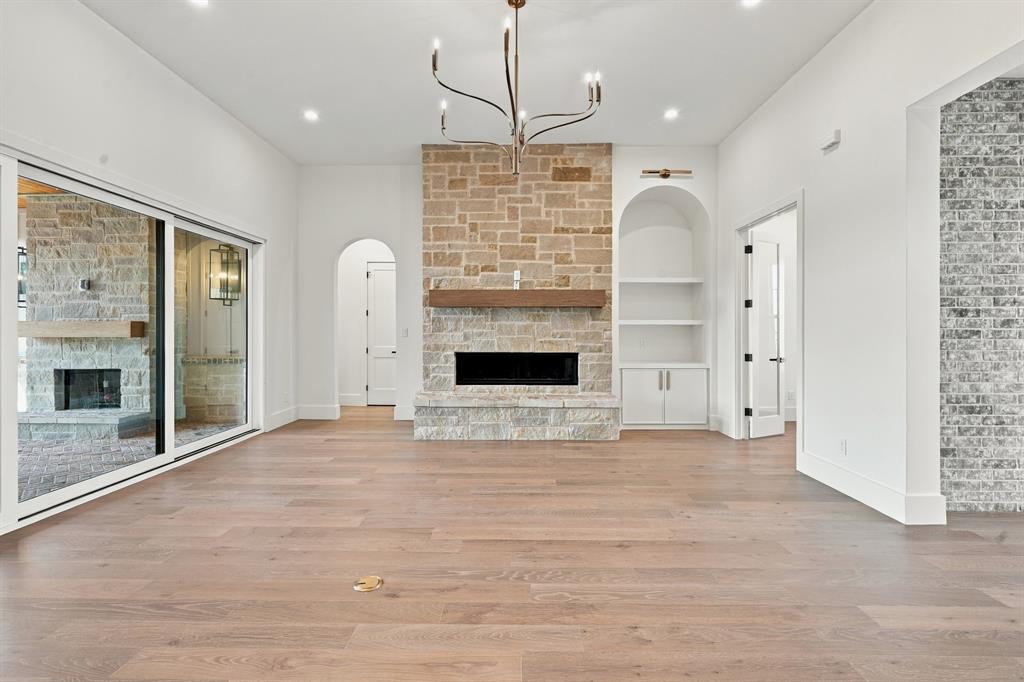
Inside, wide-plank engineered hardwood floors, smooth-wall finishes and Arteriors lighting create a refined feel. The living area is anchored by an Enviro C60 linear gas fireplace with custom stone surround. Large stacking glass doors from the living and dining areas open to the covered rear porch and outdoor entertaining spaces.
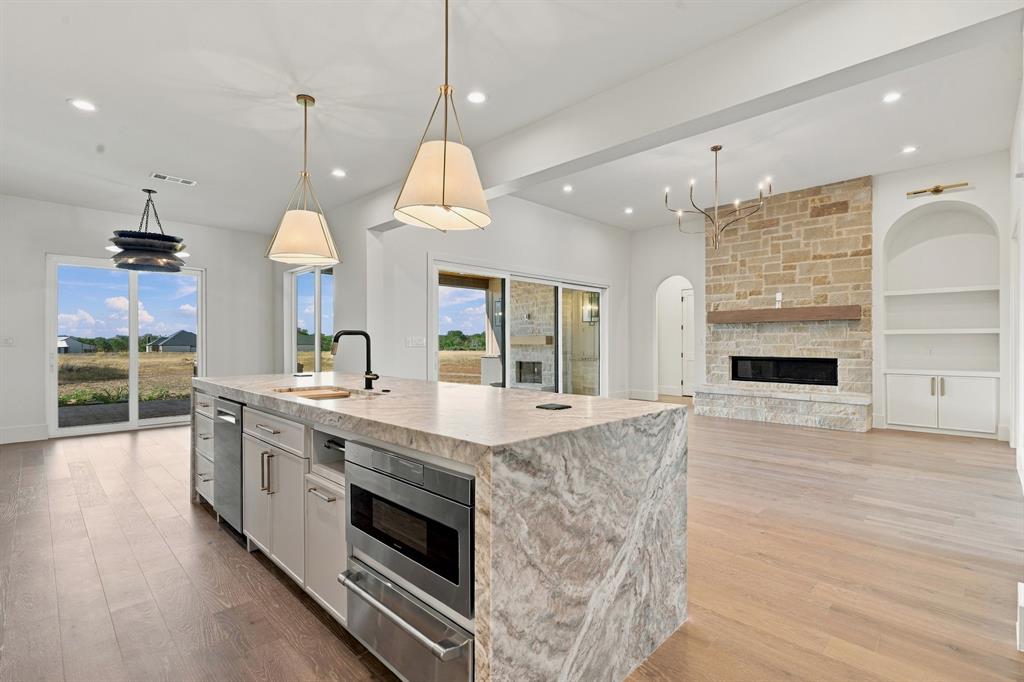
The kitchen features marble countertops, a waterfall-edge island, full-height cabinetry, integrated wine display, 48-inch eight-burner gas range with dual ovens, oversized vent hood, warming drawer, microwave drawer, Bosch dishwasher and Brizo faucet. A concealed walk-in pantry offers extensive cabinetry, marble counters and additional prep space.
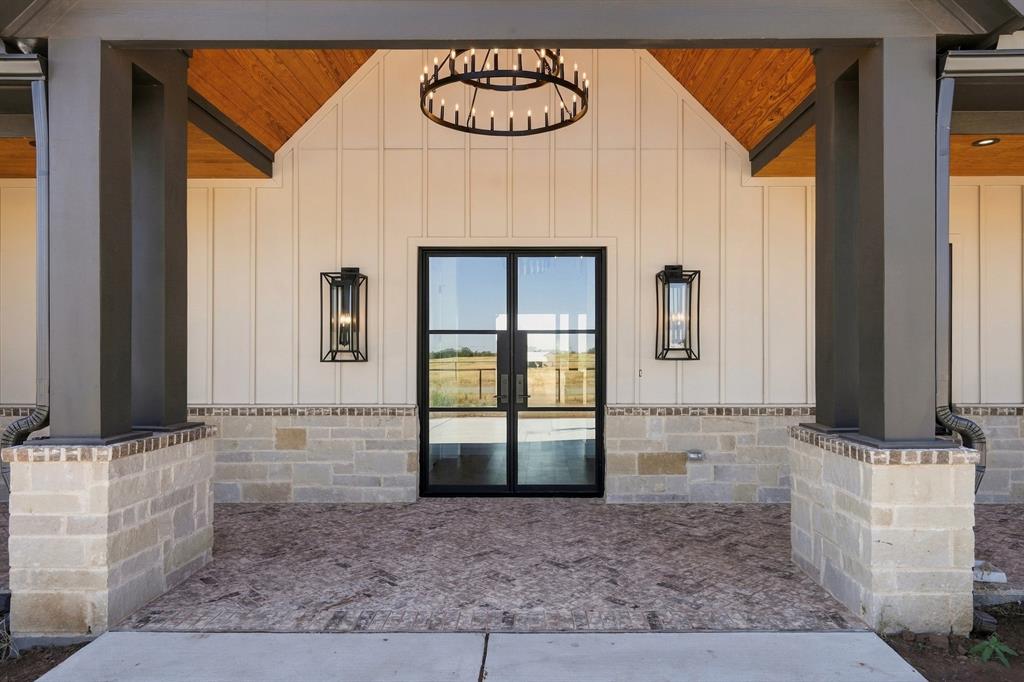
Covered porches feature tongue-and-groove wood ceilings and herringbone brick floors. The rear porch includes a custom stone fireplace and outdoor kitchen with Coyote grill, refrigerator, sink and leathered stone surfaces.
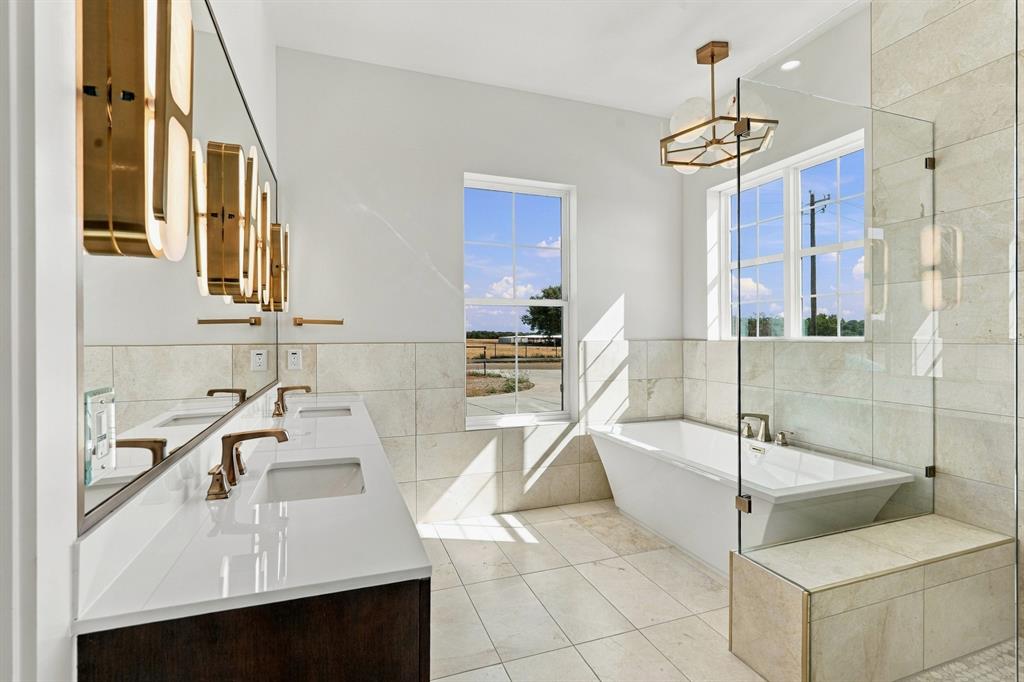
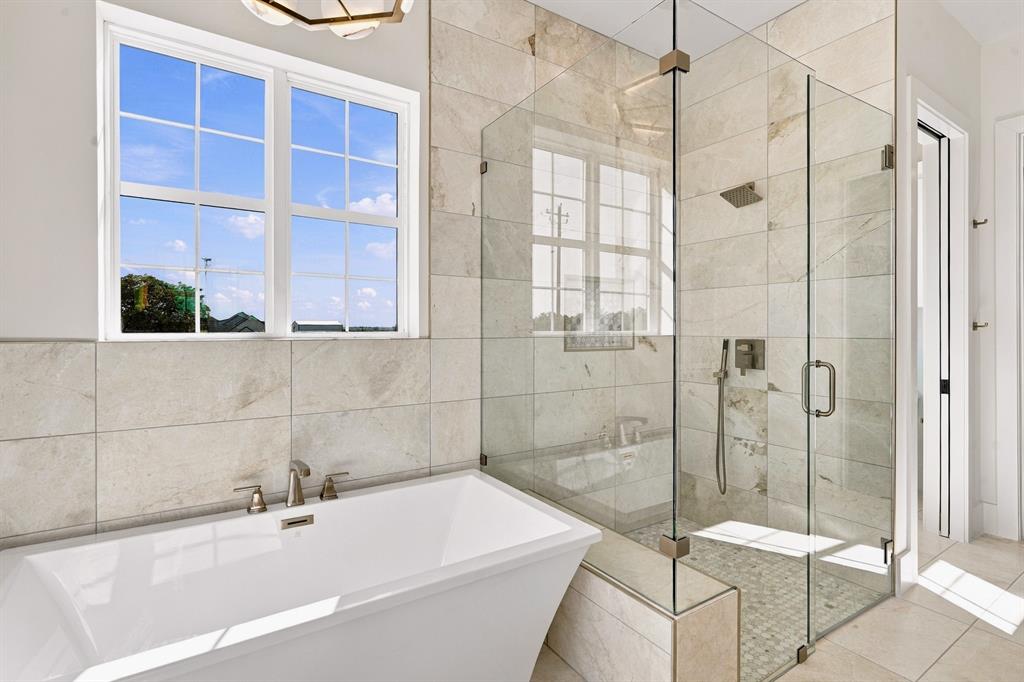
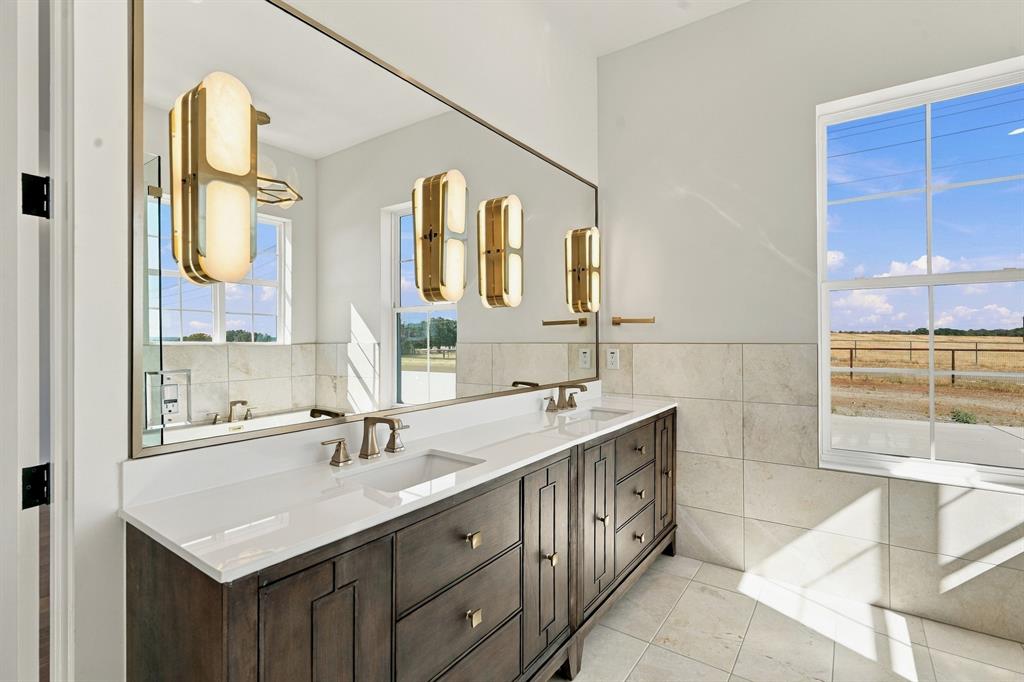
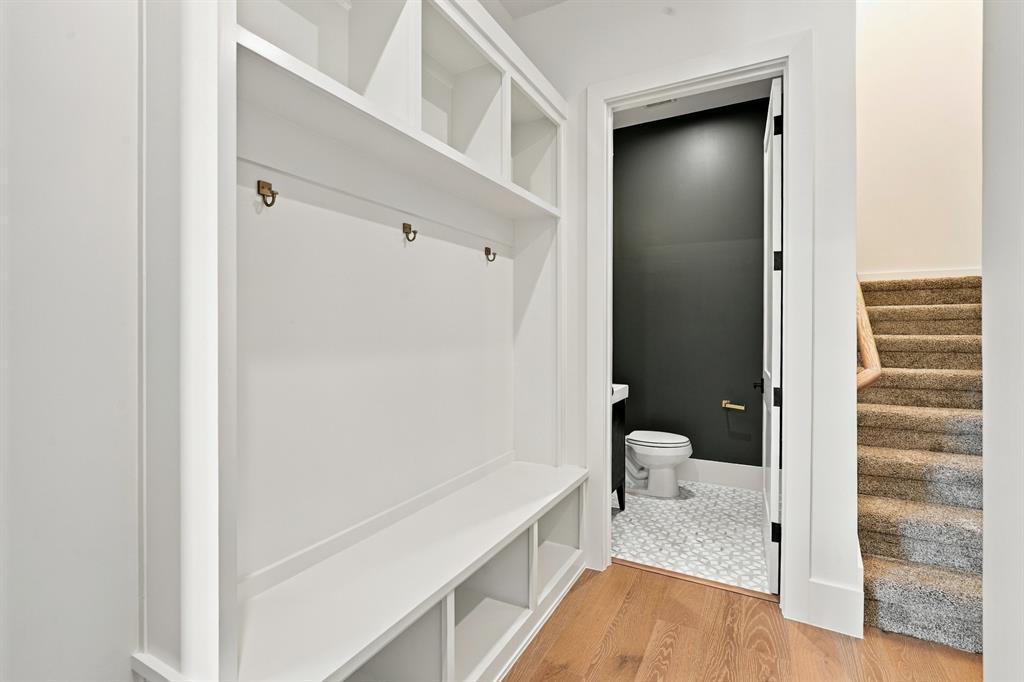
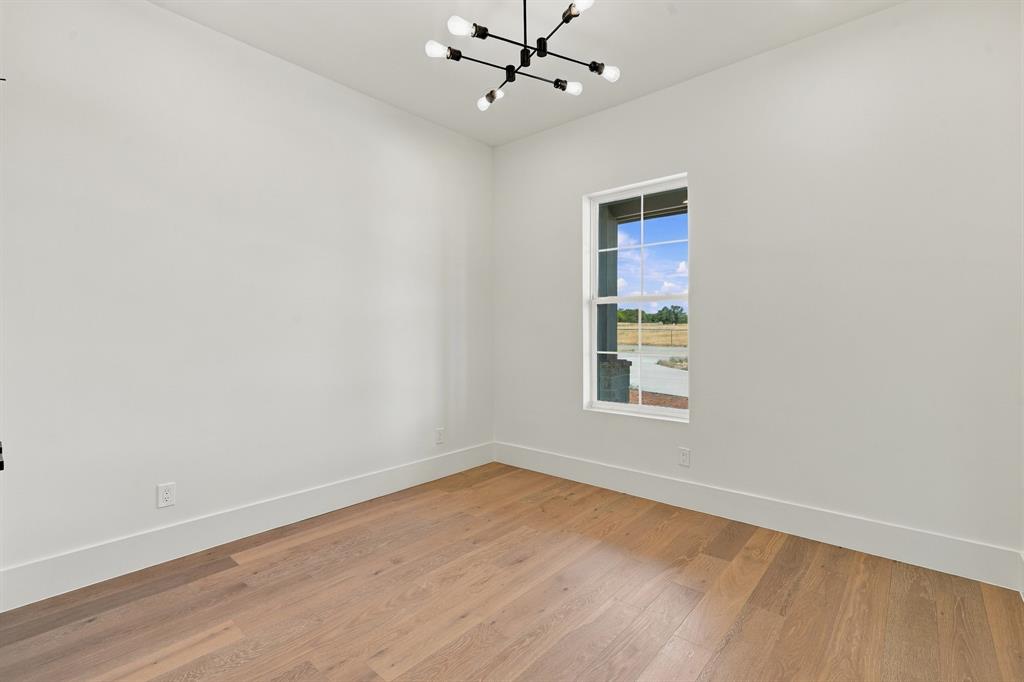
The primary and downstairs bath feature marble finishes and custom shower glass. One downstairs bedroom offers flexibility as an office or bedroom. Upstairs, an additional living area is ideal for entertaining, an additional living area or bedroom with bath and closet. Additional storage is found throughout the home.
Enjoy a peaceful acreage setting with Brazos River access just 2.8 miles away, while still being conveniently positioned between downtown Granbury and downtown Weatherford. Shopping, dining and everyday conveniences are within easy reach, offering the privacy of acreage without feeling removed from town.
Additional highlights include an architectural metal entry door and side-entry three-car garage.


Location
$4,462 per month
30 year fixed, 7.03% Interest
$4,378
$84
$0
 1
1Property Information for 157 Cartwright Park Road
Property Details
- MLS Type: Residential / Single Family Residence
- County: Parker County
- Subdivision Name: Cartwright Ranch Pc
- Architectural Style: Modern Farmhouse
- Structural Style: Single Detached
- Pool: No
- Garage Spaces: 3
Building Information
- Stories: 2
- Year Built: 2026
- Lot Size: 2.00 AC / 87,120 SF
Summary
- Block: 1
- Directions: This property is GPS friendly!
- Elementary School: Austin
- Elementary School Name: Austin
- High School: Weatherford
- High School Name: Weatherford
- Middle School: Hall
- Senior Community Yes/No: No
- Year Built Details: New Construction - Complete
- School District: Weatherford ISD
- Geocode Confidence: High
- Latitude: 32.56
- Longitude: -97.83
- State: Texas
- Garage Length: 24
- Garage Width: 39
- Parking Features: Circular Driveway, Driveway, Garage, Garage Door Opener, Garage Double Door, Garage Faces Side, Inside Entrance, Kitchen Level, Lighted, Private
- Carport Spaces: 0
- Attached Garage: Yes
- Parking Spaces Covered Total: 3
- Garage: Yes
- Tax Legal Description: ACRES: 2.000 LOT: 92 SUBD: CARTWRIGHT RANCH P
- Association Type: None
- Tax Lot: 92
- Virtual Tour URL Unbranded: https://www.propertypanorama.com/instaview/ntreis/21389924
Interior and Exterior Features
- Fireplace Features: Living Room, Outside
- Fireplaces Total: 2
- Flooring: Carpet, Ceramic Tile, Engineered Wood, Marble
- Heating: Central, Fireplace(s), Natural Gas, Zoned
- Interior Features: Built-in Features, Chandelier, Decorative Lighting, Double Vanity, Eat-in Kitchen, Kitchen Island, Open Floorplan, Pantry, Vaulted Ceiling(s), Wainscoting, Walk-In Closet(s)
- Number Of Dining Areas: 1
- Number Of Living Areas: 2
- Appliances: Commercial Grade Range, Commercial Grade Vent, Dishwasher, Disposal, Electric Water Heater, Gas Cooktop, Gas Oven, Microwave, Double Oven, Plumbed For Gas in Kitchen
- Basement: No
- Cooling: Central Air, Electric, Zoned
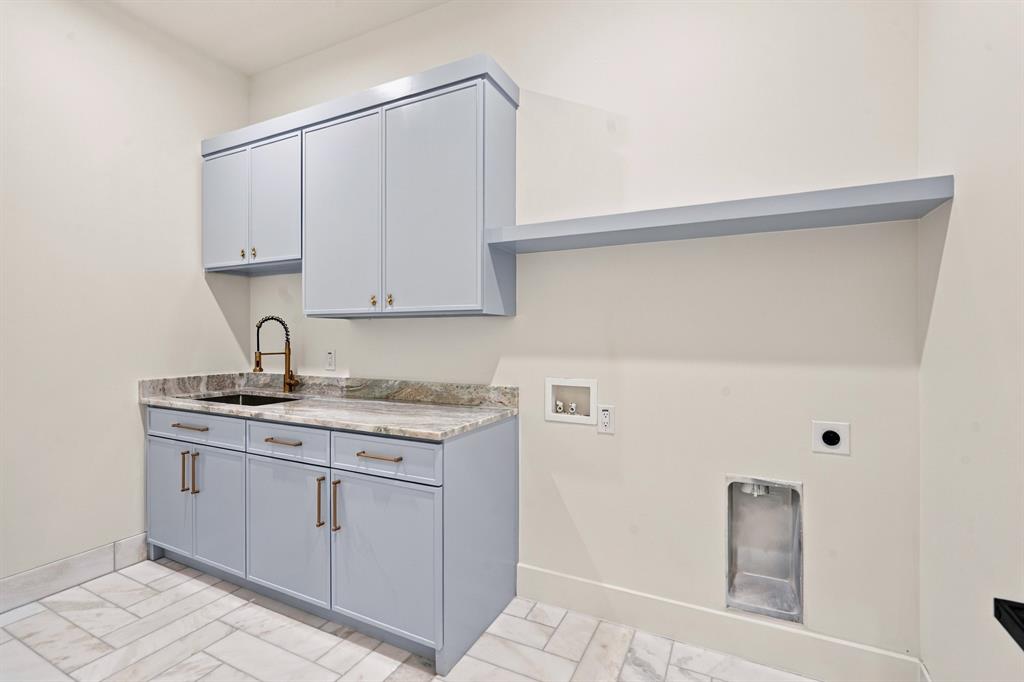
- Laundry Features: Utility Room, Full Size W/D Area, Dryer Hookup, Washer Hookup
- Living Area: 3263.0
- Smart Home Features Appor Pass Y: No
- Room and Floor: Bedroom-Primary-1-1, Master Bedroom-1-1, Bath-Primary-1-1, Kitchen-1-1, Dining Room-1-1, Living Room-1-1, Laundry-1-1, Bath-Half-1-1, Bedroom-1-1, Bedroom-1-2, Bedroom-1-3, Bath-Full-1-1, Family Room-2-1, Bath-Full-2-1
- Construction Materials: Brick, Fiber Cement, Rock/Stone
- Exterior Features: Attached Grill, Covered Patio/Porch, Rain Gutters, Lighting, Outdoor Grill, Outdoor Kitchen, Outdoor Living Center, Private Yard
- Foundation Details: Slab
- Number Of Stories: 2
- Roof: Composition, Synthetic
- Waterfront: No
- Room and Features: Bedroom-Primary-1-1, Master Bedroom-1-1, Bath-Primary-1-1, Kitchen-1-1, Dining Room-1-1, Living Room-1-1, Laundry-1-1, Bath-Half-1-1, Bedroom-1-1, Bedroom-1-2, Bedroom-1-3, Bath-Full-1-1, Family Room-2-1, Bath-Full-2-1
- Room List: Bedroom-Primary, Master Bedroom, Bath-Primary, Kitchen, Dining Room, Living Room, Laundry, Bath-Half, Bedroom, Bath-Full, Family Room
- Patio And Porch Features: Covered, Patio
- Levels: Two
- Room Dimensions: 13 x 13
- Room Length: 13.00
- Room Level: 1
- Room Type: Dining Room
- Room Width: 13.00
- Room Dimensions: 11 x 10
- Room Length: 11.00
- Room Level: 1
- Room Type: Bath-Full
- Room Width: 10.00
- Room Dimensions: 20 x 18
- Room Features: Fireplace
- Room Length: 20.00
- Room Level: 1
- Room Type: Living Room
- Room Width: 18.00
- Room Dimensions: 13 x 20
- Room Features: Breakfast Bar, Built-in Cabinets, Eat-in Kitchen, Kitchen Island, Pantry, Walk-in Pantry
- Room Length: 13.00
- Room Level: 1
- Room Type: Kitchen
- Room Width: 20.00
- Room Dimensions: 9 x 8
- Room Features: Built-in Cabinets
- Room Length: 9.00
- Room Level: 2
- Room Type: Bath-Full
- Room Width: 8.00
- Room Dimensions: 12 x 17
- Room Features: Custom Closet System, Ensuite Bath, Walk-in Closet(s)
- Room Length: 12.00
- Room Level: 1
- Room Type: Bedroom-Primary
- Room Width: 17.00
- Room Dimensions: 5 x 5
- Room Length: 5.00
- Room Level: 1
- Room Type: Bath-Half
- Room Width: 5.00
- Room Dimensions: 11 x 14
- Room Features: Walk-in Closet(s)
- Room Length: 11.00
- Room Level: 1
- Room Type: Bedroom
- Room Width: 14.00
- Room Dimensions: 11 x 15
- Room Features: Built-in Cabinets, Ensuite Bath, Second Sink, Separate Shower
- Room Length: 11.00
- Room Level: 1
- Room Type: Bath-Primary
- Room Width: 15.00
- Room Dimensions: 18 x 41
- Room Length: 18.00
- Room Level: 2
- Room Type: Family Room
- Room Width: 41.00
- Room Dimensions: 11 x 5
- Room Length: 11.00
- Room Level: 1
- Room Type: Laundry
- Room Width: 5.00
- Room Dimensions: 9 x 8
- Room Length: 9.00
- Room Level: 1
- Room Type: Bedroom
- Room Width: 8.00
- Room Dimensions: 11 x 10
- Room Length: 11.00
- Room Level: 1
- Room Type: Bedroom
- Room Width: 10.00
Property
- Green Energy Efficient: HVAC, Insulation, Windows
- Utilities: Electricity Available, Electricity Connected, Natural Gas Available, Septic, Well
- Accessory Unit: No
- Financing Proposed: Cash, Conventional, VA Loan
- Handicap: No
- Loan Type: Treat As Clear
- Security Features: Smoke Detector(s)
- Property Match: APN
- Lot Features: Acreage, Landscaped, Lrg. Backyard Grass, Sprinkler System, Subdivision
- Lot Size: 1 to < 3 Acres
- Lot Size Acres: 2.0
- Lot Size Area: 2.0
- Lot Size Units: Acres
- Lot Size Square Feet: 87120.0
- Multi Parcel ID: No
- Parcel Number: R000119343
- Property Attached: No
Property History for 157 Cartwright Park Road
| Date | Event & Source | Price | Appreciation |
|---|---|---|---|
| Oct 5, 2026 | Active Kick Out NTREIS #21389924 | — | |
| Sep 18, 2026 | Listed (Active) NTREIS #21389924 | $820,000 | — |
| May 22, 2025 | Sold NTREIS #20706442 | — | |
| May 13, 2025 | Pending NTREIS #20706442 | — | |
| Mar 17, 2025 | Price Change NTREIS #20706442 | $109,000 | — |
| Feb 21, 2025 | Price Change NTREIS #20706442 | $115,000 | — |
| Sep 22, 2024 | Price Change NTREIS #20706442 | $125,000 | — |
| Aug 19, 2024 | Listed (Active) NTREIS #20706442 | $135,000 | — |
| Apr 30, 2024 | Withdrawn NTREIS #20486386 | — | |
| Feb 26, 2024 | Price Change NTREIS #20486386 | $150,000 | — |
| Feb 9, 2024 | Price Change NTREIS #20486386 | $125,000 | — |
| Feb 9, 2024 | Price Change NTREIS #20486386 | $150,000 | — |
| Nov 30, 2023 | Listed (Active) NTREIS #20486386 | $125,000 | — |
| Sep 30, 2023 | Expired NTREIS #20061170 | — | |
| Jan 16, 2023 | Pending NTREIS #20061170 | — | |
| Jan 5, 2023 | Active Option Contract NTREIS #20061170 | — | |
| Oct 11, 2022 | Price Change NTREIS #20061170 | $125,000 | — |
| May 18, 2022 | Listed (Active) NTREIS #20061170 | $140,000 | — |
| Date | Event & Source | Price |
|---|---|---|
| 10/05/2026 | Active Kick Out NTREIS #21389924 | — |
| 09/18/2026 | Listed (Active) NTREIS #21389924 | $820,000 |
| 05/22/2025 | Sold NTREIS #20706442 | — |
| 05/13/2025 | Pending NTREIS #20706442 | — |
| 03/17/2025 | Price Change NTREIS #20706442 | $109,000 |
| 02/21/2025 | Price Change NTREIS #20706442 | $115,000 |
| 09/22/2024 | Price Change NTREIS #20706442 | $125,000 |
| 08/19/2024 | Listed (Active) NTREIS #20706442 | $135,000 |
| 04/30/2024 | Withdrawn NTREIS #20486386 | — |
| 02/26/2024 | Price Change NTREIS #20486386 | $150,000 |
| 02/09/2024 | Price Change NTREIS #20486386 | $125,000 |
| 02/09/2024 | Price Change NTREIS #20486386 | $150,000 |
| 11/30/2023 | Listed (Active) NTREIS #20486386 | $125,000 |
| 09/30/2023 | Expired NTREIS #20061170 | — |
| 01/16/2023 | Pending NTREIS #20061170 | — |
| 01/05/2023 | Active Option Contract NTREIS #20061170 | — |
| 10/11/2022 | Price Change NTREIS #20061170 | $125,000 |
| 05/18/2022 | Listed (Active) NTREIS #20061170 | $140,000 |
For completeness, we often displays two records for one sale: the MLS record and the public record.
Public records
157 Cartwright Park Road
Beds
0Lot Size
87,120 SqFtStyle
Single Family ResidenceCounty
PARKERAPN
R000119343Schools near 157 Cartwright Park Road
Rating | School | Type | Grades | Distance |
|---|---|---|---|---|
| Public - | PK to 5 | |||
| Public - | 6 to 8 | |||
| Public - | 9 to 12 | |||
| Public - | 8 to 12 |
Rating | School | Distance |
|---|---|---|
Austin Elementary School PublicPK to 5 | ||
Hall Middle School Public6 to 8 | ||
Weatherford High School Public9 to 12 | ||
NEW JJAEP Public8 to 12 |
School ratings and boundaries are provided by GreatSchools.org and Pitney Bowes. This information should only be used as a reference. Proximity or boundaries shown here are not a guarantee of enrollment. Please reach out to schools directly to verify all information and enrollment eligibility.
Similar Homes
New listings in 76087

$1,895,000
- Unavailable
- Bedrooms
- Unavailable
- Bathrooms
- Unavailable
- Square Feet
- 1.5
- Acres


Explore Nearby Homes
- Annetta North Homes for Sale
- Western Lake Estates Homes for Sale
- Western Lake Homes for Sale
- Silverado on the Brazos Homes for Sale
- Morningstar Homes for Sale
- Lakewood - Parker County Homes for Sale
- Hudson Oaks Homes for Sale
- Horseshoe Bend Homes for Sale
- Heights of Weatherford Estates Homes for Sale
- Far West Fort Worth Homes for Sale
- Dennis Homes for Sale
- Willow Park Village Homes for Sale
- Annetta Homes for Sale
- Sugartree on the Brazos Homes for Sale
- Annetta South Homes for Sale
- Willow Park Homes for Sale
- Weatherford Homes for Sale
- Fort Worth Homes for Sale
- Aledo Homes for Sale
- Azle Homes for Sale
- Granbury Homes for Sale
- Millsap Homes for Sale
- Cresson Homes for Sale
- White Settlement Homes for Sale
- Benbrook Homes for Sale
- Mineral Wells Homes for Sale
- Springtown Homes for Sale
- Lake Worth Homes for Sale
- Lipan Homes for Sale
- Westworth Village Homes for Sale
- 76462 Homes for Sale
- 76108 Homes for Sale
- 76088 Homes for Sale
- 76086 Homes for Sale
- 76085 Homes for Sale
- 76066 Homes for Sale
- 76049 Homes for Sale
- 76048 Homes for Sale
- 76035 Homes for Sale
- 76020 Homes for Sale
- 76008 Homes for Sale
- 76126 Homes for Sale
- 76135 Homes for Sale
- 76116 Homes for Sale
- 76067 Homes for Sale
No guarantee, warranty or representation of any kind is made regarding the completeness or accuracy of any information, descriptions or measurements (including square footage measurements and property condition), such should be independently verified through appropriate means, including, but not limited to, in person inspection and public records, and Compass International Holdings, its subsidiaries, affiliates and independently owned and operated franchisees, and their affiliated agents and associated third parties expressly disclaim any liability in connection therewith. Photos may be virtually staged or digitally enhanced and may not reflect actual property conditions. Offers of compensation are subject to change at the seller's discretion. No financial or legal advice provided. Equal Housing Opportunity.
The information being provided by North Texas Real Estate Information Systems (NTREIS) and Greater Tyler Association of REALTORS is for the consumer's personal, non-commercial use and may not be used for any purpose other than to identify prospective properties the consumer may be interested in purchasing. This website may reference real estate listing(s) held by a brokerage firm other than Compass and its related brokerages. Any information relating to real estate for sale in Dallas, Texas comes from NTREIS. Listings marked with an icon are provided courtesy of the NTREIS Internet Data Exchange database. The accuracy of all information, regardless of source, is deemed reliable but not guaranteed and should be verified through personal inspection by and/or with appropriate professionals.The data contained herein is copyrighted by NTREIS and is protected by all applicable copyright laws. Any unauthorized dissemination of this information is in violation of copyright laws and is strictly prohibited. Copyright 2026 North Texas Real Estate Information Systems. All rights reserved. Date last updated: 10/09/2026 09:00 PM
