1867 Park Road Northwest, Unit 1














Description
Spanning...NEW $10,000 CLOSING COST CREDIT! SEPARATELY DEEDED PARKING + EXPANSIVE PRIVATE OUTDOOR SPACE. Originally built in 1904 and thoughtfully restored and converted into three distinctive condominium residences in 2017, this exceptional home pairs historic character with a sophisticated, modern interior. Tucked into an enchanting, park-like setting and quietly set back from the street, it feels worlds away from the pace of city life while remaining moments from everything Mount Pleasant has to offer.
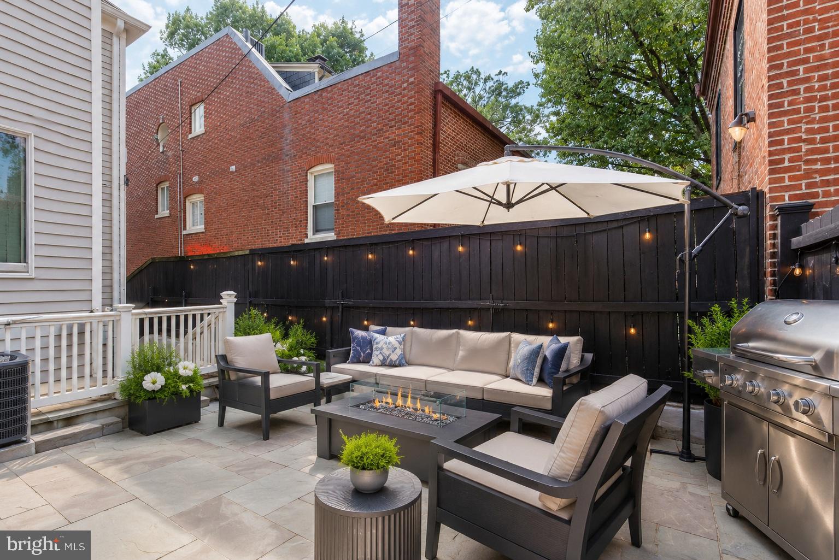
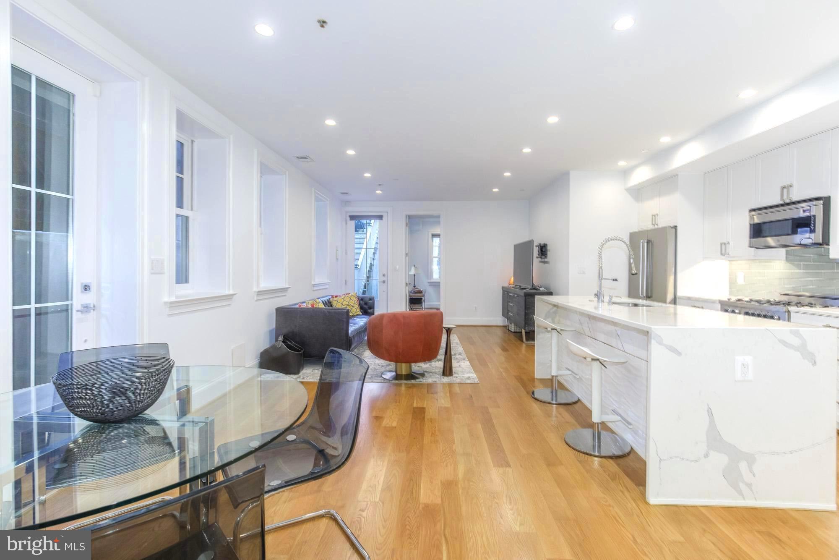
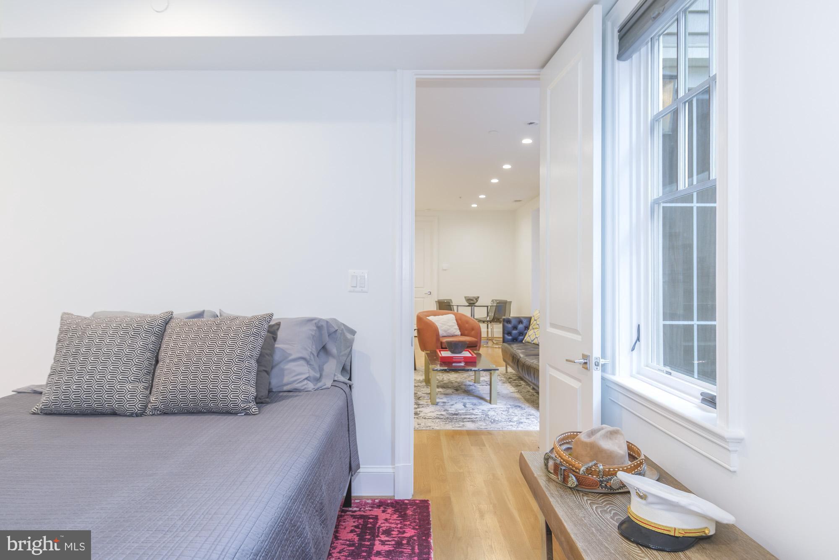
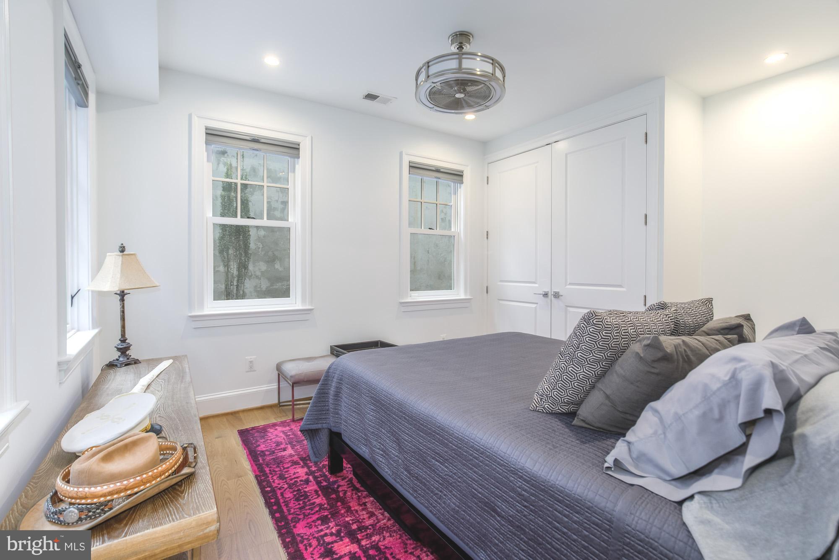
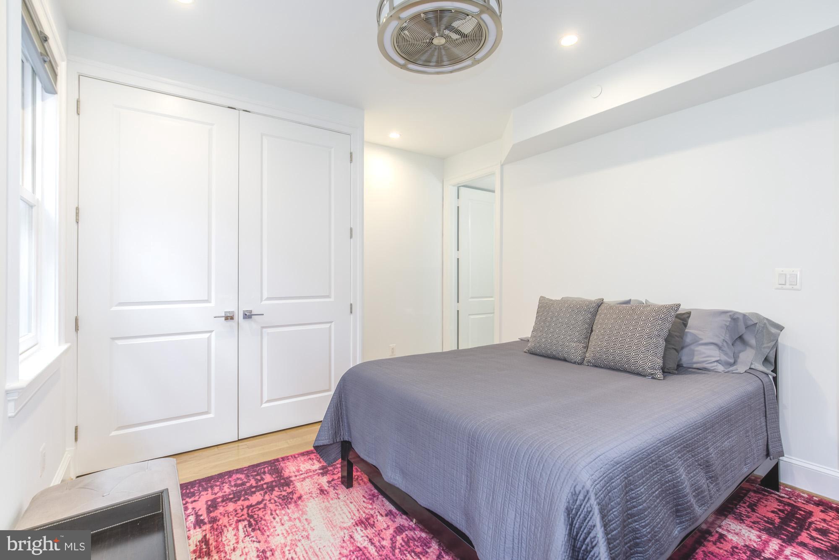
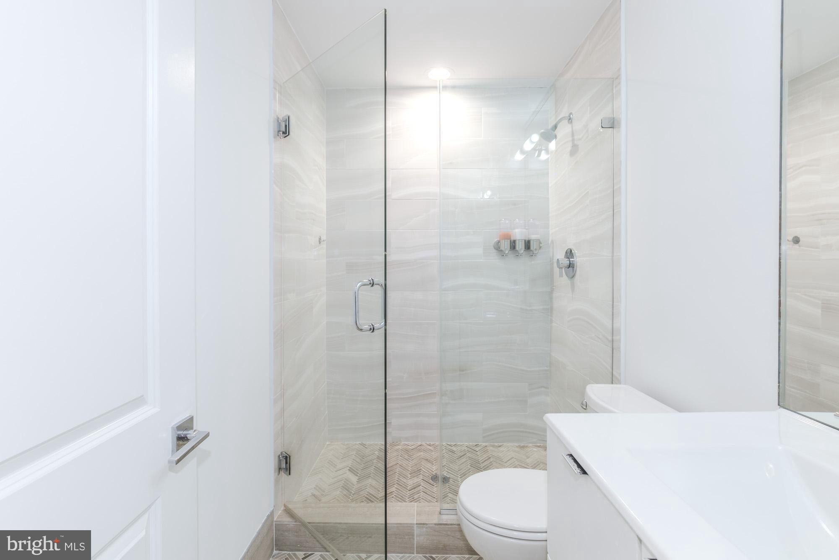
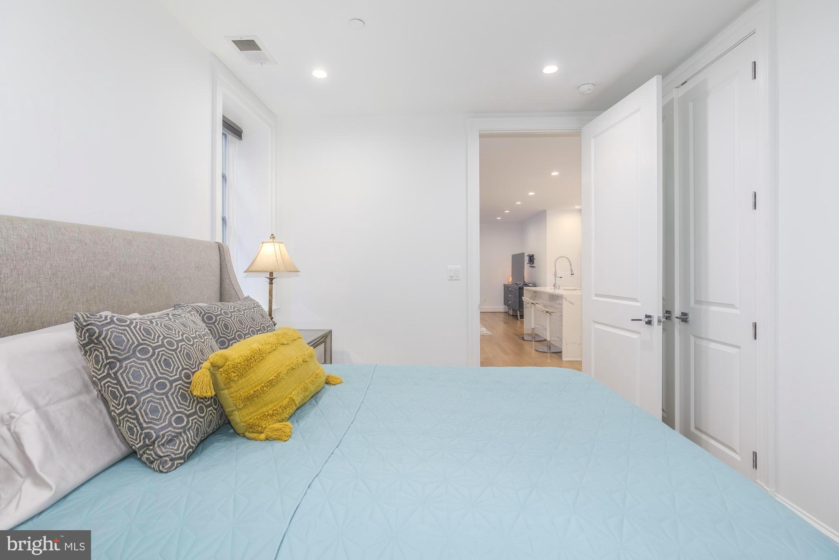
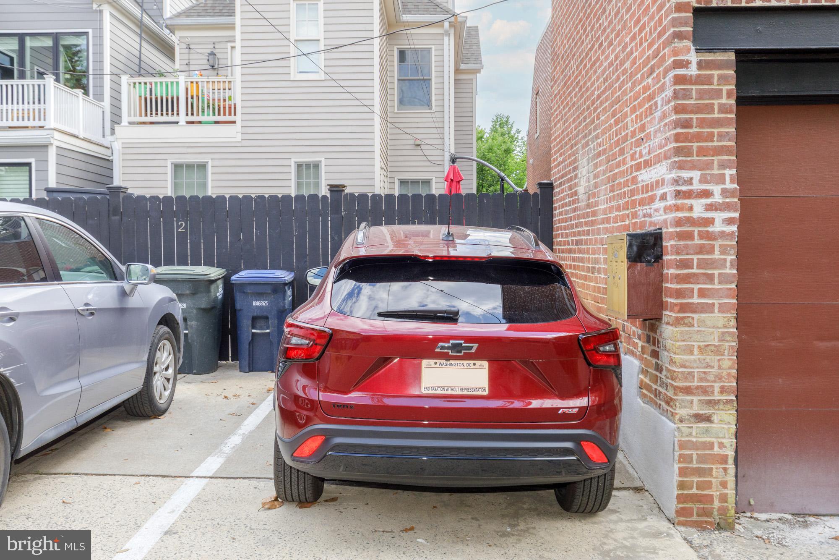
Spanning nearly 1,000 square feet, this remarkable two-bedroom, two-bath residence features a private stone patio that rivals the backyard of a neighborhood grand dame, two private entrances, and a separately deeded parking space. The thoughtful floor plan places each bedroom and adjoining bath on opposite sides of the home, creating exceptional privacy and flexibility for guests, roommates, or a dedicated home office.
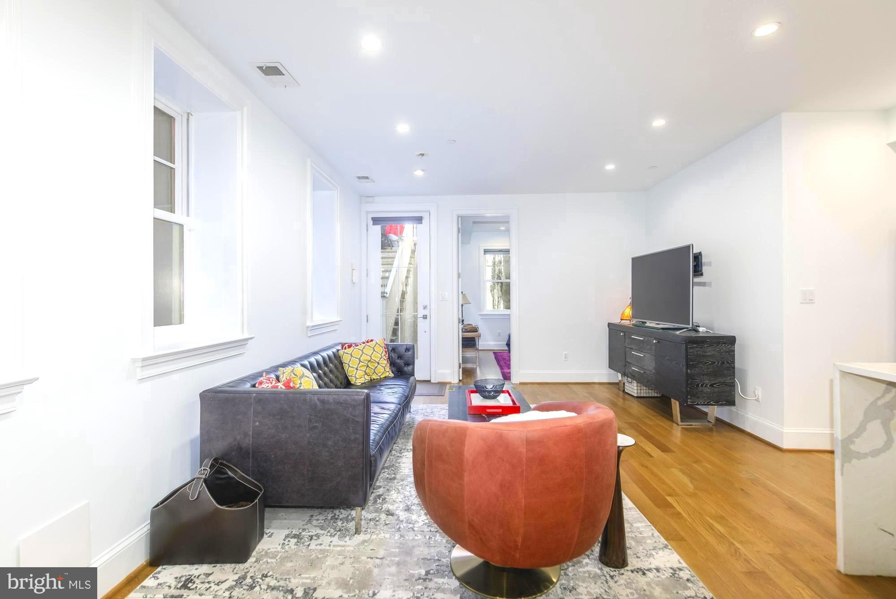
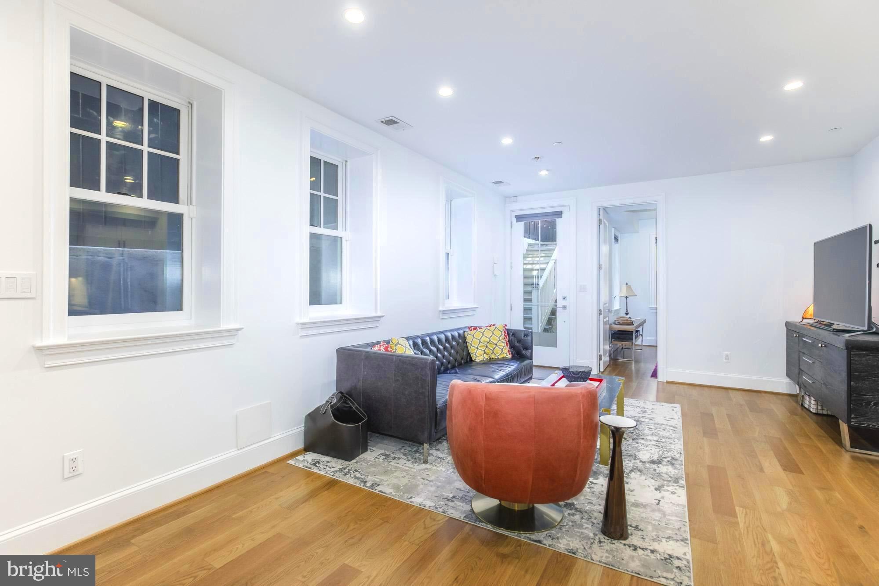
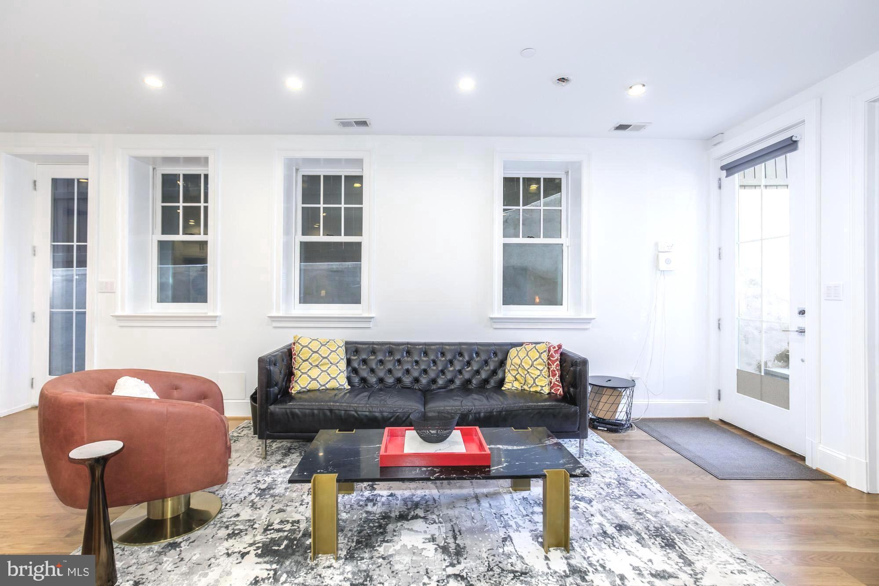
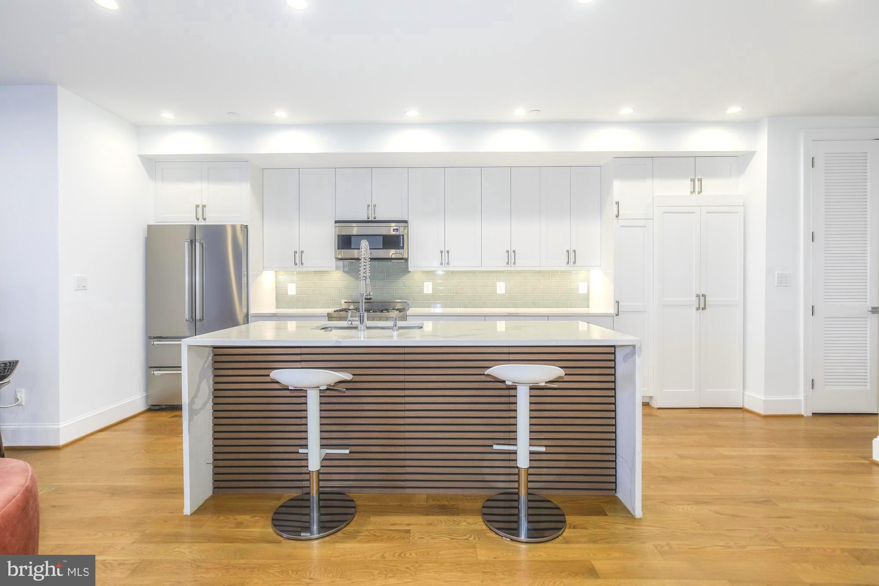
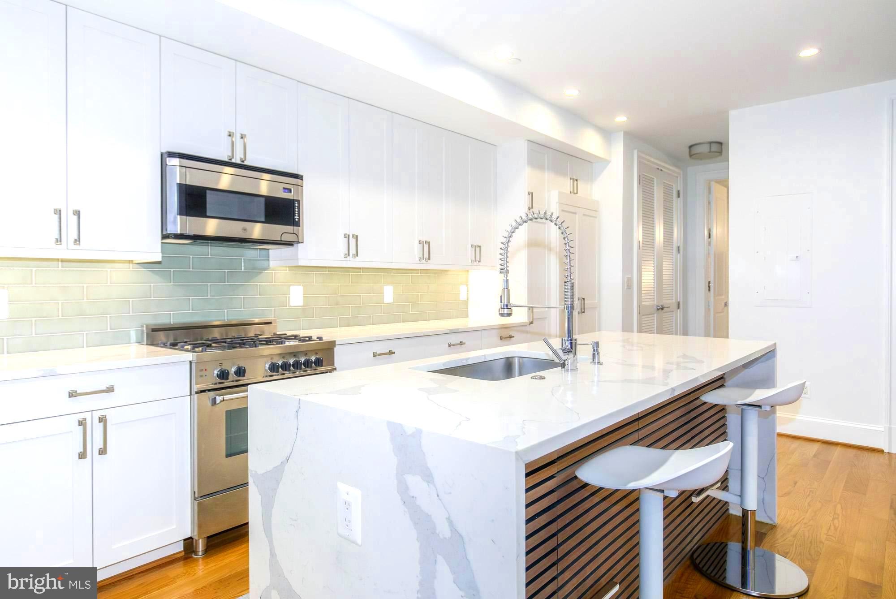
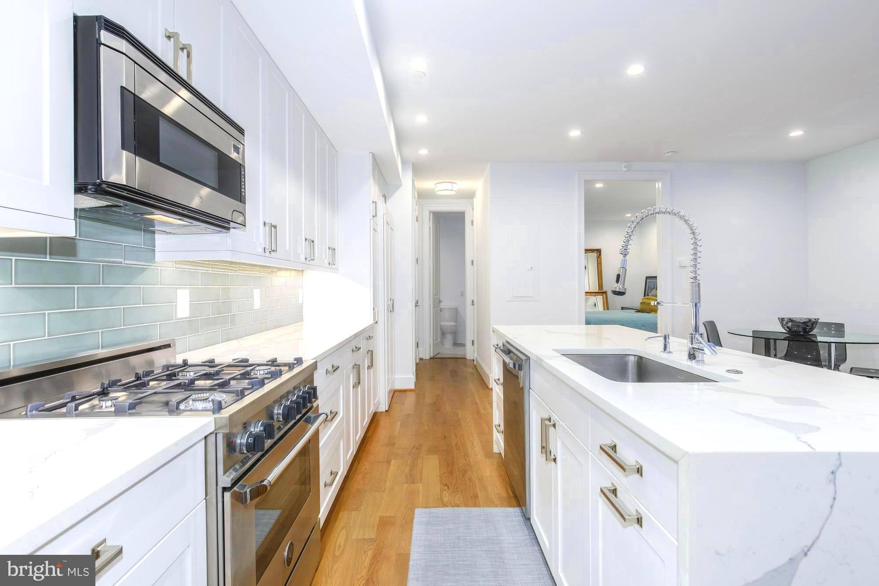
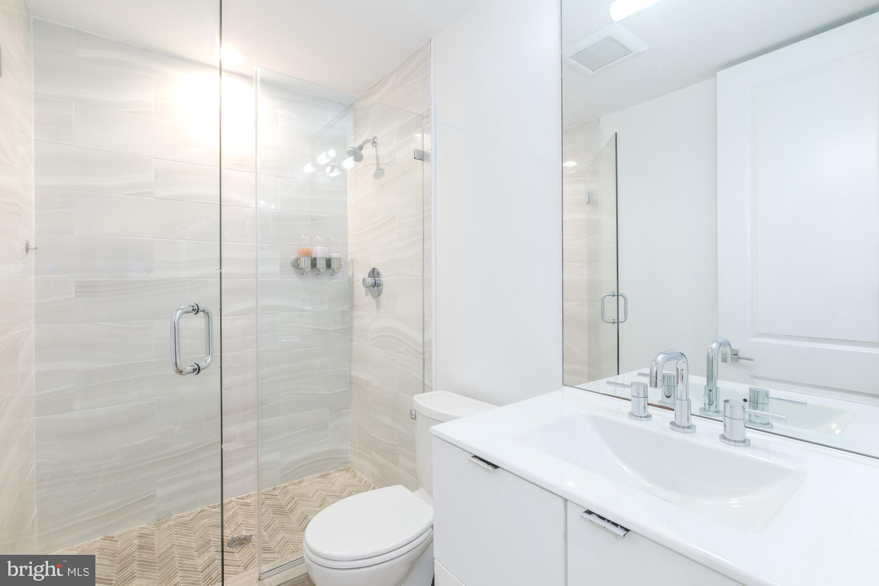
Recently enhanced with a series of thoughtful improvements, the residence features freshly painted interiors, beautifully refinished oak hardwood floors, a newly renovated bathroom, and tasteful kitchen updates. A striking quartz waterfall island anchors the open living space, while clean contemporary finishes and an array of integrated smart-home features bring comfort, convenience, and modern functionality to everyday living.
Pet friendly and complemented by a low condominium fee, this special residence lives more like a private retreat than a traditional condominium. With timeless architecture, thoughtfully executed updates, private outdoor space, and an exceptional location in one of Washington’s most beloved neighborhoods, this is Mount Pleasant living at its best.
**FUN FACT - Architecturally significant, 1867 Park Road was designed in 1904 by architect Frederick M. Ashley as his own Washington residence. Ashley later became a prominent Los Angeles architect whose firm was responsible for several landmark civic buildings, including the Shrine Civic Auditorium and Griffith Observatory and Planetarium.**


Location
Sold By Non Subscribing Office
$4,231 per month
30 year fixed, 7.03% Interest
$3,518
$343
$370
 1
1Property Information for 1867 Park Road Northwest, Unit 1
Property Details
- Taxes: $4,114 / year
- Condo/Co-op Fees: $370 / month
- MLS Type: Residential / Condo
- County: District of Columbia
- Tax ID Number: 2614//2036
- Ownership: Condominium
- Condo Coop Association: Yes
- HOA: No
- Entry Floor Number: 1
- Structure Type: Unit/Flat/Apartment
- Style: Transitional
- Levels/Stories: 1
- Unit Building Type: Garden 1 - 4 Floors
- Waterfront: No
- Garage: No
- Subdivision: MOUNT PLEASANT
- Subdivision: MOUNT PLEASANT (WASHINGTON DC)
- Building Name: MOUNT PLEASANT (WASHINGTON DC)
- Legal Subdivision: Mount Pleasant
- Total Parking Spaces: 1
- Washer/Dryer/Hook Up in Unit Y/N: Yes
- Central Air: Yes
- Basement: Yes
- Above Grade Finished SQFT: 930.00
- Above Grade Fin SQFT Source: Assessor
- Below Grade Finished SQFT: .00
- Below Grade Fin SQFT Source: Assessor
- Below Grade Unfinished SQFT: .00
- Below Grade Unfin SQFT Source: Assessor
- Total Below Grade SQFT: .00
- Total Below Grade SQFT Source: Assessor
- New Construction: No
Building Information
- Building/Complex: 1867 Park Rd NW
- Stories: 3
- Residences: 3
- Year Built: 1905
Location
- In City Limits: Yes
- School District Name: DISTRICT OF COLUMBIA PUBLIC SCHOOLS
- School District County ID: 121140357950
- SchoolDistrictSource: Listing Agent
- County: WASHINGTON
Waterfront / Water Access
- Water View: No
- Water Access: No
- Water Oriented: No
- Navigable Water: No
- Tidal Water: No
- Riparian Rights Y/N: No
Association / Community Info
- HOA Condo Coop Fee Includes: Water
- HOA Condo Coop Amenities: None
- Senior Community: No
- Type of Condo: Condo/Coop Association
Taxes and Assessment
- Tax Year: 2026
- Tax Assessed Value: $621,600
- City Town Tax: $4,114
- Zoning: RE
- Automatically Update Tax Values Y/N: Yes
Lease Information
- Pets Allowed: Yes
- Pet Restrictions: Cats OK, Dogs OK
Rooms
- # Bedrooms Count Main Level: 2
- # Bathrooms Count Main Level: 2
- # Bathrooms Full Main Level: 2
- # Bathrooms Half Main Level: 0
- Stories: Main
Building Info
- Year Major Reno Remodel: 2026
- Building Units Total: 3
- Total Finished SQFT: 930.00
- Total Finished SQFT Source: Assessor
- Total SQFT: 930.00
- Total SQFT Source: Assessor
- Construction Materials: Wood Siding, Mixed
- Flooring Type: Hardwood
- Basement Type: Fully Finished
- Room and Floor: Bedrooms-Main Level-1, Bedrooms-Main Level-2, Bathrooms Full-Main Level-1, Bathrooms Full-Main Level-2
- # Bathrooms Full: 2
- # Bathrooms Half: 0
- Other Structure: Above Grade, Below Grade
Lot / Land Information
- Soil Types: Unknown
- Parcel ID: 16186133
Parking
- Type Of Parking: Driveway
- Driveway - # of Spaces: 1
- Number of Assigned Spaces: 1
- Parking Features: Assigned
Interior Features
- Fireplace: No
- Accessibility Features: None
Exterior Features
- Pool: No Pool
Utilities
- Heating: Yes
- Cooling Type: Central A/C
- Cooling Fuel: Electric
- Heating Type: Central
- Heating Fuel: Electric
- Hot Water: Electric
- Water Source: Public
- Sewer Septic: Public Septic
Property History for 1867 Park Road Northwest, Unit 1
| Date | Event & Source | Price | Appreciation |
|---|---|---|---|
| Sep 30, 2026 | Closed BRIGHT #DCDC2279480 | $659,000 | — |
| Sep 14, 2026 | Pending BRIGHT #DCDC2279480 | — | |
| Sep 14, 2026 | Active Under Contract BRIGHT #DCDC2279480 | — | |
| Aug 21, 2026 | Withdrawn BRIGHT #DCDC2276454 | — | |
| Aug 21, 2026 | Listed (Active) BRIGHT #DCDC2279480 | $669,900 | — |
| Jul 31, 2026 | Listed (Active) BRIGHT #DCDC2276454 | $669,900 | — |
| Dec 19, 2016 | Closed BRIGHT #1001376957 | $619,000 | — |
| Nov 3, 2016 | Pending BRIGHT #1001376957 | — | |
| Sep 30, 2016 | Listed (Active) BRIGHT #1001376957 | $619,000 | — |
| Date | Event & Source | Price |
|---|---|---|
| 09/30/2026 | Closed BRIGHT #DCDC2279480 | $659,000 |
| 09/14/2026 | Pending BRIGHT #DCDC2279480 | — |
| 09/14/2026 | Active Under Contract BRIGHT #DCDC2279480 | — |
| 08/21/2026 | Withdrawn BRIGHT #DCDC2276454 | — |
| 08/21/2026 | Listed (Active) BRIGHT #DCDC2279480 | $669,900 |
| 07/31/2026 | Listed (Active) BRIGHT #DCDC2276454 | $669,900 |
| 12/19/2016 | Closed BRIGHT #1001376957 | $619,000 |
| 11/03/2016 | Pending BRIGHT #1001376957 | — |
| 09/30/2016 | Listed (Active) BRIGHT #1001376957 | $619,000 |
For completeness, we often displays two records for one sale: the MLS record and the public record.
Public records
1867 Park Road Northwest, Unit 1
Beds
2Baths
2Total Finished SqFt
930 SqFtAbove Grade Finished SqFt
930 SqFtLot Size
868 SqFtStyle
CondominiumSchools near 1867 Park Road Northwest, Unit 1
Rating | School | Type | Grades | Distance |
|---|---|---|---|---|
| Public - | PK to 5 | |||
| Public - | 6 to 8 | |||
| Public - | 9 to 12 | |||
| Public - | 9 to 12 |
Rating | School | Distance |
|---|---|---|
Bancroft Elementary School PublicPK to 5 | ||
Deal Middle School Public6 to 8 | ||
Jackson-Reed High School Public9 to 12 | ||
Garnet-Patterson Stay High School Public9 to 12 |
School ratings and boundaries are provided by GreatSchools.org and Pitney Bowes. This information should only be used as a reference. Proximity or boundaries shown here are not a guarantee of enrollment. Please reach out to schools directly to verify all information and enrollment eligibility.
Neighborhood Map and Transit
Similar Homes
New listings in 20010

$399,000
- 2
- Bedrooms
- 1
- Bathrooms
- 569
- Square Feet

$1,349,000
- 3
- Bedrooms
- 3
- Bathrooms
- 1,918
- Square Feet
- 0.04
- Acres


$799,000
- 4
- Bedrooms
- 4
- Bathrooms
- 2,004
- Square Feet
- 0.03
- Acres

$900,000
- 3
- Bedrooms
- 3
- Bathrooms
- 1,872
- Square Feet
- 0.05
- Acres

Contact Agent
- 5
- Bedrooms
- 4
- Bathrooms
- 3,816
- Square Feet
- Unavailable
- Acres

$625,000
- 2
- Bedrooms
- 1
- Bathrooms
- 980
- Square Feet

Nearby home values
| Address | Sold price | Beds | Baths | Sqft | Lot (Sqft) |
|---|---|---|---|---|---|
This home: 1867 Park Road Northwest, Unit 1, Washington, DC 20010 | $659,000 | 2 | 2 | 930 | – |
– | – | – | – | – | |
– | – | – | – | – | |
$675,000 | 2 | 2 | – | – | |
$800,000 | 4 | 2 | – | 5,548 | |
– | – | – | – | – | |
– | – | – | – | – | |
$1,230,000 | 3 | 5 | 2,300 | – | |
$500,000 | 6 | 4 | 3,430 | 4,213 | |
$500,000 | 4 | 2 | 3,053 | 9,339 | |
$931,000 | 3 | 2 | 2,570 | 1,610 | |
– | – | 1 | 2,033 | 1,950 | |
– | 3 | 1 | 1,702 | – | |
– | 2 | 2 | 1,700 | – | |
– | 3 | 1 | 1,712 | – | |
$949,555 | 3 | 3 | 2,385 | 1,764 |
Explore Nearby Homes
- Brookland Homes for Sale
- Cleveland Park Homes for Sale
- Columbia Heights Homes for Sale
- Crestwood Homes for Sale
- Holmead Manor Homes for Sale
- LeDroit-Bloomingdale Homes for Sale
- Mount Pleasant Homes for Sale
- National Zoological Park Homes for Sale
- Northeast Washington Homes for Sale
- Northwest Washington Homes for Sale
- Old Soldiers Home Homes for Sale
- Park View Homes for Sale
- Petworth Homes for Sale
- Pleasant Plains Homes for Sale
- Woodley Park Homes for Sale
- Washington Homes for Sale
- Mount Rainier Homes for Sale
- Takoma Park Homes for Sale
- Arlington Homes for Sale
- Hyattsville Homes for Sale
- Brentwood Homes for Sale
- Fort Myer Homes for Sale
- Chevy Chase Homes for Sale
- Bethesda Homes for Sale
- Silver Spring Homes for Sale
- Bladensburg Homes for Sale
- Washington Navy Yard Homes for Sale
- Riverdale Homes for Sale
- McLean Homes for Sale
- Naval Anacost Annex Homes for Sale
- 20008 Homes for Sale
- 20011 Homes for Sale
- 20001 Homes for Sale
- 20009 Homes for Sale
- 20422 Homes for Sale
- 20017 Homes for Sale
- 20059 Homes for Sale
- 20002 Homes for Sale
- 20542 Homes for Sale
- 20060 Homes for Sale
- 20016 Homes for Sale
- 20018 Homes for Sale
- 20007 Homes for Sale
- 20392 Homes for Sale
- 20015 Homes for Sale
No guarantee, warranty or representation of any kind is made regarding the completeness or accuracy of any information, descriptions or measurements (including square footage measurements and property condition), such should be independently verified through appropriate means, including, but not limited to, in person inspection and public records, and Compass International Holdings, its subsidiaries, affiliates and independently owned and operated franchisees, and their affiliated agents and associated third parties expressly disclaim any liability in connection therewith. Photos may be virtually staged or digitally enhanced and may not reflect actual property conditions. Offers of compensation are subject to change at the seller's discretion. No financial or legal advice provided. Equal Housing Opportunity.
© 2026 Bright MLS. All rights reserved. All information is deemed reliable, but accuracy is not guaranteed. Listing information is from various brokers who participate in IDX and not all listings may be visible on the site. The property information being provided is for the consumer’s personal, non-commercial use and may not be used for any purpose other than to identify prospective properties consumers may be interested in purchasing. Data last updated on 10/01/2026 09:53 AM