1942 Woodcrest Ridge, Unit 2









Description
- Listed by: Caleb E Christopher 409.594.7171 calebchristopher@kw.com Brokerage DRE #1012107 • Keller Williams Realty Destin
Location
Sold By RE/MAX Agency One
Payment Calculator
$1,955 per month
30 year fixed, 6.71% Interest
$1,705
$250
$0
Know your buying power with a preapproval and custom rate in minutes
 1
1Property Information for 1942 Woodcrest Ridge, Unit 2
- Taxes: $2,998 / year
- MLS Type: Residential / Attached Single Unit
- County: Okaloosa County
- Zoning: City
- Architectural Style: Townhome
- Subdivision Name: NORTH RIDGE GARDENS
- Stories: 1
- Year Built: 2001
- Community Features: No Rental, Pets Allowed, TV Cable
- Directions: Start on Hwy 98 (also called U.S. Route 98) heading north/east or north/west depending on your current direction. Turn onto Beal Parkway (SR 189) heading north. This is a major north-south road that intersects Hwy 98 in Fort Walton Beach. Continue north on Beal Parkway. Beal turns into Lewis Turner Boulevard (Hwy 189/85). Turn left onto Gospel Road. Turn right onto Woodcrest Ri
- MLS Area Minor: 1207 - Wright
- MLS Area Major: 12 - Fort Walton Beach
- Latitude: 30.460453
- Longitude: -86.631754
- Location Tax and Legal:Sub Area: 1207 - Wright
- Location Tax and Legal:Elementary School: Longwood
- Location Tax and Legal:Middle School: Pryor
- Location Tax and Legal:High School: Choctawhatchee
- Location Tax and Legal:Legal Description: North Ridge Gardens Lot 2
- Project Facilities: No Rental, Pets Allowed2, TV Cable3
- Garage: true
- Association Fee Includes: Trash
- Tax Legal Description: North Ridge Gardens Lot 2
- Parcel Number: 341S24188900000020
- Association Fee: $0
- Association YN: Yes
- Tax Annual Amount: $2,998
- Listing Info Tax Legal:Last Taxes: $2,998
- Listing Info Tax Legal:Last Tax Year: 2025.0
- Elementary School: Longwood
- Middle Or Junior School: Pryor
- High School: Choctawhatchee
- Carport YN: No
- Attached Garage YN: Yes
- Garage Spaces: 2.0
- General Property Info:Driveway Spaces: 2.0
- Parking Features: Garage Attached
- Building Area Source: County PA Records
- Lot Size Units: Acres
- Property Condition: Construction Complete
- Building Area Total: 1516.0
- General Property Info:SqFt Source: County PA Records
- Tax Year: 2025.0
- Floor Plans Count: 0.0
- Property Type: Residential
- Year Built: 2001.0
- Property Sub Type: Attached Single Unit
- New Construction YN: No
- General Property Info:Sub-Type: Attached Single Unit
- General Property Info:Design: Townhome
- Construction Status: Construction Complete
- Construction Siding: Brick, Roof Metal, Roof Pitched, Siding Vinyl, Trim Aluminum
- Occupancy Status: Occupied
- Sewer: Public Sewer
- Utilities: Gas - Natural, Phone, Public Water
- Utilities: Gas - Natural, Phone2, Public Sewer, Public Water
- Energy: AC - Central Elect, Heat Cntrl Gas, Water Heater - Gas
- Construction Materials: Brick, Roof Pitched, Siding Vinyl, Trim Aluminum
- Stories: 1.0
- Patio And Porch Features: Patio Covered, Porch Screened
- Fencing: Fenced Privacy
- General Property Info:Pool: No
- General Property Info:Pool Type: None
- Exterior: Fenced Privacy, Patio Covered, Porch Screened
- Heating: Natural Gas
- Cooling: Central Air
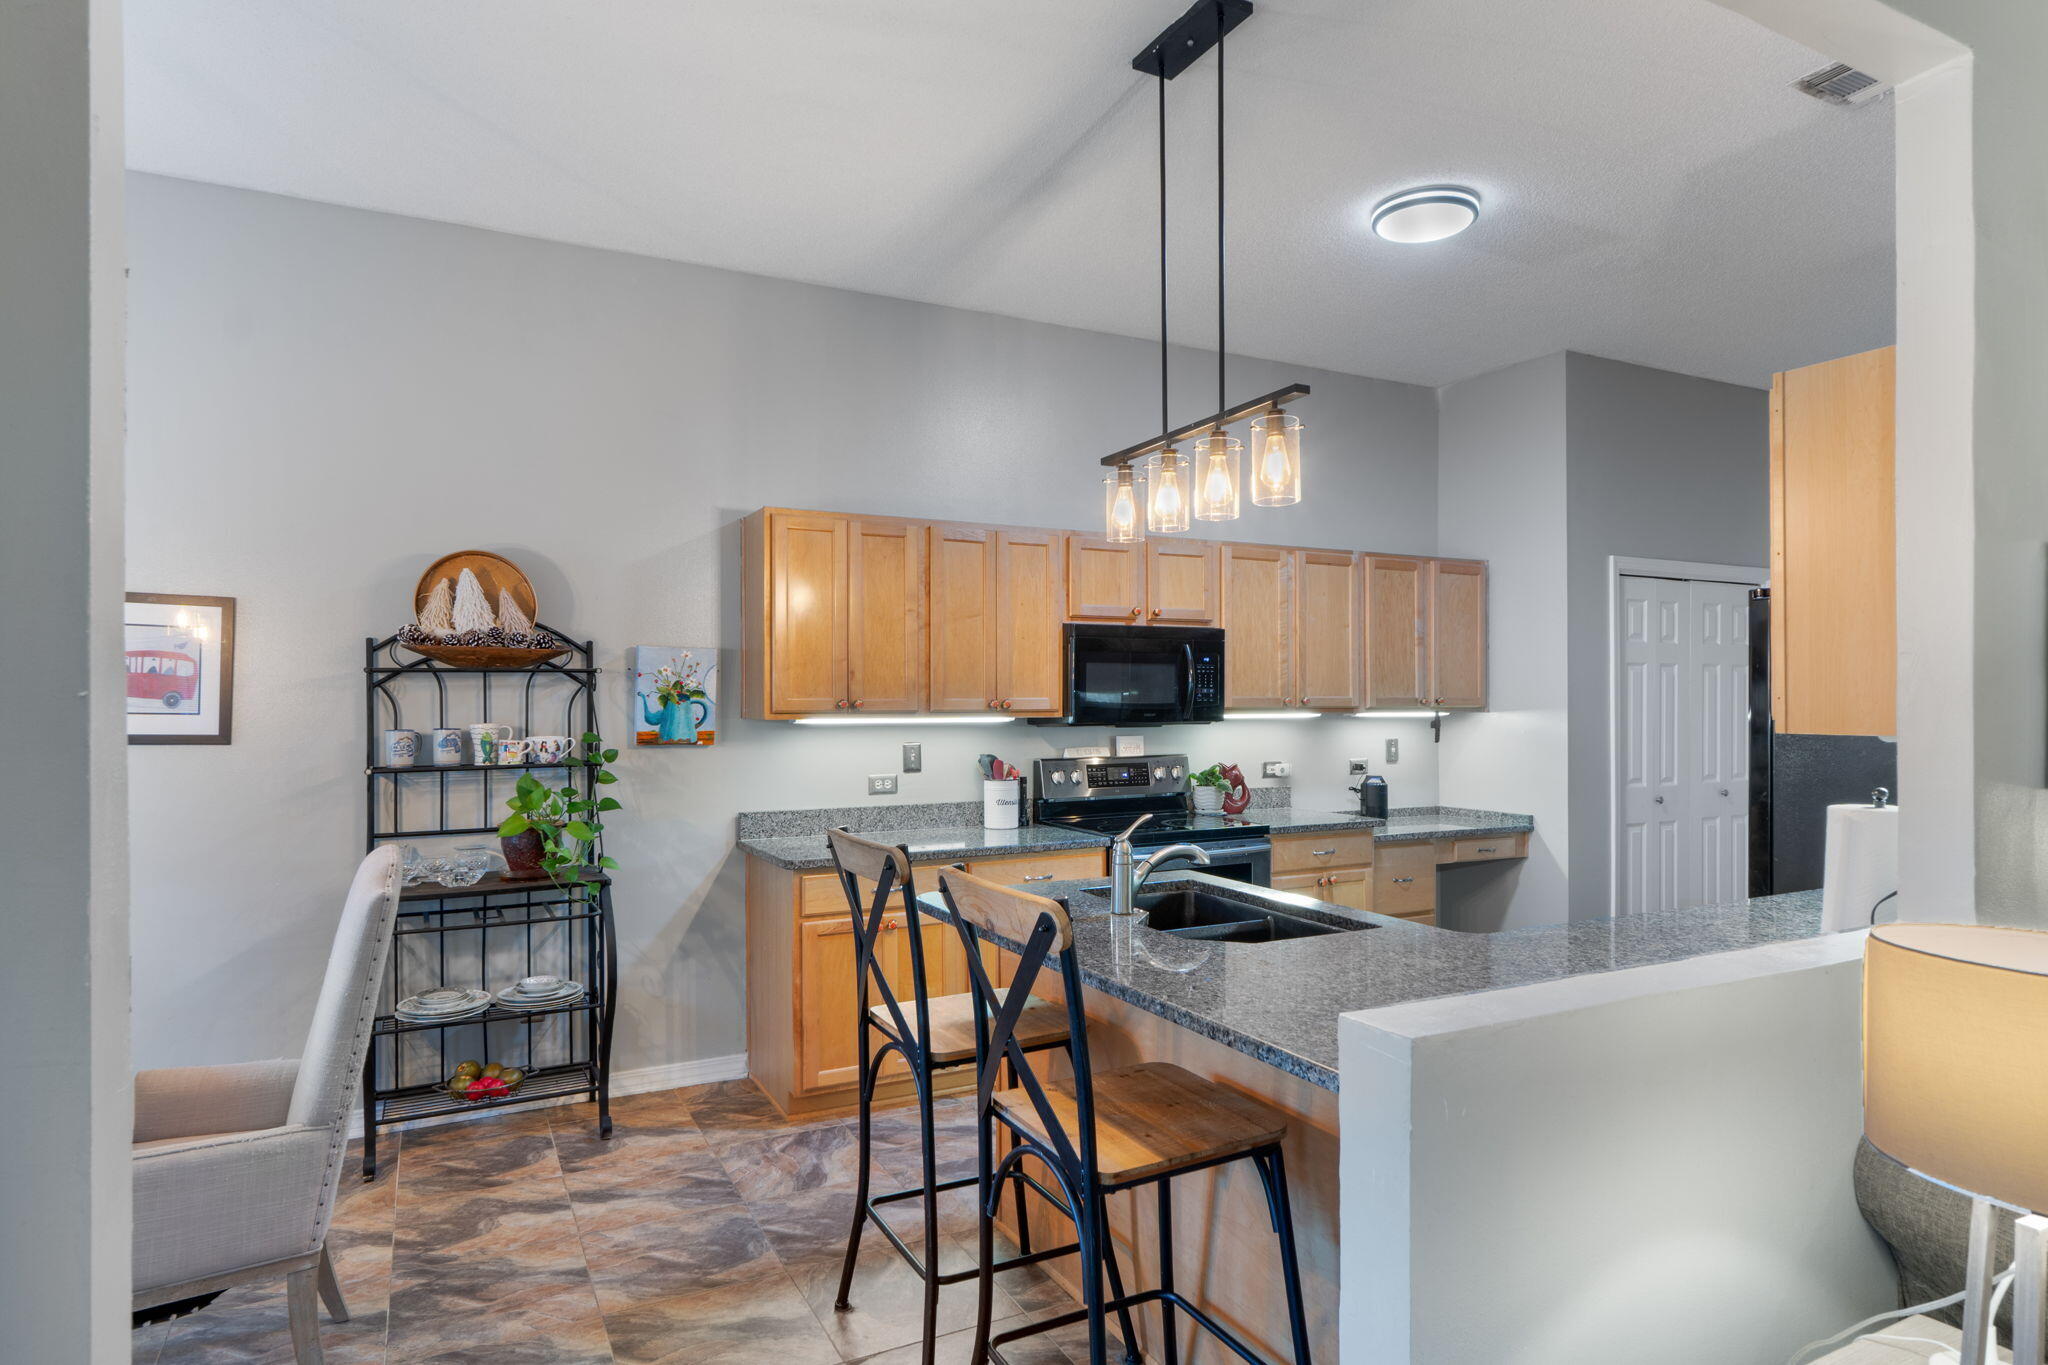
- Interior Features: Breakfast Bar, Ceiling Raised, Ceiling Tray/Cofferd, Washer/Dryer Hookup

- Fireplace Features: Fireplace Gas
- Flooring: Floor Laminate, Floor Tile, Floor Vinyl
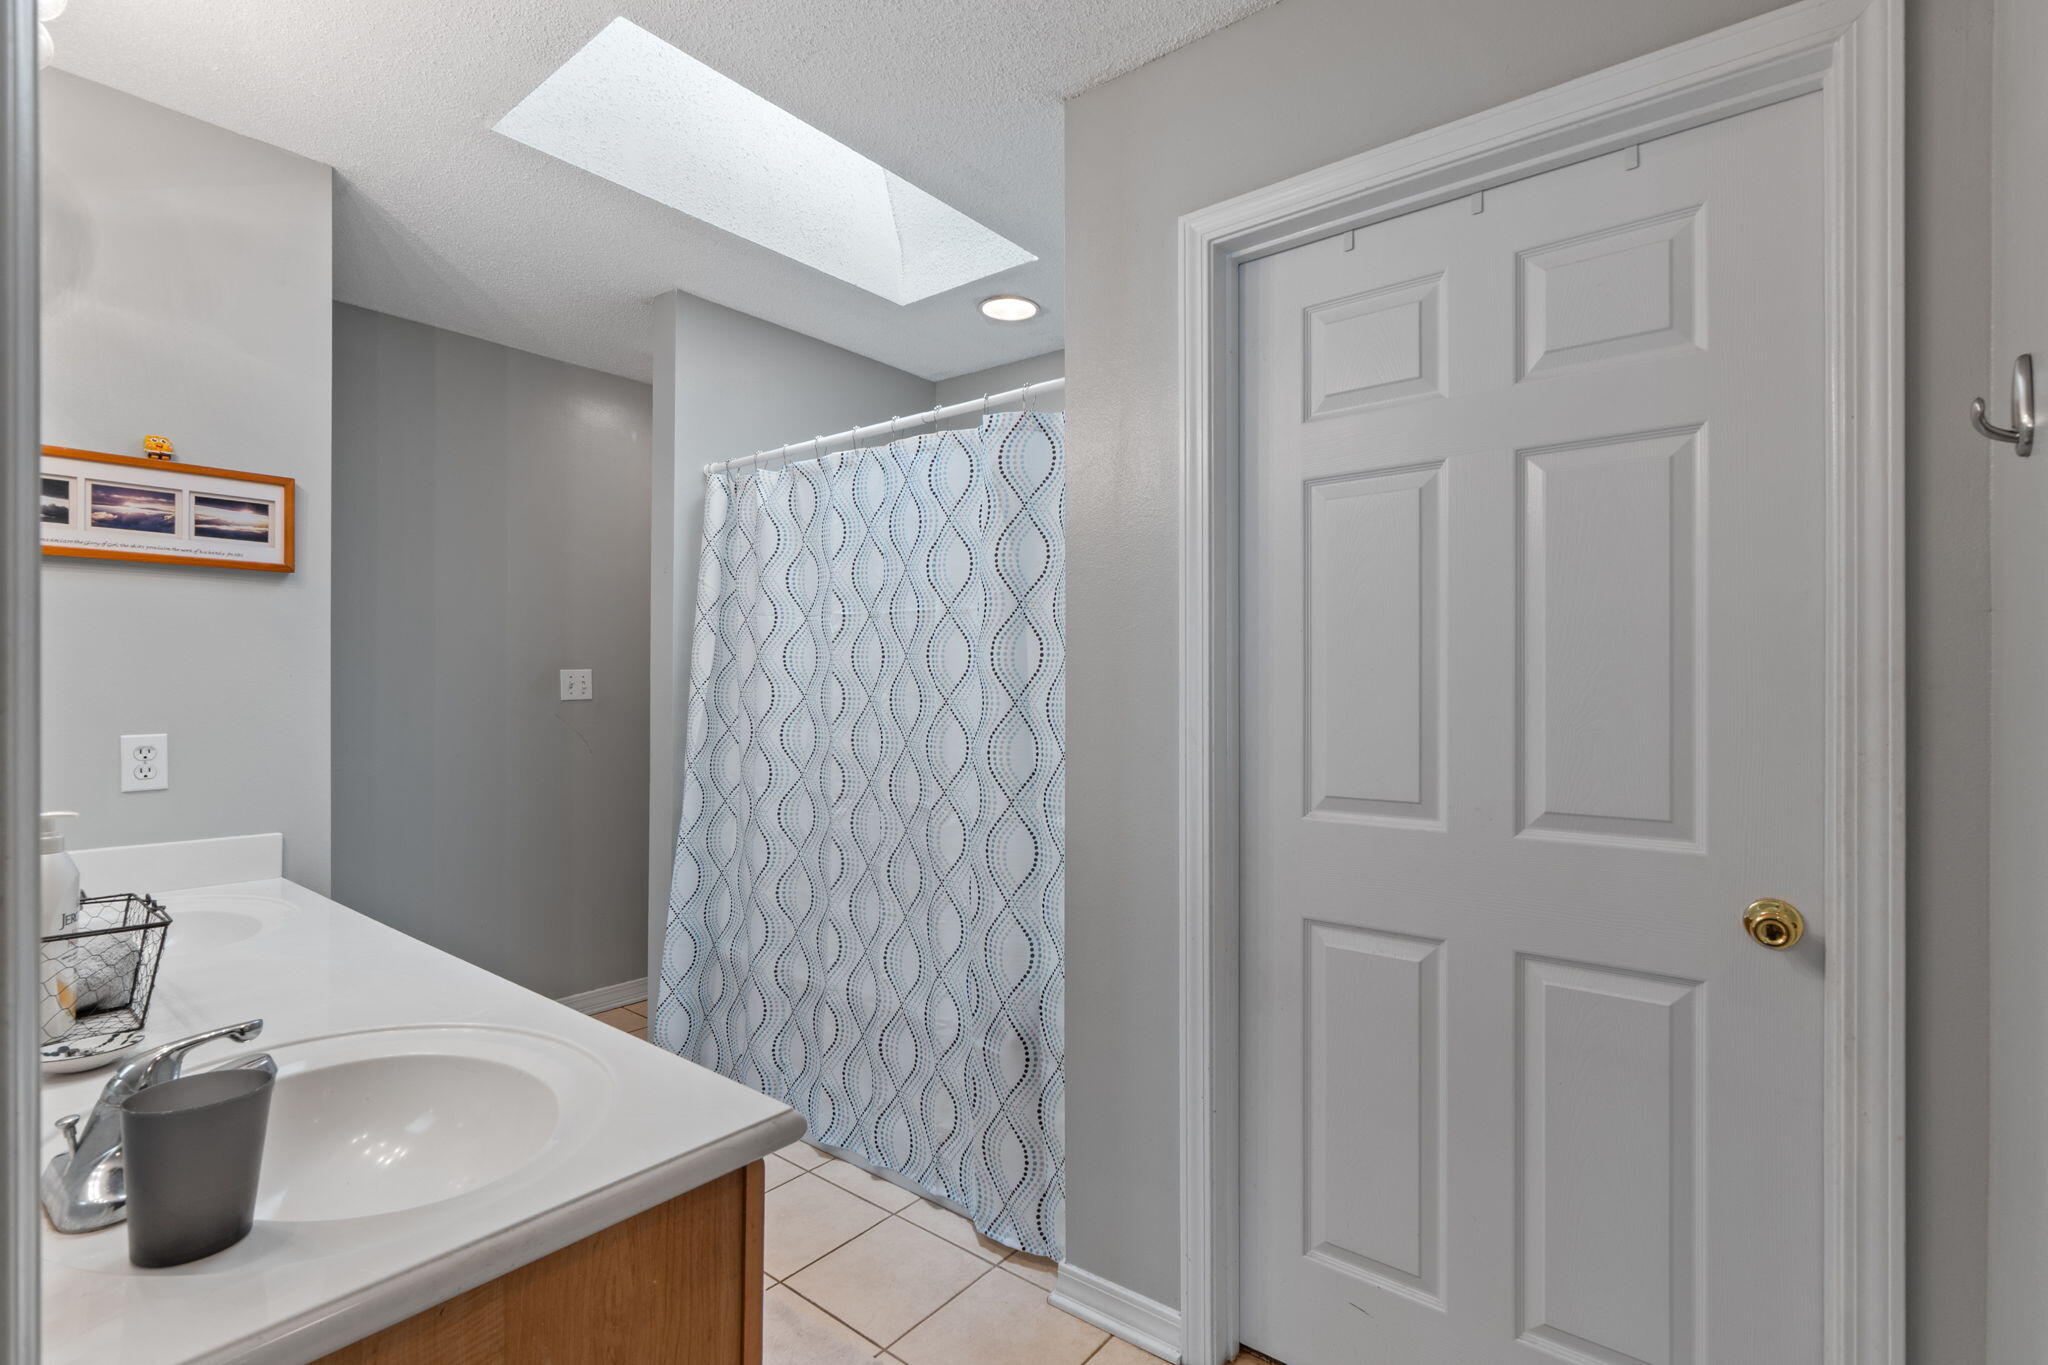
- Window Features: Skylight(s)
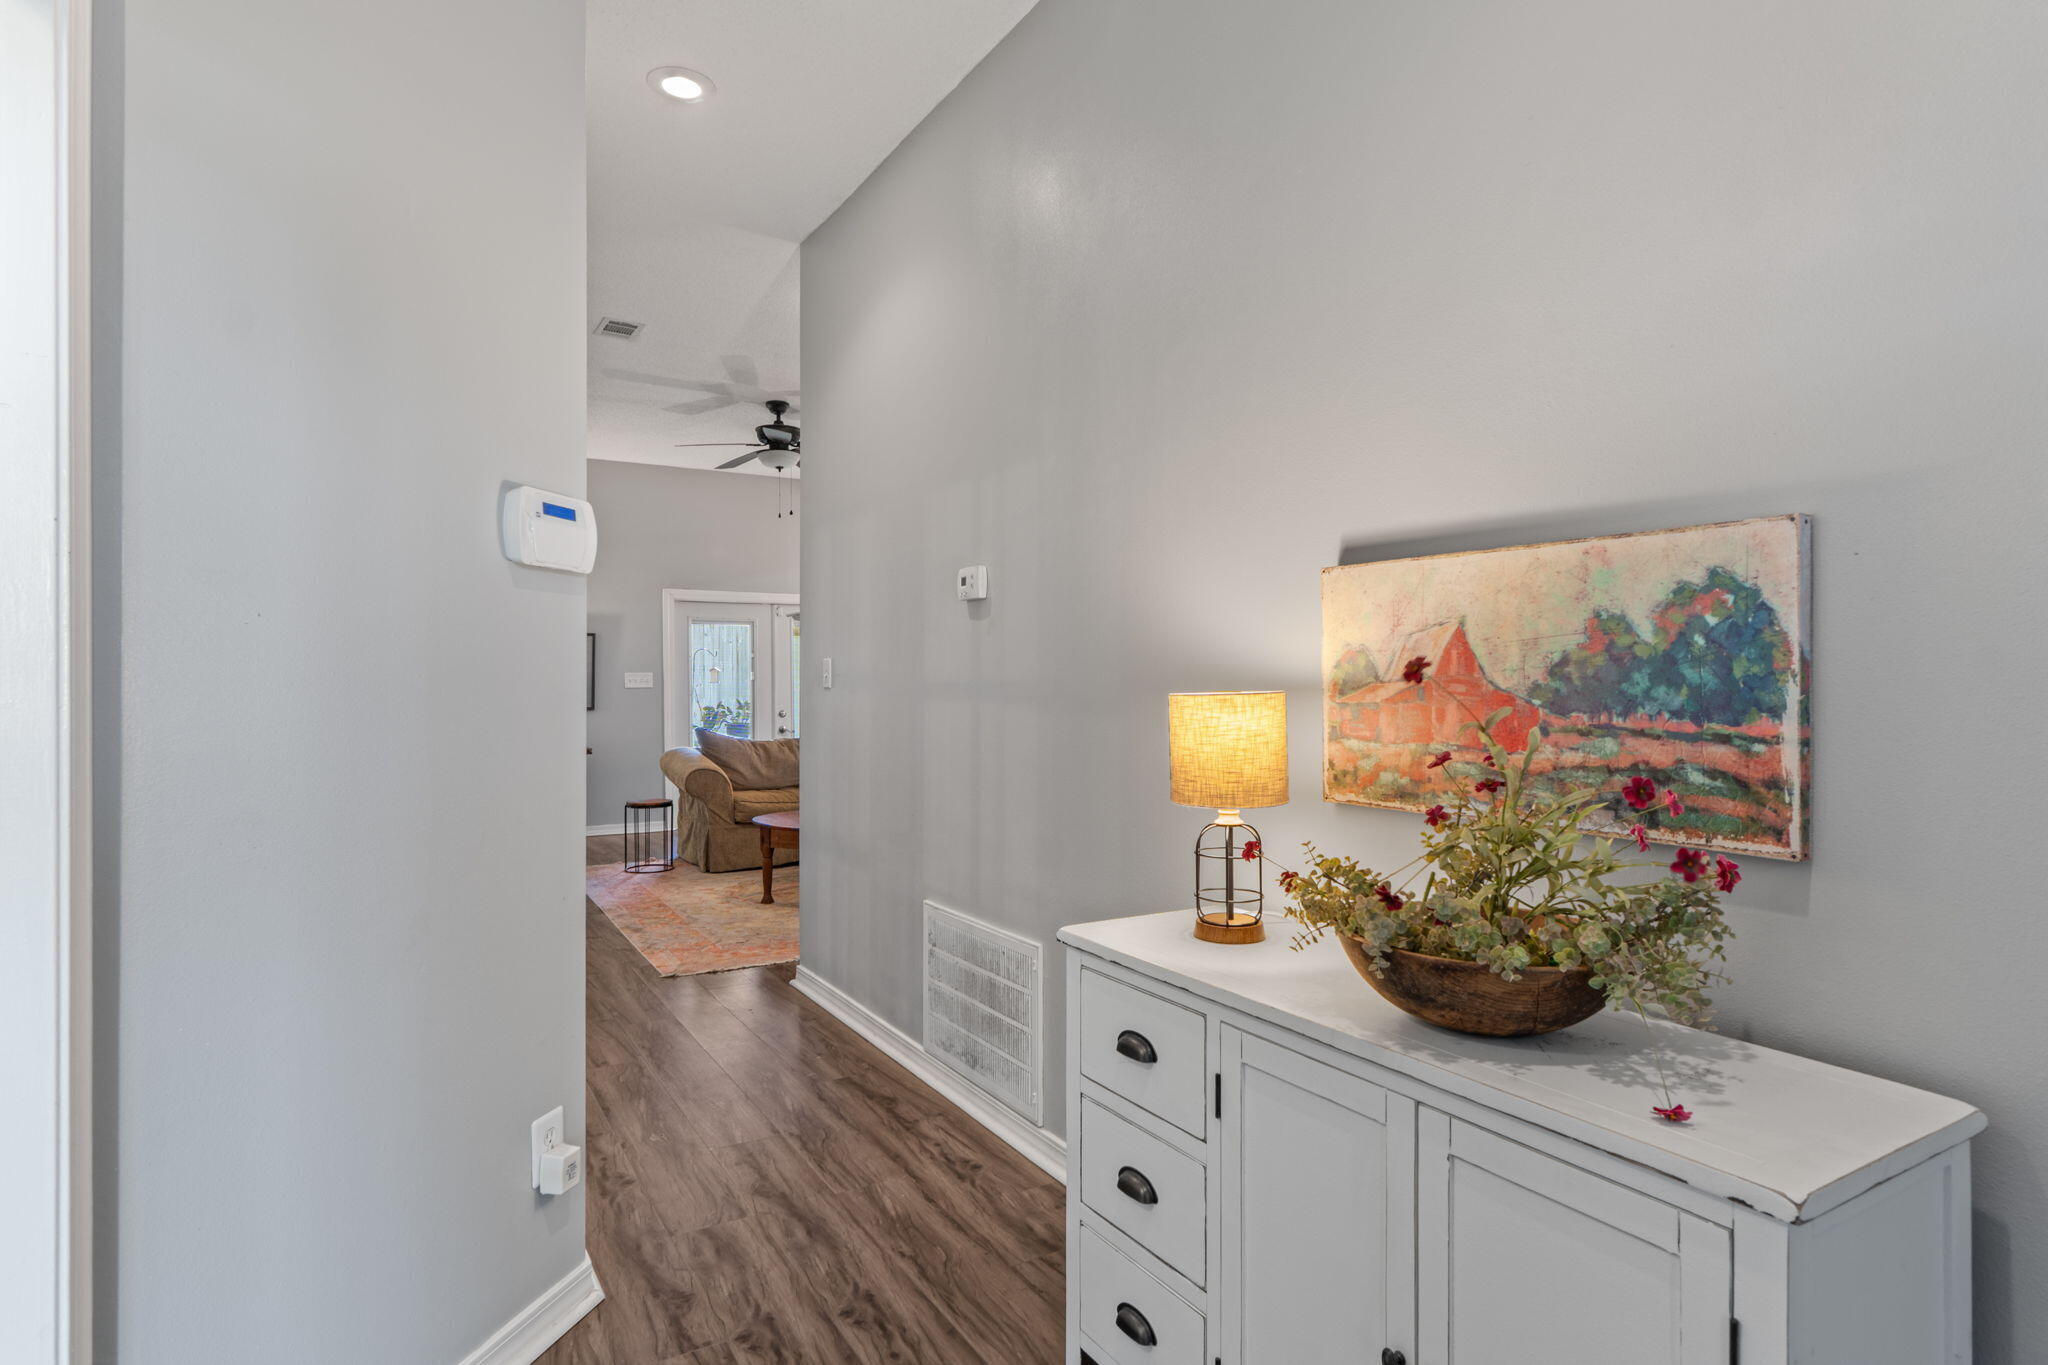
- Room Type: Foyer, Living Room, Bedroom, Office
- Rooms Total: 5.0
- Bathrooms Total Integer: 2.0
- Bathrooms Total Decimal: 2.0
- Bathrooms Total Notational: 2.0
- Cooling YN: Yes
- Heating YN: Yes
- Fireplace YN: Yes
- Bedrooms Total: 2.0
- Bathrooms Full: 2.0
- Bathrooms Half: 0.0
- Interior: Breakfast Bar, Ceiling Raised, Ceiling TrayCofferd, Fireplace Gas, Floor Laminate, Floor Tile, Floor Vinyl, Skylight(s), WasherDryer Hookup
- Appliances: Auto Garage Door Opn, Dishwasher, Microwave, Oven Self Cleaning, Range Hood, Security System, Smooth Stovetop Rnge
- Room Type: Foyer
- Room Level: First
- Room Length: 186.0
- Room Width: 58.0
- Room Dimensions: 186 x 58
- Room Type: Living Room
- Room Level: First
- Room Length: 161.0
- Room Width: 1111.0
- Room Dimensions: 161 x 1,111
- Room Type: Bedroom
- Room Level: First
- Room Length: 158.0
- Room Width: 124.0
- Room Dimensions: 158 x 124
- Room Type: Bedroom
- Room Level: First
- Room Length: 139.0
- Room Width: 113.0
- Room Dimensions: 139 x 113
- Room Type: Office
- Room Level: First
- Room Length: 10.0
- Room Width: 911.0
- Room Dimensions: 10 x 911
- Listing Info Tax Legal:Is Subject Leased: false
Property History for 1942 Woodcrest Ridge, Unit 2
| Date | Event & Source | Price | Appreciation |
|---|---|---|---|
| Apr 7, 2026 | Sold (Public Record) Public Record #1936108037 | $330,000 | +1.7% / yr |
| Apr 7, 2026 | Sold ECAR #994509 | $330,000 | — |
| Mar 5, 2026 | Pending ECAR #994509 | — | |
| Feb 4, 2026 | Listed (Active) ECAR #994509 | $340,000 | — |
| Feb 3, 2026 | Expired ECAR #985090 | $340,000 | — |
| Nov 14, 2025 | Price Change ECAR #985090 | $350,000 | — |
| Oct 11, 2025 | Price Change ECAR #985090 | $359,000 | — |
| Sep 10, 2025 | Price Change ECAR #985090 | $350,000 | — |
| Sep 10, 2025 | Price Change ECAR #985090 | $340,000 | — |
| Sep 10, 2025 | Listed (Active) ECAR #985090 | $369,000 | — |
| Jul 28, 2023 | Sold ECAR #928723 | — | |
| Jul 28, 2023 | Listed (Active) ECAR #928723 | $324,900 | — |
| Jul 27, 2023 | Sold (Public Record) Public Record #1515860733 | $315,000 | +8.9% / yr |
| May 16, 2019 | Sold ECAR #817515 | $219,500 | — |
| May 8, 2019 | Sold (Public Record) Public Record #645208085 | $219,500 | -0.6% / yr |
| Apr 28, 2019 | Pending ECAR #817515 | — | |
| Mar 11, 2019 | Listed (Active) ECAR #817515 | $239,900 | — |
| Nov 17, 2006 | Sold ECAR #437909 | $238,000 | — |
| Nov 16, 2006 | Sold (Public Record) Public Record #210306990 | $238,000 | +8.9% / yr |
| Oct 9, 2006 | Pending ECAR #437909 | — | |
| Jul 25, 2006 | Listed (Active) ECAR #437909 | $249,500 | — |
| May 27, 2005 | Sold (Public Record) Public Record #158606737 | $210,000 | +69.0% / yr |
| Nov 15, 2001 | Sold ECAR #306754 | $129,500 | — |
| Oct 5, 2001 | Pending ECAR #306754 | — | |
| Sep 2, 2001 | Listed (Active) ECAR #306754 | $124,500 | — |
| May 4, 2001 | Sold (Public Record) Public Record #72707119 | $24,900 | — |
| Date | Event & Source | Price |
|---|---|---|
| 04/07/2026 | Sold (Public Record) Public Record #1936108037 | $330,000 +1.7% / yr |
| 04/07/2026 | Sold ECAR #994509 | $330,000 |
| 03/05/2026 | Pending ECAR #994509 | — |
| 02/04/2026 | Listed (Active) ECAR #994509 | $340,000 |
| 02/03/2026 | Expired ECAR #985090 | $340,000 |
| 11/14/2025 | Price Change ECAR #985090 | $350,000 |
| 10/11/2025 | Price Change ECAR #985090 | $359,000 |
| 09/10/2025 | Price Change ECAR #985090 | $350,000 |
| 09/10/2025 | Price Change ECAR #985090 | $340,000 |
| 09/10/2025 | Listed (Active) ECAR #985090 | $369,000 |
| 07/28/2023 | Sold ECAR #928723 | — |
| 07/28/2023 | Listed (Active) ECAR #928723 | $324,900 |
| 07/27/2023 | Sold (Public Record) Public Record #1515860733 | $315,000 +8.9% / yr |
| 05/16/2019 | Sold ECAR #817515 | $219,500 |
| 05/08/2019 | Sold (Public Record) Public Record #645208085 | $219,500 -0.6% / yr |
| 04/28/2019 | Pending ECAR #817515 | — |
| 03/11/2019 | Listed (Active) ECAR #817515 | $239,900 |
| 11/17/2006 | Sold ECAR #437909 | $238,000 |
| 11/16/2006 | Sold (Public Record) Public Record #210306990 | $238,000 +8.9% / yr |
| 10/09/2006 | Pending ECAR #437909 | — |
| 07/25/2006 | Listed (Active) ECAR #437909 | $249,500 |
| 05/27/2005 | Sold (Public Record) Public Record #158606737 | $210,000 +69.0% / yr |
| 11/15/2001 | Sold ECAR #306754 | $129,500 |
| 10/05/2001 | Pending ECAR #306754 | — |
| 09/02/2001 | Listed (Active) ECAR #306754 | $124,500 |
| 05/04/2001 | Sold (Public Record) Public Record #72707119 | $24,900 |
For completeness, we often displays two records for one sale: the MLS record and the public record.
Public Records for 1942 Woodcrest Ridge, Unit 2
Schools near 1942 Woodcrest Ridge, Unit 2
Rating | School | Type | Grades | Distance |
|---|---|---|---|---|
| Public - | PK to 5 | |||
| Public - | 6 to 8 | |||
| Public - | 9 to 12 | |||
| Public - | 6 to 12 |
Rating | School | Distance |
|---|---|---|
Longwood Elementary School PublicPK to 5 | ||
W. C. Pryor Middle School Public6 to 8 | ||
Choctawhatchee Senior High School Public9 to 12 | ||
Contracted Residential Services Public6 to 12 |
School ratings and boundaries are provided by GreatSchools.org and Pitney Bowes. This information should only be used as a reference. Proximity or boundaries shown here are not a guarantee of enrollment. Please reach out to schools directly to verify all information and enrollment eligibility.
Similar Homes
Explore Nearby Homes
- Garniers Beach Homes for Sale
- Homewood Homes for Sale
- Kenwod Homes for Sale
- Lovejoy Homes for Sale
- Ocean City Homes for Sale
- Overbrook Homes for Sale
- Pier One Homes for Sale
- Pinedale Homes for Sale
- W. E. Combs Homes for Sale
- Wright Homes for Sale
- Bayview Homes for Sale
- Sylvania Heights Homes for Sale
- South Bayou Homes for Sale
- Woodland Shores Homes for Sale
- Longwood Homes for Sale
- Fort Walton Beach Homes for Sale
- Hurlburt Field Homes for Sale
- Shalimar Homes for Sale
- Mary Esther Homes for Sale
- Eglin AFB Homes for Sale
- Valparaiso Homes for Sale
- Navarre Homes for Sale
- Niceville Homes for Sale
- Destin Homes for Sale
- Holt Homes for Sale
- Crestview Homes for Sale
- Miramar Beach Homes for Sale
- Baker Homes for Sale
- Milton Homes for Sale
- Pace Homes for Sale
- 32536 Homes for Sale
- 32542 Homes for Sale
- 32544 Homes for Sale
- 32548 Homes for Sale
- 32564 Homes for Sale
- 32566 Homes for Sale
- 32569 Homes for Sale
- 32579 Homes for Sale
- 32580 Homes for Sale
- 32578 Homes for Sale
- 32583 Homes for Sale
- 32541 Homes for Sale
- 32539 Homes for Sale
- 32531 Homes for Sale
- 32563 Homes for Sale
No guarantee, warranty or representation of any kind is made regarding the completeness or accuracy of any information, descriptions or measurements (including square footage measurements and property condition), such should be independently verified through appropriate means, including, but not limited to, in person inspection and public records, and Compass International Holdings, its subsidiaries, affiliates and independently owned and operated franchisees, and their affiliated agents and associated third parties expressly disclaim any liability in connection therewith. Photos may be virtually staged or digitally enhanced and may not reflect actual property conditions. Offers of compensation are subject to change at the seller's discretion. No financial or legal advice provided. Equal Housing Opportunity.
Listing Courtesy of Keller Williams Realty Destin
The data relating to real estate for sale/lease on this web site come in part from a cooperative data exchange program of the Emerald Coast Association of REALTORS, Central Panhandle Association of REALTORS, Pensacola Association of REALTORS and Capital Area Technology & REALTOR Services. The properties displayed may not be all of the properties in the MLS's database, or all of the properties listed with Brokers participating in the cooperative data exchange program. Information deemed reliable but not guaranteed. Copyright© 2026 Emerald Coast Association of REALTORS, Central Panhandle Association of REALTORS, Pensacola Association of REALTORS and Capital Area Technology & REALTOR Services. All Rights Reserved.