204 Olive Mill Road

















Description
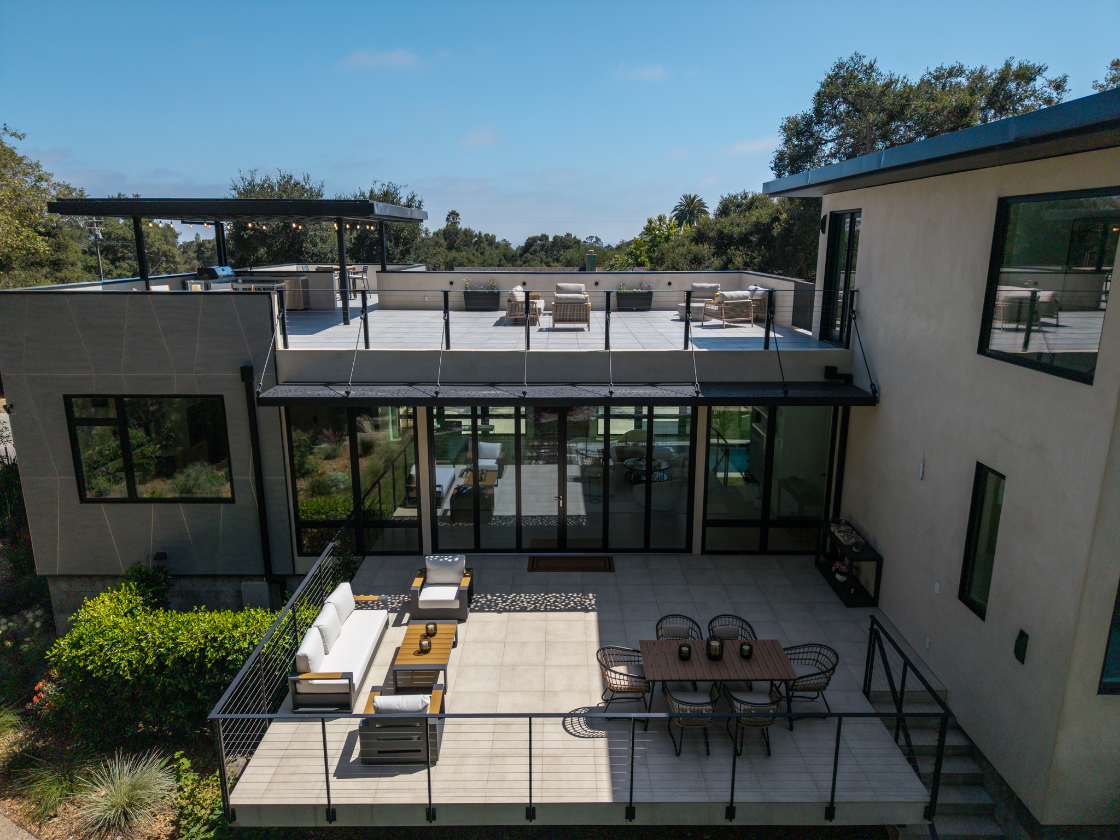
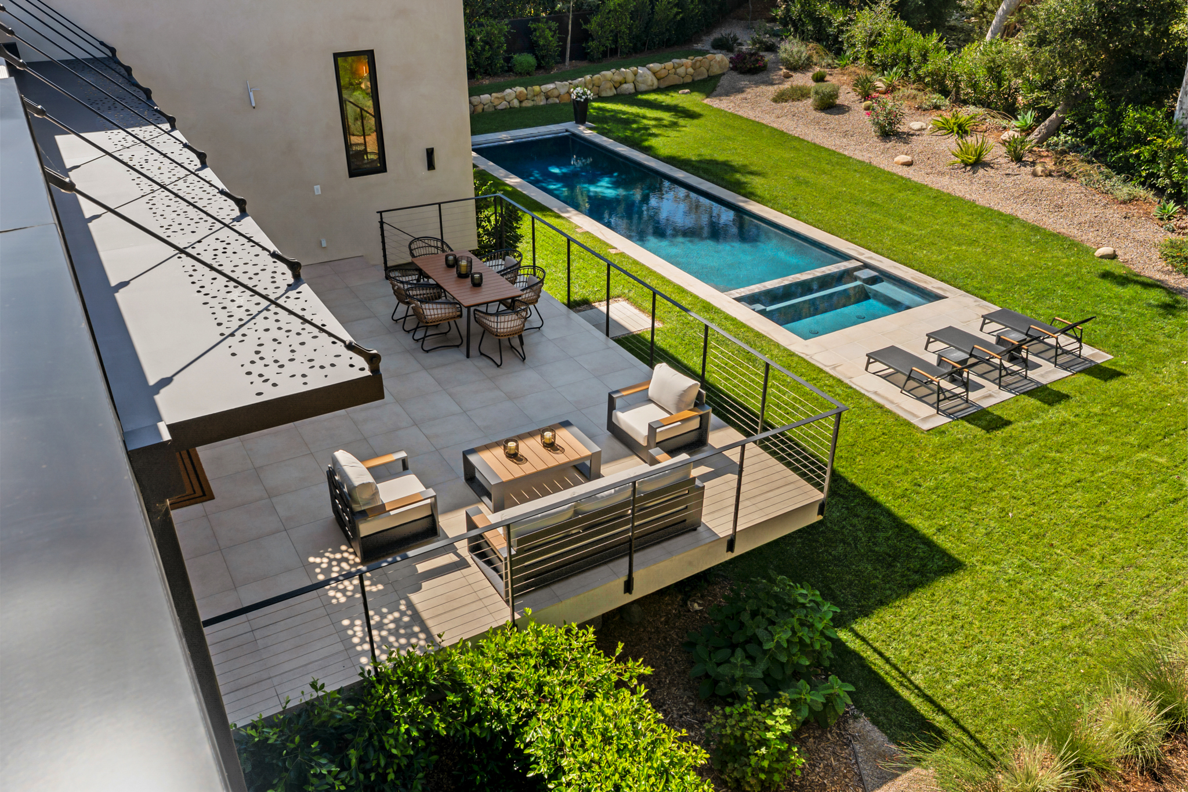
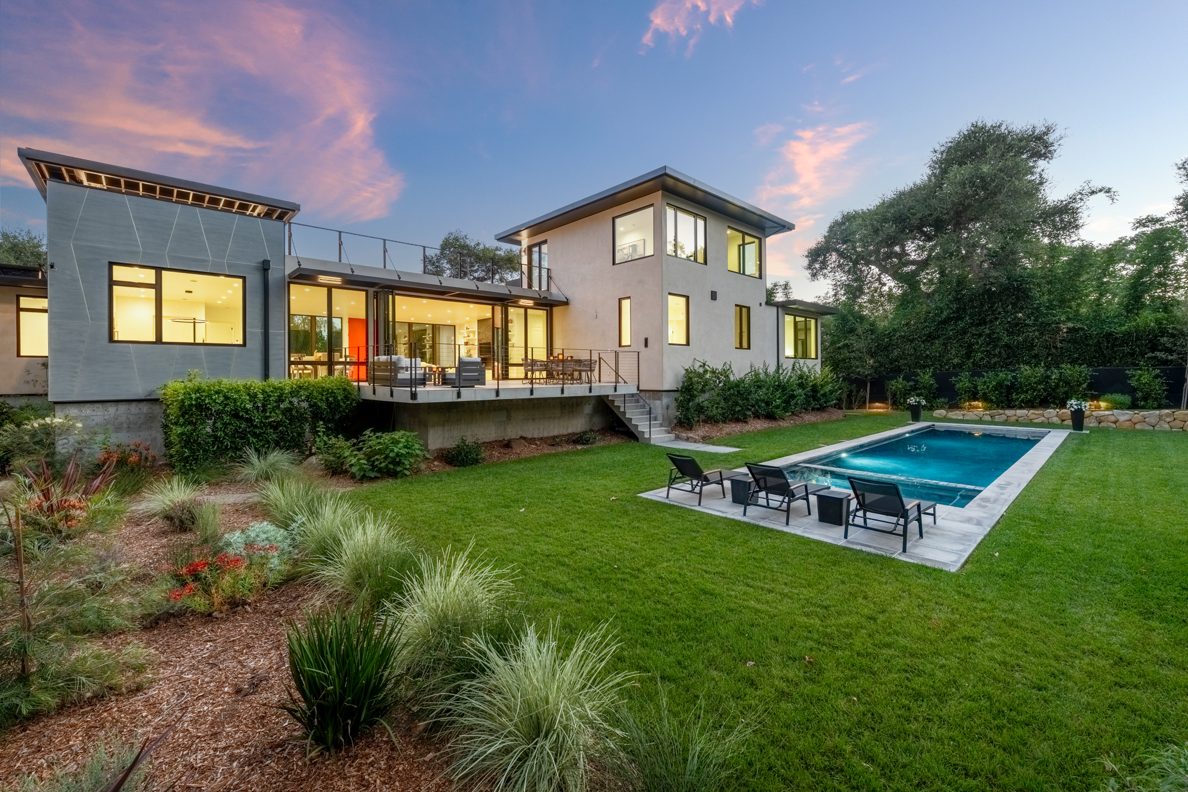
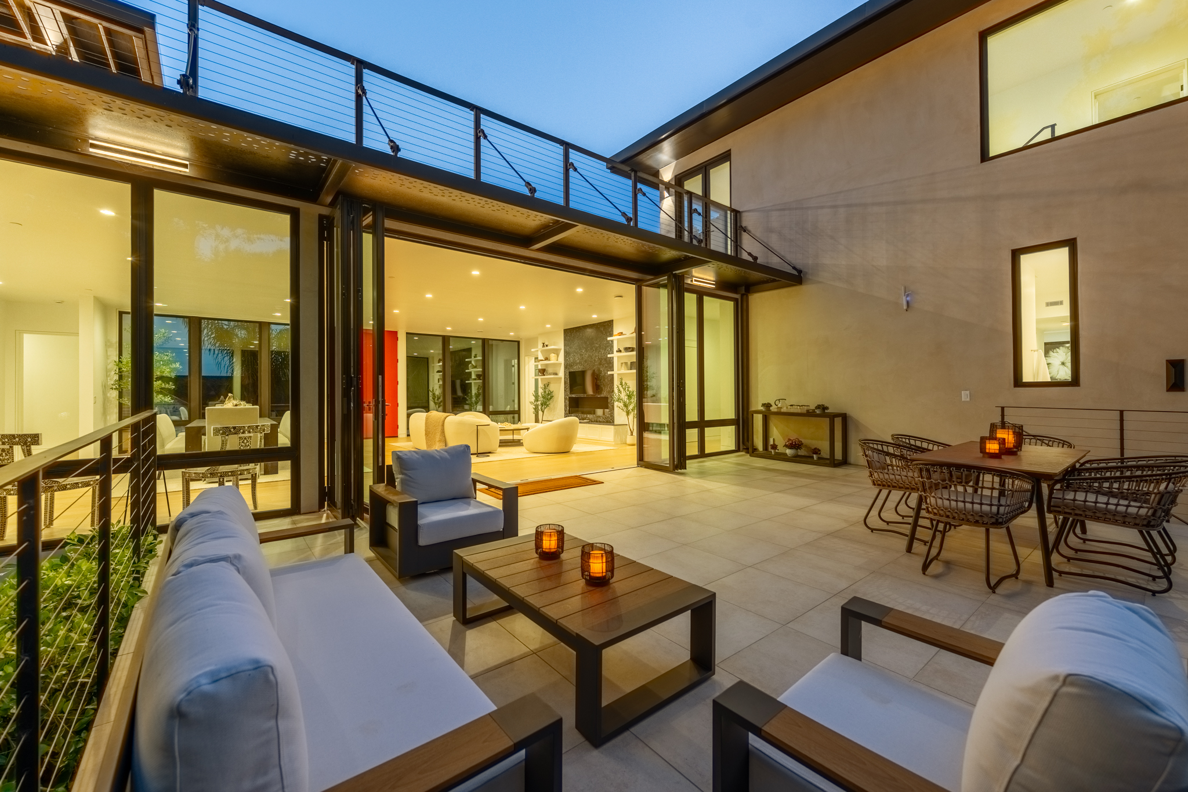
The moment you step outside, the setting announces itself. A 500± square foot floating deck
extends from the living room through expansive NanaWall glass doors, creating a seamless
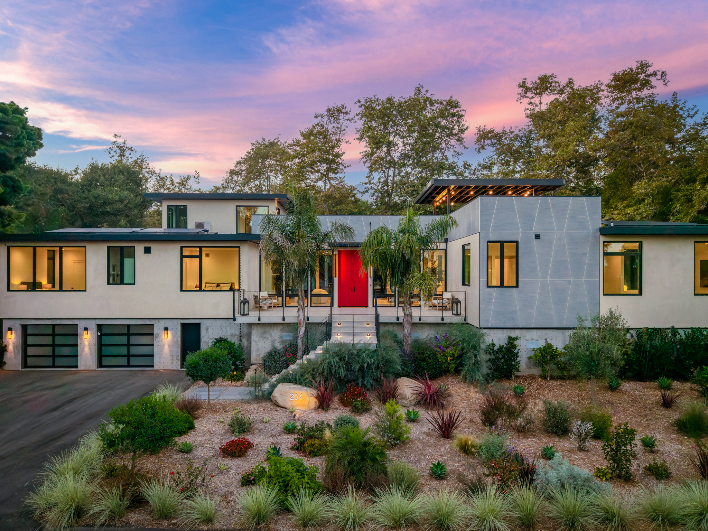
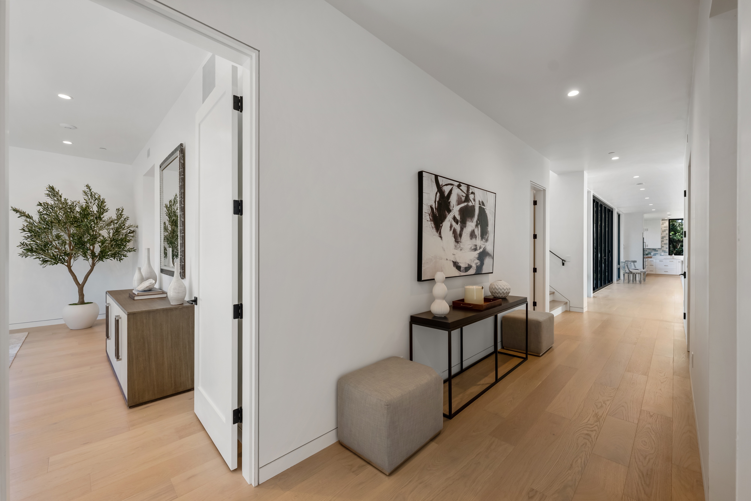
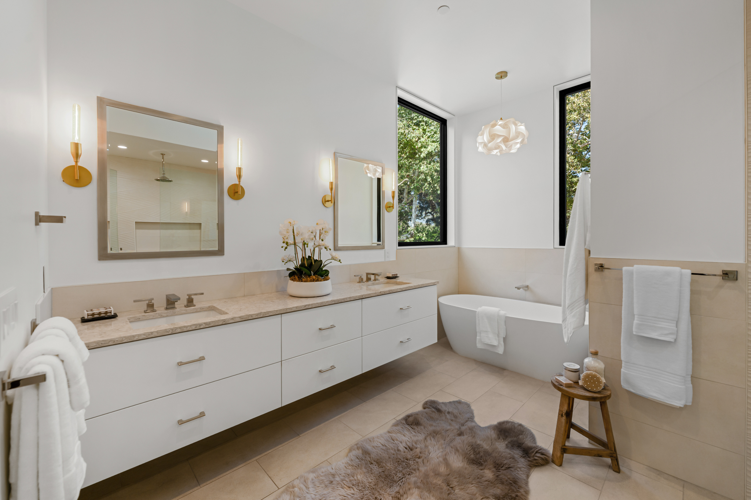
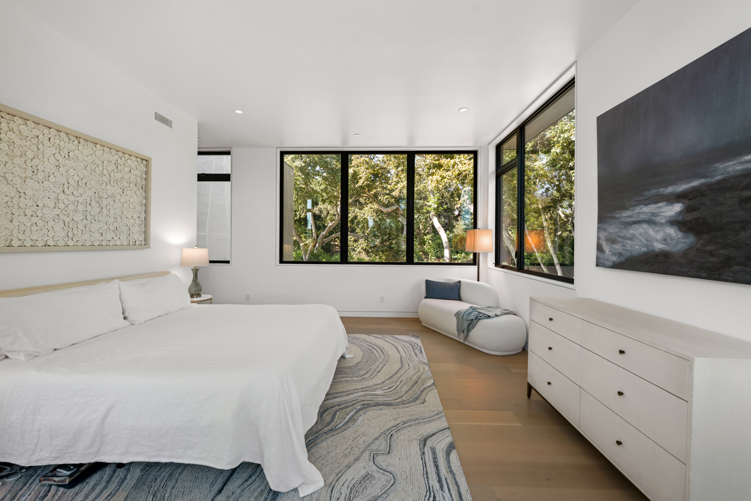
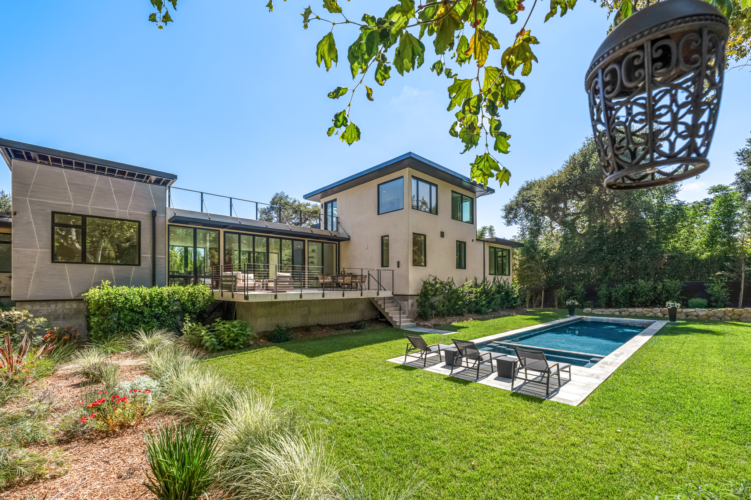
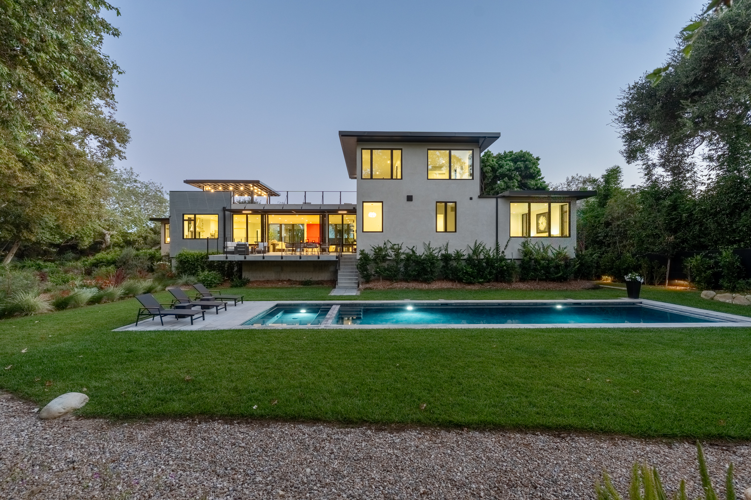
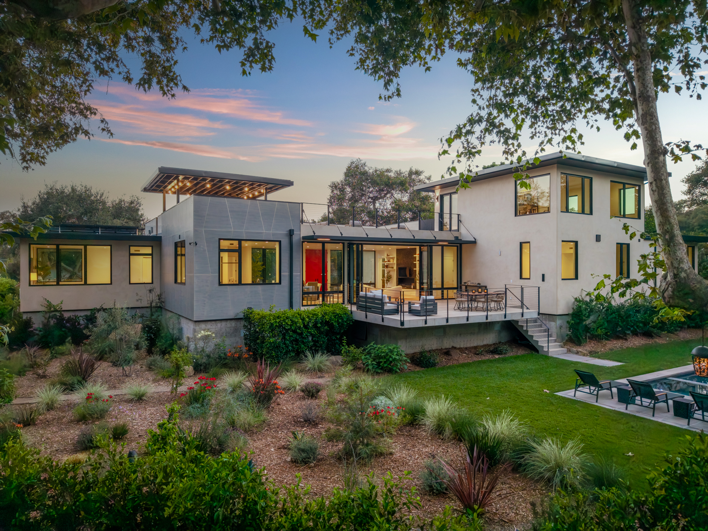
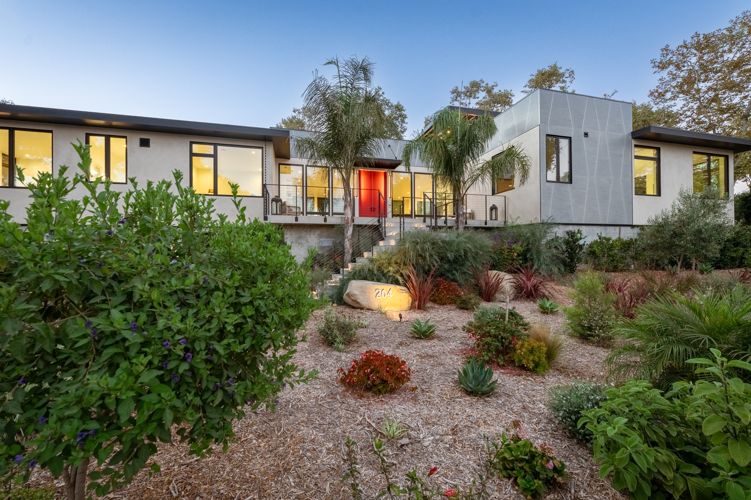
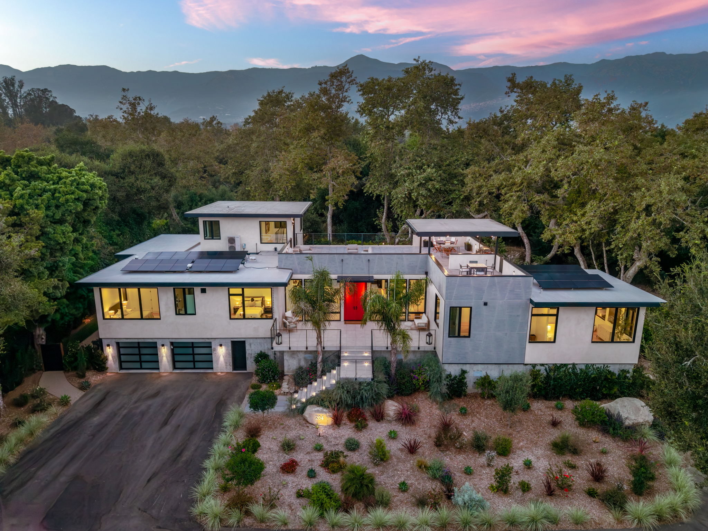
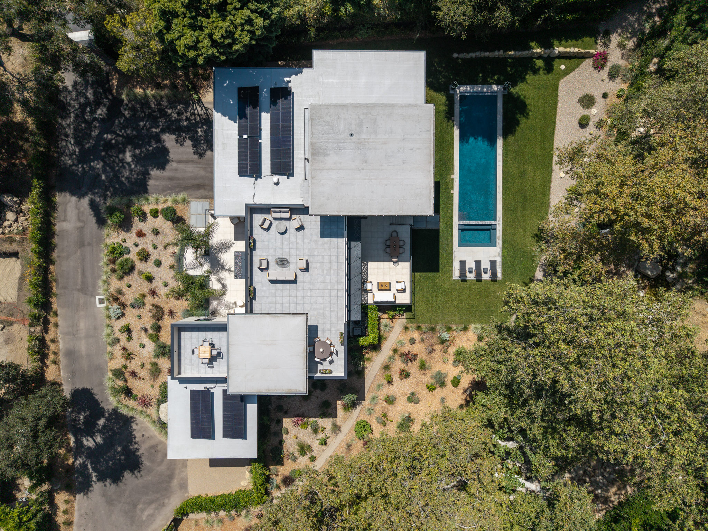
connection to...Casa Passiva is a newly constructed 5,000± square foot residence set on approximately one acre in Montecito, bringing together striking modern architecture and one of the world's most rigorous building science standards. The result is a home that feels every bit as luxurious as it is remarkably comfortable.
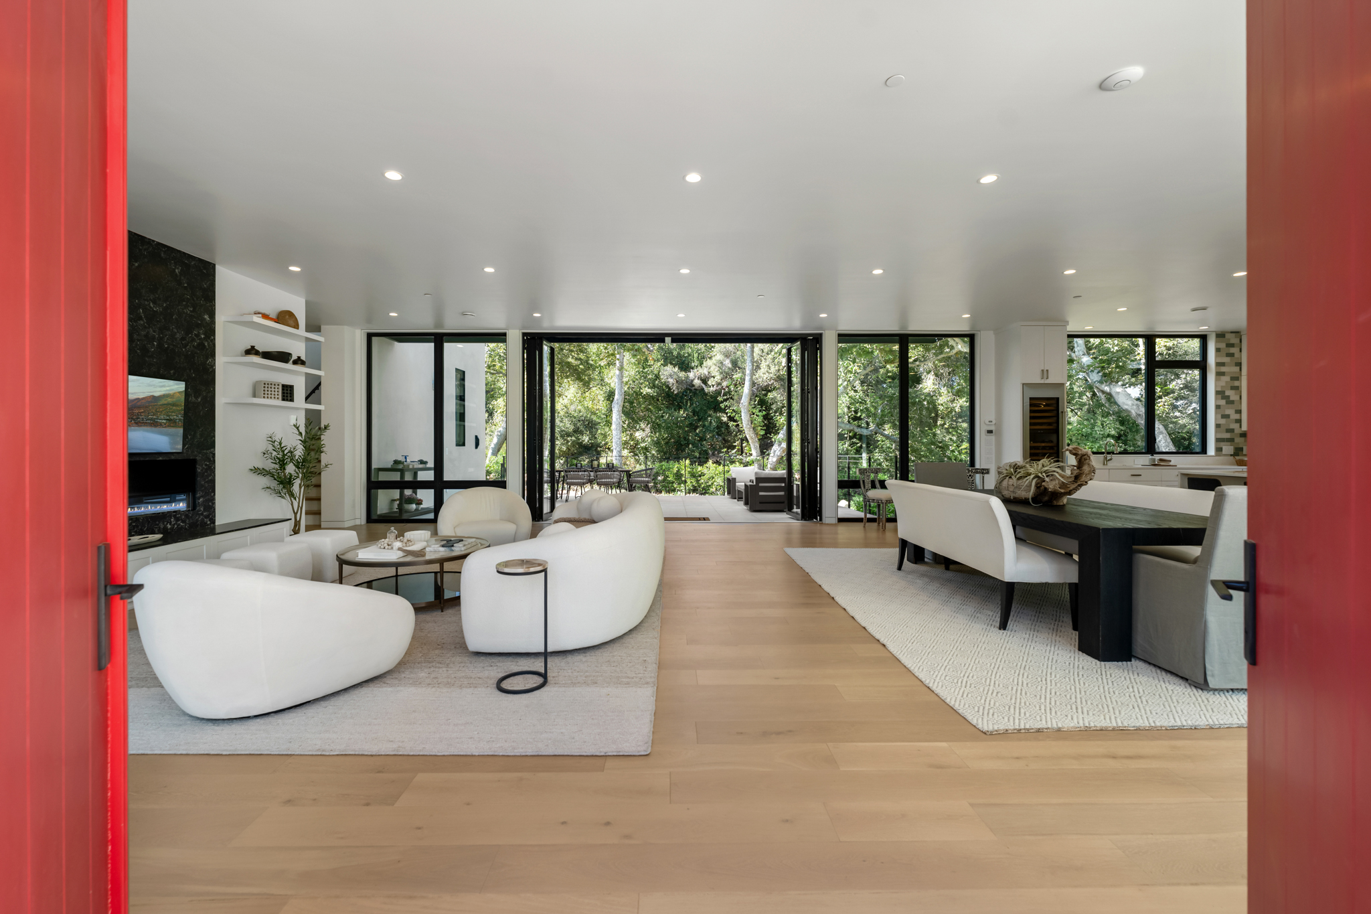
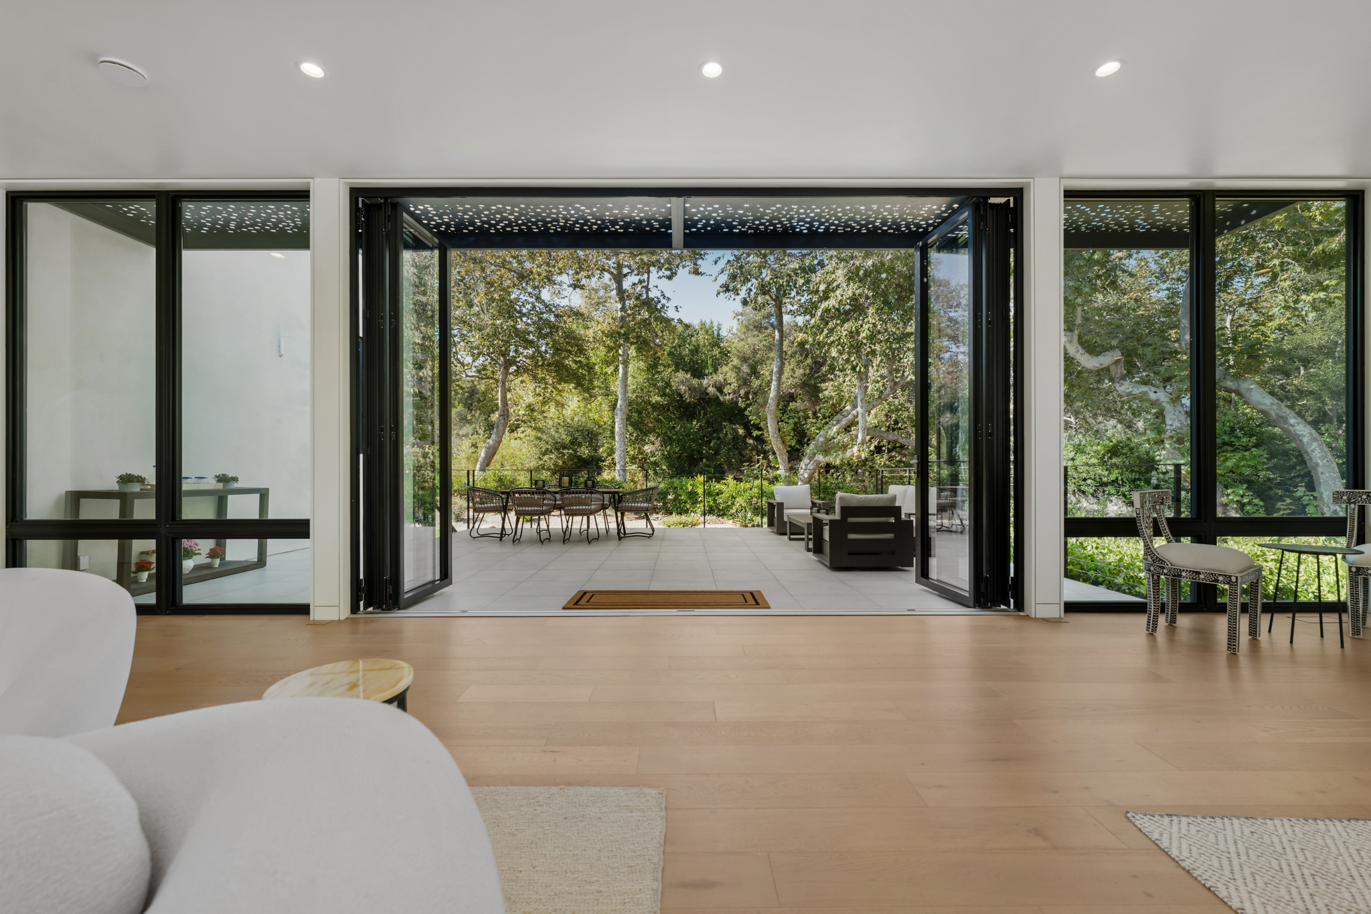
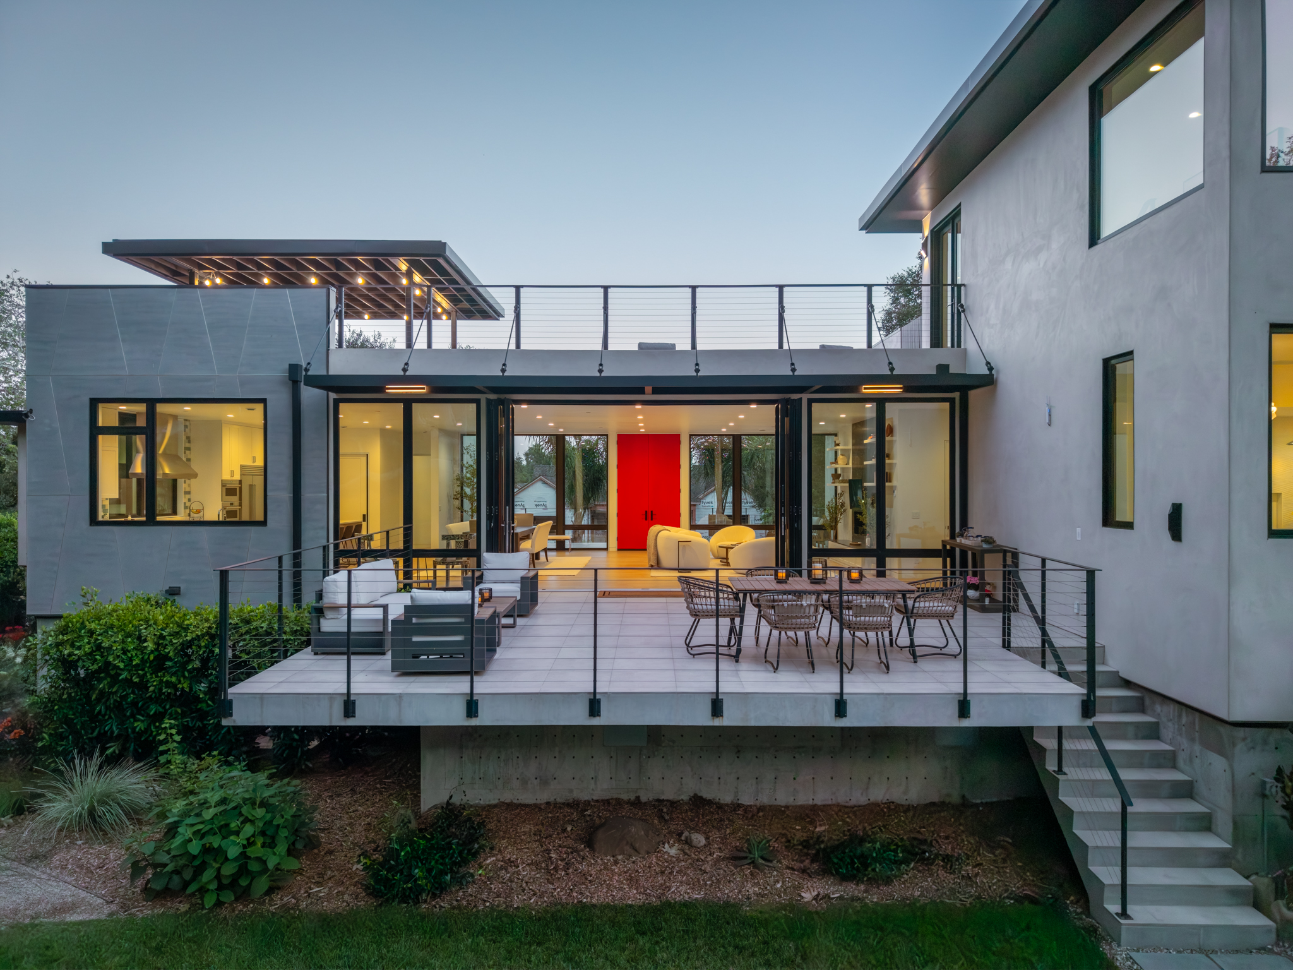
The moment you step outside, the setting announces itself. A 500± square foot floating deck
extends from the living room through expansive NanaWall glass doors, creating a seamless
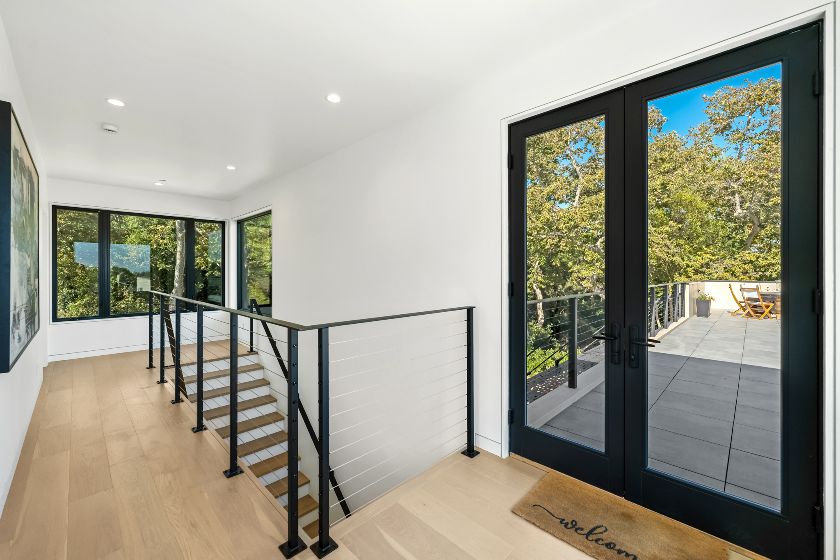
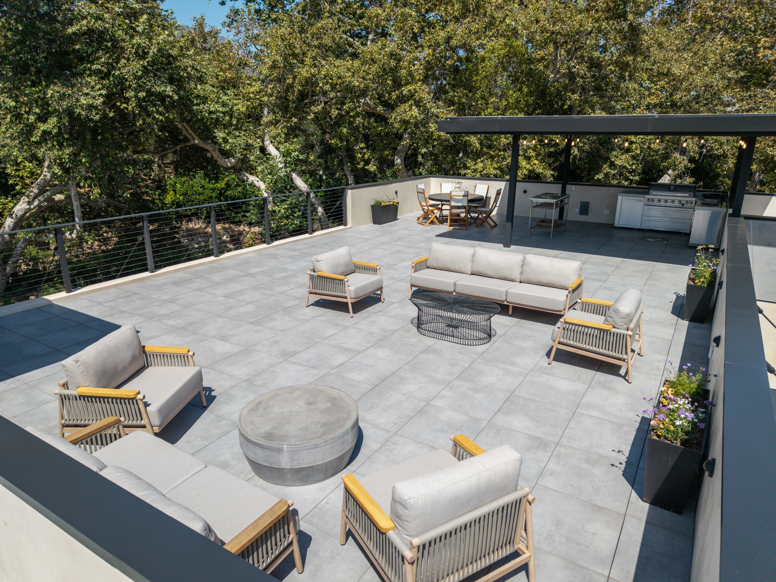
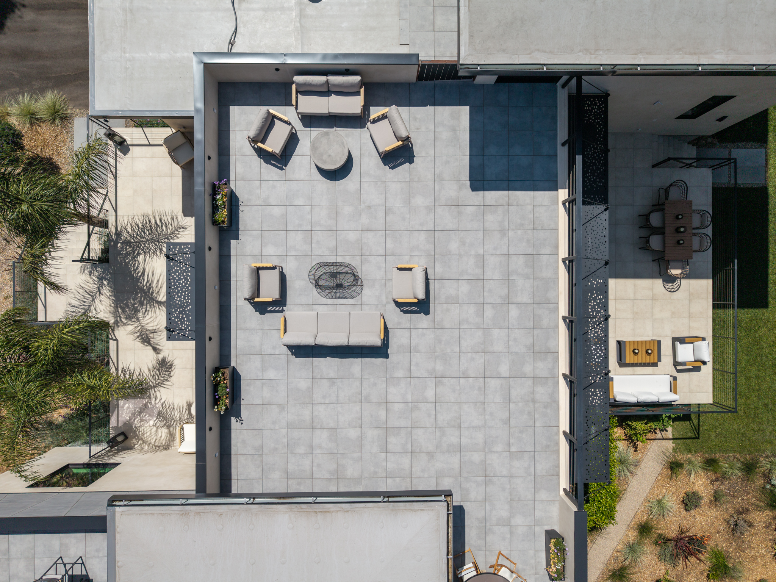
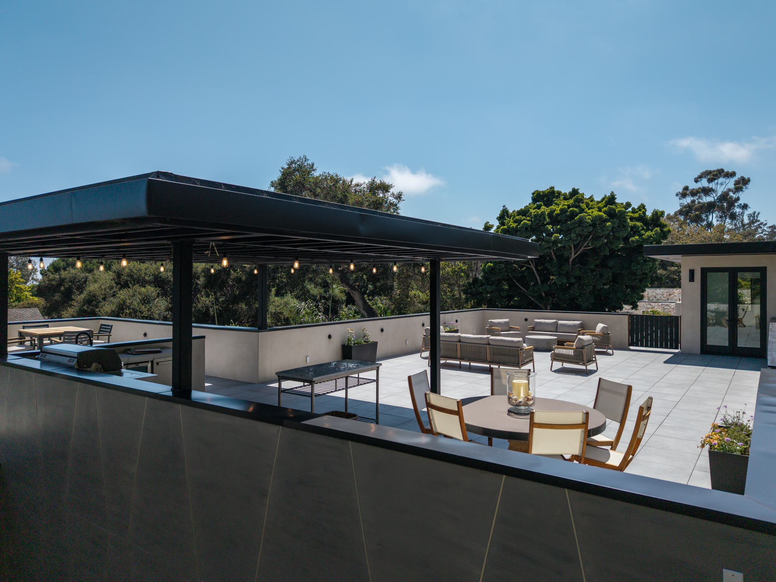
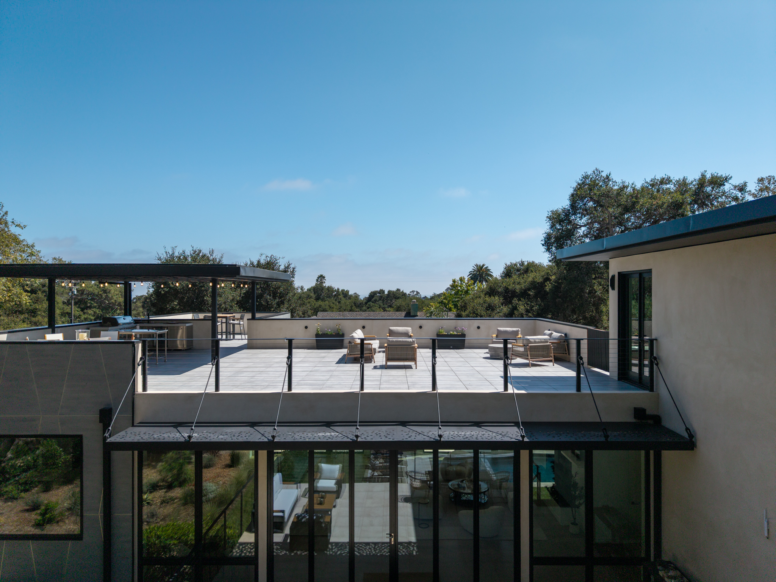
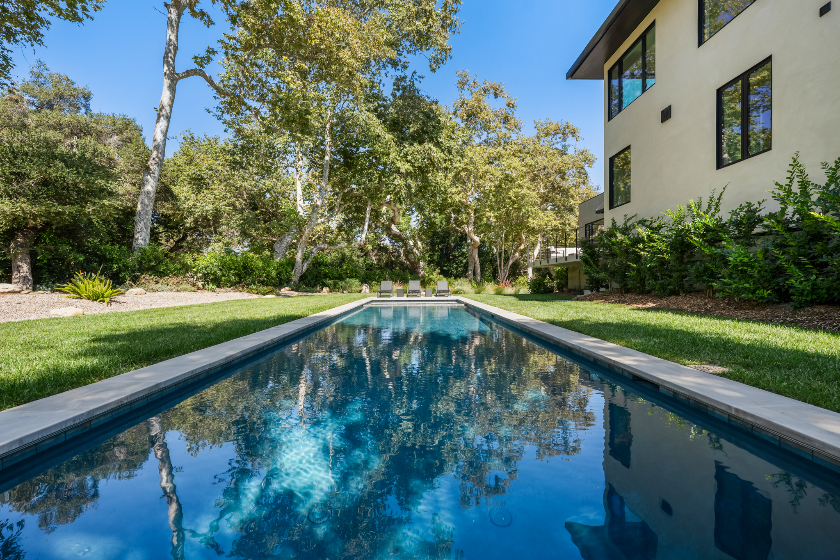
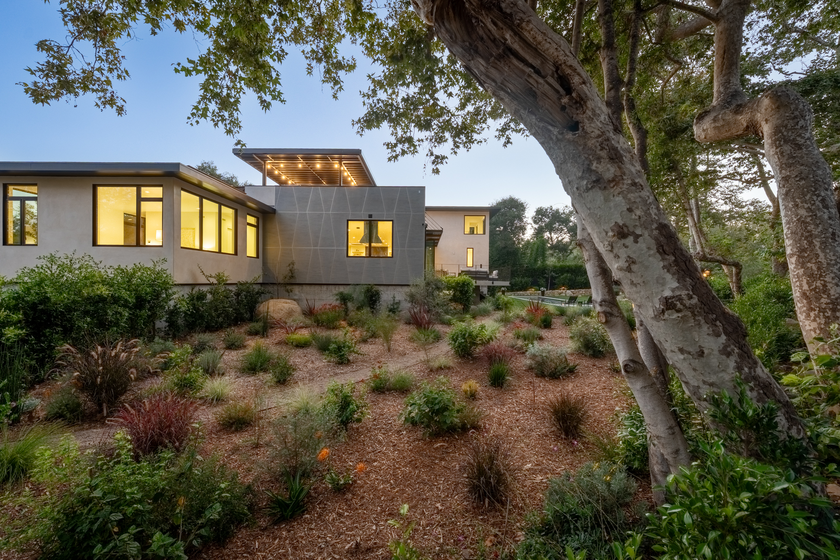
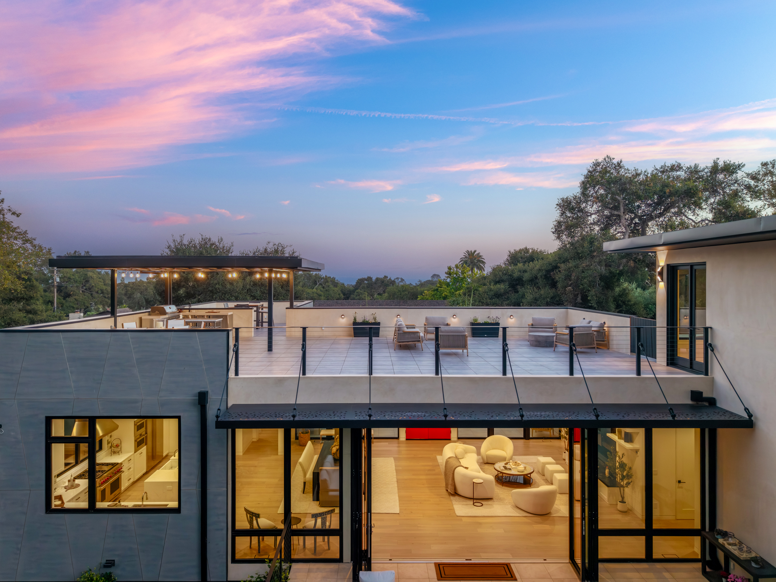
connection to the resort-style pool and beautifully landscaped grounds. Just beyond, nearly an acre of privacy unfolds, all within an easy walk of Butterfly Beach, Coast Village Road's restaurants, boutiques and cafés. Above it all, a spectacular 1,500± square foot rooftop terrace with a covered outdoor kitchen creates an unforgettable setting for entertaining against sweeping ocean and mountain views.
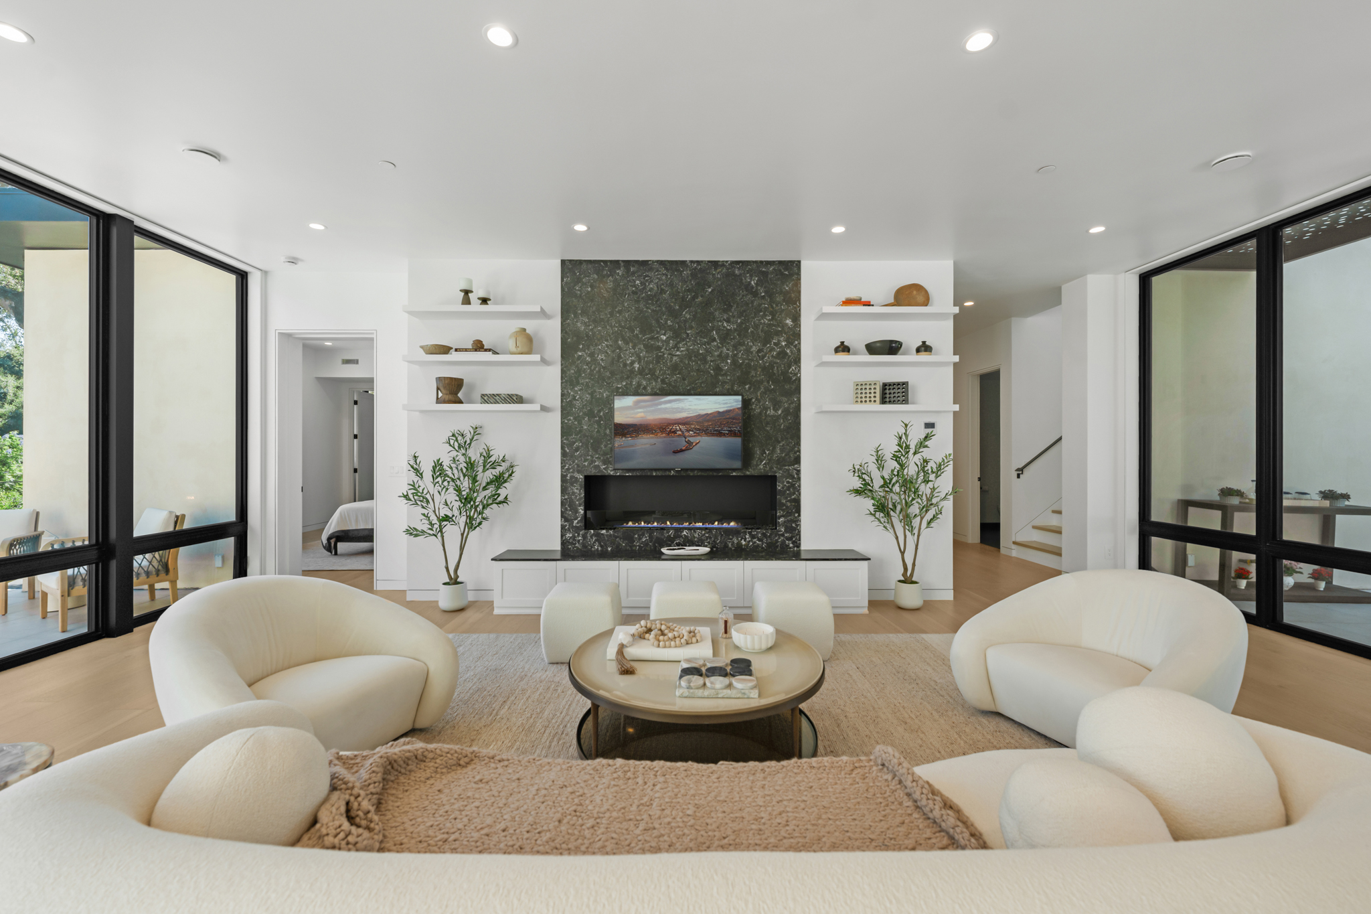
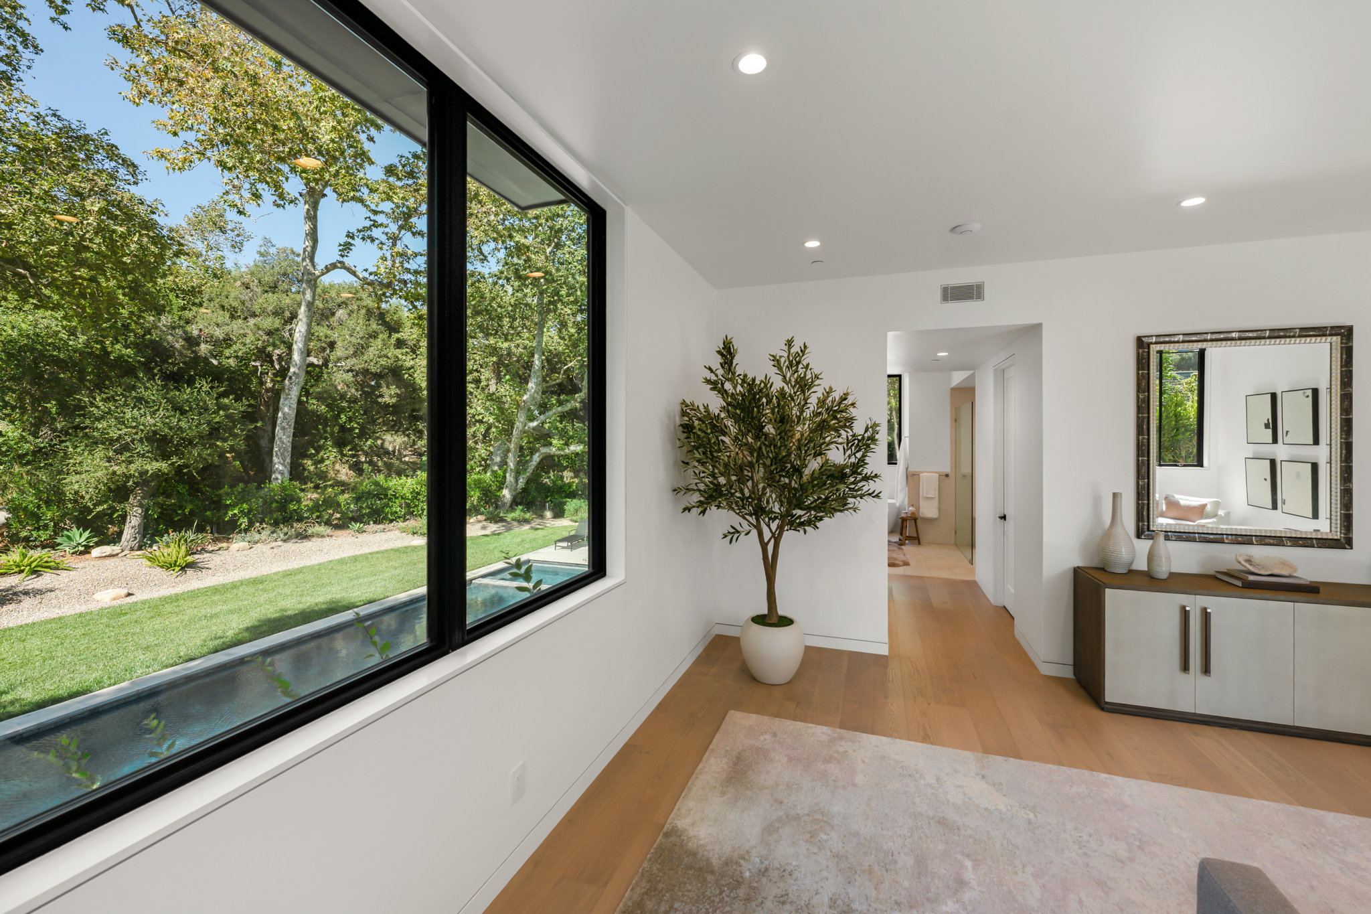
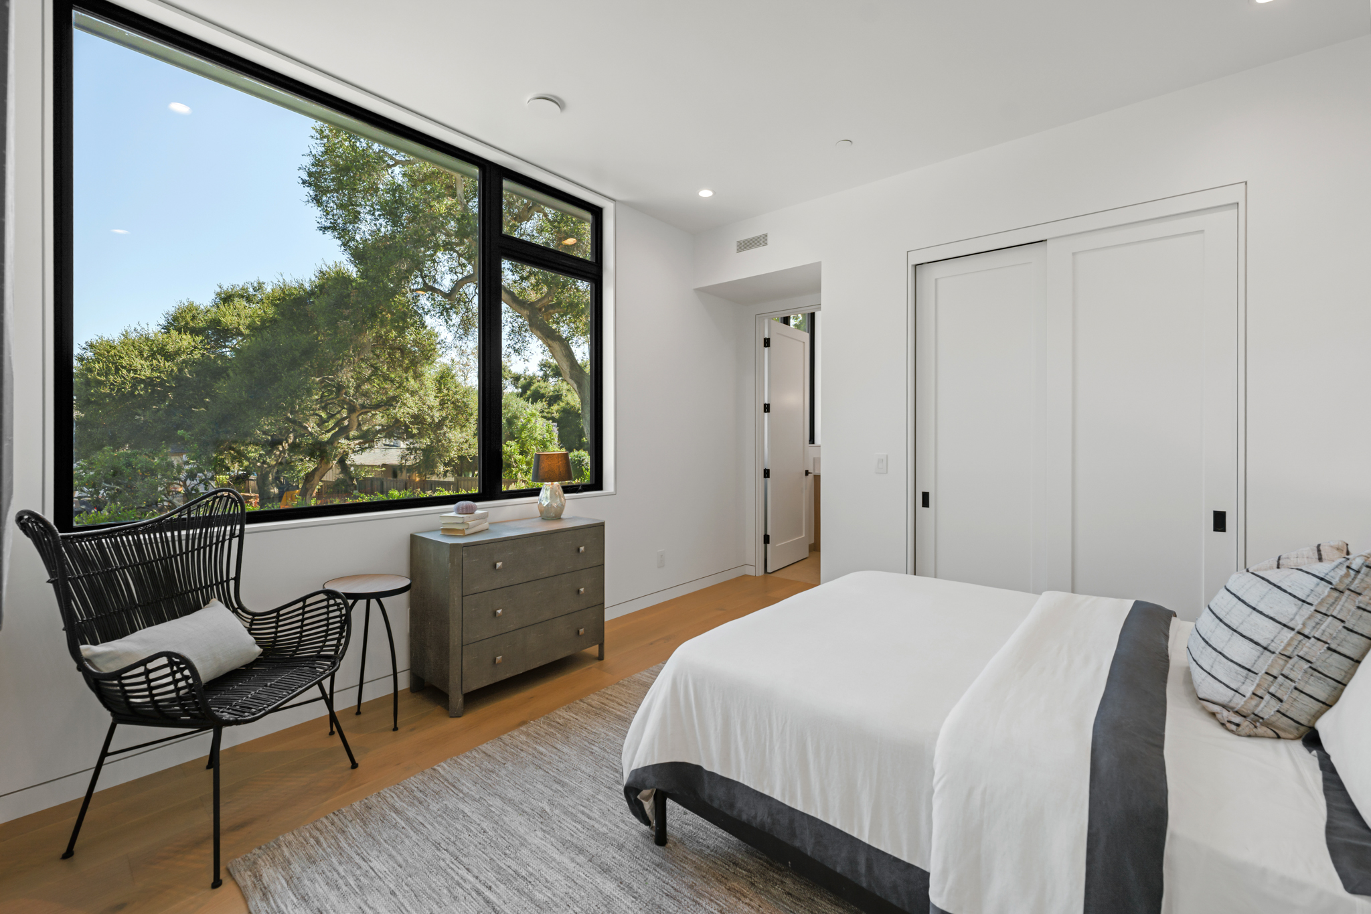
Designed by acclaimed Santa Barbara architect Jeff Shelton, the home reveals a more restrained expression of his work. Clean lines, generous expanses of glass and carefully balanced proportions allow the surrounding landscape to become part of the architecture itself. Forested views, abundant natural light and glimpses of the ocean are framed like works of art, blurring the boundary between indoors and out.
Behind its elegant simplicity lies an extraordinary level of engineering. Base Architecture and Design developed the home's Passive House detailing, following the exacting standards established by Phius (Passive House Institute US), North America's leading passive building certification. A continuous, highly insulated building envelope minimizes thermal bridging, while an exceptionally airtight shell works in concert with a Zehnder whole-house fresh air system that continuously delivers filtered outdoor air, recovers heat and moisture, and quietly maintains exceptional indoor comfort. High-performance glazing manages solar heat gain, and carefully engineered moisture control protects the structure for decades to come. Throughout the home, an integrated air quality monitoring system continuously tracks temperature, humidity, VOCs, radon and airborne particulates, providing real-time insight into the environment inside. The result is a home that remains exceptionally quiet, healthy and energy efficient in every season.
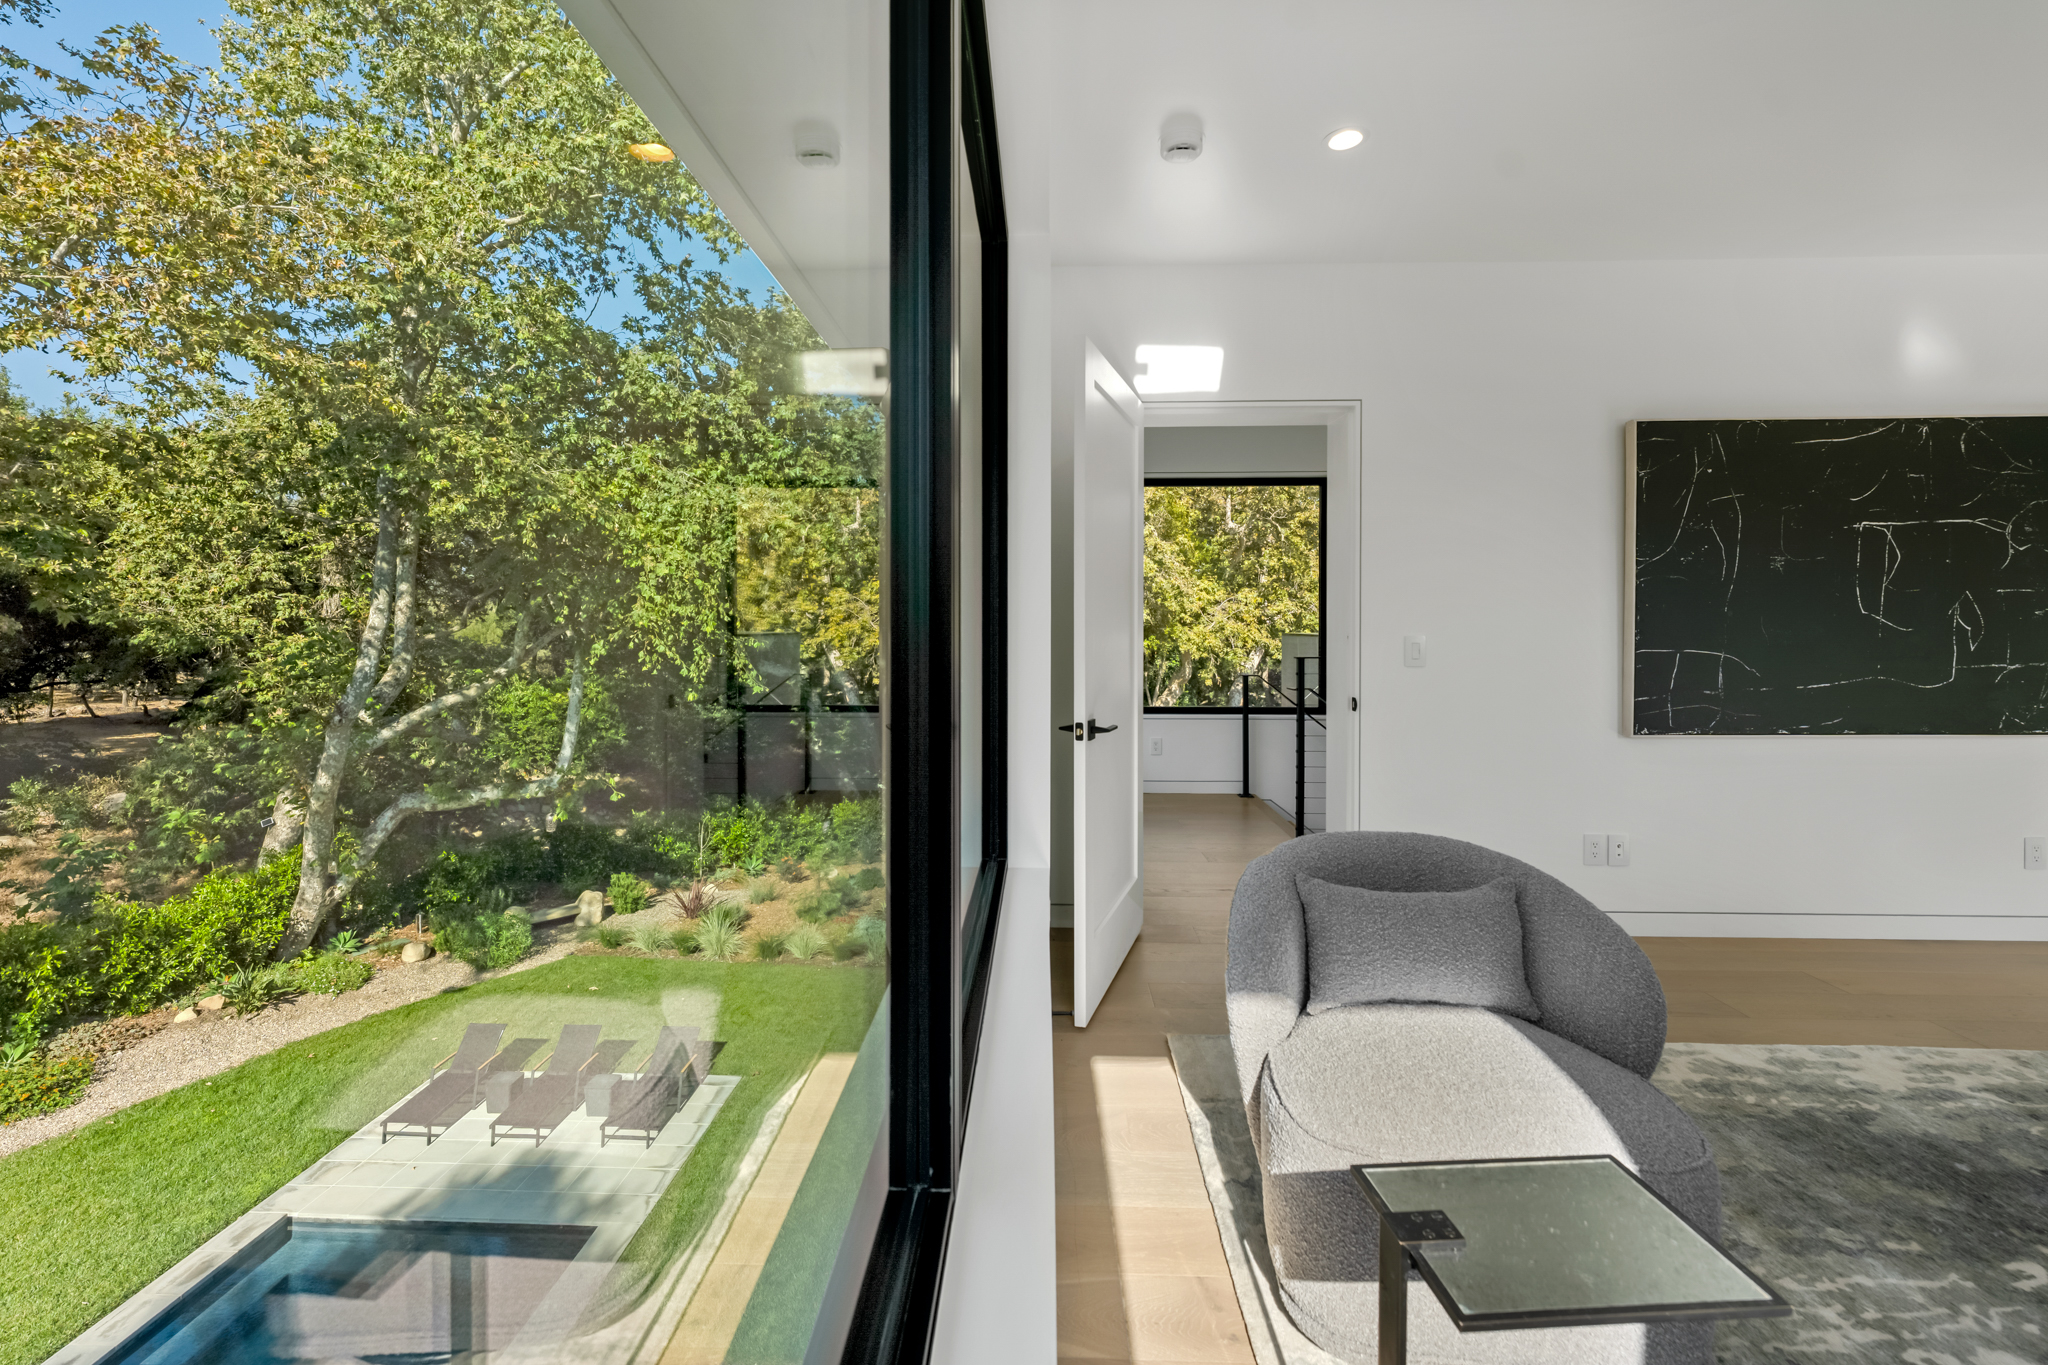
The outdoor spaces are equally well considered. A 50-foot pool and spa sit just steps from the home and are managed by an advanced Hayward automation system with remote monitoring, automatic water leveling and a discreet electric pool cover. Sonos audio extends throughout the pool and garden areas, while an eco-conscious three-zone irrigation system minimizes water use without compromising the beauty of the landscape.
The home's technology is equally impressive. An 8.8kW solar array offsets much of the home's
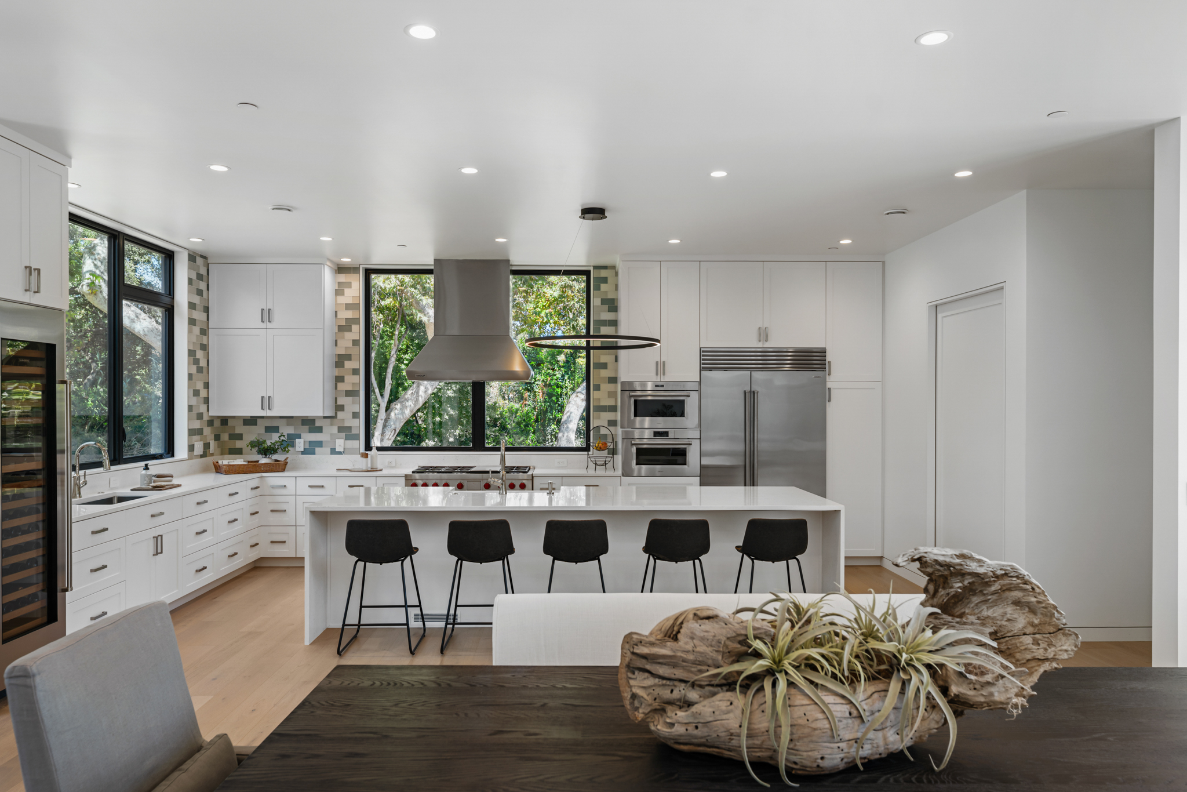
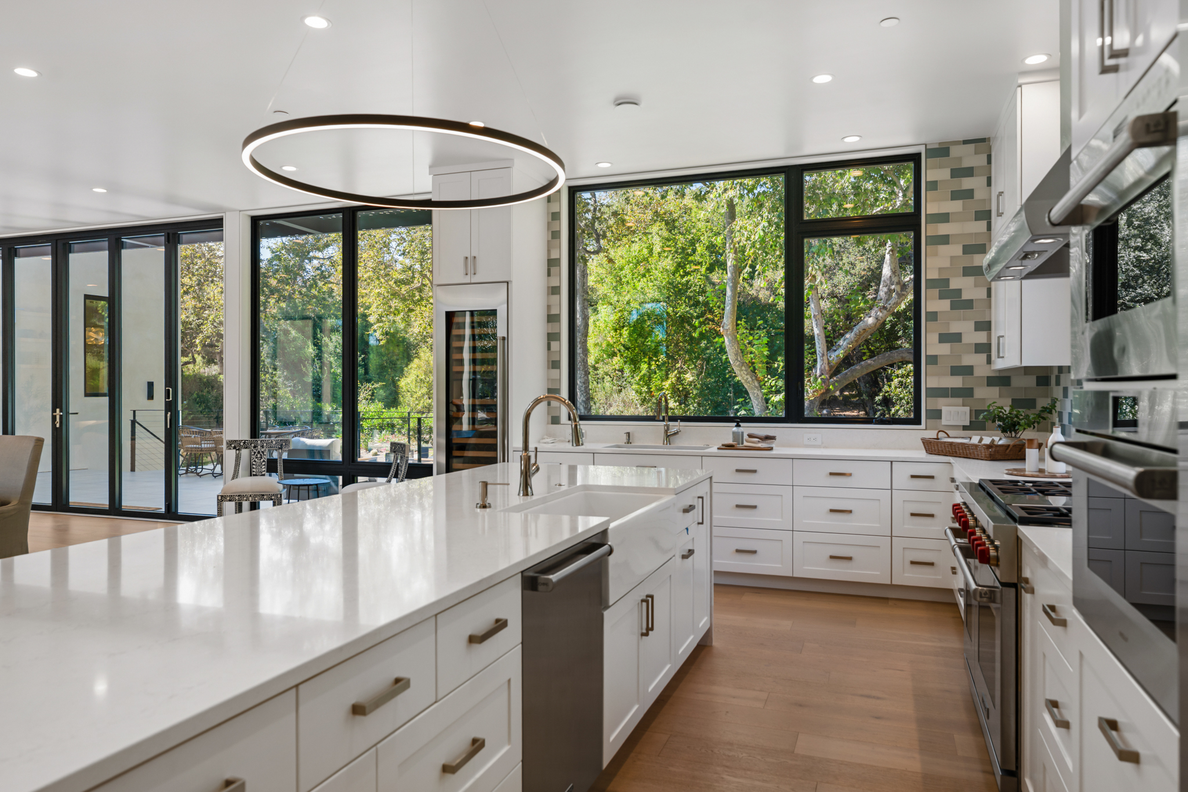
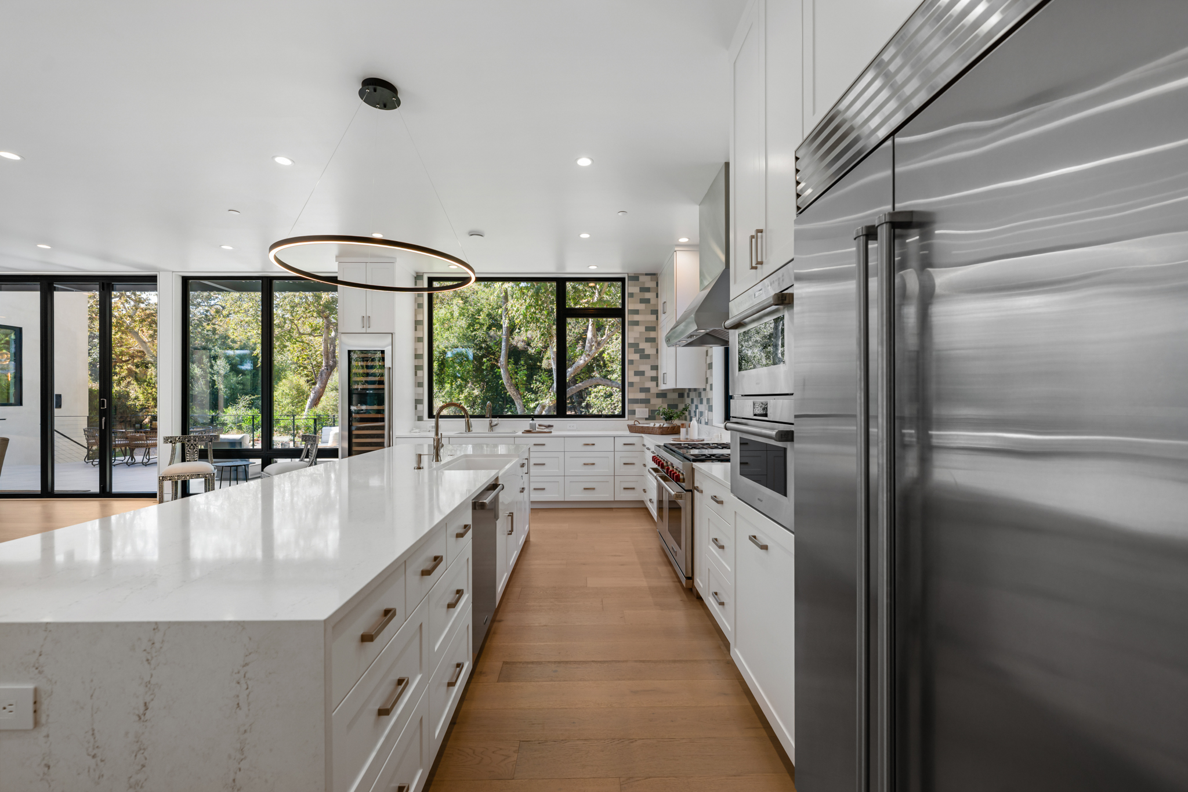
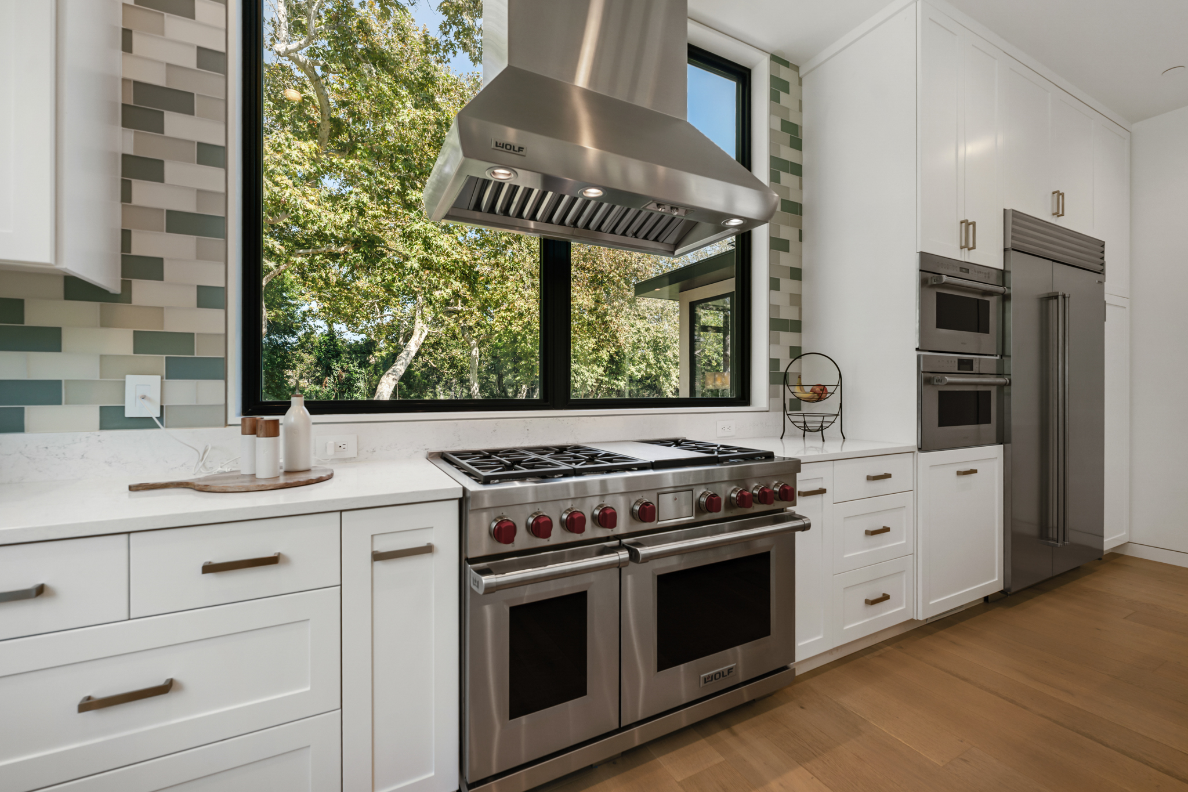
energy demand, with infrastructure already in place for future battery storage. Three EV charging stations, a Samsung HVAC system, Lutron Caséta lighting controls, enterprise-grade Ubiquiti WiFi, dedicated low-voltage networking, comprehensive security, and a private elevator are seamlessly integrated into daily living. In the kitchen, Sub-Zero and Wolf appliances complete a space designed for both serious cooking and effortless entertaining.
Casa Passiva represents a rare convergence of architecture, sustainability and technology.
Beautifully designed, meticulously engineered and thoughtfully executed, it offers a level of comfort, efficiency and performance seldom found in luxury residential construction. Combined with its exceptional Montecito location and walkability to Butterfly Beach and Coast Village Road, it stands as one of the area's most compelling new residences.
Listing Agent

Property Details for 204 Olive Mill Road
Amenities
- Deck
- Roof Deck
- Barbecue Area
- Elevator
- Spa
- Heated Pool
- Air Conditioning
- Dishwasher
- Stainless Steel Appliances
- Double Refrigerator
- Wine Cooler
- Energy Star Appliances
- Refrigerator
- Premium Counters
- Breakfast Bar
- Windowed Kitchen
- Chef's Kitchen
- Open Kitchen
- Wall Oven
- Range Hood
- Fireplace
- Sound System
- High Ceilings
- Hardwood Floors
- Ceramic Floors
- Southern Exposure
- Central Heating
- Wired For Data
- Wired For Sound
- Island Kitchen
- Pantry
- Range
- Laundry Room
- Built-In Barbecue
- Fence
- Garden
- Lighting
- Outdoor Kitchen
- Smart Irrigation
Location
Building Information for 204 Olive Mill Road
Payment Calculator
$61,747 per month
30 year fixed, 6.55% Interest
$59,724
$2,023
$0
Know your buying power with a preapproval and custom rate in minutes
 1
1Property Information for 204 Olive Mill Road
- District: 10 - MONTECITO
- Property Type: Residential
- Bedrooms Total: 5
- Bathrooms Total Count: 6.0
- City: Montecito
- County: Santa Barbara
- Source: Measured
- SqFt: 4998
- List Price: $11,750,000.00
- Status: Coming Soon
Property History for 204 Olive Mill Road
| Date | Event & Source | Price | Appreciation |
|---|---|---|---|
| May 24, 2000 | Sold Santa Barbara AOR #99-3135 | $1,550,000 | — |
| Apr 30, 2000 | Pending Santa Barbara AOR #99-3135 | — | |
| Nov 11, 1999 | Listed (Active) Santa Barbara AOR #99-3135 | $1,550,000 | — |
| Jul 29, 1993 | Sold Santa Barbara AOR #93-2398 | $710,000 | — |
| Jul 7, 1993 | Pending Santa Barbara AOR #93-2398 | — | |
| Jun 21, 1993 | Listed (Active) Santa Barbara AOR #93-2398 | $725,000 | — |
| Date | Event & Source | Price |
|---|---|---|
| 05/24/2000 | Sold Santa Barbara AOR #99-3135 | $1,550,000 |
| 04/30/2000 | Pending Santa Barbara AOR #99-3135 | — |
| 11/11/1999 | Listed (Active) Santa Barbara AOR #99-3135 | $1,550,000 |
| 07/29/1993 | Sold Santa Barbara AOR #93-2398 | $710,000 |
| 07/07/1993 | Pending Santa Barbara AOR #93-2398 | — |
| 06/21/1993 | Listed (Active) Santa Barbara AOR #93-2398 | $725,000 |
For completeness, we often displays two records for one sale: the MLS record and the public record.
Public Records for 204 Olive Mill Road
Schools near 204 Olive Mill Road
Rating | School | Type | Grades | Distance |
|---|---|---|---|---|
| Public - | K to 6 | |||
| Public - | 7 to 8 | |||
| Public - | 9 to 12 | |||
| Charter - | K to 6 |
Rating | School | Distance |
|---|---|---|
Montecito Union School PublicK to 6 | ||
Santa Barbara Junior High School Public7 to 8 | ||
Santa Barbara Senior High School Public9 to 12 | ||
Adelante Charter School CharterK to 6 |
School ratings and boundaries are provided by GreatSchools.org and Pitney Bowes. This information should only be used as a reference. Proximity or boundaries shown here are not a guarantee of enrollment. Please reach out to schools directly to verify all information and enrollment eligibility.

Similar Homes
New listings in 93108


$3,495,000
- 4
- Bedrooms
- 3
- Bathrooms
- 2,058
- Square Feet
- 1.04
- Acres

$7,495,000
- 3
- Bedrooms
- 3
- Bathrooms
- Unavailable
- Square Feet
- 1.13
- Acres

$58,500,000
- 9
- Bedrooms
- 11
- Bathrooms
- 8,934
- Square Feet
- 0.86
- Acres




$18,500,000
- 6
- Bedrooms
- 8
- Bathrooms
- 8,179
- Square Feet
- 3.41
- Acres

$11,500,000
- 5
- Bedrooms
- 7
- Bathrooms
- 4,917
- Square Feet
- 1.03
- Acres
Explore Nearby Homes
- Waterfront Homes for Sale
- Upper Village Homes for Sale
- Lower Eastside Homes for Sale
- East Beach Homes for Sale
- Riviera Homes for Sale
- Eucalyptus Hill Homes for Sale
- Olive Mill Homes for Sale
- Toro Canyon Homes for Sale
- Las Canoas-El Cielito Homes for Sale
- Channel View Heights Homes for Sale
- Eastside Homes for Sale
- Coast Village Homes for Sale
- Toro Canyon-Hidden Valley Homes for Sale
- Lower Riviera Homes for Sale
- Milpas Homes for Sale
- Summerland Homes for Sale
- Montecito Homes for Sale
- Santa Barbara Homes for Sale
- Carpinteria Homes for Sale
- Goleta Homes for Sale
- Oak View Homes for Sale
- Ventura Homes for Sale
- Ojai Homes for Sale
- Oxnard Homes for Sale
- Santa Ynez Homes for Sale
- Port Hueneme Homes for Sale
- Santa Paula Homes for Sale
- Port Hueneme CBC Base Homes for Sale
- Solvang Homes for Sale
- Los Olivos Homes for Sale
- 93067 Homes for Sale
- 93105 Homes for Sale
- 93101 Homes for Sale
- 93103 Homes for Sale
- 93013 Homes for Sale
- 93109 Homes for Sale
- 93110 Homes for Sale
- 93023 Homes for Sale
- 93001 Homes for Sale
- 93111 Homes for Sale
- 93117 Homes for Sale
- 93460 Homes for Sale
- 93106 Homes for Sale
- 93252 Homes for Sale
- 93022 Homes for Sale
No guarantee, warranty or representation of any kind is made regarding the completeness or accuracy of any information, descriptions or measurements (including square footage measurements and property condition), such should be independently verified through appropriate means, including, but not limited to, in person inspection and public records, and Compass International Holdings, its subsidiaries, affiliates and independently owned and operated franchisees, and their affiliated agents and associated third parties expressly disclaim any liability in connection therewith. Photos may be virtually staged or digitally enhanced and may not reflect actual property conditions. Offers of compensation are subject to change at the seller's discretion. No financial or legal advice provided. Equal Housing Opportunity.
Listing Courtesy of Compass, Patrice Serrani, DRE #01764713
Based on information from one of the following Multiple Listing Services: Santa Barbara MLS and North Santa Barbara County Regional MLS. Information being provided is for the visitor’s personal, noncommercial use and may not be used for any purpose other than to identify prospective properties visitor may be interested in purchasing. The data contained herein is copyrighted by Santa Barbara MLS and North Santa Barbara County Regional MLS is protected by all applicable copyright laws. Any dissemination of this information is in violation of copyright laws and is strictly prohibited. Property information referenced on this web site comes from the Internet Data Exchange (IDX) program of the MLS. This web site may reference real estate listing(s) held by a brokerage firm other than the broker and/or agent who owns this web site. For the avoidance of doubt, the accuracy of all information, regardless of source, is deemed reliable but not guaranteed and should be personally verified through personal inspection by and/or with the appropriate professionals.