21051 St Louis Road









































Description
Perched majestically in the countryside with sweeping panoramic views of the Blue Ridge Mountains, this extraordinary gated estate offers an unparalleled country lifestyle just minutes from historic downtown Middleburg. Spanning approximately 27.53 serene acres, 21051 St Louis Rd embodies timeless elegance, exquisite craftsmanship, and modern luxury — a truly singular property for the most discerning buyer. As...Welcome to Belvedere — A Legendary Middleburg Estate of Distinction and Unmatched Privacy
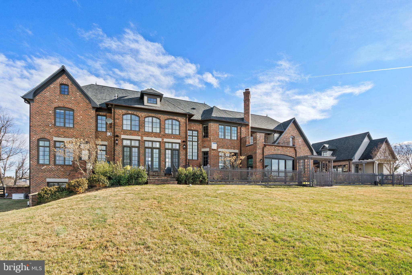
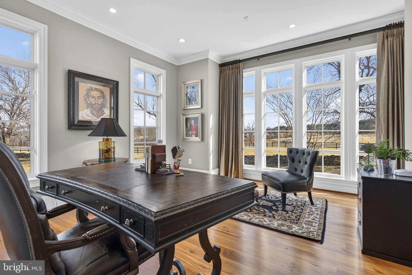
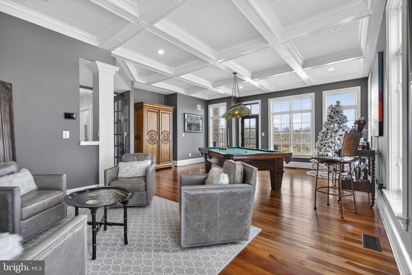
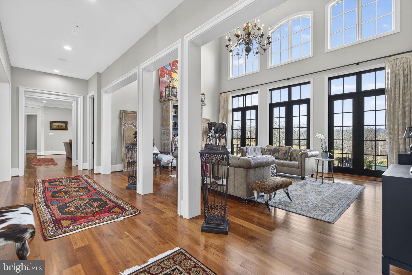
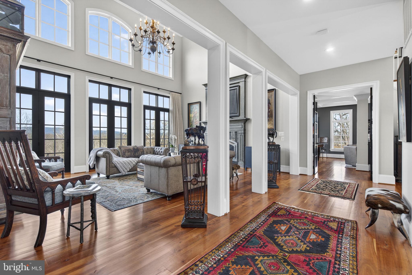
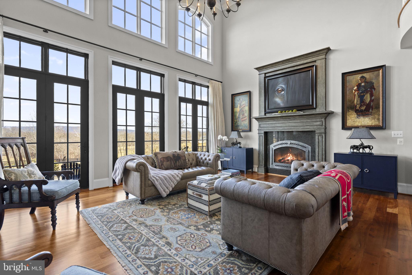
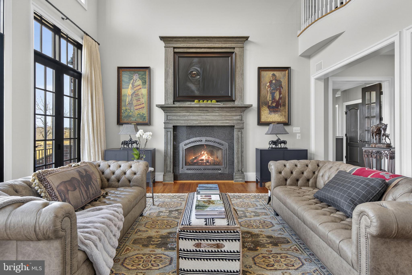
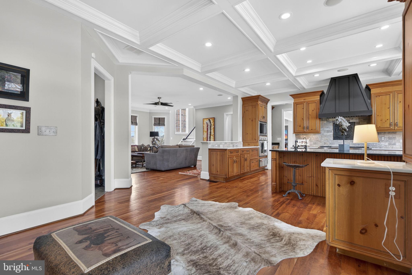
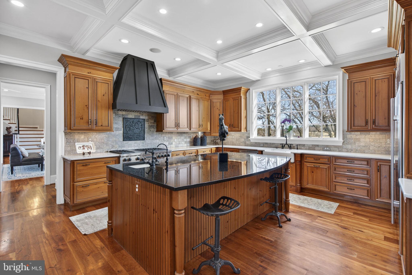
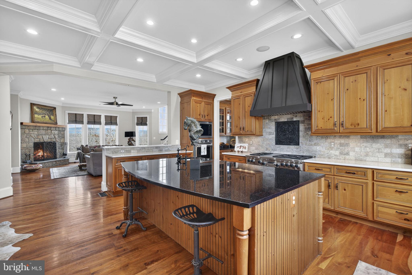
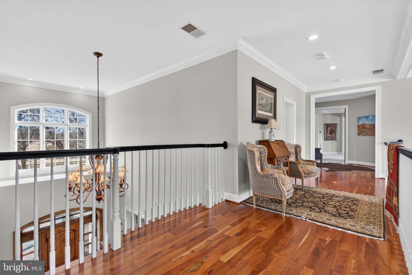
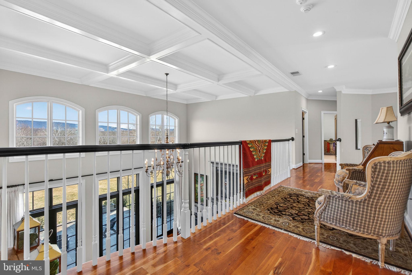
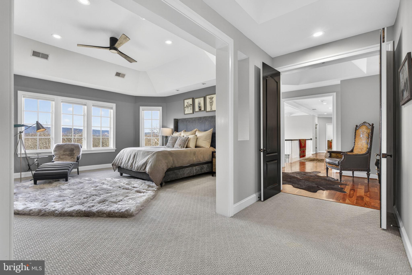
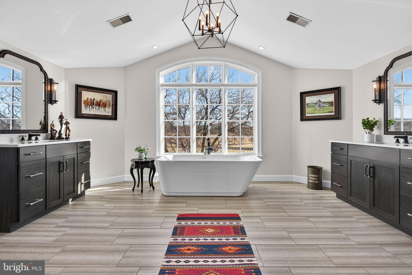
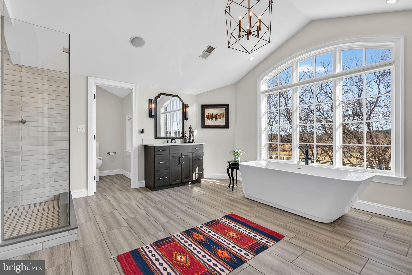
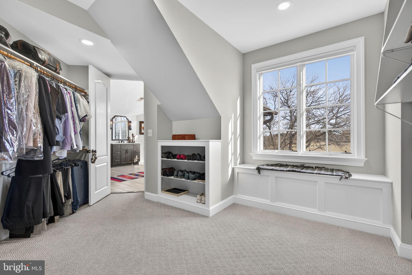
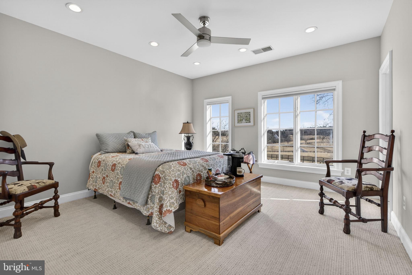
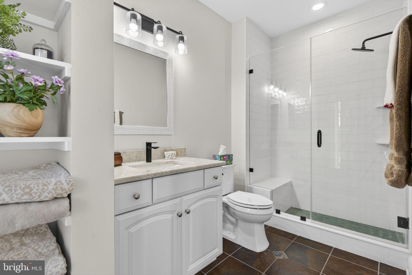
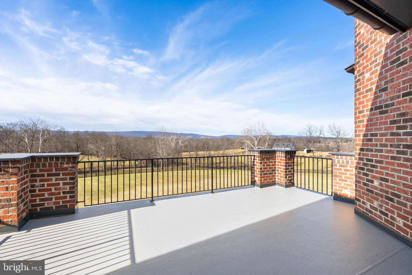
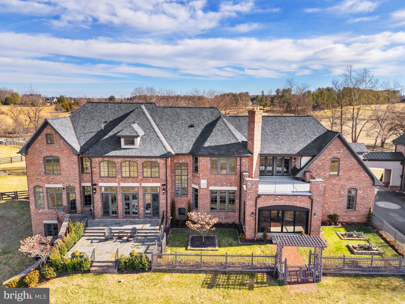
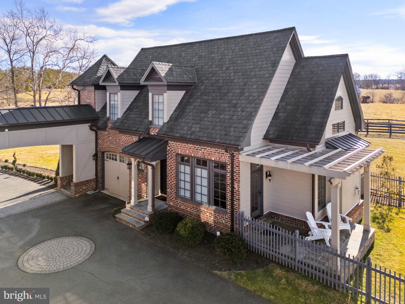
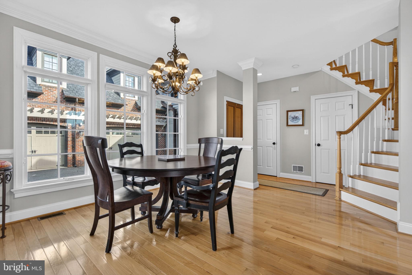
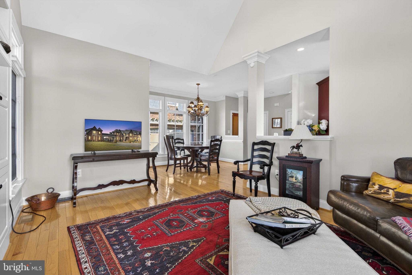
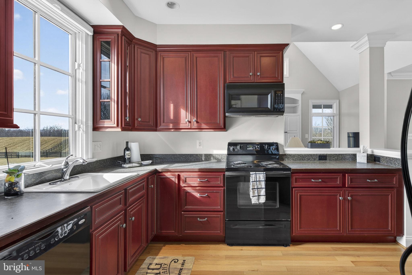
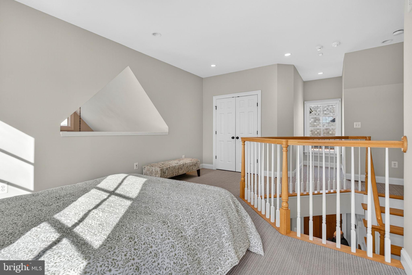
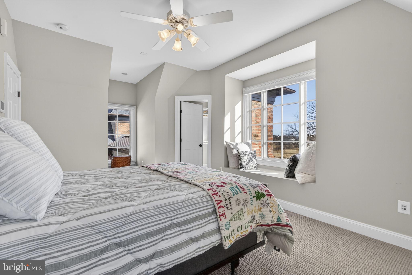
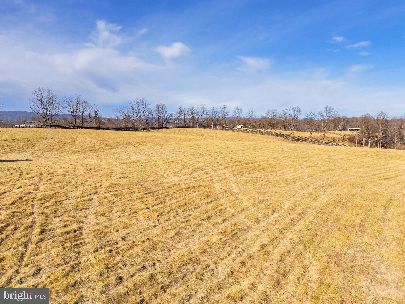
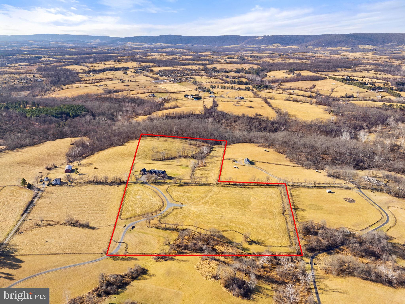
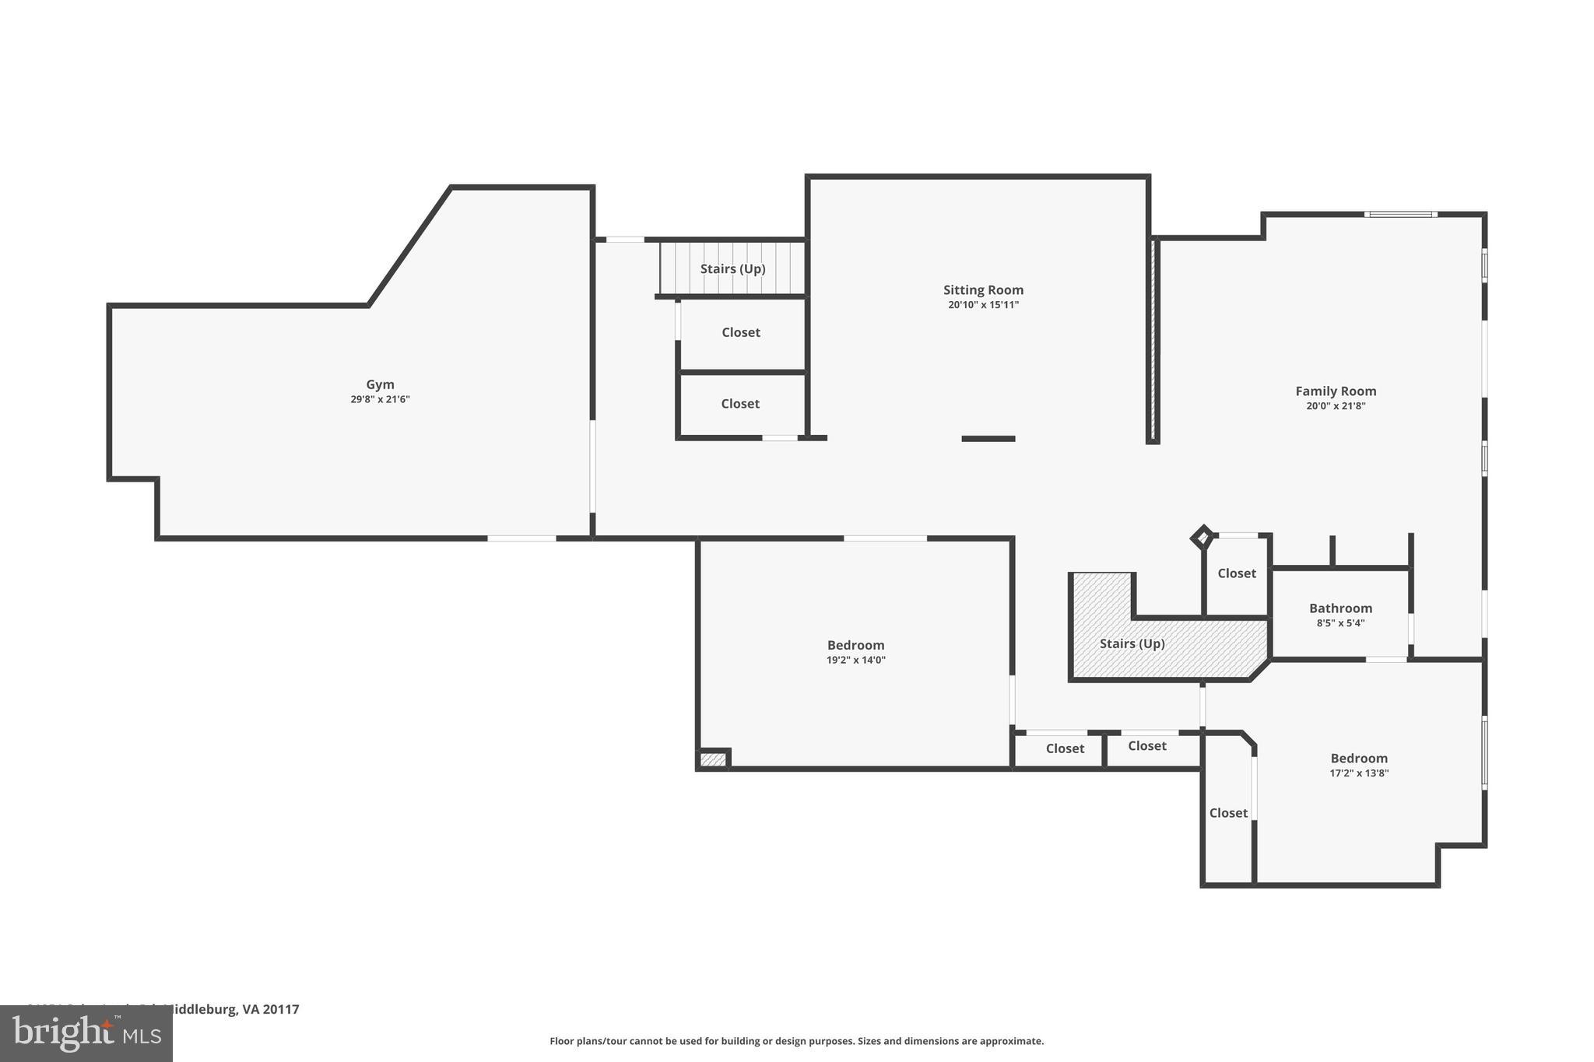
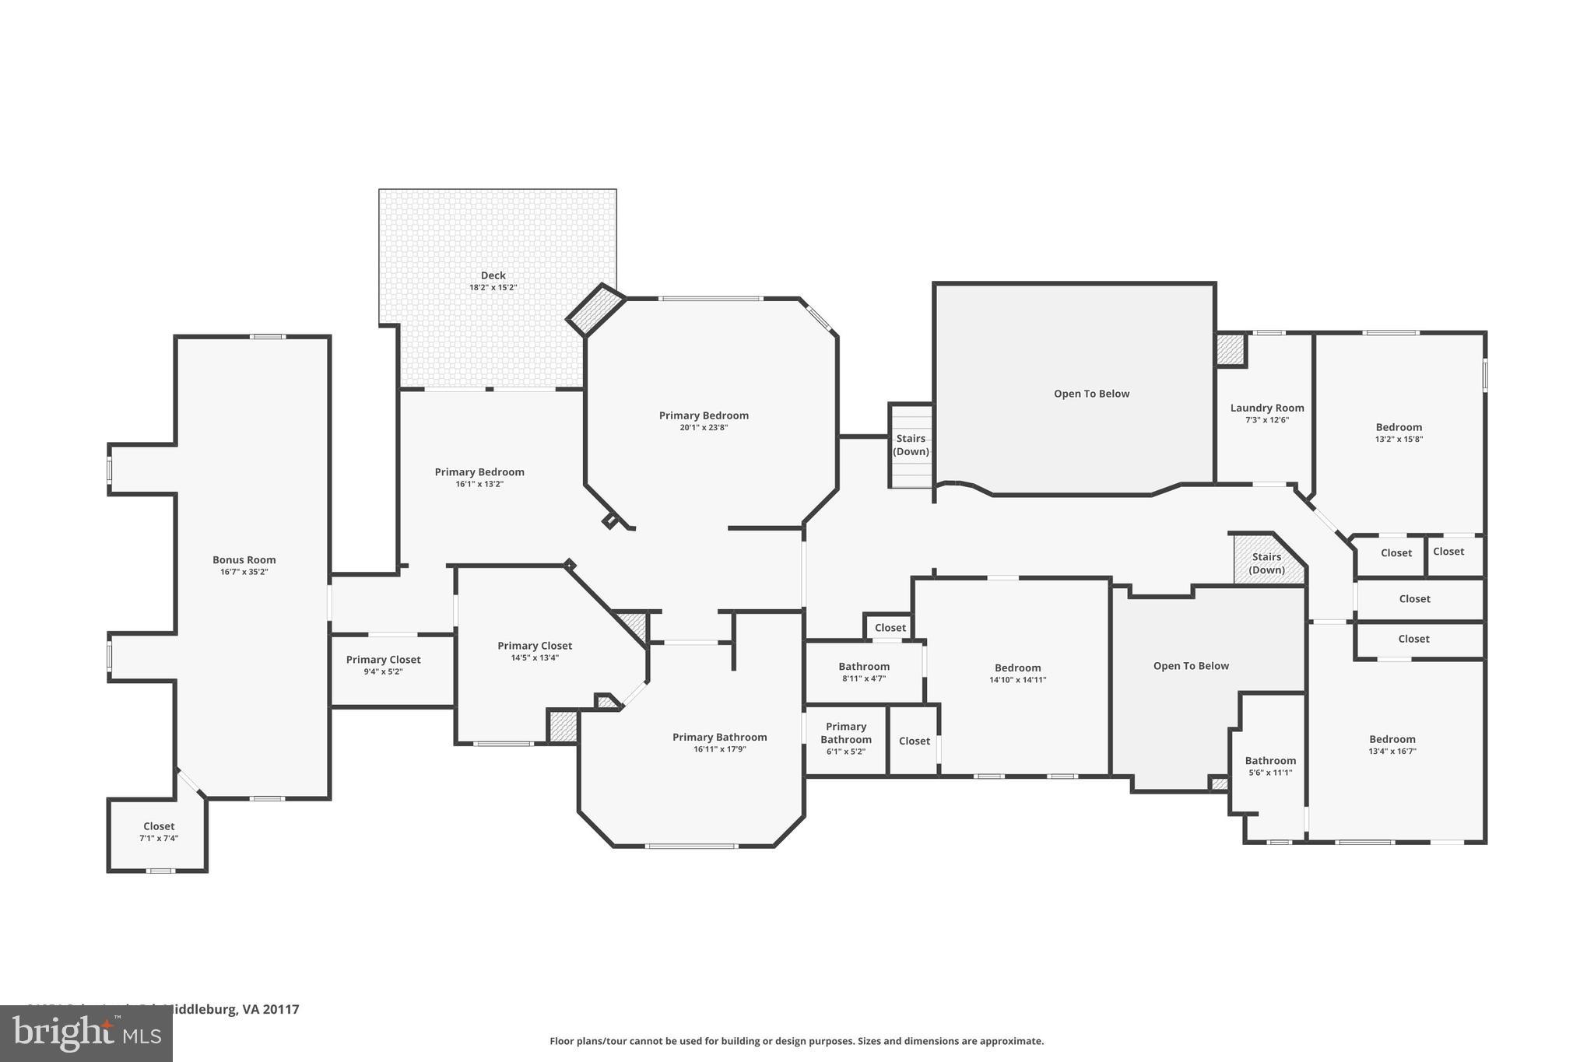
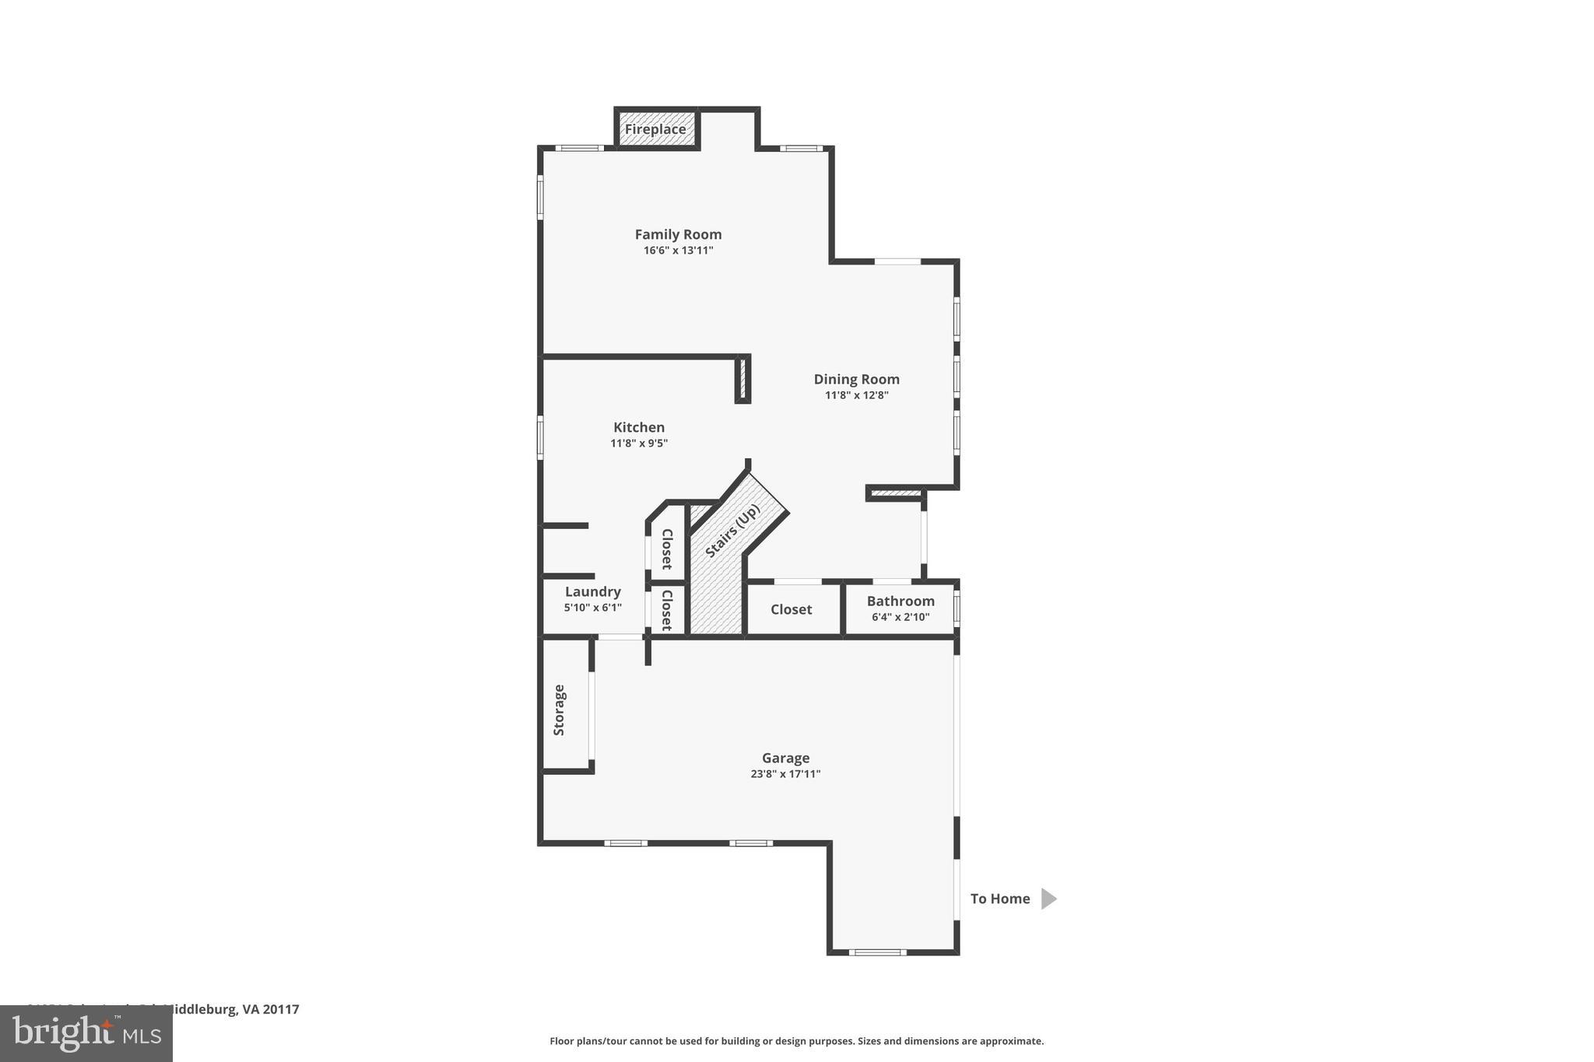
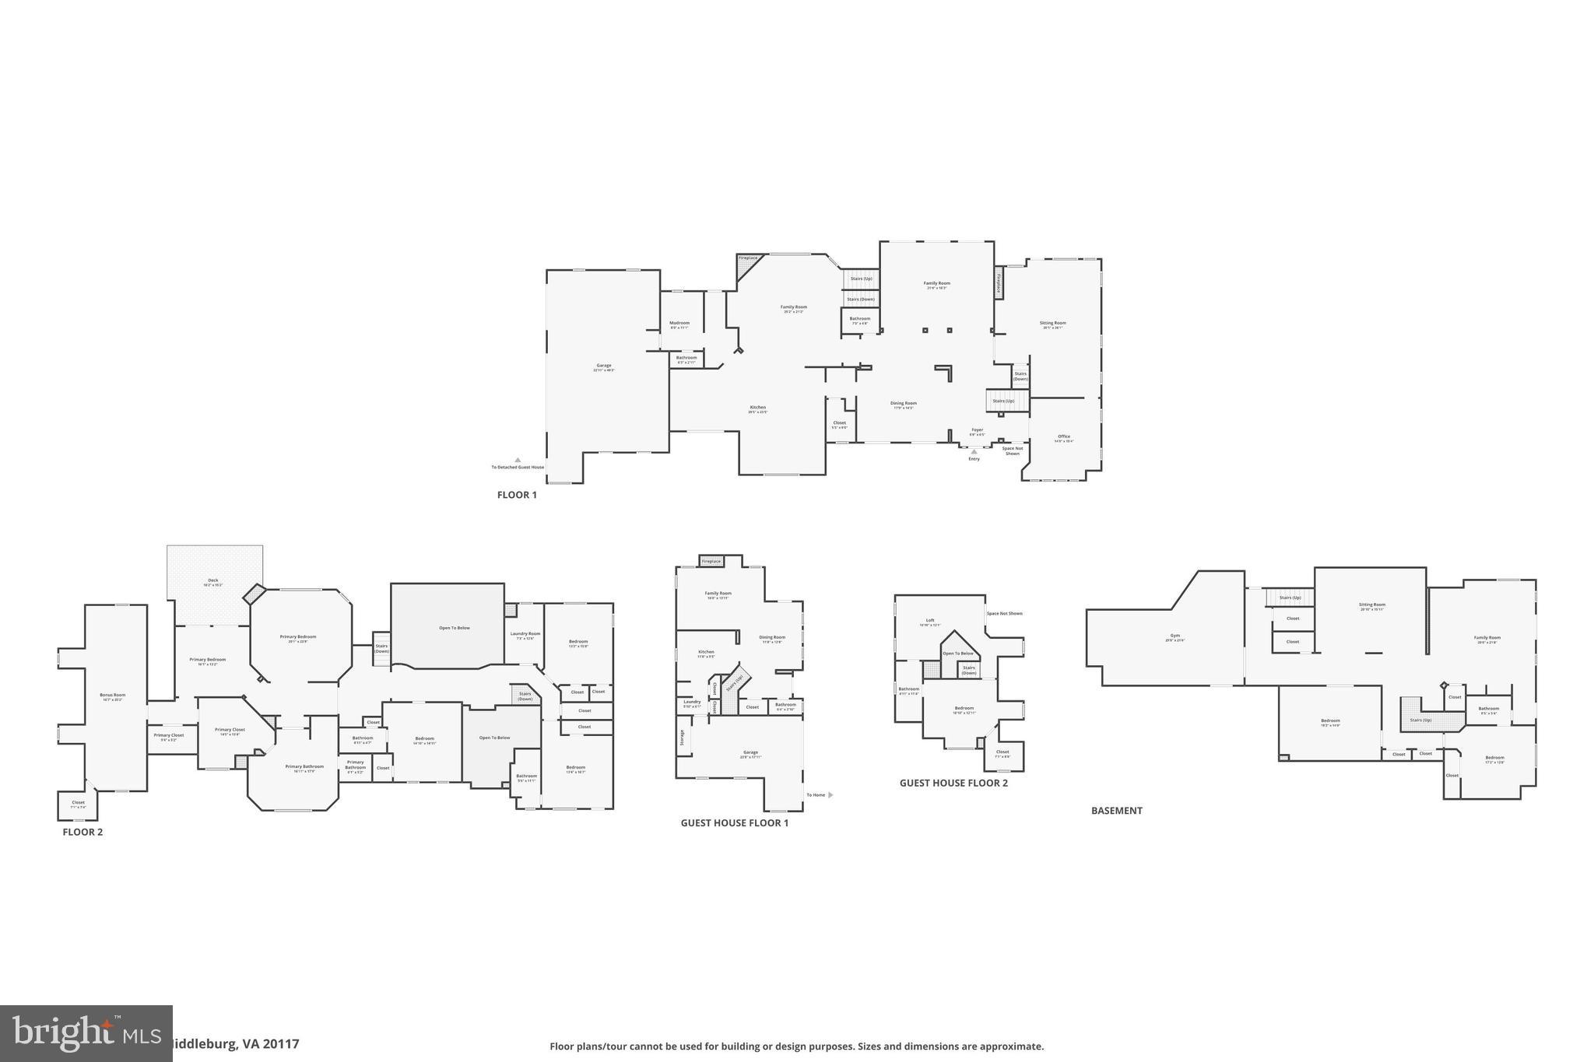
Perched majestically in the countryside with sweeping panoramic views of the Blue Ridge Mountains, this extraordinary gated estate offers an unparalleled country lifestyle just minutes from historic downtown Middleburg. Spanning approximately 27.53 serene acres, 21051 St Louis Rd embodies timeless elegance, exquisite craftsmanship, and modern luxury — a truly singular property for the most discerning buyer. As you approach through commanding stone pillars, a sweeping paved driveway, and classic four-board black fencing, you are greeted by an atmosphere of refined grandeur. The landscaped grounds feature lush pastures, mature ornamental plantings, newly added perimeter and cross fencing, and multiple outdoor living areas including a charming pergola and expansive terraces that frame unforgettable views. This exceptional residence — designed by respected architect James MacDonald of the Lessard Group and built by University Homes — is acclaimed for its architectural integrity and superior construction quality. Every detail has been thoughtfully designed and executed, including interior accents, Brazilian cherry hardwood floors on the main level, updated lighting, and more. Boasting over 8,400 square feet of meticulously finished living space with a thoughtful, light-filled plan, the estate includes formal and informal entertaining rooms ideal for both grand affairs and intimate gatherings. High ceilings, elegant crown moldings, dual staircases, and expansive windows create an atmosphere of effortless sophistication. The gourmet chef’s kitchen is a showpiece of culinary design — anchored by Cambria quartz countertops, a striking tile backsplash, top-tier Wolf appliances including commercial-grade range and double ovens, an oversized island, custom cabinetry, and adjoining butler’s pantry — delivering both style and functionality for entertaining at any scale. Flowing gracefully from the kitchen, the great room and formal dining spaces provide picturesque views of the estate’s sprawling lawn, ideal for indoor-outdoor living and hosting seasonal events. A vaulted, screened porch offers a peaceful retreat to savor morning coffee or evening sunsets against a backdrop of rolling countryside. The luxurious Owner’s Suite is a private haven, fully remodeled with spa-inspired bath finishes, bespoke lighting, refined plumbing fixtures, premium tile work, and serene natural light. Additional bedrooms offer generous proportions, abundant closet space, and thoughtfully designed baths. A remarkable feature of this estate is the attached carriage house, connected by a covered breezeway and providing complete privacy for guests or extended family. This well-appointed space includes a full kitchen, living and dining area, a bedroom suite with walk-in closet, and a one-car garage, making it ideal for visitors or as a separate income-producing quarters. Beyond its beautiful interiors, this estate delivers functionality and comfort with a four-car attached garage, full basement with walkout access, central vacuum, security system, extensive hardscape patios, and underground utilities. The land, zoned AR2, is fully fenced and can easily accommodate horses, livestock, gardens, or other country pursuits. Belvedere’s location strikes an exceptional balance — offering complete privacy and tranquility while remaining moments from the cultural richness of downtown Middleburg’s fine dining, specialty shops, art galleries, equestrian facilities, and community events. This is a rare opportunity to own a signature estate that embodies the very essence of Virginia countryside living at its highest level. Experience luxury, privacy, and panoramic beauty! No Drive By's.
- Listed by: William Shearer Driskill Jr. 540.454.7522 wdriskill@thomasandtalbot.com • Thomas and Talbot Estate Properties, Inc.
Location
Sold By TTR Sothebys International Realty
Payment Calculator
$18,673 per month
30 year fixed, 6.71% Interest
$17,053
$1,620
$0
Know your buying power with a preapproval and custom rate in minutes
 1
1Property Information for 21051 St Louis Road
- Taxes: $19,438 / year
- MLS Type: Residential / Fee Simple
- County: Loudoun County
- Tax ID Number: 593201559000
- Ownership: Fee Simple
- Condo Coop Association: No
- HOA: No
- Structure Type: Detached
- Style: Colonial
- Levels/Stories: 3
- Waterfront: No
- Views: Panoramic, Scenic Vista
- Garage: Yes
- Subdivision: BEAVER CREEK FARM
- Subdivision: BEAVER CREEK FARM (LOUDOUN VA)
- Legal Subdivision: BEAVER CREEK FARM
- Total Parking Spaces: 3
- Central Air: Yes
- Basement: Yes
- Above Grade Finished SQFT: 6,538.00
- Above Grade Fin SQFT Source: Estimated
- Below Grade Finished SQFT: 1,904.00
- Below Grade Fin SQFT Source: Estimated
- Below Grade Unfinished SQFT: .00
- Below Grade Unfin SQFT Source: Estimated
- Total Below Grade SQFT: 1,904.00
- Total Below Grade SQFT Source: Estimated
- New Construction: No
- Property Condition: Excellent
- Stories: 3
- Year Built: 2004
- Lot Size: 27.53 AC / 1,199,207 SF
- In City Limits: Yes
- School District Name: LOUDOUN COUNTY PUBLIC SCHOOLS
- School District County ID: 121139189813
- SchoolDistrictSource: Listing Agent
- High School: LOUDOUN VALLEY (LOUDOUN VA)
- County: LOUDOUN
- Water View: No
- Water Access: No
- Water Oriented: No
- Navigable Water: No
- Tidal Water: No
- Riparian Rights Y/N: No
- Property Manager Y/N: No
- Senior Community: No
- Tax Year: 2025
- Tax Assessed Value: $2,414,700
- Year Assessed: 2025
- County Tax: $19,438
- Improvement Assessed Value: $2,059,600
- City Town Tax: $0
- Land Assessed Value: $840,400
- Clean Green Assessed: No
- Historic: No
- Zoning: AR2
- Tax Lot: 2
- School Tax: $0
- Tax Page Number: 2124
- Automatically Update Tax Values Y/N: No
- Pets Allowed: Yes
- Pet Restrictions: No Pet Restrictions
- # Bedrooms Count Main Level: 0
- # Bathrooms Count Main Level: 2
- # Bathrooms Full Main Level: 0
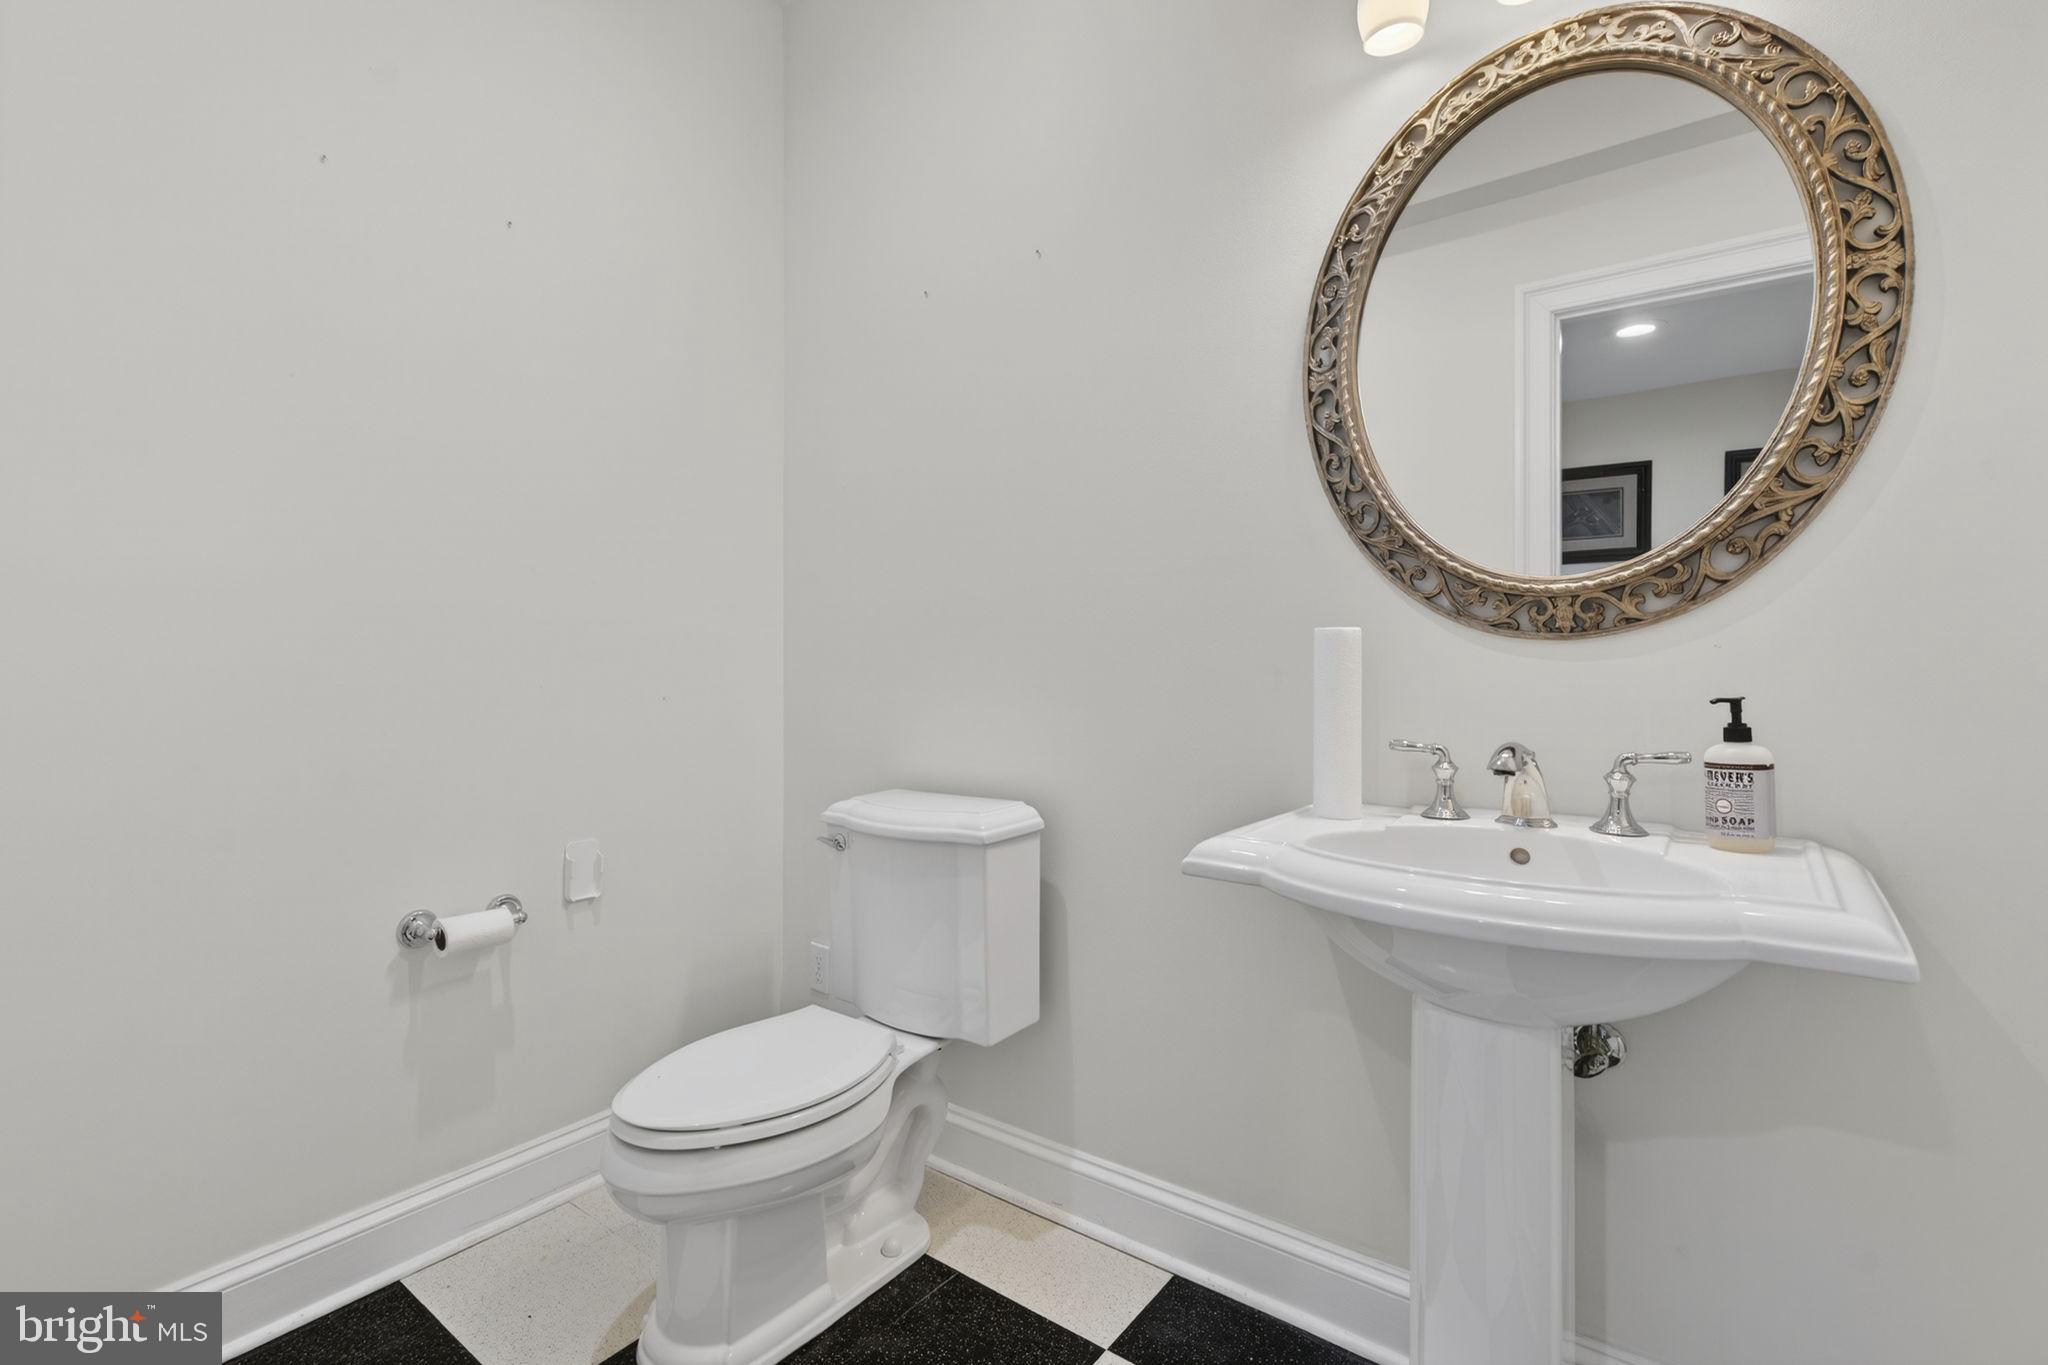
- # Bathrooms Half Main Level: 2
- # Bedrooms Count All Upper Levels: 4
- # Bathrooms Count All Upper Levels: 4
- # Bathrooms Full All Upper Levels: 4
- # Bathrooms Half All Upper Levels: 0
- # Bedrooms Count Upper Level: 4
- # Bathrooms Count Upper Level: 4
- # Bathrooms Full Upper Level: 4
- # Bathrooms Half Upper Level: 0
- # Bedrooms All Lower Levels: 1
- # Bathrooms All Lower Levels: 2
- # Bathrooms Full All Lower Levels: 1
- # Bathrooms Half All Lower Levels: 1
- # Bedrooms Lower Level: 1
- # Bathrooms Lower Level: 2
- # Bathrooms Full Lower Level: 1
- # Bathrooms Half Lower Level: 1
- Room List: Living Room, Dining Room, Primary Bedroom, Sitting Room, Bedroom 2, Bedroom 4, Kitchen, Game Room, Family Room, Den, Breakfast Room, Bedroom 1, Exercise Room, Great Room, Mud Room, Other, Hobby Room, Screened Porch
- Stories: Lower 1, Main, Upper 1
- Room Type: Living Room
- Room Length: 22.0
- Room Width: 17.0
- Room Level: Main
- Room Exists: Yes
- Room Features: Cathedral/Vaulted Ceiling, Crown Molding, Fireplace - Gas, Flooring - HardWood
- Room Type: Game Room
- Room Length: 27.0
- Room Width: 19.0
- Room Level: Main
- Room Exists: Yes
- Room Features: Crown Molding, Flooring - HardWood
- Room Type: Kitchen
- Room Length: 21.0
- Room Width: 17.0
- Room Level: Main
- Room Exists: Yes
- Room Features: Breakfast Room, Countertop(s) - Quartz, Dining Area, Flooring - HardWood, Island, Kitchen - Propane Cooking, Pantry
- Room Type: Den
- Room Length: 16.0
- Room Width: 14.0
- Room Level: Main
- Room Exists: Yes
- Room Features: Flooring - HardWood
- Room Type: Bedroom 2
- Room Length: 18.0
- Room Width: 14.0
- Room Level: Upper 1
- Room Exists: Yes
- Room Features: Flooring - Carpet
- Room Type: Bedroom 4
- Room Length: 16.0
- Room Width: 14.0
- Room Level: Upper 1
- Room Exists: Yes
- Room Features: Flooring - Carpet
- Room Type: Breakfast Room
- Room Length: 16.0
- Room Width: 15.0
- Room Level: Main
- Room Exists: Yes
- Room Features: Built-Ins, Flooring - HardWood
- Room Type: Great Room
- Room Length: 22.0
- Room Width: 22.0
- Room Level: Main
- Room Exists: Yes
- Room Features: Cathedral/Vaulted Ceiling, Fireplace - Gas, Flooring - HardWood
- Room Type: Mud Room
- Room Length: 12.0
- Room Width: 8.0
- Room Level: Main
- Room Exists: Yes
- Room Features: Built-Ins, Flooring - Tile/Brick
- Room Type: Screened Porch
- Room Length: 19.0
- Room Width: 16.0
- Room Level: Main
- Room Exists: Yes
- Room Features: Fireplace - Wood Burning
- Room Type: Primary Bedroom
- Room Length: 19.0
- Room Width: 18.0
- Room Level: Upper 1
- Room Exists: Yes
- Room Features: Flooring - Carpet, Primary Bedroom - Sitting Area, Walk-In Closet(s)
- Room Type: Bedroom 2
- Room Length: 16.0
- Room Width: 14.0
- Room Level: Upper 1
- Room Exists: Yes
- Room Features: Flooring - Carpet
- Room Type: Sitting Room
- Room Length: 15.0
- Room Width: 14.0
- Room Level: Upper 1
- Room Exists: Yes
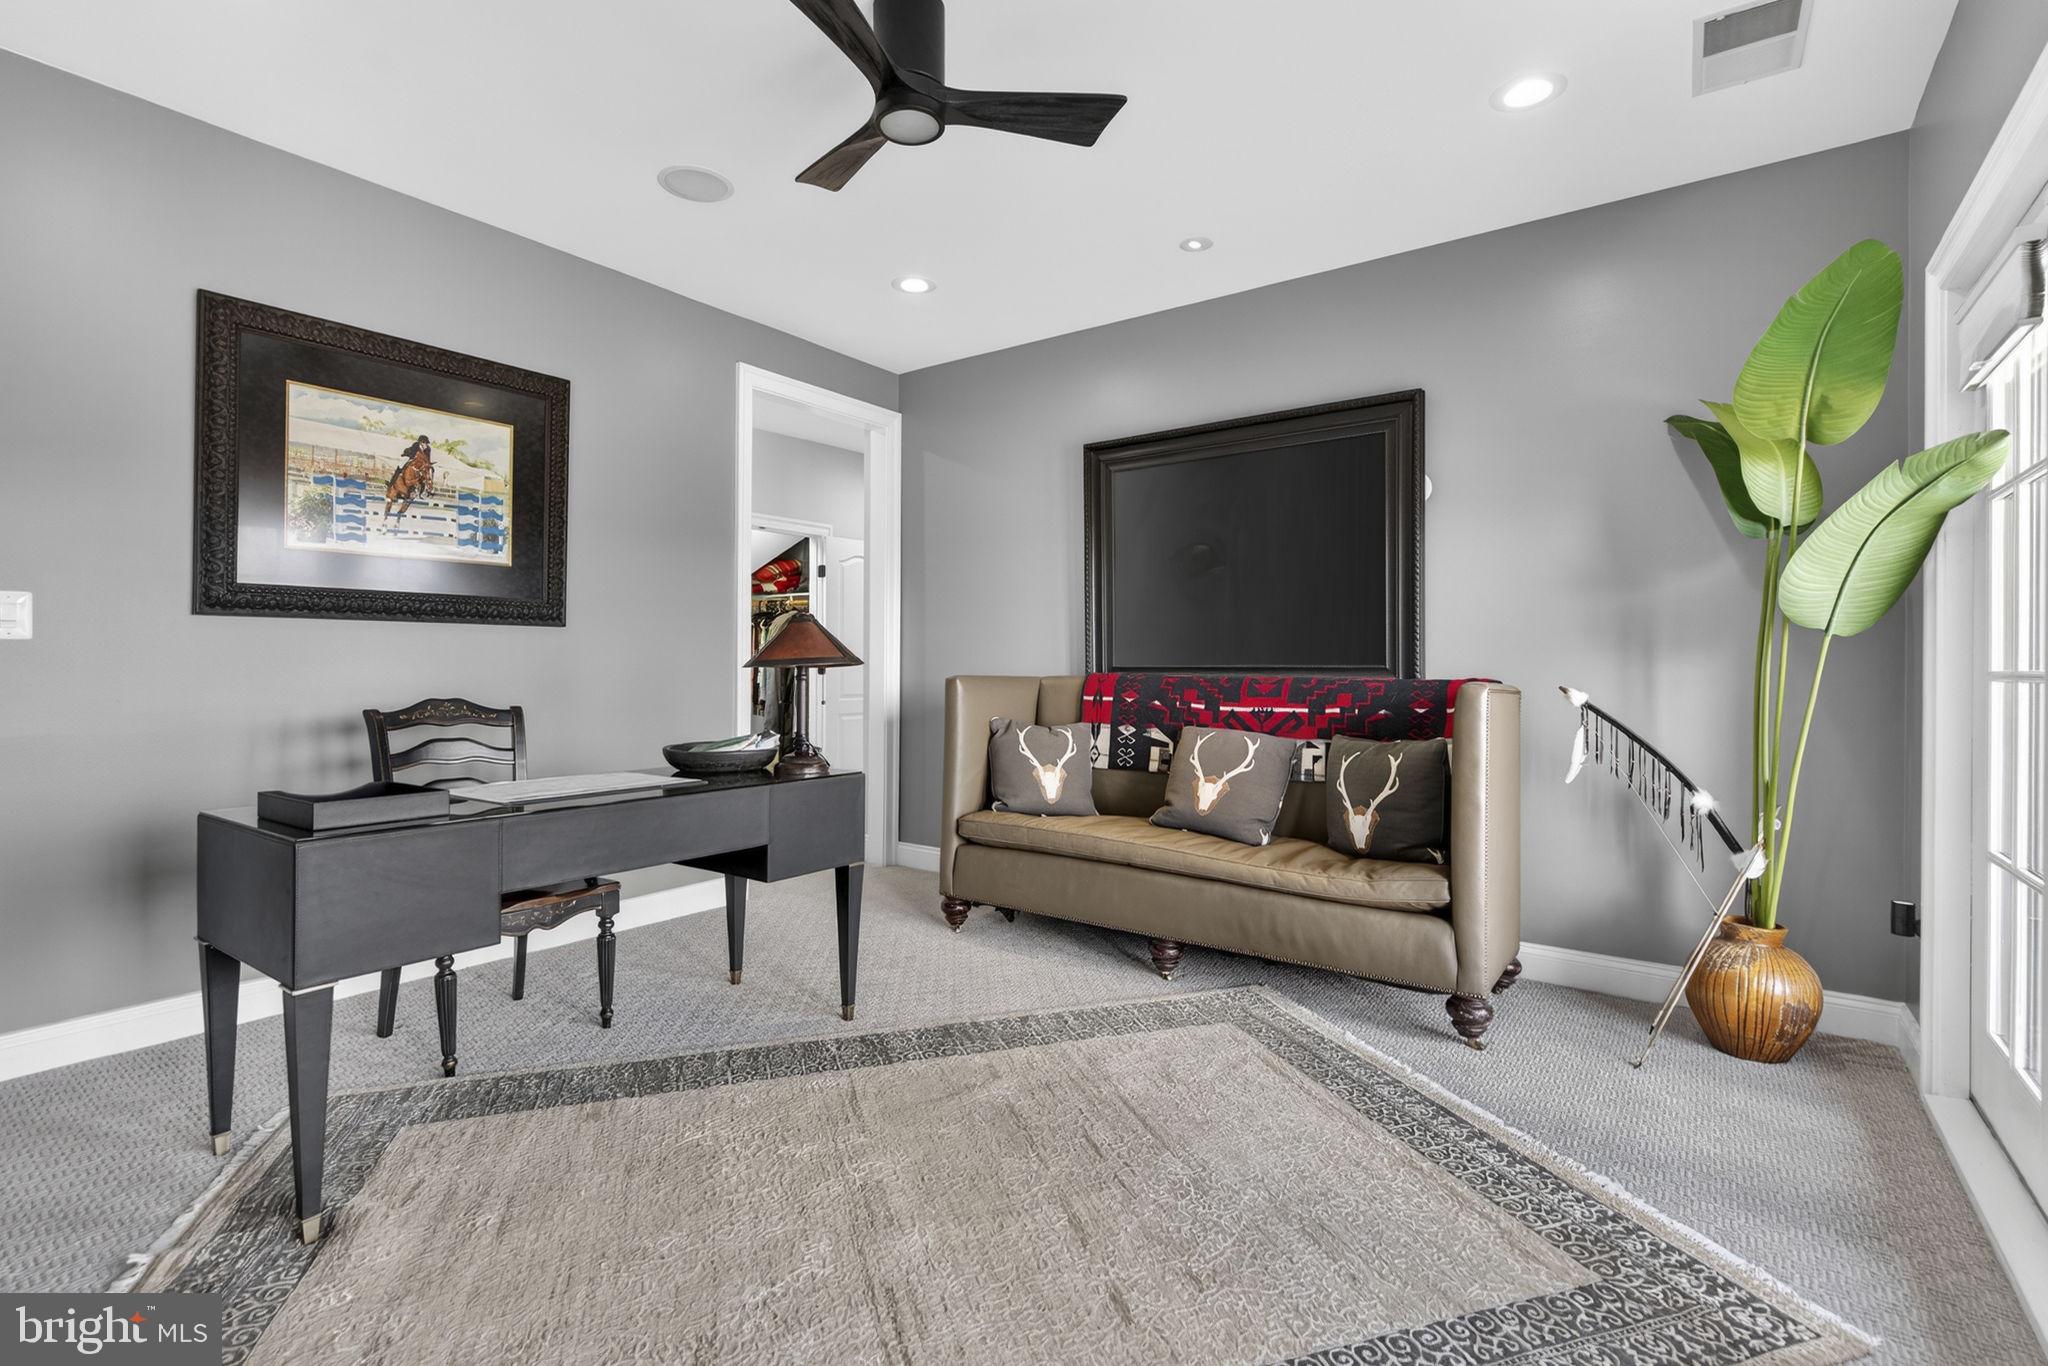
- Room Features: Balcony Access, Primary Bedroom - Sitting Area
- Room Type: Bedroom 1
- Room Length: 14.0
- Room Width: 11.0
- Room Level: Lower 1
- Room Exists: Yes
- Room Features: Flooring - Carpet
- Room Type: Hobby Room
- Room Length: 18.0
- Room Width: 14.0
- Room Level: Lower 1
- Room Exists: Yes
- Room Features: Flooring - Other
- Room Type: Family Room
- Room Length: 23.0
- Room Width: 21.0
- Room Level: Lower 1
- Room Exists: Yes
- Room Features: Flooring - Other
- Room Type: Exercise Room
- Room Level: Lower 1
- Room Exists: Yes
- Room Features: Flooring - Other
- Room Type: Other
- Room Length: 21.0
- Room Width: 18.0
- Room Level: Lower 1
- Room Exists: Yes
- Room Features: Flooring - Carpet
- Room Type: Dining Room
- Room Length: 18.0
- Room Width: 24.0
- Room Level: Main
- Room Exists: Yes
- Room Features: Crown Molding, Flooring - HardWood, Pantry
- Builder Name: University Homes
- Year Major Reno Remodel: 2020
- Total Finished SQFT: 8,442.00
- Total Finished SQFT Source: Estimated
- Total SQFT: 8,442.00
- Total SQFT Source: Estimated
- Main Entrance Orientation: West
- Construction Materials: Masonry
- Roof: Shingle
- Wall and Ceiling Types: Tray Ceilings, Vaulted Ceilings, High, 9'+ Ceilings, 2 Story Ceilings, Dry Wall
- Flooring Type: Hardwood, Partially Carpeted
- Basement Type: Full, Connecting Stairway, Fully Finished, Walkout Level
- Foundation Details: Permanent
- Room and Floor: Bathrooms Half-Main Level-1, Bathrooms Half-Main Level-2, Bedrooms-Upper Level 1-1, Bedrooms-Upper Level 1-2, Bedrooms-Upper Level 1-3, Bedrooms-Upper Level 1-4, Bedrooms-Lower Level 1-1, Bathrooms Full-Upper Level 1-1, Bathrooms Full-Upper Level 1-2, Bathrooms Full-Upper Level 1-3, Bathrooms Full-Upper Level 1-4, Bathrooms Full-Lower Level 1-1, Bathrooms Half-Lower Level 1-1
- # Bathrooms Full: 5
- # Bathrooms Half: 3
- Other Structure: Carriage House
- Lot Size Source: Estimated
- Lot Features: Cleared, Open, Partly Wooded, Premium, Private
- Road Surface Type: Black Top, Gravel
- Road Responsibility: Private
- Fencing: Wood, Fully
- Location Type: Rural
- Parcel ID: 16595566
- Additional Parcels: No
- Ground Rent Exists: No
- Type Of Parking: Attached Garage
- Num of Attached Garage Spaces: 3
- Total Garage Spaces: 3
- Garage Features: Built In, Garage Door Opener, Garage - Side Entry
- Interior Features: Built-Ins, Butlers Pantry, Central Vacuum, Crown Moldings, Double/Dual Staircase, Dining Area, Family Room Off Kitchen, Formal/Separate Dining Room, Kitchen - Gourmet, Kitchen - Island, Pantry, Walk-in Closet(s), Water Treat System, Window Treatments, Wood Floors
- Fireplace: Yes
- Fireplaces Count: 2
- Fireplace Features: Equipment, Mantel(s), Screen
- Appliances: Built-In Range, Central Vacuum, Commercial Range, Dishwasher, Oven - Double, Oven - Wall, Oven/Range - Gas, Refrigerator, Stainless Steel Appliances, Stove, Washer, Water Heater - High-Efficiency, Built-In Microwave, Dryer, Washer - Front Loading, Cooktop, Disposal, Freezer
- Accessibility Features: None
- Security Features: Security System
- Door Features: French
- Window Features: Vinyl Clad
- Laundry Type: Upper Floor, Main Floor
- Virtual Tour URL Unbranded: https://listings.upwardstudio.com/videos/019bbe26-6b87-719a-b18b-8eefeefed1e1
- Exterior Features: BBQ Grill, Extensive Hardscape
- Outdoor Living Structures: Brick, Patio(s), Screened, Terrace
- Pool: No Pool
- Utilities: Under Ground
- Heating: Yes
- Cooling Type: Central A/C, Ceiling Fan(s)
- Cooling Fuel: Electric
- Heating Type: Heat Pump - Gas BackUp
- Heating Fuel: Electric, Propane - Owned
- Hot Water: Electric, Propane
- Water Source: Private
- Sewer Septic: Septic = # of BR, Septic Exists
- List Agent AOR: Greater Piedmont REALTORS
Property History for 21051 St Louis Road
| Date | Event & Source | Price | Appreciation |
|---|---|---|---|
| Jul 22, 2026 | Expired BRIGHT #VALO2114338 | — | |
| Jun 1, 2026 | Closed BRIGHT #VALO2125734 | $3,300,000 | — |
| May 29, 2026 | Closed (Public Record) Public Record #1941086056 | $3,300,000 | +9.7% / yr |
| May 20, 2026 | Pending BRIGHT #VALO2125734 | — | |
| May 20, 2026 | Listed (Active) BRIGHT #VALO2125734 | $3,300,000 | — |
| Apr 20, 2026 | Withdrawn BRIGHT #VALO2118084 | — | |
| Mar 12, 2026 | Listed (Active) BRIGHT #VALO2118084 | $3,395,000 | — |
| Mar 3, 2026 | Withdrawn BRIGHT #VALO2114338 | — | |
| Feb 12, 2026 | Listed (Active) BRIGHT #VALO2114338 | $3,395,000 | — |
| Aug 21, 2024 | Closed Williamsburg Multiple Listing Service #BMTVALO2065390 | $2,800,000 | — |
| Aug 21, 2024 | Closed BRIGHT #VALO2065390 | $2,800,000 | — |
| Aug 20, 2024 | Closed (Public Record) Public Record #1539694364 | $2,800,000 | +3.7% / yr |
| Aug 6, 2024 | Pending BRIGHT #VALO2065390 | — | |
| Jul 31, 2024 | Price Change BRIGHT #VALO2065390 | $2,995,000 | — |
| Jul 31, 2024 | Listed (Active) BRIGHT #VALO2065390 | — | |
| Jul 15, 2024 | Pending BRIGHT #VALO2065390 | — | |
| Jul 8, 2024 | Price Change BRIGHT #VALO2065390 | $2,950,000 | — |
| May 29, 2024 | Price Change BRIGHT #VALO2065390 | $3,250,000 | — |
| Apr 6, 2024 | Listed (Active) BRIGHT #VALO2065390 | $3,495,000 | — |
| Apr 1, 2024 | Listed (Active) Williamsburg Multiple Listing Service #BMTVALO2065390 | $3,495,000 | — |
| Dec 7, 2020 | Closed BRIGHT #VALO420508 | $2,450,000 | — |
| Dec 4, 2020 | Closed (Public Record) Public Record #689797463 | $2,450,000 | — |
| Oct 27, 2020 | Pending BRIGHT #VALO420508 | — | |
| Oct 7, 2020 | Listed (Active) BRIGHT #VALO420508 | $2,450,000 | — |
| Aug 13, 2019 | Closed BRIGHT #VALO355488 | $1,750,000 | — |
| Jul 29, 2019 | Pending BRIGHT #VALO355488 | — | |
| Mar 29, 2019 | Listed (Active) BRIGHT #VALO355488 | $1,795,000 | — |
| Mar 4, 2019 | Withdrawn BRIGHT #1000085141 | $1,850,000 | — |
| Mar 21, 2017 | Listed (Active) BRIGHT #1000085141 | $2,499,000 | — |
| Jul 14, 2014 | Withdrawn BRIGHT #1009843870 | $2,499,000 | — |
| Jul 14, 2014 | Withdrawn BRIGHT #1009843870 | — | |
| Jul 1, 2013 | Listed (Active) BRIGHT #1009843870 | $2,950,000 | — |
| Date | Event & Source | Price |
|---|---|---|
| 07/22/2026 | Expired BRIGHT #VALO2114338 | — |
| 06/01/2026 | Closed BRIGHT #VALO2125734 | $3,300,000 |
| 05/29/2026 | Closed (Public Record) Public Record #1941086056 | $3,300,000 +9.7% / yr |
| 05/20/2026 | Pending BRIGHT #VALO2125734 | — |
| 05/20/2026 | Listed (Active) BRIGHT #VALO2125734 | $3,300,000 |
| 04/20/2026 | Withdrawn BRIGHT #VALO2118084 | — |
| 03/12/2026 | Listed (Active) BRIGHT #VALO2118084 | $3,395,000 |
| 03/03/2026 | Withdrawn BRIGHT #VALO2114338 | — |
| 02/12/2026 | Listed (Active) BRIGHT #VALO2114338 | $3,395,000 |
| 08/21/2024 | Closed Williamsburg Multiple Listing Service #BMTVALO2065390 | $2,800,000 |
| 08/21/2024 | Closed BRIGHT #VALO2065390 | $2,800,000 |
| 08/20/2024 | Closed (Public Record) Public Record #1539694364 | $2,800,000 +3.7% / yr |
| 08/06/2024 | Pending BRIGHT #VALO2065390 | — |
| 07/31/2024 | Price Change BRIGHT #VALO2065390 | $2,995,000 |
| 07/31/2024 | Listed (Active) BRIGHT #VALO2065390 | — |
| 07/15/2024 | Pending BRIGHT #VALO2065390 | — |
| 07/08/2024 | Price Change BRIGHT #VALO2065390 | $2,950,000 |
| 05/29/2024 | Price Change BRIGHT #VALO2065390 | $3,250,000 |
| 04/06/2024 | Listed (Active) BRIGHT #VALO2065390 | $3,495,000 |
| 04/01/2024 | Listed (Active) Williamsburg Multiple Listing Service #BMTVALO2065390 | $3,495,000 |
| 12/07/2020 | Closed BRIGHT #VALO420508 | $2,450,000 |
| 12/04/2020 | Closed (Public Record) Public Record #689797463 | $2,450,000 |
| 10/27/2020 | Pending BRIGHT #VALO420508 | — |
| 10/07/2020 | Listed (Active) BRIGHT #VALO420508 | $2,450,000 |
| 08/13/2019 | Closed BRIGHT #VALO355488 | $1,750,000 |
| 07/29/2019 | Pending BRIGHT #VALO355488 | — |
| 03/29/2019 | Listed (Active) BRIGHT #VALO355488 | $1,795,000 |
| 03/04/2019 | Withdrawn BRIGHT #1000085141 | $1,850,000 |
| 03/21/2017 | Listed (Active) BRIGHT #1000085141 | $2,499,000 |
| 07/14/2014 | Withdrawn BRIGHT #1009843870 | $2,499,000 |
| 07/14/2014 | Withdrawn BRIGHT #1009843870 | — |
| 07/01/2013 | Listed (Active) BRIGHT #1009843870 | $2,950,000 |
For completeness, we often displays two records for one sale: the MLS record and the public record.
Public Records for 21051 St Louis Road
Schools near 21051 St Louis Road
Rating | School | Type | Grades | Distance |
|---|---|---|---|---|
| Public - | PK to 5 | |||
| Public - | 6 to 8 | |||
| Public - | 9 to 12 | |||
| Charter - | K to 5 |
Rating | School | Distance |
|---|---|---|
Banneker Elementary School PublicPK to 5 | ||
Blue Ridge Middle School Public6 to 8 | ||
Loudoun Valley High School Public9 to 12 | ||
Middleburg Community Charter School CharterK to 5 |
School ratings and boundaries are provided by GreatSchools.org and Pitney Bowes. This information should only be used as a reference. Proximity or boundaries shown here are not a guarantee of enrollment. Please reach out to schools directly to verify all information and enrollment eligibility.
Similar Homes
Explore Nearby Homes
- Virginia Homes for Sale
- Bull Run Mountain Estates Homes for Sale
- Estates at Creighton Farms Homes for Sale
- Goose Creek Homes for Sale
- The Greens at Willowsford Homes for Sale
- The Grant at Willowsford Homes for Sale
- Rectortown Homes for Sale
- Evergreen Farm Homes for Sale
- The Grove at Willowsford Homes for Sale
- Red Cedar Homes for Sale
- Round Hill Rural Estates Homes for Sale
- Lenah Mill Homes for Sale
- Woodlea Manor Homes for Sale
- The Grange at Willowsford Homes for Sale
- Greenway Farm Homes for Sale
- Middleburg Homes for Sale
- Aldie Homes for Sale
- Delaplane Homes for Sale
- Upperville Homes for Sale
- Leesburg Homes for Sale
- Marshall Homes for Sale
- Purcellville Homes for Sale
- The Plains Homes for Sale
- Brambleton Homes for Sale
- Bluemont Homes for Sale
- Round Hill Homes for Sale
- Hamilton Homes for Sale
- Broad Run Homes for Sale
- Broadlands Homes for Sale
- Paris Homes for Sale
- 20198 Homes for Sale
- 20115 Homes for Sale
- 20132 Homes for Sale
- 20135 Homes for Sale
- 20141 Homes for Sale
- 20169 Homes for Sale
- 20175 Homes for Sale
- 20184 Homes for Sale
- 20105 Homes for Sale
- 20158 Homes for Sale
- 20148 Homes for Sale
- 20144 Homes for Sale
- 20130 Homes for Sale
- 20155 Homes for Sale
- 20143 Homes for Sale
No guarantee, warranty or representation of any kind is made regarding the completeness or accuracy of any information, descriptions or measurements (including square footage measurements and property condition), such should be independently verified through appropriate means, including, but not limited to, in person inspection and public records, and Compass International Holdings, its subsidiaries, affiliates and independently owned and operated franchisees, and their affiliated agents and associated third parties expressly disclaim any liability in connection therewith. Photos may be virtually staged or digitally enhanced and may not reflect actual property conditions. Offers of compensation are subject to change at the seller's discretion. No financial or legal advice provided. Equal Housing Opportunity.
Listing Courtesy of Thomas and Talbot Estate Properties, Inc.
© 2026 Bright MLS. All rights reserved. All information is deemed reliable, but accuracy is not guaranteed. Listing information is from various brokers who participate in IDX and not all listings may be visible on the site. The property information being provided is for the consumer’s personal, non-commercial use and may not be used for any purpose other than to identify prospective properties consumers may be interested in purchasing. Data last updated on 07/23/2026 12:01 AM