21073 St Louis Road


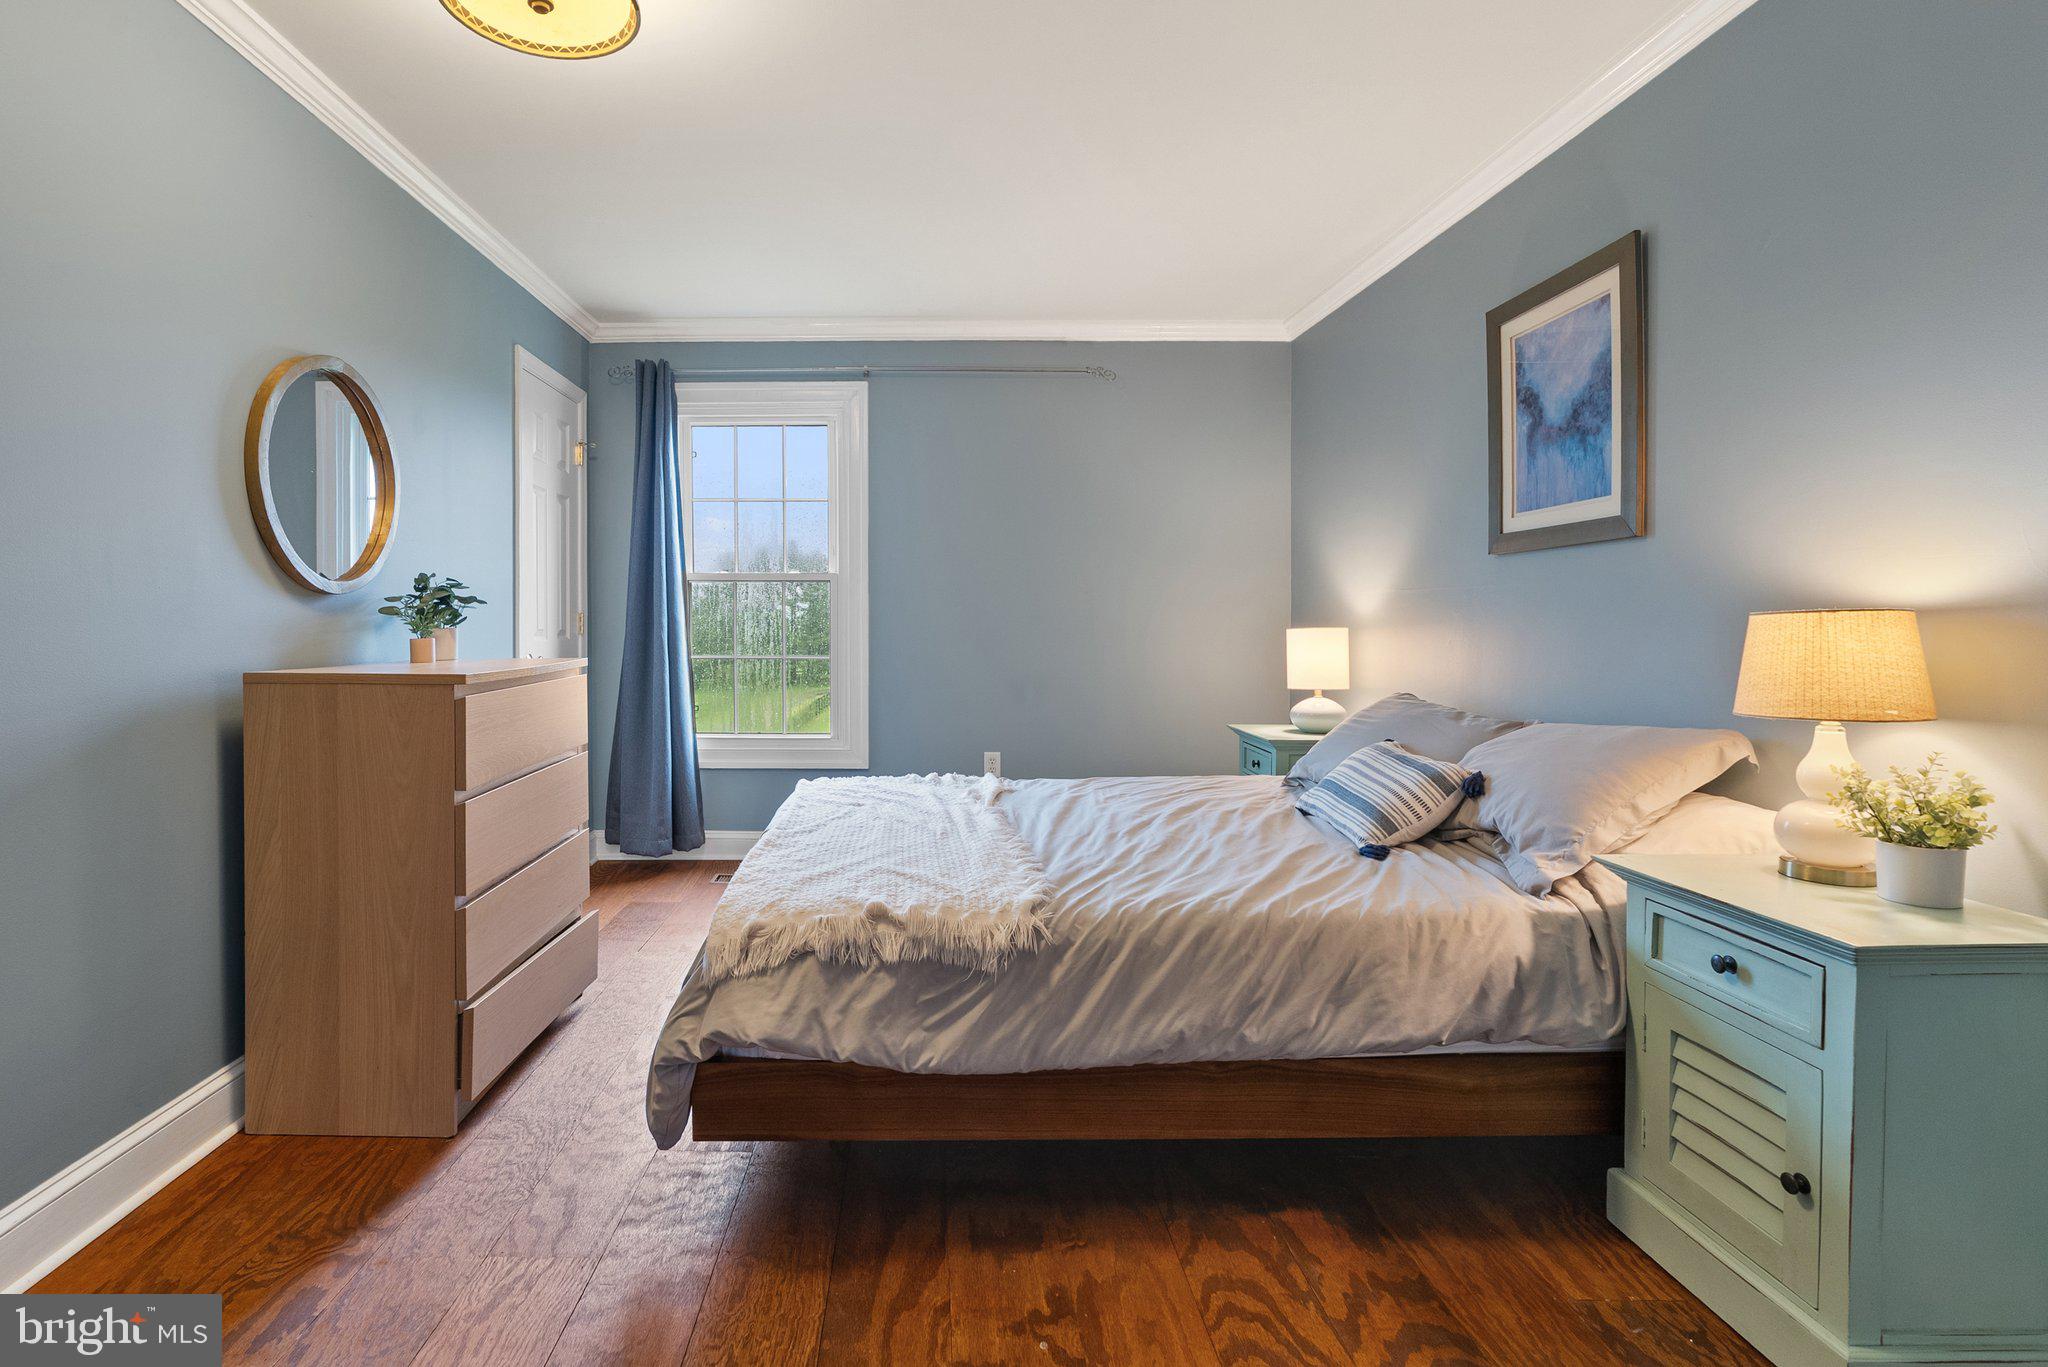


Description
Located just ten minutes from the historic village of Middleburg—long celebrated as a retreat for the rich and famous—this property combines privacy, style, and incredible potential. While it’s not currently an active horse property, it can easily return to one, with existing three-board fencing, a two-stall run-in shed, and a sand and bluestone arena ready to be restored. The property is in land use for lower property taxes, and the fast, reliable Starlink internet (equipment conveys) means you're perfectly connected whether working from home or streaming your favorite shows.
Inside, the home is a standout, with wood flooring throughout, a beautifully remodeled kitchen featuring a large island, and a stunning primary bath renovation. Vaulted ceilings elevate the kitchen, primary suite, family room, and second bedroom, creating a light-filled and spacious atmosphere. Adding even more versatility, a separate 700 square foot suite above the garage—with its own entrance—is currently used as a popular short-term rental or could serve as a private guest suite.
This home is not just beautiful—it’s built to last and made for easy living, with a 50-year architectural shingle roof added in 2017, a standing seam metal roof in 2019, upgraded 4-bedroom septic in 2020 (with room to expand), low-maintenance Hardiplank siding, and an insulated 3-car garage outfitted with storage racks. A pipestem driveway offers both privacy and convenience, with ample parking and proximity to Purcellville, Middleburg, major commuting routes, and Dulles International Airport.
Whether you’re looking for a quiet country retreat, a stylish entertainer’s home, or the foundation for your dream horse property, this special home offers the very best of Loudoun County living.
Listing Agent

Recent comparable sales
Median sold price
$1,175,000
Avg days on market
129
Sale-to-list ratio
89.6%
Middleburg, VA
9 comparable properties found

$1,295,000
Sold 12/05/24
- 4
- Bedrooms
- 4
- Bathrooms
- 3,429
- Square Feet
- 3.47
- Acres

$1,725,000
Sold 10/27/25
- 4
- Bedrooms
- 4
- Bathrooms
- 3,707
- Square Feet
- 14
- Acres

$1,175,000
Sold 07/06/26
- 3
- Bedrooms
- 3
- Bathrooms
- 3,339
- Square Feet
- 12.56
- Acres

$1,500,000
Sold 09/04/25
- 4
- Bedrooms
- 4
- Bathrooms
- 3,132
- Square Feet
- 1.28
- Acres

$700,000
Sold 01/10/25
- 4
- Bedrooms
- 3
- Bathrooms
- 2,831
- Square Feet
- 0.34
- Acres

$1,301,017
Sold 09/10/25
- 4
- Bedrooms
- 3
- Bathrooms
- 3,364
- Square Feet
- 2.19
- Acres

$975,000
Sold 02/03/25
- 4
- Bedrooms
- 4
- Bathrooms
- 3,680
- Square Feet
- 0.49
- Acres

$865,000
Sold 06/12/26
- 4
- Bedrooms
- 3
- Bathrooms
- 3,357
- Square Feet
- 2.14
- Acres
Location
Sold By Corcoran McEnearney
Payment Calculator
$6,939 per month
30 year fixed, 6.71% Interest
$6,227
$712
$0
Know your buying power with a preapproval and custom rate in minutes
 1
1Property Information for 21073 St Louis Road
- Taxes: $8,547 / year
- MLS Type: Residential / Fee Simple
- County: Loudoun County
- Tax ID Number: 564153164000
- Ownership: Fee Simple
- Condo Coop Association: No
- HOA: No
- Structure Type: Detached
- Style: Converted Barn, Contemporary
- Levels/Stories: 2
- Waterfront: No
- Views: Mountain, Pasture, Water
- Garage: Yes
- Expected On Market Date: 06-11-2025
- Subdivision: NONE AVAILABLE
- Subdivision: NONE AVAILABLE (LOUDOUN VA)
- Legal Subdivision: MEEHAN FAMILY SUBDIVISION
- Total Parking Spaces: 3
- Central Air: No
- Basement: No
- Above Grade Finished SQFT: 3,500.00
- Above Grade Fin SQFT Source: Estimated
- Below Grade Finished SQFT: .00
- Below Grade Fin SQFT Source: Assessor
- Below Grade Unfinished SQFT: .00
- Below Grade Unfin SQFT Source: Assessor
- Total Below Grade SQFT: .00
- Total Below Grade SQFT Source: Assessor
- New Construction: No
- Property Condition: Excellent
- Stories: 2
- Year Built: 1998
- Lot Size: 8.55 AC / 372,438 SF
- In City Limits: No
- School District Name: LOUDOUN COUNTY PUBLIC SCHOOLS
- School District County ID: 121139189813
- SchoolDistrictSource: Listing Agent
- County: LOUDOUN
- Water View: Yes
- Water Access: No
- Water Oriented: No
- Navigable Water: No
- Tidal Water: No
- Riparian Rights Y/N: No
- Property Manager Y/N: No
- Senior Community: No
- Tax Year: 2025
- Tax Assessed Value: $1,061,340
- Year Assessed: 2025
- County Tax: $8,547
- Improvement Assessed Value: $747,490
- City Town Tax: $0
- Land Assessed Value: $497,700
- Clean Green Assessed: No
- Municipal Trash: No
- Zoning: AR2
- School Tax: $0
- Tax Page Number: 35716
- Automatically Update Tax Values Y/N: Yes
- Pets Allowed: Yes
- Pet Restrictions: No Pet Restrictions
- # Bedrooms Count Main Level: 1
- # Bathrooms Count Main Level: 1
- # Bathrooms Full Main Level: 1
- # Bedrooms Count All Upper Levels: 3
- # Bathrooms Count All Upper Levels: 2
- # Bathrooms Full All Upper Levels: 2
- # Bedrooms Count Upper Level: 3
- # Bathrooms Count Upper Level: 2
- # Bathrooms Full Upper Level: 2
- Room List: Living Room, Dining Room, Primary Bedroom, Bedroom 2, Bedroom 3, Kitchen, Family Room, Bathroom 3, Primary Bathroom, Additional Bedroom
- Stories: Main, Upper 1
- Room Type: Family Room
- Room Length: 35.0
- Room Width: 20.0
- Room Level: Second
- Room Exists: Yes
- Room Dimensions: 7.0 x 13.0
- Room Features: Ceiling Fan(s), Flooring - HardWood, Pantry
- Room Description: Primary Bathroom
- Room Type: Kitchen
- Room Length: 12.0
- Room Width: 14.0
- Room Level: Second
- Room Exists: Yes
- Room Dimensions: 15.0 x 15.0
- Room Features: Built-Ins, Cathedral/Vaulted Ceiling, Flooring - HardWood, Island
- Room Description: Bedroom 2
- Room Type: Dining Room
- Room Length: 18.0
- Room Width: 12.0
- Room Level: Main
- Room Exists: Yes
- Room Features: Flooring - HardWood
- Room Description: Bedroom 3
- Room Type: Living Room
- Room Length: 13.0
- Room Width: 17.0
- Room Level: Second
- Room Exists: Yes
- Room Features: Flooring - HardWood
- Room Description: Bathroom 3
- Room Type: Bedroom 2
- Room Length: 15.0
- Room Width: 15.0
- Room Level: Upper 1
- Room Exists: Yes
- Room Dimensions: 12.0 x 14.0
- Room Features: Flooring - HardWood, Walk-In Closet(s), Crown Molding
- Room Description: Kitchen
- Room Type: Bathroom 3
- Room Length: 6.0
- Room Width: 5.0
- Room Level: Second
- Room Exists: Yes
- Room Features: Bathroom - Tub Shower
- Room Description: Additional Bedroom
- Room Type: Primary Bedroom
- Room Length: 17.0
- Room Width: 17.0
- Room Level: Upper 1
- Room Exists: Yes
- Room Dimensions: 13.0 x 17.0
- Room Features: Cathedral/Vaulted Ceiling, Ceiling Fan(s), Flooring - HardWood, Window Treatments, Walk-In Closet(s)
- Room Description: Living Room
- Room Type: Primary Bathroom
- Room Length: 7.0
- Room Width: 13.0
- Room Level: Second
- Room Exists: Yes
- Room Features: Flooring - Ceramic Tile, Built-Ins, Double Sink, Bathroom - Walk-In Shower
- Room Description: Living Room
- Room Type: Additional Bedroom
- Room Level: Second
- Room Exists: Yes
- Room Dimensions: 17.0 x 17.0
- Room Description: Primary Bedroom
- Room Type: Bathroom 3
- Room Level: Upper 1
- Room Exists: Yes
- Room Dimensions: 35.0 x 20.0
- Room Description: Family Room
- Room Type: Living Room
- Room Level: Upper 1
- Room Exists: Yes
- Room Dimensions: 18.0 x 12.0
- Room Description: Dining Room
- Room Type: Bedroom 3
- Room Level: Main
- Room Exists: Yes
- Room Dimensions: 6.0 x 5.0
- Room Description: Bathroom 3
- Total Finished SQFT: 3,500.00
- Total Finished SQFT Source: Estimated
- Tax Total Finished SQFT: 3,300.00
- Total SQFT: 3,500.00
- Total SQFT Source: Estimated
- Construction Materials: Fiber Cement, HardiPlank Type
- Roof: Asphalt, Metal, Shingle
- Flooring Type: Hardwood
- Foundation Details: Permanent
- Room and Floor: Bedrooms-Main Level-1, Bathrooms Full-Main Level-1, Bedrooms-Upper Level 1-1, Bedrooms-Upper Level 1-2, Bedrooms-Upper Level 1-3, Bathrooms Full-Upper Level 1-1, Bathrooms Full-Upper Level 1-2
- # Bathrooms Full: 3
- Other Structure: Run-in Shed
- Lot Size Source: Estimated
- Lot Features: Backs to Trees, Open, Private, Pond
- Road Responsibility: Private
- Fencing: Board, Partially
- Parcel ID: 16525146
- Additional Parcels: No
- Ground Rent Exists: No
- Type Of Parking: Attached Garage
- Num of Attached Garage Spaces: 3
- Total Garage Spaces: 3
- Parking Features: Gravel Driveway
- Garage Features: Garage Door Opener, Additional Storage Area, Garage - Side Entry, Inside Access
- Interior Features: Combination Kitchen/Living, Family Room Off Kitchen, Primary Bath(s), Upgraded Countertops, Wood Floors, Ceiling Fan(s), Window Treatments, Recessed Lighting, Water Treat System, Spiral Staircase, Bathroom - Tub Shower, Bathroom - Soaking Tub, Pantry, Kitchen - Gourmet, Floor Plan - Open, Dining Area
- Fireplace: No
- Appliances: Built-In Microwave, Dryer, Washer, Dishwasher, Disposal, Humidifier, Refrigerator, Icemaker, Stove, Water Heater, Water Conditioner - Owned, Stainless Steel Appliances
- Accessibility Features: None
- Door Features: French
- Laundry Type: Has Laundry, Dryer In Unit, Washer In Unit, Main Floor
- Virtual Tour URL Unbranded: https://www.relahq.com/mls/195965466
- Spa: No
- Exterior Features: Exterior Lighting, Satellite Dish
- Outdoor Living Structures: Patio(s), Porch(es), Deck(s)
- Pool: No Pool
- Horse: Yes
- Horse Amenities: Arena, Horses Allowed, Paddock, Riding Ring
- Utilities: Electric Available
- Heating: Yes
- Cooling Type: Heat Pump(s), Ductless/Mini-Split, Zoned
- Cooling Fuel: Electric
- Heating Type: Heat Pump(s), Zoned
- Heating Fuel: Propane - Leased
- Hot Water: Electric
- Water Source: Well
- Sewer Septic: Septic Exists, Gravity Sept Fld
- Internet Services: Satellite
- List Agent AOR: Dulles Area Association of REALTORS
Property History for 21073 St Louis Road
| Date | Event & Source | Price | Appreciation |
|---|---|---|---|
| Aug 6, 2025 | Closed Williamsburg Multiple Listing Service #BMTVALO2096552 | $1,205,000 | — |
| Aug 6, 2025 | Closed BRIGHT #VALO2096552 | $1,205,000 | — |
| Jul 29, 2025 | Closed (Public Record) Public Record #1908802606 | $1,205,000 | +4.3% / yr |
| Jun 25, 2025 | Pending BRIGHT #VALO2096552 | — | |
| Jun 25, 2025 | Active Under Contract BRIGHT #VALO2096552 | — | |
| Jun 11, 2025 | Listed (Active) BRIGHT #VALO2096552 | $1,299,000 | — |
| Jun 7, 2025 | Listed (Active) Williamsburg Multiple Listing Service #BMTVALO2096552 | $1,299,000 | — |
| Apr 23, 2025 | Listed (Active) BRIGHT #VALO2096552 | $1,299,000 | — |
| Apr 29, 2021 | Closed (Public Record) Public Record #1458921405 | $1,008,000 | +7.3% / yr |
| Apr 29, 2021 | Closed BRIGHT #VALO433734 | $1,008,000 | — |
| Apr 7, 2021 | Pending BRIGHT #VALO433734 | — | |
| Apr 1, 2021 | Listed (Active) BRIGHT #VALO433734 | $995,000 | — |
| Aug 20, 2018 | Expired BRIGHT #1000275432 | $749,900 | — |
| Mar 16, 2018 | Listed (Active) BRIGHT #1000275432 | $750,000 | — |
| Nov 2, 2017 | Withdrawn BRIGHT #1000183123 | $776,500 | — |
| Nov 2, 2017 | Withdrawn BRIGHT #1000183123 | — | |
| Apr 14, 2017 | Listed (Active) BRIGHT #1000183123 | $782,500 | — |
| Jun 10, 2016 | Closed BRIGHT #1000678341 | $715,000 | — |
| Jun 8, 2016 | Closed (Public Record) Public Record #578389696 | $715,000 | — |
| Mar 31, 2016 | Pending BRIGHT #1000678341 | — | |
| Mar 10, 2016 | Listed (Active) BRIGHT #1000678341 | $724,900 | — |
| Dec 7, 2015 | Withdrawn BRIGHT #1007897956 | $724,500 | — |
| Dec 7, 2015 | Withdrawn BRIGHT #1007897956 | — | |
| Apr 24, 2015 | Listed (Active) BRIGHT #1007897956 | $749,000 | — |
| Oct 19, 2009 | Withdrawn BRIGHT #VALO311542 | $895,000 | — |
| Oct 19, 2009 | Withdrawn BRIGHT #VALO311542 | — | |
| Sep 16, 2007 | Listed (Active) BRIGHT #VALO311542 | $945,000 | — |
| Jun 27, 2003 | Closed BRIGHT #VALO174658 | $559,500 | — |
| Apr 10, 2003 | Pending BRIGHT #VALO174658 | — | |
| May 28, 2002 | Listed (Active) BRIGHT #VALO174658 | $627,000 | — |
| Jan 15, 2001 | Withdrawn BRIGHT #VALO318482 | $515,000 | — |
| Jun 16, 2000 | Listed (Active) BRIGHT #VALO318482 | $515,000 | — |
| Jun 10, 2000 | Withdrawn BRIGHT #VALO341514 | $549,900 | — |
| Dec 15, 1999 | Listed (Active) BRIGHT #VALO341514 | $549,900 | — |
| Date | Event & Source | Price |
|---|---|---|
| 08/06/2025 | Closed Williamsburg Multiple Listing Service #BMTVALO2096552 | $1,205,000 |
| 08/06/2025 | Closed BRIGHT #VALO2096552 | $1,205,000 |
| 07/29/2025 | Closed (Public Record) Public Record #1908802606 | $1,205,000 +4.3% / yr |
| 06/25/2025 | Pending BRIGHT #VALO2096552 | — |
| 06/25/2025 | Active Under Contract BRIGHT #VALO2096552 | — |
| 06/11/2025 | Listed (Active) BRIGHT #VALO2096552 | $1,299,000 |
| 06/07/2025 | Listed (Active) Williamsburg Multiple Listing Service #BMTVALO2096552 | $1,299,000 |
| 04/23/2025 | Listed (Active) BRIGHT #VALO2096552 | $1,299,000 |
| 04/29/2021 | Closed (Public Record) Public Record #1458921405 | $1,008,000 +7.3% / yr |
| 04/29/2021 | Closed BRIGHT #VALO433734 | $1,008,000 |
| 04/07/2021 | Pending BRIGHT #VALO433734 | — |
| 04/01/2021 | Listed (Active) BRIGHT #VALO433734 | $995,000 |
| 08/20/2018 | Expired BRIGHT #1000275432 | $749,900 |
| 03/16/2018 | Listed (Active) BRIGHT #1000275432 | $750,000 |
| 11/02/2017 | Withdrawn BRIGHT #1000183123 | $776,500 |
| 11/02/2017 | Withdrawn BRIGHT #1000183123 | — |
| 04/14/2017 | Listed (Active) BRIGHT #1000183123 | $782,500 |
| 06/10/2016 | Closed BRIGHT #1000678341 | $715,000 |
| 06/08/2016 | Closed (Public Record) Public Record #578389696 | $715,000 |
| 03/31/2016 | Pending BRIGHT #1000678341 | — |
| 03/10/2016 | Listed (Active) BRIGHT #1000678341 | $724,900 |
| 12/07/2015 | Withdrawn BRIGHT #1007897956 | $724,500 |
| 12/07/2015 | Withdrawn BRIGHT #1007897956 | — |
| 04/24/2015 | Listed (Active) BRIGHT #1007897956 | $749,000 |
| 10/19/2009 | Withdrawn BRIGHT #VALO311542 | $895,000 |
| 10/19/2009 | Withdrawn BRIGHT #VALO311542 | — |
| 09/16/2007 | Listed (Active) BRIGHT #VALO311542 | $945,000 |
| 06/27/2003 | Closed BRIGHT #VALO174658 | $559,500 |
| 04/10/2003 | Pending BRIGHT #VALO174658 | — |
| 05/28/2002 | Listed (Active) BRIGHT #VALO174658 | $627,000 |
| 01/15/2001 | Withdrawn BRIGHT #VALO318482 | $515,000 |
| 06/16/2000 | Listed (Active) BRIGHT #VALO318482 | $515,000 |
| 06/10/2000 | Withdrawn BRIGHT #VALO341514 | $549,900 |
| 12/15/1999 | Listed (Active) BRIGHT #VALO341514 | $549,900 |
For completeness, we often displays two records for one sale: the MLS record and the public record.
Public Records for 21073 St Louis Road
Schools near 21073 St Louis Road
Rating | School | Type | Grades | Distance |
|---|---|---|---|---|
| Public - | PK to 5 | |||
| Public - | 6 to 8 | |||
| Public - | 9 to 12 | |||
| Charter - | K to 5 |
Rating | School | Distance |
|---|---|---|
Banneker Elementary School PublicPK to 5 | ||
Blue Ridge Middle School Public6 to 8 | ||
Loudoun Valley High School Public9 to 12 | ||
Middleburg Community Charter School CharterK to 5 |
School ratings and boundaries are provided by GreatSchools.org and Pitney Bowes. This information should only be used as a reference. Proximity or boundaries shown here are not a guarantee of enrollment. Please reach out to schools directly to verify all information and enrollment eligibility.
Similar Homes
New listings in 20117

$1,350,000
- 4
- Bedrooms
- 5
- Bathrooms
- 4,308
- Square Feet
- 3.49
- Acres


$4,850,000
- 7
- Bedrooms
- 10
- Bathrooms
- 9,942
- Square Feet
- 31.47
- Acres


$2,695,000
- 5
- Bedrooms
- 5
- Bathrooms
- 4,893
- Square Feet
- 15.76
- Acres

$850,000
- 3
- Bedrooms
- 4
- Bathrooms
- 3,459
- Square Feet
- 0.91
- Acres


$1,395,000
- 3
- Bedrooms
- 3
- Bathrooms
- 2,792
- Square Feet
- 1.21
- Acres

$1,950,000
- 3
- Bedrooms
- 2
- Bathrooms
- 3,956
- Square Feet
- 0.48
- Acres
Nearby home values
| Address | Sold price | Beds | Baths | Sqft | Lot (Sqft) |
|---|---|---|---|---|---|
This home: 21073 St Louis Road, Middleburg, VA 20117 | $1,205,000 | 4 | 3 | 3,500 | 372,438 |
$1,362,000 | 5 | 5 | 4,959 | 551,905 | |
– | – | 2.5 | 2,552 | 216,493 | |
– | 4 | 2.5 | 3,580 | 216,493 | |
$1,315,000 | 5 | 6 | 4,900 | 918,245 | |
$2,750,000 | 6 | 6 | 8,001 | 1,056,330 | |
– | 3 | 2.5 | 2,456 | 1,484,524 | |
$2,200,000 | 5 | 4 | 5,068 | 438,214 | |
$1,450,000 | 3 | 6 | 3,688 | 435,600 | |
$1,600,000 | 4 | 6 | 5,109 | 466,963 | |
$1,835,000 | 4 | 3 | 2,940 | 434,729 | |
$1,300,000 | 3 | 4 | 3,536 | 287,060 | |
$845,000 | 3 | 3 | 3,369 | 435,600 | |
– | 3 | 3.5 | 3,467 | 435,600 | |
– | 2 | 1 | 1,356 | 416,869 | |
$2,675,000 | 4 | 5 | – | 3,973,979 |
Explore Nearby Homes
- Virginia Homes for Sale
- Bull Run Mountain Estates Homes for Sale
- Estates at Creighton Farms Homes for Sale
- Goose Creek Homes for Sale
- The Greens at Willowsford Homes for Sale
- The Grant at Willowsford Homes for Sale
- Rectortown Homes for Sale
- Evergreen Farm Homes for Sale
- The Grove at Willowsford Homes for Sale
- Red Cedar Homes for Sale
- Round Hill Rural Estates Homes for Sale
- Lenah Mill Homes for Sale
- Woodlea Manor Homes for Sale
- The Grange at Willowsford Homes for Sale
- Greenway Farm Homes for Sale
- Middleburg Homes for Sale
- Aldie Homes for Sale
- Delaplane Homes for Sale
- Upperville Homes for Sale
- Leesburg Homes for Sale
- Marshall Homes for Sale
- Purcellville Homes for Sale
- The Plains Homes for Sale
- Brambleton Homes for Sale
- Bluemont Homes for Sale
- Round Hill Homes for Sale
- Hamilton Homes for Sale
- Broad Run Homes for Sale
- Broadlands Homes for Sale
- Paris Homes for Sale
- 20135 Homes for Sale
- 20198 Homes for Sale
- 20184 Homes for Sale
- 20175 Homes for Sale
- 20169 Homes for Sale
- 20105 Homes for Sale
- 20115 Homes for Sale
- 20132 Homes for Sale
- 20141 Homes for Sale
- 20158 Homes for Sale
- 20148 Homes for Sale
- 20144 Homes for Sale
- 20130 Homes for Sale
- 20155 Homes for Sale
- 20143 Homes for Sale
No guarantee, warranty or representation of any kind is made regarding the completeness or accuracy of any information, descriptions or measurements (including square footage measurements and property condition), such should be independently verified through appropriate means, including, but not limited to, in person inspection and public records, and Compass International Holdings, its subsidiaries, affiliates and independently owned and operated franchisees, and their affiliated agents and associated third parties expressly disclaim any liability in connection therewith. Photos may be virtually staged or digitally enhanced and may not reflect actual property conditions. Offers of compensation are subject to change at the seller's discretion. No financial or legal advice provided. Equal Housing Opportunity.
© 2026 Bright MLS. All rights reserved. All information is deemed reliable, but accuracy is not guaranteed. Listing information is from various brokers who participate in IDX and not all listings may be visible on the site. The property information being provided is for the consumer’s personal, non-commercial use and may not be used for any purpose other than to identify prospective properties consumers may be interested in purchasing. Data last updated on 08/06/2025 11:56 AM